446 houses for sale in Anscroft

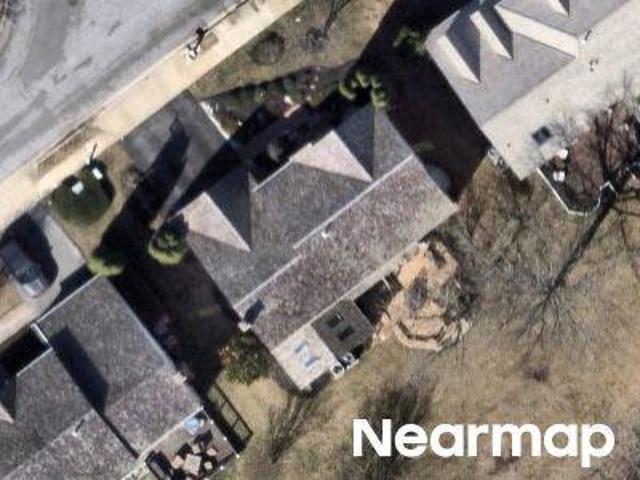
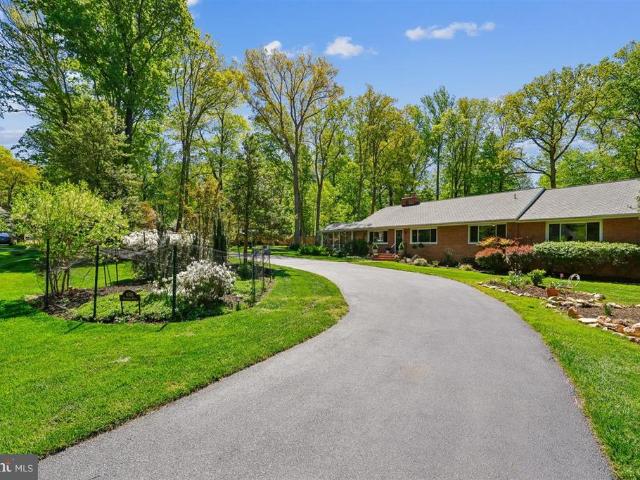
16510 Batchellors Forest Rd, Olney, MD 20832 | MLS #MDMC2242
View photo
House · for sale
USD 1,250,000
USD 652/sq.ft
16510 Batchellors Forest Rd, Olney, MD 20832 | MLS #MDMC2242
Anscroft
· 1,916 sq.ft · 5 Bedrooms · 3 Baths · House
· Patio · Swimming pool · Fireplace · Parking
Anscroft · 1,916 sq.ft · 5 Bedrooms · 3 Baths · House · Patio · Swimming pool · Fireplace · Parking
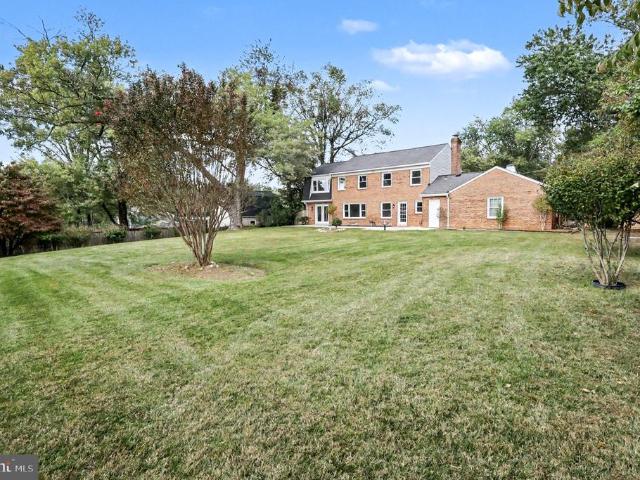
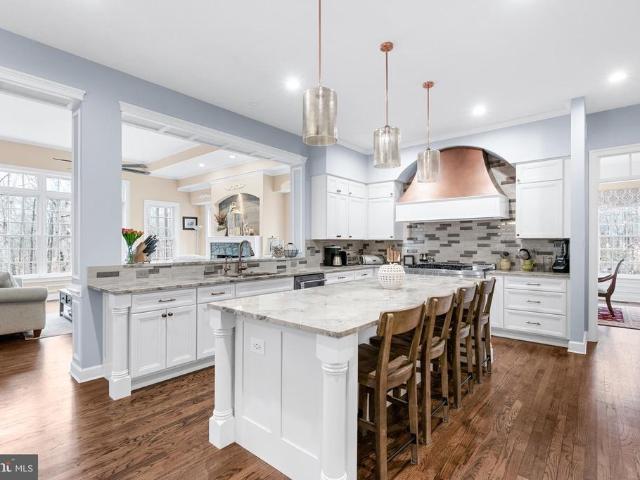
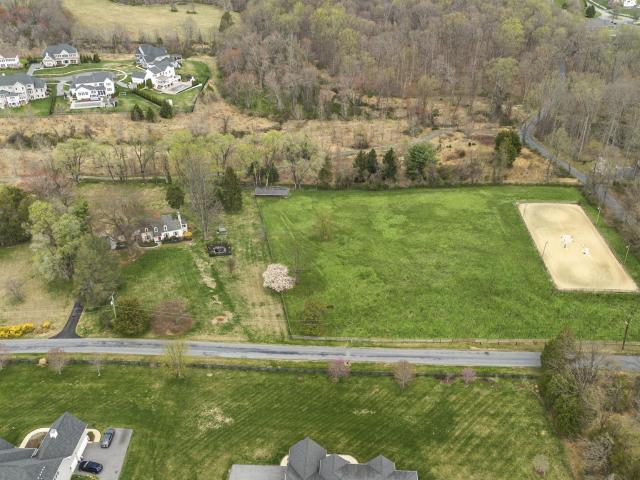
Nestled on more than 6.5 picturesque acres, this exceptional equestrian estate seamlessly blends timeless Cape Cod architecture with the tranquility of country living. Surrounded by beautifully landscaped grounds and scenic walking paths, the property is thoughtfully designed for both horse enthusiasts and those seeking a private retreat. Outdoor amenities include a detached two-car garage, hot tub, patio, storage shed, outdoor riding arena with sand footing, fenced pasture with paddock, and three stall shed row barn with tack room. A classic brick exterior welcomes you into an elegant interior where stunning hardwood floors and refined architectural details create an atmosphere of warmth and sophistication. The formal living room showcases soaring ceilings, crown molding, graceful arched doorways, custom built-in bookcases, and a wood-burning fireplace framed by a traditional mantel and decorative accents. Adjacent to the living room, the formal dining room is perfectly suited for bot
USD 1,250,000
Basswood Ct
View photo
House · for sale
Request Details
Updated
Basswood Ct
Anscroft
· 2,906 sq.ft · 2 Baths · House
Anscroft · 2,906 sq.ft · 2 Baths · House
This is a Real Estate-Owned (REO)/post-foreclosure home owned or managed by a bank. All offers are considered; however, the highest and best will most likely be accepted
Request Details
Rose Theatre Cir
View photo
House · for sale
Request Details
Updated
Rose Theatre Cir
Anscroft
· 5,371 sq.ft · 4 Baths · House
Anscroft · 5,371 sq.ft · 4 Baths · House
This home is in preforeclosure, which means the homeowner is in default (missed payments). Therefore, there could be an opportunity to strike a great deal with the owner and the bank
Request Details
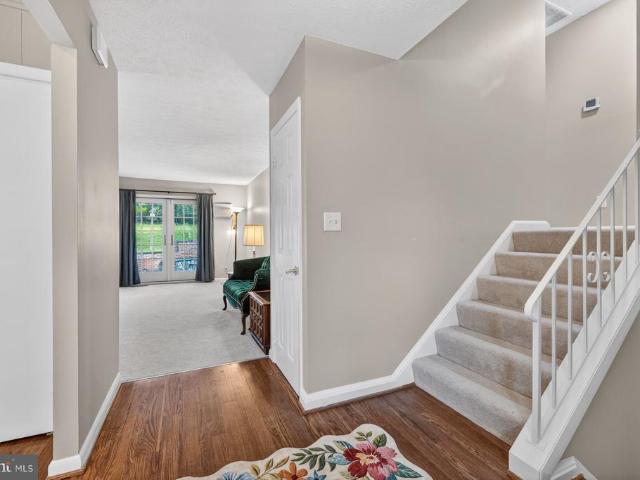
Norwood Rd
View photo
House · for sale
Request Details
Updated
Norwood Rd
Anscroft
· 893 sq.ft · 1 Bath · House
Anscroft · 893 sq.ft · 1 Bath · House
This home is in preforeclosure, which means the homeowner is in default (missed payments). Therefore, there could be an opportunity to strike a great deal with the owner and the bank
Request Details
Bentley Rd
View photo
House · for sale
Request Details
Updated
Bentley Rd
Anscroft
· 3,272 sq.ft · 3 Baths · House
Anscroft · 3,272 sq.ft · 3 Baths · House
This home is in preforeclosure, which means the homeowner is in default (missed payments). Therefore, there could be an opportunity to strike a great deal with the owner and the bank
Request Details
3605 John Carroll Drive
View photo
House · for sale
USD 724,700
USD 330/sq.ft
3605 John Carroll Drive
Anscroft
· 2,196 sq.ft · 5 Bedrooms · 2 Baths · House
· Office room · Gym · Fireplace · Equipped kitchen · Cellar
Anscroft · 2,196 sq.ft · 5 Bedrooms · 2 Baths · House · Office room · Gym · Fireplace · Equipped kitchen · Cellar
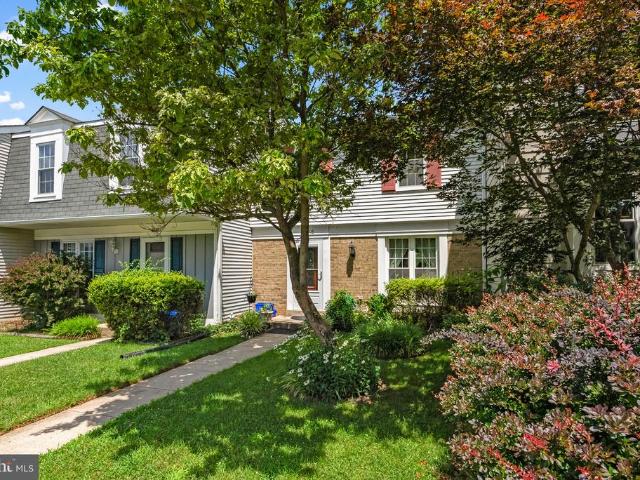
Nestled in the highly sought-after Williamsburg Village, this beautifully maintained 5-bedroom, 2.5-bath home sits on a picturesque half-acre lot with stunning landscaping and exceptional outdoor space. Inside, gleaming hardwood floors and brand new carpet (May 2026) are complemented by abundant natural light, creating a warm and inviting feel throughout the formal living and dining areas. The spacious kitchen offers ample storage, prep space, and room for casual diningperfect for everyday living and entertaining. Upstairs, youll find four generously sized bedrooms, including a serene primary suite with en suite bath. Fresh updates, including new carpet and paint, enhance the homes move-in-ready appeal. The lower level features a large recreation room with a cozy brick fireplace and built-in bookshelves, along with a fifth bedroom with walkout accessideal for a guest space, office, or gym. A half bath, abundant storage, and updated basement flooring (2024) complete the space. Step outs
USD 724,700
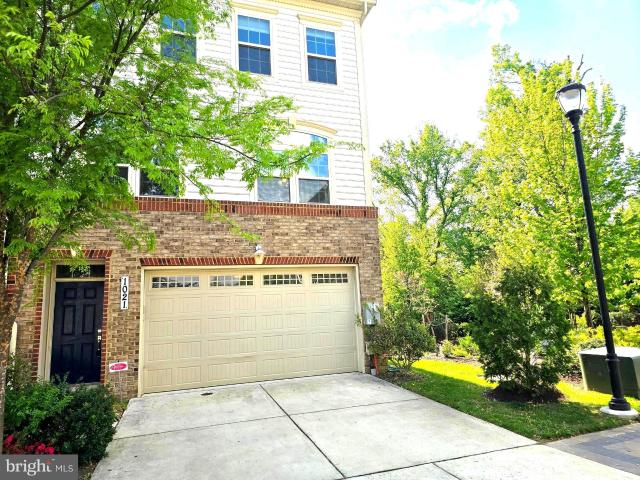
1021 Mutual Pl, Sandy Spring, MD 20860 | MLS #MDMC2229
View photo
Townhouse · for sale
USD 746,000
USD 252/sq.ft
1021 Mutual Pl, Sandy Spring, MD 20860 | MLS #MDMC2229
Anscroft
· 2,960 sq.ft · 3 Bedrooms · 4 Baths · Townhouse
· Equipped kitchen
Anscroft · 2,960 sq.ft · 3 Bedrooms · 4 Baths · Townhouse · Equipped kitchen
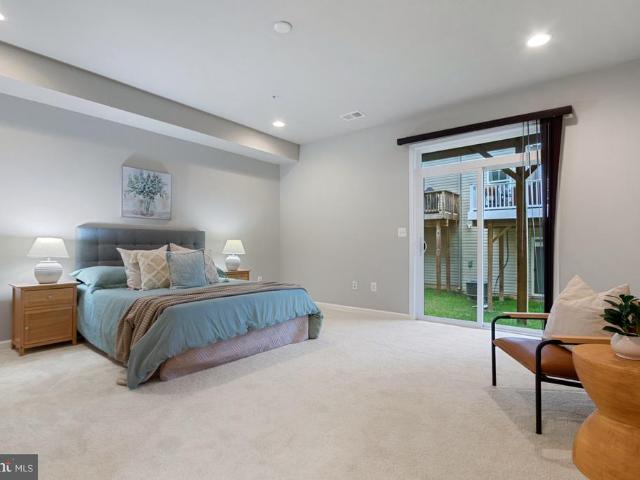
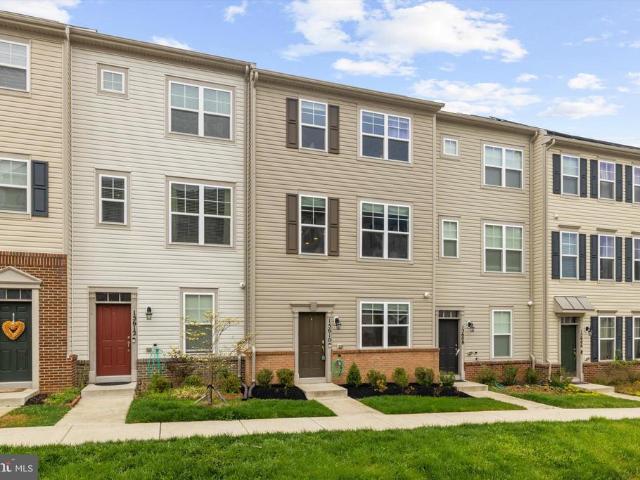
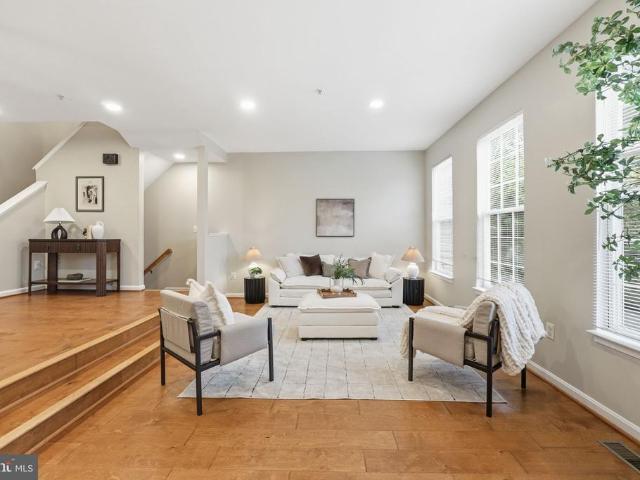
Welcome to 1021 Mutual Place, a beautifully maintained 3 BEDu002F 3 FULL BATH AND 1u002F2 BATH home tucked away in the peaceful community of Sandy Spring. All new carpet installed. This spacious property offers bright, open living areas, generous bedrooms, and a functional layout perfect for everyday living and entertaining. Enjoy a well‑appointed kitchen, comfortable gathering spaces. Conveniently located near Olney, Ashton, major commuter routes, parks, and local amenities. A wonderful opportunity to enjoy comfort, privacy, and convenience in one of Montgomery County’s most desirable areas. Please text or email to the listing agent for faster reply if you have any questions
USD 746,000
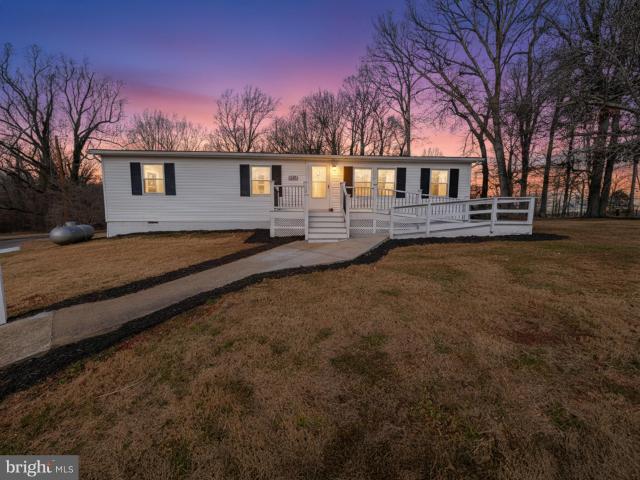
18540 Brooke Rd, Sandy Spring, MD 20860 | MLS #MDMC2213
View photo
House · for sale
USD 499,999
USD 418/sq.ft
18540 Brooke Rd, Sandy Spring, MD 20860 | MLS #MDMC2213
Anscroft
· 1,195 sq.ft · 3 Bedrooms · 2 Baths · House
· Deck · Equipped kitchen · Parking
Anscroft · 1,195 sq.ft · 3 Bedrooms · 2 Baths · House · Deck · Equipped kitchen · Parking
Designer chef's kitchen + rare 1.44 acres of land in montgomery county with no hoa! Experience the perfect blend of modern luxury and sprawling outdoor freedom. Situated on a rare, flat 1.44-acre lot, this meticulously renovated home offers a 'new construction' feel without the wait. The heart of the home is a stunning chef’s kitchen, featuring premium Quartz countertops, professional-grade appliances, and chic designer hardware. The seamless open-concept layout is flooded with natural light, highlighting the luxury flooring and high-end fixtures that span the entire residence. The beautiful and completely rebuild rear deck is huge. The garage is ready for your next project or ready to finish for Mom or more space. This property is not a trailer or a manufactured home. Parking for 10 cars! Key Features Include: Complete Modern Remodel: Every inch has been updated with pride of ownership and attention to detail. Expansive Acreage: 1.44 acres of flat, usable land—a true blank canvas for
USD 499,999
3403 Landing Way
12 pictures
Townhouse · for sale
USD 729,000
USD 242/sq.ft
3403 Landing Way
Anscroft
· 3,003 sq.ft · 4 Bedrooms · 3 Baths · Townhouse
· Equipped kitchen · Parking
Anscroft · 3,003 sq.ft · 4 Bedrooms · 3 Baths · Townhouse · Equipped kitchen · Parking
Beautiful three-level home featuring 4 bedrooms and 3.5 bathrooms, offering an expansive 3,010 square feet of living space. This stunning, 7-year-young brick-front townhouse with a two-car attached garage is sure to impress! The main level showcases hardwood flooring throughout the dining room, kitchen, and living area, all designed with an open-concept layout. The gourmet kitchen boasts a modern design and thoughtful layout, making it the perfect space to enjoy everyday living with family and friends. A main-level study with a glass door provides a convenient and private workspace while still being close to the heart of the home. The separate dining room, filled with natural light, creates the perfect setting for entertaining guests or hosting holiday gatherings. Upstairs, youll find a spacious owners suite featuring an upgraded en-suite bathroom and a large walk-in closet. This level also includes two additional bedrooms, a full bathroom, and a conveniently located laundry area. The
USD 729,000
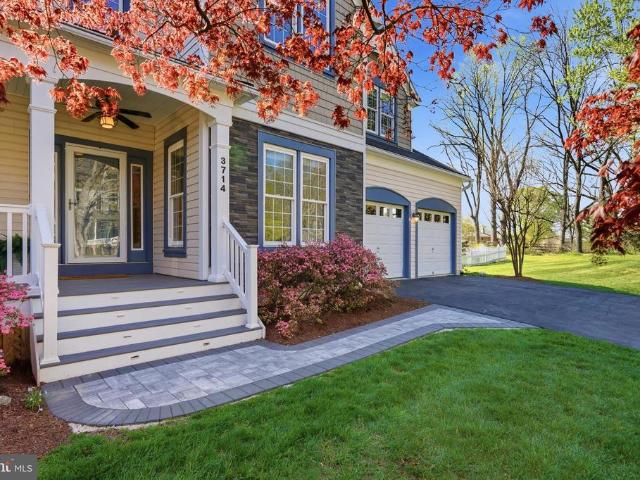
3714 Monitor Place
12 pictures
House · for sale
USD 1,033,000
USD 249/sq.ft
3714 Monitor Place
Anscroft
· 4,133 sq.ft · 6 Bedrooms · 4 Baths · House
· Deck · Fireplace · Equipped kitchen
Anscroft · 4,133 sq.ft · 6 Bedrooms · 4 Baths · House · Deck · Fireplace · Equipped kitchen
Welcome home to this stunning and distinctive Victorian home nestled just steps from the heart of Olney. From the moment you arrive, youll be captivated by its charming curb appeal; featuring intricate trim work, a curved hardscape walkway, and an inviting half wrap-around front porch complete with ceiling fansperfect for relaxing outdoors. Step inside to a dramatic two-story foyer accented by gleaming hardwood floors that flow throughout much of the home. The spacious, updated gourmet kitchen is a true centerpiece, boasting rich maple cabinetry, granite countertops, stainless steel appliances, and a large island with seating. Theres ample room for casual dining, along with direct access to a newly designed screened-in porch with low-maintenance composite decking. Ideal for indoor-outdoor living. The adjacent family room is filled with natural light and features a cozy gas fireplace with a custom mantel, as well as a sliding glass door leading to the porch. Entertain with ease in the e
USD 1,033,000
14214 Plum Run Way
12 pictures
Townhouse · for sale
USD 599,000
USD 309/sq.ft
14214 Plum Run Way
Anscroft
· 1,938 sq.ft · 4 Bedrooms · 2 Baths · Townhouse
· Patio · Garden · Deck · Fireplace · Equipped kitchen · Parking · Air conditioning
Anscroft · 1,938 sq.ft · 4 Bedrooms · 2 Baths · Townhouse · Patio · Garden · Deck · Fireplace · Equipped kitchen · Parking · Air conditioning
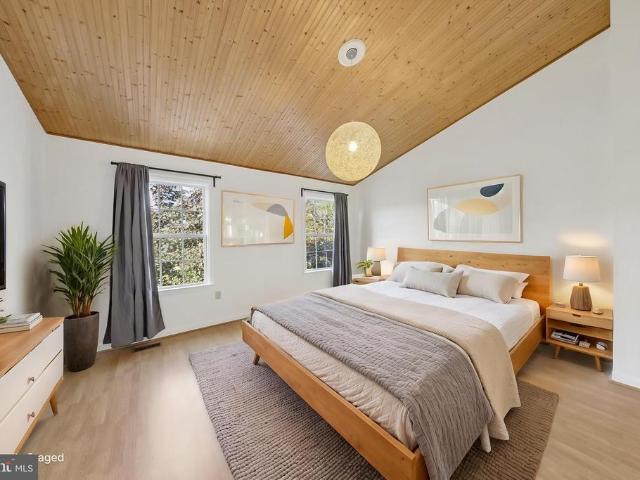
Gorgeous brick front, garage townhome in sought after Parker Farm a quiet and tight knit community. This well maintained home offers gleaming hardwood floors in the living & dining rooms. The renovated kitchen features an open layout, soft-close cabinets, granite counters, pendant lights, stainless steel appliances, and a ceramic tile floor. The breakfast area has sliding glass doors leading to a large back deck. The incredible primary suite features a vaulted wood ceiling, a walk-in closet, upgraded lighting, a private bath with dual vanities, a soaking tub, and a walk-in shower. Downstairs is a walk-out lower level with french style glass doors to the recreation room/library, laundry room and half bath. Additional features include stunning vaulted hardwood ceilings, large closets, crown moldings, and a gas fireplace. The fenced yard has a lovely patio and a raised bed. Over $35k of improvements over the last 2 years: new roof, new furnace and AC, new water heater, and whole house fre
USD 599,000
2428 White Horse Lane
12 pictures
House · for sale
USD 799,900
USD 250/sq.ft
2428 White Horse Lane
Anscroft
· 3,197 sq.ft · 4 Bedrooms · 2 Baths · House
· Equipped kitchen · Cellar
Anscroft · 3,197 sq.ft · 4 Bedrooms · 2 Baths · House · Equipped kitchen · Cellar
Recent price improvement! Completely remodeled and move-in ready, this home features a designer kitchen with Thermador double oven (steam), KitchenAid cooktop, and Bosch microwave, along with three fully updated bathrooms and refinished white oak floors throughout. Major upgrades include 23 new windows, all new exterior doors, new washer and dryer, and a fully finished basement offering flexible living space. Situated on a flat 18,000 sq ft lot on a quiet dead-end street, the home provides both privacy and room to enjoy outdoor living. Conveniently located near Layhill Rd, Bel Pre Rd, and Plaza Del Mercado with easy access to Rockville and Silver Spring. Schedule your showing today!
USD 799,900
16905 Old Colony Way
12 pictures
House · for sale
USD 887,200
USD 283/sq.ft
16905 Old Colony Way
Anscroft
· 3,132 sq.ft · 5 Bedrooms · 3 Baths · House
· Fireplace · Equipped kitchen
Anscroft · 3,132 sq.ft · 5 Bedrooms · 3 Baths · House · Fireplace · Equipped kitchen
Welcome to 16905 Old Colony Wayan impressively updated colonial tucked away on a spacious lot in a quiet, private setting. This beautifully maintained 5-bedroom, 3.5-bath home blends thoughtful upgrades with timeless charm, offering both comfort and functionality for modern living. The heart of the home is the renovated kitchen, featuring high-end stainless steel appliances, elegant quartz countertops, updated tile backsplash, freshly painted cabinetry, and the addition of extra storage and a charming coffee nookperfect for everyday living and entertaining. Upstairs, youll find four generously sized bedrooms, including a fully renovated primary suite complete with a beautifully updated bath (2025) and custom closet enhancements with built-in drawers. The additional upper-level bath has been tastefully refreshed, while all 3.5 bathrooms throughout the home have been thoughtfully updated (2023) Additional interior highlights include a striking whitewashed fireplace wall, a beautifully co
USD 887,200
4825 Great Oak Road
12 pictures
House · for sale
USD 2,200,000
USD 440/sq.ft
4825 Great Oak Road
Anscroft
· 4,994 sq.ft · 6 Bedrooms · 5 Baths · House
· Patio · Garden · Office room · Terrace · Fireplace · Equipped kitchen
Anscroft · 4,994 sq.ft · 6 Bedrooms · 5 Baths · House · Patio · Garden · Office room · Terrace · Fireplace · Equipped kitchen
Welcome to 4825 great oak rd. A truly exceptional residence in the heart of Manor Park, one of Montgomery Countys best kept secrets. This custom-built masterpiece by S and R General Contractors offers five bedrooms, five full and two half baths, and four thoughtfully designed levels, seamlessly blending luxury, comfort, and functionality. From the dramatic two-story foyer to over 400 square feet of enclosed patio space, a one of kind, private rooftop terrace, and a fenced rear yard with flagstone patio, every detail has been crafted for effortless entertaining and refined everyday living. The homes main level is anchored by a gourmet chefs kitchen featuring a massive waterfall quartz island, premium appliances, and dining for twelve, complemented by a stunning glass-enclosed patio/three-season entertainment room with gas fireplace and a bright, open great room with a custom wet bar. A spacious guest suite, private home office, and seamless indoor-outdoor transitions make this level ide
USD 2,200,000
3133 Beaverwood Lane
12 pictures
Townhouse · for sale
USD 485,000
USD 229/sq.ft
3133 Beaverwood Lane
Anscroft
· 2,110 sq.ft · 4 Bedrooms · 3 Baths · Townhouse
· Equipped kitchen
Anscroft · 2,110 sq.ft · 4 Bedrooms · 3 Baths · Townhouse · Equipped kitchen
Offer deadline is mon, 03/16 @ 3:00 pm. Please submit all offers by deadline. Light-filled and beautifully updated 4-bedroom, 3.5-bath end-unit townhome offering three finished levels of bright, modern living. Fresh paint, new carpet, and stylish contemporary lighting create a warm, welcoming feel throughout the home, while additional side windows let in natural sunlight. The main level features a comfortable, open flow between the living and dining areas and a bright kitchen with a dedicated eating spaceperfect for casual meals, morning coffee, or gathering with friends and family. A convenient powder room completes this level. Upstairs, the primary suite feels especially spacious with vaulted ceilings, a walk-in closet, and an en-suite bath, creating a relaxing retreat at the end of the day. Two additional bedrooms and a full hall bath complete the upper level, with brand-new carpet throughout the bedroom level adding a fresh, move-in-ready feel. The finished lower level offers excel
USD 485,000
15101 Carrolton Rd, Rockville, MD 20853 | MLS #MDMC2223
View photo
House · for sale
USD 759,950
USD 250/sq.ft
15101 Carrolton Rd, Rockville, MD 20853 | MLS #MDMC2223
Anscroft
· 3,035 sq.ft · 4 Bedrooms · 3 Baths · House
· Patio · Garden · Parking · Fireplace · Equipped kitchen
Anscroft · 3,035 sq.ft · 4 Bedrooms · 3 Baths · House · Patio · Garden · Parking · Fireplace · Equipped kitchen
Price Improvement! Welcome to this sun-drenched and lovingly cared for Colonial home in sought-after Flower Valley. The corner-lot home sits on. 4 acres and boasts both a sundeck and large patio with fully fenced in yard surrounded by mature trees, and flowering shrubs. There’s also a huge brick-walled shed. Plus a 2. Car garage and driveway parking for 4 additional vehicles. Inside you’ll find 4 bedrooms, 2 full and 1 half bath. Hardwood floors and carpeting throughout along with a wood-burning fireplace in the den. Convenient main level laundry room off the kitchen. The 2400 square foot home is move-in ready while offering buyers the chance to update and make it their own. Residents have the option to join Manor Country Club or the Flower Valley Bath & Racquet Club for golf, tennis, swimming, and social activities. No formal HOA. Tree-lined streets take you to the trails of Rock Creek and Lake Frank. Close proximity the Red Line and the ICC. Close to schools, recreation, and parkland
USD 759,950
2701 Olney Sandy Spring Rd, Olney, MD 20832 | MLS #MDMC2144
View photo
House · for sale
USD 1,390,000
USD 254/sq.ft
2701 Olney Sandy Spring Rd, Olney, MD 20832 | MLS #MDMC2144
Anscroft
· 5,468 sq.ft · 4 Bedrooms · 5 Baths · House
· Office room
Anscroft · 5,468 sq.ft · 4 Bedrooms · 5 Baths · House · Office room
Discover a rare hybrid residential–professional property offering exceptional flexibility and long-term value. Set on a full acre along Route 108—one of Olney’s primary corridors—this unique property combines comfortable living space with a purpose-built professional office, providing visibility, functionality, and versatility seldom found in a residential setting. This property allows an owner-occupant to operate a professional business on-site, while residing in the home, with the ability to pay oneself rent rather than paying rent to a third party. The property includes approximately 3,526 square feet of finished residential living space, plus an attached professional office suite of approximately 1,710 square feet, originally constructed by the owner and successfully used for medical and healthcare practices for decades. A 1993 expansion thoughtfully integrated both components, creating a cohesive and well-designed layout. The property currently holds a transferable Use Permit for
USD 1,390,000
17205 Sandy Knoll Dr, Olney, MD 20832 | MLS #MDMC2225
View photo
House · for sale
USD 785,000
USD 272/sq.ft
17205 Sandy Knoll Dr, Olney, MD 20832 | MLS #MDMC2225
Anscroft
· 2,885 sq.ft · 4 Bedrooms · 3 Baths · House
· Garden · Office room · Gym · Deck · Equipped kitchen · Cellar
Anscroft · 2,885 sq.ft · 4 Bedrooms · 3 Baths · House · Garden · Office room · Gym · Deck · Equipped kitchen · Cellar
Welcome to this charming and beautifully maintained 4-bedroom, 2.5-bath home located in the highly desirable Cashell Manor neighborhood! Nestled on a quiet cul-de-sac, this home offers the perfect blend of tranquility and convenience—just minutes from everything Olney has to offer. Step inside to find beautiful hardwood floors throughout the main level and upstairs, leading you into an expansive kitchen remodeled in 2014. The kitchen features updated cabinetry and countertops, stainless steel appliances, and an abundance of natural light, all overlooking the backyard—perfect for everyday living and entertaining. Upstairs, you’ll find four generously sized bedrooms and two full bathrooms, providing ample space and comfort. The fully finished basement adds valuable living space and flexibility—ideal for a recreation room, home gym, office, or additional storage. Enjoy peaceful outdoor living on the spacious deck, perfect for relaxing or hosting gatherings with plenty of room for grilling
USD 785,000
4318 Pinetree Road
12 pictures
House · for sale
USD 800,000
USD 272/sq.ft
4318 Pinetree Road
Anscroft
· 2,939 sq.ft · 5 Bedrooms · 2 Baths · House
· Patio · Office room · Fireplace · Equipped kitchen · Cellar
Anscroft · 2,939 sq.ft · 5 Bedrooms · 2 Baths · House · Patio · Office room · Fireplace · Equipped kitchen · Cellar
Discover this charming 5-bedroom, 2.5-bathroom ranch-style home nestled in the desirable Sycamore Acres. Built in 1954, this well-maintained brick residence boasts a spacious 2,948 sq. Ft. of finished living space, perfect for modern living. Step inside to find an inviting open floor plan featuring hardwood floors and recessed lighting throughout. The kitchen is a highlight, offering ample table space, an eat-in area, upgraded countertops, and essential appliances including an ENERGY STAR refrigerator, wall oven, and dishwasher. The primary suite includes a private bath, while additional bedrooms provide flexibility for guests or a home office. Enjoy cozy evenings by the fireplace with elegant mantel, or step outside to the screened and enclosed patio, ideal for entertaining or relaxing amidst nature. The property sits on over an acre, backing to serene wooded views, ensuring privacy and tranquility. Additional features include a fully finished basement with walkout access, a storage b
USD 800,000
15610 Steamboat Way
12 pictures
Townhouse · for sale
USD 599,900
USD 294/sq.ft
15610 Steamboat Way
Anscroft
· 2,034 sq.ft · 4 Bedrooms · 3 Baths · Townhouse
· Office room · Deck · Equipped kitchen
Anscroft · 2,034 sq.ft · 4 Bedrooms · 3 Baths · Townhouse · Office room · Deck · Equipped kitchen
Welcome to 15610 Steamboat Way. Built in 2019, this stunning 4-bedroom, 3.5-bath townhome in Bradfords Landing offers nearly 2,000 square feet of versatile living space designed for a modern lifestyle. The exceptionally flexible layout begins on the entry level with a private bedroom and full bath, providing an ideal setup for a home office, guest suite, or in-law quarters. Featuring brand-new carpet throughout, this home is completely move-in ready and meticulously maintained. The sun-drenched main level serves as the heart of the home, anchored by a gourmet kitchen with white cabinetry, granite countertops, an expansive center island, and premium stainless steel appliancesincluding a five-burner gas range and a brand-new 2025 Maytag dishwasher. This level also includes a convenient powder room and opens directly to an upgraded Trex deck for seamless indoor-outdoor living. Upstairs, the thoughtful floor plan continues with a spacious primary retreat featuring a custom-organized walk-i
USD 599,900
14304 Trillium Terrace
12 pictures
Townhouse · for sale
USD 549,900
USD 240/sq.ft
14304 Trillium Terrace
Anscroft
· 2,282 sq.ft · 3 Bedrooms · 2 Baths · Townhouse
· Terrace · Deck · Fireplace · Equipped kitchen · Parking · Cellar
Anscroft · 2,282 sq.ft · 3 Bedrooms · 2 Baths · Townhouse · Terrace · Deck · Fireplace · Equipped kitchen · Parking · Cellar
Nestled in the highly sought-after Strathmore neighborhood of Silver Spring, this Beautiful 4 Bedroom, 4 Bathroom Townhome offers the perfect blend of comfort, style, and convenience. Step inside to discover beautiful flooring throughout, tons of natural light, and fresh paint that create a bright and welcoming atmosphere. The open kitchen is a true standout, featuring a new tile backsplash, stainless steel appliances, and an ideal layout for both everyday living and entertaining. Enjoy nicely updated bathrooms, a cozy fireplace, and a spacious deck just off the kitchen perfect for relaxing or hosting guests. The fully finished walkout basement provides additional versatile living space, while the attached two-car garage offers both convenience and storage. Ideally located near an abundance of restaurants, shops, parks, major highways, and public transportation, this home combines modern living with unbeatable accessibility in one of Silver Springs most desirable communities
USD 549,900
4825 Great Oak Rd, Rockville, MD 20853 | MLS #MDMC2239
View photo
House · for sale
USD 2,200,000
USD 440/sq.ft
4825 Great Oak Rd, Rockville, MD 20853 | MLS #MDMC2239
Anscroft
· 4,994 sq.ft · 6 Bedrooms · 7 Baths · House
· Patio · Garden · Office room · Terrace · Fireplace · Equipped kitchen
Anscroft · 4,994 sq.ft · 6 Bedrooms · 7 Baths · House · Patio · Garden · Office room · Terrace · Fireplace · Equipped kitchen
Welcome to 4825 great oak rd. A truly exceptional residence in the heart of Manor Park, one of Montgomery County’s best kept secrets. This custom-built masterpiece by S and R General Contractors offers five bedrooms, five full and two half baths, and four thoughtfully designed levels, seamlessly blending luxury, comfort, and functionality. From the dramatic two-story foyer to over 400 square feet of enclosed patio space, a one of kind, private rooftop terrace, and a fenced rear yard with flagstone patio, every detail has been crafted for effortless entertaining and refined everyday living. The home’s main level is anchored by a gourmet chef’s kitchen featuring a massive waterfall quartz island, premium appliances, and dining for twelve, complemented by a stunning glass-enclosed patiou002Fthree-season entertainment room with gas fireplace and a bright, open great room with a custom wet bar. A spacious guest suite, private home office, and seamless indoor-outdoor transitions make this le
USD 2,200,000
4505 Cannes Lane
View photo
Townhouse · for sale
USD 399,999
USD 357/sq.ft
4505 Cannes Lane
Anscroft
· 1,119 sq.ft · 3 Bedrooms · 1 Bath · Townhouse
· Garden · Deck · Equipped kitchen · Swimming pool
Anscroft · 1,119 sq.ft · 3 Bedrooms · 1 Bath · Townhouse · Garden · Deck · Equipped kitchen · Swimming pool
Charming townhouse offering 3 bedrooms, 1 full bath, and 2 half baths in desirable Cashell Manor. Hardwood floors throughout the main level. The kitchen enhances the layout's open flow and provides a convenient spot for casual dining. The spacious kitchen offers ample cabinet and counter space, and excellent potential for future personalization. A convenient half bath is also located in the hallway. Step outside to a private, fully fenced backyard complete with a large deck, ideal for entertaining or relaxing outdoors. Upstairs, three generously sized bedrooms include the primary suite, which has private access to the dual-entry full bath. The lower level features a cozy recreation room, a powder room, and a storage area with laundry facilities. The community offers fantastic amenities, including a swimming pool, and the location is convenient to shopping, dining, and public transportation. This move-in-ready home has everything you needdont miss it!
USD 399,999
17524 Ashton Forest Ter
12 pictures
House · for sale
USD 1,695,000
USD 253/sq.ft
17524 Ashton Forest Ter
Anscroft
· 6,674 sq.ft · 5 Bedrooms · 4 Baths · House
· Equipped kitchen
Anscroft · 6,674 sq.ft · 5 Bedrooms · 4 Baths · House · Equipped kitchen
Nestled within a wooded lot at the back of a cul-de-sac and adjacent to protected woodlands, this custom-built estate in the prestigious Bancroft neighborhood presents an extraordinary blend of privacy and easy access to shopping and restaurants, offering exceptional craftsmanship, refined elegance, and timeless design. This is a unique property for those seeking a relaxing natural setting while remaining close to daily needs. Encompassing over 7,000 square feet on a beautifully sited 0.59-acre homesite, this remarkable residence features 5 sumptuous bedrooms, 4.5 luxuriously appointed baths, and an impressive array of curated upgrades throughout. Upon arrival, you are greeted by a grand spiral staircase and gleaming hardwood floors that set the tone for the sophistication within. The heart of the home is a magnificently reimagined kitchen, complemented by a butlers pantry, mudroom, and laundry suite, all meticulously renovated in 2023. Designed for both beauty and function, this culin
USD 1,695,000
3710 Doc Berlin Drive
View photo
Townhouse · for sale
USD 719,000
USD 324/sq.ft
3710 Doc Berlin Drive
Anscroft
· 2,217 sq.ft · 3 Bedrooms · 3 Baths · Townhouse
· Deck · Fireplace · Equipped kitchen · Parking
Anscroft · 2,217 sq.ft · 3 Bedrooms · 3 Baths · Townhouse · Deck · Fireplace · Equipped kitchen · Parking
Top-notch end-unit townhome with a 2-car garage, loaded with premium upgrades and formerly the communitys model home! A welcoming foyer with a striking decorative brick accent wall leads to the expansive main level featuring 9-foot ceilings, recessed lighting and hardwood floors throughout. The sun-filled living room overlooks the front of the home and flows seamlessly into the spacious gourmet kitchen, complete with an oversized center island, upgraded white cabinetry with glass display cabinets, quartz countertops, pantry, and stainless steel appliances. The adjoining dining area opens to the private rear deck, while the inviting sitting room showcases a designer accent wall and cozy gas fireplace. Upstairs, the luxurious primary suite offers vaulted ceilings, custom wood wall moldings, two walk-in closets, and an en-suite bath featuring a double vanity, private water closet, and an oversized tiled shower with upgraded finishes. Two additional bedrooms with recessed lighting and ceil
USD 719,000

Get email alerts

Don't miss out: be the first to know about new properties

The alert was correctly created

On subscribing you accept the conditions of use and the privacy policy
Alert
Receive new ads in your inbox
Save this search
Receive alerts for new listings

We'll send you an email when we have new properties for: "Houses for sale in Anscroft"

The alert was correctly created

Bel Pre Farms
Layhill Village
Get email alerts and be the first to see new listings
Required field
On subscribing I accept the terms of the privacy policy
Perfect! You'll soon start receiving new listings via email
Alert
Receive an email when we have new ads for Houses for sale in Anscroft
Save this search
Filters

Bedrooms

Size (sq.ft)

sq.ft
sq.ft

Price

USD
USD

Property type

Bathrooms

Clear all filters
Receive notifications when new entries are published.