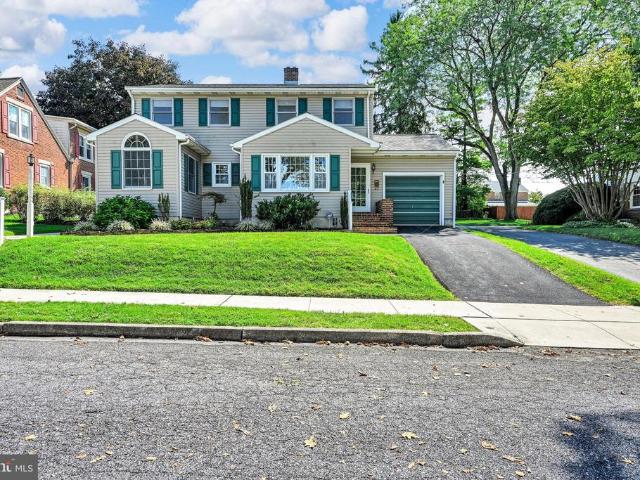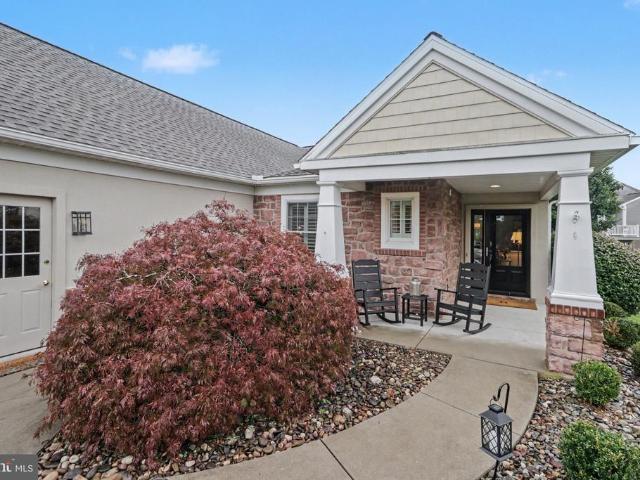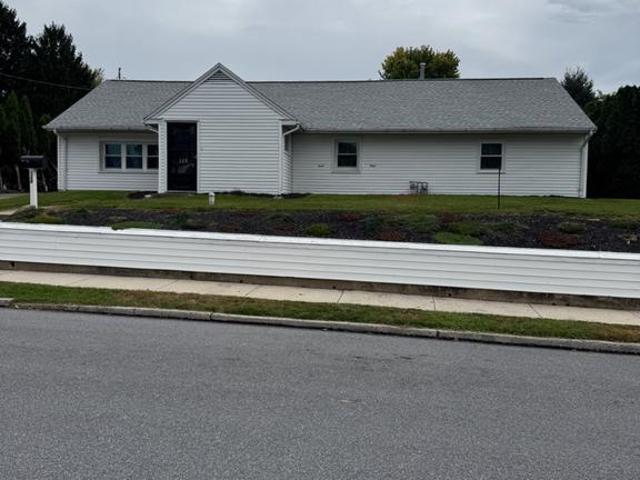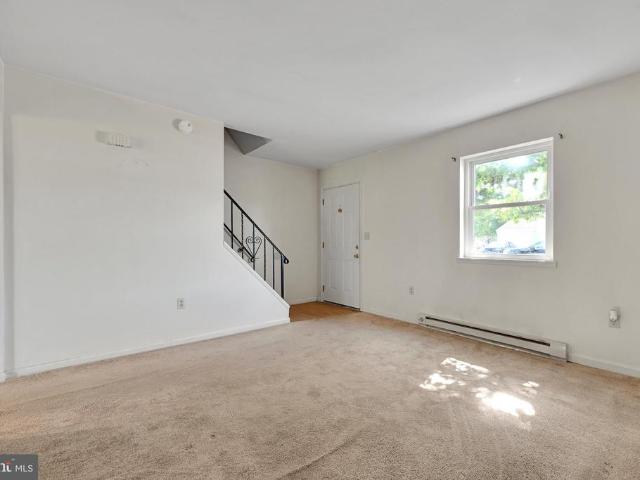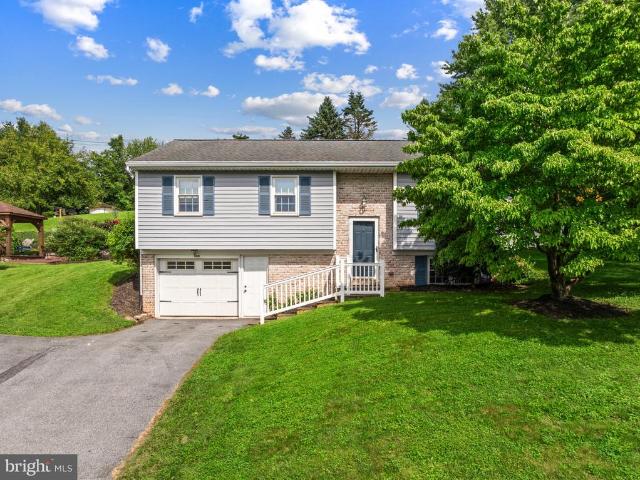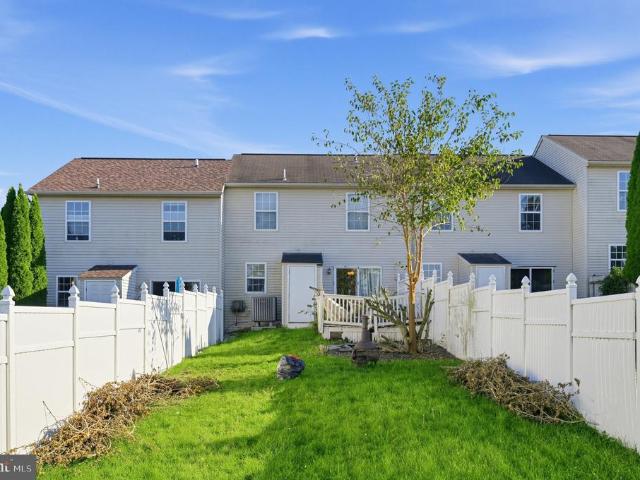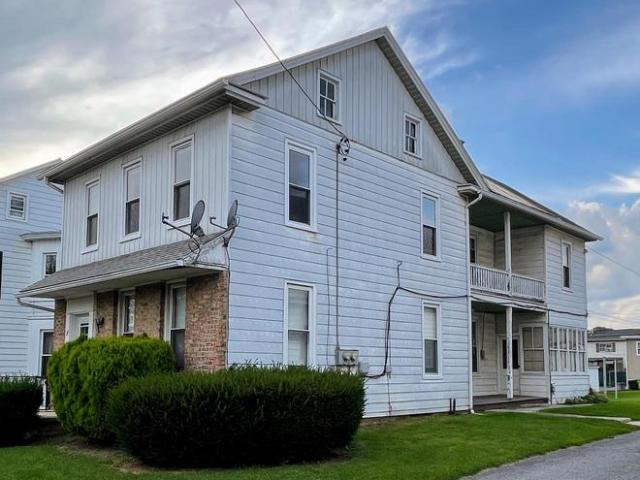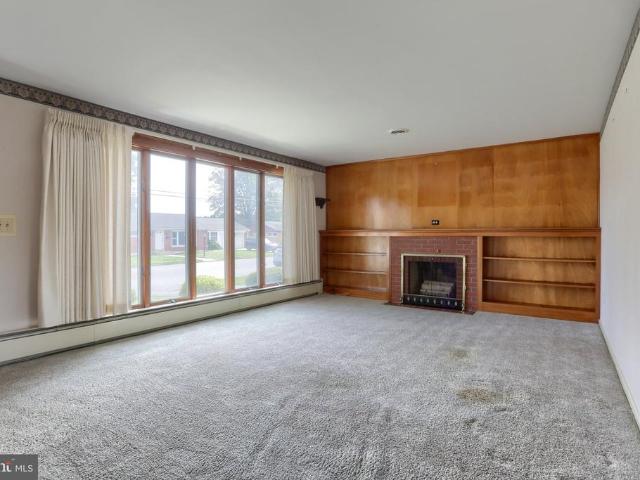
211 properties for sale in Anthracite

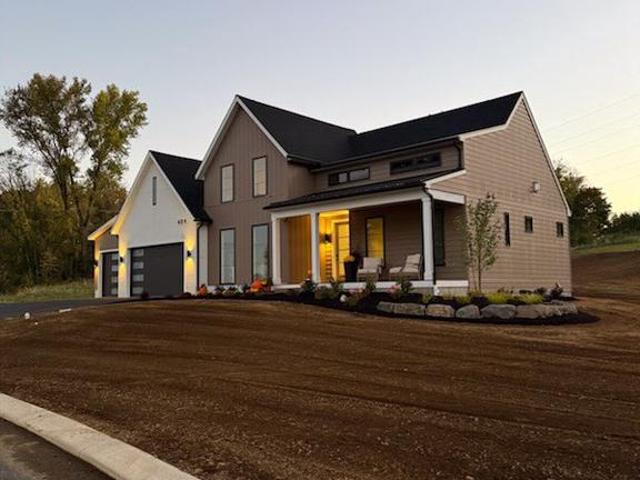
404 Cannon Way
View photo
House · for sale
USD 811,838
USD 392/sq.ft
404 Cannon Way
Anthracite
· 2,067 sq.ft · 3 Bedrooms · 2 Baths · House
Anthracite · 2,067 sq.ft · 3 Bedrooms · 2 Baths · House
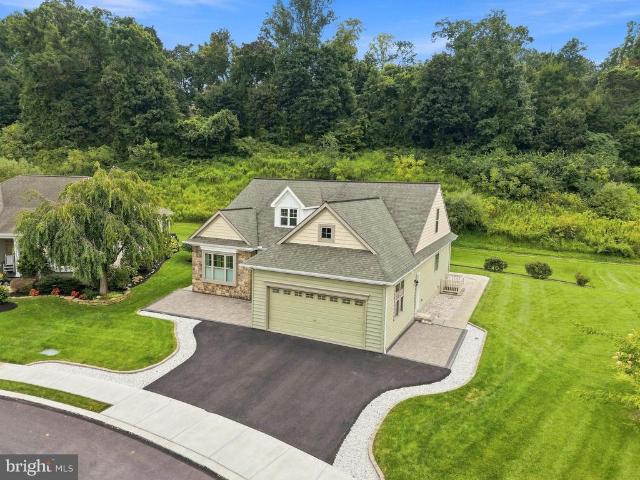
Welcome to The Cornwall Cliffs at Iron Valley! Set in the historic Cornwall Borough of Lebanon County, The Cornwall Cliffs offers a rare opportunity to live in a community that blends small-town charm with modern convenience. Just steps from the renowned Iron Valley Golf Course, this neighborhood is designed for those who value both lifestyle and natural beauty. The Rexmont showcases first-floor living at its finest. With a stunning vaulted ceiling, expansive foyer, and wall of windows, this thoughtfully designed space offers both beauty and ease of living. Guests will enjoy the luxury of a private second-floor suite, making the Rexmont a true haven for everyone who enters. Each home at The Cornwall Cliffs is built with quality and efficiency in mind, featuring durable Everlast composite siding and thoughtfully crafted floor plans ranging from 2,300 to 3,800 sq. Ft. Open, functional living spaces pair a modern aesthetic with third-party verified Energy Star performance. This location o
USD 811,838
304 Iron Valley Drive
View photo
House · for sale
USD 635,000
USD 182/sq.ft
304 Iron Valley Drive
Anthracite
· 3,477 sq.ft · 5 Bedrooms · 2 Baths · House
· Office room · Equipped kitchen
Anthracite · 3,477 sq.ft · 5 Bedrooms · 2 Baths · House · Office room · Equipped kitchen
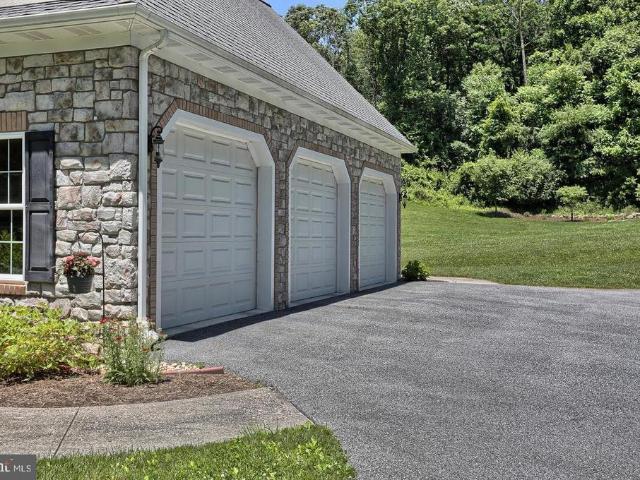
This expertly built 5-bedroom Iron Valley Estates home offers generous living spaces, quality finishes, and superior craftsmanship throughout. Set on 1.72 private acres with no visible neighboring homes, the property provides peaceful woodland surroundings with trails and walking paths, frequent visits from deer and other wildlife, and views of the Iron Valley Golf Club a rare combination of countryside living while remaining part of a sought-after neighborhood. The residence has nearly 3,500 square feet of luxury living space, with custom cherry floors, maple cabinetry, granite countertops, and abundant storage. The first floor is built with purpose, featuring a den, formal living room, dining room, private office, powder room, mudroom, and oversized eat-in kitchen. The second floor includes all five bedrooms, highlighted by a roomy primary suite with cathedral ceilings, dual walk-in closets, a private office or nursery, and a primary bath with a jetted tub and large walk-in tile show
USD 635,000
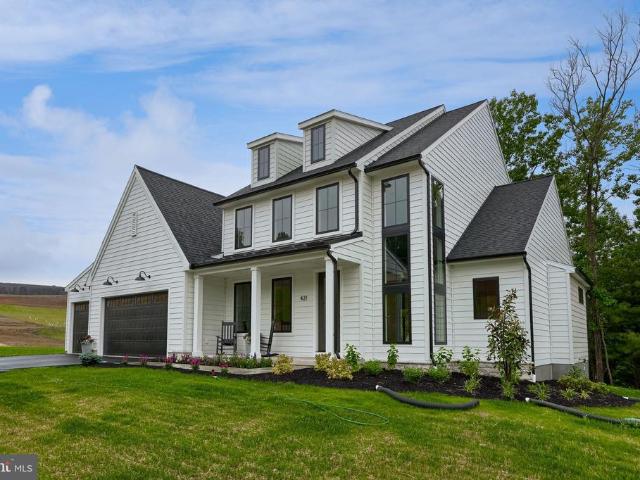
421 Cannon Way
View photo
House · for sale
USD 849,900
USD 281/sq.ft
421 Cannon Way
Anthracite
· 3,014 sq.ft · 4 Bedrooms · 2 Baths · House
· Patio · Fireplace · Equipped kitchen · Parking
Anthracite · 3,014 sq.ft · 4 Bedrooms · 2 Baths · House · Patio · Fireplace · Equipped kitchen · Parking
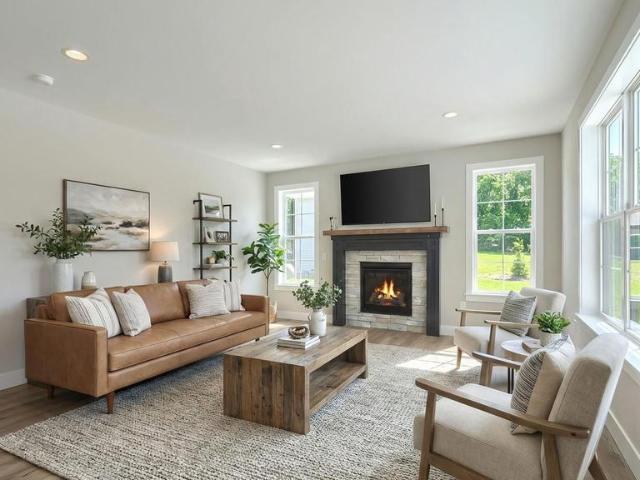
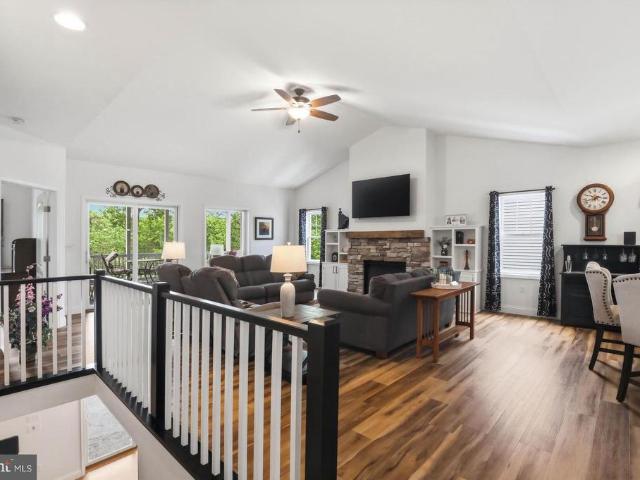
Introducing the Westbrooke by Pine Hill Building Co. Thoughtfully designed first-floor living with exceptional style and functionality. This beautifully designed home welcomes you with a dramatic two-story foyer and includes a private first-floor office, ideal for working from home. The main living area features a spacious family room with a stone fireplace, a generous dining area, and a well-appointed kitchen with an oversized island, quartz countertops, and abundant windows and patio doors that fill the space with natural light. A convenient scullery just off the kitchen provides additional prep and storage space. The first-floor owners suite offers a private retreat with decorative beams and a thoughtfully designed bath. A conveniently located laundry room and drop zone just off the three-car garage add everyday functionality. The second level features a versatile loft with a tray ceilingperfect for additional living or entertaining spacealong with three bedrooms with large closets
USD 849,900
E King St
View photo
House · for sale
Request Details
Updated
E King St
Anthracite
· 872 sq.ft · 1 Bath · House
Anthracite · 872 sq.ft · 1 Bath · House
This home is in preforeclosure, which means the homeowner is in default (missed payments). Therefore, there could be an opportunity to strike a great deal with the owner and the bank
Request Details
Julia Ln
View photo
House · for sale
Request Details
Updated
Julia Ln
Anthracite
· 1,270 sq.ft · 1 Bath · House
Anthracite · 1,270 sq.ft · 1 Bath · House
This home is in preforeclosure, which means the homeowner is in default (missed payments). Therefore, there could be an opportunity to strike a great deal with the owner and the bank
Request Details
English Dr
View photo
House · for sale
Request Details
Updated
English Dr
Anthracite
· 2,422 sq.ft · 3 Baths · House
Anthracite · 2,422 sq.ft · 3 Baths · House
This is a Real Estate-Owned (REO)/post-foreclosure home owned or managed by a bank. All offers are considered; however, the highest and best will most likely be accepted
Request Details
901 S 4Th Avenue
View photo
House · for sale
USD 239,000
USD 201/sq.ft
901 S 4Th Avenue
Anthracite
· 1,184 sq.ft · 3 Bedrooms · 1 Bath · House
· Equipped kitchen · Cellar
Anthracite · 1,184 sq.ft · 3 Bedrooms · 1 Bath · House · Equipped kitchen · Cellar
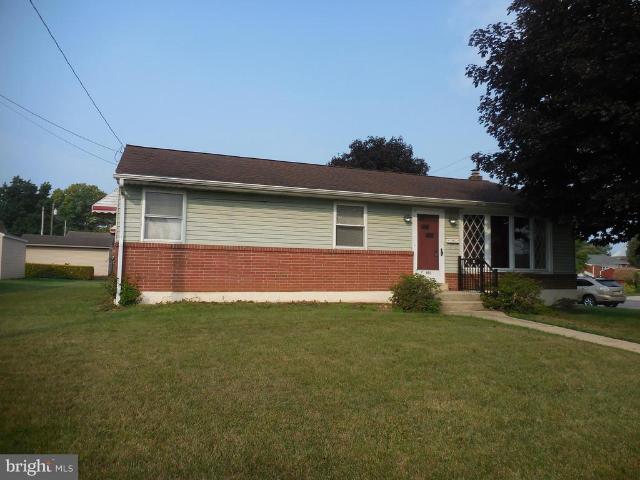
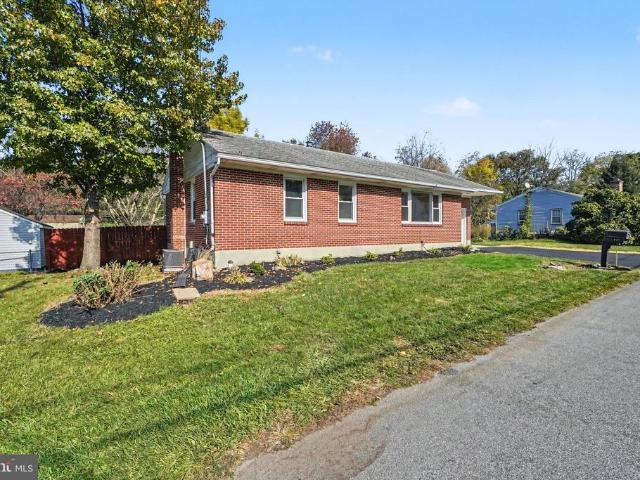
Ready for new owner! Nice brick rancher on a flat, corner lot with shed. Features three bedrooms, one full bath. Has dining room and eat-in kitchen at counter. Seller said there are more hardwood floors under carpeting. Oven/range in kitchen stays and dryer in basement. Has large screened in rear porch. Needs some updating, but great home. This is an estate property, there is no Seller's property disclosure
USD 239,000
20 Clearview Drive
View photo
House · for sale
USD 420,000
USD 226/sq.ft
20 Clearview Drive
Anthracite
· 1,851 sq.ft · 3 Bedrooms · 2 Baths · House
· Fireplace · Equipped kitchen
Anthracite · 1,851 sq.ft · 3 Bedrooms · 2 Baths · House · Fireplace · Equipped kitchen
Newly Listed! Beautifully maintained ranch home with finished lower level, located in South Lebanon Township within the Cornwall-Lebanon School District. Offering more than 1,800 square feet of main-level living space, this home features an open-concept living and dining area highlighted by attractive hardwood flooring. Custom kitchen cabinets provide abundant storage and counter space, complemented by stainless steel appliances. A breakfast bar overlooks the adjoining family room, which offers additional dining space, custom built-in cabinetry, a desk area, and a window seat with extra storage. Hardwood flooring and a propane fireplace creates a warm and inviting atmosphere. The heated sunroom with tile flooring extends the living space and is perfect for relaxing entertaining. The spacious primary suite includes a sitting area and a custom walk-in cedar closet. The en-suite bath features heated, tile flooring, a double raised vanity, and a beautifully designed walk-in tile shower wit
USD 420,000
308 Boyd Street
View photo
Townhouse · for sale
USD 215,000
USD 162/sq.ft
308 Boyd Street
Anthracite
· 1,324 sq.ft · 2 Bedrooms · 3 Baths · Townhouse
· Parking · Deck · Air conditioning · Cellar
Anthracite · 1,324 sq.ft · 2 Bedrooms · 3 Baths · Townhouse · Parking · Deck · Air conditioning · Cellar
Home is sold AS IS. Unique home in Miners Village featuring 2 bedrooms, 3 1/2 bathrooms, partial finished basement, thick stone walls, deck, central air, and a 3 car garage. Own a part of Cornwall history!
USD 215,000
125 Garfield Street
View photo
Townhouse · for sale
USD 214,900
USD 172/sq.ft
125 Garfield Street
Anthracite
· 1,249 sq.ft · 3 Bedrooms · 1 Bath · Townhouse
· Garden · Equipped kitchen · Parking
Anthracite · 1,249 sq.ft · 3 Bedrooms · 1 Bath · Townhouse · Garden · Equipped kitchen · Parking
Step inside this beautifully updated 3-bedroom, 1-bath home in Cleona. Upon entering through the front door, youre greeted by an abundance of natural light, new LVP flooring, and updated lighting and ceiling fans throughout. Continue into the newly renovated kitchen featuring all-new stainless steel appliances, new cabinetry, and beautiful quartz countertops. Just off the kitchen, youll find a convenient rear mudroom and laundry area. Upstairs features new flooring throughout the hallway and bathroom, along with new carpeting in all three bedrooms. Outside, enjoy a charming front porch ready to make your own as the seasons change, while the quaint backyard offers additional outdoor space and access to a detached 2-car garage perfect for parking, storage, or a workshop. Located in the Annville-Cleona School District, this move-in-ready home is ready for its next chapter. Schedule your showing today and get settled in just in time for the upcoming holiday season!
USD 214,900
114 E Chestnut Street
View photo
House · for sale
USD 309,900
USD 1,371/sq.ft
114 E Chestnut Street
Anthracite
· 226 sq.ft · 4 Bedrooms · 2 Baths · House
· Office room · Parking · Swimming pool · Cellar
Anthracite · 226 sq.ft · 4 Bedrooms · 2 Baths · House · Office room · Parking · Swimming pool · Cellar
Welcome home to 114 E. Chestnut St. Located in the heart of Cleona, This inviting 4 bedroom, 2 full bath home was built in 1950. It offers 1970 square feet of living space and plenty of room for the family, entertaining, and everyday living. Inside, you'll find a comfortable layout providing 2 bedrooms and full bath on both main and upper levels. Providing you and your family space and flexibility. The partially finished basement offers additional space for a family room, home office, or recreation room while still providing separate space for storage and tools. Relax in the Florida room or step outside and discover one of the home's standout features. A private in-ground swimming pool, creating the perfect setting for Summer gatherings, pool days and making memories with friends and families. The attached one car garage provides convenient parking and additional storage. This quiet, tucked away neighborhood offers a welcoming residential setting that is close to local schools, shoppin
USD 309,900
1019 Alden Way
View photo
House · for sale
USD 375,000
USD 204/sq.ft
1019 Alden Way
Anthracite
· 1,830 sq.ft · 3 Bedrooms · 2 Baths · House
· Parking · Fireplace · Equipped kitchen
Anthracite · 1,830 sq.ft · 3 Bedrooms · 2 Baths · House · Parking · Fireplace · Equipped kitchen
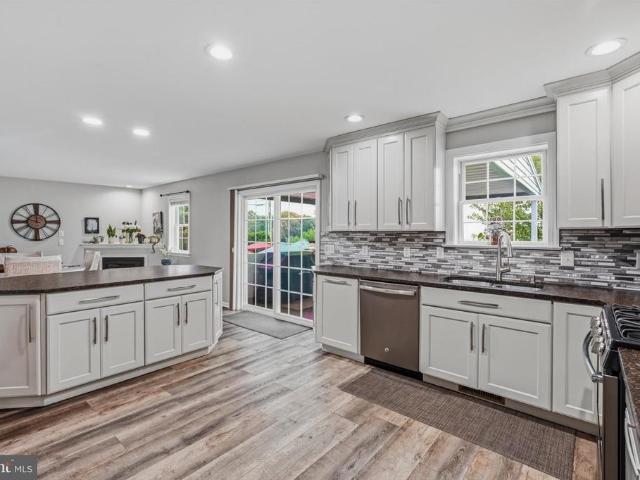
Enjoy Upgrades Throughout this Move-In Ready 3 bedroom home! As you enter beautiful wood floors greet you. The open plan offers an abundance of natural light. Watch the big game or hang out with friends in the family room by the cozy gas fireplace. It flows seamlessly into the eat-in kitchen. Making entertaining a breeze. Quartz countertops, upgraded cabinets and stainless steel appliances will be ideal for meal preparation. Family and friends can gather at the kitchen table or at the breakfast bar. A perfect spot for quick meals. Retire to the spacious primary bedroom which can accommodate a king size bed. The en-suite has a large walk-in shower, dual sinks and quartz countertops. Shoppers will appreciate the spacious walk-in closet. Guests or visiting grandchildren will enjoy the two additional good size bedrooms, or use one as an office. A perfect spot if you are working remotely. A second full bath and a laundry room round out this beautiful home. The two car garage will save you f
USD 375,000
328 S Wilson Street S
View photo
House · for sale
USD 239,000
USD 146/sq.ft
328 S Wilson Street S
Anthracite
· 1,636 sq.ft · 3 Bedrooms · 1 Bath · House
· Parking
Anthracite · 1,636 sq.ft · 3 Bedrooms · 1 Bath · House · Parking
Home has almost all new Windows, Roof is only 3 years old, Newly Painted and some new flooring. High off the street on limestone hill. Large Garage and two large storage sheds. Possible 4th bedroom. Home is well insulated for the energy efficient, Parks and Local stores, restaurants and Churches a bike ride away! Annville-Cleona School District
USD 239,000
3 Walnut Mill Lane
View photo
Townhouse · for sale
USD 196,000
USD 233/sq.ft
3 Walnut Mill Lane
Anthracite
· 840 sq.ft · 2 Bedrooms · 1 Bath · Townhouse
· Garden · Equipped kitchen · Parking
Anthracite · 840 sq.ft · 2 Bedrooms · 1 Bath · Townhouse · Garden · Equipped kitchen · Parking
This well-maintained semi-detached home offers comfortable living with a convenient layout and several desirable features. The first floor includes a spacious living room, dining area, and kitchen with all appliances included, making move-in a breeze. Youll also appreciate the first-floor laundry room, complete with washer and dryer. Upstairs, youll find two comfortable bedrooms and a recently renovated full bathroom. Outside, the fully fenced backyard provides a private space for relaxing, entertaining, gardening, or enjoying time with pets. A one-car garage adds convenient off-street parking and additional storage. With its functional floor plan, updated bathroom, first-floor laundry, included appliances, garage, and fenced yard, this home offers an inviting opportunity for a first-time buyer, downsizer, or anyone looking for easy, low-maintenance living
USD 196,000
1005 Briarwood Court
View photo
House · for sale
USD 599,900
USD 149/sq.ft
1005 Briarwood Court
Anthracite
· 4,026 sq.ft · 4 Bedrooms · 3 Baths · House
· Equipped kitchen · Cellar
Anthracite · 4,026 sq.ft · 4 Bedrooms · 3 Baths · House · Equipped kitchen · Cellar
Immaculate home for sale in the prestigious 55+ community Northgate at Alden Place. This land is owned and not leased! This four bedroom, 3.5 bath home features a first floor owners suite, additional living quarters in the walkout basement and stunning cathedral ceilings. For sale by the original owner, they have spared no expense in the construction and care of this property. Built using Insulated Concrete Forms, which create strong, energy-efficient walls, a geothermal heating system and whole home generator, this home is Energy Star Certified. The open kitchen features a walk in pantry and custom spice cabinet, two JennAir ovens and bar seating. The first floor owners suite is sunlit and spacious and features a large tub, walk-in shower and walk-in closet. Additional living quarters in the walkout basement include a spacious bedroom, full bathroom, refrigerator, extra washer and dryer set, living room and food prep area with sink. Recently upgraded driveway and three porch areas and
USD 599,900
124 Forge Drive
View photo
House · for sale
USD 589,900
USD 191/sq.ft
124 Forge Drive
Anthracite
· 3,078 sq.ft · 4 Bedrooms · 2 Baths · House
· Patio · Fireplace · Equipped kitchen · Parking
Anthracite · 3,078 sq.ft · 4 Bedrooms · 2 Baths · House · Patio · Fireplace · Equipped kitchen · Parking
This craftsman style, 2-story home features 9 ceilings on the first floor, a 2-car, garage with an additional storage area, and a mudroom entry complete with built-in lockers, a powder room and closet. Stylish vinyl plank flooring flows throughout the main living areas. The 2-story foyer is flanked by a formal dining room and a versatile, carpeted flex room. A butlers pantry connects the kitchen and dining room along with a spacious pantry. The kitchen is well-appointed with stainless steel appliances, quartz countertops with a tile backsplash, and a large center island. Adjacent to the kitchen is a breakfast area with access to the rear patio, and a cozy family room warmed by a gas fireplace with stone surround. On the second floor, the comfortable owners suite boasts an expansive closet and a private bathroom with a double bowl vanity and tile shower. Three additional bedrooms, a full bathroom, laundry room, and rec room complete the second floor
USD 589,900
116 Hillside Street
View photo
House · for sale
USD 310,000
USD 264/sq.ft
New
116 Hillside Street
Anthracite
· 1,173 sq.ft · 2 Bedrooms · 1 Bath · House
· Garden · Deck · Equipped kitchen
Anthracite · 1,173 sq.ft · 2 Bedrooms · 1 Bath · House · Garden · Deck · Equipped kitchen
Open house on saturday october 31 from 10:00am. 12:00PM. Come and check this home out. This newly renovated brick ranch-style home offers a perfect blend of comfort and functionality. With thoughtfully designed living space, this residence features a new kitchen equipped with new stainless steel appliances, including a dishwasher, quartz counter tops and tile backsplash making meal preparation a breeze. Two bedrooms and a full bathroom equipped with a tiled tub shower, ideal for relaxation after a long day. The open floor plan invites natural light, creating a warm and welcoming atmosphere throughout. Replacement windows enhance energy efficiency while providing a view of the lovely surroundings. Step outside to enjoy the inviting wooden large covered porch and deck leading to a private backyard, a perfect spot for morning coffee or grilling and enjoying a meal. Outdoor space also boasts a newly paved macadam driveway and freshly landscaped flower beds and a fenced backyard. The attach
USD 310,000
607 Aspen Lane
View photo
House · for sale
USD 695,000
USD 197/sq.ft
607 Aspen Lane
Anthracite
· 3,520 sq.ft · 4 Bedrooms · 3 Baths · House
· Fireplace
Anthracite · 3,520 sq.ft · 4 Bedrooms · 3 Baths · House · Fireplace
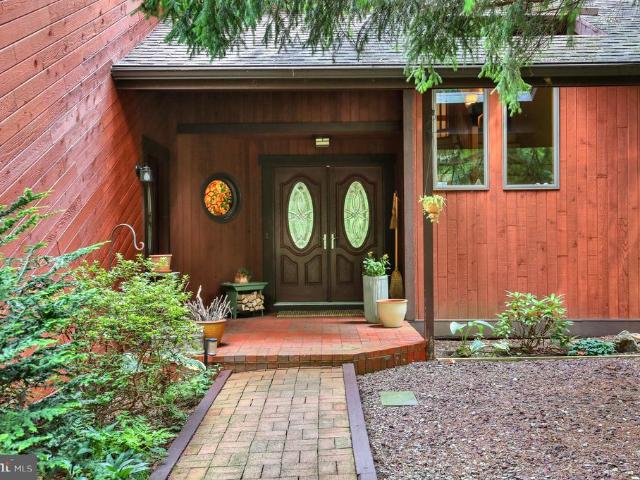
Nestled among mature trees in the highly desirable Spring Hill Acres community, 607 Aspen Lane offers exceptional privacy, distinctive contemporary architecture, and more than 1.5 acres of beautifully wooded surroundings. Thoughtfully designed to embrace its natural setting, this one-of-a-kind residence combines architectural character with extensive recent improvements, creating a home that is both comfortable and distinctive. The welcoming entrance opens to an impressive interior where soaring ceilings, dramatic architectural lines, and expansive floor-to-ceiling windows allow natural light to flow effortlessly throughout the home while showcasing the surrounding landscape. Stunning hardwood floors and beautifully stained natural millwork add warmth and character, while the expansive walls provide an ideal setting to display your favorite artwork. At the heart of the home, a striking two-sided stone fireplace creates a dramatic focal point shared by the sunken living room and adjoini
USD 695,000
999 White Oak Road
View photo
House · for sale
USD 349,900
USD 230/sq.ft
999 White Oak Road
Anthracite
· 1,518 sq.ft · 3 Bedrooms · 1 Bath · House
· Patio · Garden · Equipped kitchen · Parking
Anthracite · 1,518 sq.ft · 3 Bedrooms · 1 Bath · House · Patio · Garden · Equipped kitchen · Parking
WELCOME HOME to this well maintained, updated, and spacious home in rural setting just outside of Manheim Boro, close to all major conveniences! Open floor plan and large living room allows for space to enjoy privacy or entertain. Doors from dining area to large rear yard with paver patio and fenced side area, perfect for enjoying outdoor living. Newer luxury vinyl plank flooring throughout, updated kitchen counters, sink and appliances, updated bathrooms, newer HVAC, replacement windows, UV light system for well, plus fresh paint. Three spacious bedrooms and full bath complete the main level. Lower level family room adds additional living space, plus 1/2 bath and laundry. Oversized garage and shed for additional storage. There's nothing to do but move in. Must see!
USD 349,900
119 Julia Lane
View photo
Townhouse · for sale
USD 230,000
USD 166/sq.ft
Updated
119 Julia Lane
Anthracite
· 1,378 sq.ft · 3 Bedrooms · 1 Bath · Townhouse
· Garden · Equipped kitchen · Cellar · Parking
Anthracite · 1,378 sq.ft · 3 Bedrooms · 1 Bath · Townhouse · Garden · Equipped kitchen · Cellar · Parking
Welcome Home! 119 Julia Lane offers a great opportunity for buyers looking for a home with potential at a price thats hard to beat! With just a little TLC, this property is ready for its next owner to make it their own. Features include a formal dining area with sliding glass door access to the backyard, a cozy kitchen, and a spacious primary bedroom. The finished basement offers additional living space for entertaining or just relaxing with the family. Off-street parking for two and a convenient, walkable neighborhood with no HOA add to the appeal. With some minor updates and personal touches, this home could be a fantastic opportunity for homeowners or investors alike. Priced to sell dont miss your chance to make it yours! Schedule you showing today!
USD 230,000
25 W Penn Avenue
View photo
House · for sale
USD 305,950
25 W Penn Avenue
Anthracite
· 4 Bedrooms · House
· Parking · Air conditioning · Heating · Cellar
Anthracite · 4 Bedrooms · House · Parking · Air conditioning · Heating · Cellar
Heres a great opportunity to add a two-unit property in the Annville-Cleona School District to your investment portfolioor live in one unit while the other helps offset your expenses. Both units offer 2 bedrooms with separate basement and attic access, giving each unit plenty of additional storage. Washer and dryer connections are located in the basement of each unit. The property features efficient gas forced-air heat, and the systems have been regularly serviced. The front unit also offers the added comfort of central air. The front unit is currently vacant after the tenant recently moved out, giving the new owner flexibility to choose their own tenant, set a new rental rate, or potentially occupy the unit themselves. The rear unit is currently rented for $1,100 per month, providing income from day one. There are also two garage spaces, adding even more income potential. One garage is currently rented for $75 per month, while the second garage is available. The available garage could
USD 305,950
1005 S 2Nd Avenue
View photo
House · for sale
USD 295,000
USD 238/sq.ft
1005 S 2Nd Avenue
Anthracite
· 1,238 sq.ft · 3 Bedrooms · 1 Bath · House
· Garden · Fireplace · Cellar
Anthracite · 1,238 sq.ft · 3 Bedrooms · 1 Bath · House · Garden · Fireplace · Cellar
Offers received_deadline set for monday 10/5 at 2pm*. Solid brick rancher in South Lebanon Township (Cornwall-Lebanon School District). This property is clean, comfortable, and built with the type of craftsmanship that has stood the test of time. Exceptionally maintained by the same owner since 1986, the home is now ready for its next chapter. Inside, custom wood cabinetry, built-ins, a wood-burning fireplace, and quality replacement windows highlight the quality throughout. The 1,247 square-foot floor plan includes three bedrooms and one full bath. The large, clean basement provides plenty of room for a workspace, storage, or future finishing. The level lot has a private backyard ideal for gardening, entertaining, or play. The roof was recently inspected and is estimated to have up to 10 years of remaining life. A straight-forward, well-maintained homea good place to settle in and enjoy
USD 295,000
859 Lois Lane
View photo
House · for sale
USD 1,590,000
USD 159/sq.ft
Updated
859 Lois Lane
Anthracite
· 9,957 sq.ft · 3 Bedrooms · 2 Baths · House
· Parking
Anthracite · 9,957 sq.ft · 3 Bedrooms · 2 Baths · House · Parking
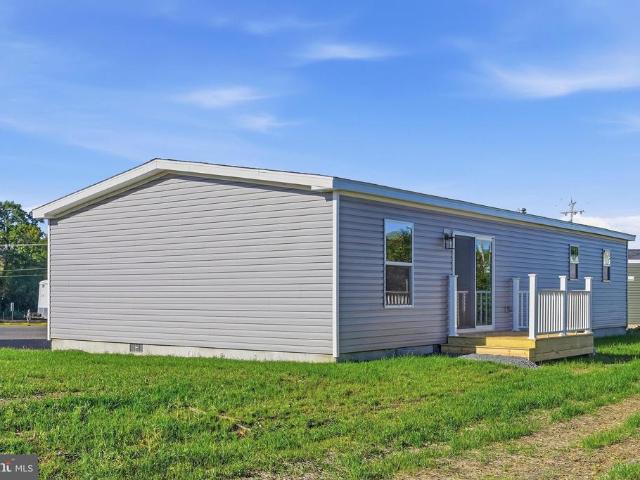
Discover the charm of West Lebanon Township with this beautifully designed 3-bedroom, 2-bathroom manufactured home, completed in 2026. Nestled in the serene Magnolia Place community, this residence offers a perfect blend of comfort and modern living. The ranch-style layout maximizes space and functionality, making it ideal for both relaxation and entertaining. Enjoy the convenience of nearby amenities, including parks, shopping, and dining options that cater to every taste. With a manageable lot size of 0.06 acres, you'll have just enough outdoor space to create your own oasis without the burden of upkeep. The property features a driveway with ample parking for your guests. This home is not just a place to live; it's a lifestyle waiting to be embraced. Don't miss your chance to make this stunning property your own in a community that truly feels like home!
USD 1,590,000
49 Rosemont Avenue
View photo
House · for sale
USD 279,900
USD 224/sq.ft
49 Rosemont Avenue
Anthracite
· 1,249 sq.ft · 2 Bedrooms · 1 Bath · House
· Patio · Garden · Parking · Equipped kitchen
Anthracite · 1,249 sq.ft · 2 Bedrooms · 1 Bath · House · Patio · Garden · Parking · Equipped kitchen
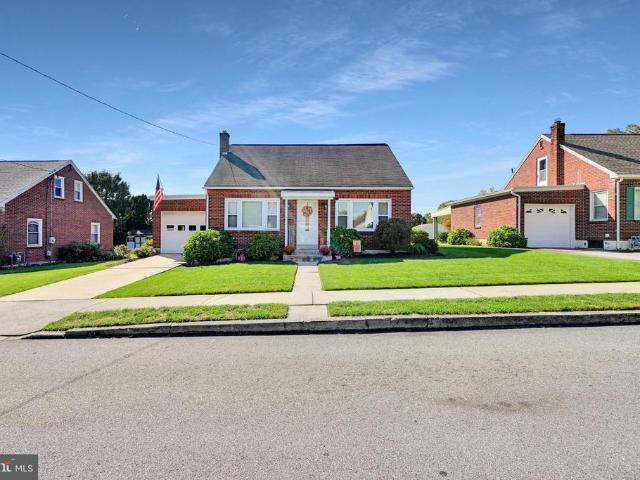
Well-kept all brick home with 2 bedrooms and 1.5 baths in nice quiet neighborhood in Cleona. Step inside and see how the newer luxury vinyl flooring catches your eye and flows seamlessly throughout the 1st floor. The home offers a good amount of natural light with large windows in the front of the home. The kitchen delights with plenty of good lighting, cabinetry and counters to prepare meals. All the kitchen appliances stay. And you'll be able to entertain and have holiday meals in the spacious dining room. The first floor offers a nicely sized bedroom and full bath in case one story living is on your preferred list. Upstairs you will find a nice amount of space that includes a large bedroom, 1/2 bath and a sitting area. Outside you will find a lovely backyard with a covered patio and storage shed. Great space to hang out, play games, and have a bbq. The one car garage offers storage space and room to park your car, bikes, etc. Check out this home and be amazed with the location and c
USD 279,900
2124 Church Street
View photo
House · for sale
USD 205,000
USD 153/sq.ft
2124 Church Street
Anthracite
· 1,335 sq.ft · 3 Bedrooms · 2 Baths · House
· Garden
Anthracite · 1,335 sq.ft · 3 Bedrooms · 2 Baths · House · Garden
Handyman Special! Instant Equity! Welcome to 2124 Church St in Lebanon, PA, a charming home offering a wonderful opportunity for a buyer looking to create a space that truly feels like their own. Inside, you'll find lots of character, a functional layout, comfortable living spaces, and generously sized bedrooms. The home provides a great starting point for someone who wants to make thoughtful improvements and transform the space into their dream home. With some TLC and your own personal style, you can create a warm and inviting home tailored to your needs. Outside, the property offers additional space to enjoy and make your own. Whether you're looking to create an outdoor entertaining area, garden, or simply have a place to relax, there is plenty of opportunity to personalize the property. Located in Lebanon, this home is conveniently situated near local shopping, dining, schools, parks, major roadways, and everyday amenities. Enjoy the convenience of being close to everything you need
USD 205,000
1708 Wheatfield Lane
View photo
House · for sale
USD 545,000
USD 179/sq.ft
1708 Wheatfield Lane
Anthracite
· 3,035 sq.ft · 4 Bedrooms · 2 Baths · House
· Garden · Office room · Fireplace · Equipped kitchen · Parking
Anthracite · 3,035 sq.ft · 4 Bedrooms · 2 Baths · House · Garden · Office room · Fireplace · Equipped kitchen · Parking
More than meets the eye. This extensively upgraded North Cornwall Township home delivers in ways that count. Designed for everyday living and entertaining, highlights include a showpiece remodeled kitchen, impressive finished lower level, oversized garage, and a backyard packed with amenities. The custom kitchen has been fully remodeled with a large island, stainless steel appliances, and solid poplar cabinetry, including two lift-up appliance garages with interior outlets. The kitchen opens naturally to the dining and living areas, with a first-floor laundry room and half bath nearby. Upstairs are four bedrooms and two full baths. The primary suite includes a private bath and walk-in closet with a California Closets system. The fourth bedroom, located over the garage, is unusually large and can accommodate additional uses such as a home office, workout space, or recreational room. The finished lower level adds another substantial area for entertaining, with a stone fireplace, tile flo
USD 545,000
216 Pennsylvania Avenue
View photo
House · for sale
USD 499,999
USD 429/sq.ft
216 Pennsylvania Avenue
Anthracite
· 1,163 sq.ft · 4 Bedrooms · 2 Baths · House
· Parking
Anthracite · 1,163 sq.ft · 4 Bedrooms · 2 Baths · House · Parking
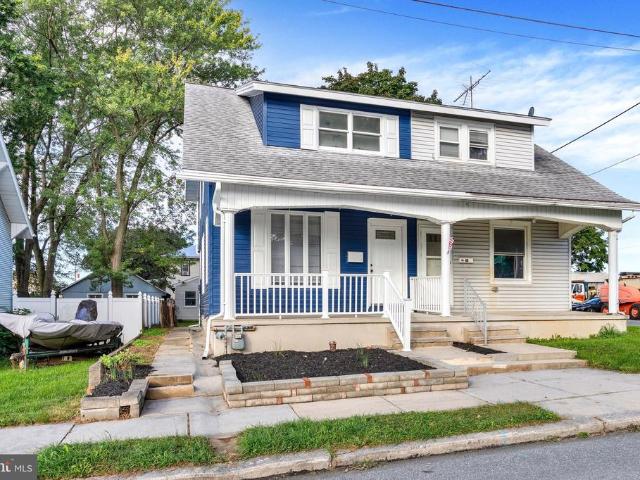
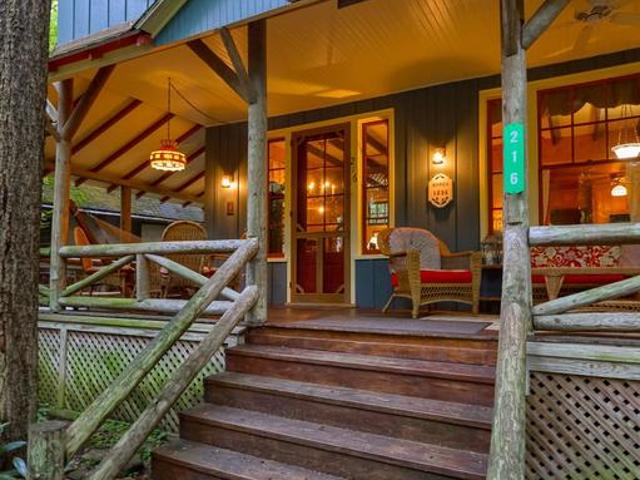
Prime Chautauqua locationbe in the heart of it all! Located just across from the park. This charming 4-bedroom Mt. Gretna cottage offers off-street parking, a large wrap-around porch, high ceilings, exposed beams, beautiful original windows, and a custom built-in corner cabinet. Convenient first floor full bath with walk-in shower and laundry/mud room. All furnishings and appliances convey! The cottage also has a rental permit, with the new owner receiving first rights to continue the permit. There is currently a waitlist for rental permits, making this a valuable opportunity. Full of character and charm, this is classic cottage living in the heart of Mt. Gretna
USD 499,999
1040 English Drive
View photo
Townhouse · for sale
USD 300,000
USD 203/sq.ft
1040 English Drive
Anthracite
· 1,475 sq.ft · 2 Bedrooms · 2 Baths · Townhouse
· Fireplace · Equipped kitchen · Parking
Anthracite · 1,475 sq.ft · 2 Bedrooms · 2 Baths · Townhouse · Fireplace · Equipped kitchen · Parking
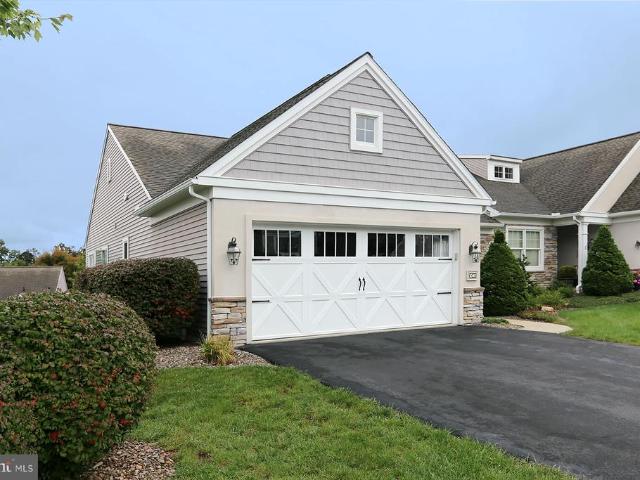
Welcome to Your Next Chapter. Discover the charm and enhanced living in the vibrant Alden Place 55 plus community. This land-lease community offers an exceptional blend of low-maintenance living and a highly active lifestyle. This beautifully maintained End Unit Tiffany Model Villa features 2 bedrooms, 2 full bathrooms, and a spacious 2-car garage, boasting an attractive exterior and a well-designed interior highlighted by an open, airy design, cathedral ceiling, and an inviting fireplace all on one floor. Move right in with peace of mind with recent mechanical and cosmetic updates. Stay comfortable year-round with a newer HVAC system replaced in 2023 and a newer gas water heater. Cook and entertain in style with the new stove and refrigerator, complemented by a beautiful kitchen backsplash and Quartz countertops. Relax in a fully refreshed master bathroom featuring a brand-new walk in shower, new vanity countertop, and new faucets, with fresh paint. Relax and unwind or entertain guest
USD 300,000
220 Karinch Street
View photo
House · for sale
USD 359,900
USD 176/sq.ft
220 Karinch Street
Anthracite
· 2,034 sq.ft · 3 Bedrooms · 2 Baths · House
· Equipped kitchen
Anthracite · 2,034 sq.ft · 3 Bedrooms · 2 Baths · House · Equipped kitchen
Open house, sat. 10/24 1:00 PM. 3:00 PM Pride of ownership SHINES throughout this well-maintained brick home on a quiet corner lot in Karinchville, within sought-after Cornwall Borough! Just minutes from the Bluebird Restaurant, 220 Karinch Street offers 3 bedrooms, 2 full baths, and inviting spaces both inside and out. Hardwood floors welcome you into the living room and adjoining dining area, while the kitchen features a breakfast bar with pendant lighting & comes equipped with all appliances. All three bedrooms are conveniently located on the main floor, along with a full bath featuring a tub/shower and tile surround. The walk-out finished lower level expands your living space with a spacious family room & game room featuring heated tile floors and a built-in entertainment center. A second full modern bathroom with walk in tiled shower along with a kitchenette/ laundry area with utility sink make the lower level a possible space for your inlaws or college student to move in while st
USD 359,900
1084 Alden Way
View photo
House · for sale
USD 650,000
USD 213/sq.ft
1084 Alden Way
Anthracite
· 3,046 sq.ft · 3 Bedrooms · 3 Baths · House
· Equipped kitchen
Anthracite · 3,046 sq.ft · 3 Bedrooms · 3 Baths · House · Equipped kitchen
Welcome to 1084 Alden Waya beautifully appointed three bedroom, three full bath home offering over 3,000 square feet of finished living space in the peaceful Alden Place 55+ Community. Built in 2020 and thoughtfully designed for both comfort and entertaining, this exceptional residence combines elegant single-floor living with expansive finished lower-level space, upscale finishes, and outstanding functionality throughout. Inside, a bright and open layout showcases soaring ceilings, spacious gathering areas, and quality finishes. The welcoming foyer flows into the large, elegant formal dining room. Just beyond lies the stunning gourmet kitchen, which serves as the heart of the home. Featuring granite countertops, recessed and LED lighting, large center island, walk-in pantry, and abundant cabinetry, the kitchen offers both beauty and functionality while opening seamlessly into the impressive great room. Designed with everyday convenience in mind, the kitchen features all soft-closing d
USD 650,000

Get email alerts

Don't miss out: be the first to know about new properties

The alert was correctly created

On subscribing you accept the conditions of use and the privacy policy
Alert
Receive new ads in your inbox
Save this search
Receive alerts for new listings

We'll send you an email when we have new properties for: "Properties for sale in Anthracite"

The alert was correctly created

Sand Hill, North Lebanon township Lebanon County Pennsylvania
Cleona
Get email alerts and be the first to see new listings
Required field
On subscribing I accept the terms of the privacy policy
Perfect! You'll soon start receiving new listings via email
Alert
Receive an email when we have new ads for Properties for sale in Anthracite
Save this search
Filters

Bedrooms

Size (sq.ft)

sq.ft
sq.ft

Price

USD
USD

Property type

Bathrooms

Clear all filters
Receive notifications when new entries are published.