272 houses for sale in Anthracite

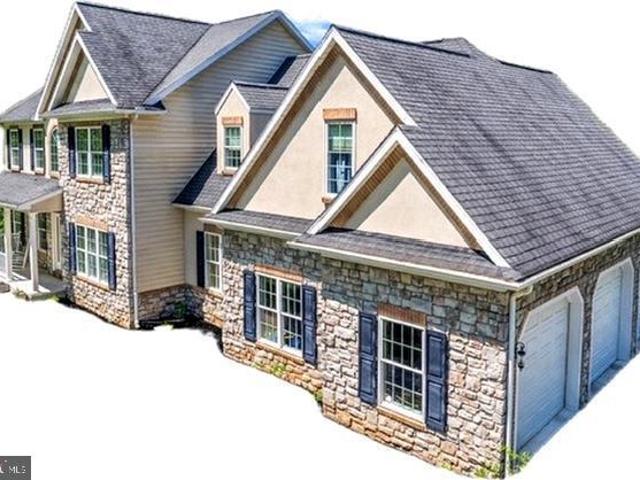
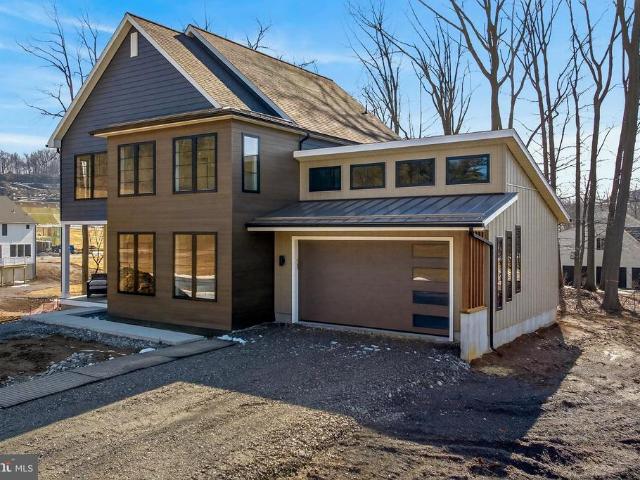
410 Cannon Way, Lebanon, PA
View photo
House · for sale
USD 664,900
410 Cannon Way, Lebanon, PA
Anthracite
· 3 Bedrooms · 3 Baths · House
· Equipped kitchen
Anthracite · 3 Bedrooms · 3 Baths · House · Equipped kitchen
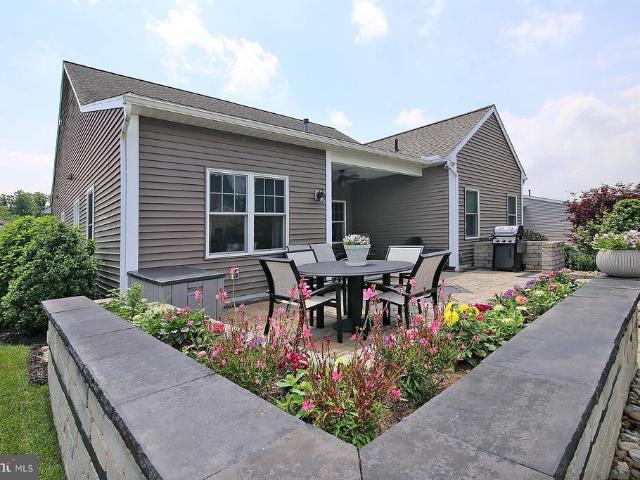
TO BE BUILT ON LOT #111 Welcome to The Cliffs at Iron Valley Set in the historic Cornwall Borough of Lebanon County, The Cliffs offers a rare opportunity to live in a community that blends small-town charm with modern convenience. Just steps from the renowned Iron Valley Golf Course, this neighborhood is designed for those who value both lifestyle and natural beauty. The masterful design of Anvil allows 2300 square feet to live large. The lofty stair tower and dream kitchen ground the center of this plan while granting ample space for family, friends, and relaxation. Home Sweet Home is personified here, created by comfortable spheres for togetherness as well as quiet retreat. Each home at The Cliffs is built with quality and efficiency in mind, featuring durable Everlast composite siding and thoughtfully crafted floor plans ranging from 2,000 to 3,800 sq. Ft. Open, functional living spaces pair a modern aesthetic with third-party verified Energy Star performance. This location offers b
USD 664,900
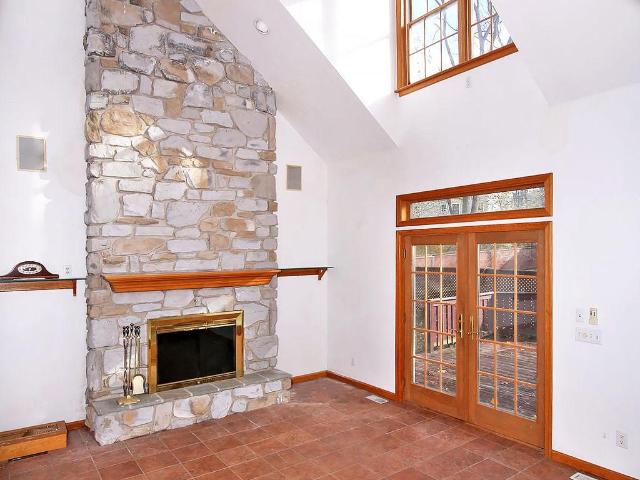
150 Anthracite Rd, Lebanon, PA 17042 | MLS #PALN2024
View photo
House · for sale
USD 385,000
USD 130/sq.ft
150 Anthracite Rd, Lebanon, PA 17042 | MLS #PALN2024
Anthracite
· 2,939 sq.ft · 4 Bedrooms · 2 Baths · House
· Equipped kitchen
Anthracite · 2,939 sq.ft · 4 Bedrooms · 2 Baths · House · Equipped kitchen
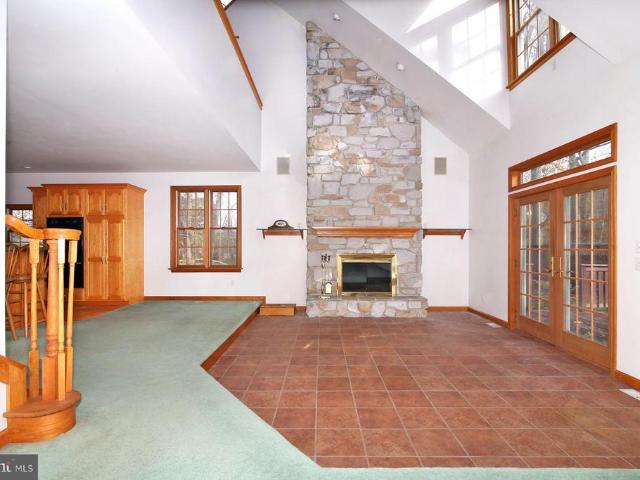
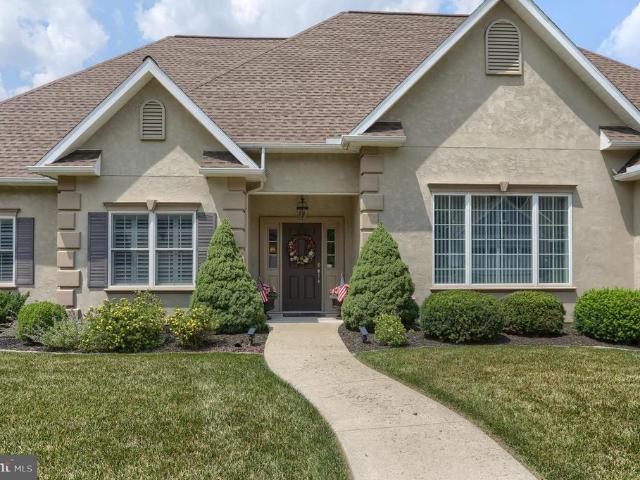
A once-in-a-lifetime home in the heart of Cornwall Borough! This home is absolutely unbelievable — the kind of place that stops you in your tracks. Located right beside the William G. Carpenter Field and the Cornwall Borough Municipal Park at the Goosetown Site, you get the perfect blend of community charm, open space, and that small-town Pennsylvania heritage we all love. And yes — it’s located in the highly regarded Cornwall-Lebanon School District. Originally built in the 1880s using stone reclaimed from a South Lebanon barn, this property blends historic character with modern livability. The same family has owned this home since 1957, when it was purchased from Bethlehem Steel — a remarkable piece of local history you won’t find anywhere else. In 1995, the owners added a major custom addition that transformed the home with a new kitchen, spacious living room, and an open loft overlooking the great room. In 1995, the owners added a major custom addition that transformed the home wit
USD 385,000
304 Iron Valley Drive
View photo
House · for sale
USD 639,000
USD 183/sq.ft
304 Iron Valley Drive
Anthracite
· 3,477 sq.ft · 5 Bedrooms · 2 Baths · House
· Office room · Fireplace · Equipped kitchen
Anthracite · 3,477 sq.ft · 5 Bedrooms · 2 Baths · House · Office room · Fireplace · Equipped kitchen
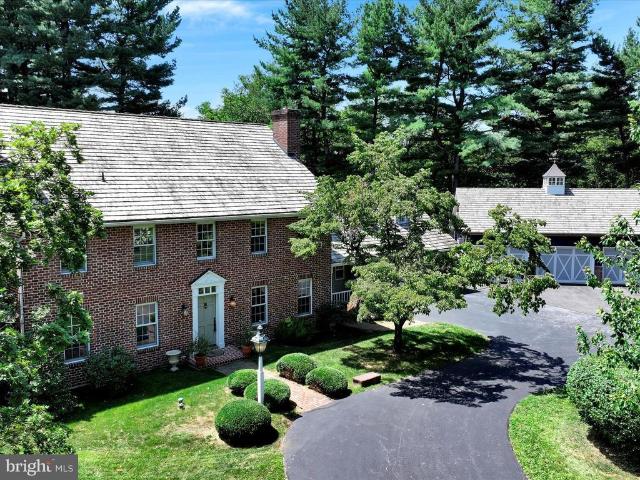
Very nice inside! Schedule this one soon! Almost two acres! This home has it all: space, privacy, and convenience. Packed with custom, hand-crafted workmanship. Exceptional Iron Valley Estates home delivers the perfect blend of luxury, space, and lifestyle. Offering 5 spacious bedroomsall on the second leveland approx. 3,500+ square feet above grade, this beautifully designed 2-story is surrounded by wooded and golf views plus borders mountain land for added privacy. Striking stone exterior with brick accents and a welcoming 5x24 front porch set the tone. Step inside to a grand 2-story foyer and a thoughtfully designed main level featuring a spacious family room with fireplace, oversized formal dining room, and a flexible living room that can easily convert to a main-level 6th bedroomideal for guests or multi-generational living. A dedicated office, mudroom/drop zone, and convenient half bath complete the space. The heart of the home is the expansive kitchen, showcasing abundant maple
USD 639,000
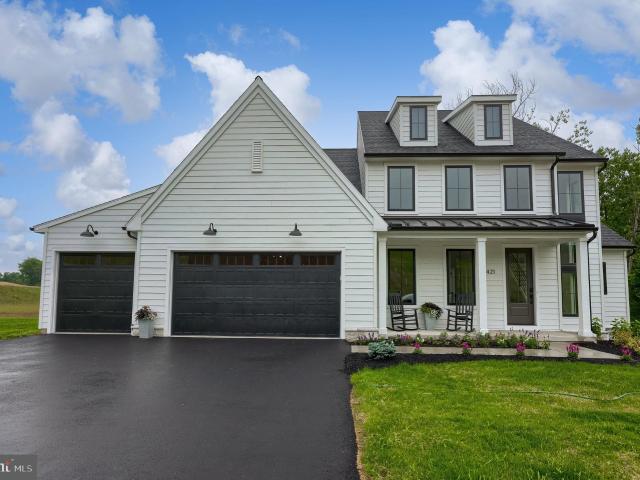
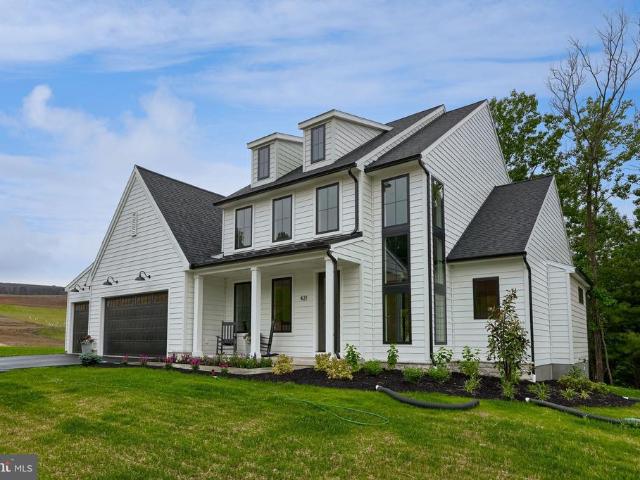
421 Cannon Way, Lebanon, PA 17042 | MLS #PALN2025
View photo
House · for sale
USD 864,900
USD 286/sq.ft
421 Cannon Way, Lebanon, PA 17042 | MLS #PALN2025
Anthracite
· 3,014 sq.ft · 4 Bedrooms · 3 Baths · House
· Patio · Fireplace · Equipped kitchen · Parking
Anthracite · 3,014 sq.ft · 4 Bedrooms · 3 Baths · House · Patio · Fireplace · Equipped kitchen · Parking
Introducing the Westbrooke by Pine Hill Building Co. Thoughtfully designed first-floor living with exceptional style and functionality. This beautifully designed home welcomes you with a dramatic two-story foyer and includes a private first-floor office, ideal for working from home. The main living area features a spacious family room with a stone fireplace, a generous dining area, and a well-appointed kitchen with an oversized island, quartz countertops, and abundant windows and patio doors that fill the space with natural light. A convenient scullery just off the kitchen provides additional prep and storage space. The first-floor owner’s suite offers a private retreat with decorative beams and a thoughtfully designed bath. A conveniently located laundry room and drop zone just off the three-car garage add everyday functionality. The second level features a versatile loft with a tray ceiling—perfect for additional living or entertaining space—along with three bedrooms with large close
USD 864,900
150 Anthracite Road
View photo
House · for sale
USD 385,000
USD 130/sq.ft
150 Anthracite Road
Anthracite
· 2,939 sq.ft · 4 Bedrooms · 2 Baths · House
· Equipped kitchen
Anthracite · 2,939 sq.ft · 4 Bedrooms · 2 Baths · House · Equipped kitchen
A once-in-a-lifetime home in the heart of Cornwall Borough! This home is absolutely unbelievable the kind of place that stops you in your tracks. Located right beside the William G. Carpenter Field and the Cornwall Borough Municipal Park at the Goosetown Site, you get the perfect blend of community charm, open space, and that small-town Pennsylvania heritage we all love. And yes its located in the highly regarded Cornwall-Lebanon School District. Originally built in the 1880s using stone reclaimed from a South Lebanon barn, this property blends historic character with modern livability. The same family has owned this home since 1957, when it was purchased from Bethlehem Steel a remarkable piece of local history you wont find anywhere else. In 1995, the owners added a major custom addition that transformed the home with a new kitchen, spacious living room, and an open loft overlooking the great room. What makes this home truly unique? Located in the Cornwall-Lebanon School District Cath
USD 385,000
401 Cannon Way, Lebanon, PA 17042 | MLS #PALN2022
View photo
House · for sale
USD 736,679
USD 308/sq.ft
401 Cannon Way, Lebanon, PA 17042 | MLS #PALN2022
Anthracite
· 2,390 sq.ft · 3 Bedrooms · 3 Baths · House
· Equipped kitchen
Anthracite · 2,390 sq.ft · 3 Bedrooms · 3 Baths · House · Equipped kitchen
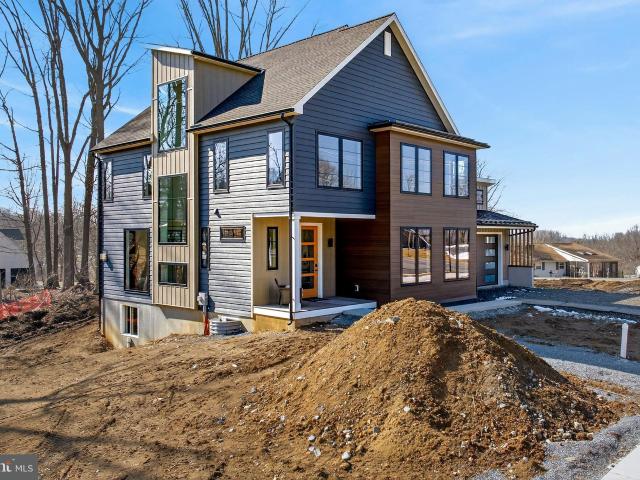
The masterful design of Anvil allows 2400 square feet to live large. The lofty stair tower and dream kitchen ground the center of this plan while granting ample space for family, friends, and relaxation. Home Sweet Home” is personified here, created by comfortable spheres for togetherness as well as quiet retreat
USD 736,679
401 Cannon Way
View photo
House · for sale
USD 736,679
USD 308/sq.ft
401 Cannon Way
Anthracite
· 2,390 sq.ft · 3 Bedrooms · 2 Baths · House
· Equipped kitchen
Anthracite · 2,390 sq.ft · 3 Bedrooms · 2 Baths · House · Equipped kitchen
The masterful design of Anvil allows 2400 square feet to live large. The lofty stair tower and dream kitchen ground the center of this plan while granting ample space for family, friends, and relaxation. Home Sweet Home is personified here, created by comfortable spheres for togetherness as well as quiet retreat
USD 736,679
421 Cannon Way
View photo
House · for sale
USD 864,900
USD 286/sq.ft
421 Cannon Way
Anthracite
· 3,014 sq.ft · 4 Bedrooms · 2 Baths · House
· Patio · Fireplace · Equipped kitchen · Parking
Anthracite · 3,014 sq.ft · 4 Bedrooms · 2 Baths · House · Patio · Fireplace · Equipped kitchen · Parking
Introducing the Westbrooke by Pine Hill Building Co. Thoughtfully designed first-floor living with exceptional style and functionality. This beautifully designed home welcomes you with a dramatic two-story foyer and includes a private first-floor office, ideal for working from home. The main living area features a spacious family room with a stone fireplace, a generous dining area, and a well-appointed kitchen with an oversized island, quartz countertops, and abundant windows and patio doors that fill the space with natural light. A convenient scullery just off the kitchen provides additional prep and storage space. The first-floor owners suite offers a private retreat with decorative beams and a thoughtfully designed bath. A conveniently located laundry room and drop zone just off the three-car garage add everyday functionality. The second level features a versatile loft with a tray ceilingperfect for additional living or entertaining spacealong with three bedrooms with large closets
USD 864,900
Ironmaster Rd
View photo
House · for sale
Request Details
New
Ironmaster Rd
Anthracite
· 1,130 sq.ft · 1 Bath · House
Anthracite · 1,130 sq.ft · 1 Bath · House
This home is in preforeclosure, which means the homeowner is in default (missed payments). Therefore, there could be an opportunity to strike a great deal with the owner and the bank
Request Details
Church St
View photo
House · for sale
Request Details
Updated
Church St
Anthracite
· 1,625 sq.ft · 3 Bedrooms · 1 Bath · House
Anthracite · 1,625 sq.ft · 3 Bedrooms · 1 Bath · House
This home is in preforeclosure, which means the homeowner is in default (missed payments). Therefore, there could be an opportunity to strike a great deal with the owner and the bank
Request Details
Miller St
View photo
House · for sale
USD 175,000
USD 182/sq.ft
Updated
Miller St
Anthracite
· 958 sq.ft · 3 Bedrooms · 2 Baths · House
Anthracite · 958 sq.ft · 3 Bedrooms · 2 Baths · House
This is a Real Estate-Owned (REO)/post-foreclosure home owned or managed by a bank. All offers are considered; however, the highest and best will most likely be accepted
USD 175,000
Rexmont Rd
View photo
House · for sale
Request Details
Updated
Rexmont Rd
Anthracite
· 1,270 sq.ft · 3 Bedrooms · 1 Bath · House
Anthracite · 1,270 sq.ft · 3 Bedrooms · 1 Bath · House
This home is in preforeclosure, which means the homeowner is in default (missed payments). Therefore, there could be an opportunity to strike a great deal with the owner and the bank
Request Details
E King St
View photo
House · for sale
Request Details
New
E King St
Anthracite
· 872 sq.ft · 1 Bath · House
Anthracite · 872 sq.ft · 1 Bath · House
This home is in preforeclosure, which means the homeowner is in default (missed payments). Therefore, there could be an opportunity to strike a great deal with the owner and the bank
Request Details
English Dr
View photo
House · for sale
Request Details
Updated
English Dr
Anthracite
· 2,422 sq.ft · 3 Baths · House
Anthracite · 2,422 sq.ft · 3 Baths · House
This is a Real Estate-Owned (REO)/post-foreclosure home owned or managed by a bank. All offers are considered; however, the highest and best will most likely be accepted
Request Details
State Dr
View photo
House · for sale
Request Details
New
State Dr
Anthracite
· 893 sq.ft · 3 Bedrooms · 2 Baths · House
Anthracite · 893 sq.ft · 3 Bedrooms · 2 Baths · House
This home is in preforeclosure, which means the homeowner is in default (missed payments). Therefore, there could be an opportunity to strike a great deal with the owner and the bank
Request Details
1105 State Drive
View photo
House · for sale
USD 340,000
USD 144/sq.ft
1105 State Drive
Anthracite
· 2,347 sq.ft · 3 Bedrooms · 2 Baths · House
· Garden · Equipped kitchen · Cellar
Anthracite · 2,347 sq.ft · 3 Bedrooms · 2 Baths · House · Garden · Equipped kitchen · Cellar
Welcome to this beautifully updated ranch home offering comfort and style. From the moment you walk in, youll notice the fresh updates throughout featuring brand new flooring, fresh paint, and a fully renovated kitchen designed with modern finishes. Both bathrooms have been updated, giving the home a clean, polished feel. The main level offers convenient one-floor living with bright, open spaces that feel inviting and move-in ready. Upstairs, youll find an unfinished attic space full of potential, perfect for adding additional square footage, a home office, extra bedroom, or bonus living area down the road. The basement is unfinished but neatly cleaned and well-maintained, offering flexible space for storage, a workshop, or casual entertainment setup. Outside, the home sits on a nice lot with plenty of yard space to enjoy, garden, or entertain. If youre looking for updated, single-level living with expansion potential and a solid lot, this one checks the boxes
USD 340,000
1265 Ash Lane
View photo
House · for sale
USD 649,000
USD 111/sq.ft
1265 Ash Lane
Anthracite
· 5,845 sq.ft · 5 Bedrooms · 3 Baths · House
· Patio · Deck
Anthracite · 5,845 sq.ft · 5 Bedrooms · 3 Baths · House · Patio · Deck
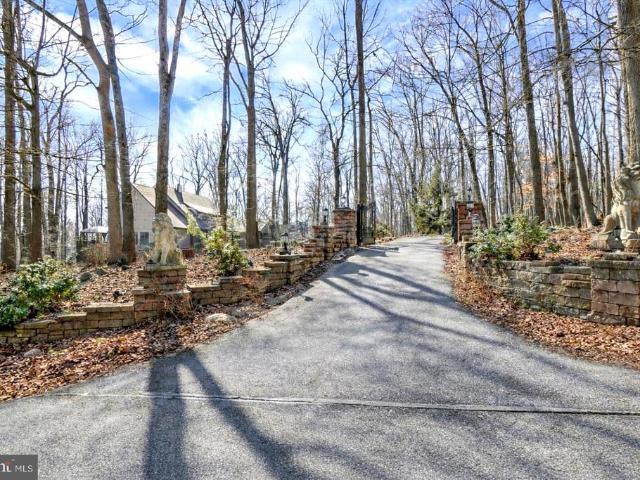
Welcome to Oak Leaf Estate a gated woodland retreat gracefully positioned on 1.97 private acres within the tranquil setting of Spring Hill Acres. The experience begins long before you reach the front door. As you turn off Hemlock and pass through the gated entrance, the drive curves gently beneath mature hardwoods. Sunlight filters through the canopy overhead, shadows dancing across the pavement. With every turn, the outside world grows quieter. Anticipation builds. And then, nestled among the trees, the estate reveals itself strong, timeless, and perfectly integrated into its natural surroundings. Nearly two acres of wooded privacy create a retreat-like atmosphere rarely found in community living. A private walking path winds around the property, inviting peaceful morning strolls or quiet evening walks beneath the trees. Tiered decks extend from the home and overlook the landscape below. Hardscaped patios offer intimate gathering spaces. A gazebo rests quietly among the trees. Evening
USD 649,000
1061 Alden Way
View photo
House · for sale
USD 350,000
USD 186/sq.ft
1061 Alden Way
Anthracite
· 1,873 sq.ft · 3 Bedrooms · 2 Baths · House
· Patio · Fireplace · Parking
Anthracite · 1,873 sq.ft · 3 Bedrooms · 2 Baths · House · Patio · Fireplace · Parking
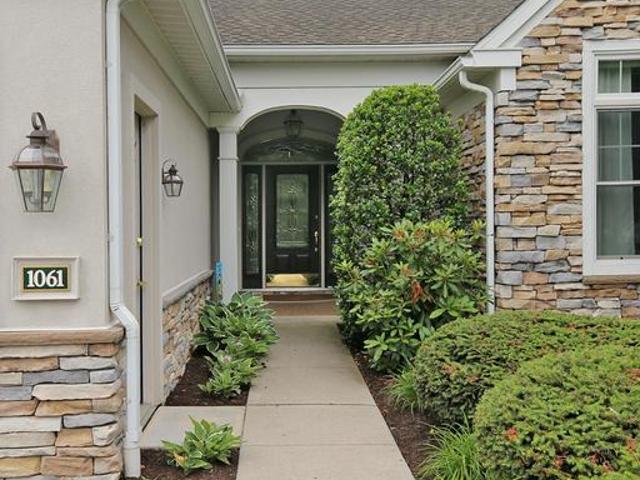
Enjoy the perfect blend of comfort, convenience, and privacy in the highly sought-after Alden Place 55+ land-lease community. Backing to a peaceful, tree-lined setting, this well-maintained 3-bedroom, 2-bath home offers inviting indoor and outdoor spaces designed for both relaxation and entertaining. Step inside to discover a spacious great room with soaring tray ceilings, a formal dining room ideal for hosting family and friends, a bright and airy sunroom, and a cozy fireplace that adds warmth and charm. The thoughtfully designed layout provides comfortable living throughout, while the extended garage offers additional storage and workshop space. Outside, the custom hardscaped patio with a retractable awning creates the perfect setting to enjoy morning coffee, outdoor dining, or quiet evenings surrounded by nature. All appliances are included, making this home truly move-in ready. Residents enjoy easy access to shopping, dining, major roadways, and the nearby Rail Trail for walking, b
USD 350,000
1697 S 5Th Avenue
View photo
House · for sale
USD 3,310,000
USD 1,276/sq.ft
1697 S 5Th Avenue
Anthracite
· 2,594 sq.ft · 3 Bedrooms · 1 Bath · House
· Fireplace · Equipped kitchen · Parking · Cellar
Anthracite · 2,594 sq.ft · 3 Bedrooms · 1 Bath · House · Fireplace · Equipped kitchen · Parking · Cellar
Charming one-floor living meets classic colonial character in this beautifully updated ranch on a spacious half-acre corner lot. Cozy up by the wood-burning fireplace in the light-filled living room, gather around the kitchen's open dining area for everyday meals, or spread out in the flexible bonus room perfect as a sunroom, playroom, office, or family room. Three comfortable bedrooms and a full bath round out a main level freshened up with new paint, new closet doors, painted cabinetry, and new bedroom carpet. Efficient hot water baseboard heat, powered by two oil tanks, and an ADT security system add year-round comfort and peace of mind. Downstairs, the large finished basement offers plentiful storage plus a bar and pool table for entertaining. A large attached 2-car garage with a workbench adds even more space, while outside, the flat half-acre corner lot features an outdoor entertaining area with a heated above-ground pool and fire pit, plus a shed and a wrap-around driveway. Minu
USD 3,310,000
1231 Ash Lane
View photo
House · for sale
USD 559,000
USD 242/sq.ft
1231 Ash Lane
Anthracite
· 2,303 sq.ft · 4 Bedrooms · 2 Baths · House
· Fireplace · Equipped kitchen
Anthracite · 2,303 sq.ft · 4 Bedrooms · 2 Baths · House · Fireplace · Equipped kitchen
Nestled in the serene community of Spring Hill Acres, this charming traditional home offers a perfect blend of comfort and style. With 2.02 acres of private, lush grounds, you'll enjoy coming home to your own peaceful, wooded retreat. Step inside to find a spacious interior boasting over 2,300 sq. Ft. of thoughtfully designed living space. The heart of the home is the inviting kitchen, complete with natural cherry cabinets and quartz countertops. Pause awhile and enjoy watching the many species of birds and other wildlife from the breakfast nook's bay window. The expansive living room features a wood-burning fireplace with carved 1865 oak mantle, ideal for creating warm memories on chilly evenings. Notice the elegant crown molding, chair rails, and light fixtures, enhancing the home's quiet, sophisticated ambiance. From the living room, walk through French doors to the incredible 14 x 15 screened porch with tongue & groove ceiling (2019), perfect for relaxing with friends and family or
USD 559,000
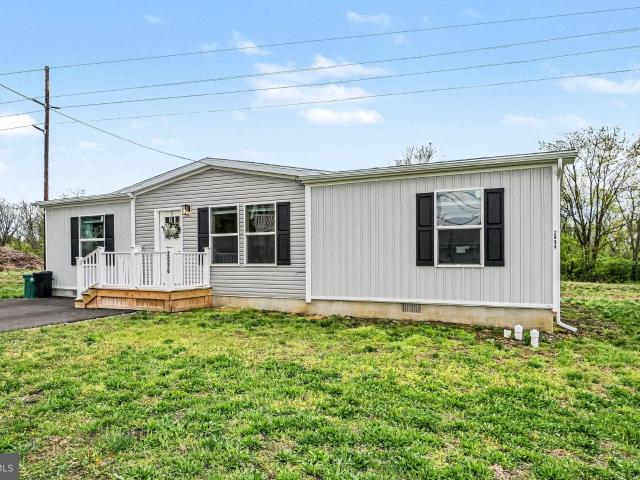
2096 Scull St, Lebanon, PA 17046 | MLS #PALN2027
View photo
House · for sale
USD 153,000
USD 128/sq.ft
2096 Scull St, Lebanon, PA 17046 | MLS #PALN2027
Anthracite
· 1,195 sq.ft · 3 Bedrooms · 2 Baths · House
· Air conditioning · Heating
Anthracite · 1,195 sq.ft · 3 Bedrooms · 2 Baths · House · Air conditioning · Heating
Welcome to 2096 Scull Street, a beautiful brand-new 2024 doublewide home located in the Magnolia Place community in West Lebanon Township. This well-designed property offers 3 bedrooms and 2 full bathrooms, providing perfect combination of comfort, space, and modern living. Step inside to find a bright and open layout, ideal for both everyday living and entertaining. The home features forced air heating and central air, ensuring year-round comfort. Being newly built, everything is fresh, efficient, and move-in ready. Whether you're first-time homebuyer or looking to downsize, this is an excellent opportunity to own a modern home in a great location. Magnolia Place community ground rent is $700u002Fmonth. Schedule your showing today!
USD 153,000
309 N 23Rd Street
View photo
House · for sale
USD 250,000
USD 143/sq.ft
309 N 23Rd Street
Anthracite
· 1,744 sq.ft · 4 Bedrooms · 1 Bath · House
· Garden · Office room · Parking · Cellar
Anthracite · 1,744 sq.ft · 4 Bedrooms · 1 Bath · House · Garden · Office room · Parking · Cellar
Price improvement! Motivated seller is ready to move into their next home. Take advantage of this great opportunity and make this home yours. The main floor offers two comfortable bedrooms and a full bath for easy everyday living, while two additional upstairs bedrooms provide the perfect setup for family, guests, or a home office. The large basement with Bilco doors adds excellent storage and future potential. Step outside to a privacy-fenced backyard that leads to a heated garage ideal for hobbies, projects, or keeping vehicles protected year-round. A wood pellet stove provides a cozy alternative heat source for both the home and garage, adding comfort and efficiency during the colder months. A home that blends charm, practicality, and comfort ready for its next chapter
USD 250,000
1034 Grant Circle
View photo
House · for sale
USD 387,000
USD 206/sq.ft
1034 Grant Circle
Anthracite
· 1,873 sq.ft · 3 Bedrooms · 2 Baths · House
· Fireplace · Equipped kitchen
Anthracite · 1,873 sq.ft · 3 Bedrooms · 2 Baths · House · Fireplace · Equipped kitchen
Resort-Style Living in Alden Place 1034 Grant Circle is a stunning 3-bedroom, 2-bathroom home with premium finishes. Experience maintenance-free luxury in the highly sought-after Alden Place 55+ land-lease community. This beautifully designed home perfectly pairs premium interior upgrades with exceptional outdoor living spaces. Completely optimized for comfort, it features an open floor plan, efficient natural gas heat, and true one-floor living. Youll love the gourmet kitchen, which is equipped with stainless steel appliances, a massive center island ideal for entertaining, and a spacious walk-in pantry. Enjoy a dedicated, large dining area that transitions seamlessly into a cozy living space anchored by a warm gas fireplace and cathedral ceilings. The primary bedroom is the perfect retreat, boasting a walk-in closet and a contemporary bathroom featuring a spacious walk-in shower. The 3rd bedroom could serve as an office or other bonus area while a convenient second-floor walk-up area
USD 387,000
1012 Brandywine Drive
View photo
House · for sale
USD 549,000
USD 239/sq.ft
1012 Brandywine Drive
Anthracite
· 2,293 sq.ft · 2 Bedrooms · 2 Baths · House
· Fireplace · Equipped kitchen
Anthracite · 2,293 sq.ft · 2 Bedrooms · 2 Baths · House · Fireplace · Equipped kitchen
Welcome to this impeccably maintained 2-bedroom, 2-bath home in the highly sought-after 55+ community of Northgate at Alden Place. Northgate at Alden Place is a Fee Simple community which means you own your lot (NO Land Lease). The Home Owner Association at Northgate covers lawn care (mowing and treatment), snow removal driveway and sidewalk right to your front door, and trash service for $230/month. Situated on a desirable corner lot, this home offers exceptional curb appeal with elegant architectural details. Inside the open floor plan features a welcoming foyer leading to dining room with tray ceiling, library with built-in bookshelves, and a spacious great room with vaulted ceiling and gas fireplace. Top grade manufactured wood flooring. The gourmet kitchen is ideal for gathering, featuring quartz countertops, tile flooring, a 4 x 8 island with seating for four and an undercounter microwave, a 5-burner gas stove, double ovens, double sink, tile flooring, a beverage bar, and pantry.
USD 549,000
98 Dohner
View photo
Townhouse · for sale
USD 269,900
USD 139/sq.ft
98 Dohner
Anthracite
· 1,938 sq.ft · 3 Bedrooms · 3 Baths · Townhouse
· Garden · Office room · Equipped kitchen
Anthracite · 1,938 sq.ft · 3 Bedrooms · 3 Baths · Townhouse · Garden · Office room · Equipped kitchen
Welcome to this well-maintained 3 bedroom, 3.5 bath end-of-row townhouse featuring a spacious primary suite, finished lower level, and a fenced backyard. Homes with this combination of space, updates, and location do not come available often. The main level offers a bright and inviting living area along with a kitchen with ceramic tile flooring and plenty of cabinet space. Upstairs, the spacious primary suite offers a private retreat with its own full bath and walk-in closet. Two additional bedrooms and another full bathroom are also located on this level, along with the convenience of second-floor laundry. The finished lower level provides additional living space along with another bathroom, making it ideal for a family room, recreation space, home office, or guest area. Major updates have already been taken care of, including recently updated HVAC, windows, and hot water heater, providing peace of mind for the next owner. The property also features a fenced-in backyard with open spac
USD 269,900

Get email alerts

Don't miss out: be the first to know about new properties

The alert was correctly created

On subscribing you accept the conditions of use and the privacy policy
Alert
Receive new ads in your inbox
Save this search
Receive alerts for new listings

We'll send you an email when we have new properties for: "Houses for sale in Anthracite"

The alert was correctly created

Sand Hill, North Lebanon township Lebanon County Pennsylvania
Cleona
Get email alerts and be the first to see new listings
Required field
On subscribing I accept the terms of the privacy policy
Perfect! You'll soon start receiving new listings via email
Alert
Receive an email when we have new ads for Houses for sale in Anthracite
Save this search
Filters

Bedrooms

Size (sq.ft)

sq.ft
sq.ft

Price

USD
USD

Property type

Bathrooms

Clear all filters
Receive notifications when new entries are published.