745 houses for sale in Antioch Colony

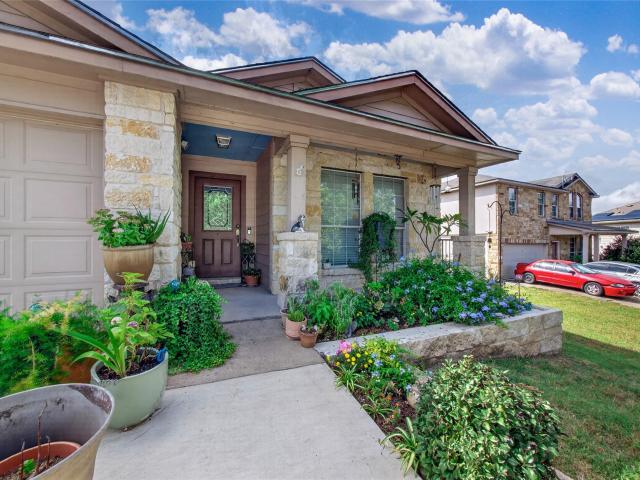
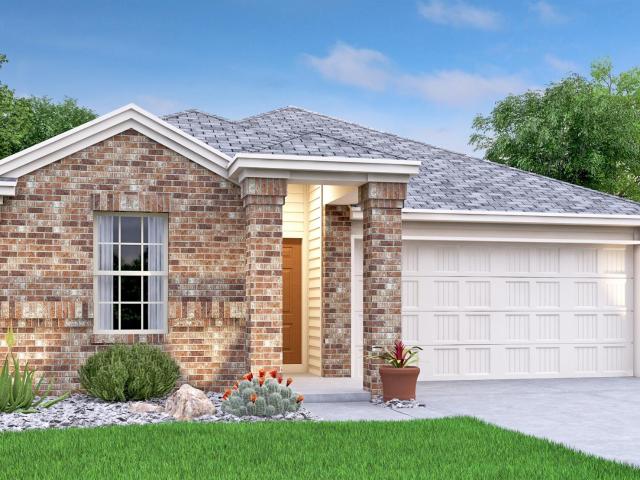
Pinehurst Dr
View photo
House · for sale
USD 479,900
USD 191/sq.ft
Updated
Pinehurst Dr
Antioch Colony
· 2,508 sq.ft · 4 Bedrooms · 2 Baths · House
Antioch Colony · 2,508 sq.ft · 4 Bedrooms · 2 Baths · House
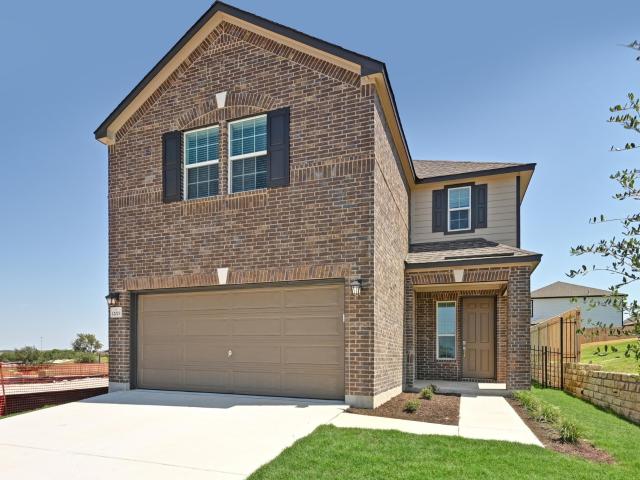
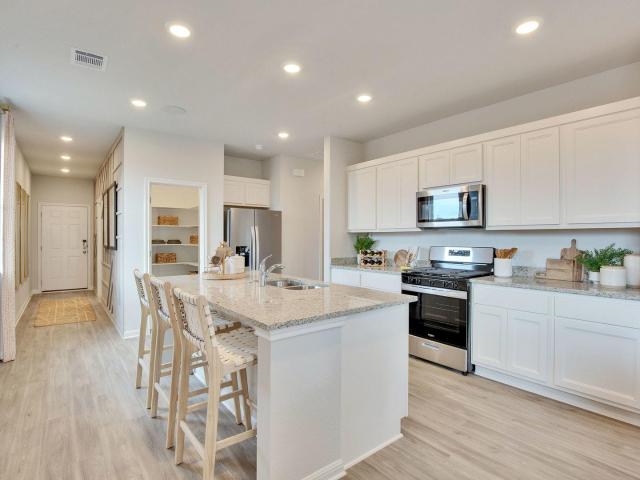
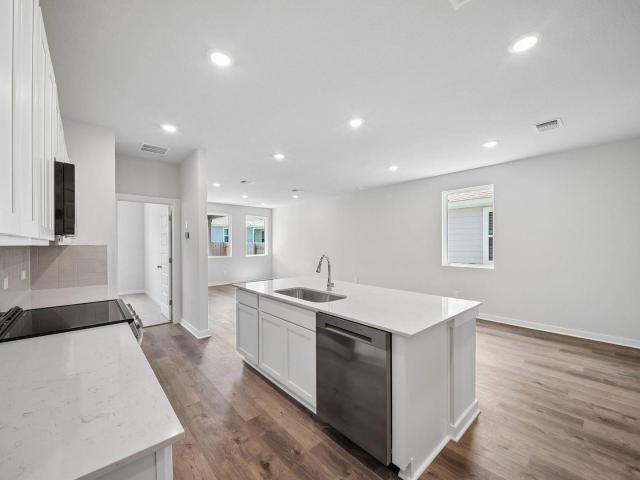
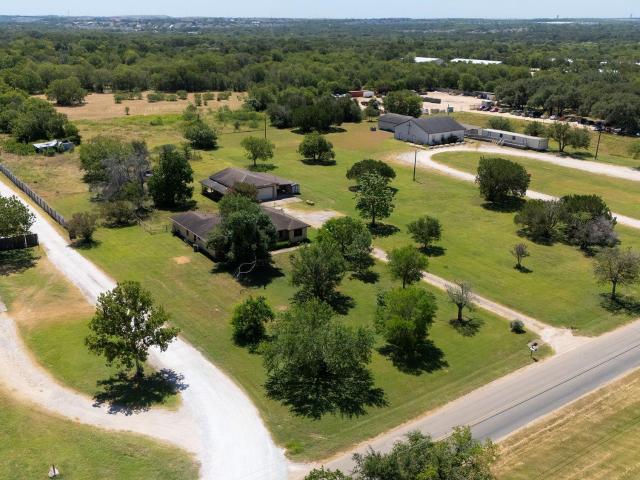
This is a Real Estate-Owned (REO)/post-foreclosure home owned or managed by a bank. All offers are considered; however, the highest and best will most likely be accepted
USD 479,900
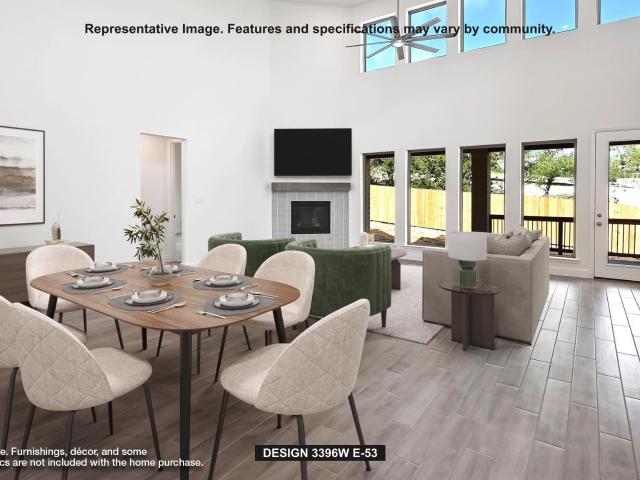
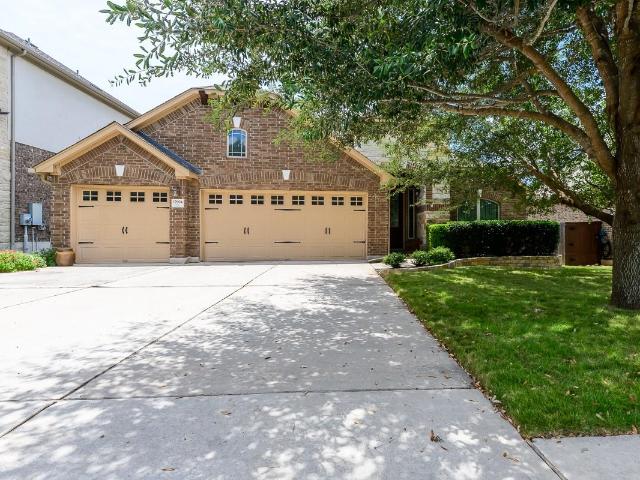
12023 Sagrada St, Austin, TX 78748 | MLS #5761
View photo
House · for sale
USD 367,763
USD 207/sq.ft
Updated
12023 Sagrada St, Austin, TX 78748 | MLS #5761
Antioch Colony
· 1,776 sq.ft · 3 Bedrooms · 3 Baths · House
· Patio · Equipped kitchen
Antioch Colony · 1,776 sq.ft · 3 Bedrooms · 3 Baths · House · Patio · Equipped kitchen
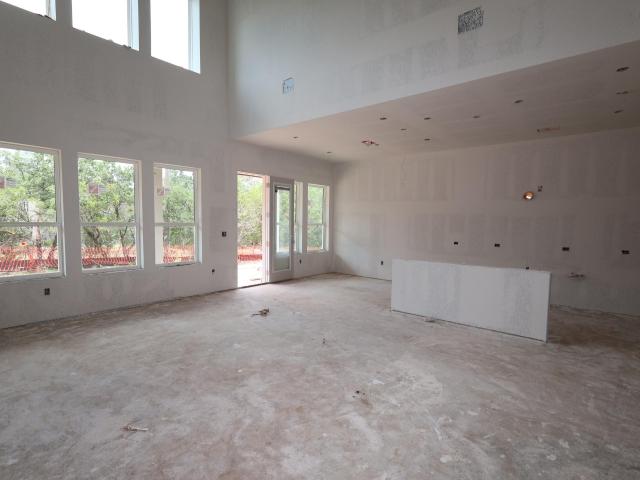
We make it easy to view our move-in ready homes with self-guided tours! Ask your sales counselor for more information, so you can see this stunning, two-story home that showcases an open floor plan with stylish luxury vinyl plank flooring and a spacious great room for entertaining. The kitchen boasts flat-panel cabinets, sleek tile backsplash and Silestone countertops in Charcoal Soapstone. Upstairs, a versatile loft awaits. Retreat to the primary bedroom, which features plush carpeting, a walk-in closet and connecting bath that offers a dual-sink vanity and luxurious walk-in shower with tile surround. Other highlights include a smart thermostat, cordless blinds, Sherwin-Williams interior paint, modern Moen fixtures and ceiling fans at great room and primary bedroom. Step outside to the covered back patio and experience outdoor living
USD 367,763
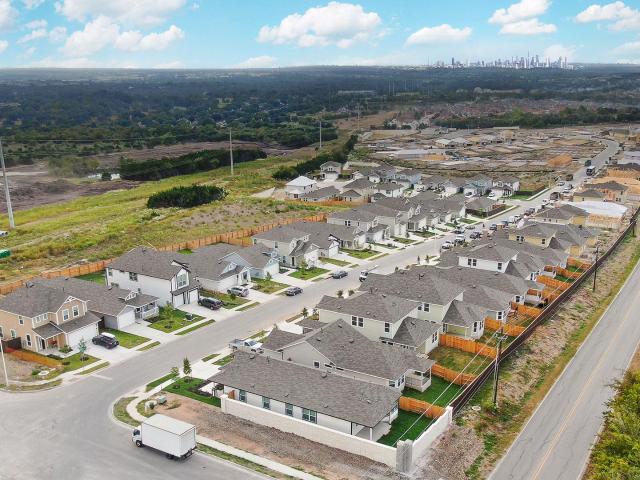
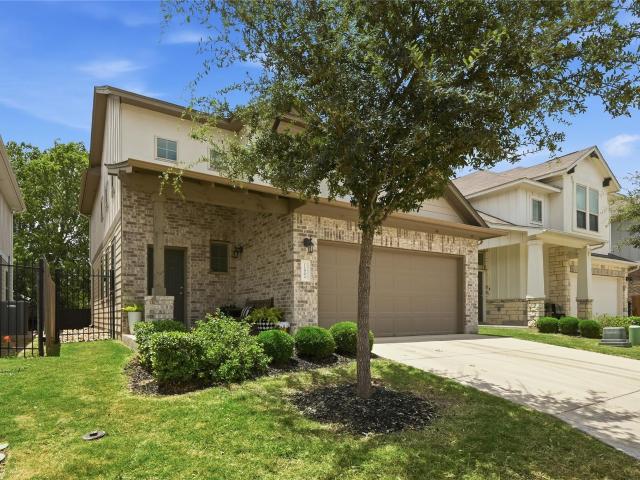
10600 Midnight Sun Dr
View photo
House · for sale
USD 302,265
USD 219/sq.ft
10600 Midnight Sun Dr
Antioch Colony
· 1,378 sq.ft · 3 Bedrooms · 2 Baths · House
· Patio · Equipped kitchen · Parking
Antioch Colony · 1,378 sq.ft · 3 Bedrooms · 2 Baths · House · Patio · Equipped kitchen · Parking
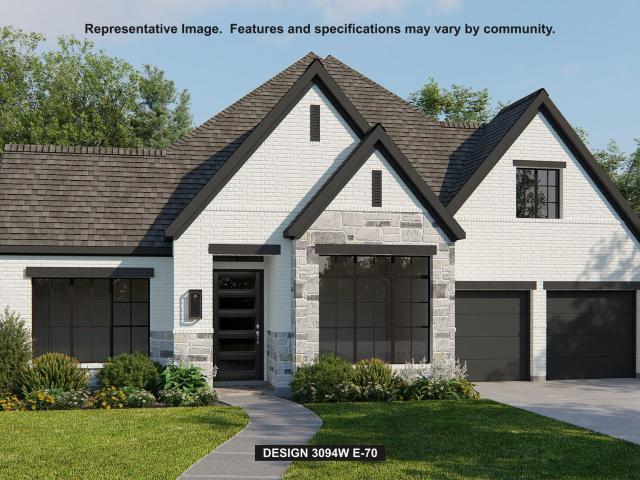
MLS# 5393-. Built by Century Communities. Oct 2026 completion! The aptly named Maverick floor plan is a standout in both style and functionality. A charming porch entry leads to a spacious open kitchen, showcasing both a walk-in pantry and a center island that’s ideal for everything from food prep to entertaining. A dining room is steps away, leading into an inviting great room. Enjoy easy access from the great room to the covered patio. The primary bedroom is off of the great room, showcasing a walk-in closet and an attached bath. Two additional bedrooms and another bath round out this attractive floor plan, which also includes a 2-bay garage
USD 302,265
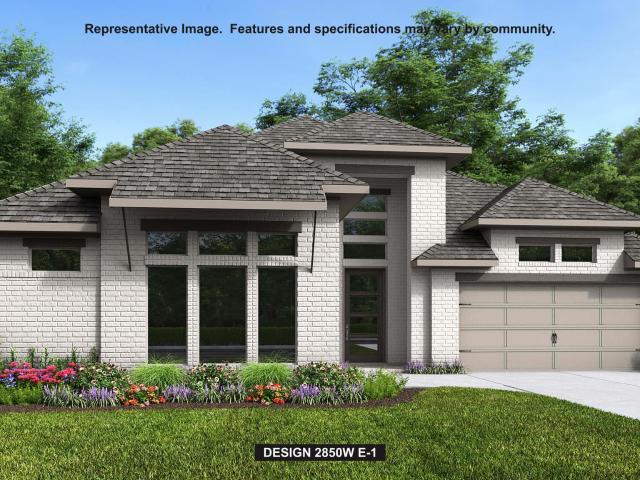
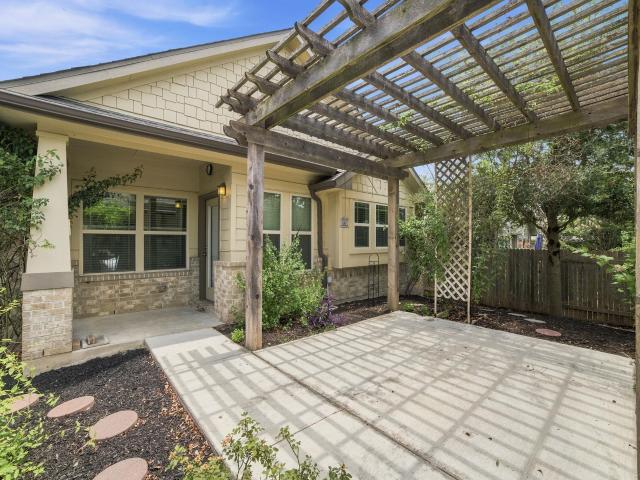
10607 Trifecta Way
View photo
House · for sale
USD 321,680
USD 178/sq.ft
10607 Trifecta Way
Antioch Colony
· 1,798 sq.ft · 3 Bedrooms · 2 Baths · House
· Equipped kitchen · Parking
Antioch Colony · 1,798 sq.ft · 3 Bedrooms · 2 Baths · House · Equipped kitchen · Parking
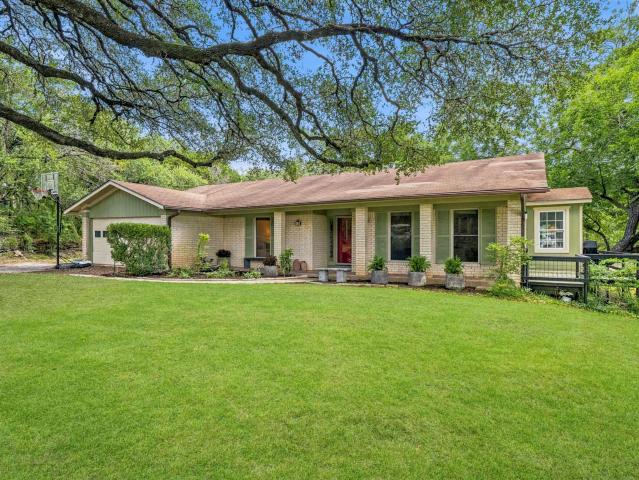
MLS# 1361-. Built by Century Communities. Oct 2026 completion! Searching for a plan with ample space to rest, relax, and gather? Look no further than the stylish Hawthorn! This two-story home features a main-floor open layout, showcasing an airy great room flowing seamlessly into a dining area and a kitchen with a center island. The serene primary suite offers a private bath with a walk-in shower and dual sinks, as well as a walk-in closet. On the second level, you’ll find two additional bedrooms, a full bath and a versatile loft. Includes a 2-bay garage
USD 321,680
213 stark
View photo
House · for sale
USD 282,999
USD 177/sq.ft
New
213 stark
Antioch Colony
· 1,593 sq.ft · 4 Bedrooms · 2 Baths · House
· Equipped kitchen
Antioch Colony · 1,593 sq.ft · 4 Bedrooms · 2 Baths · House · Equipped kitchen
The Deerbrook. The first level of this two-story home is host to a spacious open floorplan shared between the family room, U-shaped kitchen and dining room. The expansive owner’s suite is situated at the back of the home. Three more bedrooms and a full bathroom occupy the top floor. Photos are for illustrative purposes only. Estimated Completion October 2026. The completion date, prices and features may vary and are subject to change. Please verify with Lennar directly
USD 282,999
1049 Sanders
View photo
House · for sale
USD 359,000
USD 165/sq.ft
New
1049 Sanders
Antioch Colony
· 2,164 sq.ft · 4 Bedrooms · 2 Baths · House
· Fireplace · Equipped kitchen · Parking
Antioch Colony · 2,164 sq.ft · 4 Bedrooms · 2 Baths · House · Fireplace · Equipped kitchen · Parking
Single-story living, mature oak trees, and an additional outdoor living room set this thoughtfully maintained home apart in Plum Creek. Situated on a beautifully landscaped corner lot, this thoughtfully designed home offers four bedrooms, 2.5 baths, a rear-entry garage, and a floor plan that balances comfortable gathering spaces with quiet retreats for everyday living. Wide-plank engineered hardwood flooring flows through the main living areas where abundant natural light, enhanced by a sun tunnel, a gas-log fireplace, and an open-concept layout create a warm and inviting atmosphere. The spacious kitchen features granite countertops, a large center island with breakfast bar, gas cooktop, built-in oven and microwave, generous cabinetry, and a walk-in pantry overlooking the dining and living areas. The private primary suite features an oversized walk-in closet, dual vanities, jetted soaking tub, and separate walk-in shower. Three additional bedrooms, each with walk-in closets, offer flex
USD 359,000
13306 Rindle Reach Dr, Buda, TX 78610 | MLS #4774
View photo
House · for sale
USD 359,990
USD 68/sq.ft
Updated
13306 Rindle Reach Dr, Buda, TX 78610 | MLS #4774
Antioch Colony
· 5,220 sq.ft · 4 Bedrooms · 3 Baths · House
· Equipped kitchen · Swimming pool
Antioch Colony · 5,220 sq.ft · 4 Bedrooms · 3 Baths · House · Equipped kitchen · Swimming pool
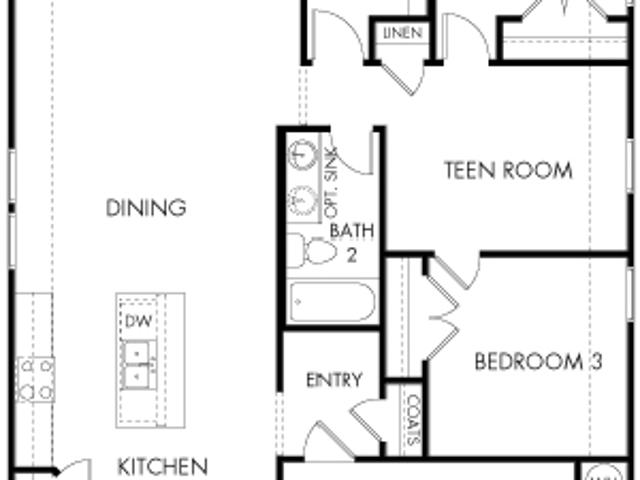
Brand new, energy-efficient home available by June 2026! Convert the teen room of the Hughes to a relaxation oasis or a handy homework space for the kids. From the centrally located laundry room to the gorgeous open kitchen, well thought out design features are found throughout this floorplan. Turner's Crossing is a beautiful master-planned community located just 20 minutes from downtown Austin. The “Reserve Collection” offers seven single and two-story floorplans ranging from 1,477 to 2,812 sq. Ft. Residents can enjoy a swimming pool, playground, trails, and lots of green space. With easy access to shopping, dining, and entertainment in Buda and south Austin, this is the perfect community to call home. Each of our homes is built with innovative, energy-efficient features designed to help you enjoy more savings, better health, real comfort and peace of mind
USD 359,990
634 Blossom Valley Strm
View photo
House · for sale
USD 399,900
USD 131/sq.ft
634 Blossom Valley Strm
Antioch Colony
· 3,035 sq.ft · 4 Bedrooms · 2 Baths · House
· Office room · Equipped kitchen · Parking · Swimming pool
Antioch Colony · 3,035 sq.ft · 4 Bedrooms · 2 Baths · House · Office room · Equipped kitchen · Parking · Swimming pool
Looking for a large home near downtown Buda? This beautifully designed 4 bed, 2.5 bath home with dining area/office, ideally situated on a cul-de-sac street in Meadows at Buda just minutes from downtown Buda. The functional floor plan features a private primary suite downstairs with a convenient flow from the primary closet into the laundry room and garage. The kitchen is the heart of the home with a unique pie-shaped island for gatherings, large pantry, and abundant storage throughout. Upstairs offers spacious secondary bedrooms, including one oversized room, plus a versatile gameroom with additional storage. Highlights include tall ceilings, a long welcoming entry, ample attic access, and flexible spaces for extra refrigerators/freezers. Step outside and enjoy a vibrant community known for its incredible neighbors, festive cul-de-sac gatherings, and neighborhood events. Enjoy walking trails, a fishing pond, pavilion, pool, and playground that includes a high-back adaptive swing. A pe
USD 399,900
3105 Sesbania Dr
View photo
House · for sale
USD 750,000
USD 269/sq.ft
New
3105 Sesbania Dr
Antioch Colony
· 2,788 sq.ft · 4 Bedrooms · 2 Baths · House
· Office room · Equipped kitchen
Antioch Colony · 2,788 sq.ft · 4 Bedrooms · 2 Baths · House · Office room · Equipped kitchen
Beautifully updated one-story home in highly sought-after Shady Hollow, one of Southwest Austin's most established and beloved neighborhoods. The seller replaced the roof in 2024, and in June of 2026, added luxury vinyl plank flooring throughout, complete interior paint, and a stunning custom front entry door. This move-in ready home combines timeless comfort with modern style. The flexible floor plan offers generous living spaces designed to adapt to your lifestyle. In addition to spacious bedrooms and multiple living areas, a large bonus room adjoining the front living area and could easily double as a 4th bedroom. Off the primary suite is an additional private space that's perfect as a home office, nursery, fitness/meditation room or an expansive custom closet. The bright, sunny kitchen opens to the main living areas, creating an ideal setting for both everyday living and entertaining. Step outside to the oversized screened porch—an extension of your living space that's perfect for
USD 750,000
129 Purple Heart Dr
View photo
House · for sale
USD 365,000
USD 170/sq.ft
129 Purple Heart Dr
Antioch Colony
· 2,142 sq.ft · 3 Bedrooms · 2 Baths · House
· Office room · Fireplace · Equipped kitchen
Antioch Colony · 2,142 sq.ft · 3 Bedrooms · 2 Baths · House · Office room · Fireplace · Equipped kitchen
Built in 2021 and situated on a huge. 26-acre lot in the highly desirable Sunfield community, this beautifully updated home offers 3 bedrooms, 2.5 baths, two spacious living areas, and an easy option for a 4th bedroom. The downstairs study already includes a closet and was originally offered by the builder as a fourth-bedroom option, making it ideal for conversion while still serving perfectly as a home office, guest room, or flex space. The bright, open main level features luxury vinyl plank flooring throughout the entry, kitchen, and bathrooms, updated modern ceiling fans, and a sleek electric fireplace with mantel. The kitchen is ideal for everyday living and entertaining with a large center island, granite countertops, custom tile backsplash, stainless steel appliances, and generous cabinet space. Upstairs, a large second living area is perfect for a game room, media room, family room, or playroom. TV mounts in both living areas add convenience. Enjoy an exceptionally large backyar
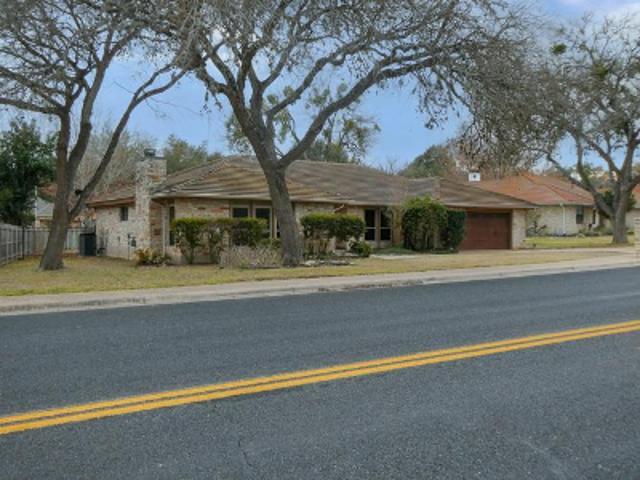
USD 365,000
1118 Giberson Way
View photo
House · for sale
USD 385,000
USD 207/sq.ft
1118 Giberson Way
Antioch Colony
· 1,851 sq.ft · 3 Bedrooms · 2 Baths · House
· Office room · Equipped kitchen
Antioch Colony · 1,851 sq.ft · 3 Bedrooms · 2 Baths · House · Office room · Equipped kitchen
Established neighborhood charm and everyday convenience. Mature tree lined streets, sidewalks, community amenities and quick access to IH35 make it easy to enjoy both a relaxed lifestyle and an easy commute to Austin, South Austin employers, Kyle, San Marcos and ABIA. Residents enjoy a community pool, clubhouse, fitness center, parks, playgrounds, and walking trails while Historic Downtown Buda, HEB Plus, Costco, Cabela's, restaurants and entertainment are all just minutes away. Beautifully updated and exceptionally maintained, this 1 story home offers 3 bedrooms, 2 baths and multiple flexible living spaces to accommodate today's lifestyle. A covered front porch creates a welcoming first impression before opening to an inviting flex room that easily serves as a home office, formal dining room or additional living. The open design is filled with natural light and features extensive wood look tile flooring, updated lighting, neutral colors and an effortless flow between the kitchen, dini
USD 385,000
557 Twisted Oaks Ln
View photo
House · for sale
USD 229,999
USD 176/sq.ft
557 Twisted Oaks Ln
Antioch Colony
· 1,302 sq.ft · 3 Bedrooms · 2 Baths · House
· Garden · Office room · Equipped kitchen
Antioch Colony · 1,302 sq.ft · 3 Bedrooms · 2 Baths · House · Garden · Office room · Equipped kitchen
Welcome to 557 Twisted Oaks Ln, Buda, TX 78610—a beautifully maintained home offering comfort, style, and an unbeatable location! Step inside to an open-concept floor plan filled with natural light, creating the perfect space for both everyday living and entertaining. The spacious kitchen features ample cabinetry, generous counter space, and overlooks the main living and dining areas, making it easy to stay connected with family and guests. The private primary suite provides a relaxing retreat with an ensuite bathroom and a spacious walk-in closet. Additional bedrooms offer flexibility for family, guests, or a home office. Enjoy the fully fenced backyard with plenty of room for outdoor gatherings, pets, or simply relaxing after a long day. Located in the desirable Shadow Creek community, this home offers convenient access to I-35, Downtown Austin, Austin-Bergstrom International Airport, shopping, dining, parks, and major employers. Residents enjoy fantastic neighborhood amenities, incl
USD 229,999
11342 Canterbury Tales Ln
View photo
House · for sale
USD 624,000
USD 378/sq.ft
11342 Canterbury Tales Ln
Antioch Colony
· 1,647 sq.ft · 3 Bedrooms · 2 Baths · House
· Patio · Garden · Equipped kitchen
Antioch Colony · 1,647 sq.ft · 3 Bedrooms · 2 Baths · House · Patio · Garden · Equipped kitchen
Beautiful two-story home with striking three sided limestone exterior in a well established neighborhood. Recent updates completed in July 2026 include fresh interior paint throughout, new carpet, updated bathroom lighting, and added recessed lighting in the kitchen. The expanded space off the kitchen sets this home apart, offering the flexibility of a formal dining area or a second living space. The spacious, open-concept kitchen features a large center island, perfect for entertaining and everyday living. The generous primary suite includes a private bath with a soaking tub and a separate shower. Step outside to a covered patio with flagstone flooring overlooking a beautifully landscaped backyard with mature trees and greenery. Neighborhood amenities include playground, park, and walking trails. Ideally located just minutes from downtown, this home offers the perfect blend of comfort, style, and convenience
USD 624,000
427 Buckingham Dr
View photo
House · for sale
USD 239,000
USD 158/sq.ft
427 Buckingham Dr
Antioch Colony
· 1,507 sq.ft · 3 Bedrooms · 2 Baths · House
· Garden · Equipped kitchen · Parking · Swimming pool
Antioch Colony · 1,507 sq.ft · 3 Bedrooms · 2 Baths · House · Garden · Equipped kitchen · Parking · Swimming pool
This well-maintained home offers a comfortable 1,509 sq ft open concept layout on a quiet cul-de-sac lot. Updated LVP flooring runs throughout, and the kitchen features a gas range, small island, and a formal dining room with French doors just off the foyer. The primary suite includes a walk-in shower, a separate garden tub, a large walk-in closet, and a double vanity, with tile flooring in all bathrooms. The roof was fully replaced within the past 2 years, giving buyers added peace of mind. Refrigerator conveys with the property; washer/dryer are negotiable. Additional features include attic storage and a 2-car garage with garage door opener. The neighborhood offers a pool, park, playground, and walking trails. A solid, move-in-ready option in a convenient location. Schedule your showing today
USD 239,000
5208 Lomasso Dr
View photo
House · for sale
USD 483,280
USD 160/sq.ft
5208 Lomasso Dr
Antioch Colony
· 3,003 sq.ft · 4 Bedrooms · 2 Baths · House
· Equipped kitchen
Antioch Colony · 3,003 sq.ft · 4 Bedrooms · 2 Baths · House · Equipped kitchen
Welcome home to 5208 Lomasso Drive located in the beautiful Cloverleaf community. The open-concept first floor is roomy and bathed in natural light, enjoy high ceilings and modern finishes throughout the home such as wood-look vinyl flooring in the main living spaces and 5 panel interior doors. Enter the kitchen where you’ll be greeted with a center island, Blanco Atlantico Granite countertops, bright white cabinets, a corner pantry, and stainless steel appliances with a gas range. A spacious flex room on the main level offers room to work, play, or relax, while the second-level game room adds another adaptable space that can change as life does. Enjoy a utility room near the front of the home and storage closets below the staircase and on the second floor. Retire to the primary suite where you’ll find a walk-in closet, dual vanity, walk-in shower, and a semi-private water closet. Other amazing highlights include extra added storage under the staircase, and Silestone bathroom vanities.
USD 483,280
443 Vale Run
View photo
House · for sale
USD 661,900
USD 232/sq.ft
443 Vale Run
Antioch Colony
· 2,842 sq.ft · 4 Bedrooms · 3 Baths · House
· Patio · Garden · Office room · Equipped kitchen · Parking
Antioch Colony · 2,842 sq.ft · 4 Bedrooms · 3 Baths · House · Patio · Garden · Office room · Equipped kitchen · Parking
Inviting entry with 16-foot ceiling. Entry extends to the kitchen, family room and dining area. Generous family room features a grand wall of windows. Kitchen features an island with built-in seating space and a walk-in pantry. Home office with French door entry just off the family room. Primary suite features a large bedroom, double door entry to primary bathroom, dual vanities, garden tub, separate glass enclosed shower, two large walk-in closets and private access to utility room. Media room with French door entry just off the kitchen. Private guest suite with full bathroom and a walk-in closet. Secondary bedrooms, a half bathroom and a Hollywood bathroom completes this home. Covered backyard patio. Mud room. Three-car split garage
USD 661,900
448 Vale Run
View photo
House · for sale
USD 789,900
USD 232/sq.ft
448 Vale Run
Antioch Colony
· 3,391 sq.ft · 4 Bedrooms · 3 Baths · House
· Patio · Garden · Office room · Equipped kitchen · Parking
Antioch Colony · 3,391 sq.ft · 4 Bedrooms · 3 Baths · House · Patio · Garden · Office room · Equipped kitchen · Parking
This spacious design features a two-story rotunda entry. Home office with French doors across from curved staircase. Open kitchen offers 5-burner gas cooktop, corner walk-in pantry, generous counter space and inviting island with built-in seating space. Two-story dining area opens to two-story family room with wall of windows. First-floor primary suite includes bedroom with 13-foot ceiling and wall of windows. Primary bath includes dual vanities, freestanding tub, separate glass-enclosed shower and two large walk-in closets, one with access to utility room. First-floor guest suite. A game room, media room with French doors and two secondary bedrooms are upstairs. Covered backyard patio. Three-car garage
USD 789,900
13106 Incline Dr
View photo
House · for sale
USD 419,990
USD 172/sq.ft
13106 Incline Dr
Antioch Colony
· 2,433 sq.ft · 4 Bedrooms · 2 Baths · House
· Equipped kitchen
Antioch Colony · 2,433 sq.ft · 4 Bedrooms · 2 Baths · House · Equipped kitchen
Our Brahman floor plan is one of our largest and most popular floor plans amongst our Capital Series. This stunning 2. Story home features 4 bedrooms, 2.5 bathrooms, a study, and a generous sized 2nd story game room. Additional design options for this home include 8' front door, 8' interior doors throughout main floor, RevWood laminate flooring and modern design selections throughout. Designer kitchen includes stainless steel appliances, stacked built-in oven & microwave, built-in 5 burner gas stove top, 42' cabinets, and custom kitchen back splash. The owner's suite includes a bay window, linen closet, and a generous sized closet. The vaulted ceilings in the foyer & living room along with the Brahman's many windows provide a spacious, open feel with ample natural light throughout the home. Come see this home and our other beautiful inventory in person at Estancia West, just 12 miles from downtown on the West side of I-35
USD 419,990
116 Bedford Run
View photo
House · for sale
USD 749,900
USD 242/sq.ft
116 Bedford Run
Antioch Colony
· 3,089 sq.ft · 4 Bedrooms · 3 Baths · House
· Patio · Garden · Office room · Equipped kitchen · Parking
Antioch Colony · 3,089 sq.ft · 4 Bedrooms · 3 Baths · House · Patio · Garden · Office room · Equipped kitchen · Parking
Welcoming entry framed by home office with French doors. Extended entry flows past a media room with French door entry. Open family room with a wall of windows flows into the dining area. Island kitchen features a corner walk-in pantry and extends to the morning area. Secluded primary suite with wall of windows. Primary bathroom offers a French door entry with dual vanities, garden tub, separate glass enclosed shower, a linen closet and two walk-in closets. Secondary bedrooms with walk-in closets. Two full bathrooms and a half bathroom complete this design. Covered backyard patio. Utility room and mud room just off the three-car garage
USD 749,900
301 Twin Creek Rd
View photo
House · for sale
USD 550,000
USD 233/sq.ft
301 Twin Creek Rd
Antioch Colony
· 2,357 sq.ft · 5 Bedrooms · 3 Baths · House
· Garden · Equipped kitchen
Antioch Colony · 2,357 sq.ft · 5 Bedrooms · 3 Baths · House · Garden · Equipped kitchen
This home is the private retreat you've been seeking. The star of the property is an incredible 500-year-old live oak that greets you the moment you arrive. It’s joined by 11 more heritage oaks & a grove of 17 mature pecan trees, creating a massive natural canopy across the lawn. Gardening enthusiasts will love the 1,000 sq ft fenced limestone garden & the seller's addition 4 years ago of mulberry, pomegranate, fig, pear, & multiple varieties of plum and peach trees. All that lush greenery keeps the entire house/grounds perfectly shaded and cool, even on the brightest days —perfect for weekend BBQs, gardening, or simply enjoying the breeze from your porch. The thoughtfully designed 3 bedroom, 2 bathroom primary residence offers a spacious layout where every room prioritizes both daily comfort and functional space. The kitchen shines with honed soapstone countertops, a deep Kohler farmhouse sink, Kenmore Elite appliances, & a breakfast bar allowing ample room for hosting. The primary su
USD 550,000
12409 Lowden Ln
View photo
House · for sale
USD 1,235,000
USD 526/sq.ft
12409 Lowden Ln
Antioch Colony
· 2,347 sq.ft · 4 Bedrooms · 2 Baths · House
· Parking
Antioch Colony · 2,347 sq.ft · 4 Bedrooms · 2 Baths · House · Parking
Rare opportunity to acquire approximately 2.64 level acres in the rapidly growing Manchaca corridor. Positioned near the front of Lowden Lane, this property offers outstanding potential for investors, developers, owner-users, or those seeking a long-term land investment. The property’s location provides convenient access and is closer to existing development and utilities than many tracts farther down the road, making it potentially less to develop and an attractive opportunity for future development. The rectangular tract measures approximately 172 feet by 641 feet and includes an existing approximately 2,352 sqft brick home along with an approximately 1,200 square foot detached garage/workshop (buyer to verify size). The existing improvements may provide immediate utility, adaptive reuse potential, rental opportunities, or support operations during future development. The property currently includes well and septic and offers flexibility for a variety of potential uses. Located withi
USD 1,235,000
145 Parsons
View photo
House · for sale
USD 333,999
USD 209/sq.ft
Updated
145 Parsons
Antioch Colony
· 1,593 sq.ft · 3 Bedrooms · 2 Baths · House
Antioch Colony · 1,593 sq.ft · 3 Bedrooms · 2 Baths · House
The Avery. Designed with the way families live in mind, this single-level home boasts an open floorplan shared between the living and dining space that works to maximize the footprint of the interior. There are three bedrooms in total – two secondary bedrooms off the foyer and the owner’s suite situated privately near the family room – making it ideal for small and growing families. Photos are for illustrative purposes only. Estimated Completion June 2026. The completion date, prices and features may vary and are subject to change. Please verify with Lennar directly
USD 333,999
12904 Bismark Dr
View photo
House · for sale
USD 775,000
USD 344/sq.ft
12904 Bismark Dr
Antioch Colony
· 2,250 sq.ft · 3 Bedrooms · 2 Baths · House
· Patio · Garden · Office room · Parking · Equipped kitchen
Antioch Colony · 2,250 sq.ft · 3 Bedrooms · 2 Baths · House · Patio · Garden · Office room · Parking · Equipped kitchen
Welcome to your new home in gorgeous Bridges at Bear Creek! This amazing one story, all brick home has been lovingly cared for. It's a 3/2/3 car garage with a dedicated office up front and formal and kitchen dining areas. The huge, covered patio overlooks a beautiful, wooded preserve and ample back yard. Almost entirely wood flooring, stainless appliances, and granite counters! Easy living in South Austin
USD 775,000
11904 Dispatch Way # 62
View photo
House · for sale
USD 389,500
USD 216/sq.ft
11904 Dispatch Way # 62
Antioch Colony
· 1,798 sq.ft · 3 Bedrooms · 2 Baths · House
· Garden
Antioch Colony · 1,798 sq.ft · 3 Bedrooms · 2 Baths · House · Garden
Discover convenient modern living in this impeccably maintained Milestone Home, ideally situated within walking distance of all local conveniences in South Austin. This move-in ready property sits on one of the best lots in the neighborhood for not only size & location, but mature shade trees as well! This home offers 1798 square feet of well-appointed living space with an open downstairs floor plan, perfect for entertaining! All bedrooms are located upstairs including a generous primary suite with ample space for a reading nook, workout corner or temporary nursery. This property was purchased directly from the builder as a second home for the owners, but they have unfortunately under-utilized it & are ready to move on to retirement! The home itself has been lived in less than 40 days total since the purchase so it feels BRAND NEW! Recent upgrades include the addition of turf & custom landscaping in the backyard. This backyard update paired with the HOA provided exterior & yard mainten
USD 389,500
514 Nautical Loop
View photo
House · for sale
USD 240,000
USD 195/sq.ft
514 Nautical Loop
Antioch Colony
· 1,227 sq.ft · 2 Bedrooms · 2 Baths · House
· Patio · Garden · Equipped kitchen
Antioch Colony · 1,227 sq.ft · 2 Bedrooms · 2 Baths · House · Patio · Garden · Equipped kitchen
This quaint 2/2 garden home is located in the desirable Crosswinds neighborhood of Kyle. Convenient to the Circuit of Americas (COTA), 15 minutes to the Outlet Mall in San Marcos, minutes from historic downtown Buda, EVO and lake Kyle Park. Enjoy your days on the pergola covered garden patio. This blank canvas also includes and private backyard with a covered patio. Tile flooring throughout. The very large kitchen includes a nice sized island perfect for cooking and entertaining. It opens wide up onto the generously sized living room. Lots of natural light makes for an inviting space. Both bedrooms have ample closet space. This home offers plenty of storage space. This home offers comfortable privacy for enjoying all the great things life has to offer and is ready for new memories to be made
USD 240,000

Get email alerts

Don't miss out: be the first to know about new properties

The alert was correctly created

On subscribing you accept the conditions of use and the privacy policy
Alert
Receive new ads in your inbox
Save this search
Receive alerts for new listings

We'll send you an email when we have new properties for: "Houses for sale in Antioch Colony"

The alert was correctly created

The Pointe, Austin city Austin CCD Travis County Texas
Waterloo, Austin city Austin CCD Travis County Texas
Get email alerts and be the first to see new listings
Required field
On subscribing I accept the terms of the privacy policy
Perfect! You'll soon start receiving new listings via email
Alert
Receive an email when we have new ads for Houses for sale in Antioch Colony
Save this search
Filters

Bedrooms

Size (sq.ft)

sq.ft
sq.ft

Price

USD
USD

Property type

Bathrooms

Clear all filters
Receive notifications when new entries are published.