745 houses for sale in Antioch Colony

191 Glocken Ln
View photo
House · for sale
USD 344,999
USD 225/sq.ft
191 Glocken Ln
Antioch Colony
· 1,528 sq.ft · 3 Bedrooms · 2 Baths · House
· Swimming pool
Antioch Colony · 1,528 sq.ft · 3 Bedrooms · 2 Baths · House · Swimming pool
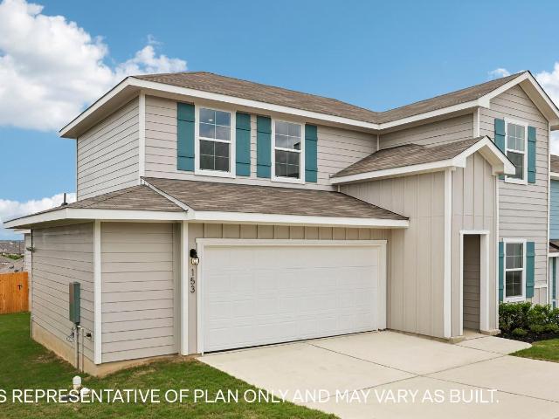
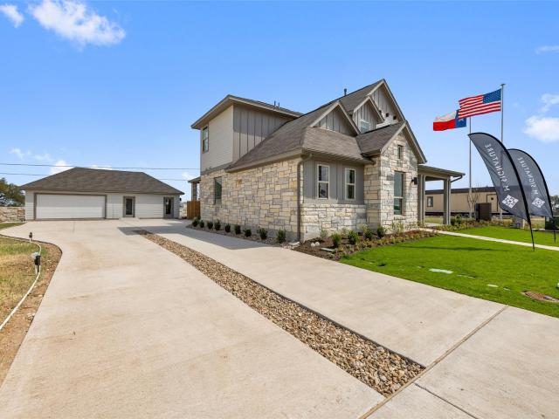
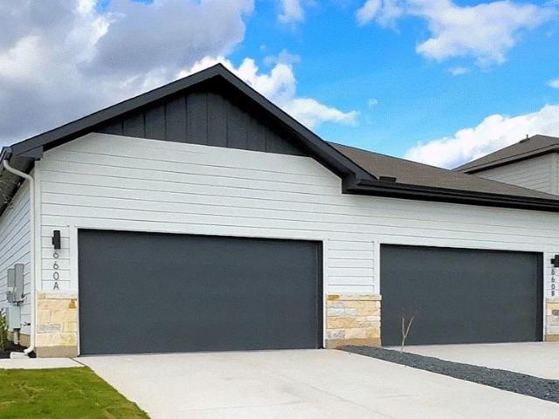
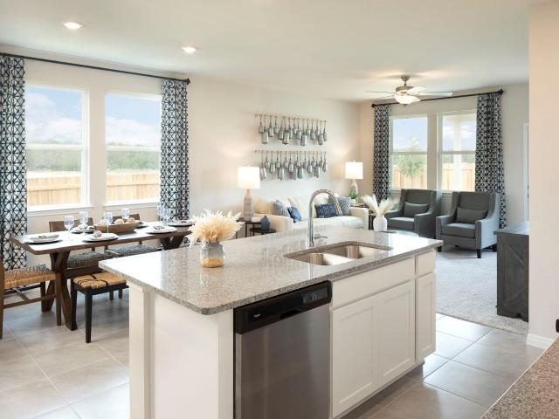
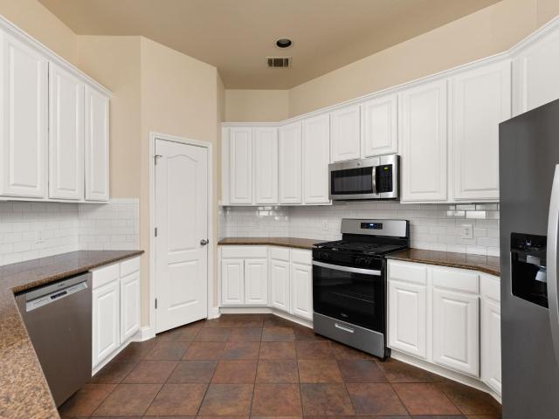
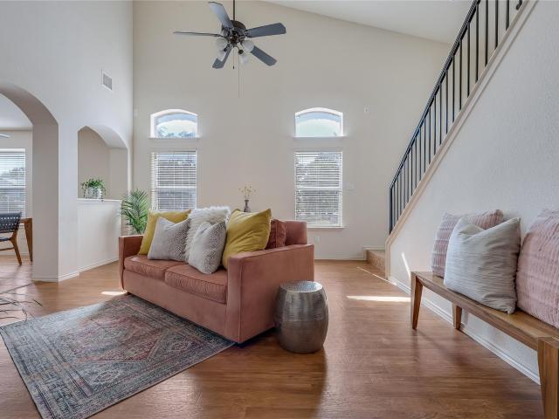
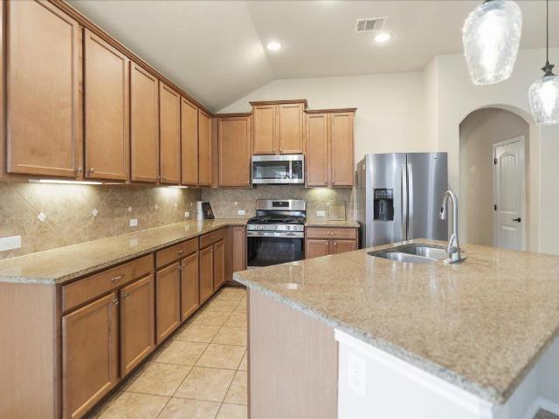
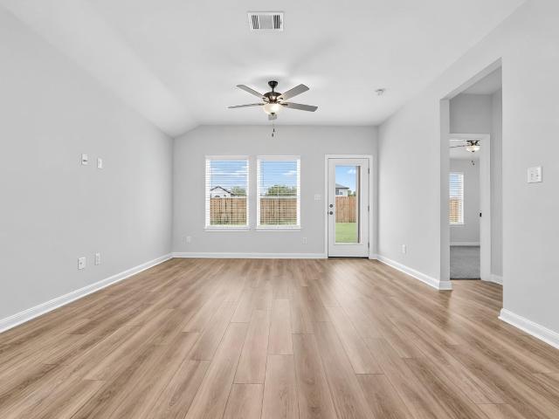
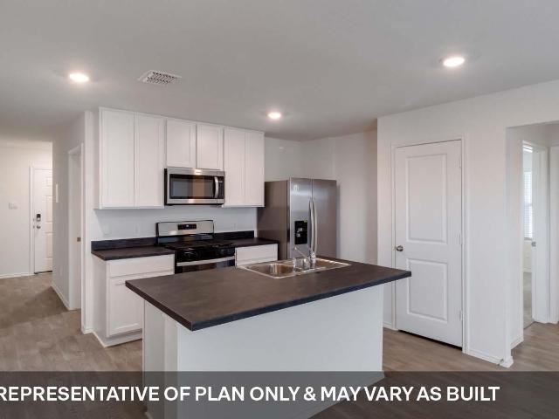
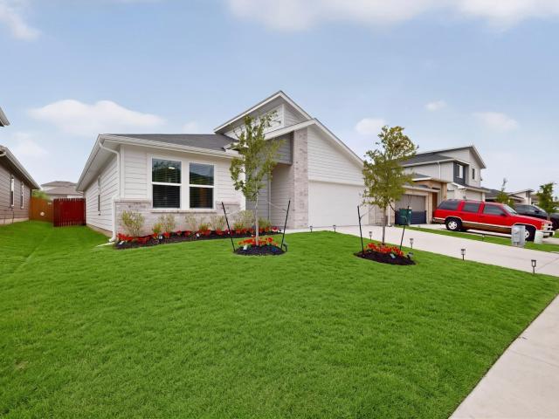
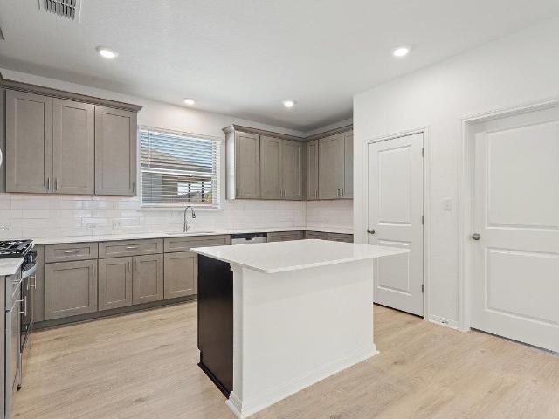
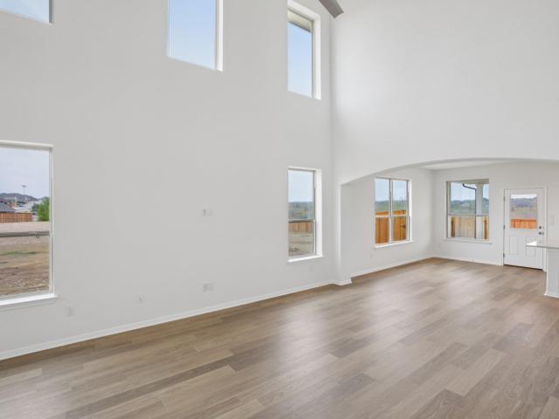
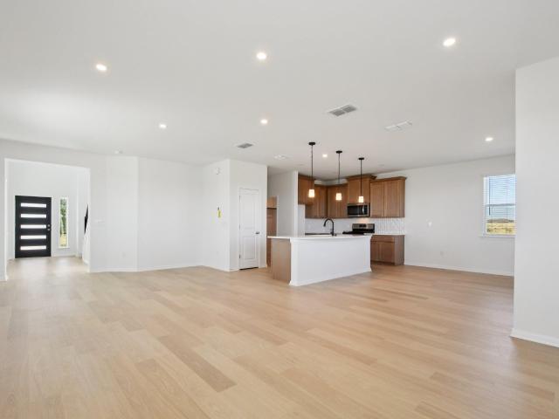
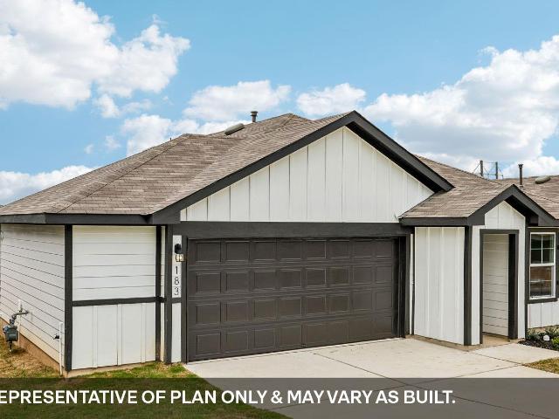
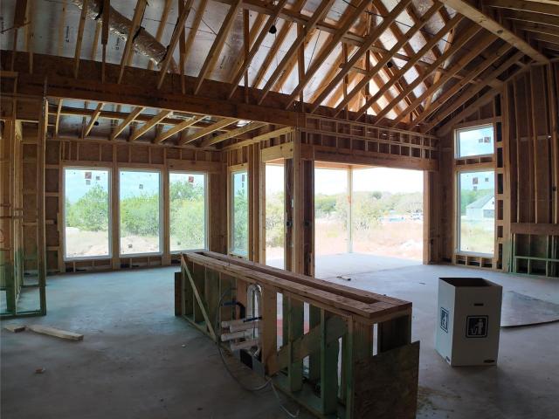
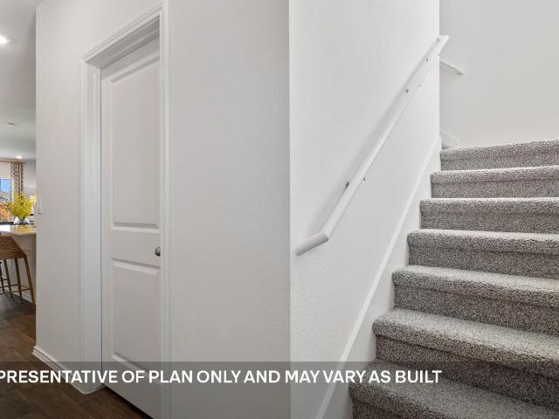
Photos are of a completed model of the same floor plan and are for illustrative purposes only. Actual home is under construction with an estimated September/October 2026 completion, and design selections, materials, features, and finishes may differ. Confirm final specifications with the New Home Consultant. Experience the inviting lifestyle of Sage Hollow, a boutique Kyle community offering a neighborhood pool, dog park, walking trails, and an ideal blend of small town charm with convenient access to everyday essentials. Built with energy conscious construction, homes are designed with advanced insulation, high efficiency HVAC systems, energy saving lighting, smart thermostat technology, and water conserving features to provide lasting comfort and help manage utility costs. This thoughtfully designed single story floor plan offers approximately 1,537 square feet with 3 bedrooms and 2 full baths, creating an efficient layout that fits a variety of lifestyles. The open concept design br
USD 344,999
1005 Haleys Way Dr
View photo
House · for sale
USD 375,000
USD 229/sq.ft
1005 Haleys Way Dr
Antioch Colony
· 1,636 sq.ft · 3 Bedrooms · 2 Baths · House
· Garden · Office room · Equipped kitchen
Antioch Colony · 1,636 sq.ft · 3 Bedrooms · 2 Baths · House · Garden · Office room · Equipped kitchen
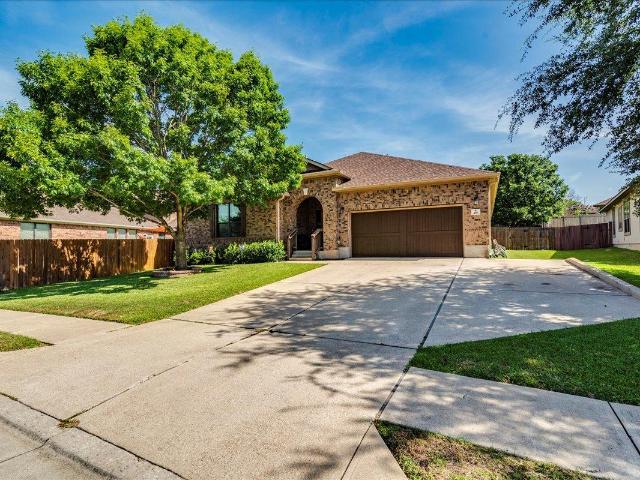
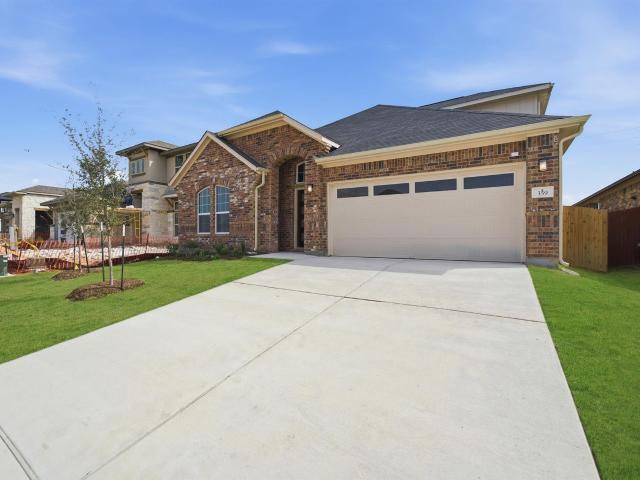
Welcome to 1005 Haleys Way Dr, a beautifully maintained single-story home offering the perfect combination of comfort, style, and convenience in one of Central Texas' most desirable growing communities. Featuring 3 bedrooms, 2 bathrooms, and 1,642 square feet of thoughtfully designed living space, this move-in-ready home boasts an open-concept floor plan filled with natural light, creating an inviting atmosphere ideal for both everyday living and entertaining. The spacious kitchen flows seamlessly into the living and dining areas, while the generously sized bedrooms provide flexibility for family, guests, or a home office. Situated on a level 0.17-acre lot, the backyard offers endless possibilities for outdoor living, gardening, pets, or future personalization. Located just minutes from Historic Downtown Buda, you'll enjoy easy access to local boutiques, restaurants, coffee shops, farmers markets, and year-round community events that make this city such a special place to call home. Co
USD 375,000
4912 Interlachen Ln, Austin, TX 78747 | MLS #6996
View photo
House · for sale
USD 749,000
USD 239/sq.ft
4912 Interlachen Ln, Austin, TX 78747 | MLS #6996
Antioch Colony
· 3,122 sq.ft · 3 Bedrooms · 3 Baths · House
· Fireplace · Equipped kitchen
Antioch Colony · 3,122 sq.ft · 3 Bedrooms · 3 Baths · House · Fireplace · Equipped kitchen
OWNER FINANCING A POSSIBILITY WITH LOWER INTEREST RATE WITH ACCEPTABLE TERMS-Easy access to Bergstrom International Airport-Close to large shopping area-Private golf course-Architect designed home on a golf course. Behind the golf course is a green belt so there will never be homes. This unique home is located on a dead end road so not through traffic-Large kitchen open to family room and has granite countertops, Island has gas cooktop, breakfast bar, breakfast area, walk in pantry, two Jennair ovens-Family room has multiple windows with a great view of the golf course and greenbelt area, built in entertainment center, large built in display cabinet with glass doors and glass shelves, fireplace that doubles into the master bedroom-Master bedroom is large, has access to the back porch with a several windows as well for enjoying the view-Master bath has a double vanity, jetted tub and separate shower, linen closet-Walk in closet in master with shelves for clothes, shoes and luggage-Home
USD 749,000
752 Faircrest Dr
View photo
House · for sale
USD 260,000
USD 213/sq.ft
752 Faircrest Dr
Antioch Colony
· 1,216 sq.ft · 3 Bedrooms · 2 Baths · House
· Garden · Fireplace · Equipped kitchen · Swimming pool
Antioch Colony · 1,216 sq.ft · 3 Bedrooms · 2 Baths · House · Garden · Fireplace · Equipped kitchen · Swimming pool
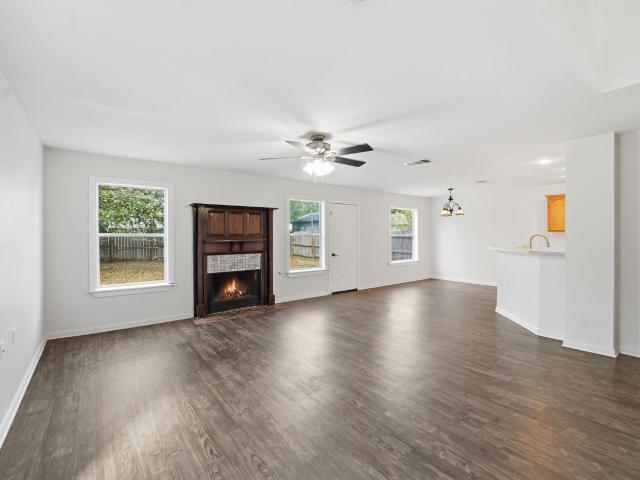
Welcome to this inviting home in the heart of Buda. This single-story home offers comfortable living space with 3 bedrooms and 2 bathrooms. The spacious living area offers a cozy fireplace and flows seamlessly into the dining and kitchen spaces, making it ideal for both entertaining and everyday living. The kitchen offers ample storage and counter space for hosting everyday dinners and casual parties. The primary suite offers high ceilings, abundant natural light, and a generous walk-in closet. Step outside and enjoy a spacious backyard with plenty of room to relax, garden, build a pool, and entertain. Home is conveniently located near shopping, dining and offers easy access to Austin and surrounding areas
USD 260,000
1107 canada wild dr
View photo
House · for sale
USD 259,900
USD 215/sq.ft
1107 canada wild dr
Antioch Colony
· 1,206 sq.ft · 3 Bedrooms · 2 Baths · House
· Patio · Garden · Deck · Equipped kitchen
Antioch Colony · 1,206 sq.ft · 3 Bedrooms · 2 Baths · House · Patio · Garden · Deck · Equipped kitchen
Charming 3-bed, 2-bath home in Buda Texas. This one-story home is conveniently located just a few minutes from Austin with quick access to shopping, dining, and entertainment. Chock-full of features, this lovely home has a primary suite located away from the secondary bedrooms and in the back of the home for added privacy. Updated kitchen features stainless steel appliances, including a fridge to convey with sale. Nice neutral paint shade throughout to compliment any design. Very little carpet. Outdoor features include landscaped yard, a covered patio and extended deck as well as a gazebo for entertaining. All nestled in Buda’s perfect balance of small-town charm and nearby big city convenience. Stroll amongst the boutiques, art galleries, and local eateries off Main Street downtown and dine at Buda Mill & Grain. Easy access to I-35, downtown Austin is only 25 minutes away. Short drive to schools, entertainment (such as EVO Entertainment), dining (Torchy's, P-Terry's), and shopping (su
USD 259,900
208 Orange Rd
View photo
House · for sale
USD 399,000
USD 186/sq.ft
208 Orange Rd
Antioch Colony
· 2,142 sq.ft · 4 Bedrooms · 2 Baths · House
· Office room · Equipped kitchen
Antioch Colony · 2,142 sq.ft · 4 Bedrooms · 2 Baths · House · Office room · Equipped kitchen
Welcome to 208 Orange Road, a beautifully upgraded home nestled in Buda's highly sought-after Sunfield community. Featuring over $31,000 in thoughtful builder upgrades, this residence perfectly balances everyday comfort with effortless entertaining. Step inside to discover a bright, open-concept floor plan grounded by durable enhanced pinewood vinyl plank flooring. The heart of the home is a stunning gourmet kitchen with a large upgraded island that anchors the space, surrounded by quartz countertops, 42-inch Chatham Pebble cabinetry with satin nickel hardware, a walk-in pantry, LED downlighting, and a premium Whirlpool stainless steel gas appliance package. The kitchen opens seamlessly into the dining and living areas, making every gathering feel natural and unhurried. A dedicated first-floor study, finished with crown molding and served by an adjacent powder room, creates an ideal private home office. Upstairs, a spacious game room offers the perfect second-floor escape — equally sui
USD 399,000
113 Screech Owl Dr
View photo
House · for sale
USD 289,999
USD 185/sq.ft
113 Screech Owl Dr
Antioch Colony
· 1,561 sq.ft · 3 Bedrooms · 2 Baths · House
· Patio · Garden
Antioch Colony · 1,561 sq.ft · 3 Bedrooms · 2 Baths · House · Patio · Garden
Lightly lived-in 3-bedroom, 2-bath home with an open-concept floor plan and ideal roommate layout! Features include tile throughout the main living areas, carpet in the bedrooms, a separate laundry room, and ceiling fans in every room. Enjoy no REAR NIEGHBORS, as the backyard backs directly to the community pool. The extended patio includes a built-in gas line for your BBQ grill, making outdoor entertaining easy. Don't miss this move-in-ready home just minutes from Costco and the new Kyle Park retail park
USD 289,999
3527 Kent Chalk Rd
View photo
House · for sale
USD 324,990
USD 217/sq.ft
3527 Kent Chalk Rd
Antioch Colony
· 1,496 sq.ft · 3 Bedrooms · 2 Baths · House
· Deck · Equipped kitchen · Swimming pool
Antioch Colony · 1,496 sq.ft · 3 Bedrooms · 2 Baths · House · Deck · Equipped kitchen · Swimming pool
Brand new, energy-efficient home available by Jul 2026! The Congaree features an expansive kitchen that makes it easy to entertain guests. Slate cabinets with marble-look white quartz countertops, cool brown laminate flooring, and multi-tone taupe carpet in our Finesse package. Turner’s Crossing is now selling in a new phase, offering even more ways to enjoy life just 20 minutes from downtown Austin. This south phase will feature amenities including a resort-style swimming pool with sun deck, playground, pickleball courts, trails, and generous green space with open play lawns and shaded gathering areas. With convenient access to I 35 and the 45 Toll, reaching nearby shopping, dining, and entertainment is a breeze. Each of our homes is built with innovative, energy-efficient features designed to help you enjoy more savings, better health, real comfort and peace of mind
USD 324,990
13305 Rindle Reach Dr
View photo
House · for sale
USD 429,990
USD 151/sq.ft
13305 Rindle Reach Dr
Antioch Colony
· 2,842 sq.ft · 5 Bedrooms · 3 Baths · House
· Deck · Equipped kitchen · Swimming pool
Antioch Colony · 2,842 sq.ft · 5 Bedrooms · 3 Baths · House · Deck · Equipped kitchen · Swimming pool
Brand new, energy-efficient home available by Sep 2026! The open kitchen and family room provide the perfect gathering space for all occasions. Stone cabinets with cream/black granite countertops, cool beige laminate flooring, and multi-tone taupe carpet in our Refined package. Turner’s Crossing is now selling in a new phase, offering even more ways to enjoy life just 20 minutes from downtown Austin. This south phase will feature amenities including a resort-style swimming pool with sun deck, playground, pickleball courts, trails, and generous green space with open play lawns and shaded gathering areas. With convenient access to I 35 and the 45 Toll, reaching nearby shopping, dining, and entertainment is a breeze. Each of our homes is built with innovative, energy-efficient features designed to help you enjoy more savings, better health, real comfort and peace of mind
USD 429,990
13100 Brave Tenderfoot Trl
View photo
House · for sale
USD 439,900
USD 145/sq.ft
13100 Brave Tenderfoot Trl
Antioch Colony
· 3,025 sq.ft · 3 Bedrooms · 2 Baths · House
Antioch Colony · 3,025 sq.ft · 3 Bedrooms · 2 Baths · House
Welcome to Turner's Crossing, one of South Austin's most sought-after communities, where modern convenience meets a relaxed neighborhood lifestyle. Perfectly situated just a short drive from downtown Austin, this charming community offers the ideal blend of peaceful suburban living with quick access to the city's renowned dining, entertainment, and cultural attractions. Residents enjoy exceptional neighborhood amenities, including a community pool, playground, and inviting green spaces perfect for morning walks, afternoon relaxation, or connecting with neighbors. Scenic walking trails and nearby parks provide even more opportunities to enjoy the natural beauty and active outdoor lifestyle that South Austin is known for. The location is hard to beat. Just minutes away are Southpark Meadows, Sunset Valley, and the iconic South Congress district, where you'll find an abundance of shopping, restaurants, live music, local boutiques, and entertainment. Whether you're enjoying dinner with fri
USD 439,900
323 Bridge Deck Loop
View photo
House · for sale
USD 369,360
USD 182/sq.ft
323 Bridge Deck Loop
Antioch Colony
· 2,024 sq.ft · 4 Bedrooms · 3 Baths · House
· Deck
Antioch Colony · 2,024 sq.ft · 4 Bedrooms · 3 Baths · House · Deck
New construction by pulte homes! Available July 2026! The Coolidge new construction home layout is perfect for living and entertaining, featuring a guest room with an ensuite bath and a second-floor loft
USD 369,360
451 Mountain Pea Rd
View photo
House · for sale
USD 315,960
USD 186/sq.ft
451 Mountain Pea Rd
Antioch Colony
· 1,690 sq.ft · 4 Bedrooms · 2 Baths · House
· Equipped kitchen · Parking
Antioch Colony · 1,690 sq.ft · 4 Bedrooms · 2 Baths · House · Equipped kitchen · Parking
Estimated completion July! The Glendale is one of our single story homes at Southgrove in Kyle, TX. Offering 1,692 square feet of living space across 4 bedrooms, 2 bathrooms, and a 2-car garage. As you enter this home into the foyer, you'll pass the two spacious extra bedrooms and hall bath. The hallway off of the foyer leads to laundry room and bedroom 4. The foyer leads into the open kitchen overlooks the dining area and living area. The kitchen features spacious granite or Silestone countertops. Enjoy the main bedroom, bedroom 1, located off the family room. Featuring a huge walk in closet and large walk in shower. This home comes included with a professionally designed landscape package and an irrigation system at the front and sides of the home as well as our America's Smart Home package that offers devices such as the Qolsys IQ Panel, Video Doorbell, Alarm. Com app, Honeywell Thermostat Kwikset Smart lock, and more. Contact us today and find your home at Southgrove
USD 315,960
412 Mountain Pea Rd
View photo
House · for sale
USD 358,110
USD 176/sq.ft
412 Mountain Pea Rd
Antioch Colony
· 2,034 sq.ft · 4 Bedrooms · 3 Baths · House
· Patio · Equipped kitchen · Parking
Antioch Colony · 2,034 sq.ft · 4 Bedrooms · 3 Baths · House · Patio · Equipped kitchen · Parking
Estimated completion July! Discover the Lakeway floorplan at Southgrove in Kyle, TX. This single-story home offers 2,042 square feet of living space, a 2-car garage, 4 bedrooms, 3 bathrooms and a study. As you enter this home you will find yourself in a foyer that opens to a spare bedroom, bedroom 2, a bathroom and a large study with an extra closet for storage. As you continue through the home you will walk into the spacious dining room, kitchen and open family room that leads to a covered patio. The kitchen features a large kitchen island, quartz or Silestone countertops, and a large pantry. Just off the dining room is the third and fourth extra bedrooms as well as the third bathroom. At the back of the home, just off the family room, is the main bedroom, bedroom 1. This bedroom features plenty of space and natural lighting, a large bathroom with double vanity and a large walk-in closet. This home comes included with a professionally designed landscape package and an irrigation syste
USD 358,110
10901 Mint Julep Dr
View photo
House · for sale
USD 530,000
USD 190/sq.ft
10901 Mint Julep Dr
Antioch Colony
· 2,777 sq.ft · 5 Bedrooms · 3 Baths · House
· Garden · Equipped kitchen · Swimming pool
Antioch Colony · 2,777 sq.ft · 5 Bedrooms · 3 Baths · House · Garden · Equipped kitchen · Swimming pool
Wonderful opportunity for a 5 bedroom home in the sought-after Stablewood at Slaughter Creek neighborhood! Home boasts a great open layout; sweeping breakfast bar that opens to the living area, 1-bedroom and full bathroom downstairs, 4 bedrooms upstairs plus a flex space. Owner updates include new flooring downstairs + fresh kitchen counters. Home sits on a cul-de-sac with a beautiful backyard to boot! Neighborhood amenities include a playground and pool. Great location close to Southpark Meadows with tons of shopping/dining options and easy access to I-35 & FM 1626. Must see this gem!
USD 530,000
309 Bridge Deck Loop
View photo
House · for sale
USD 325,018
USD 183/sq.ft
309 Bridge Deck Loop
Antioch Colony
· 1,776 sq.ft · 4 Bedrooms · 2 Baths · House
· Deck · Equipped kitchen
Antioch Colony · 1,776 sq.ft · 4 Bedrooms · 2 Baths · House · Deck · Equipped kitchen
New construction by pulte homes! Available July 2026! The Afton plan is a one-story home with 4 bedrooms, a spacious gathering room and an island kitchen featuring a walk-in pantry and breakfast bar
USD 325,018
5213 Lomasso Dr
View photo
House · for sale
USD 394,500
USD 239/sq.ft
5213 Lomasso Dr
Antioch Colony
· 1,647 sq.ft · 4 Bedrooms · 2 Baths · House
· Equipped kitchen
Antioch Colony · 1,647 sq.ft · 4 Bedrooms · 2 Baths · House · Equipped kitchen
Welcome home to 5213 Lomasso Drive located in the beautiful Cloverleaf community. This one-story new home’s layout blends practicality and warmth with modern finishes like wood-look vinyl flooring in the main living areas and light brown cabinets with nickel hardware throughout. The heart of the home can be found in the kitchen which features Miami White Silestone countertops, a center island, 42-inch upper cabinets, corner pantry, and stainless-steel appliances with a gas range. The primary suite is the perfect way to start and end the day with a walk-in shower, walk-in closet, dual vanity, and semi-private water closet. Other amazing highlights include a utility closet located at the front of the home and Silestone bathroom vanities. Enjoy the Cloverleaf community in Austin, just minutes away from downtown and IH-35. The premium community is ideal for an active lifestyle, with nearby experiences such as hiking trails, golf, swimming in Barton Springs, shopping on South Congress, or i
USD 394,500
568 Glimer Ln
View photo
House · for sale
USD 281,990
USD 184/sq.ft
568 Glimer Ln
Antioch Colony
· 1,528 sq.ft · 3 Bedrooms · 2 Baths · House
· Patio · Equipped kitchen
Antioch Colony · 1,528 sq.ft · 3 Bedrooms · 2 Baths · House · Patio · Equipped kitchen
Estimated completion August! The Diana is one of our one-story floorplans featured in our Prairie Lakes community in Buda, TX. This quaint 3-bedroom, 2-bathroom, home offers 1,535 sq. Ft. of living space perfect for any growing family. As you walk through the long foyer, you’ll enter the spacious living room where plenty of memories are soon to be made. The living room flows seamlessly into the kitchen with top-of-the-line features including stainless steel appliances, a gas stove, and quartz countertops. The large kitchen island includes a built in undermount sink and dishwasher. Two bedrooms and a full bathroom with a tub are located off the living room. Making your way towards the back of the home, you’ll find the back patio door and the private main bedroom. The adjoined main bathroom includes double vanity sinks, a walk-in shower, a separate toilet room, and a walk-in closet. This home comes included with a professionally designed landscape package and a full irrigation system as
USD 281,990
110 Belton Dr
View photo
House · for sale
USD 305,000
USD 191/sq.ft
110 Belton Dr
Antioch Colony
· 1,593 sq.ft · 3 Bedrooms · 2 Baths · House
· Office room · Equipped kitchen
Antioch Colony · 1,593 sq.ft · 3 Bedrooms · 2 Baths · House · Office room · Equipped kitchen
5% lender incentive offered with use of seller’s preferred in-house lender. Incentive may be applied toward buyer closing costs and/or rate buy-down, subject to lender approval and buyer qualification. The Caden floorplan in Talavera offers 3 bedrooms, 2 bathrooms, and 1,595 square feet of thoughtfully designed single-story living space. This open-concept home seamlessly connects the kitchen, dining, and living areas, creating a functional layout ideal for both entertaining and everyday living. The kitchen features quartz countertops, quality cabinetry, stainless steel appliances, a spacious center island with breakfast bar seating, and a pantry for additional storage. The private primary suite is tucked away from the secondary bedrooms and includes dual vanities, a walk-in shower, and a large walk-in closet. Two additional bedrooms provide flexibility for guests, a home office, or hobbies. Additional features include luxury vinyl plank flooring in the main living areas and wet areas,
USD 305,000
662 Treadwell Ln
View photo
House · for sale
USD 412,494
USD 186/sq.ft
662 Treadwell Ln
Antioch Colony
· 2,207 sq.ft · 3 Bedrooms · 2 Baths · House
· Patio · Office room · Equipped kitchen · Swimming pool
Antioch Colony · 2,207 sq.ft · 3 Bedrooms · 2 Baths · House · Patio · Office room · Equipped kitchen · Swimming pool
Discover the Hondo plan in Sage Hollow—a thoughtfully designed single-story home featuring 3 bedrooms, 2 bathrooms, and a functional open-concept layout. The spacious kitchen flows seamlessly into the dining and family rooms, creating the perfect space for everyday living and entertaining. An office nook provides a convenient area for working from home, studying, or managing daily tasks. The private primary suite offers a relaxing retreat with an en-suite bath and generous walk-in closet, while two secondary bedrooms provide flexibility for family or guests. Enjoy outdoor living on the covered patio and experience the quality craftsmanship and energy-efficient features Milestone Community Builders is known for. Residents of Sage Hollow enjoy community amenities including a resort-style pool, playground, and walking trails, with convenient access to shopping, dining, and major commuting routes. Ask about current builder incentives available on qualifying homes and schedule your tour tod
USD 412,494
552 Gilmer Ln
View photo
House · for sale
USD 342,990
USD 139/sq.ft
552 Gilmer Ln
Antioch Colony
· 2,465 sq.ft · 4 Bedrooms · 3 Baths · House
· Patio · Garden · Equipped kitchen
Antioch Colony · 2,465 sq.ft · 4 Bedrooms · 3 Baths · House · Patio · Garden · Equipped kitchen
Estimated completion September! Find all the space you need in our Nicole floorplan at Prairie Lakes in Buda, TX. With 2 modern farmhouse exteriors to choose from, this floorplan is sure to impress. This two-story home offers 2,473 square feet of living space with 4 bedrooms, 3 bathrooms and an upstairs gameroom. As you enter the home, you’ll find a bedroom and full bathroom with a tub. Making your way down the hall, you’ll enter the open-concept living area that flows into your kitchen and dining area. The kitchen features quartz countertops, large island, and stainless-steel appliances. Directly off the kitchen is the dining area with large windows that lets in natural light and offers picturesque views of your backyard and covered back patio. Heading upstairs you’ll find yourself in the spacious gameroom with an extra storage closet and large utility room attached. Two more bedrooms are also upstairs off the backside of the game room. Both rooms feature walk-in closets and share a s
USD 342,990
161 Belton Dr
View photo
House · for sale
USD 318,310
USD 190/sq.ft
161 Belton Dr
Antioch Colony
· 1,668 sq.ft · 4 Bedrooms · 2 Baths · House
· Office room · Equipped kitchen
Antioch Colony · 1,668 sq.ft · 4 Bedrooms · 2 Baths · House · Office room · Equipped kitchen
5% lender incentive offered with use of seller’s preferred in-house lender. Incentive may be applied toward buyer closing costs and/or rate buy-down, subject to lender approval and buyer qualification. The Easton floorplan in Talavera offers 4 bedrooms, 2 bathrooms, and 1,680 square feet of thoughtfully designed single-story living space. The open-concept layout seamlessly connects the kitchen, dining, and living areas, creating an inviting space for entertaining and everyday living. The kitchen features quartz countertops, quality cabinetry, stainless steel appliances, a spacious center island with breakfast bar seating, and a pantry. The private primary suite is situated at the rear of the home and includes dual vanities, a walk-in shower, and a spacious walk-in closet. Three secondary bedrooms provide flexible space for guests, a home office, or hobbies. Additional features include luxury vinyl plank flooring throughout the main living areas and wet areas, energy-efficient construct
USD 318,310
12100 Russo Dr
View photo
House · for sale
USD 475,085
USD 236/sq.ft
12100 Russo Dr
Antioch Colony
· 2,013 sq.ft · 4 Bedrooms · 3 Baths · House
· Garden · Fireplace · Equipped kitchen · Parking · Air conditioning
Antioch Colony · 2,013 sq.ft · 4 Bedrooms · 3 Baths · House · Garden · Fireplace · Equipped kitchen · Parking · Air conditioning
MLS# 6574-. Built by Century Communities. Oct 2026 completion! This 4-bedroom, 3-bath new construction in the Cloverleaf subdivision offers 2,013 sq ft of thoughtfully designed living space with an estimated completion date of 10-31-2026. The open floorplan centers on a family room with a fireplace and flows to an eat-in kitchen featuring a center island, pantry, recessed lighting and wired-for-data locations. Interior highlights include high ceilings, crown molding, an entrance foyer, walk-in closet(s), built-in storage and a smart thermostat. Three secondary bedrooms plus a primary suite provide flexible bedroom arrangements. Flooring is a mix of carpet, laminate and vinyl. Mechanical and comfort systems include natural gas heating, central air and ceiling fans. Exterior features include a private backyard and curb frontage; a two-car garage and slab foundation complete the package. Composition roof. Located in Austin ISD (Blazier Elementary, Paredes Middle, Akins High). Construction
USD 475,085
206 San Saba Dr, Buda, TX 78610 | MLS #7330
View photo
House · for sale
USD 609,999
USD 243/sq.ft
206 San Saba Dr, Buda, TX 78610 | MLS #7330
Antioch Colony
· 2,508 sq.ft · 4 Bedrooms · 4 Baths · House
· Fireplace · Equipped kitchen · Parking
Antioch Colony · 2,508 sq.ft · 4 Bedrooms · 4 Baths · House · Fireplace · Equipped kitchen · Parking
Welcome to your dream home in the heart of Buda! This 2-story gem offers 2,512 square feet of thoughtfully designed living space, featuring 4 bedrooms, 3.5 bathrooms, and a 2-car garage. Step inside and experience the warmth of the inviting living room with a cozy fireplace, perfect for relaxing evenings. As you enter, you’ll be greeted by soaring 20’ ceilings that create a grand, airy feel. The first floor showcases stunning wood flooring throughout and 8’ doors, creating an elegant and durable foundation for your everyday living. The kitchen is a dream, complete with modern cabinetry, built-in oven and 36”, 6-burner gas top, sleek 3cm quartz countertops, and an oversized island—perfect for family meals and entertaining. This home offers exceptional flexibility with two bedrooms located on the first floor, including the spacious primary suite with a private en-suite bathroom and walk-in closet with direct access into the utility room. Upstairs, you'll find two additional bedrooms and
USD 609,999
278 Noddy Rd
View photo
House · for sale
USD 289,000
USD 172/sq.ft
278 Noddy Rd
Antioch Colony
· 1,679 sq.ft · 4 Bedrooms · 2 Baths · House
· Patio · Garden · Office room · Equipped kitchen · Swimming pool
Antioch Colony · 1,679 sq.ft · 4 Bedrooms · 2 Baths · House · Patio · Garden · Office room · Equipped kitchen · Swimming pool
Welcome to this beautifully maintained 4-bedroom, 2-bath home in the desirable Shadow Creek community of Buda. The open-concept floor plan seamlessly connects the kitchen, dining, and living areas, creating an inviting space for everyday living and entertaining. The kitchen features abundant white cabinetry, generous counter space, a pantry, and a breakfast bar overlooking the living room. The versatile fourth bedroom is perfect as a home office, guest room, or playroom. The primary suite includes a walk-in closet and an ensuite bath with dual vanities, a soaking tub, and a separate walk-in shower. Step outside to a covered patio and a spacious backyard with beautiful crepe myrtles, offering the perfect space to relax or entertain. Residents enjoy access to community amenities including a pool, parks, playgrounds, walking trails, and sports courts. Conveniently located just minutes from I-35, with easy access to Downtown Austin, Austin-Bergstrom International Airport, Downtown Buda, Sa
USD 289,000
624 Clear Springs Holw
View photo
House · for sale
USD 625,000
USD 177/sq.ft
624 Clear Springs Holw
Antioch Colony
· 3,520 sq.ft · 4 Bedrooms · 2 Baths · House
· Office room · Fireplace · Equipped kitchen
Antioch Colony · 3,520 sq.ft · 4 Bedrooms · 2 Baths · House · Office room · Fireplace · Equipped kitchen
Welcome home to this stunning custom-built retreat, cherished by its original owner and offering 3,521 square feet of elevated living on a private. 16-acre homesite backing to a serene greenbelt with your own gateway to the neighborhood hiking trail. From the moment you step inside, rich hardwood floors guide you through an elegant formal living and dining room, and into a warm, inviting family room anchored by a striking fireplace — the heart of the home for everyday living and unforgettable gatherings. The gourmet island kitchen is nothing short of spectacular, showcasing gleaming granite countertops, high-end stainless steel appliances, a gas cooktop, built-in oven, and a light-filled breakfast nook perfect for lazy Sunday mornings. Retreat to the luxurious main-level primary suite, your personal sanctuary featuring his-and-hers vanities, a spa-inspired soaking tub, separate walk-in shower, and custom closets. Upstairs, a spacious loft and media room with an adjacent office alcove —
USD 625,000

Get email alerts

Don't miss out: be the first to know about new properties

The alert was correctly created

On subscribing you accept the conditions of use and the privacy policy
Alert
Receive new ads in your inbox
Save this search
Receive alerts for new listings

We'll send you an email when we have new properties for: "Houses for sale in Antioch Colony"

The alert was correctly created

The Pointe, Austin city Austin CCD Travis County Texas
Waterloo, Austin city Austin CCD Travis County Texas
Get email alerts and be the first to see new listings
Required field
On subscribing I accept the terms of the privacy policy
Perfect! You'll soon start receiving new listings via email
Alert
Receive an email when we have new ads for Houses for sale in Antioch Colony
Save this search
Filters

Bedrooms

Size (sq.ft)

sq.ft
sq.ft

Price

USD
USD

Property type

Bathrooms

Clear all filters
Receive notifications when new entries are published.