41 apartments for sale in Apison

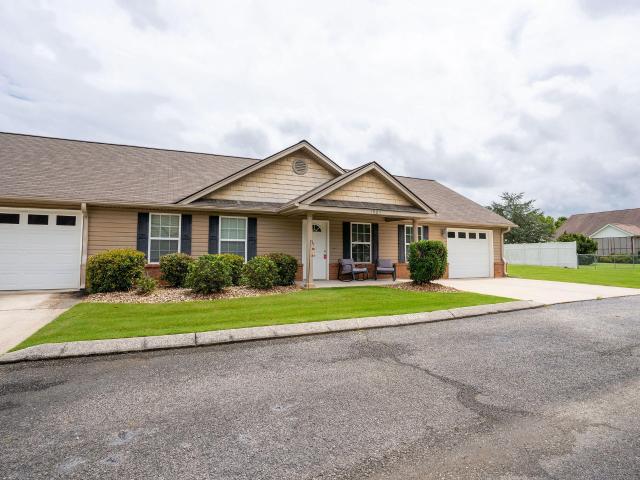
901 W Summit Drive
View photo
Condo · for sale
USD 215,000
USD 186/sq.ft
901 W Summit Drive
Apison
· 1,152 sq.ft · 2 Bedrooms · 2 Baths · Condo
· Patio · Garden · Office room · Fireplace · Equipped kitchen · Parking · Swimming pool
Apison · 1,152 sq.ft · 2 Bedrooms · 2 Baths · Condo · Patio · Garden · Office room · Fireplace · Equipped kitchen · Parking · Swimming pool
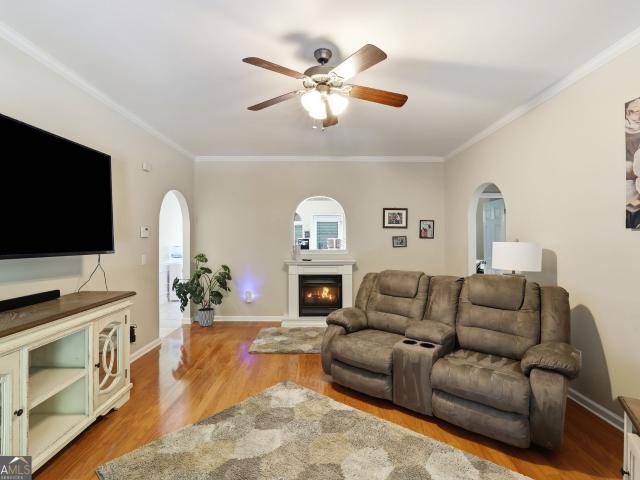
Welcome to this inviting one-level condo offering 2 bedrooms, 2 full baths, and 1,152 square feet of comfortable living space! The thoughtfully designed interior offers an easy, low-maintenance lifestyle. The living room features hardwood flooring, a cozy fireplace, and an arched pass-through opening to the kitchen. The eat-in kitchen is filled with natural light from triple transom windows and includes white cabinetry, white countertops, and white appliances. The spacious primary bedroom features carpeting, a walk-in closet, and an ensuite bath with a dual vanity and tub/shower combination. A second bedroom offers flexibility for guests, additional residents, or a home office or hobby space. The second full bathroom includes a shower. Outside, enjoy a small, private backyard with a wooden privacy fence surrounding the open patio area. The attached one-car garage provides added convenience. The HOA provides access to an array of community amenities, including a pool, pond, tennis and b
USD 215,000
2203 Regency Court
View photo
Condo · for sale
USD 274,900
USD 156/sq.ft
2203 Regency Court
Apison
· 1,755 sq.ft · 2 Bedrooms · 2 Baths · Condo
· Equipped kitchen · Parking
Apison · 1,755 sq.ft · 2 Bedrooms · 2 Baths · Condo · Equipped kitchen · Parking
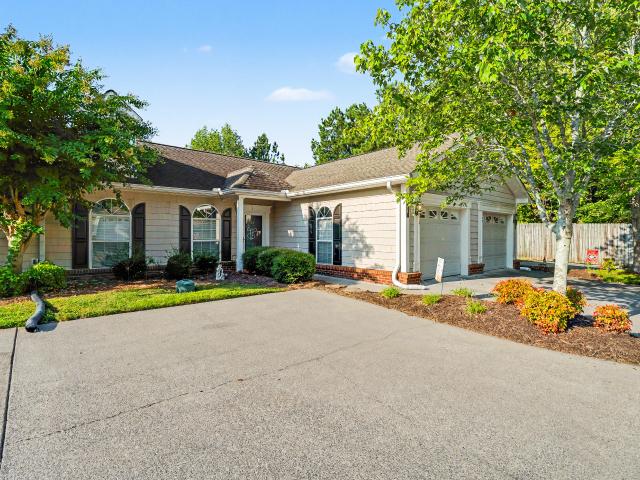
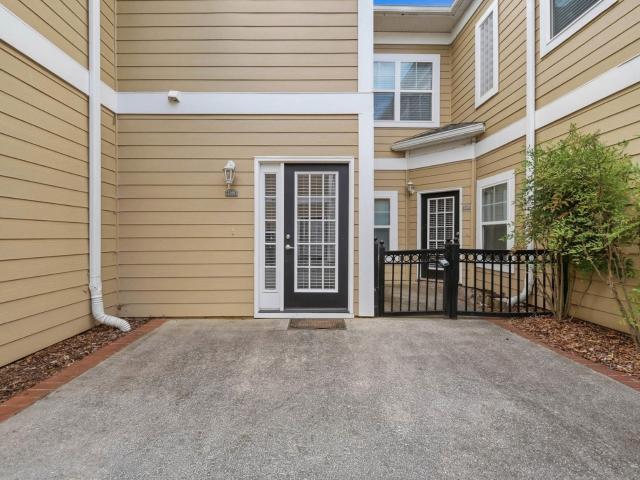
Price improvement. Approx. 1,756 sq ft. Spacious 2-bedroom condo. Attached garage. EXCEPTIONAL EAST BRAINERD LOCATION Space, natural light, convenience, and low-maintenance living come together beautifully at 2203 Regency Court in The Villas at Shallowford Trace. Offering approximately 1,756 square feet, this well-maintained condominium features one of the more spacious floor plans in the community, with oversized rooms, 9-foot ceilings, abundant windows, hardwood flooring throughout the main living areas, and a bright layout designed for everyday living and entertaining. The expansive living room offers plenty of space and flows naturally to a separate dining area and well-appointed kitchen. The kitchen features granite countertops, a center island, ample cabinetry, generous counter space, a large pantry, and all major appliances. The refrigerator, washer, and dryer convey, adding to the home's move-in-ready convenience. Both bedrooms are generously sized, offering flexibility for gue
USD 274,900
150 Templeton Lane
View photo
Condo · for sale
USD 450,000
USD 314/sq.ft
150 Templeton Lane
Apison
· 1,432 sq.ft · 2 Bedrooms · 2 Baths · Condo
· Patio · Fireplace · Equipped kitchen
Apison · 1,432 sq.ft · 2 Bedrooms · 2 Baths · Condo · Patio · Fireplace · Equipped kitchen
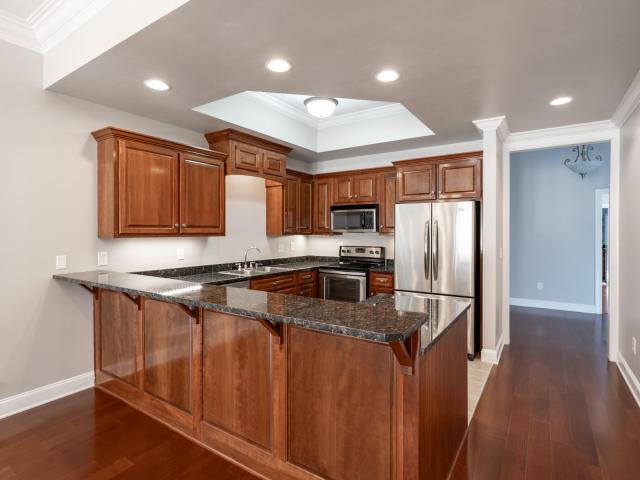
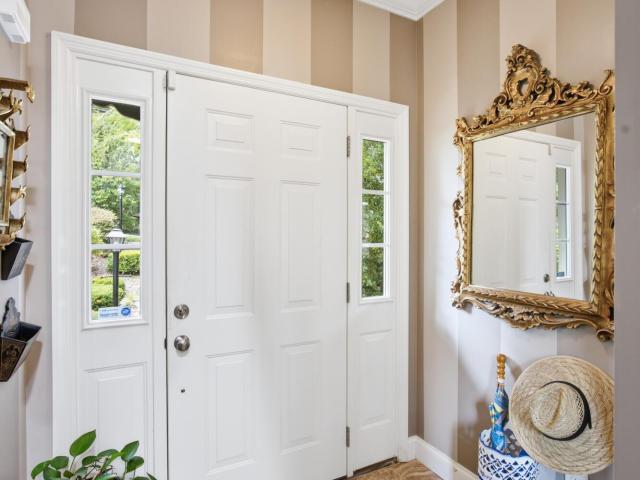
This one level 2 bedroom 2.5 bath condo in the small community of Bent Creek is situated between the 16th and 18th fairways of Creeks Bend Golf Club. Constructed in 2007, the floor plan features a nice foyer with hardwood floor, crown molding, decorative lighting and access to the powder room with hardwood floor and pedestal sink. The kitchen opens to the dining and living areas and boasts a trey ceiling with crown molding, tile floor, cherry cabinetry, granite countertops, raised breakfast bar, under-cabinet lighting, stainless steel Kenmore appliances and walk-in pantry and storage closets. The dining area with hardwood floor, crown molding and chandelier adjoins the living area with hardwood floor, heavy crown molding, recessed lighting, stacked stone gas fireplace, and 8 foot French door to the rear covered patio. The master bedroom boasts trey ceiling, walk-in closet and double door closet plus the master bath with separate vanities and make-up seating, granite countertops, tile f
USD 450,000
1903 N Summit Drive 77
View photo
Condo · for sale
USD 265,900
USD 184/sq.ft
1903 N Summit Drive 77
Apison
· 1,442 sq.ft · 3 Bedrooms · 2 Baths · Condo
· Patio · Garden · Fireplace · Equipped kitchen
Apison · 1,442 sq.ft · 3 Bedrooms · 2 Baths · Condo · Patio · Garden · Fireplace · Equipped kitchen
Welcome to easy, low-maintenance living in this beautifully maintained one-level condo in the desirable North Summit community! Tucked away on a quiet dead end street, this charming 3 bedroom, 2 bath home offers a peaceful setting with no condos directly across from you, offering mature trees, wildlife, and a lovely sense of privacy. Inside, the spacious living room features beautiful hardwood floors and a gas log fireplace, creating a warm and inviting space for relaxing or entertaining. The eat-in kitchen offers plenty of functionality with oak cabinetry, a convenient lazy Susan, tile flooring, and all appliances included. The floor-to-ceiling arched windows fill the dining area with natural light and provide a beautiful view of the private patio and backyard. The bright and spacious primary suite features a walk-in closet and an adjoining bath with double vanity, tub/shower combination, and tile flooring. The second full bath offers a shower with a built-in seat, double vanity, line
USD 265,900
11 Bama Lane
View photo
Condo · for sale
USD 165,000
USD 184/sq.ft
11 Bama Lane
Apison
· 893 sq.ft · 2 Bedrooms · 1 Bath · Condo
· Garden · Equipped kitchen
Apison · 893 sq.ft · 2 Bedrooms · 1 Bath · Condo · Garden · Equipped kitchen
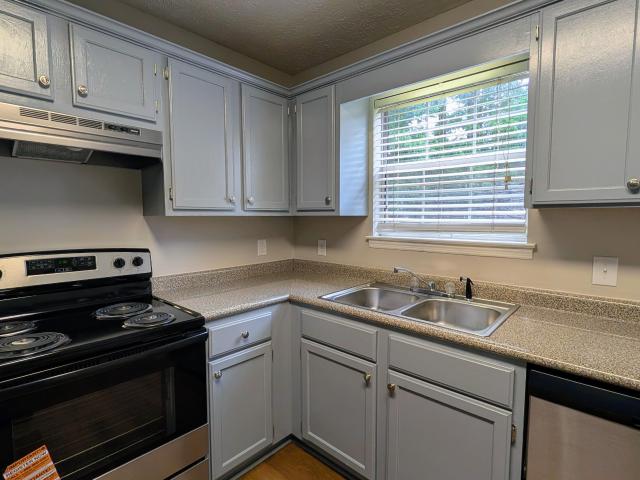
Offering a 1 year home warranty with Achosa Home Warranty. Ready to move in and priced to sell, this home is a fantastic opportunity. This two-bedroom, one-and-a-half-bath condominium has been thoughtfully updated. The main floor features an open layout with LVP flooring, contemporary paint colors, and stylish light fixtures. The kitchen is designed for both function and style, featuring stainless steel appliances, including a refrigerator, plenty of cabinet storage, and granite counter tops. Upstairs, you'll find both bedrooms and the main full bathroom, providing a private retreat. A convenient half bath is located on the main level for guests and everyday convenience. The back stoop opens to a shared common space, perfect for pets or enjoying some fresh air without the hassle of yard work. Located just minutes from I-75, downtown Chattanooga, and downtown Ringgold, this unit offers easy access to everything. Whether you're a first-time buyer, looking to simplify your life, or an inv
USD 165,000
728 Bacon Trail
View photo
Condo · for sale
USD 214,900
USD 166/sq.ft
728 Bacon Trail
Apison
· 1,292 sq.ft · 2 Bedrooms · 2 Baths · Condo
· Deck · Equipped kitchen
Apison · 1,292 sq.ft · 2 Bedrooms · 2 Baths · Condo · Deck · Equipped kitchen
Beautifully upgraded and truly move-in ready, this exceptional townhome in Belvoir Hills Estates offers a level of finish and craftsmanship that sets it apart. Built in 2013, it offers a newer construction opportunity within an established community, combining modern construction with mature trees, architectural character, and a peaceful setting. Extensive crown molding, plantation shutters, beautiful hardwood floors, custom built-in cabinetry, quartz countertops, and custom tile work represent substantial improvements already completed for the next owner. This beautifully maintained home offers 2 bedrooms, 2 full bathrooms, a convenient half bath, and a comfortable, open floor plan filled with natural light. The kitchen features beautiful cabinetry, quartz countertops, a custom tile backsplash, new garbage disposal, and new microwave. All major appliances remain, including the refrigerator, washer, and dryer. A custom-built deck with trellis overlooks a peaceful wooded setting, provid
USD 214,900
1904 Cedar Creek Drive
View photo
Condo · for sale
USD 225,000
USD 165/sq.ft
1904 Cedar Creek Drive
Apison
· 1,356 sq.ft · 3 Bedrooms · 2 Baths · Condo
· Office room · Fireplace · Parking
Apison · 1,356 sq.ft · 3 Bedrooms · 2 Baths · Condo · Office room · Fireplace · Parking
One-level living + attached garage + community pool + minutes from chattanooga! If you're looking for a home that gives you more time to enjoy life and less time worrying about upkeep, 1904 Cedar Creek Drive checks all the boxes. This beautifully maintained 3-bedroom, 2-bath condo offers 1,360 square feet of comfortable, functional living space-all on ONE level. Inside, the open living area feels warm and inviting with a cozy gas fireplace that creates the perfect place to relax or gather with friends. The layout offers plenty of flexibility with three bedrooms, whether you need dedicated sleeping space, a home office, hobby room or guest space. An attached garage adds everyday convenience and additional storage, while the covered outdoor area gives you a spot to enjoy your morning coffee or unwind at the end of the day. And one of the best parts? The community takes some of the work off your plate. HOA amenities include grounds maintenance and access to the COMMUNITY POOL, giving you
USD 225,000
190 N Crest Road
View photo
Condo · for sale
USD 219,000
USD 267/sq.ft
190 N Crest Road
Apison
· 818 sq.ft · 1 Bedroom · 1 Bath · Condo
· Balcony · Equipped kitchen · Cellar
Apison · 818 sq.ft · 1 Bedroom · 1 Bath · Condo · Balcony · Equipped kitchen · Cellar
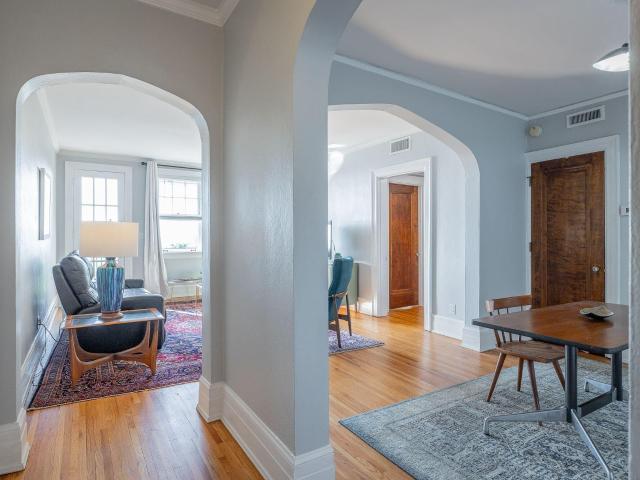
Own a piece of Chattanooga history with this quaint condo atop Missionary Ridge! Built in 1924, this unit has all the charm and architectural detail of yesteryear featuring glass doorknobs, hardwood floors, beautiful woodwork and a balcony with winter views of the city. This gem has one bedroom, one bath, a living room, and a formal dining room and includes a galley kitchen with a gas range, refrigerator and a washer/dryer unit. Both the kitchen and bathroom have had extensive updates! There is a secure storage room included with this condo to store seasonal items which, along with a community laundry, is located in the basement
USD 219,000
1702 Chestnut Oak Drive
View photo
Condo · for sale
USD 225,000
USD 125/sq.ft
1702 Chestnut Oak Drive
Apison
· 1,787 sq.ft · 3 Bedrooms · 2 Baths · Condo
· Equipped kitchen · Swimming pool
Apison · 1,787 sq.ft · 3 Bedrooms · 2 Baths · Condo · Equipped kitchen · Swimming pool
Welcome home to this stunning, fully remodeled two-story condo that's truly move-in ready! Every detail has been thoughtfully updated, featuring fresh paint, smooth ceilings, elegant trim work, and beautiful luxury vinyl plank flooring throughout. The stylish kitchen and bathrooms showcase granite countertops, new faucets, updated lighting, and brand-new appliances, creating a fresh, modern feel. Located in a highly desirable community, you'll enjoy exceptional amenities including a swimming pool, tennis courts, playground, and a picturesque pond with a walking trail. This beautifully updated home offers the perfect blend of comfort, style, and convenience. Schedule your showing today-this one won't last!
USD 225,000
2448 Executive Park NW
View photo
Condo · for sale
USD 275,000
USD 163/sq.ft
2448 Executive Park NW
Apison
· 1,679 sq.ft · 2 Bedrooms · 2 Baths · Condo
· Patio · Garden · Equipped kitchen
Apison · 1,679 sq.ft · 2 Bedrooms · 2 Baths · Condo · Patio · Garden · Equipped kitchen
Beautifully Updated Condo with Scenic Views, Exceptional Storage & Premium Finishes Enjoy maintenance-free living without sacrificing space or quality in this beautifully updated 1,680-square-foot condo. Featuring hardwood flooring throughout with waterproof luxury laminate in select areas, this home offers timeless style and thoughtful upgrades at every turn. The 2016 remodeled kitchen is a chef's dream with granite countertops, KitchenAid appliances, including three convection ovens, a spacious pantry, removable island, built-in cabinetry, and elegant ambient lighting. The open living spaces extend to an impressive 11' x 24' screened porch, complete with roller shades and lighting, creating the perfect place to relax or entertain. Two patio doors provide easy access, while the private side yard, herb garden, and rain barrel add to the home's charm. The spacious primary suite offers double closets, a luxurious soaking tub, and private access to an upper deck with breathtaking views. A
USD 275,000
4470 Keith Street NW
View photo
Condo · for sale
USD 235,000
USD 222/sq.ft
4470 Keith Street NW
Apison
· 1,055 sq.ft · 2 Bedrooms · 2 Baths · Condo
· Parking
Apison · 1,055 sq.ft · 2 Bedrooms · 2 Baths · Condo · Parking
Welcome to Keith Street Cottages. This recently built, one-level condo delivers the ease of low-maintenance living without sacrificing style, offering 2 bedrooms, 2 full baths, and an attached garage in a thoughtfully designed cottage-inspired setting. Step inside to a bright, open floor plan outfitted with brand-new stainless steel appliances. Completely move-in ready from day one. The Condominium Association handles all exterior maintenance, so your weekends stay yours. The location is unbeatable. Minutes from Walmart, Bradley Square Mall, CVS, Walgreens, local restaurants, and banking, putting everything you need within easy reach. Whether you're downsizing, relocating, or simply ready for a simpler, more stylish way to live, this home checks every box
USD 235,000

Get email alerts

Don't miss out: be the first to know about new properties

The alert was correctly created

On subscribing you accept the conditions of use and the privacy policy
Alert
Receive new ads in your inbox
Save this search
Receive alerts for new listings

We'll send you an email when we have new properties for: "Apartments for sale in Apison"

The alert was correctly created

Lookout Mountain town
Chattanooga Valley
Get email alerts and be the first to see new listings
Required field
On subscribing I accept the terms of the privacy policy
Perfect! You'll soon start receiving new listings via email
Alert
Receive an email when we have new ads for Apartments for sale in Apison
Save this search
Filters

Bedrooms

Size (sq.ft)

sq.ft
sq.ft

Price

USD
USD

Property type

Bathrooms

Clear all filters
Receive notifications when new entries are published.