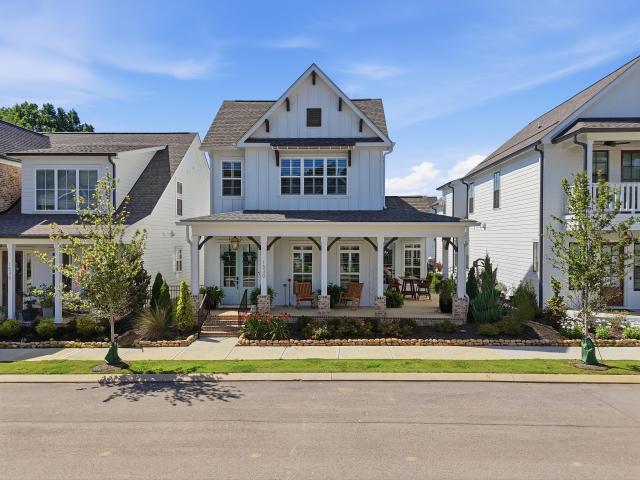
2,488 houses for sale in Apison

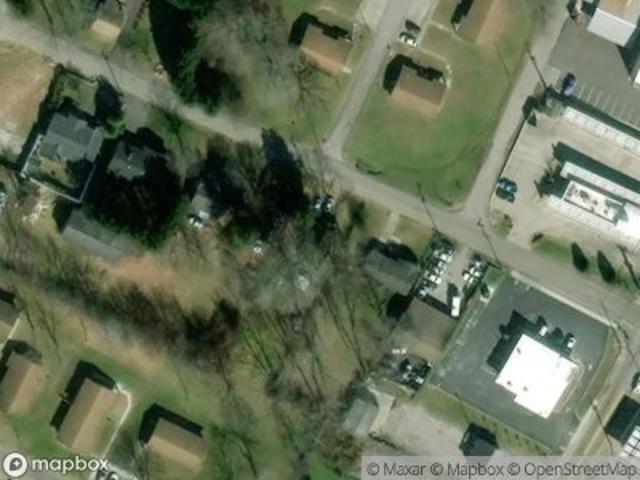
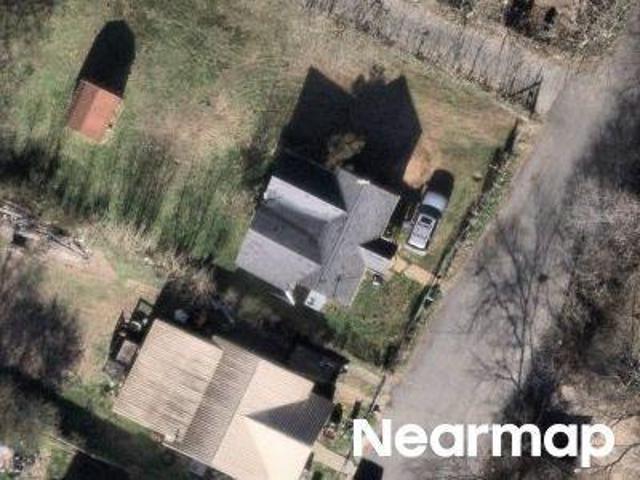
13th St SE
View photo
House · for sale
Request Details
Updated
13th St SE
Apison
· 1,539 sq.ft · 1 Bath · House
Apison · 1,539 sq.ft · 1 Bath · House
This home is in preforeclosure, which means the homeowner is in default (missed payments). Therefore, there could be an opportunity to strike a great deal with the owner and the bank
Request Details
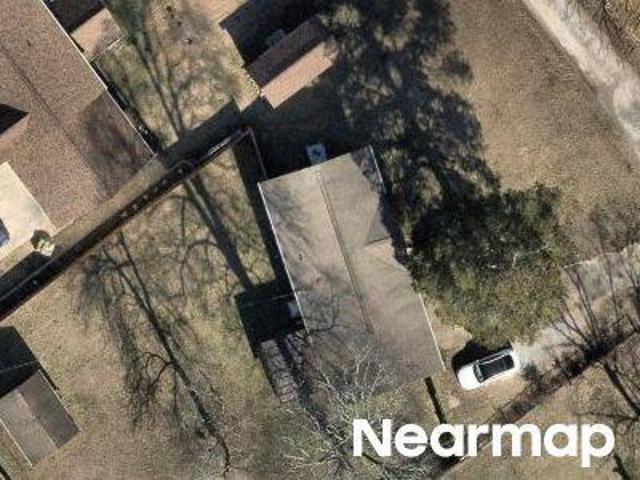
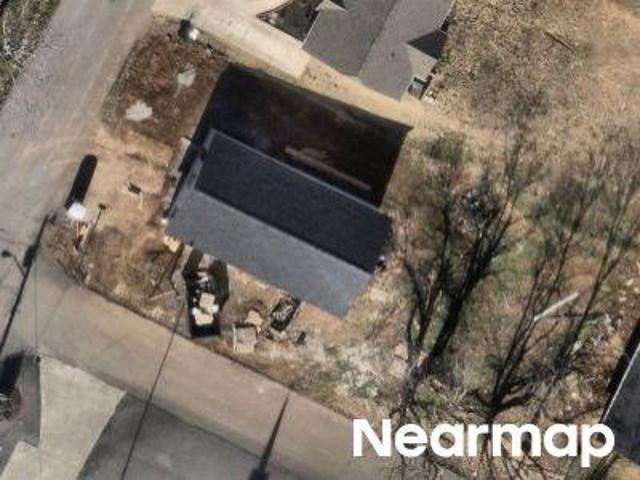
18th St SE
View photo
House · for sale
Request Details
Updated
18th St SE
Apison
· 614 sq.ft · 1 Bath · House
Apison · 614 sq.ft · 1 Bath · House
This is a Real Estate-Owned (REO)/post-foreclosure home owned or managed by a bank. All offers are considered; however, the highest and best will most likely be accepted
Request Details
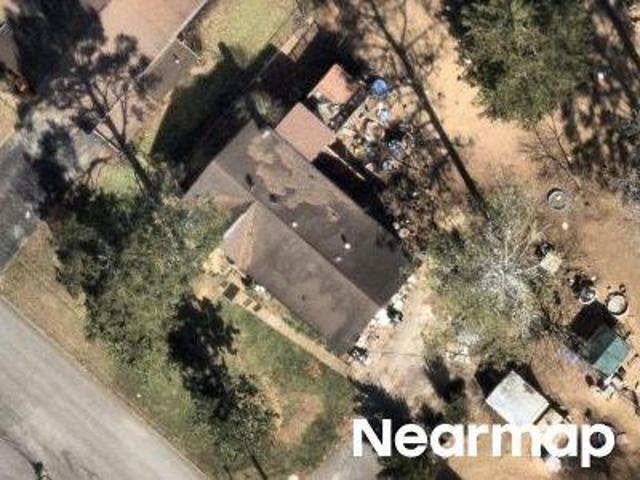
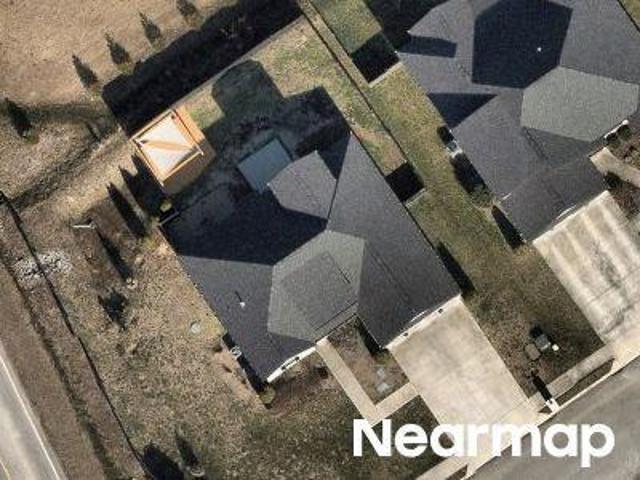
Dolores Dr
View photo
House · for sale
Request Details
Updated
Dolores Dr
Apison
· 1,152 sq.ft · 1 Bath · House
Apison · 1,152 sq.ft · 1 Bath · House
This home is in preforeclosure, which means the homeowner is in default (missed payments). Therefore, there could be an opportunity to strike a great deal with the owner and the bank
Request Details
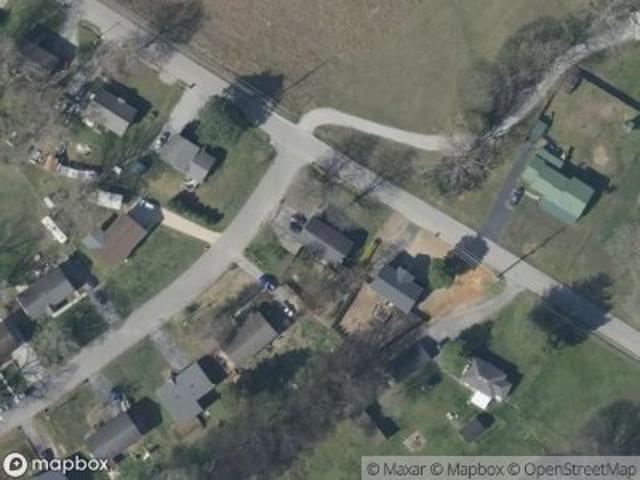
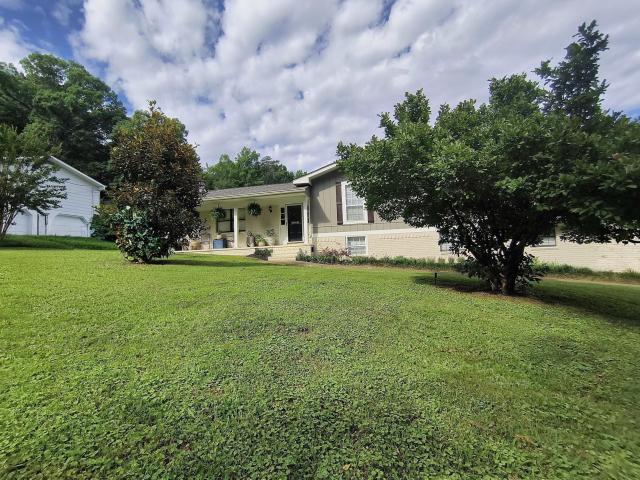
Wesley Dr
View photo
House · for sale
Request Details
Updated
Wesley Dr
Apison
· House
Apison · House
This is a Real Estate-Owned (REO)/post-foreclosure home owned or managed by a bank. All offers are considered; however, the highest and best will most likely be accepted
Request Details
Cenora Ln
View photo
House · for sale
Request Details
Updated
Cenora Ln
Apison
· 1,776 sq.ft · 3 Bedrooms · 2 Baths · House
Apison · 1,776 sq.ft · 3 Bedrooms · 2 Baths · House
This home is in preforeclosure, which means the homeowner is in default (missed payments). Therefore, there could be an opportunity to strike a great deal with the owner and the bank
Request Details
Aurora Ave SE
View photo
House · for sale
Request Details
Updated
Aurora Ave SE
Apison
· 840 sq.ft · 1 Bedroom · 1 Bath · House
Apison · 840 sq.ft · 1 Bedroom · 1 Bath · House
This is a Real Estate-Owned (REO)/post-foreclosure home owned or managed by a bank. All offers are considered; however, the highest and best will most likely be accepted
Request Details
Blythe Ave SE
View photo
House · for sale
Request Details
Updated
Blythe Ave SE
Apison
· House
Apison · House
This is a Real Estate-Owned (REO)/post-foreclosure home owned or managed by a bank. All offers are considered; however, the highest and best will most likely be accepted
Request Details
Evan Way
View photo
House · for sale
Request Details
Updated
Evan Way
Apison
· 2,088 sq.ft · 3 Bedrooms · 3 Baths · House
Apison · 2,088 sq.ft · 3 Bedrooms · 3 Baths · House
This home is in preforeclosure, which means the homeowner is in default (missed payments). Therefore, there could be an opportunity to strike a great deal with the owner and the bank
Request Details
7739 Ridge Bay Drive
View photo
House · for sale
USD 408,000
USD 196/sq.ft
7739 Ridge Bay Drive
Apison
· 2,077 sq.ft · 4 Bedrooms · 3 Baths · House
· Fireplace · Equipped kitchen
Apison · 2,077 sq.ft · 4 Bedrooms · 3 Baths · House · Fireplace · Equipped kitchen
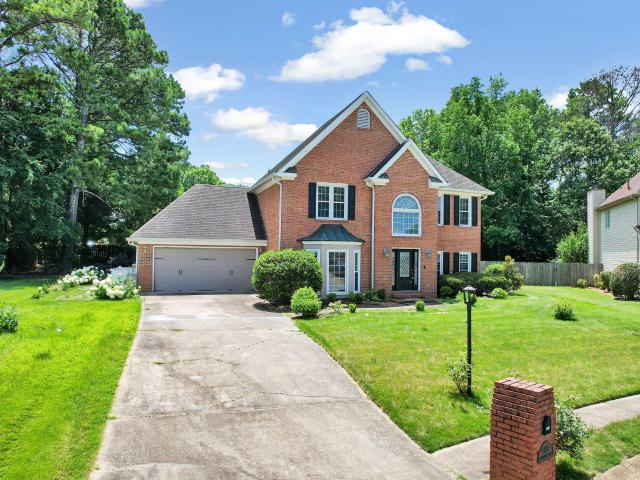
This might be the Best Remodel you have ever seen, PLUS a Bonus you weren't expecting in this price range. Situated on 2 Big Lots off Gold Point Circle North, 7739 Ridge Bay has had a wonderful transformation. I was introduced to the Owner last winter when they were about 2/3rds done with all they envisioned. It was great then. Now it's SPECTACULAR and Ready for You to move in. On the Main Level it's entirely floored with a beautiful wood grained commercial product the manufacturer guarantees will last a lifetime nomatter what you, your kids or dogs do. The New Kitchen is so great now that it opens into the dining area which also opens into the very inviting & Modernized Mid Century Living Room. Yes! That is a Real Fireplace! Is that not gorgeous! Then Up just 4 steps off the foyer will take you to the Three Big Bedrooms & Two Full Bathrooms that have had full customized makeovers. The Primary Bedroom is in the back. And ALL of them have been exquisitely refinished, custom lighting & p
USD 408,000
1618 Gunston Hall Road
View photo
House · for sale
USD 499,900
USD 212/sq.ft
1618 Gunston Hall Road
Apison
· 2,357 sq.ft · 3 Bedrooms · 2 Baths · House
· Garden · Equipped kitchen
Apison · 2,357 sq.ft · 3 Bedrooms · 2 Baths · House · Garden · Equipped kitchen
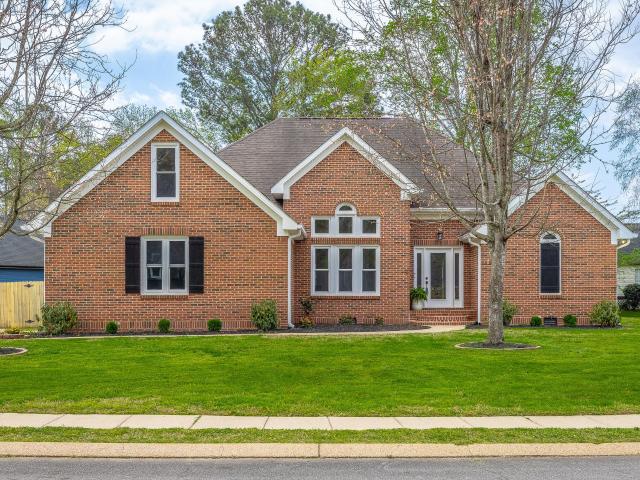
Price Just Reduced. Don't Miss This One! Step into this beautifully renovated, single-level home on a spacious corner lot in the desirable West Point neighborhood of Hixson. Move-in ready and thoughtfully updated, this 3 Bedroom, 2 Bath home is flooded with natural light from every direction and designed for effortless living and entertaining. Tall ceilings and expansive windows create an open, airy feel the moment you enter. The inviting dining area is framed by elegant arched windows that bathe the home in sunlight throughout the day. Just steps away, the completely reimagined kitchen features custom cabinetry, granite countertops and full backsplash, new hardware, a stainless steel dishwasher, and a professional-grade gas range. Open to the main living area, it's the perfect hub for everything from casual family meals to weekend gatherings. At the rear of the home, a sun-drenched sunroom offers a peaceful retreat for morning coffee, reading, or simply soaking in backyard views. The
USD 499,900
7120 Homestead Circle
View photo
House · for sale
USD 559,000
USD 200/sq.ft
7120 Homestead Circle
Apison
· 2,788 sq.ft · 3 Bedrooms · 3 Baths · House
· Fireplace · Equipped kitchen
Apison · 2,788 sq.ft · 3 Bedrooms · 3 Baths · House · Fireplace · Equipped kitchen
Step inside on the beautiful hardwood floors and be greeted by the open spaciousness of this very open floor plan. There's a formal dining to the left accented by stunning stonework. You'll love the big great room with vaulted ceiling and stone fireplace and it is open to the kitchen and a full-length bar. The kitchen offers plenty of cabinets, granite countertops and tiled backsplash. There's a chef's dream gas range to go with the other stainless appliances. Even a wine cooler. The split bedroom plan makes it the ideal home for ensuring privacy with the master suite down the hall. It offers trey ceiling, lots of windows and natural light. In the primary bath you will find a long double vanity, whirlpool and tiled shower and water closet. There's plenty of room for your wardrobe in the walk-in closet. Down the hall is a 1/2 bath for guests and the big laundry room with sink. The other side of the house offers the perfect Jack & Jill setup, with two good-sized bedrooms separated by a f
USD 559,000
4989 Cleveland Highway
View photo
House · for sale
USD 384,900
USD 177/sq.ft
4989 Cleveland Highway
Apison
· 2,174 sq.ft · 4 Bedrooms · 2 Baths · House
· Office room · Fireplace · Equipped kitchen
Apison · 2,174 sq.ft · 4 Bedrooms · 2 Baths · House · Office room · Fireplace · Equipped kitchen
Seller is offering a one-year temporary rate buy down with their preferred lender. This will save about $235/mo for the first year! Welcome home to this beautifully maintained all-brick home situated on 1.81 acres in Cohutta! Offering 4 bedrooms, 2 full bathrooms, and over 2,100 square feet, this home provides the perfect combination of space, comfort, and timeless character. Inside, you'll find multiple living areas, a spacious kitchen with abundant cabinetry, a large dining area perfect for gathering with family and friends, and beautiful custom details throughout including exposed brick accents and a stunning fireplace. The functional floor plan offers flexibility for growing families, guests, or a home office. Outside, enjoy the privacy and room to roam that 1.81 acres provides while still being conveniently located to Dalton and surrounding areas. For added peace of mind, the roof and water heater are only four years old! If you've been searching for a home with space, charm, and
USD 384,900
7608 Ridge Bay Dr
View photo
House · for sale
USD 415,000
USD 189/sq.ft
7608 Ridge Bay Dr
Apison
· 2,185 sq.ft · 3 Bedrooms · 2 Baths · House
· Deck · Fireplace · Equipped kitchen · Parking · Cellar
Apison · 2,185 sq.ft · 3 Bedrooms · 2 Baths · House · Deck · Fireplace · Equipped kitchen · Parking · Cellar
Looking for a home near Chester Frost Park, Dallas Bay, and just across the river from Harrison Bay? Welcome to 7608 Ridge Bay Drive in Hixson, Tennessee right off Gold Point Dr! This beautifully maintained home offers over 2,000 square feet of living space with 3 bedrooms, 2.5 bathrooms, a finished basement, and a two-car attached garage, all situated on a private 1+ acre lot. Numerous updates have been completed in recent years, allowing you to move in and immediately enjoy all this property has to offer. The thoughtfully designed main level features the kitchen, living room, dining area, all three bedrooms, and two full bathrooms. Downstairs, the finished basement provides additional living space with a cozy family room featuring a wood-burning fireplace, a bonus room, and a laundry room with a half bath. Step outside and discover your own private retreat. The expansive lot offers a large front deck and multiple outdoor seating and entertaining areas, perfect for relaxing and enjoyi
USD 415,000
6806 Anchorage Lane
View photo
House · for sale
USD 504,900
USD 206/sq.ft
New
6806 Anchorage Lane
Apison
· 2,443 sq.ft · 4 Bedrooms · 2 Baths · House
· Garden
Apison · 2,443 sq.ft · 4 Bedrooms · 2 Baths · House · Garden
Welcome to 6806 Anchorage Lane in desirable West Point Estates! Tucked away on a quiet cul-de-sac, this well-maintained home combines thoughtful updates with a spacious, level lot. Fresh paint throughout the entire home and new luxury vinyl plank flooring on the lower level provide a clean, updated look. Inside, comfortable living areas and abundant natural light create an inviting atmosphere for everyday living and entertaining. Outside, you'll appreciate the large, flat backyard with plenty of space for play, pets, gardening, or future outdoor living projects. Conveniently located near shopping, dining, parks, and top Hixson amenities, this move-in ready home offers comfort, space, and a desirable location
USD 504,900
6974 Charming Place
View photo
House · for sale
USD 499,500
USD 263/sq.ft
New
6974 Charming Place
Apison
· 1,894 sq.ft · 3 Bedrooms · 2 Baths · House
· Equipped kitchen
Apison · 1,894 sq.ft · 3 Bedrooms · 2 Baths · House · Equipped kitchen
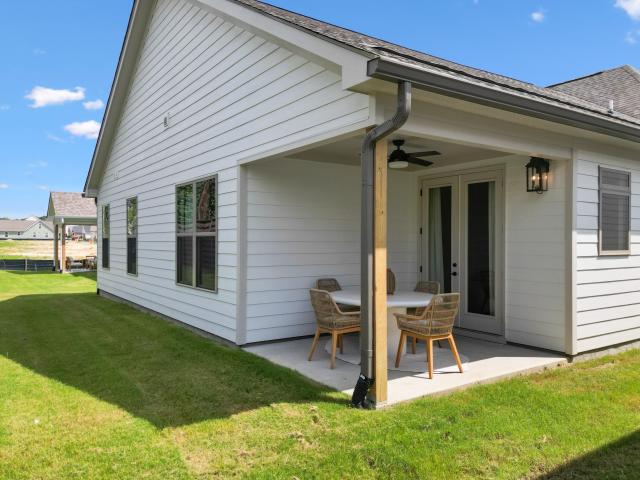
The Hunter floor plan from Greentech Homes, located in The Farmstead community. *Completion Fall 2026, This home has not been started yet. Act now to select customized finishes. *. The Hunter is a wonderful, single-story home that provides gorgeous amenities and everything you need, all at your fingertips. As you enter into the exterior covered passageway, you'll be greeted by an 8ft glass door. You'll walk into a well-lit, open foyer before transitioning into your open floor plan. The large 250 sq ft, vaulted living room is tucked in the middle of the home to give you a sense of privacy and great connectivity to your open kitchen, dining and covered back porch. The large primary bedroom is located in the rear of the main level, privately tucked away through a vestibule, and is over 330 sq ft in size. The primary bathroom comes with several configurations to choose from and the large walk-in closet is accessed from the primary bathroom. The nicely sized guest bedrooms are located in th
USD 499,500
924 Black Bass Rd
View photo
House · for sale
USD 588,000
USD 162/sq.ft
924 Black Bass Rd
Apison
· 3,617 sq.ft · 5 Bedrooms · 3 Baths · House
· Fireplace · Equipped kitchen
Apison · 3,617 sq.ft · 5 Bedrooms · 3 Baths · House · Fireplace · Equipped kitchen
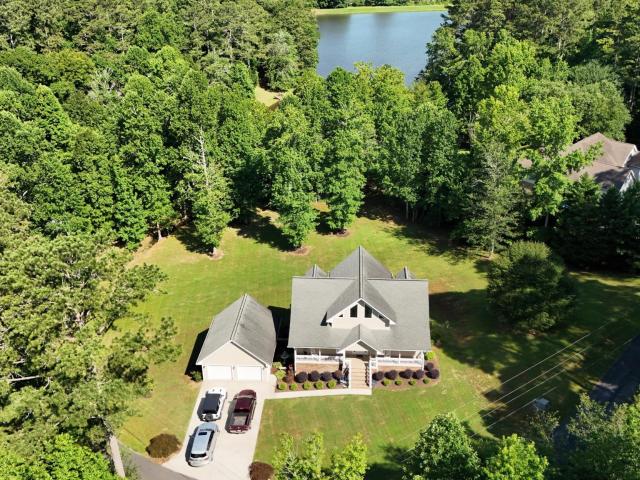
Private lakefront living in north ga under $600k! Turn everyday life into a year-round lake retreat at 924 Black Bass Rd in the gated Leisure Lake community of Cohutta, GA. Nestled on a private 1.55-acre lot with direct lake frontage, this beautifully maintained 5-bedroom, 3.5-bath home offers over 3,500 square feet across three thoughtfully designed levels-all centered around peaceful water views. The showstopping great room features soaring 24-foot floor-to-ceiling windows that flood the space with natural light and frame stunning panoramic lake scenery. A cozy gas fireplace anchors the room, creating the perfect setting for relaxing evenings or hosting guests. The main level includes a spacious primary suite with tranquil lake views with luxury ensuite bathroom with jetted tub, seperate shower, and dual vanities. Also, a well-equipped kitchen with abundant cabinetry, generous counter space, and a custom pantry, laundry room, plus a welcoming foyer with stylish half bath. Downstairs,
USD 588,000
1701 Beckham Lane
View photo
House · for sale
USD 575,780
USD 281/sq.ft
1701 Beckham Lane
Apison
· 2,045 sq.ft · 3 Bedrooms · 2 Baths · House
Apison · 2,045 sq.ft · 3 Bedrooms · 2 Baths · House
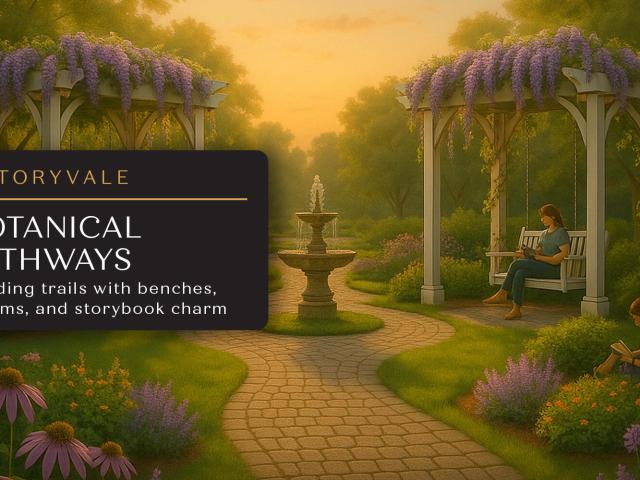
Welcome to Storyvale-Lakesite's most sought-after community, where everyday life feels like stepping into the pages of a modern fairytale. Here, charm blooms on every corner-vine-wrapped gazebos, wisteria-draped trellises, and rose-lined pathways framed by white picket fences paint a picture of timeless beauty and connection. Storyvale isn't just a place to live-it's a place to belong, where neighbors become friends and every walk feels like a gentle escape. Beautifully manicured and thoughtfully designed, Storyvale is more than a neighborhood-it's a living story of connection, charm, and everyday wonder. From its whimsical green spaces to its inviting parks and trellised walkways, this enchanting community feels like home the moment you arrive-a place where connection comes easily, beauty grows naturally, and every day feels just a little bit magical. This beautiful, spacious home is filled with natural light and designed with an open, flowing layout that feels both welcoming and func
USD 575,780
925 Lang St SE, Cleveland, TN 37311 | MLS #3270
View photo
House · for sale
USD 198,900
USD 243/sq.ft
New
925 Lang St SE, Cleveland, TN 37311 | MLS #3270
Apison
· 818 sq.ft · 2 Bedrooms · 2 Baths · House
· Deck · Equipped kitchen
Apison · 818 sq.ft · 2 Bedrooms · 2 Baths · House · Deck · Equipped kitchen
Completely renovated and move-in ready, this lovely 2-bedroom, 2-bath home offers city conveniences to Lee University and downtown shopping and dining. The primary suite features a private bath with a walk-in shower. Enjoy a beautifully updated kitchen complete with stainless steel appliances, while durable LVP flooring and fresh paint create a clean and easily maintained feel throughout. Additional highlights include a dedicated laundry room and mini-split system. Relax on the covered front porch with newly stained decking, perfect for morning coffee or evening relaxing. A stylish, low-maintenance home ready for its next owner!
USD 198,900
523 Bryant Rd, Cohutta, GA 30710 | MLS #1531
View photo
House · for sale
USD 649,900
USD 237/sq.ft
New
523 Bryant Rd, Cohutta, GA 30710 | MLS #1531
Apison
· 2,734 sq.ft · 3 Bedrooms · 2 Baths · House
· Office room · Fireplace · Equipped kitchen
Apison · 2,734 sq.ft · 3 Bedrooms · 2 Baths · House · Office room · Fireplace · Equipped kitchen
Seller is offering a one-year temporary rate buy down with their preferred lender! This would save about $419u002Fmo for the first year! Welcome to your new home! Tucked away just minutes from downtown Cohutta, this custom-built home sits on over 5 acres with peaceful views and room to breathe! Step inside to an open-concept layout featuring a stunning brick fireplace as the centerpiece of the living space. The kitchen is designed for both everyday living and entertaining, complete with a walk-in pantry and seamless flow throughout the main living areas. The primary suite offers a large tile shower, double vanity, and a spacious walk-in closet with washer and dryer conveniently located inside. Two additional bedrooms and a full bathroom are also located on the main level. Upstairs, a large loft provides flexible space with a closet and a walk in attic. Perfect for a second living area, office, or playroom. Outside, the property offers privacy, scenic views, a large covered porch, and a
USD 649,900
1351 Little Sorrel Road
View photo
House · for sale
USD 565,900
USD 264/sq.ft
1351 Little Sorrel Road
Apison
· 2,142 sq.ft · 3 Bedrooms · 2 Baths · House
· Patio · Garden · Fireplace · Equipped kitchen
Apison · 2,142 sq.ft · 3 Bedrooms · 2 Baths · House · Patio · Garden · Fireplace · Equipped kitchen
Welcome to The Everwood by GreenTech Homes, a stunning modern residence nestled within the highly sought-after Farmstead community. Showcasing exceptional curb appeal, this thoughtfully designed home blends timeless architecture with contemporary elegance, highlighted by a covered front porch, striking rooflines, and warm gas lantern ambiance. Step through the covered exterior passageway and into an impressive 8-foot glass entry door, where a bright and sophisticated foyer with wainscoting details welcomes you. The open-concept layout unfolds into expansive living, dining, and kitchen spaces designed for both effortless entertaining and everyday comfort. Walls of oversized windows flood the home with natural light, creating a warm, airy atmosphere centered around a cozy fireplace. The heart of the home seamlessly extends outdoors through dramatic sliding glass doors that open to a covered patio overlooking a private, wooded backyard retreat. Tucked away at the rear of the home, the lux
USD 565,900
6646 Rapidan River Road
View photo
Townhouse · for sale
USD 419,900
USD 211/sq.ft
6646 Rapidan River Road
Apison
· 1,981 sq.ft · 2 Bedrooms · 2 Baths · Townhouse
· Office room · Fireplace · Parking
Apison · 1,981 sq.ft · 2 Bedrooms · 2 Baths · Townhouse · Office room · Fireplace · Parking
Welcome to Stonewall Farms and this exceptionally well-maintained home offering 1,986 sq ft, 2 bedrooms, and 2 full baths with a layout designed for primarily one-level living. The main level features high ceilings, comfortable living spaces, and the convenience of having everything you need on the first floor. Enjoy a cozy gas log fireplace and gas heat, plus peace of mind with a gas water heater and gas logs that are approximately 1 year old. Upstairs, you'll find a heated and cooled bonus room with its own electric mini-split—ideal for a home office, media room, hobby space, or guest area. This room could be converted into an additional bedroom by adding a closet (with closet space available via the attached attic area). Step outside to a covered back porch overlooking a year-round creek behind the property, plus partial fencing for added flexibility. Additional highlights include wood cabinetry, Whirlpool appliances, an epoxy-coated garage floor, and a 30-year roof. The neighborhoo
USD 419,900
4450 Cleveland Highway
View photo
House · for sale
USD 315,000
USD 160/sq.ft
4450 Cleveland Highway
Apison
· 1,959 sq.ft · 3 Bedrooms · 2 Baths · House
· Garden · Office room · Parking · Fireplace · Equipped kitchen
Apison · 1,959 sq.ft · 3 Bedrooms · 2 Baths · House · Garden · Office room · Parking · Fireplace · Equipped kitchen
Welcome to your new country home! This spacious home on over four acres welcomes you with fantastic views, privacy, and convenience. Upon opening the front door you enter the heart of the home. A large open concept family room with a corner fireplace, large kitchen, and dining area perfect for large gatherings or quiet dinners, greats you with endless possibilities. The Primary Bedroom boasts a walk in closet, bathroom with extra large tub, roomy tiled shower, double vanity and tons of storage. Cross the family room and discover another full bath with a large storage closet, two bedrooms, an ensuite half bath, a private office, and shared desk space. The back door opens into a spacious mud room and laundry area with open pantry shelving for convenience. The front yard has rolling hills, mature hardwoods, a sweeping driveway, and a priceless view. The back yard is level and perfect for games, cook outs, and the possibility of a large garden. A fully insulated two car garage with a fanta
USD 315,000
31 Storyvale Lane
View photo
House · for sale
USD 504,900
USD 187/sq.ft
31 Storyvale Lane
Apison
· 2,691 sq.ft · 4 Bedrooms · 3 Baths · House
· Equipped kitchen
Apison · 2,691 sq.ft · 4 Bedrooms · 3 Baths · House · Equipped kitchen
Welcome to the Oxford by GreenTech Homes, where timeless design, everyday comfort, and a little bit of magic come together. This thoughtfully designed 4 bedroom, 3 bath home with an oversized bonus room is one of our most sought after floor plans, and it's easy to see why. Imagine mornings gathered around the oversized kitchen island, holiday meals shared in the spacious dining area, and cozy evenings beneath the soaring vaulted ceilings of the light filled living room. Whether you're hosting game nights, celebrating the Fourth of July with friends, or simply enjoying a quiet evening at home, this floor plan was designed for making memories. A grand 6 foot wide entry hallway welcomes you inside, creating the perfect space for family photos and a warm first impression. Two spacious guest bedrooms and a full bath are tucked privately at the front of the home, while the luxurious primary suite offers a peaceful retreat with a double vanity, walk in shower, and oversized walk in closet. Up
USD 504,900
1530 Little Sorrel Road
View photo
House · for sale
USD 739,444
USD 225/sq.ft
1530 Little Sorrel Road
Apison
· 3,272 sq.ft · 4 Bedrooms · 2 Baths · House
· Equipped kitchen
Apison · 3,272 sq.ft · 4 Bedrooms · 2 Baths · House · Equipped kitchen
Welcome to 1530 Little Sorrel Road, a truly exceptional home nestled in the highly sought-after Farmstead community of Hixson. Offering over 3,200 square feet of beautifully designed living space, this stunning 4-bedroom, 2.5-bath residence effortlessly blends timeless style with modern comfort. From the moment you arrive, you'll be captivated by the home's impressive curb appeal and beautifully enhanced exterior. Step inside to discover a bright, open floor plan designed for both everyday living and effortless entertaining. Expansive windows flood the home with natural light, while an extensive collection of thoughtful upgrades-including designer lighting fixtures, premium finishes, and elegant plantation shutters throughout-create a warm and sophisticated atmosphere in every room. At the heart of the home is the gorgeous white kitchen, where style meets functionality. Featuring quartz countertops, stylish cabinetry, a convenient pot filler, and a customized pantry and beverage center
USD 739,444
6624 Monarch Circle
View photo
Townhouse · for sale
USD 313,899
USD 214/sq.ft
6624 Monarch Circle
Apison
· 1,464 sq.ft · 3 Bedrooms · 2 Baths · Townhouse
· Office room · Equipped kitchen
Apison · 1,464 sq.ft · 3 Bedrooms · 2 Baths · Townhouse · Office room · Equipped kitchen
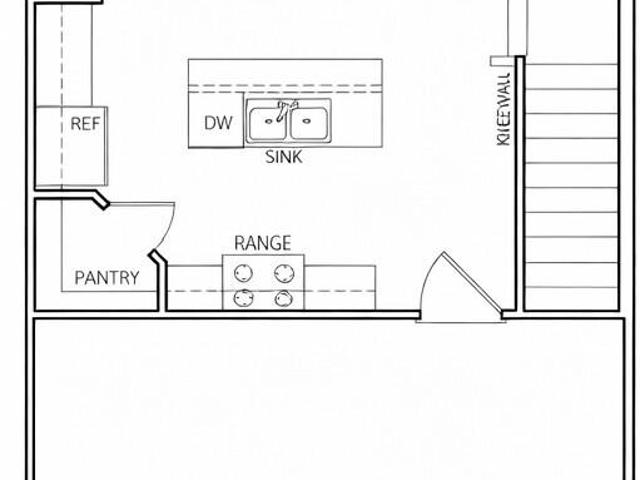
This is an attached townhome in a building of 4. Currently at Drywall. Designed for modern living, this Lilly plan, a 1,473 square foot townhome blends style, function, and comfort across two thoughtfully planned levels. The open-concept main floor creates an inviting flow for everyday life and entertaining, anchored by a spacious island kitchen that offers generous prep space, seating, and a natural gathering point. Just beyond, the fireside family room adds warmth and character, opening directly to a private patio-perfect for morning coffee, evening unwinding, or effortless indoor-outdoor entertaining. Upstairs, the home is intentionally laid out for privacy and convenience. The primary suite provides a peaceful retreat, while two secondary bedrooms offer flexibility for guests, home office space, or growing needs. A hall laundry closet keeps daily routines efficient and out of sight, making upstairs living both practical and streamlined. Additional highlights include 2½ baths, a two
USD 313,899

Get email alerts

Don't miss out: be the first to know about new properties

The alert was correctly created

On subscribing you accept the conditions of use and the privacy policy
Alert
Receive new ads in your inbox
Save this search
Receive alerts for new listings

We'll send you an email when we have new properties for: "Houses for sale in Apison"

The alert was correctly created

Harrison, District 9 Hamilton County Tennessee
East Ridge city
Get email alerts and be the first to see new listings
Required field
On subscribing I accept the terms of the privacy policy
Perfect! You'll soon start receiving new listings via email
Alert
Receive an email when we have new ads for Houses for sale in Apison
Save this search
Filters

Bedrooms

Size (sq.ft)

sq.ft
sq.ft

Price

USD
USD

Property type

Bathrooms

Clear all filters
Receive notifications when new entries are published.