2,497 houses for sale in Apison

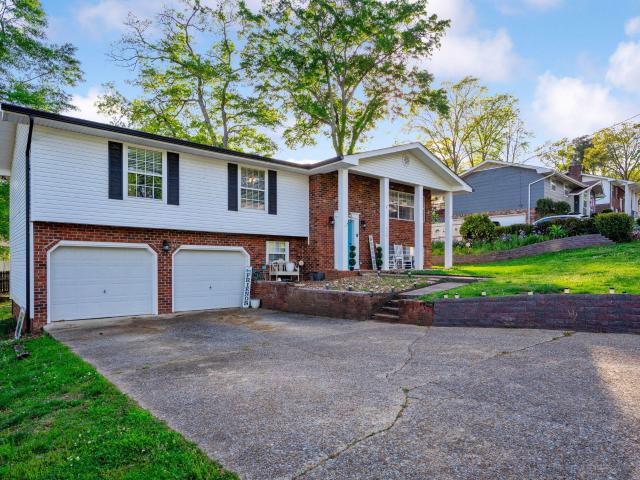
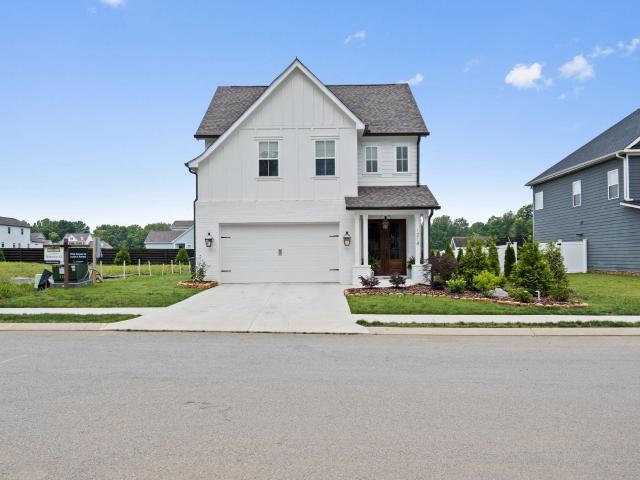
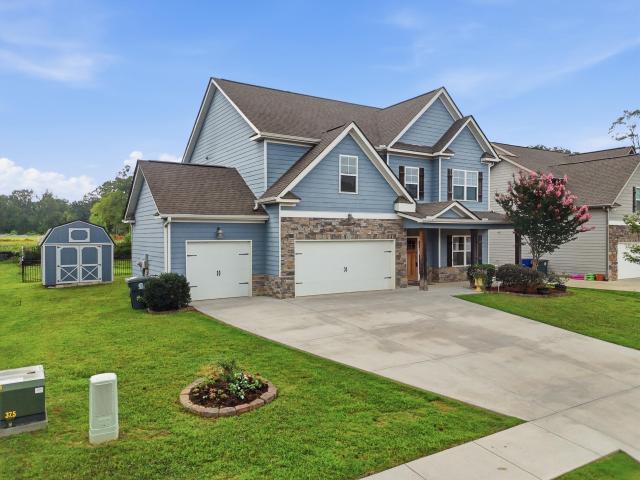
7119 Paxton Cir, Hixson, TN 37343 | MLS #1537
View photo
House · for sale
USD 579,000
USD 243/sq.ft
7119 Paxton Cir, Hixson, TN 37343 | MLS #1537
Apison
· 2,379 sq.ft · 3 Bedrooms · 3 Baths · House
· Office room · Equipped kitchen
Apison · 2,379 sq.ft · 3 Bedrooms · 3 Baths · House · Office room · Equipped kitchen
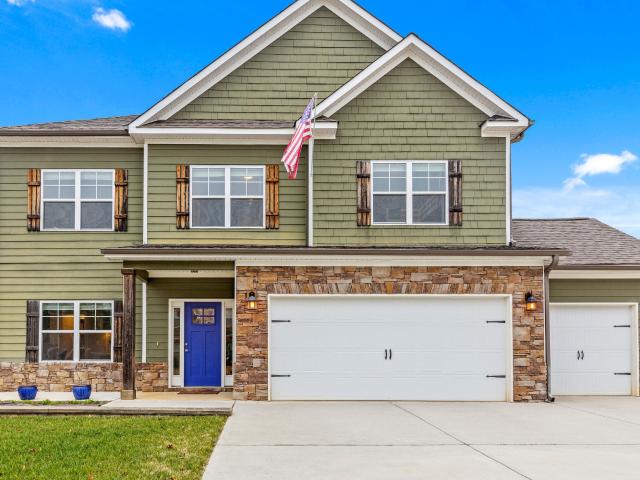
The Farmview floor plan offers 2,382 square feet of well-designed living space, making it an excellent choice for families. With 3 bedrooms and 3 full bathrooms, this home is thoughtfully crafted to meet a variety of needs. The first floor features a spacious primary suite, complete with a soaker tub, a his-and-hers split closet space, and an en-suite bathroom designed for relaxation. The open-concept main living area is perfect for entertaining, connecting the kitchen, dining, and living spaces. The dining area offers the perfect blend of openness and privacy, with a dedicated space that includes easy access to the covered back porch for outdoor dining or relaxing. The huge kitchen island and walk-in pantry make this kitchen a chef's dream, providing ample space for cooking and gathering. The second floor includes a bonus room and a full bathroom, offering flexibility as a guest suite, home office, or recreation space. With its intuitive layout, luxurious finishes, and versatile space
USD 579,000

7090 Charming Place
View photo
House · for sale
USD 705,740
USD 220/sq.ft
7090 Charming Place
Apison
· 3,197 sq.ft · 5 Bedrooms · 3 Baths · House
· Equipped kitchen
Apison · 3,197 sq.ft · 5 Bedrooms · 3 Baths · House · Equipped kitchen
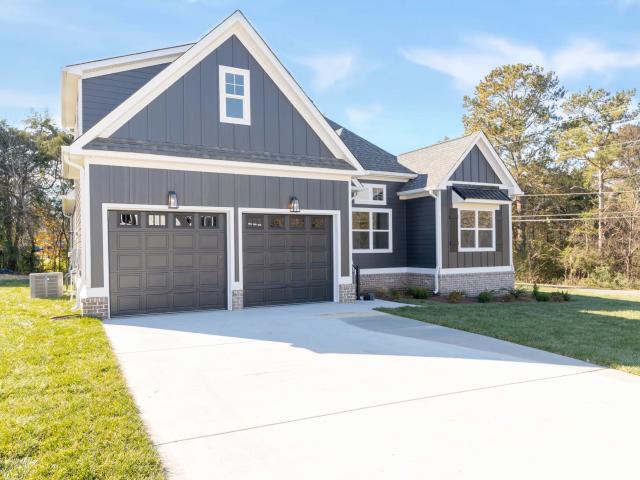
Welcome to The Adele by GreenTech Homes in The Farmstead-a timeless Classic Revival masterpiece where architectural elegance meets modern living. With over 3,200 square feet, 5 bedrooms, 3.5 baths, and beautifully curated indoor and outdoor spaces, this home is designed for the way life is meant to be lived. The Adele isn't just a home-it's the backdrop for life's most memorable moments. From quiet mornings on the wrap-around porch to lively evenings gathered with family and friends, every space is thoughtfully designed to elevate everyday living. A charming covered passageway leads to grand dual 8-foot glass entry doors beneath a glowing gas lantern, creating an unforgettable first impression. Inside, a dramatic arched foyer opens to soaring 10-foot ceilings, oversized windows, and an elegant open-concept living, dining, and kitchen designed for effortless entertaining. The private main-level primary suite offers a peaceful retreat with a spacious walk-in closet and a luxurious bath w
USD 705,740
5829 Guardian Way
View photo
House · for sale
USD 532,900
USD 187/sq.ft
New
5829 Guardian Way
Apison
· 2,842 sq.ft · 4 Bedrooms · 3 Baths · House
· Office room · Equipped kitchen
Apison · 2,842 sq.ft · 4 Bedrooms · 3 Baths · House · Office room · Equipped kitchen
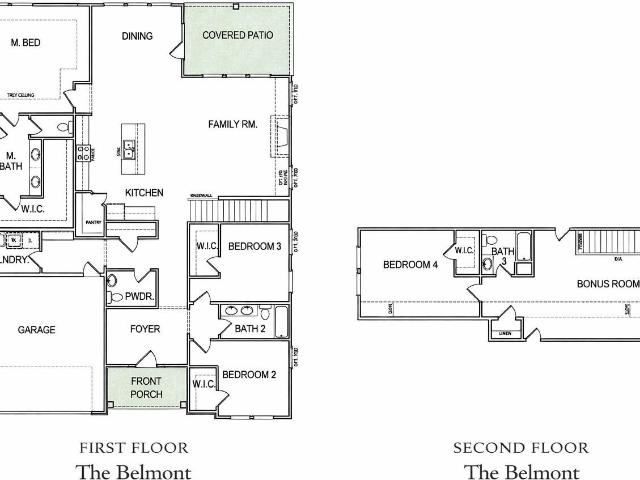
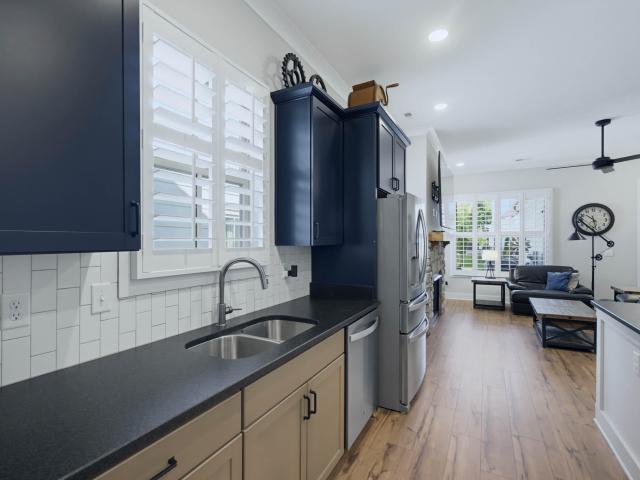
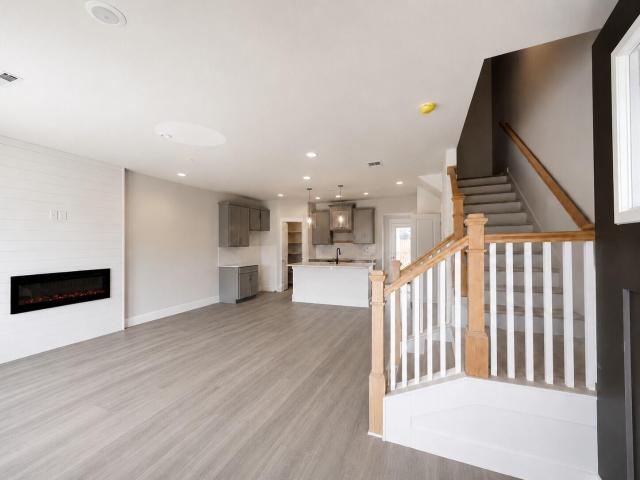
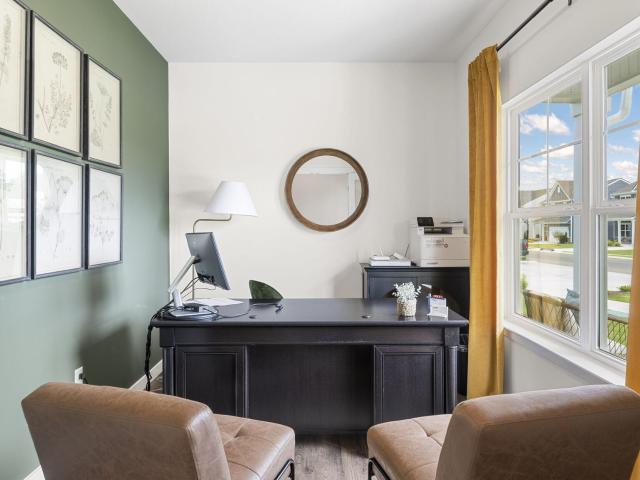
Welcome home to the BELMONT plan, the perfect blend of space, comfort, and thoughtful design. This beautifully crafted home offers 4 bedrooms, 3.5 baths, and a versatile layout designed to fit the way you live today. The heart of the home features an open-concept kitchen, dining area, and family room, creating an inviting space for everything from everyday living to entertaining family and friends. The well-appointed kitchen flows seamlessly into the spacious living areas, while large windows fill the home with natural light and provide views of the covered patio-an ideal spot for morning coffee, outdoor dining, or relaxing at the end of the day. The luxurious primary suite serves as a private retreat on the main level, complete with a spa-inspired bath featuring an extended tile shower and an oversized walk-in closet. Two additional bedrooms and 1.5 baths are also located on the main floor, providing convenience and flexibility for family members, guests, or a home office. Every bedro
USD 532,900
1817 Emmeline Way
View photo
House · for sale
USD 589,000
USD 246/sq.ft
1817 Emmeline Way
Apison
· 2,390 sq.ft · 3 Bedrooms · 2 Baths · House
· Patio · Garden · Equipped kitchen
Apison · 2,390 sq.ft · 3 Bedrooms · 2 Baths · House · Patio · Garden · Equipped kitchen
Welcome to 1817 Emmeline Way in The Farmstead! Built in 2024, this exceptional home combines timeless style, quality craftsmanship, and today's most desirable finishes. Immaculately maintained, it shows like a model home and is truly move-in ready. The bright, open-concept floor plan is perfect for everyday living and entertaining. The stunning kitchen is the centerpiece of the home, featuring custom granite countertops, a large center island, slide-in gas range, stainless steel appliances, abundant cabinetry, and modern finishes throughout. Plantation-style shutters on the main level, custom-designed closet systems, and an impressive collection of upgrades make this home stand out from the rest. Step outside to enjoy the inviting covered front porch or unwind on the covered back patio overlooking the beautifully maintained backyard. Located in the highly sought-after Farmstead community, residents enjoy a neighborhood park and community gardens, with exciting amenities coming soon, in
USD 589,000
6632 Monarch Circle
View photo
Townhouse · for sale
USD 289,328
USD 216/sq.ft
6632 Monarch Circle
Apison
· 1,335 sq.ft · 3 Bedrooms · 3 Baths · Townhouse
· Office room · Equipped kitchen · Parking
Apison · 1,335 sq.ft · 3 Bedrooms · 3 Baths · Townhouse · Office room · Equipped kitchen · Parking
This is an attached townhome in a building of 4. Can close by end of June. Step into stylish, low-maintenance living in this thoughtfully planned 1,342-square-foot townhome, the Jasmine, that perfectly balances comfort, flexibility, and modern appeal. A great lay out for today's lifestyle, this home offers three bedrooms and three full baths with a highly desirable guest suite on the main level-ideal for visitors, a home office, or multigenerational living. The home's center is its open-concept kitchen, great room, and fireside family room, creating a warm and inviting space for everyday living and effortless entertaining. Natural light fills the main level, highlighting the seamless flow and making gatherings feel both intimate and expansive. Upstairs, retreat to the private Primary Bedroom with a relaxing atmosphere. An additional upstairs bedroom offers versatility for family, guests, or a dedicated work-from-home setup. With no garage, this townhome maximizes interior living space
USD 289,328
7372 Bendire Loop
View photo
House · for sale
USD 459,190
USD 164/sq.ft
7372 Bendire Loop
Apison
· 2,799 sq.ft · 4 Bedrooms · 2 Baths · House
· Patio · Office room · Equipped kitchen
Apison · 2,799 sq.ft · 4 Bedrooms · 2 Baths · House · Patio · Office room · Equipped kitchen
The Hanover floorplan available at The Cove at Thrasher Landing in Hixson is one of our most popular floorplans. The foyer opens into an open concept main level. A large kitchen with a pantry and island with countertop seating overlooks a dining and living area. The downstairs also features a half bathroom and a flex room that could be used as a formal dining space or an office. Upstairs is a loft which provides extra space for work and play. The primary bedroom has a private bathroom and walk-in closet. Three additional bedrooms share a comfortable bathroom. There is also a laundry room upstairs for convenience. This floorplan is designed for any stage of life. Tradition Series Features include 9ft Ceilings on first floor, Shaker style cabinetry, Solid Surface Countertops with 4in backsplash, Stainless Steel appliances by Whirlpool, Moen Chrome plumbing fixtures with Anti-scald shower valves, Mohawk flooring, LED lighting throughout, Architectural Shingles, Concrete rear patio (may va
USD 459,190
5232 Apison Road
View photo
House · for sale
USD 374,900
USD 236/sq.ft
5232 Apison Road
Apison
· 1,582 sq.ft · 3 Bedrooms · 2 Baths · House
· Parking · Equipped kitchen
Apison · 1,582 sq.ft · 3 Bedrooms · 2 Baths · House · Parking · Equipped kitchen
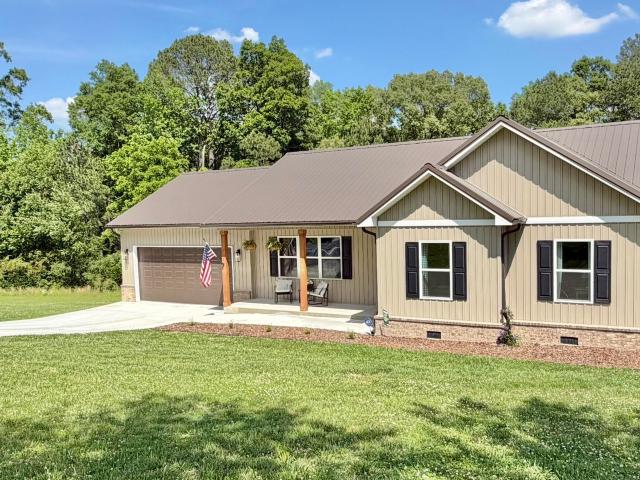
New listing! 2024 one level 3 bedroom 2 full baths on 1.81 acres! This home features Open Concept, Separate Dining, Custom Kitchen, Induction Range, Oversized Pantry, Granite Countertops, Coffee Bar Area, Custom LVP Flooring Throughout, Oversized Master Bedroom, Custom Built-in Master Closet, Crown Molding, Oversized Laundry Room with Custom Cabinets, Oversized Back Porch, Metal Roof, Double Car Garage and MUCH MORE! Schedule your showing today!
USD 374,900
1618 Gunston Hall Rd, Hixson, TN 37343 | MLS #1530
View photo
House · for sale
USD 499,900
USD 212/sq.ft
New
1618 Gunston Hall Rd, Hixson, TN 37343 | MLS #1530
Apison
· 2,357 sq.ft · 3 Bedrooms · 2 Baths · House
· Garden · Equipped kitchen
Apison · 2,357 sq.ft · 3 Bedrooms · 2 Baths · House · Garden · Equipped kitchen
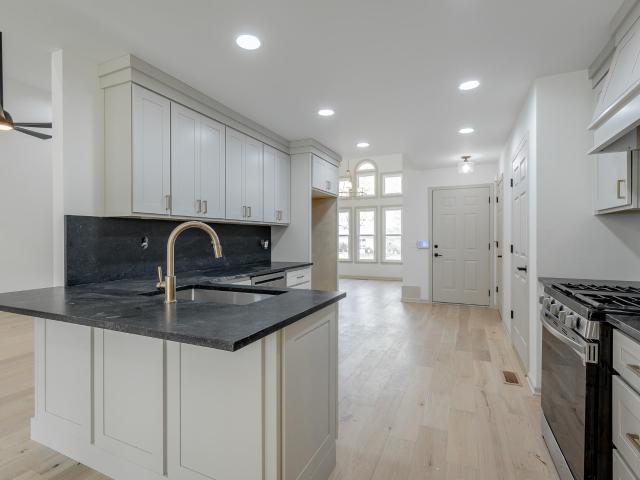
Step into this beautifully renovated, single-level home on a spacious corner lot in the desirable West Point neighborhood of Hixson. Move-in ready and thoughtfully updated, this 3 Bedroom, 2 Bath home is flooded with natural light from every direction and designed for effortless living and entertaining. Tall ceilings and expansive windows create an open, airy feel the moment you enter. The inviting dining area is framed by elegant arched windows that bathe the home in sunlight throughout the day. Just steps away, the completely reimagined kitchen features custom cabinetry, granite countertops and full backsplash, new hardware, a stainless steel dishwasher, and a professional-grade gas range. Open to the main living area, it's the perfect hub for everything from casual family meals to weekend gatherings. At the rear of the home, a sun-drenched sunroom offers a peaceful retreat for morning coffee, reading, or simply soaking in backyard views. The primary suite is steps from the living ar
USD 499,900
1125 Little Sorrel Rd
View photo
House · for sale
USD 475,000
USD 183/sq.ft
1125 Little Sorrel Rd
Apison
· 2,583 sq.ft · 4 Bedrooms · 2 Baths · House
· Fireplace · Equipped kitchen
Apison · 2,583 sq.ft · 4 Bedrooms · 2 Baths · House · Fireplace · Equipped kitchen
Situated on a desirable corner lot, 1125 Little Sorrel Rd. Offers not only a beautifully designed home but also an exceptional setting within a walkable neighborhood. Sidewalks throughout the community make it easy to enjoy morning strolls, evening walks, or time outdoors with neighbors, adding to the welcoming, connected feel of the area. Tucked just off Hixson Pike, the location provides the perfect balance of neighborhood charm and everyday convenience. Inside, this thoughtfully designed 3-bedroom, 2-bath home features an open floorplan centered around a striking stone fireplace, with beamed ceilings adding warmth and character throughout the main living spaces. The kitchen is both functional and inviting with a walk-in pantry and seamless flow to the living and dining areas, ideal for entertaining and daily living. A versatile bonus room on the main level serves perfectly as a playroom or office, with an additional bonus space offering even more flexibility. The primary suite is a
USD 475,000
876 Emerson Road
View photo
House · for sale
USD 419,900
USD 224/sq.ft
876 Emerson Road
Apison
· 1,873 sq.ft · 4 Bedrooms · 2 Baths · House
· Garden · Equipped kitchen
Apison · 1,873 sq.ft · 4 Bedrooms · 2 Baths · House · Garden · Equipped kitchen
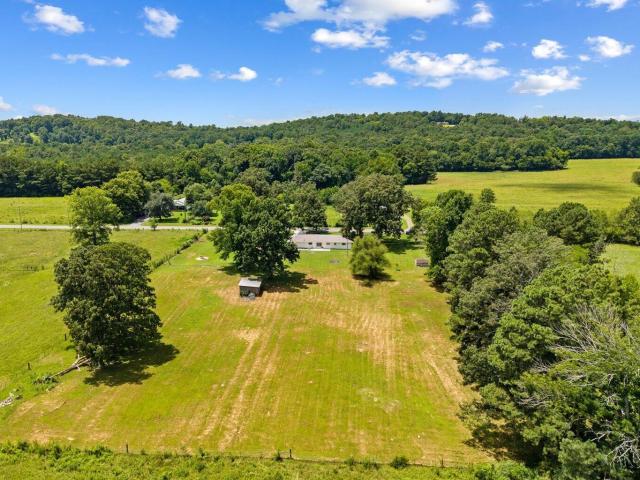
Nestled on 2.97 beautiful acres in Cohutta, this beautifully updated 4-bedroom, 2-bath home offers the perfect blend of modern comfort and peaceful country living. From the welcoming front porch to the bright, thoughtfully designed interior, every space feels warm and inviting. The stunning kitchen features quartz countertops, open shelving, stylish hardware, and a large picture window framing picturesque views of the property. A durable metal roof, spacious yard, and nearly three acres provide plenty of room to relax, entertain, garden, or simply enjoy the privacy and serenity of country life. If you've been searching for move-in-ready charm with room to roam, this Cohutta gem is one you won't want to miss. Schedule your private showing today!
USD 419,900
1542 Storyvale Lane
View photo
House · for sale
USD 492,650
USD 260/sq.ft
1542 Storyvale Lane
Apison
· 1,894 sq.ft · 3 Bedrooms · 2 Baths · House
· Office room · Fireplace · Equipped kitchen
Apison · 1,894 sq.ft · 3 Bedrooms · 2 Baths · House · Office room · Fireplace · Equipped kitchen
Welcome to the Hunter by GreenTech Homes, where timeless design meets peaceful wooded surroundings. This thoughtfully designed 3 bedroom, 2 bath, single level home offers effortless living for every stage of life and is perfectly positioned on one of the community's last premium wooded homesites. From the moment you step inside, you're welcomed by a stunning foyer featuring elegant wall detailing that sets the tone for the designer finishes found throughout. Two spacious guest bedrooms and a full bath are tucked at the front of the home, creating the perfect space for family, guests, a home office, or hobby room. At the heart of the home, soaring vaulted ceilings and a cozy gas fireplace create a warm, inviting living space that flows seamlessly into the chef inspired kitchen. Enjoy gas cooking, stunning two toned cabinetry, granite countertops, designer gold fixtures, and an oversized wraparound layout perfect for gathering. Just beyond, the dining room is drenched in natural light fr
USD 492,650
907 Wesley Drive
View photo
House · for sale
USD 329,900
USD 212/sq.ft
907 Wesley Drive
Apison
· 1,550 sq.ft · 3 Bedrooms · 2 Baths · House
· Patio · Garden · Equipped kitchen
Apison · 1,550 sq.ft · 3 Bedrooms · 2 Baths · House · Patio · Garden · Equipped kitchen
Completely remodeled from top to bottom, including new roof, new hvac, and new windows! This beautiful 3-bedroom, 2-bath home in the desirable Hixson area is truly move-in ready! Every detail has been thoughtfully updated, offering the perfect blend of modern style and everyday comfort. The stunning kitchen features brand-new cabinetry, gorgeous granite countertops, and an open layout that flows seamlessly into the dining area making it perfect for entertaining family and friends or enjoying everyday meals. The oversized living room offers an inviting space to gather, while the generously sized bedrooms provide plenty of room to relax and unwind. Throughout the home, you'll find updated flooring, fresh paint, modern lighting, and beautifully renovated bathrooms, making this home feel like new. Step outside to a fully fenced backyard complete with a covered patio, creating the perfect space for grilling, relaxing with your morning coffee, or hosting friends and family year-round. Conven
USD 329,900
1350 Little Sorrel Road
View photo
House · for sale
USD 448,000
USD 213/sq.ft
1350 Little Sorrel Road
Apison
· 2,099 sq.ft · 3 Bedrooms · 2 Baths · House
· Garden · Office room · Equipped kitchen
Apison · 2,099 sq.ft · 3 Bedrooms · 2 Baths · House · Garden · Office room · Equipped kitchen
Welcome home to The Redwood by GreenTech Homes in The Farmstead, a thoughtfully designed 3-bedroom, 2.5-bath home with main-level living and a flexible second-story loft. This beautiful two-story backyard home welcomes you with an airy vaulted foyer filled with natural light, leading into an open-concept layout where the kitchen, dining room, and living room flow seamlessly together. The kitchen features a generous island and walk-in pantry, creating a functional centerpiece for everyday living and entertaining. The dining area is highlighted by a panoramic wall of windows, while the spacious living room offers a comfortable gathering space for family and guests. The primary suite is conveniently located on the main level and includes a well-appointed bath and walk-in closet. Upstairs, a bright open loft provides valuable second-story living space, perfect for a home office, playroom, media area, or guest retreat. Two additional guest bedrooms complete the upper level, offering privacy
USD 448,000
5822 Guardian Way
View photo
House · for sale
USD 599,857
USD 171/sq.ft
5822 Guardian Way
Apison
· 3,488 sq.ft · 4 Bedrooms · 3 Baths · House
· Equipped kitchen
Apison · 3,488 sq.ft · 4 Bedrooms · 3 Baths · House · Equipped kitchen
Welcome to this beautifully designed Rockford plan, a 3,490-square-foot home where thoughtful planning meets timeless comfort. Featuring 4 bedrooms and 3½ baths, this residence offers an exceptional layout ideal for both everyday living and entertaining. The primary suite on the main level provides a private retreat, complete with a spacious bath and generous walk-in closet. The heart of the home showcases an open-concept design that seamlessly connects the kitchen and living areas, complemented by a walk-in pantry and a large, well-appointed laundry room for added convenience. Separate formal living and dining rooms offer elegant spaces for hosting gatherings, while a half bath on the main floor adds everyday practicality. Step outside to enjoy the private covered porch, perfect for relaxing mornings or evening unwinding while enjoying the serene views of the pond. Upstairs, you'll find three additional bedrooms, two full baths, a versatile loft, and a large media room—ideal for movie
USD 599,857
924 Spurling Drive
View photo
House · for sale
USD 360,000
USD 163/sq.ft
924 Spurling Drive
Apison
· 2,196 sq.ft · 4 Bedrooms · 2 Baths · House
· Garden · Office room · Fireplace · Equipped kitchen
Apison · 2,196 sq.ft · 4 Bedrooms · 2 Baths · House · Garden · Office room · Fireplace · Equipped kitchen
This well-maintained split-foyer home in the heart of Hixson offers a spacious and functional layout. The home features approximately 2200 sq. Ft.with 4 bedrooms and 2.5 bathrooms, providing plenty of room for everyday living and entertaining. The upper level includes a bright main living area, dining space, and kitchen, while the lower level offers additional living space with a gas log fireplace perfect for a den, media room, or home office. Recent updates include a new roof-2024, screened porch-2024, gas hot water heater-2024,3 ton HVAC system-2025, kitchen upgrades-2024. The home sits on a level lot with a usable yard ideal for outdoor activities, pets, or entertaining. Buyers to confirm all information they deem important prior to expiration of inspection period
USD 360,000
8392 Hixson Pike
View photo
House · for sale
USD 297,500
USD 244/sq.ft
8392 Hixson Pike
Apison
· 1,216 sq.ft · 3 Bedrooms · 1 Bath · House
· Garden
Apison · 1,216 sq.ft · 3 Bedrooms · 1 Bath · House · Garden
One level living in immaculate condition, no work needed, ready to move in. Three bedrooms with walk-in closets. One extra large bathroom with walk-in shower with seat. Hardwood floors and ceramic tile. Large backyard with out building
USD 297,500
101 Masters Road
View photo
House · for sale
USD 580,000
USD 193/sq.ft
101 Masters Road
Apison
· 2,992 sq.ft · 4 Bedrooms · 3 Baths · House
· Garden
Apison · 2,992 sq.ft · 4 Bedrooms · 3 Baths · House · Garden
Attention Golfer, this stunning move-in ready home is located in the Valleybrook Golf Course and Country Club community. From the moment you step inside, you'll appreciate the sophisticated interior upgrades: granite countertops, sleek white cabinetry, modern tile backsplash, bright and open floor plan highlighted by gorgeous hardwood flooring that flows throughout the main living areas. The light-filled spacious sunroom and a newly fenced-in backyard area are perfect for weekend gatherings. Don't miss the opportunity to make this beautiful home yours
USD 580,000
1514 Aurora Avenue SE
View photo
House · for sale
USD 329,000
USD 156/sq.ft
New
1514 Aurora Avenue SE
Apison
· 2,099 sq.ft · 4 Bedrooms · 5 Baths · House
Apison · 2,099 sq.ft · 4 Bedrooms · 5 Baths · House
This renovated quadplex offers four 1-bedroom, 1-bathroom units, each thoughtfully updated for modern living. Recent improvements include a brand-new roof, new mini-split systems for efficient heating and cooling, updated cabinets, and washer/dryer hookups in every unit-an attractive feature for tenants seeking convenience. With strong rental potential and low-maintenance upgrades already in place, this property is ideal for investors looking for a turnkey opportunity
USD 329,000
1214 Little Sorrel Road
View photo
House · for sale
USD 525,000
USD 228/sq.ft
1214 Little Sorrel Road
Apison
· 2,293 sq.ft · 3 Bedrooms · 2 Baths · House
· Garden · Office room · Equipped kitchen
Apison · 2,293 sq.ft · 3 Bedrooms · 2 Baths · House · Garden · Office room · Equipped kitchen
Welcome home to this charming 3-bedroom, 2.5-bath cottage nestled in the highly sought-after Farmstead community. Designed for both comfort and connection, this beautiful home features an open-concept floor plan where the kitchen, dining, and living spaces flow seamlessly together-perfect for everyday living and entertaining. Step outside to enjoy a covered back porch overlooking a fenced backyard, creating a private retreat for relaxing, grilling, or gathering with friends and family. Upstairs, you'll find all three bedrooms, along with a versatile loft space, convenient laundry room, and an additional office/storage area that offers flexibility for work, hobbies, or organization. Life in Farmstead is about more than just a home-it's a lifestyle. Enjoy walkable streets lined with charming lampposts, a community pool, pickleball courts, inviting firepit gathering spaces, and a true sense of neighborhood connection. Blending timeless Southern charm with modern convenience, Farmstead off
USD 525,000
6824 Autumn Lake Trail
View photo
House · for sale
USD 489,000
USD 174/sq.ft
6824 Autumn Lake Trail
Apison
· 2,799 sq.ft · 4 Bedrooms · 2 Baths · House
· Garden · Office room · Deck · Fireplace · Equipped kitchen · Parking
Apison · 2,799 sq.ft · 4 Bedrooms · 2 Baths · House · Garden · Office room · Deck · Fireplace · Equipped kitchen · Parking
Welcome home to sought-after Laurel Cove in the heart of Hixson! This beautifully maintained, one-owner home offers 4 bedrooms, 2.5 baths, and approximately 2,800 square feet of thoughtfully designed living space, combining comfort, functionality, and timeless appeal. Step inside to a dramatic two-story foyer that welcomes you into the spacious floor plan. The inviting family room features a cozy gas fireplace and flows seamlessly into the open kitchen, complete with bar-height seating-perfect for casual meals, entertaining guests, or staying connected with family activities. The main level also includes a formal dining room a living room / office all accented with elegant plantation shutters, a convenient powder room, laundry room, and an attached two-car garage. Enjoy outdoor living in the private, tree-lined backyard, where mature landscaping provides a peaceful setting for relaxation and entertaining. The rear deck offers plenty of space for grilling, gathering with friends, or sim
USD 489,000
979 Jackson Mill Drive
View photo
Townhouse · for sale
USD 463,900
USD 213/sq.ft
979 Jackson Mill Drive
Apison
· 2,174 sq.ft · 3 Bedrooms · 2 Baths · Townhouse
· Office room · Fireplace · Equipped kitchen
Apison · 2,174 sq.ft · 3 Bedrooms · 2 Baths · Townhouse · Office room · Fireplace · Equipped kitchen
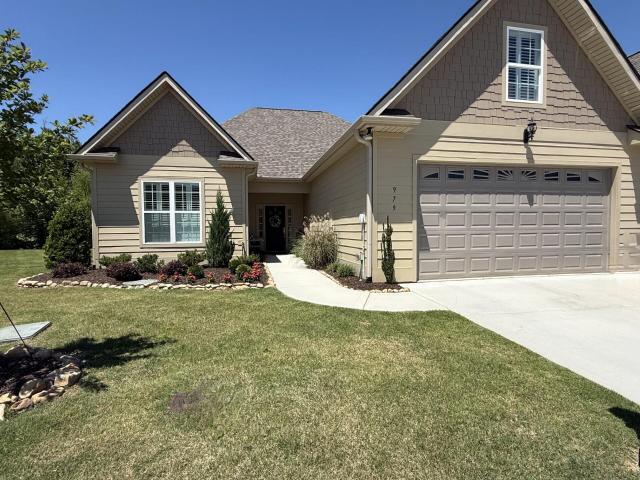
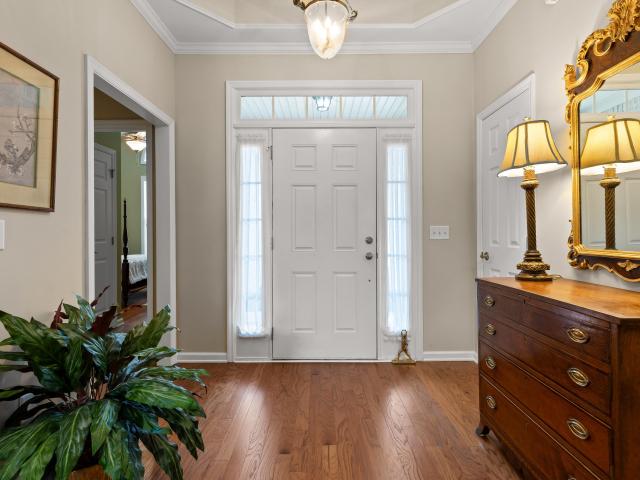
Experience effortless luxury living in this beautifully designed one-level townhome featuring stylish finishes and high-end upgrades throughout. This elegant home offers the perfect blend of comfort, sophisticated, and low maintenance living. The open concept floorplan is filled with natural light, specialty tall ceilings, designer fixtures, custom details, gorgeous plantation shutters throughout and a spacious living area ideal for entertaining or relaxing. The gourmet kitchen is a standout with premium high-end appliances, upgraded cabinetry with multiple pull-out drawers including in the pantry, granite counter tops and an oversized island opening seamlessly to the dining area and living room with beautiful stone surround fireplace. An additional office/flex room is an added bonus with doors that can be closed for privacy. The spacious primary suite offers a peaceful retreat with ensuite that features double granite topped vanity with custom pull out drawers, customized walk-in clos
USD 463,900
6618 Rapidan River Road
View photo
Townhouse · for sale
USD 420,000
USD 230/sq.ft
6618 Rapidan River Road
Apison
· 1,819 sq.ft · 2 Bedrooms · 2 Baths · Townhouse
· Patio · Garden · Fireplace · Equipped kitchen
Apison · 1,819 sq.ft · 2 Bedrooms · 2 Baths · Townhouse · Patio · Garden · Fireplace · Equipped kitchen
Easy living awaits in this beautifully maintained one-level townhome where the HOA covers all lawn maintenance, giving you more time to relax and enjoy life. Located on a quiet cul-de-sac street, this home offers the perfect setting for peaceful evening walks and low-maintenance living. Step outside and unwind in your private backyard oasis featuring a patio, mature trees and a serene creek backdrop that creates a truly peaceful setting. Inside, you'll love the open-concept layout designed for both comfortable everyday living and entertaining. The living room features tray ceilings and a cozy gas log fireplace, while the kitchen offers granite countertops, a tile backsplash, stainless steel appliances, and flows seamlessly into the dining and living areas. The spacious primary suite includes a sitting area, an en-suite bath, and a walk-in closet. A secondary bedroom with vaulted ceilings and a full bath featuring a walk-in shower provide great space for guests or family. Sellers have u
USD 420,000
1164 Little Sorrel Road
View photo
House · for sale
USD 500,000
USD 160/sq.ft
1164 Little Sorrel Road
Apison
· 3,122 sq.ft · 4 Bedrooms · 2 Baths · House
· Parking · Equipped kitchen
Apison · 3,122 sq.ft · 4 Bedrooms · 2 Baths · House · Parking · Equipped kitchen
Welcome home to this beautiful 4 bedroom, 2.5 bath home with 3 car garage is located in one of Hixson's most desirable communities! Designed with both comfort and functionality in mind, the heart of the home is the beautifully appointed kitchen, featuring granite countertops, stainless steel appliances, ample cabinetry, coffee bar and plenty of prep space. Designed with entertaining and everyday living in mind, the kitchen flows seamlessly into the informal dining area and spacious living room, creating an inviting open-concept layout where everyone can gather. A separate formal dining room offers additional space for hosting holiday meals, dinner parties, or special occasions. The spacious primary suite, conveniently located on the main level, is a true retreat, featuring two oversized walk-in closets, providing exceptional storage and organization. The luxurious en suite bathroom offers double vanities with abundant counter space, a relaxing soaking tub, a separate walk-in shower, an
USD 500,000
1622/162 st Street SE
View photo
House · for sale
USD 409,000
USD 201/sq.ft
1622/162 st Street SE
Apison
· 2,034 sq.ft · 4 Bedrooms · 4 Baths · House
· Deck · Equipped kitchen · Parking · Swimming pool
Apison · 2,034 sq.ft · 4 Bedrooms · 4 Baths · House · Deck · Equipped kitchen · Parking · Swimming pool
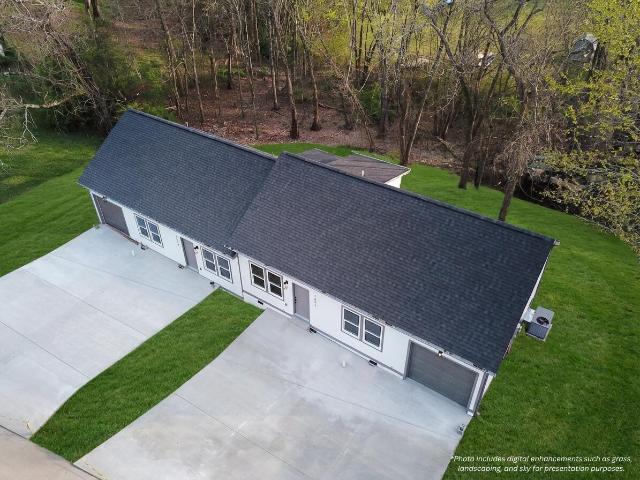
Brand-new DUPLEX construction at 1622 & 1624 21st St SE in Cleveland-an exceptional opportunity for investors or owner-occupants seeking low-maintenance, high-demand rental property. Qualifies for FHA financing with as little as 3.5% down. Live in one unit and rent the other to significantly offset your mortgage. Gt; Each unit offers. 1,020 sq ft with 2 bedrooms, 2 FULL bathrooms, and an attached 1-car garage. Gt; Designed for tenant appeal and operational efficiency, both units feature true ONE-LEVEL living with no steps at the front entry, making them attractive to a wider tenant pool. Gt; Interior finishes include all LVP flooring (no carpet), granite countertops, durable Hardie siding, and window blinds already installed, reducing upfront costs for buyers and making units rent-ready from day one. Open-concept layouts connect kitchen, dining, and living areas, leading to a large back deck. Gt; Each unit is SEPARETELY METERED, allowing tenants to cover their own utilities and simplif
USD 409,000
1840 Emmeline Way
View photo
House · for sale
USD 625,000
USD 235/sq.ft
1840 Emmeline Way
Apison
· 2,659 sq.ft · 4 Bedrooms · 3 Baths · House
· Fireplace · Equipped kitchen
Apison · 2,659 sq.ft · 4 Bedrooms · 3 Baths · House · Fireplace · Equipped kitchen
Welcome to 1840 Emmeline Way, a beautifully appointed 4-bedroom, 3-bath home built in 2023 and ideally positioned facing The Farmstead's manicured green space while backing to a serene wooded buffer. From the brick-and-board-and-batten exterior to the welcoming front porch, this home delivers modern craftsmanship with timeless curb appeal. Step inside to rich luxury vinyl flooring, elegant board-and-batten wainscoting, and crown molding throughout. Custom automatic, remote-controlled shades dress the sliding glass doors, with plantation shutters in the front bedroom. The open-concept great room features a gas-log fireplace flanked by custom built-ins and soaring vaulted ceilings, flowing seamlessly to the chef's kitchen. There you'll find crisp white cabinetry, granite counters, a travertine-style stone backsplash, gas cooktop, stainless appliances, and an oversized island perfect for gathering. The main-level primary suite is a true retreat with a tray ceiling, spa-inspired bath boast
USD 625,000

Get email alerts

Don't miss out: be the first to know about new properties

The alert was correctly created

On subscribing you accept the conditions of use and the privacy policy
Alert
Receive new ads in your inbox
Save this search
Receive alerts for new listings

We'll send you an email when we have new properties for: "Houses for sale in Apison"

The alert was correctly created

Harrison, District 9 Hamilton County Tennessee
East Ridge city
Get email alerts and be the first to see new listings
Required field
On subscribing I accept the terms of the privacy policy
Perfect! You'll soon start receiving new listings via email
Alert
Receive an email when we have new ads for Houses for sale in Apison
Save this search
Filters

Bedrooms

Size (sq.ft)

sq.ft
sq.ft

Price

USD
USD

Property type

Bathrooms

Clear all filters
Receive notifications when new entries are published.