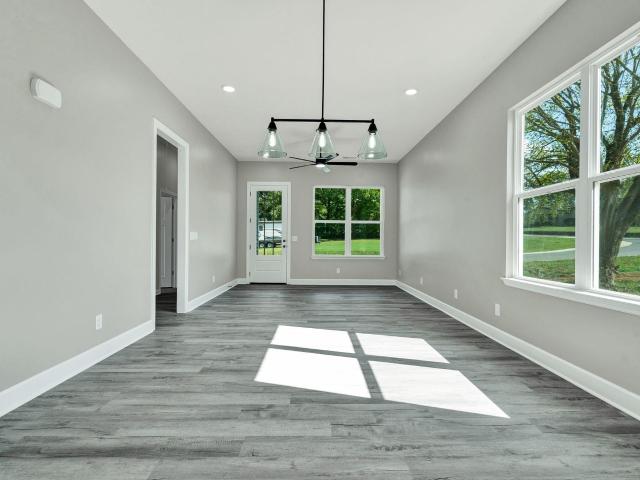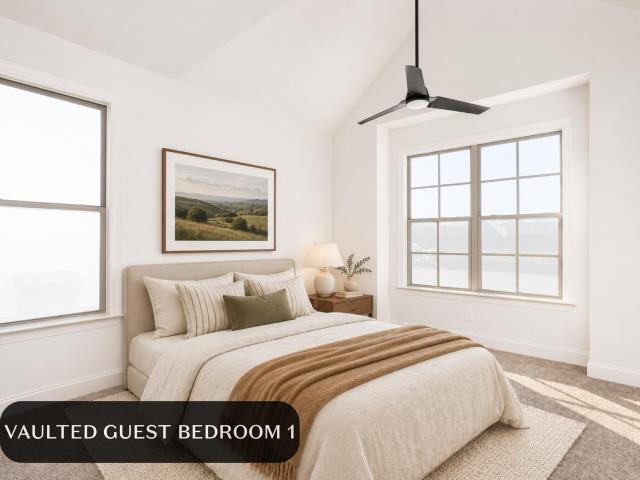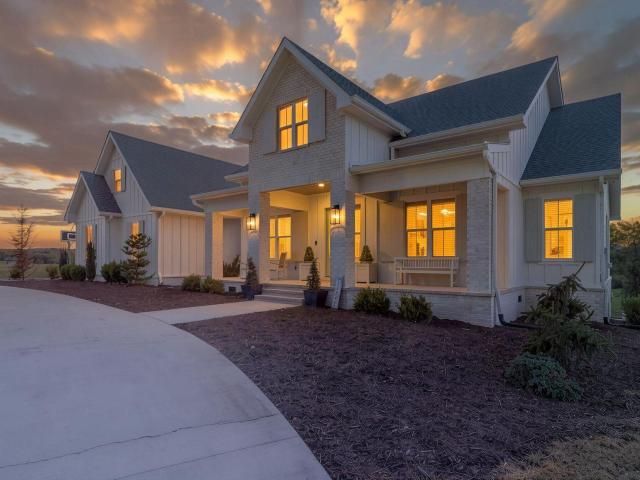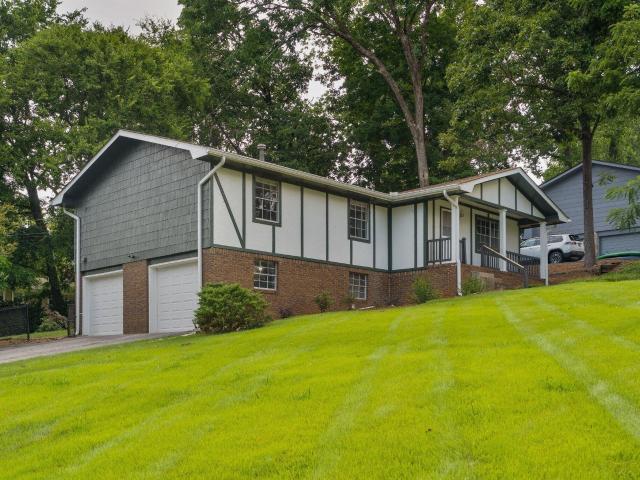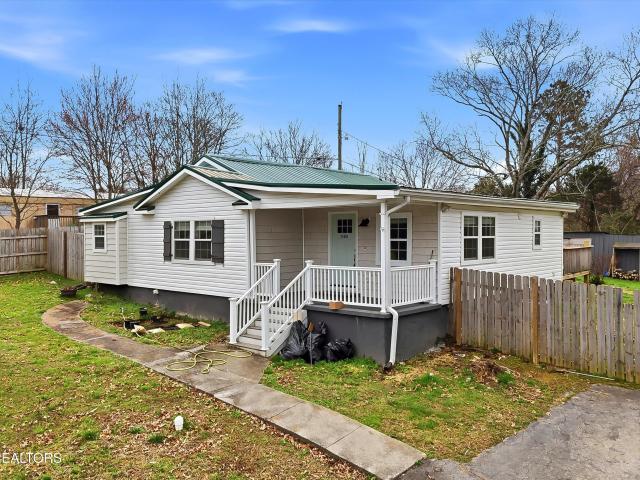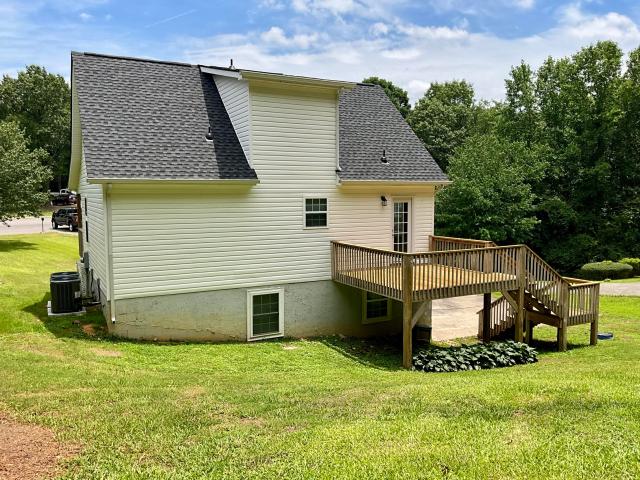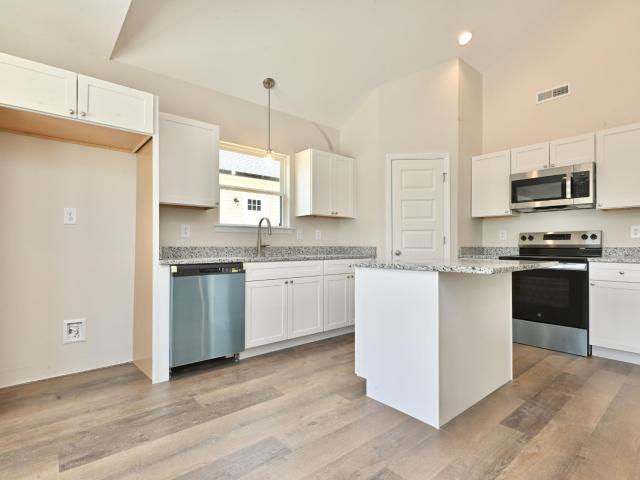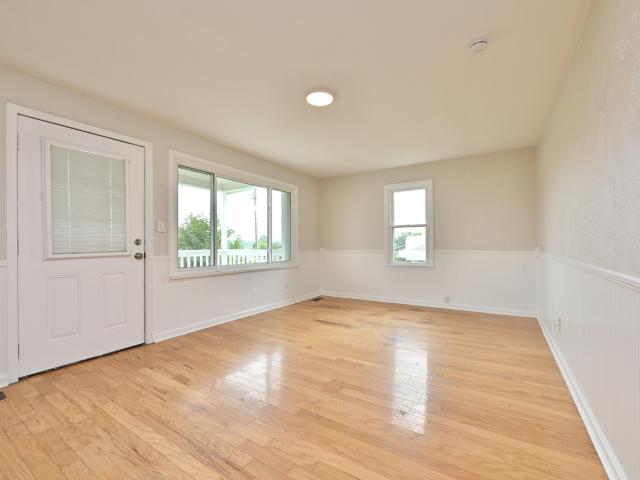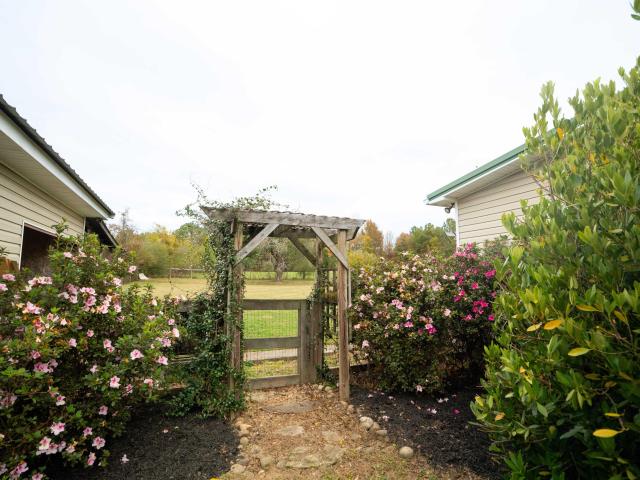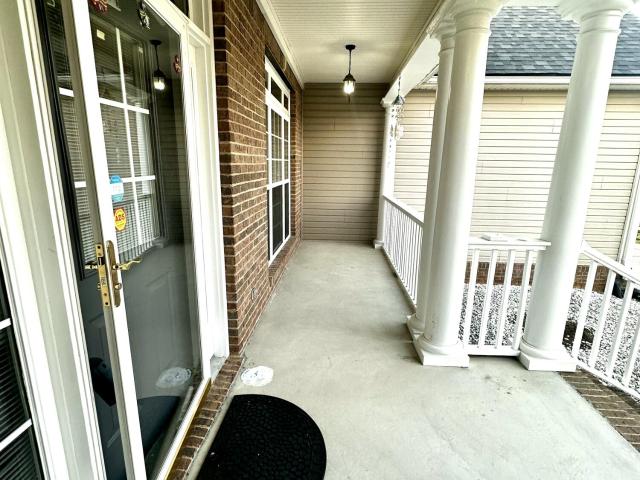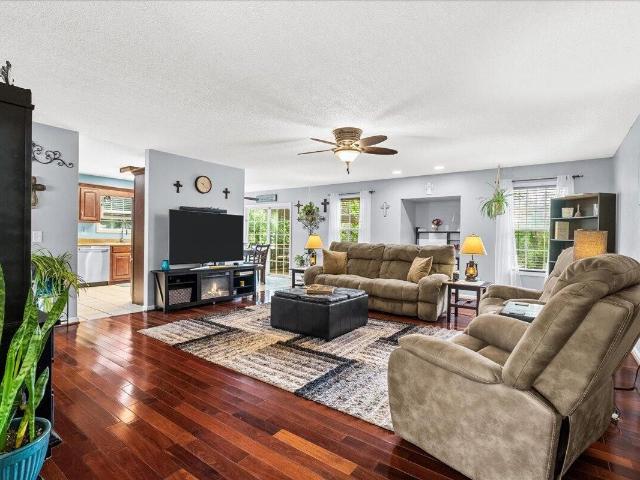
2,169 houses for sale in Apison

318 Eaglebend Drive
View photo
House · for sale
USD 350,000
USD 124/sq.ft
318 Eaglebend Drive
Apison
· 2,820 sq.ft · 4 Bedrooms · 3 Baths · House
· Patio · Deck · Equipped kitchen
Apison · 2,820 sq.ft · 4 Bedrooms · 3 Baths · House · Patio · Deck · Equipped kitchen
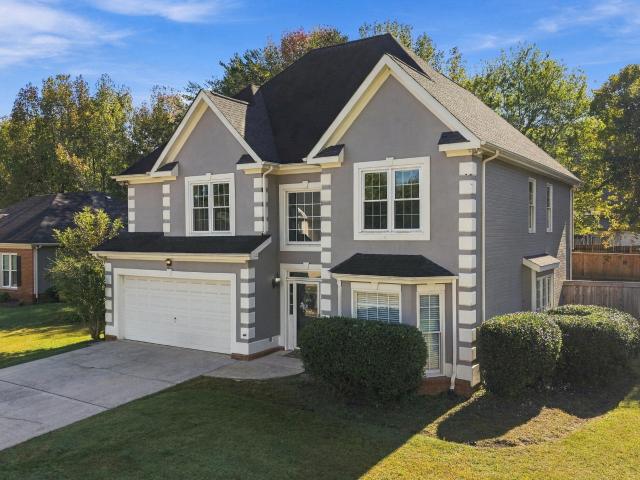
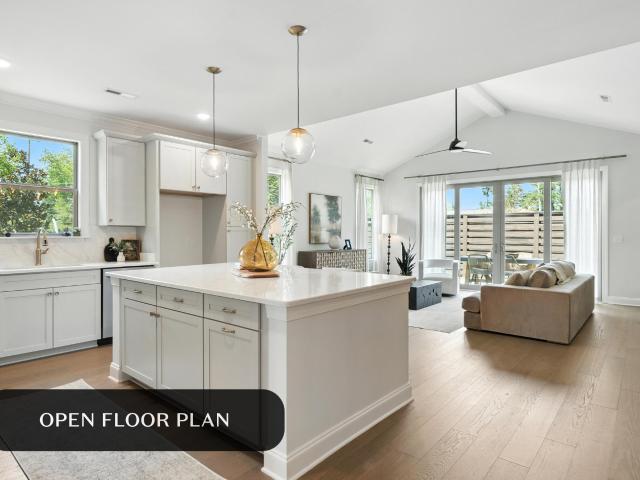
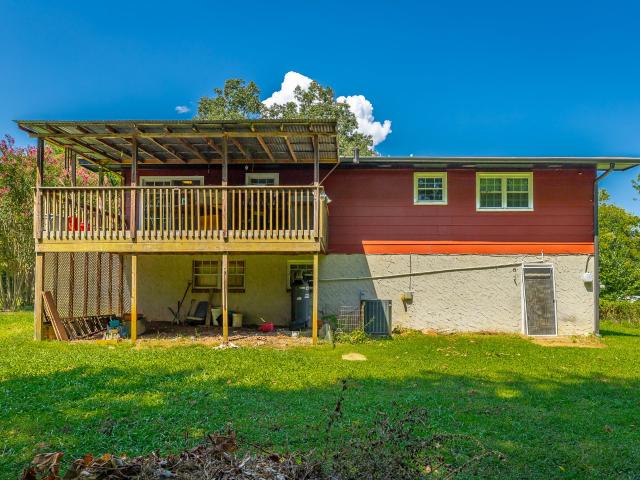
Private lower level apartment | flexible living | community charm. Designed to fit a variety of lifestyles, this 4 bedroom, 3 bathroom home offers the space and flexibility that's becoming harder to find. The fully finished lower level serves as its own private living quarters with a separate driveway, kitchen, living room, bedroom, bathroom, and washer and dryer hookup, making it an excellent option for multi-generational living, extended guests, or anyone who values added privacy. Upstairs, the main level features a comfortable layout highlighted by a spacious primary suite with dual walk-in closets and a private bath complete with a soaking tub, double vanity, and walk-in shower. Enjoy outdoor living from the elevated back deck or relax on the covered patio just outside the lower-level entrance. Separate driveways for each level provide added convenience and independence. Storage won't be an issue thanks to an expansive attic offering an impressive amount of usable space, a lighted
USD 350,000
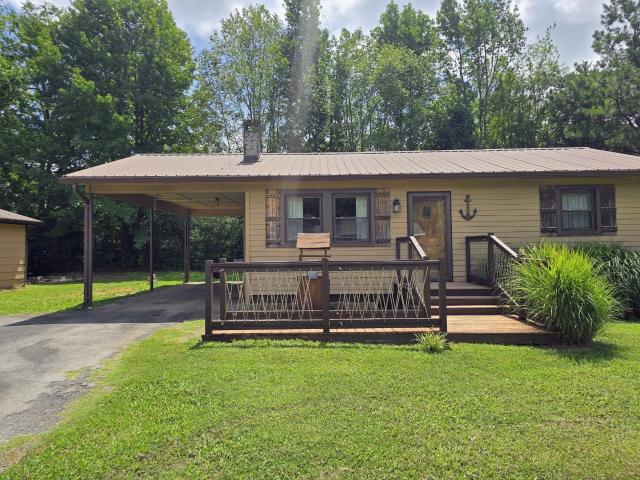
2051 Blythe Avenue SE
View photo
House · for sale
USD 185,000
USD 242/sq.ft
2051 Blythe Avenue SE
Apison
· 764 sq.ft · 2 Bedrooms · 1 Bath · House
· Parking
Apison · 764 sq.ft · 2 Bedrooms · 1 Bath · House · Parking
Welcome to 2051 Blythe Avenue SE, an exceptional opportunity offering endless potential in a highly convenient Cleveland location. Situated on a level double lot, this single-story home features efficient living space, making it an ideal candidate for first-time buyers looking for an affordable entry into the market, downsizers seeking low-maintenance living, or savvy investors seeking a strong addition to their rental portfolio. The property includes 2 bedrooms, a full bathroom, durable prefinished metal roofing, 10 year old energy efficient windows, public utilities, and a covered carport providing convenient parking. There is also an insulated building outside perfect for a workshop or additional storage, wired for electricity but not yet hooked up. Located in the established Harle subdivision, you are just minutes from local schools, shopping, dining, and main thoroughfares like APD 40 and I-75 for an easy daily commute
USD 185,000
1610 Lee Street SE
View photo
House · for sale
USD 230,000
USD 196/sq.ft
1610 Lee Street SE
Apison
· 1,173 sq.ft · 3 Bedrooms · 2 Baths · House
· Office room · Parking
Apison · 1,173 sq.ft · 3 Bedrooms · 2 Baths · House · Office room · Parking
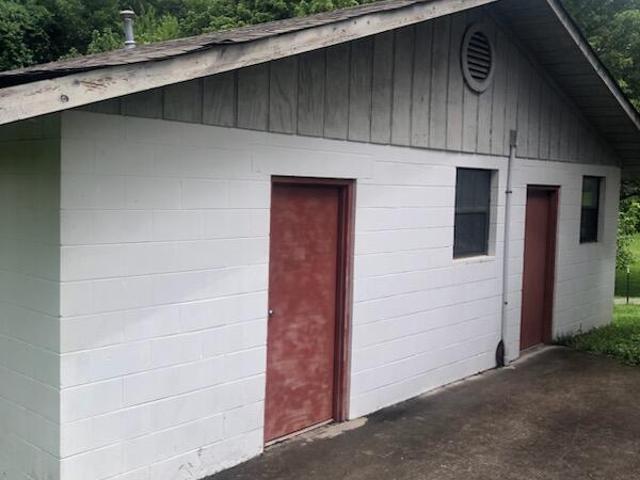
Move-in ready 3-bedroom, 2-bathroom home in desirable Southeast Cleveland. This multi-level layout includes a main-floor primary suite, a spacious two-car lower-level garage, and a detached, climate-controlled bonus building perfect for an office or studio. Conveniently located near the interstate, downtown, schools, and shopping. Schedule your showing today before it's gone!
USD 230,000
4205 Loftwood Drive
View photo
House · for sale
USD 469,000
USD 131/sq.ft
4205 Loftwood Drive
Apison
· 3,574 sq.ft · 3 Bedrooms · 3 Baths · House
· Patio · Office room · Terrace · Deck · Fireplace · Equipped kitchen · Parking
Apison · 3,574 sq.ft · 3 Bedrooms · 3 Baths · House · Patio · Office room · Terrace · Deck · Fireplace · Equipped kitchen · Parking
4205 Loftwood Dr, Cohutta, GA 30710 offers 3 bedrooms, 3.5 bathrooms, 3582 square feet and a finished terrace level that significantly expands how the home can be used. Situated on 1.65 acres in Highland Forest, the home features a main-level primary suite, two-story great room with stone fireplace, attached 2-car garage and more than $200,000 in recent upgrades, repairs and improvements. The updated kitchen includes granite countertops, a 7-foot island, tile backsplash and dining area overlooking the wooded property. The primary suite provides direct deck access, while two additional bedrooms, a full bath and reading loft are upstairs. A separate office provides dedicated work-from-home space. The finished terrace level adds a second full kitchen, laundry room, full bathroom, fireplace, large living area and two flex rooms. A private exterior entrance, covered patio and second driveway provide added flexibility for a secondary living space. Outside, the expansive deck overlooks the pr
USD 469,000
1565 Strawberry Lane NE
View photo
House · for sale
USD 239,000
USD 209/sq.ft
1565 Strawberry Lane NE
Apison
· 1,141 sq.ft · 3 Bedrooms · 2 Baths · House
· Equipped kitchen
Apison · 1,141 sq.ft · 3 Bedrooms · 2 Baths · House · Equipped kitchen
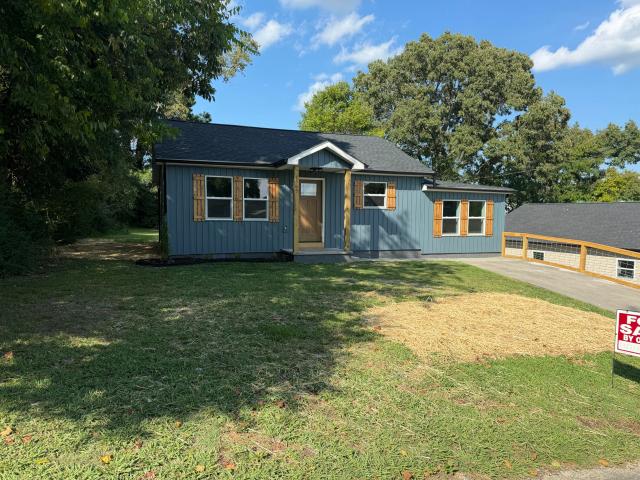
Welcome to 1565 Strawberry Ln NE in Cleveland, TN-a beautifully renovated home where the work has already been done for you! This property has been thoughtfully updated throughout, offering the feel of a new home with a fresh, modern finish. Step inside to find new flooring, fresh finishes, and updated windows that bring in plenty of natural light. The completely remodeled kitchen features new cabinetry, countertops, fixtures, and appliances, creating a clean and functional space perfect for everyday living and entertaining. The bathrooms have also been fully renovated with new vanities, fixtures, flooring, and updated finishes. From the kitchen and baths to the flooring, windows, and interior details, nearly every part of this home has been refreshed. Conveniently located in Cleveland, this move-in-ready home combines modern updates with the comfort of an established property. If you're looking for a home where you can unpack and enjoy from day one
USD 239,000
1350 21st Street SE
View photo
House · for sale
USD 224,900
USD 219/sq.ft
1350 21st Street SE
Apison
· 1,023 sq.ft · 3 Bedrooms · 2 Baths · House
· Equipped kitchen
Apison · 1,023 sq.ft · 3 Bedrooms · 2 Baths · House · Equipped kitchen
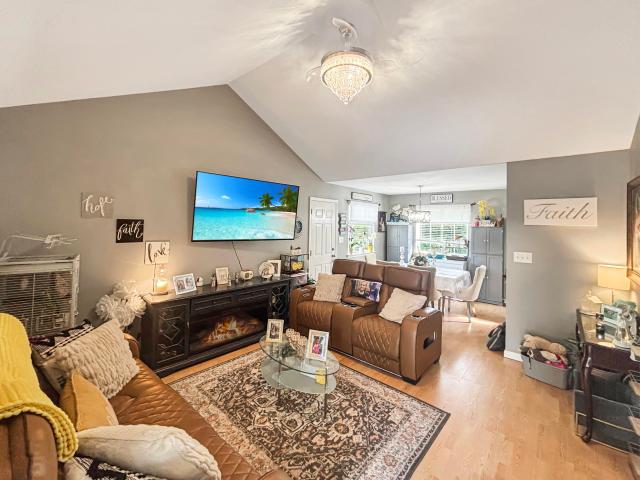
Welcome to 1350 21st Street SE, Cleveland, TN 37311-a well-maintained, move-in-ready home in Oak Tree Estates offering 3 bedrooms, 2 full bathrooms, and 1,028 sq ft of comfortable one-level living in Bradley County. Built in 2006, this Cleveland, TN home combines a thoughtful layout with the updates today's buyers are searching for. From the moment you arrive, you'll appreciate the inviting curb appeal and covered front porch, a perfect spot for morning coffee or relaxing at the end of the day. Step inside to a bright main living area featuring a vaulted living room ceiling that adds volume, natural light, and an open feel-ideal for everyday living and entertaining. The kitchen has been tastefully refreshed with updated appliances and a custom backsplash, plus ample cabinet storage and counter space for meal prep. The dining area flows easily from the kitchen and living room, making hosting friends and family simple. The primary bedroom suite offers privacy and convenience with an en s
USD 224,900
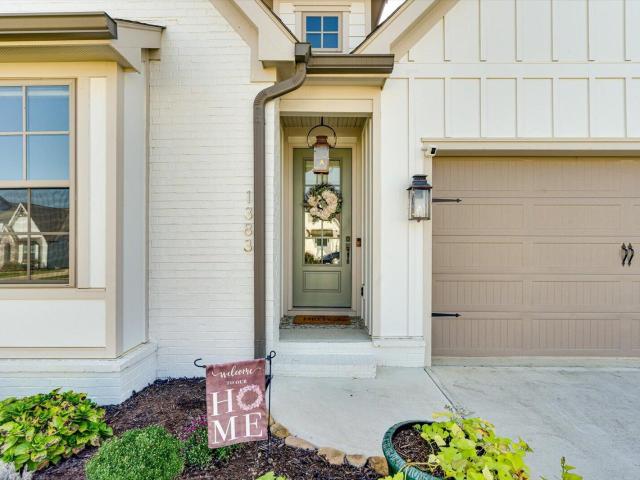
1383 Little Sorrel Road
View photo
House · for sale
USD 629,900
USD 286/sq.ft
1383 Little Sorrel Road
Apison
· 2,196 sq.ft · 4 Bedrooms · 3 Baths · House
· Fireplace · Equipped kitchen · Parking
Apison · 2,196 sq.ft · 4 Bedrooms · 3 Baths · House · Fireplace · Equipped kitchen · Parking
Welcome to 1383 Little Sorrel Road, where nearly-new construction meets thoughtful upgrades in Hixson's popular Farmstead community. Less than two years old, this Greentech Homes property offers approximately 2,200 square feet with 3 bedrooms, 3 full baths, a main-level primary suite, flexible living spaces and an attached 2-car garage. Since purchasing the home new, the owners have added a number of upgrades that give it a more customized and finished feel. New flooring, an updated kitchen backsplash, plantation shutters and remote-controlled blinds on multiple windows are just a few of the improvements you'll notice throughout the home. The open-concept main living area brings the kitchen, dining and family room together in a bright, welcoming space designed for both everyday living and entertaining. The kitchen features a large center island with seating, abundant cabinetry, stainless appliances and a gas range, while the adjoining living area is anchored by a gas-log fireplace. The
USD 629,900
925 Lang Street SE
View photo
House · for sale
USD 198,000
USD 242/sq.ft
925 Lang Street SE
Apison
· 818 sq.ft · 2 Bedrooms · 2 Baths · House
· Deck · Equipped kitchen
Apison · 818 sq.ft · 2 Bedrooms · 2 Baths · House · Deck · Equipped kitchen
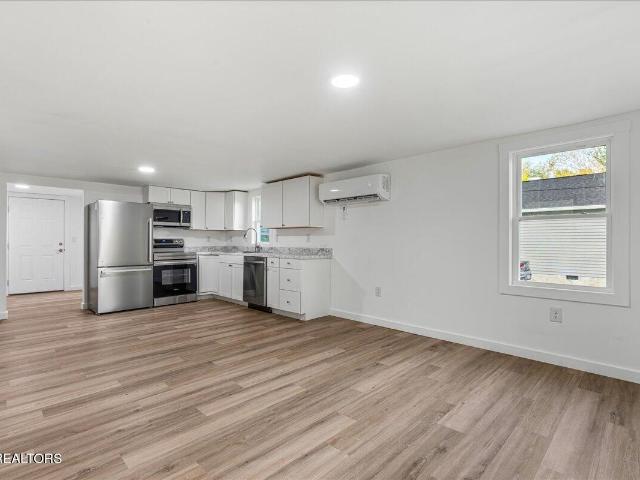
Completely renovated and move-in ready, this lovely 2-bedroom, 2-bath home offers city conveniences to Lee University and downtown shopping and dining. The primary suite features a private bath with a walk-in shower. Enjoy a beautifully updated kitchen complete with stainless steel appliances, while durable LVP flooring and fresh paint create a clean and easily maintained feel throughout. Additional highlights include a dedicated laundry room and mini-split system. Relax on the covered front porch with newly stained decking, perfect for morning coffee or evening relaxing. A stylish, low-maintenance home ready for its next owner!
USD 198,000
6826 Anchorage Lane
View photo
House · for sale
USD 475,000
USD 191/sq.ft
6826 Anchorage Lane
Apison
· 2,486 sq.ft · 4 Bedrooms · 2 Baths · House
· Patio · Garden · Office room · Fireplace · Equipped kitchen · Parking
Apison · 2,486 sq.ft · 4 Bedrooms · 2 Baths · House · Patio · Garden · Office room · Fireplace · Equipped kitchen · Parking
Located on a quiet cul-de-sac in Hixson's West Point neighborhood, this 4-bedroom, 2.5-bath home offers approximately 2,600 square feet with all four bedrooms together upstairs. A two-story foyer welcomes you inside, where fresh paint, new carpet, and abundant natural light create a bright, inviting feel. The vaulted family room features a fireplace and built-in shelving and opens to the kitchen and breakfast area. A separate formal dining room and dedicated office provide flexible living space. The spacious primary suite includes a walk-in closet, double vanity, jetted tub, and separate shower. Outside, a large, mostly level fenced backyard and covered and uncovered patios offer room to relax or entertain. An attached two-car garage with attic storage adds convenience. Additional highlights include a new fence, a roof less than 10 years old, and a recently serviced HVAC system. Convenient to Highway 153, shopping, dining, and Chester Frost Park. HOA dues are approximately $60 annually
USD 475,000
937 Jackson Mill Drive
View photo
Townhouse · for sale
USD 460,000
USD 210/sq.ft
937 Jackson Mill Drive
Apison
· 2,185 sq.ft · 3 Bedrooms · 2 Baths · Townhouse
· Patio · Office room · Fireplace · Equipped kitchen · Parking
Apison · 2,185 sq.ft · 3 Bedrooms · 2 Baths · Townhouse · Patio · Office room · Fireplace · Equipped kitchen · Parking
One-level living, low-maintenance ownership, and plenty of flexible space come together in this beautifully maintained townhome in Stonewall Farms. With only county taxes, a two-car garage, a screened-in patio, and thoughtful updates and conveniences throughout, this Hixson home has a lot to offer. Inside, the open great room feels bright and spacious, with a trey ceiling, gas-log fireplace, and custom built-in cabinetry. The living area flows easily into the kitchen and dining spaces, giving the main level an open, comfortable feel. The kitchen features granite countertops, custom cabinetry, stainless steel appliances, and plenty of storage and workspace. Just off the main living areas is a separate office that works equally well for working from home, reading, hobbies, or whatever extra space you need. The primary suite is also on the main level and includes a trey ceiling, walk-in closet, decorative lighting, and an ensuite bath with double vanity, private water closet, and tiled sh
USD 460,000
6958 Charming Place
View photo
House · for sale
USD 624,750
USD 250/sq.ft
6958 Charming Place
Apison
· 2,497 sq.ft · 3 Bedrooms · 2 Baths · House
· Patio · Office room · Gym · Swimming pool
Apison · 2,497 sq.ft · 3 Bedrooms · 2 Baths · House · Patio · Office room · Gym · Swimming pool
25,000 Builder Incentive. Introducing The Kimberly by Greentech Homes, a thoughtfully designed three-bedroom, two-and-a-half-bath home offering approximately 2,500 square feet in The Farmstead. A welcoming foyer leads to a dedicated office and an airy, vaulted living room designed for both everyday comfort and effortless entertaining. The spacious main-level primary suite provides a private retreat with a spa-inspired bath featuring a freestanding soaking tub and a generous walk-in closet. Upstairs, discover two guest bedrooms, a shared full bath, convenient walk-out attic storage, and an oversized bonus room ready to become a media lounge, game room, home gym, or second living space. Outdoor living includes a covered patio for shaded relaxation and a separate uncovered grilling area for cookouts and evenings beneath the Tennessee sky. The Farmstead offers a distinctive lifestyle with Charleston-inspired streetscapes, gas-lit porches, greenways, seven parks, a resort-style pool, clubho
USD 624,750
1765 Abington Farms Way
View photo
House · for sale
USD 384,900
1765 Abington Farms Way
Apison
· 3 Bedrooms · 2 Baths · House
· Patio · Office room · Gym · Equipped kitchen
Apison · 3 Bedrooms · 2 Baths · House · Patio · Office room · Gym · Equipped kitchen
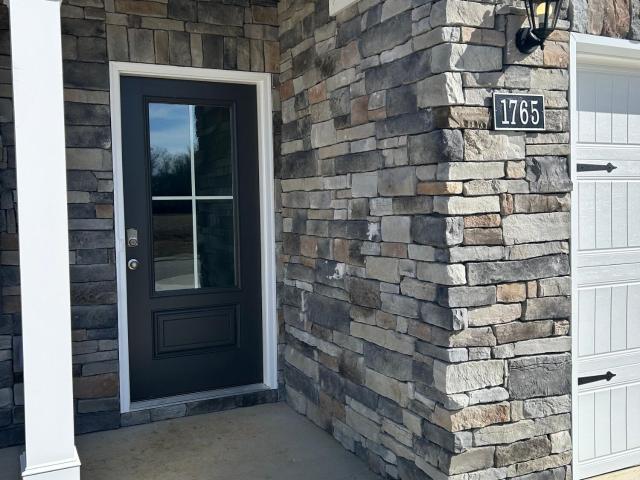
Fantastic. New paint, eat in kitchen & living area. Open concept. Large pantry and plenty of cabinet space, powder room, flex room. Could be a home office or gym. Upstairs is a loft and bedrooms with spaciaous closets, a shared bathroom for 2 bedrooms, and a primary with its own bath. Laundry room on the 2nd floor. Stainless appliances, 9 foot ceilings, shaker style cabinets, Gas cook stove, and rear patio pad
USD 384,900
1302 Little Sorrel Road
View photo
House · for sale
USD 615,000
USD 250/sq.ft
1302 Little Sorrel Road
Apison
· 2,454 sq.ft · 3 Bedrooms · 2 Baths · House
· Garden · Office room
Apison · 2,454 sq.ft · 3 Bedrooms · 2 Baths · House · Garden · Office room
Nearly new-with the upgrades already done! Welcome to 1302 Little Sorrel Rd in The Farmstead, where buyers can enjoy the look, feel, and efficiency of a newer home, plus valuable improvements already completed by the current owners. Why start from scratch when this home already includes Plantation shutters, crown molding, a fenced backyard, backyard irrigation, and additional owner-added improvements? These are the finishing touches that can add significant cost and time after purchasing new construction. Offering approximately 2,450 square feet, 3 bedrooms, 2.5 baths, multiple living spaces, and a dedicated pocket office, this two-story home combines an open floor plan with the flexibility today's buyers are looking for. It is also zoned for the new Middle Valley Elementary School and conveniently located approximately 10 minutes from shopping, restaurants, parks, recreation, and lake access. A welcoming front porch and impressive 8-foot entry door open to a light-filled foyer accente
USD 615,000
1067 Tucker School Road
View photo
House · for sale
USD 465,000
USD 242/sq.ft
1067 Tucker School Road
Apison
· 1,916 sq.ft · 4 Bedrooms · 2 Baths · House
· Parking · Deck · Equipped kitchen
Apison · 1,916 sq.ft · 4 Bedrooms · 2 Baths · House · Parking · Deck · Equipped kitchen
Peaceful, Country Living on 2.46 Acres in Cohutta! This New Construction 4BD/2.5BA home features kitchen w/ custom cabinetry, granite countertops, island, vaulted living room ceiling, 9 ft ceilings on main level, luxury vinyl flooring, master bedroom w/ walk in closet, tiled shower & soaking tub, large front porch and 10 x 20 back deck plus 2 car garage! Property is zoned for Beaverdale, North Whitfield and Coahulla Creek schools! Call for more info! Special financing incentives available on this home
USD 465,000
1725 Storyvale Lane
View photo
House · for sale
USD 575,000
USD 221/sq.ft
New
1725 Storyvale Lane
Apison
· 2,594 sq.ft · 4 Bedrooms · 3 Baths · House
· Patio · Fireplace · Equipped kitchen
Apison · 2,594 sq.ft · 4 Bedrooms · 3 Baths · House · Patio · Fireplace · Equipped kitchen
Welcome to the Oxford by GreenTech Homes, our most sought after floor plan! Featuring four bedrooms, three baths, an oversized bonus room, and stunning designer finishes, this home combines timeless elegance with everyday luxury. A grand 6 foot wide entryway accented with beautiful shadow box detailing welcomes you inside, with two guest bedrooms and a full bath tucked away at the front. Continue past the spacious laundry and mudroom with custom built ins into the heart of the home, where soaring 12 foot vaulted ceilings and an open concept design create an unforgettable first impression. The gourmet kitchen features KitchenAid gas appliances, gorgeous quartz countertops, and an oversized island made for gathering. Overlooking the living room with its cozy gas fireplace, this space is perfect for hosting holidays and making memories. Expansive four panel sliding doors seamlessly connect the living area to a large covered patio, bringing the outdoors in. The main level primary suite is
USD 575,000
1737 Gaines Mill Way
View photo
House · for sale
USD 466,300
USD 222/sq.ft
1737 Gaines Mill Way
Apison
· 2,099 sq.ft · 3 Bedrooms · 2 Baths · House
· Garden · Office room · Equipped kitchen
Apison · 2,099 sq.ft · 3 Bedrooms · 2 Baths · House · Garden · Office room · Equipped kitchen
Welcome home to The Redwood by GreenTech Homes in The Farmstead, a thoughtfully designed 3-bedroom, 2.5-bath home with main-level living and a flexible second-story loft. This beautiful two-story backyard home welcomes you with an airy vaulted foyer filled with natural light, leading into an open-concept layout where the kitchen, dining room, and living room flow seamlessly together. The kitchen features a generous island and walk-in pantry, creating a functional centerpiece for everyday living and entertaining. The dining area is highlighted by a panoramic wall of windows, while the spacious living room offers a comfortable gathering space for family and guests. The primary suite is conveniently located on the main level and includes a well-appointed bath and walk-in closet. Upstairs, a bright open loft provides valuable second-story living space, perfect for a home office, playroom, media area, or guest retreat. Two additional guest bedrooms complete the upper level, offering privacy
USD 466,300
1745 Gaines Mill Way
View photo
House · for sale
USD 516,870
USD 246/sq.ft
1745 Gaines Mill Way
Apison
· 2,099 sq.ft · 3 Bedrooms · 2 Baths · House
· Garden · Office room · Equipped kitchen
Apison · 2,099 sq.ft · 3 Bedrooms · 2 Baths · House · Garden · Office room · Equipped kitchen
Welcome home to The Redwood by GreenTech Homes in The Farmstead, a thoughtfully designed 3-bedroom, 2.5-bath home with main-level living and a flexible second-story loft. This beautiful two-story backyard home welcomes you with an airy vaulted foyer filled with natural light, leading into an open-concept layout where the kitchen, dining room, and living room flow seamlessly together. The kitchen features a generous island and walk-in pantry, creating a functional centerpiece for everyday living and entertaining. The dining area is highlighted by a panoramic wall of windows, while the spacious living room offers a comfortable gathering space for family and guests. The primary suite is conveniently located on the main level and includes a well-appointed bath and walk-in closet. Upstairs, a bright open loft provides valuable second-story living space, perfect for a home office, playroom, media area, or guest retreat. Two additional guest bedrooms complete the upper level, offering privacy
USD 516,870
1344 Cenora Lane
View photo
House · for sale
USD 259,000
USD 146/sq.ft
1344 Cenora Lane
Apison
· 1,765 sq.ft · 4 Bedrooms · 2 Baths · House
· Garden · Parking · Deck · Equipped kitchen · Cellar
Apison · 1,765 sq.ft · 4 Bedrooms · 2 Baths · House · Garden · Parking · Deck · Equipped kitchen · Cellar
This is the first time on the market for this three-bedroom, two-bathroom split foyer. It is conveniently located in the Middle Valley area, with low county only taxes. Only minutes to all of Hixson's shopping and restaurants. The main level of the home features three bedrooms, two full baths, eat-in kitchen and living room. The basement is finished with a den, additional room which could be a bedroom or office and the laundry room. The back yard includes a large outbuilding and oversized covered deck. The home includes a single car garage and a two-car carport. All kitchen appliances are included
USD 259,000
1680 Chippewa Avenue SE
View photo
House · for sale
USD 239,000
USD 191/sq.ft
1680 Chippewa Avenue SE
Apison
· 1,249 sq.ft · 3 Bedrooms · 2 Baths · House
· Equipped kitchen
Apison · 1,249 sq.ft · 3 Bedrooms · 2 Baths · House · Equipped kitchen
Brand New One-Level Ranch. Move-In Ready! No stairs, no waiting, no projects. This brand-new 3-bedroom, 2-bath ranch offers 1,250 sq ft of easy, open living on a 0.15-acre lot in a convenient Cleveland location. Key Features: Soaring 10-ft ceilings and loads of natural light Grand 8-ft front and back doors Luxury vinyl flooring throughout Open kitchen with white cabinets, granite counters, and stainless appliances flowing into the great room and dining area Main-level laundry Primary suite with walk-in closet and barn door to the bath Both baths feature double sinks Recessed lighting, ceiling fans, double-pane windows, and central HVAC Low-maintenance vinyl siding Front porch for relaxing Public utilities and builder's warranty Perfect for first-time buyers, downsizers, or anyone ready for brand-new, low-maintenance living close to schools, shopping, and I-75. Ready for you today. Schedule your showing now!
USD 239,000
45 Storyvale Lane
View photo
House · for sale
USD 504,900
USD 194/sq.ft
New
45 Storyvale Lane
Apison
· 2,594 sq.ft · 4 Bedrooms · 3 Baths · House
· Equipped kitchen
Apison · 2,594 sq.ft · 4 Bedrooms · 3 Baths · House · Equipped kitchen
Welcome to the Oxford by GreenTech Homes, where timeless design and everyday comfort come together. This thoughtfully designed four bedroom, three bath home with an oversized bonus room is one of our most sought after floor plans, and it's easy to see why. Imagine mornings gathered around the oversized kitchen island, holiday meals shared in the spacious dining area, and cozy evenings beneath the soaring vaulted ceilings of the light filled living room. The open concept design creates an effortless flow between the kitchen, dining, and living spaces. Whether you're hosting game nights, celebrating the Holidays with family and friends, or simply enjoying a quiet evening at home, this floor plan was designed for making memories. A grand 6 foot wide entry hallway welcomes you inside, creating the perfect space for family photos and a warm first impression. Two spacious guest bedrooms and a full bath are tucked privately at the front of the home, while the luxurious primary suite offers a
USD 504,900
1000 Bryant Road
View photo
House · for sale
USD 982,500
USD 240/sq.ft
1000 Bryant Road
Apison
· 4,090 sq.ft · 6 Bedrooms · 4 Baths · House
· Fireplace · Equipped kitchen
Apison · 4,090 sq.ft · 6 Bedrooms · 4 Baths · House · Fireplace · Equipped kitchen
If you're thinking about building, stop and see this home! Set on 5 cleared acres in beautiful Cohutta, this newer 6-bedroom, 4.5-bath home offers the space, privacy, and country setting you've been searching for without the wait or hassle of building. With four bedrooms on the main level, two additional bedrooms upstairs, and a spacious upstairs gathering area, there is room for everyone. The inviting living room features a soaring vaulted ceiling and stunning stone fireplace. Designed for both everyday living and entertaining, the kitchen offers leathered granite countertops, a beautiful tile backsplash, bar-top seating, an eat-in dining area, and a large walk-in pantry with charming swinging doors. A separate formal dining room adds even more space for hosting family and friends. The main-level primary suite provides a peaceful retreat with a spacious bathroom featuring a beautifully tiled shower and soaking tub. The oversized walk-in closet includes a convenient folding table, whil
USD 982,500
922 Wesley Drive
View photo
House · for sale
USD 349,000
USD 174/sq.ft
922 Wesley Drive
Apison
· 2,002 sq.ft · 3 Bedrooms · 2 Baths · House
· Garden · Deck · Parking · Cellar
Apison · 2,002 sq.ft · 3 Bedrooms · 2 Baths · House · Garden · Deck · Parking · Cellar
Hixson/Middle Valley Opportunity! 3 bedroom, 2.5 bath home on a corner lot with a fenced back yard in the established middle valley forest neighborhood close to schools, shopping and hospitals, and only 20 minutes from downtown Chattanooga. One level over a daylight basement with a 2-bay garage, the home has a versatile floor plan and will suit a variety of lifestyles. Your tour begins with entry from the covered front porch to a dedicated foyer that has access to a formal dining room on the right that could also be utilized as a den, but there is also a spacious living room with a dining area with French doors to the rear deck, so you can choose what works best for you! The primary suite is at the end of the hallway and has a private bath with newer vanity and a tiled shower. There are also two additional bedrooms and a hall bath with a dual vanity and a tub/shower combo. Head downstairs where you will find a large family room with a refreshment center, a half bath with laundry hook-u
USD 349,000
18 Storyvale Lane
View photo
House · for sale
USD 467,000
USD 222/sq.ft
18 Storyvale Lane
Apison
· 2,099 sq.ft · 3 Bedrooms · 2 Baths · House
· Equipped kitchen
Apison · 2,099 sq.ft · 3 Bedrooms · 2 Baths · House · Equipped kitchen
Final Opportunity. Only 5 Homesites Remaining! Welcome to the Redwood by GreenTech Homes, where timeless design, incredible natural light, and thoughtful two story living come together. This beautifully designed three bedroom, three bath home offers approximately 2,100 square feet, with the primary suite conveniently located on the main level. Step inside through a welcoming foyer with a powder bath nearby. Continue inside and the home opens into a bright, open concept kitchen, dining, and living space filled with natural light from windows wrapping nearly every wall. The kitchen anchors the heart of the home, creating an effortless flow for everything from slow mornings and weeknight dinners to holiday gatherings, game nights, and evenings spent with the people you love. Just off the main living area, the oversized primary suite offers a peaceful retreat of its own, complete with a spa inspired ensuite bath. Upstairs, a spacious loft creates the perfect flex space for a cozy second li
USD 467,000
1080 6th St
View photo
House · for sale
USD 195,000
USD 104/sq.ft
1080 6th St
Apison
· 1,873 sq.ft · 2 Baths · House
· Garden
Apison · 1,873 sq.ft · 2 Baths · House · Garden
Timeless charm and character. Come and take a look at this 3 Bedroom 2 Bath 1876SqFt home situated on a spacious fenced in back yard
USD 195,000
242 Tag Drive
View photo
House · for sale
USD 285,000
USD 217/sq.ft
New
242 Tag Drive
Apison
· 1,313 sq.ft · 3 Bedrooms · 2 Baths · House
· Parking · Cellar
Apison · 1,313 sq.ft · 3 Bedrooms · 2 Baths · House · Parking · Cellar
Move In Ready Home In Cohutta GA. 3 Bedroom, 2 Bath with Basement Garage. Located in a quiet Cul-de-sac in a small Neighborhood. Home has a New Roof, New HVAC Systems, Fresh Paint Throughout, and some New LVP Flooring. Situated on. 94 Acre Lot. This Home is Eligible for USDA Financing with No Down Payment. Seller is Offering $5,000 Concessions. Can be used Towards Closing Costs Or Interest Rate Buy Down
USD 285,000
1575 Strawberry Lane NE
View photo
House · for sale
USD 249,900
USD 219/sq.ft
1575 Strawberry Lane NE
Apison
· 1,141 sq.ft · 3 Bedrooms · 2 Baths · House
· Equipped kitchen
Apison · 1,141 sq.ft · 3 Bedrooms · 2 Baths · House · Equipped kitchen
Brand new construction in a convenient Cleveland location! This 3 bedroom, 2 bathroom home offers just under 1,200 square feet with a bright open floor plan designed for comfortable living and easy entertaining. The kitchen features granite countertops, brand new appliances, and plenty of workspace. The functional layout maximizes every square foot while providing modern finishes throughout. Located in a centrally located area with quick access to shopping, dining, and everyday conveniences, this home is perfect for first-time buyers, downsizers, or anyone looking for brand new construction
USD 249,900
1025 Hawk Street NE
View photo
House · for sale
USD 199,900
USD 189/sq.ft
1025 Hawk Street NE
Apison
· 1,055 sq.ft · 3 Bedrooms · 1 Bath · House
· Garden
Apison · 1,055 sq.ft · 3 Bedrooms · 1 Bath · House · Garden
Welcome home to this beautifully updated 3-bedroom, 1-bath home offering just over 1,000 square feet of comfortable living space. Fresh interior paint, beautiful hardwood floors, and brand-new appliances make this home truly move-in ready. Situated on a corner lot, the property features a fully fenced backyard that's perfect for children, pets, or entertaining. Enjoy your morning coffee on the inviting covered front porch or unwind in the evening under the backyard pergola. This charming home combines modern updates with outdoor living in a convenient location. Schedule your showing today! Agent has equitable interest in property
USD 199,900
1085 Tucker School Road
View photo
House · for sale
USD 400,000
USD 287/sq.ft
New
1085 Tucker School Road
Apison
· 1,389 sq.ft · 2 Bedrooms · 2 Baths · House
· Garden · Office room · Parking · Deck · Equipped kitchen
Apison · 1,389 sq.ft · 2 Bedrooms · 2 Baths · House · Garden · Office room · Parking · Deck · Equipped kitchen
Charming Farmhouse on 8.6+/. Acres with a Spring-Fed Creek! Enjoy peaceful country living in this adorable farmhouse situated on approximately 8.6 acres! The property features a barn, spring, spring-fed Hagin Branch creek running along the southern portion of the acreage, fenced backyard, detached garage with enclosed storage and a rear lean-to, and a fenced garden area. Offering approximately 1,396 square feet, this home features 2 bedrooms and 2 bathrooms, with fresh new paint, an updated kitchen, and an updated bathroom. Custom details include granite countertops and custom wood cabinetry. The versatile mudroom off the back deck could also serve as a home office or potential third bedroom. Relax on the covered front porch, enjoy grilling on the back deck, or take in views of the barn and surrounding acreage across Tucker School Road. Mature landscaping and a beautiful row of large walnut trees add to the property's natural charm. Conveniently located within approximately 20 minutes
USD 400,000
6957 Charming Place
View photo
House · for sale
USD 546,135
USD 248/sq.ft
6957 Charming Place
Apison
· 2,196 sq.ft · 3 Bedrooms · 2 Baths · House
· Office room · Equipped kitchen
Apison · 2,196 sq.ft · 3 Bedrooms · 2 Baths · House · Office room · Equipped kitchen
25,000 Builder Incentive. Welcome to The Roosevelt by Greentech Homes, where timeless design, everyday comfort, and unforgettable moments come together in the heart of The Farmstead. Thoughtfully crafted with remarkable flexibility, this beautiful home is designed to grow alongside your life while surrounding you with warmth, light, and lasting character. Step through the covered front porch and striking 8-foot glass entry door into a breathtaking living room with ample natural light. The open-concept living, dining, and kitchen create an inviting space where family dinners, holiday celebrations, and quiet mornings all feel equally at home. The private primary suite on the main level offers a peaceful retreat, while the spacious upstairs provides additional bedrooms and a versatile bonus room that easily transforms into a home office, media room, playroom, or guest space. With multiple structural options available, The Roosevelt is designed to adapt beautifully to every stage of life,
USD 546,135
6787 Buckhannon Lane
View photo
House · for sale
USD 499,900
USD 185/sq.ft
6787 Buckhannon Lane
Apison
· 2,691 sq.ft · 4 Bedrooms · 2 Baths · House
· Office room · Equipped kitchen · Parking
Apison · 2,691 sq.ft · 4 Bedrooms · 2 Baths · House · Office room · Equipped kitchen · Parking
Price Improved! Welcome to 6787 Buckhannon Lane in Hixson, offering approximately 2,700 sq ft of beautifully designed living space with a versatile and inviting floor plan. The main level features 3 bedrooms, a private office, and 2.5 bathrooms, along with a spacious vaulted great room, formal dining room, kitchen with breakfast area, and a convenient laundry room. The primary suite includes a trey ceiling and a custom-built designer wood cabinetry nook with lockable storage and hidden compartments, perfect for organizing clothing, handbags, and jewelry. Upstairs, a large bonus/media room currently used as a teen suite provides flexible living space. The home also offers abundant walk-out attic storage. Additional highlights include a new roof, 2-car garage with epoxy floors, and a fully equipped prep kitchen in the garage with stove, sink, and refrigerator. Outdoor living is equally inviting with a covered front porch perfect for morning coffee, a large screened-in back porch ideal fo
USD 499,900

Get email alerts

Don't miss out: be the first to know about new properties

The alert was correctly created

On subscribing you accept the conditions of use and the privacy policy
Alert
Receive new ads in your inbox
Save this search
Receive alerts for new listings

We'll send you an email when we have new properties for: "Houses for sale in Apison"

The alert was correctly created

Harrison, District 9 Hamilton County Tennessee
East Ridge city
Get email alerts and be the first to see new listings
Required field
On subscribing I accept the terms of the privacy policy
Perfect! You'll soon start receiving new listings via email
Alert
Receive an email when we have new ads for Houses for sale in Apison
Save this search
Filters

Bedrooms

Size (sq.ft)

sq.ft
sq.ft

Price

USD
USD

Property type

Bathrooms

Clear all filters
Receive notifications when new entries are published.