2,497 houses for sale in Apison

4700 Loftwood Drive
View photo
House · for sale
USD 5,090,000
USD 1,271/sq.ft
4700 Loftwood Drive
Apison
· 4,004 sq.ft · 5 Bedrooms · 4 Baths · House
· Office room · Fireplace · Equipped kitchen · Swimming pool · Cellar
Apison · 4,004 sq.ft · 5 Bedrooms · 4 Baths · House · Office room · Fireplace · Equipped kitchen · Swimming pool · Cellar
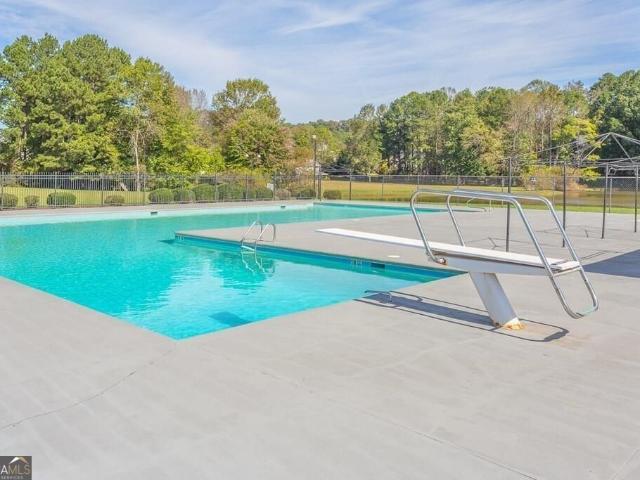
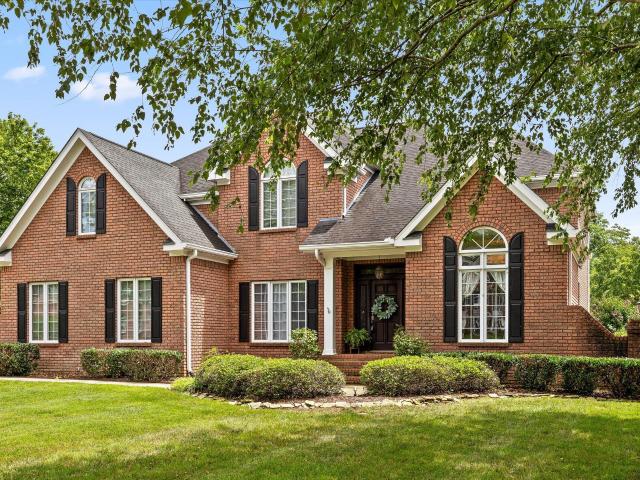
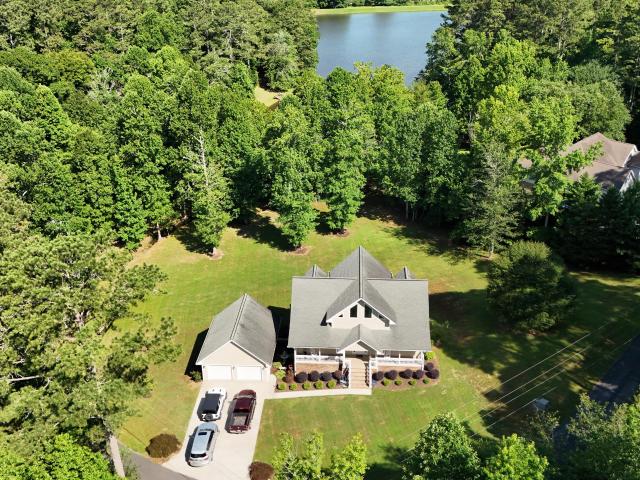
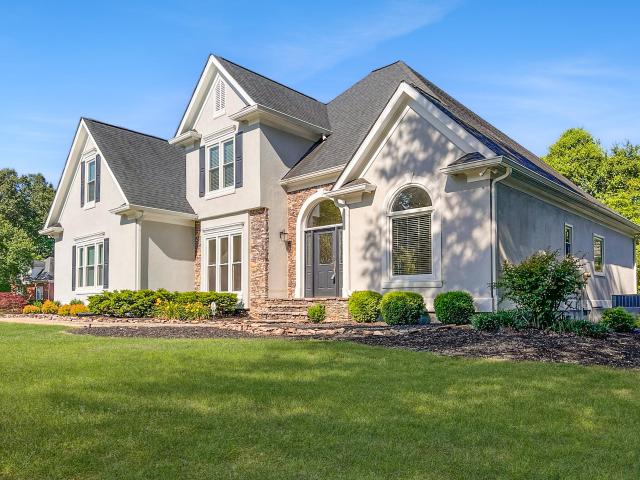
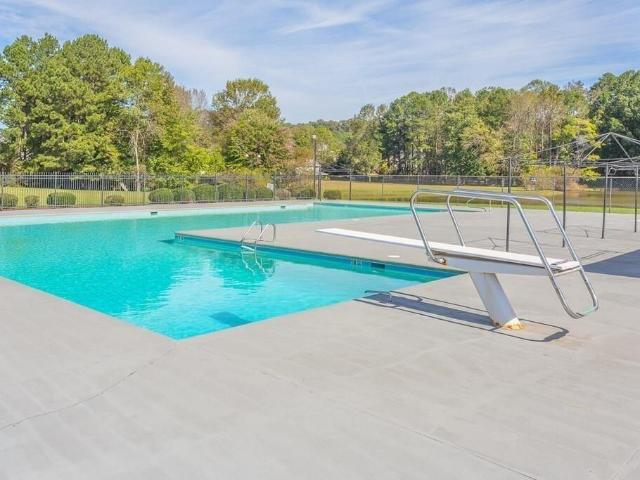
5BD/4BA home in the desirable Highland Forest community! Situated on a spacious 1.53-acre lot, this home offers room for everyone with a flexible layout. The main level features a master suite, an additional bedroom and full bath, a large living room, kitchen with island, and a cozy sunroom with fireplace perfect for relaxing year-round. Upstairs offers two additional bedrooms and a full bath. The walkout basement provides incredible multi-generational living or guest space with a den, kitchenette, full bath, bedroom, and office. Plenty of space inside and out in one of the area's most sought-after neighborhoods! Highland Forest amenities include a pool, clubhouse, walking track, fishing pond, tennis and basketball courts, playground, pavilion, and year-round community activities
USD 5,090,000
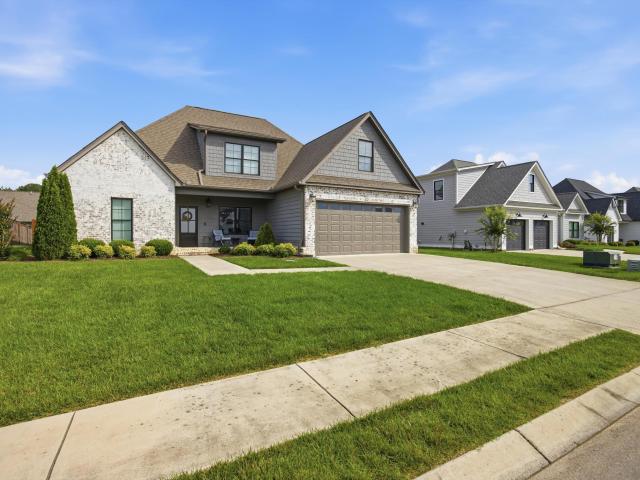
7723 Evan Way
View photo
House · for sale
USD 489,000
USD 218/sq.ft
7723 Evan Way
Apison
· 2,239 sq.ft · 3 Bedrooms · 2 Baths · House
· Equipped kitchen
Apison · 2,239 sq.ft · 3 Bedrooms · 2 Baths · House · Equipped kitchen
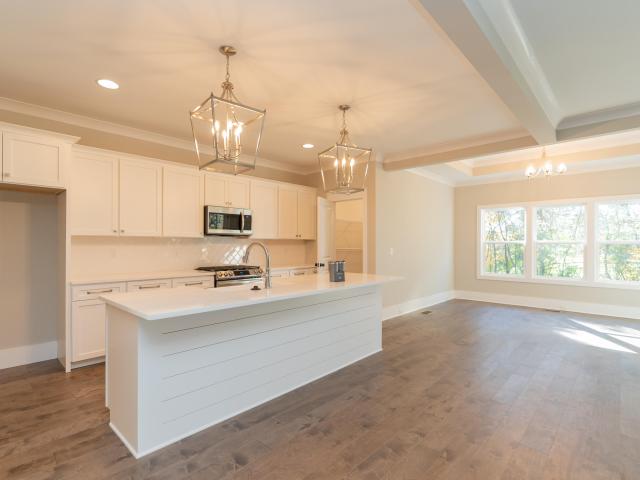
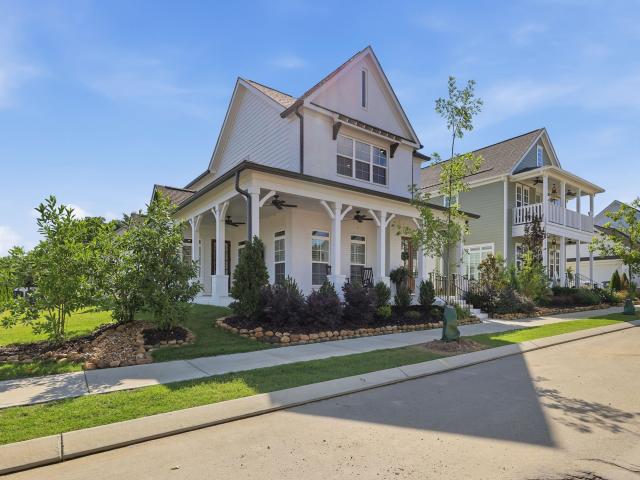
Looking for a beautifully maintained modern farmhouse? This is it! Built in 2019, this home was built with comfort, style and functionality in mind. Offering 3 bedrooms, 2.5 baths, and an inviting open layout, this immaculate home is truly move-in-ready. The spacious family room showcases stunning coffered ceilings, while the dining room is accented with elegant wainscoting, creating a perfect setting for gatherings and special occasions. The kitchen features a gorgeous oversized island, plenty of space for entertaining and abundant natural light. Just off the kitchen, you'll love the convenience of a walk-in pantry, laundry area with a utility sink, and a drop zone to keep your everyday essentials organized. The primary suite is located on the main level and is highlighted by a tray ceiling with a plank inset, a spa like primary bath with double vanities, a subway tile shower, soaking tub and a large walk-in closet. Upstairs you will find two additional bedrooms and a full bath. There
USD 489,000
7119 Paxton Circle
View photo
House · for sale
USD 579,000
USD 243/sq.ft
Updated
7119 Paxton Circle
Apison
· 2,379 sq.ft · 3 Bedrooms · 3 Baths · House
· Office room · Equipped kitchen
Apison · 2,379 sq.ft · 3 Bedrooms · 3 Baths · House · Office room · Equipped kitchen
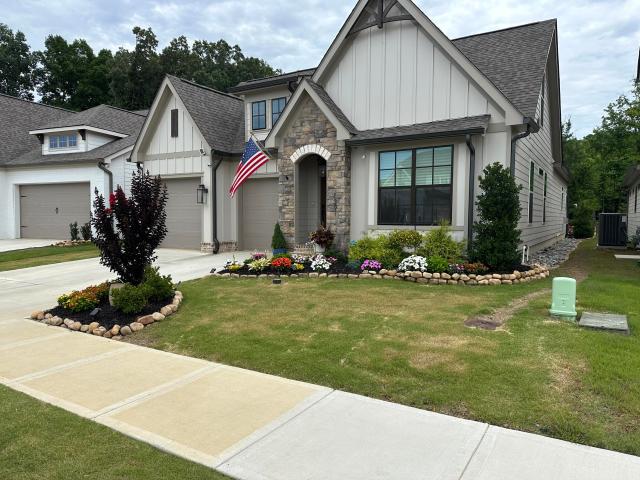
The Farmview floor plan offers 2,382 square feet of well-designed living space, making it an excellent choice for families. With 3 bedrooms and 3 full bathrooms, this home is thoughtfully crafted to meet a variety of needs. The first floor features a spacious primary suite, complete with a soaker tub, a his-and-hers split closet space, and an en-suite bathroom designed for relaxation. The open-concept main living area is perfect for entertaining, connecting the kitchen, dining, and living spaces. The dining area offers the perfect blend of openness and privacy, with a dedicated space that includes easy access to the covered back porch for outdoor dining or relaxing. The huge kitchen island and walk-in pantry make this kitchen a chef's dream, providing ample space for cooking and gathering. The second floor includes a bonus room and a full bathroom, offering flexibility as a guest suite, home office, or recreation space. With its intuitive layout, luxurious finishes, and versatile space
USD 579,000
5032 Red Clay Road
View photo
House · for sale
USD 297,500
USD 165/sq.ft
5032 Red Clay Road
Apison
· 1,798 sq.ft · 3 Bedrooms · 2 Baths · House
· Patio · Deck · Fireplace · Equipped kitchen · Air conditioning
Apison · 1,798 sq.ft · 3 Bedrooms · 2 Baths · House · Patio · Deck · Fireplace · Equipped kitchen · Air conditioning
This exquisite property has undergone a complete top-to-bottom transformation, leaving no detail untouched. Step inside to view the stunning features and modern upgrades that define this residence. It boasts brand new electrical systems, luxury vinyl plank hardwood flooring, and tongue and groove ceilings throughout. Enjoy the gourmet kitchen equipped with stainless appliances and an easy transition to the dining and living areas, complete with a cozy fireplace. The spacious primary bedroom is conveniently located on the main level and provides plenty of room for a sitting area near the second fireplace. The en suite bath and guest bath are pristine in design and functionality, with new floors that ensure a relaxing retreat. Upstairs also provides two additional generous bedrooms. The enchanting outdoor space features a covered front porch and the back deck (with new decking) is an ideal setting for entertaining guests or savoring your morning coffee. The fire pit patio area offers a c
USD 297,500
914 Valleywood Drive
View photo
House · for sale
USD 325,000
USD 160/sq.ft
914 Valleywood Drive
Apison
· 2,024 sq.ft · 4 Bedrooms · 2 Baths · House
· Fireplace · Equipped kitchen · Parking
Apison · 2,024 sq.ft · 4 Bedrooms · 2 Baths · House · Fireplace · Equipped kitchen · Parking
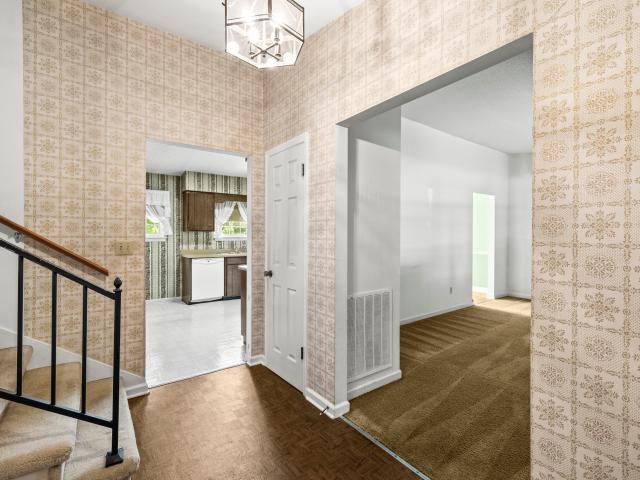
Available on the open market for the first time, this 4 bedroom, 2.5 bathroom home sits on a spacious half-acre lot in the heart of Hixson. Owned and cared for by the same family for nearly 45 years, it's the kind of home that doesn't come around often. The split-level layout offers plenty of flexibility and room to spread out. The main level features a welcoming foyer, formal living room, dining room, and kitchen. Downstairs, you'll find a cozy den with a brick fireplace, a fourth bedroom that could easily serve as an office or guest room, and a convenient laundry room with a half bath. Upstairs are two guest bedrooms, a full guest bathroom, and the primary suite with its own private bath. Outside, the half-acre lot provides room for kids, pets, gardening, entertaining, or simply enjoying a little extra space between neighbors. The home also features a two-car garage and ample driveway parking, offering plenty of room for vehicles, storage, or workshop space. With over 2,000 square fe
USD 325,000
1575 Strawberry Lane NE
View photo
House · for sale
USD 259,900
USD 227/sq.ft
1575 Strawberry Lane NE
Apison
· 1,141 sq.ft · 3 Bedrooms · 2 Baths · House
· Equipped kitchen
Apison · 1,141 sq.ft · 3 Bedrooms · 2 Baths · House · Equipped kitchen
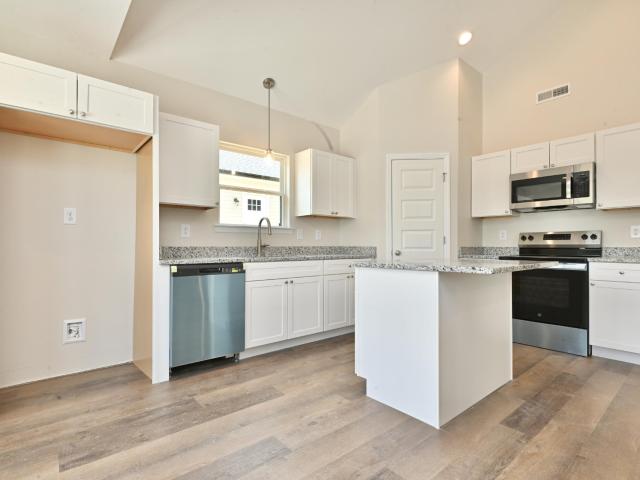
Brand new construction in a convenient Cleveland location! This 3 bedroom, 2 bathroom home offers just under 1,200 square feet with a bright open floor plan designed for comfortable living and easy entertaining. The kitchen features granite countertops, brand new appliances, and plenty of workspace. The functional layout maximizes every square foot while providing modern finishes throughout. Located in a centrally located area with quick access to shopping, dining, and everyday conveniences, this home is perfect for first-time buyers, downsizers, or anyone looking for brand new construction
USD 259,900
6957 Charming Place
View photo
House · for sale
USD 564,785
USD 257/sq.ft
6957 Charming Place
Apison
· 2,196 sq.ft · 3 Bedrooms · 2 Baths · House
· Office room · Equipped kitchen
Apison · 2,196 sq.ft · 3 Bedrooms · 2 Baths · House · Office room · Equipped kitchen
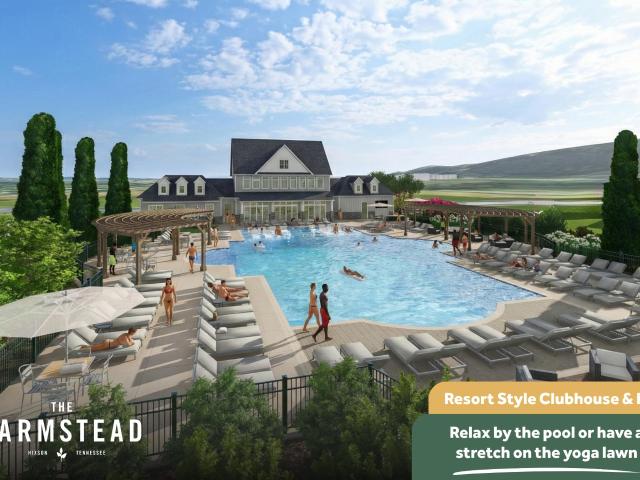
Welcome to The Roosevelt by GreenTech Homes, where timeless design, everyday comfort, and unforgettable moments come together in the heart of The Farmstead. Thoughtfully crafted with remarkable flexibility, this beautiful home is designed to grow alongside your life while surrounding you with warmth, light, and lasting character. Step through the covered front porch and striking 8-foot glass entry door into a breathtaking living room with ample natural light. The open-concept living, dining, and kitchen create an inviting space where family dinners, holiday celebrations, and quiet mornings all feel equally at home. The private primary suite on the main level offers a peaceful retreat, while the spacious upstairs provides additional bedrooms and a versatile bonus room that easily transforms into a home office, media room, playroom, or guest space. With multiple structural options available, The Roosevelt is designed to adapt beautifully to every stage of life, making it one of GreenTech
USD 564,785
6787 Buckhannon Lane
View photo
House · for sale
USD 519,900
USD 193/sq.ft
New
6787 Buckhannon Lane
Apison
· 2,691 sq.ft · 4 Bedrooms · 2 Baths · House
· Office room · Equipped kitchen · Parking
Apison · 2,691 sq.ft · 4 Bedrooms · 2 Baths · House · Office room · Equipped kitchen · Parking
Price Improved! Welcome to 6787 Buckhannon Lane in Hixson, offering approximately 2,700 sq ft of beautifully designed living space with a versatile and inviting floor plan. The main level features 3 bedrooms, a private office, and 2.5 bathrooms, along with a spacious vaulted great room, formal dining room, kitchen with breakfast area, and a convenient laundry room. The primary suite includes a trey ceiling and a custom-built designer wood cabinetry nook with lockable storage and hidden compartments, perfect for organizing clothing, handbags, and jewelry. Upstairs, a large bonus/media room currently used as a teen suite provides flexible living space. The home also offers abundant walk-out attic storage. Additional highlights include a new roof, 2-car garage with epoxy floors, and a fully equipped prep kitchen in the garage with stove, sink, and refrigerator. Outdoor living is equally inviting with a covered front porch perfect for morning coffee, a large screened-in back porch ideal fo
USD 519,900
1408 Sellers Avenue SE
View photo
House · for sale
USD 199,900
USD 182/sq.ft
1408 Sellers Avenue SE
Apison
· 1,098 sq.ft · 3 Bedrooms · 2 Baths · House
· Garden
Apison · 1,098 sq.ft · 3 Bedrooms · 2 Baths · House · Garden
Charming 3-Bedroom Ranch on a Quiet Cul-de-Sac! This beautiful 3-bedroom, 2-bath ranch home offers comfortable one-level living in a convenient close-to-town location. Features include laminate flooring throughout, a dedicated laundry room, and a ramp leading to the front porch for added accessibility if needed. The home is equipped with a solar hot water heater with electric backup for added efficiency. Enjoy the mostly fenced backyard, perfect for pets, children, or outdoor entertaining. Ceiling fans throughout provide added comfort, and the range and refrigerator will remain with the home. This property is being sold'As Is. Don't miss this opportunity-call today to schedule your private showing!
USD 199,900
4881 Cleveland Highway
View photo
House · for sale
USD 275,000
USD 87/sq.ft
4881 Cleveland Highway
Apison
· 3,132 sq.ft · 7 Bedrooms · 2 Baths · House
· Equipped kitchen
Apison · 3,132 sq.ft · 7 Bedrooms · 2 Baths · House · Equipped kitchen
Welcome to 4881 Cleveland Highway in Cohutta, Georgia, a rare duplex opportunity offering space, versatility, and income potential all in one property. Whether you are an investor looking to expand your portfolio or a buyer seeking a multi unit setup with flexibility, this property is built to deliver options. Featuring a combined total of 7 bedrooms and 3 bathrooms, plus an additional bathroom already in place ready to be finished, this duplex provides a strong foundation for added value and future improvement. Both units are fully functional with their own kitchens, creating two independent living spaces that are ideal for rental income, multi family living, or house hacking. Each apartment offers comfortable layouts with generous room sizes and includes separate storage areas, giving tenants or owners added convenience and organization. The thoughtful setup allows for privacy between units while still maximizing the use of the overall property. Set on a spacious lot, the outdoor spa
USD 275,000
1738 E Boy Scout Road
View photo
House · for sale
USD 325,000
USD 217/sq.ft
1738 E Boy Scout Road
Apison
· 1,496 sq.ft · 3 Bedrooms · 2 Baths · House
· Fireplace · Equipped kitchen
Apison · 1,496 sq.ft · 3 Bedrooms · 2 Baths · House · Fireplace · Equipped kitchen
Welcome to 1738 E. Boy Scout Road, a charming Hixson home that offers wonderful curb appeal, inviting outdoor spaces, and a comfortable layout designed for everyday living. Nestled on a quiet street, the home immediately welcomes you with its handsome exterior and spacious rocking chair front porch, creating the perfect spot to relax and enjoy the neighborhood. Inside, a vaulted ceiling and cozy fireplace anchor the main living area, while the open floor plan allows the living room, dining area, and kitchen to flow seamlessly together. The kitchen offers both style and functionality with ample counter space, a center island, peninsula seating, and warm wood cabinetry that adds character and complements the home's inviting feel. The primary suite provides a peaceful retreat with a tray ceiling, generous space, and a well-appointed en suite bath featuring a double vanity with granite countertops and a walk-in shower. Two additional bedrooms and a full hall bath with a tub/shower combinat
USD 325,000
6612 Monarch Circle
View photo
Townhouse · for sale
USD 311,780
USD 212/sq.ft
New
6612 Monarch Circle
Apison
· 1,464 sq.ft · 3 Bedrooms · 2 Baths · Townhouse
· Office room · Equipped kitchen
Apison · 1,464 sq.ft · 3 Bedrooms · 2 Baths · Townhouse · Office room · Equipped kitchen
Coming soon! This is an attached townhome in a building of 4. Designed for modern living, this Lilly plan, a 1,473 square foot townhome blends style, function, and comfort across two thoughtfully planned levels. The open-concept main floor creates an inviting flow for everyday life and entertaining, anchored by a spacious island kitchen that offers generous prep space, seating, and a natural gathering point. Just beyond, the fireside family room adds warmth and character, opening directly to a private patio-perfect for morning coffee, evening unwinding, or effortless indoor-outdoor entertaining. Upstairs, the home is intentionally laid out for privacy and convenience. The primary suite provides a peaceful retreat, while two secondary bedrooms offer flexibility for guests, home office space, or growing needs. A hall laundry closet keeps daily routines efficient and out of sight, making upstairs living both practical and streamlined. Additional highlights include 2½ baths, a two-car gara
USD 311,780
934 Spurling Drive
View photo
House · for sale
USD 335,000
USD 150/sq.ft
934 Spurling Drive
Apison
· 2,228 sq.ft · 3 Bedrooms · 2 Baths · House
· Patio · Garden · Deck · Equipped kitchen · Parking
Apison · 2,228 sq.ft · 3 Bedrooms · 2 Baths · House · Patio · Garden · Deck · Equipped kitchen · Parking
Move-in ready and full of flexible living space! The main level offers three bedrooms, two updated full baths, a bright living room, and an oversized eat-in kitchen with easy access to the back deck. The finished lower level includes a spacious den, a bonus room that could serve as an office, hobby room, or additional living area, plus a half bath and laundry room. Outside, you'll find a covered patio, level fenced backyard, and fire pit. A rear-entry two-car garage and extended driveway provide plenty of parking. Conveniently located with room to spread out both inside and out. Call today to schedule your private showing!
USD 335,000
1868 E Emerson Road
View photo
House · for sale
USD 494,900
USD 285/sq.ft
1868 E Emerson Road
Apison
· 1,733 sq.ft · 3 Bedrooms · 3 Baths · House
· Fireplace · Equipped kitchen
Apison · 1,733 sq.ft · 3 Bedrooms · 3 Baths · House · Fireplace · Equipped kitchen
Welcome to your private country retreat! Nestled on 7 scenic acres with a peaceful stream, this beautifully crafted farmhouse-style home offers the perfect blend of rustic charm and modern convenience. Designed for easy living, the single-level floor plan features 3 bedrooms, 3.5 baths, and slab construction for seamless accessibility. Step inside to discover an inviting open-concept layout accented by tongue-and-groove walls and ceilings throughout, creating warmth and character in every room. The spacious kitchen is great for entertaining, showcasing butcher block and granite countertops, a farmhouse sink, double ovens, and ample workspace. The adjoining living area centers around a cozy gas fireplace, making it the perfect gathering spot year-round. The primary suite features a beautifully tiled shower, while both secondary bedrooms offer private baths with durable and stylish tile tub surrounds. Need more room? An additional 15 adjoining acres are also available, offering endless p
USD 494,900
4700 Loftwood Drive
View photo
House · for sale
USD 409,000
USD 93/sq.ft
4700 Loftwood Drive
Apison
· 4,381 sq.ft · 5 Bedrooms · 4 Baths · House
· Office room · Fireplace · Equipped kitchen · Swimming pool · Cellar
Apison · 4,381 sq.ft · 5 Bedrooms · 4 Baths · House · Office room · Fireplace · Equipped kitchen · Swimming pool · Cellar
5BD/4BA home in the desirable Highland Forest community! Situated on a spacious 1.53-acre lot, this home offers room for everyone with a flexible layout. The main level features a master suite, an additional bedroom and full bath, a large living room, kitchen with island, and a cozy sunroom with fireplace perfect for relaxing year-round. Upstairs offers two additional bedrooms and a full bath. The walkout basement provides incredible multi-generational living or guest space with a den, kitchenette, full bath, bedroom, and office. Plenty of space inside and out in one of the area's most sought-after neighborhoods! Highland Forest amenities include a pool, clubhouse, walking track, fishing pond, tennis and basketball courts, playground, pavilion, and year-round community activities
USD 409,000
1218 21st Street SE
View photo
House · for sale
USD 160,000
USD 181/sq.ft
New
1218 21st Street SE
Apison
· 883 sq.ft · 2 Bedrooms · 1 Bath · House
· Patio · Garden · Deck · Equipped kitchen · Parking
Apison · 883 sq.ft · 2 Bedrooms · 1 Bath · House · Patio · Garden · Deck · Equipped kitchen · Parking
Equitable Ownership Interest. Contact listing agent for details Single-level living on a level, fully fenced lot in Cleveland's Spring Meadow. This 888 sq ft one-story offers 2 bedrooms and 1 full bath with the primary on the main level. No stairs anywhere in the home. The eat-in kitchen comes equipped with electric range, cooktop, oven, range hood, and dishwasher, with laminate counters and room for a table. Carpet, laminate, and vinyl flooring throughout, plus ceiling fans and central electric heat and air. Outdoor space is where this one punches above its square footage: a covered front porch, rear porch, open deck, and patio all overlook a fenced back yard with a few shade trees and established landscaping. Vinyl siding, vinyl-frame windows, block foundation, and a shingle roof keep exterior upkeep low. Driveway and off-street parking, public water and sewer, cable available
USD 160,000
6913 Autumn Lake Trail
View photo
House · for sale
USD 650,000
USD 204/sq.ft
6913 Autumn Lake Trail
Apison
· 3,175 sq.ft · 4 Bedrooms · 2 Baths · House
· Fireplace · Equipped kitchen
Apison · 3,175 sq.ft · 4 Bedrooms · 2 Baths · House · Fireplace · Equipped kitchen
Welcome to your private retreat at 6913 Autumn Lake Trail, located in the highly desirable, amenity-filled Laurel Cove neighborhood in Hixson! This 4-bedroom, 2.5-bath home is perfectly situated in a peaceful setting overlooking a large stocked community pond. Ideal for fishing, relaxing, and enjoying the outdoors. Designed for both everyday living and entertaining, the main level offers multiple gathering spaces including a spacious living room, cozy family room with fireplace, formal dining room, kitchen, breakfast area, laundry room, and convenient half bath. Upstairs, all four bedrooms provide privacy and separation from the main living spaces. The oversized primary suite serves as a true retreat with a spacious sitting area, updated en-suite bath, and two generous walk-in closets. Enjoy the outdoors year-round from the screened-in back porch overlooking the community pond. An ideal setting for morning coffee, evening relaxation, or simply taking in the peaceful views. Surrounded b
USD 650,000
6504 Queensbury Lane
View photo
House · for sale
USD 695,000
USD 213/sq.ft
6504 Queensbury Lane
Apison
· 3,251 sq.ft · 4 Bedrooms · 3 Baths · House
· Garden · Fireplace · Equipped kitchen · Parking
Apison · 3,251 sq.ft · 4 Bedrooms · 3 Baths · House · Garden · Fireplace · Equipped kitchen · Parking
Welcome to this beautifully maintained all-brick home, built in 1994 and perfectly situated on a quiet cul-de-sac in the highly sought-after Ramsgate community. Offering 3,260 square feet, 4 bedrooms, 3.5 bathrooms, and sitting on a generous 0.45-acre lot, this exceptional property backs up to one of the neighborhood's largest ponds, providing peaceful water views, a picturesque fountain, and a serene setting you'll enjoy year-round. Designed for both comfortable everyday living and effortless entertaining, the fenced backyard offers plenty of room for children and pets to play while you relax on the screened porch overlooking the water. A spacious three-car garage provides ample parking and storage for vehicles, recreational equipment, and hobbies. Inside, you'll find a timeless floor plan featuring both formal and casual living spaces, gleaming hardwood floors, and a warm, inviting family room with a see-through fireplace that opens to the kitchen. The spacious kitchen is the heart o
USD 695,000
1757 Farmstead Drive
View photo
House · for sale
USD 750,000
USD 234/sq.ft
New
1757 Farmstead Drive
Apison
· 3,197 sq.ft · 4 Bedrooms · 2 Baths · House
· Office room · Equipped kitchen
Apison · 3,197 sq.ft · 4 Bedrooms · 2 Baths · House · Office room · Equipped kitchen
Welcome to 1757 Farmstead Drive in the highly desirable Farmstead community of Hixson, close to Chattanooga, Tn. Situated on a premium corner lot, this beautifully upgraded brick home has great curb appeal and offers modern farmhouse charm, spacious living areas, and exceptional attention to detail throughout. The inviting covered front porch spans much of the front elevation, then wraps around and features decorative white-painted brick columns, a ceiling fan, outdoor TV setup, upgraded professionally coated concrete flooring, and ample space for relaxing or entertaining. Inside, you'll find a bright, open floor plan with abundant natural light, wide staircase, luxury vinyl flooring throughout most of the home (other than the media room, which is carpeted), neutral finishes, and a dedicated office addition ideal for working from home. The kitchen is a standout feature with upgraded navy cabinetry, white quartz countertops, an upgraded appliance package, an extra large island, and styl
USD 750,000
7803 Middle Valley Rd, Hixson, TN 37343 | MLS #1533
View photo
House · for sale
USD 439,000
USD 175/sq.ft
New
7803 Middle Valley Rd, Hixson, TN 37343 | MLS #1533
Apison
· 2,497 sq.ft · 4 Bedrooms · 3 Baths · House
· Equipped kitchen
Apison · 2,497 sq.ft · 4 Bedrooms · 3 Baths · House · Equipped kitchen
Lease Purchase to a qualified buyer Luxury Living in Highly Desired Middle Valley. Rare Opportunity. This property could be rezoned commercial. Beautifully renovated 2,500 sq. Ft. home featuring 4 bedrooms, 2.5 updated baths, and flat nearly half an acre in sought-after Middle Valley. Enjoy a stunning 400 sq. Ft. sunroom, chef's kitchen with your choice of gas or electric range, a large walk-in pantry, and an oversized laundry room with potential for a 5th bedroom, office, or flex space. Outside offers a spacious 25x40 workshopu002Fgarage plus an additional utility building for extra storage possible conversion to mother-in-law sweet. Since electric end water already ran. Conveniently located near Highways 153 and 27, this exceptional property combines luxury, space, and convenience in a prime location. Fully remodeled homes with this much space and land rarely become available. Schedule your showing before it's gone
USD 439,000
924 Black Bass Road
View photo
House · for sale
USD 588,000
USD 162/sq.ft
924 Black Bass Road
Apison
· 3,617 sq.ft · 5 Bedrooms · 3 Baths · House
· Fireplace · Equipped kitchen
Apison · 3,617 sq.ft · 5 Bedrooms · 3 Baths · House · Fireplace · Equipped kitchen
Openhouse saturday 06/13 (2pm. 4PM). Private lakefront living in north ga under $600k! Turn everyday life into a year-round lake retreat at 924 Black Bass Rd in the gated Leisure Lake community of Cohutta, GA. Nestled on a private 1.55-acre lot with direct lake frontage, this beautifully maintained 5-bedroom, 3.5-bath home offers over 3,500 square feet across three thoughtfully designed levels-all centered around peaceful water views. The showstopping great room features soaring 24-foot floor-to-ceiling windows that flood the space with natural light and frame stunning panoramic lake scenery. A cozy gas fireplace anchors the room, creating the perfect setting for relaxing evenings or hosting guests. The main level includes a spacious primary suite with tranquil lake views with luxury ensuite bathroom with jetted tub, seperate shower, and dual vanities. Also, a well-equipped kitchen with abundant cabinetry, generous counter space, and a custom pantry, laundry room, plus a welcoming foye
USD 588,000
1391 Little Sorrel Road
View photo
House · for sale
USD 645,000
USD 235/sq.ft
1391 Little Sorrel Road
Apison
· 2,734 sq.ft · 4 Bedrooms · 3 Baths · House
· Fireplace · Equipped kitchen
Apison · 2,734 sq.ft · 4 Bedrooms · 3 Baths · House · Fireplace · Equipped kitchen
Welcome to low maintenance living in the community-driven and amenity-rich subdivision of The Farmstead. 1391 Little Sorrel Rd is your opportunity to own a nearly new 2743 sq ft home with 4 bedrooms & 3 bathrooms. This home offers living space, blending high-end finishes with functional design. It is perfect for those desiring luxury, convenience, and community. The home features a stone fireplace that goes from the gorgeous luxury vinyl floors to the ceiling in an open living room. There are built in cabinetry in multiple rooms. Many rooms have storage closets upgrades offering pull-out draws including the pantry in the Kitchen. Custom designed wooden front door, shutters and blinds are throughout the house. The back porch has pet screening with sealed concrete to enjoy while overlooking the woods and professional landscaping. Few homes have this unique feature. A second water meter was installed to save money with outdoor irrigation cost
USD 645,000
1278 Little Sorrel Road
View photo
House · for sale
USD 530,000
USD 332/sq.ft
1278 Little Sorrel Road
Apison
· 1,593 sq.ft · 3 Bedrooms · 2 Baths · House
· Patio · Garden · Equipped kitchen
Apison · 1,593 sq.ft · 3 Bedrooms · 2 Baths · House · Patio · Garden · Equipped kitchen
Better than new construction! Skip the expense, time, and hassle of post-closing upgrades because this 2025-built, 3-bedroom, 2-bath home already has them done for you. The sellers have thoughtfully enhanced this home with a fenced backyard, plantation shutters throughout, a screened-in porch, an extended patio, professionally installed solar shades, Bermuda sod, and a backyard irrigation system. Simply move in and enjoy. Built by Greentech Homes, the sought-after Camden floor plan offers the perfect blend of modern design and everyday convenience with an open-concept layout and true one-level living. The spacious living, dining, and kitchen areas flow seamlessly together, creating an inviting space that's perfect for entertaining or everyday life. Located in The Farmstead, you'll enjoy a community where timeless neighborhood design meets modern living. Inspired by the pedestrian-friendly towns of 18th and 19th century Europe and America, The Farmstead features lamp-lit sidewalks, scen
USD 530,000
6407 Cheltenham Road S
View photo
House · for sale
USD 629,000
USD 212/sq.ft
6407 Cheltenham Road S
Apison
· 2,960 sq.ft · 4 Bedrooms · 2 Baths · House
· Garden · Office room · Fireplace · Equipped kitchen
Apison · 2,960 sq.ft · 4 Bedrooms · 2 Baths · House · Garden · Office room · Fireplace · Equipped kitchen
Experience gracious living in this beautifully maintained four-bedroom, three-and-a-half-bath home tucked away on a quiet cul-de-sac in Hixson's sought-after Ramsgate community. Featuring the primary bedroom suite on the main level, this spacious 2,963 sq ft home combines an impressive interior with comfortable outdoor living and a large, level, fenced backyard. This home is move-in ready and full of charm. A stone-accented entrance opens to a grand foyer with a handsome hardwood staircase and nine-foot ceilings. Newly refinished hardwood floors flow throughout the main level and stairs. The inviting living room features a soaring cathedral ceiling and a stone gas-log fireplace, while the formal dining room provides space for gatherings. A separate office with a vaulted ceiling offers flexibility for working from home or hobbies. The kitchen includes Corian countertops, a tile backsplash, a new dishwasher and microwave, and an updated Samsung range. The main-level primary suite feature
USD 629,000
1350 21st Street SE
View photo
House · for sale
USD 237,000
USD 231/sq.ft
1350 21st Street SE
Apison
· 1,023 sq.ft · 3 Bedrooms · 2 Baths · House
· Equipped kitchen
Apison · 1,023 sq.ft · 3 Bedrooms · 2 Baths · House · Equipped kitchen
Welcome to 1350 21st Street SE, Cleveland, TN 37311-a well-maintained, move-in-ready home in Oak Tree Estates offering 3 bedrooms, 2 full bathrooms, and 1,028 sq ft of comfortable one-level living in Bradley County. Built in 2006, this Cleveland, TN home combines a thoughtful layout with the updates today's buyers are searching for. From the moment you arrive, you'll appreciate the inviting curb appeal and covered front porch, a perfect spot for morning coffee or relaxing at the end of the day. Step inside to a bright main living area featuring a vaulted living room ceiling that adds volume, natural light, and an open feel-ideal for everyday living and entertaining. The kitchen has been tastefully refreshed with updated appliances and a custom backsplash, plus ample cabinet storage and counter space for meal prep. The dining area flows easily from the kitchen and living room, making hosting friends and family simple. The primary bedroom suite offers privacy and convenience with an en s
USD 237,000

Get email alerts

Don't miss out: be the first to know about new properties

The alert was correctly created

On subscribing you accept the conditions of use and the privacy policy
Alert
Receive new ads in your inbox
Save this search
Receive alerts for new listings

We'll send you an email when we have new properties for: "Houses for sale in Apison"

The alert was correctly created

Harrison, District 9 Hamilton County Tennessee
East Ridge city
Get email alerts and be the first to see new listings
Required field
On subscribing I accept the terms of the privacy policy
Perfect! You'll soon start receiving new listings via email
Alert
Receive an email when we have new ads for Houses for sale in Apison
Save this search
Filters

Bedrooms

Size (sq.ft)

sq.ft
sq.ft

Price

USD
USD

Property type

Bathrooms

Clear all filters
Receive notifications when new entries are published.