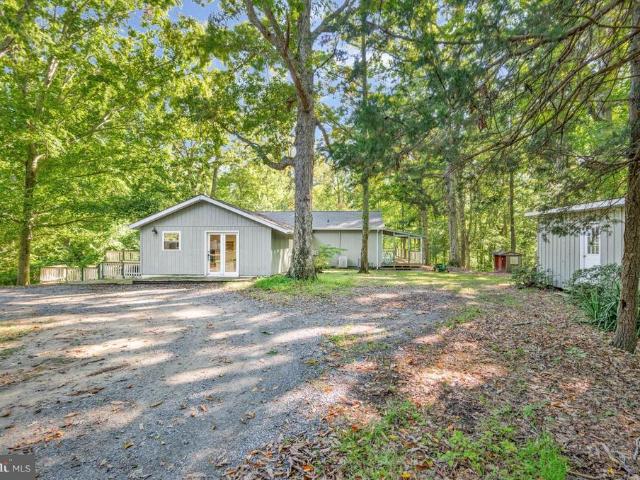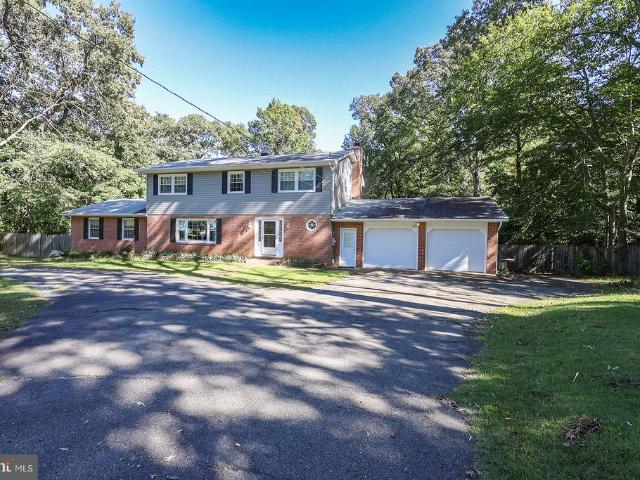
170 properties for sale in Appeal

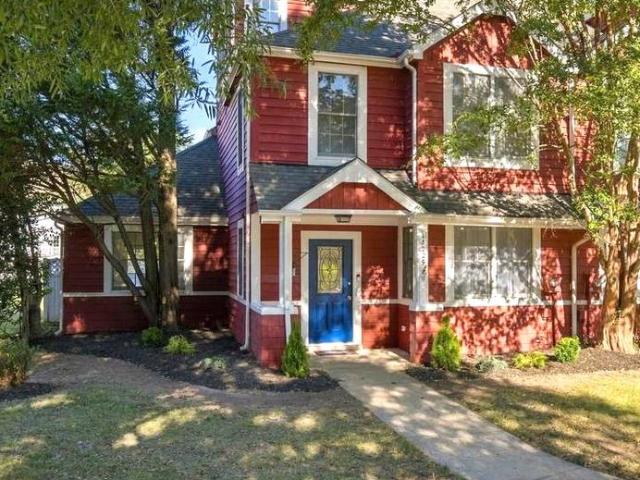
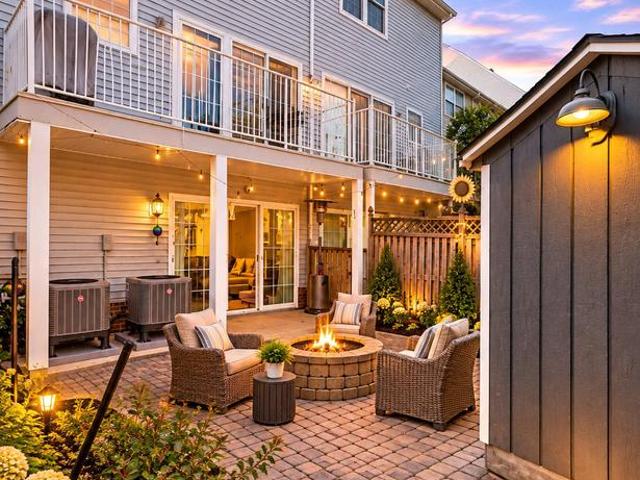
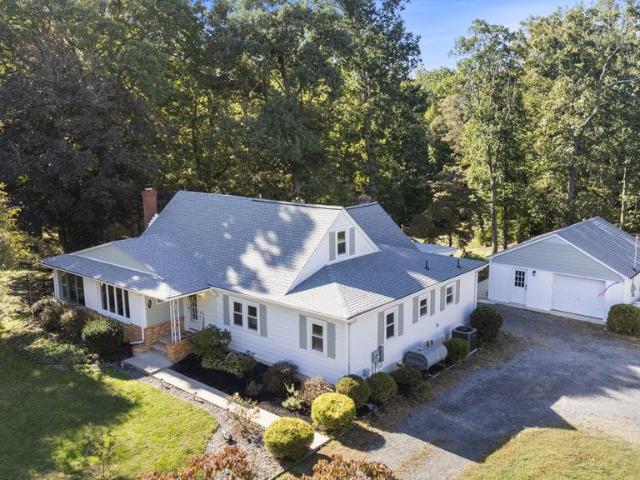
11640 Mesa Trl
View photo
House · for sale
USD 386,900
USD 140/sq.ft
11640 Mesa Trl
Appeal
· 2,756 sq.ft · 3 Bedrooms · 3 Baths · House
Appeal · 2,756 sq.ft · 3 Bedrooms · 3 Baths · House
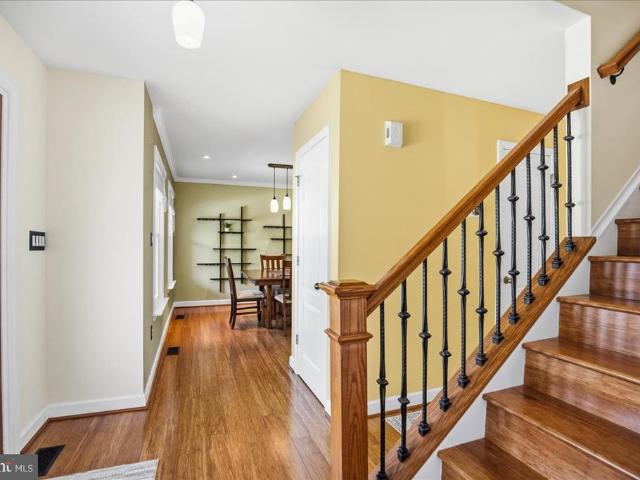
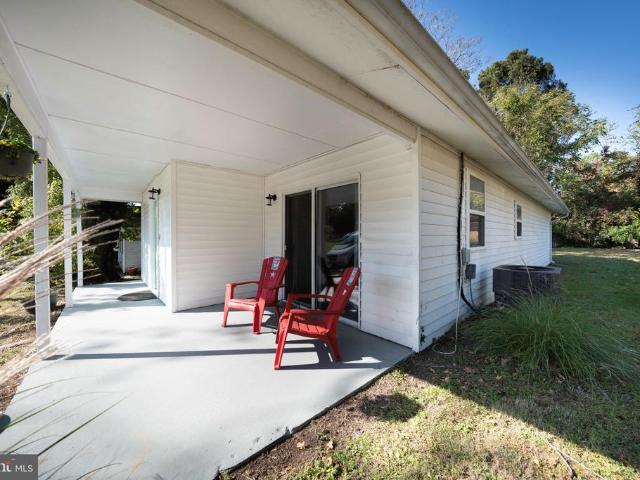
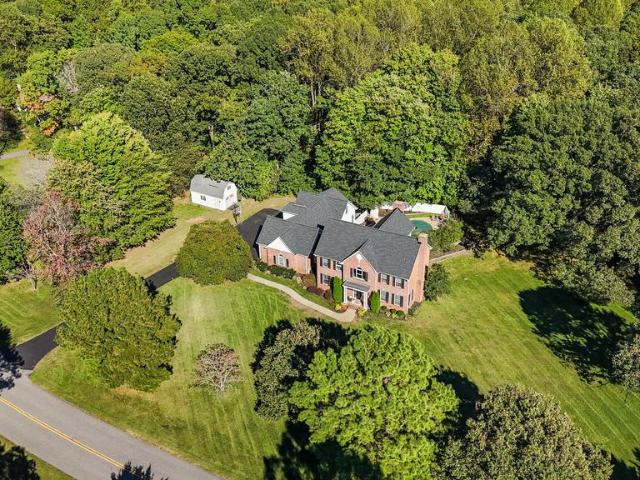
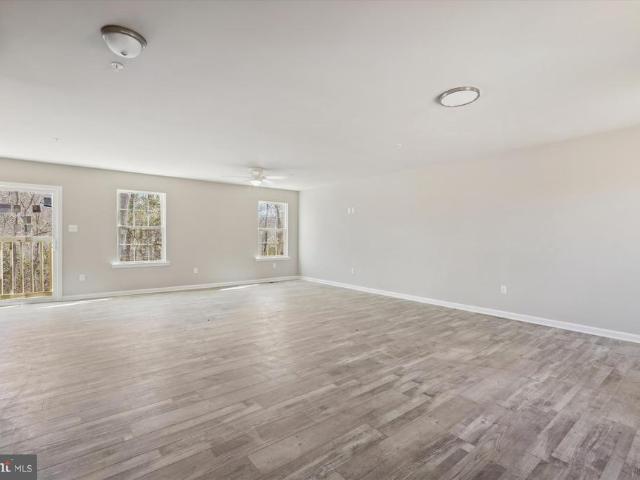
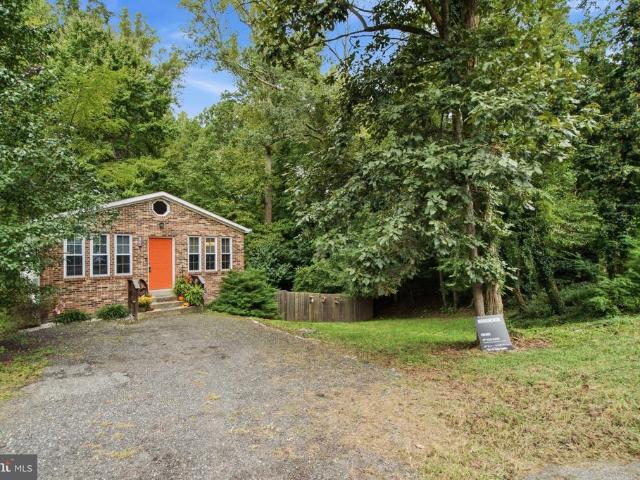
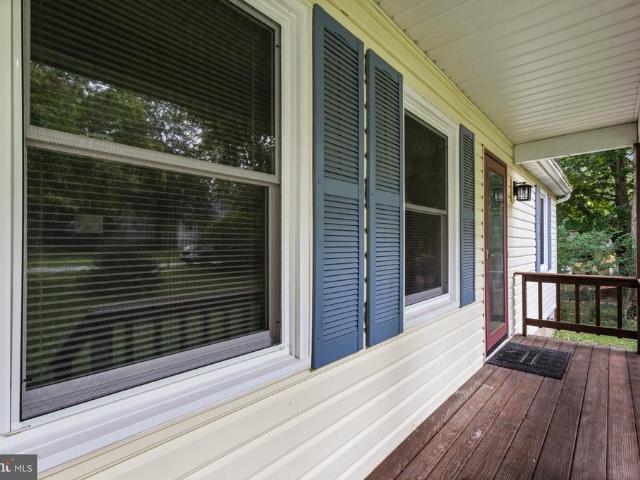
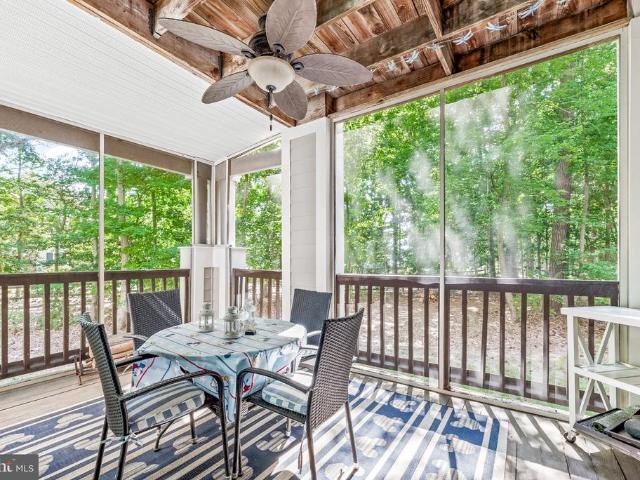
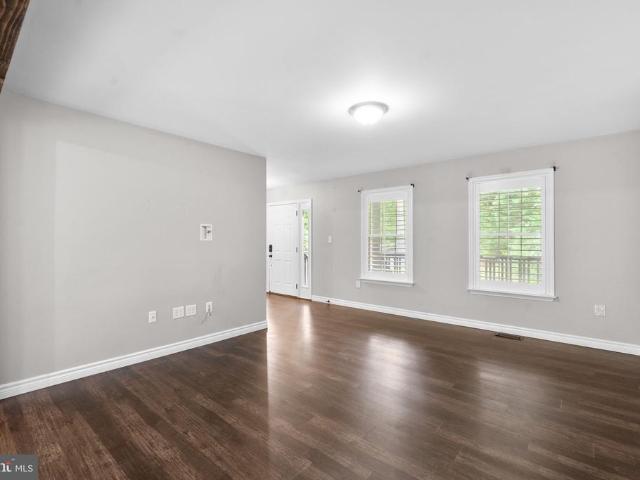
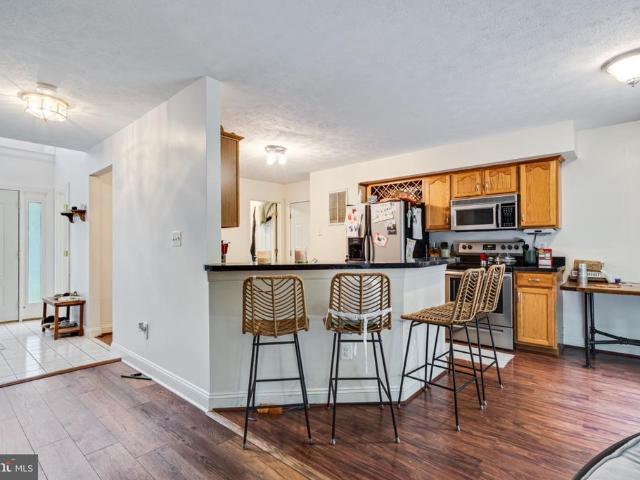
Welcome to 11640 Mesa Trail, where comfortable living meets a lifestyle filled with outdoor adventure and community charm. Nestled on a spacious corner lot in the desirable Chesapeake Ranch Estates community, this inviting 3 bedroom, 3 bathroom home offers three finished levels of versatile living space, giving you room to grow, gather, unwind, and make lasting memories. Inside, you'll find a welcoming layout with generously sized bedrooms and comfortable living spaces designed for everyday living. The finished lower level offers endless possibilities, whether you envision a cozy movie night, game room, home office, or a welcoming space for overnight guests. A brand-new heat pump and air conditioning system adds comfort and peace of mind, so you can focus on enjoying all that home has to offer. But the lifestyle extends well beyond your front door. Imagine sunny afternoons at one of two private community beaches, weekend picnics by the water, or peaceful mornings spent fishing, kayakin
USD 386,900
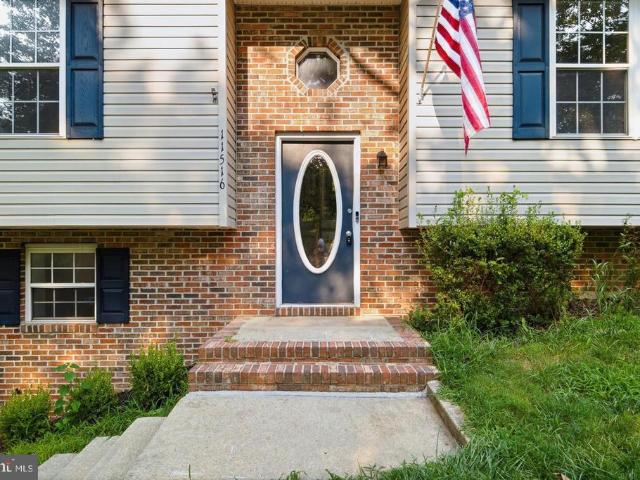
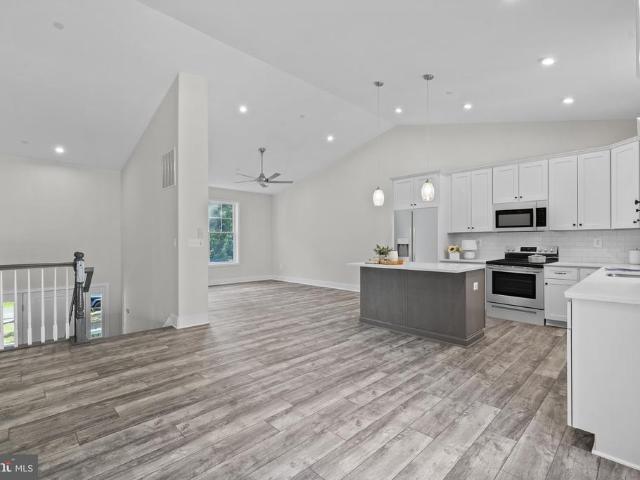
11516 Deadwood Drive
View photo
House · for sale
USD 364,900
USD 199/sq.ft
11516 Deadwood Drive
Appeal
· 1,830 sq.ft · 3 Bedrooms · 2 Baths · House
· Deck · Equipped kitchen
Appeal · 1,830 sq.ft · 3 Bedrooms · 2 Baths · House · Deck · Equipped kitchen
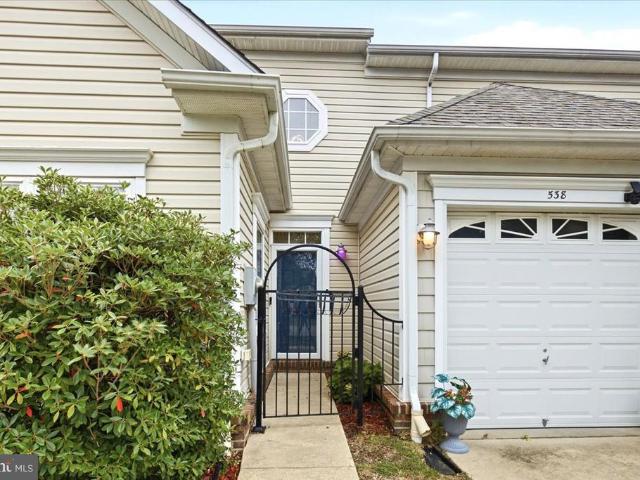
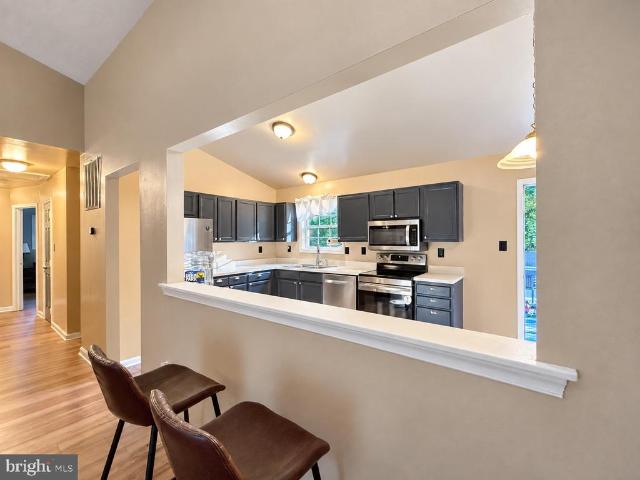
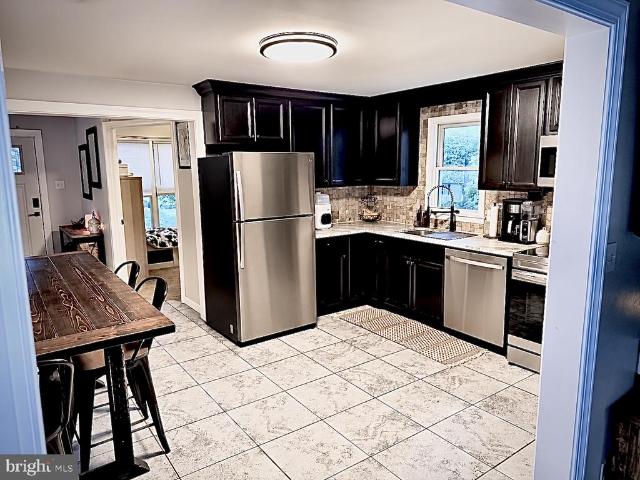
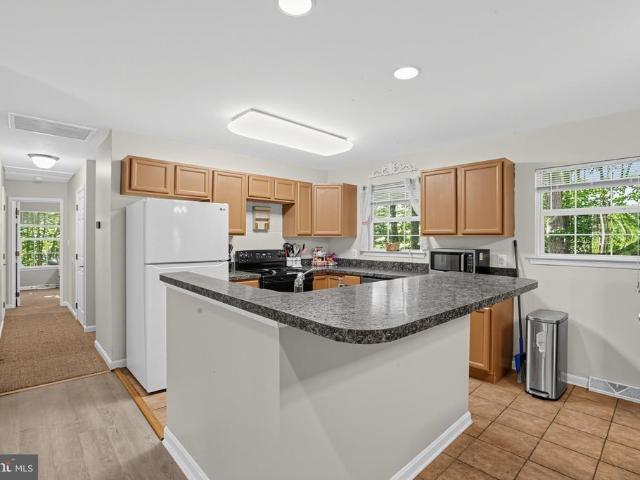
Move-In Ready Split Foyer with a Stunning Renovated Interior! Welcome home to this beautifully updated 3-bedroom, 2.5-bath split foyer tucked away on a peaceful wooded lot in Lusby. Thoughtfully renovated with today's buyer in mind, this home combines modern finishes, an open-concept layout, and flexible living spaces to create a home that's as functional as it is inviting. Adding to its appeal, the roof was replaced just three years ago, offering peace of mind for years to come. Step inside the bright foyer and head upstairs where vaulted ceilings and an abundance of natural light create an airy, welcoming atmosphere. The spacious living room flows effortlessly into the completely updated kitchen and dining area, making entertaining a breeze. You'll love the crisp white cabinetry paired with a stylish sage green island and lower cabinets, beautiful quartz countertops, stainless steel appliances, and generous workspace. The adjacent dining area opens to the rear deck through sliding gl
USD 364,900
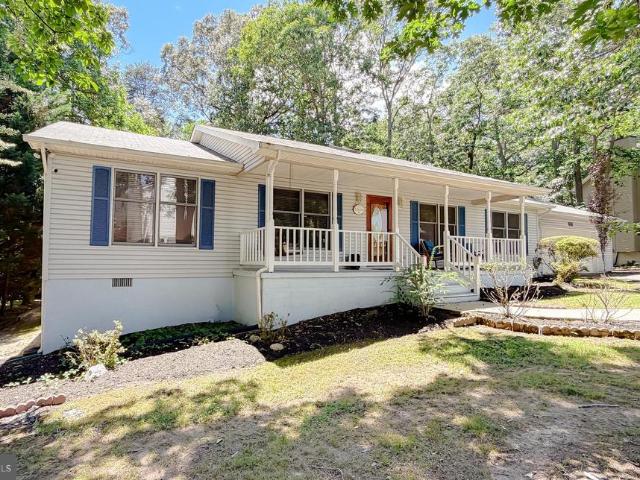
13229 Clipper Circle
View photo
Townhouse · for sale
USD 434,900
USD 264/sq.ft
Updated
13229 Clipper Circle
Appeal
· 1,647 sq.ft · 3 Bedrooms · 2 Baths · Townhouse
· Office room · Balcony · Equipped kitchen
Appeal · 1,647 sq.ft · 3 Bedrooms · 2 Baths · Townhouse · Office room · Balcony · Equipped kitchen
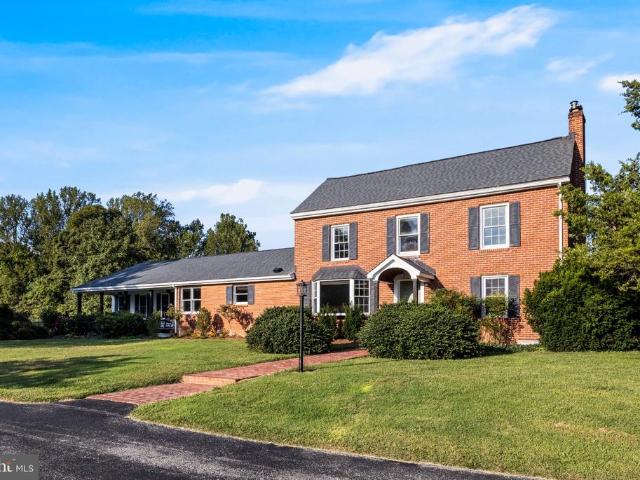
Luxury Coastal Living in Solomons! Welcome to 13229 Clipper Circle, where sophisticated design meets the relaxed charm of living near the water. This beautifully transformed residence showcases a high-end renovation with exceptional attention to detail, stylish finishes, and modern upgrades throughout. Step inside to discover a stunning, completely renovated kitchen featuring elegant cabinetry, gorgeous quartz countertops, and brand-new stainless steel appliances. Luxury vinyl plank flooring, fresh designer-inspired paint, and thoughtfully selected gold fixtures and hardware create a cohesive, upscale atmosphere throughout the home. Offering 3 bedrooms, 2.5 bathrooms, and a versatile third-floor loft that could serve as an additional sleeping area, home office, guest retreat, or personal lounge, this home provides flexible living spaces to suit your lifestyle. The spacious primary suite features its own private balcony, perfect for enjoying morning coffee or unwinding and watching the
USD 434,900
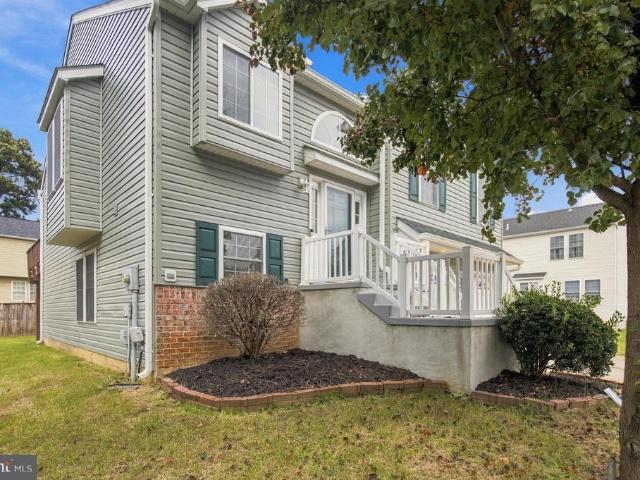
13448 Stowaway Court
View photo
Townhouse · for sale
USD 375,000
USD 176/sq.ft
13448 Stowaway Court
Appeal
· 2,120 sq.ft · 3 Bedrooms · 3 Baths · Townhouse
· Garden · Deck · Equipped kitchen · Parking · Swimming pool
Appeal · 2,120 sq.ft · 3 Bedrooms · 3 Baths · Townhouse · Garden · Deck · Equipped kitchen · Parking · Swimming pool
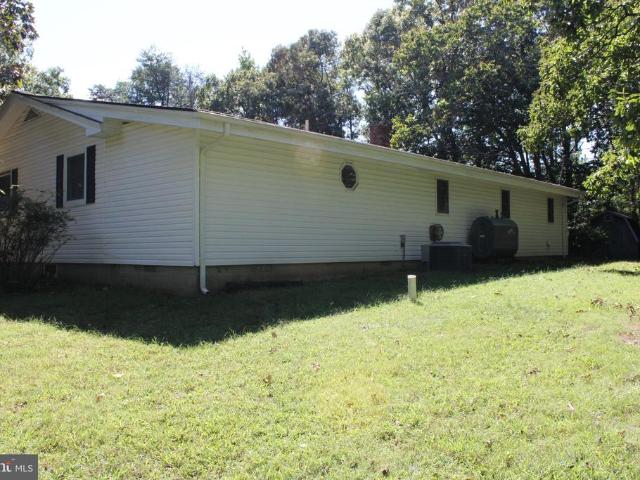
Enjoy the best of Southern Maryland living in this three-level townhome in Patuxent Point! Featuring 3 bedrooms, 3.5 bathrooms, a finished lower level, an upgraded kitchen with granite countertops and stainless steel appliances, and a spacious primary suite with vaulted ceilings and a private bath. Relax on the rear deck overlooking a fenced backyard or take advantage of community amenities, including a private pier on the Patuxent River, pool, tennis courts, clubhouse, playground, and walking paths. An attached garage and HOA-covered exterior maintenance add convenience. Enjoy easy access to Solomons Island, waterfront recreation, dining, and shopping
USD 375,000
11215 Dancer Court
View photo
House · for sale
USD 625,000
USD 169/sq.ft
Updated
11215 Dancer Court
Appeal
· 3,692 sq.ft · 5 Bedrooms · 3 Baths · House
· Office room · Fireplace · Equipped kitchen · Parking
Appeal · 3,692 sq.ft · 5 Bedrooms · 3 Baths · House · Office room · Fireplace · Equipped kitchen · Parking
Welcome to this versatile 5-bedroom, 3.5-bathroom property offering rare multi-generational living, exceptional energy efficiency, and total privacy on a lot backing to mature trees. The expansive driveway provides abundant parking for guests alongside dedicated space for an RV, boat, or trailer. Inside the main residence (4 bedrooms, 2.5 bathrooms), the welcoming main-level living room centers on a handsome stone propane fireplace. Upstairs, the renovated primary ensuite is a true retreat, featuring an updated soaking tub and a custom double-head shower. A standout feature is the self-contained, main-level in-law suite located just off the garage, complete with its own private living room, full kitchen, bedroom, and bathideal for multi-generational living, long-term guests, or dedicated home office flex space. Major mechanical investments offer complete peace of mind, with the roof, windows, and HVAC all replaced within the past five years. Fully owned solar panels drastically lower o
USD 625,000
341 Laurel Drive
View photo
House · for sale
USD 250,000
USD 232/sq.ft
341 Laurel Drive
Appeal
· 1,076 sq.ft · 3 Bedrooms · 1 Bath · House
· Garden · Equipped kitchen
Appeal · 1,076 sq.ft · 3 Bedrooms · 1 Bath · House · Garden · Equipped kitchen
Discover the charm of this well-maintained and beautifully updated home, ideally situated in the waterfront community of White Sands in Lusby, Maryland. Offering three bedrooms and one-and-a-half baths, this inviting residence features exquisite luxury vinyl plank flooring throughout and has been freshly painted, creating a bright, refreshed, and welcoming atmosphere. The thoughtfully designed kitchen features an electric range, built-in microwave, and dishwasher, with a convenient dining area that flows seamlessly into the adjoining family roomperfect for everyday living and entertaining. A dedicated laundry area is conveniently located in the hallway for added functionality. Outdoor highlights include a welcoming front porch, a level lot, and a peaceful backyard that backs to mature trees, providing a sense of privacy and a natural backdrop to enjoy throughout the seasons. Combining modern updates, comfortable living spaces, and the appeal of a waterfront community, this delightful h
USD 250,000
9927 Hg Trueman Road
View photo
House · for sale
USD 485,000
USD 219/sq.ft
9927 Hg Trueman Road
Appeal
· 2,207 sq.ft · 4 Bedrooms · 2 Baths · House
· Deck · Fireplace · Equipped kitchen
Appeal · 2,207 sq.ft · 4 Bedrooms · 2 Baths · House · Deck · Fireplace · Equipped kitchen
10,000 Price Improvement! Have you been searching for the perfect farmhouse then search no further! Situated on 3 acres of private land, you can sit on your covered porch, or separate deck & enjoy the nature. This classic home will wow you with all of its UNIQUE CHARM. With 4 bedrooms, 3.5 baths & over 2500 sq feet you will have room to spread out. Many major systems have been updated to include NEW ROOF 2024, New HVAC, water heater, well tank, kitchen appliances, toilets, & washer & dryer 2023. Step inside to be greeted with a warm & inviting family room with tons of natural light. Warm up to the wood burning fireplace on those cold nights coming up. The family room opens to a quaint sunroom & a formal dining space. Around the corner you will find a spacious farmhouse kitchen with newer appliances & bright cabinets-more sunlight giving a happy feel. On the main level you will also find the expansive primary suite, with retro bathroom-very fitting for the home, another ample size bedro
USD 485,000
490 Dogwood Drive
View photo
House · for sale
USD 484,900
USD 183/sq.ft
490 Dogwood Drive
Appeal
· 2,648 sq.ft · 4 Bedrooms · 3 Baths · House
· Equipped kitchen
Appeal · 2,648 sq.ft · 4 Bedrooms · 3 Baths · House · Equipped kitchen
Discover the opportunity to own a beautiful new construction home offering nearly 2,700 finished square feet of living space with modern finishes and the relaxed charm of Southern Maryland's coastal lifestyle. This home is designed with a bright, open floor plan featuring attractive, low-maintenance and stylish finishes throughout. The spacious kitchen will serve as the heart of the home, showcasing beautiful countertops, classic cabinetry, modern appliances, and a large center island perfect for casual dining, meal preparation, and entertaining. The main level will feature three generously sized bedrooms, including a spacious primary suite complete with a beautifully appointed private bathroom featuring a ceramic-tiled walk-in shower, two additional bedrooms and a full hall bathroom. All providing comfortable accommodations and flexibility for a variety of needs. The fully finished lower level will offer exceptional additional living space, including an expansive recreation room, a sp
USD 484,900
11452 Long Bow Court
View photo
House · for sale
USD 414,900
USD 240/sq.ft
11452 Long Bow Court
Appeal
· 1,722 sq.ft · 4 Bedrooms · 2 Baths · House
· Equipped kitchen
Appeal · 1,722 sq.ft · 4 Bedrooms · 2 Baths · House · Equipped kitchen
Welcome home to the kind of easy, coastal living people dream about. Set on a perfectly level lot just moments from the community entrance, this spacious 4bedroom, 2bath rambler blends comfort, convenience, and that unmistakable by the water feeling. From the moment you arrive, the home welcomes you with a circular paved drivewayplenty of room for guests, extra vehicles, or simply the smooth, elegant approach every home deserves. A fulllength front porch stretches across the entire front of the house, offering the perfect spot for morning coffee, evening breezes, or lazy afternoons listening to the quiet of the neighborhood. Step inside and discover a layout designed for real life. The updated kitchen shines with modern finishes, skylights, and a wall oven, bringing in natural light and making cooking feel effortless. Both bathrooms have been refreshed as well, giving the home a clean, contemporary feel throughout. A dedicated mud room with laundry area keeps sandy shoes, wet towels, a
USD 414,900
45546 Shannon Street
View photo
House · for sale
USD 389,000
USD 291/sq.ft
45546 Shannon Street
Appeal
· 1,335 sq.ft · 4 Bedrooms · 3 Baths · House
· Fireplace · Parking
Appeal · 1,335 sq.ft · 4 Bedrooms · 3 Baths · House · Fireplace · Parking
A fresh new look, a great location & a home you'll love coming back to! Welcome to 45546 Shannon Street in Great Mills, MD, where comfort, convenience, and affordability come together! This charming single-family home features a refreshed interior with fresh paint, new carpeting, updated fixtures, and beautiful new countertops, creating a clean, inviting space ready for its next owner. Enjoy a functional split-level layout, comfortable living areas, a cozy fireplace, and an attached garage. Whether you're entertaining guests, enjoying a quiet evening, or creating your perfect everyday retreat, this home offers the flexibility to fit your lifestyle. Location, location, location! Conveniently situated near NAS Patuxent River, shopping and dining in Lexington Park and California, Chancellor's Run Regional Park, recreational activities, and major commuter routes. Enjoy the convenience of nearby everyday essentials while experiencing the charm of Southern Maryland living. Why settle when yo
USD 389,000
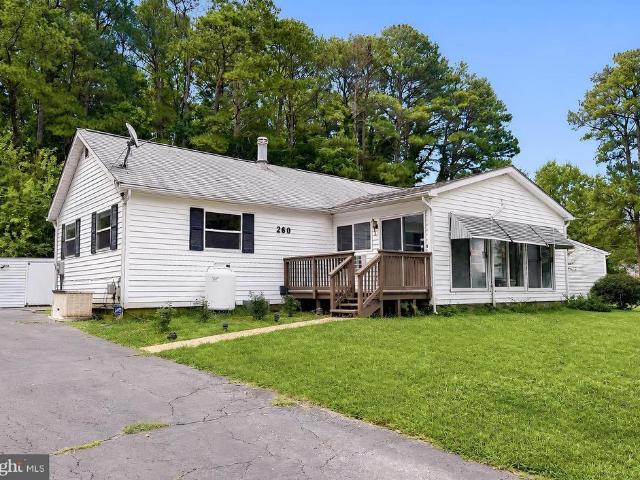
260 Vista Lane
View photo
House · for sale
USD 399,900
USD 258/sq.ft
260 Vista Lane
Appeal
· 1,550 sq.ft · 3 Bedrooms · 2 Baths · House
· Equipped kitchen
Appeal · 1,550 sq.ft · 3 Bedrooms · 2 Baths · House · Equipped kitchen
Seller now offering $10,000 to use to buy down the rate or pay some of the closing costs for a buyer. Come see your new home and step inside to be greeted with warm natural light, comfortable living spaces, and a layout designed for easy everyday living. This home invites you to slow down, breathe, and enjoywhether youre gathering with friends, relaxing after a long day, or savoring quiet mornings with coffee. Thoughtfully maintained and full of charm, it offers the perfect blend of comfort, convenience, and that just right feeling buyers are searching for. Come see why this is the place youll want to call home. Enjoy beautiful water views and the relaxed coastal lifestyle in this updated 3bedroom, 2.5bath home located in a soughtafter community with water access. Step inside to find fresh LVP flooring, updated appliances, and a spacious layout designed for easy everyday living. The large kitchen offers plenty of room for a table, making it a natural gathering spot. A bright 3season po
USD 399,900
11425 Mill Bridge Road
View photo
House · for sale
USD 524,900
USD 134/sq.ft
11425 Mill Bridge Road
Appeal
· 3,907 sq.ft · 6 Bedrooms · 3 Baths · House
· Cellar
Appeal · 3,907 sq.ft · 6 Bedrooms · 3 Baths · House · Cellar
Nestled on a sprawling 12.51-acre lot, this charming ranch-style home offers a serene retreat. Imagine waking up to the gentle rustle of leaves and the tranquil ambiance of nature right at your doorstep. With three spacious bedrooms and two full bathrooms, this residence provides ample space for relaxation and gatherings. The improved basement with an outside entrance opens up possibilities for a home business, or potential rental income, while the expansive outdoor area invites you to explore and enjoy the beauty of your surroundings. Conveniently located, yet tucked away from the hustle and bustle, this home harmonizes comfort and nature, making it an ideal sanctuary for those seeking a peaceful lifestyle. Embrace the opportunity to create lasting memories in this inviting space, where every day feels like a getaway
USD 524,900
45395 Baringer Drive
View photo
House · for sale
USD 429,900
USD 127/sq.ft
Updated
45395 Baringer Drive
Appeal
· 3,380 sq.ft · 5 Bedrooms · 3 Baths · House
· Office room · Fireplace · Equipped kitchen
Appeal · 3,380 sq.ft · 5 Bedrooms · 3 Baths · House · Office room · Fireplace · Equipped kitchen
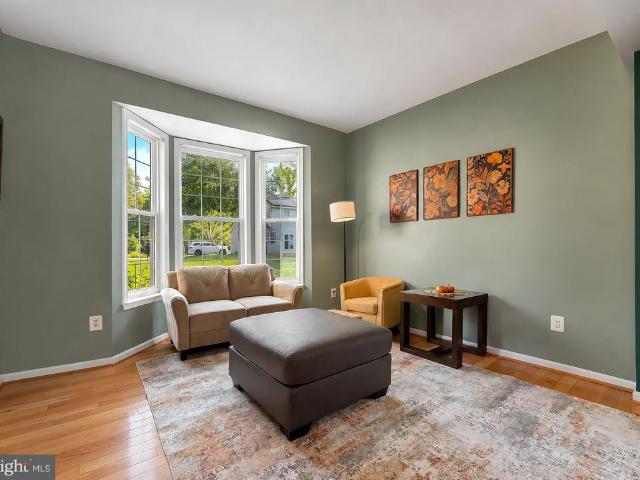
Welcome to this beautifully maintained, spacious two-story home in the highly sought-after Town Creek subdivision, offering over 3200 square feet of finished living space designed for comfort and effortless entertaining. Natural light fills the main level, highlighting refinished hardwood floors throughout. The generous living room features a bright bay window and a striking custom floor-to-ceiling bookcase, creating a cozy focal point. Across the main level, you will find a formal separate dining room, an upgraded kitchen with lovely cabinetry, quartz countertops, and stainless steel appliances, plus an inviting eat-in breakfast area centered around a warm fireplace. A flexible main-level room with a large walk-in closet offers ideal space for a home office, den, or main-floor bedroom. Just off the kitchen and dining area sits an impressive 16x40 enclosed porch additiona true year-round retreat lined with panoramic windows, anchored by a woodstove to keep the space toasty while overlo
USD 429,900
44757 Woodlake Court
View photo
Condo · for sale
USD 225,000
USD 242/sq.ft
44757 Woodlake Court
Appeal
· 926 sq.ft · 2 Bedrooms · 1 Bath · Condo
· Equipped kitchen
Appeal · 926 sq.ft · 2 Bedrooms · 1 Bath · Condo · Equipped kitchen
Nestled in the charming Wildewood Orchard Park community, this delightful upper unit offers a perfect blend of comfort and convenience. With its inviting atmosphere and thoughtful design, this home is ready to embrace its new owners. Step inside to discover a spacious layout that maximizes both functionality and style. The two well-appointed bedrooms provide ample space for relaxation, while the full and half bathrooms ensure that morning routines are a breeze. The open living area is bathed in natural light, creating a warm and welcoming environment for gatherings with friends or quiet evenings at home. The kitchen, equipped with essential appliances, is a canvas for culinary creativity. Imagine preparing meals while enjoying the company of loved ones in the adjacent dining area. The thoughtful design allows for easy flow between spaces, making entertaining effortless. One of the standout features of this property is the proximity to great restaurants and shopping yet your tucked away
USD 225,000
6960 Bond Street
View photo
House · for sale
USD 1,140,000
USD 176/sq.ft
6960 Bond Street
Appeal
· 6,458 sq.ft · 6 Bedrooms · 6 Baths · House
· Deck · Fireplace · Equipped kitchen
Appeal · 6,458 sq.ft · 6 Bedrooms · 6 Baths · House · Deck · Fireplace · Equipped kitchen
Welcome to Saint Leonard Shores, where over 6K square feet of living space and a deeded deep-water boat slip on Saint Leonard Creek come together in one incredible property! This expansive brick-front colonial offers six bedrooms, six and a half bathrooms, four fireplaces, and plenty of room for multi-generational living, guests, entertaining, or simply spreading out. Step inside to a two-story foyer and real hardwood floors leading to multiple living spaces, a formal dining room, and a spacious kitchen featuring granite countertops, a gas cooktop, double ovens, abundant cabinetry, two pantries, and a deck just off the kitchen. This home was made for entertaining! The home also features a private guest/in-law/income suite with its own kitchen, living room, bedroom, and updated full bath. Talk about potential! Upstairs, the spacious primary suite includes vaulted ceilings, its own fireplace, dual closets, a soaking tub inside of the walk-in shower, and double vanities. A surprise second
USD 1,140,000
534 Summerset Court # 37
View photo
Townhouse · for sale
USD 449,000
USD 173/sq.ft
534 Summerset Court # 37
Appeal
· 2,583 sq.ft · 3 Bedrooms · 2 Baths · Townhouse
· Deck · Fireplace · Equipped kitchen
Appeal · 2,583 sq.ft · 3 Bedrooms · 2 Baths · Townhouse · Deck · Fireplace · Equipped kitchen
Price improvement, closing help, and ready for immediate occupancy! This completely updated 3-bedroom, 2.5 bath townhome in waterfront community is available now and will likely appeal to the most discerning buyers. The bright and airy townhouse offers open concept living throughout the home; it features a new roof, new LVP flooring or new carpet in all the major rooms, and a dual-zone HVAV with separate thermostats on each level that enables you to control the temperature air/heat; It also has freshly installed granite countertops in the kitchen with updated stainless steel appliances; main level primary owner's suite with a two-sided gas fireplace, en suite, large walk-in closet, and sliders to your back deck. The inviting, well-sized, living room also features a gas fireplace that will keep you warm on those cold winter nights, and a triple-pane slider grants access to your back deck. The front entry/room of the townhouse can be used as a sitting area or dining room, and a private o
USD 449,000
12601 Sagebrush Drive
View photo
House · for sale
USD 360,000
USD 173/sq.ft
12601 Sagebrush Drive
Appeal
· 2,077 sq.ft · 4 Bedrooms · 3 Baths · House
· Garden · Deck
Appeal · 2,077 sq.ft · 4 Bedrooms · 3 Baths · House · Garden · Deck
Welcome to this spacious split-foyer home in the desirable Chesapeake Ranch Estates community of Lusby, Maryland. Offering 4 bedrooms, 3 full baths, a fully finished lower level, large rear deck, storage shed, and a level yard, this home provides plenty of space for everyday living, entertaining, and relaxing outdoors. Chesapeake Ranch Estates offers an impressive variety of community amenities, including Driftwood Beach, Seahorse Beach, Lake Lariat, walking and biking trails, campgrounds, community gardens, clubhouse facilities, a community airport, recreational areas, and year-round neighborhood events. Conveniently located near Solomons Island, Prince Frederick, schools, shopping, restaurants, parks, and Patuxent River Naval Air Station, the home also provides easy access to the waterways, recreation, and rich history that make Southern Maryland such a special place to call home. With additional access to major employment centers and destinations throughout the region, this property
USD 360,000
949 San Joaquin Lane
View photo
House · for sale
USD 369,900
USD 193/sq.ft
949 San Joaquin Lane
Appeal
· 1,916 sq.ft · 4 Bedrooms · 3 Baths · House
· Equipped kitchen
Appeal · 1,916 sq.ft · 4 Bedrooms · 3 Baths · House · Equipped kitchen
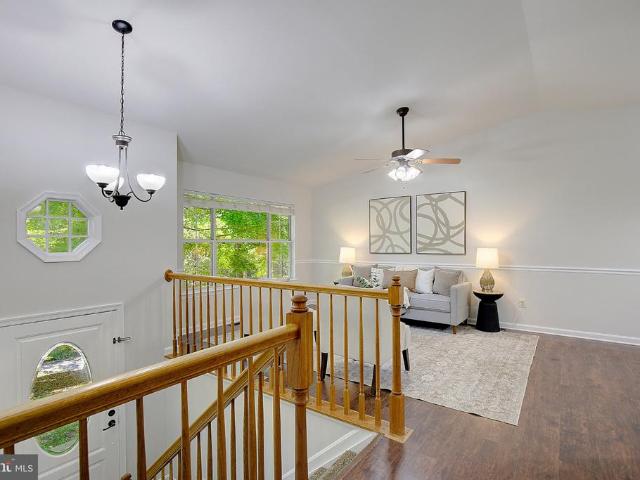
Welcome to this spacious split-foyer home in Lusbys Chesapeake Ranch Estates. Vaulted ceilings on the upper level give the main living area a bright, open, and airy feel the moment you step inside. Freshly painted throughout this home is move-in ready! The flexible floor plan offers 4 bedrooms and 3 full bathrooms. Upstairs youll find 3 bedrooms and 2 full bathrooms, with the kitchen open to the dining and living rooms for easy everyday living and entertaining. The kitchen is large, with plenty of storage and an island with bartop seating. The lower level adds another bedroom with its own full ensuite bathroom and a private entrywayideal as an in-law suite or a flexible space that can help offset the mortgage with rental potential. A huge 22' x 28' rec room / family room completes the lower level and works well as a play area, man cave, or main recreation space. Residents have access to two private sandy beachesDriftwood Beach and Seahorse Beachplus Lake Lariat for swimming, fishing, a
USD 369,900
854 Forest Glen Road
View photo
House · for sale
USD 409,900
854 Forest Glen Road
Appeal
· 4 Bedrooms · 2 Baths · House
· Equipped kitchen
Appeal · 4 Bedrooms · 2 Baths · House · Equipped kitchen
Brand-new construction in Chesapeake Ranch Estates. Nobody has lived here before you, so there is nothing to update, nothing to repair, and nothing to wait on. Luxury vinyl flooring runs through the living spaces. It looks great and holds up to everyday life. The kitchen pairs shaker cabinets with granite counters and a full suite of stainless steel appliances. There are four bedrooms and two and a half baths. The primary bedroom is generously sized and has its own attached full bath. Ownership here comes with community amenities few neighborhoods can match: two private sandy beaches on the Chesapeake Bay, Lake Lariat, a clubhouse, campgrounds, trails, and a community airstrip. Solomons Island, Naval Air Station Patuxent River, and Lusby's shops and dining are all close by. New construction and Bay beach access in one package. See it before someone else does. Photos are of a previously built and sold home in the area and are shown for representation only. Exact finishes, colors, and fe
USD 409,900
11008 Comet Lane
View photo
House · for sale
USD 575,000
USD 158/sq.ft
11008 Comet Lane
Appeal
· 3,627 sq.ft · 4 Bedrooms · 3 Baths · House
· Deck · Fireplace · Equipped kitchen · Cellar
Appeal · 3,627 sq.ft · 4 Bedrooms · 3 Baths · House · Deck · Fireplace · Equipped kitchen · Cellar
More house. More Privacy. No hoa. This home features a bright, open floor plan, hardwood flooring, and impressive architectural details throughout the main living areas. The dramatic two-story family room showcases soaring ceilings, expansive windows, a propane gas-style fireplace, and abundant natural light, creating a beautiful space for you to call home. The spacious kitchen offers rich cherry cabinetry, ample granite countertop space, a breakfast area, and sliding glass doors opening to the extra large rear deck, while the adjoining formal dining room & formal living room provide additional entertaining space. The welcoming two-story foyer, open staircase with wood railings, and convenient main-level powder room complete this thoughtful first floor layout. The second level boasts large bedrooms and a primary suite that is sure to impress. Hop to the lower level and enjoy a fully finished basement space with opportunities for all sorts of enjoyment. Think Theatre room, arcade, game
USD 575,000
12117 Catalina Drive
View photo
House · for sale
USD 310,000
USD 195/sq.ft
12117 Catalina Drive
Appeal
· 1,582 sq.ft · 3 Bedrooms · 3 Baths · House
· Fireplace · Equipped kitchen
Appeal · 1,582 sq.ft · 3 Bedrooms · 3 Baths · House · Fireplace · Equipped kitchen
Welcome to 12117 Catalina Dr! This split-foyer home offers a functional layout with spacious living areas and plenty of potential. The main living room features a fireplace, ceiling fan, and abundant natural light. The kitchen offers ample cabinet and counter space, while comfortable bedrooms provide room to make the home your own. An unfinished lower level provides additional storage, laundry space, and future possibilities. Outside, enjoy a spacious 0.31-acre lot, private driveway, storage shed, and wooded surroundings. Conveniently located in the Lusby area near shopping, dining, recreation, and local amenities
USD 310,000
553 White Sands Drive
View photo
House · for sale
USD 369,999
USD 205/sq.ft
Updated
553 White Sands Drive
Appeal
· 1,798 sq.ft · 4 Bedrooms · 2 Baths · House
· Patio · Garden · Office room · Deck · Equipped kitchen · Cellar
Appeal · 1,798 sq.ft · 4 Bedrooms · 2 Baths · House · Patio · Garden · Office room · Deck · Equipped kitchen · Cellar
Welcome to 553 White Sands Drive, an inviting 1,807 sq ft home where comfort meets versatility. Large windows fill the living area with beautiful natural light, creating a warm and bright space for everyday living. The updated kitchen features granite countertops and stainless steel appliances, ready for everything from quick weeknight dinners to hosting family and friends. Step out from the living room or the primary bedroom onto a nicely sized deck, perfect for morning coffee or evening relaxation. The deck overlooks an extra-large backyard that offers plenty of room for entertaining, whether youre planning to host cookouts and gatherings or looking for a place for your kids and pets to run around. The basement adds flexibility, with a dedicated space ideal for a home office and a generously sized area that works beautifully as a workshop. The workshop also opens directly to the back patio, making it easy to move projects and guests between indoors and out. Cozy, functional, and made
USD 369,999
729 Spruce Drive
View photo
House · for sale
USD 299,000
USD 195/sq.ft
Updated
729 Spruce Drive
Appeal
· 1,528 sq.ft · 3 Bedrooms · 2 Baths · House
· Garden · Office room · Deck · Equipped kitchen
Appeal · 1,528 sq.ft · 3 Bedrooms · 2 Baths · House · Garden · Office room · Deck · Equipped kitchen
Welcome home to 729 Spruce Dr Lubsy MD! This 3-bedroom, 2-bath home offers 1,468 square feet of living space on two finished levels. The main level features a spacious living room, kitchen and dining area, full bath, and an oversized primary bedroom with plenty of room for a sitting area, home office, or additional storage. The lower level offers two additional bedrooms, a second full bath, a large recreation room, and separate laundry and utility areas. Step outside to the rear deck overlooking the fenced backyard surrounded by mature trees, providing plenty of space to relax, entertain, or enjoy the outdoors. Your next chapter starts here. Come see today!
USD 299,000
23279 By The Mill Road
View photo
House · for sale
USD 49,000
USD 15/sq.ft
23279 By The Mill Road
Appeal
· 3,122 sq.ft · 3 Bedrooms · 2 Baths · House
· Office room · Gym · Equipped kitchen · Cellar · Parking
Appeal · 3,122 sq.ft · 3 Bedrooms · 2 Baths · House · Office room · Gym · Equipped kitchen · Cellar · Parking
Nestled in the serene Woodland Acres, this charming ranch-style home offers a perfect blend of comfort and functionality. With 3 spacious bedrooms and 2 full bathrooms, this residence is designed for easy living. The heart of the home features a combination kitchen and living area, ideal for gatherings and everyday moments. Enjoy the convenience of modern appliances, dishwasher, and refrigerator, making meal prep a breeze. Step inside to discover luxury vinyl plank in the main living space, complemented by cozy carpeting in the bedrooms. The entry level bedroom provides flexibility for guests or a home office, while the primary bath offers a private retreat. The partially finished basement presents endless possibilities-create a game room, home gym, or additional storage space. Outside, the expansive 0.73-acre lot is level and cleared, backing to tranquil trees, providing a peaceful backdrop for outdoor activities or future landscaping dreams. Parking is a breeze with off-street option
USD 49,000
2905 Lloyd Bowen Road
View photo
House · for sale
USD 889,900
USD 289/sq.ft
2905 Lloyd Bowen Road
Appeal
· 3,078 sq.ft · 5 Bedrooms · 4 Baths · House
· Fireplace
Appeal · 3,078 sq.ft · 5 Bedrooms · 4 Baths · House · Fireplace
Step into a beautiful blend of history, character, and modern farmhouse living in this Colonial-style home set on over 13 acres, including several cleared and usable acres. The original portion of the home dates back to 1900, preserving the charm and character of a classic farmhouse, while a thoughtfully designed addition completed in 2005 provides additional living space and modern functionality. Featuring 5 bedrooms and 4 full bathrooms, including two primary suites on the main living level, this home offers exceptional flexibility for everyday living, guests, or multigenerational needs. One of the primary suites includes a newly renovated bathroom, adding a fresh, updated feel while complementing the home's historic character. The home is filled with charming farmhouse details, including a beautiful wooden staircase, gas fireplace, and original character that create a warm and inviting atmosphere. The upstairs bedrooms provide a private and comfortable space, tucked away from the ma
USD 889,900
46186 Rue Purchase Road
View photo
House · for sale
USD 535,000
USD 279/sq.ft
46186 Rue Purchase Road
Appeal
· 1,916 sq.ft · 2 Bedrooms · 2 Baths · House
· Equipped kitchen · Cellar · Parking
Appeal · 1,916 sq.ft · 2 Bedrooms · 2 Baths · House · Equipped kitchen · Cellar · Parking
Large Rambler with unfinished basement on a little over half acre (CMX) zoned lot located on north side of Rue Purchase RD. Great business opportunity; currently connected to public water and septic on site. Take a look and explore your options to own CMX property conveniently located at intersection of Three Notch Rd and and Rue Purchase RD. Public sewer hookup is available. Home has 2 bedrooms and 2 bathrooms; separate family room, formal living room, nice kitchen, and dining room all on main level. Primary suite has large walk-in closet, plus smaller closet, and primary bathroom with walk-in shower, dual sink vanity, water closet, and jetted step-in tub. Basement is unfinished offering lots of space for storage or expansion of living space. Large paved parking spaces and a carport for your vehicles. The mostly level lot has 2 sheds and some privacy fencing along Rue Purchase road. No hoa
USD 535,000
12962 Mohawk Drive
View photo
House · for sale
USD 309,900
USD 193/sq.ft
Updated
12962 Mohawk Drive
Appeal
· 1,604 sq.ft · 3 Bedrooms · 2 Baths · House
· Garden · Deck · Fireplace · Equipped kitchen
Appeal · 1,604 sq.ft · 3 Bedrooms · 2 Baths · House · Garden · Deck · Fireplace · Equipped kitchen
Welcome home to comfort, space, and water-oriented community living! The seller will consider offers requesting concessions/credits toward buyer closing costs. This well-maintained detached Salt Box offers 3 bedrooms, 2.5 baths, and approximately 1,610 sq ft, with a functional layout featuring a main-level primary bedroom. Inside, enjoy hardwood flooring throughout the main living areas, a spacious family room with fireplace, an eat-in kitchen with granite countertops and island, updated bathrooms, and a tankless water heater. Outside, the home features a covered front porch, rear deck, fenced backyard, paved driveway, and a detached storage shed offering extra space for tools, equipment, hobbies, or other needs. Recent improvements include a septic system and hardwood flooring, both installed approximately 5 years ago. Located in the Drum Point community, residents enjoy access to water amenities, including boat ramps and pier/dock areas. Make this home your own! Me your own!
USD 309,900
1102 Back Creek Loop # 1102
View photo
Condo · for sale
USD 359,900
USD 267/sq.ft
1102 Back Creek Loop # 1102
Appeal
· 1,345 sq.ft · 2 Bedrooms · 2 Baths · Condo
· Gym · Deck · Equipped kitchen · Swimming pool
Appeal · 1,345 sq.ft · 2 Bedrooms · 2 Baths · Condo · Gym · Deck · Equipped kitchen · Swimming pool
Resort-style waterfront living in Solomons Landing! This first-floor 2-bedroom, 2-bath condo offers easy one-level living w/ standout upgrades. The showpiece is the bright sunroom, wrapped in custom, new premium energy-efficient sliding glass doors that open to the deck & an extra-large screened porch overlooking the trees. New LVP flooring gives the space a clean, coastal feel. Updated kitchen w/ granite countertops, stainless range & dishwasher, warm wood cabinetry & a raised granite bar open to the dining & living areas. Primary suite w/ ensuite bath & walk-in closet. Some photos have been digitally enhanced using AI. At Solomons Landing, every day feels like vacation, w/ community activities nearly every day of the week, including pool yoga & exercise classes. Amenities include swimming pool, community center, fitness room, tennis & pickleball courts, community pier, kayak racks & marina. Potential boat slip available. Inquire for details. Just minutes to Solomons Island's world-cl
USD 359,900
2025 Dasher Drive
View photo
House · for sale
USD 549,000
USD 160/sq.ft
2025 Dasher Drive
Appeal
· 3,412 sq.ft · 4 Bedrooms · 2 Baths · House
· Garden · Office room · Gym · Equipped kitchen · Cellar
Appeal · 3,412 sq.ft · 4 Bedrooms · 2 Baths · House · Garden · Office room · Gym · Equipped kitchen · Cellar
Welcome to 2025 Dasher Dr. If you're looking for a home where the major updates have already been tackled, you've found it. This Lusby home has been thoughtfully improved inside and out, giving you the comfort of modern updates with plenty of space to enjoy. Inside, you'll find fresh flooring throughout the upstairs hallway, four bedrooms and staircase, along with a stunningly renovated primary bathroom. The kitchen has been refreshed with a new sink, faucet and garbage disposal, plus newer refrigerator, stove and dishwasher. Plantation blinds add an extra layer of style, while the Nest system brings smart-home convenience with control of the thermostat, fire and CO detectors, front doorbell camera and front door. The finished basement was completely renovated, creating a versatile extension of the home's living spaceperfect for a recreation area, media room, home office, gym or whatever fits your lifestyle. And then there's the backyard! A newer roof, fully fenced yard, expanded drive
USD 549,000
980 Silverton Court
View photo
House · for sale
USD 389,990
USD 230/sq.ft
980 Silverton Court
Appeal
· 1,690 sq.ft · 3 Bedrooms · 2 Baths · House
· Garden · Deck
Appeal · 1,690 sq.ft · 3 Bedrooms · 2 Baths · House · Garden · Deck
Welcome to 980 Silverton Court in Lusby! This charming 3-bedroom, 2.5-bath colonial sits on a spacious. 33-acre lot in the sought-after Chesapeake Ranch Estates community. Inside, youll find a comfortable layout with plenty of space to relax, entertain, and make yourself at home. Step outside and enjoy the large deck overlooking the expansive backyardperfect for morning coffee, summer barbecues, or gathering with friends and family. The generous lot provides plenty of room to enjoy the outdoors and create your own backyard oasis. Beyond your front door, Chesapeake Ranch Estates offers an abundance of amenities and outdoor recreation, including a community boat ramp, walking paths, basketball courts, baseball field, fishing areas, clubhouse, and picnic area. Whether you love getting out on the water, enjoying the trails, playing sports, or simply spending time outdoors, theres something for everyone to enjoy. Conveniently located in Lusby, this home combines comfortable living, outdoor
USD 389,990

Get email alerts

Don't miss out: be the first to know about new properties

The alert was correctly created

On subscribing you accept the conditions of use and the privacy policy
Alert
Receive new ads in your inbox
Save this search
Receive alerts for new listings

We'll send you an email when we have new properties for: "Properties for sale in Appeal"

The alert was correctly created

Town Creek, California District 8 Bay St Mary's County Maryland
Johnstown, Solomons District 1 Solomons Island Calvert County Maryland
Get email alerts and be the first to see new listings
Required field
On subscribing I accept the terms of the privacy policy
Perfect! You'll soon start receiving new listings via email
Alert
Receive an email when we have new ads for Properties for sale in Appeal
Save this search
Filters

Bedrooms

Size (sq.ft)

sq.ft
sq.ft

Price

USD
USD

Property type

Bathrooms

Clear all filters
Receive notifications when new entries are published.