166 properties for sale in Appeal

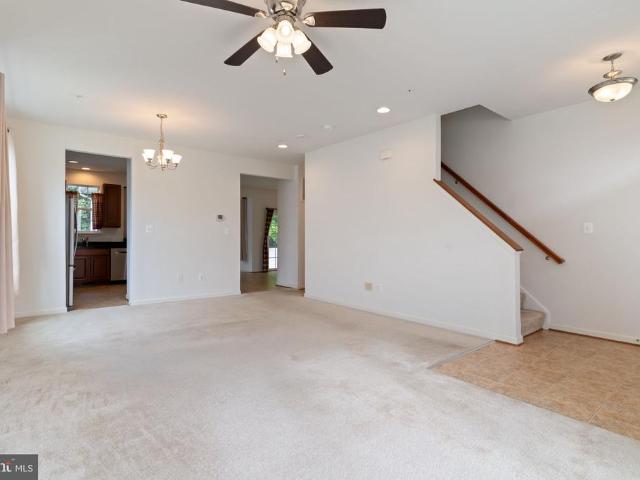
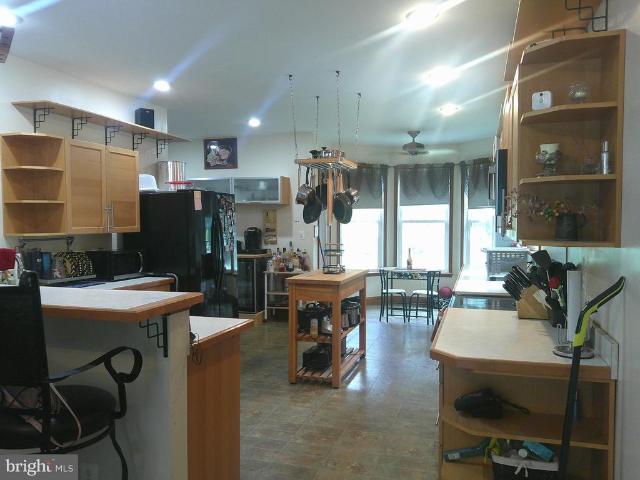
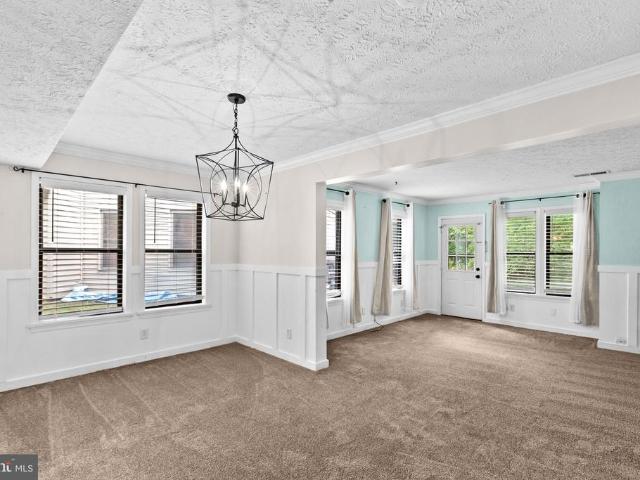
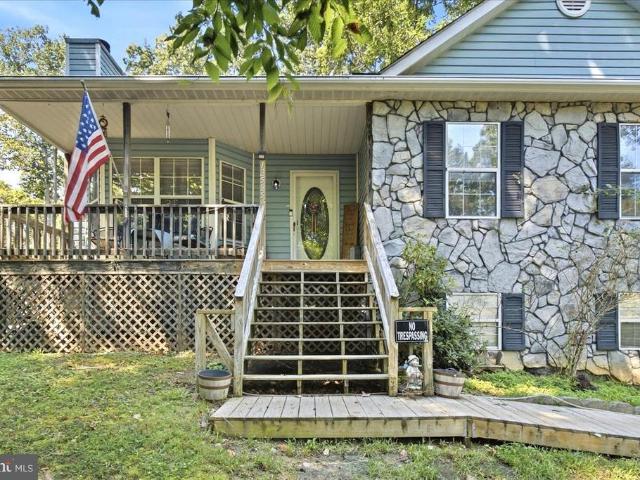
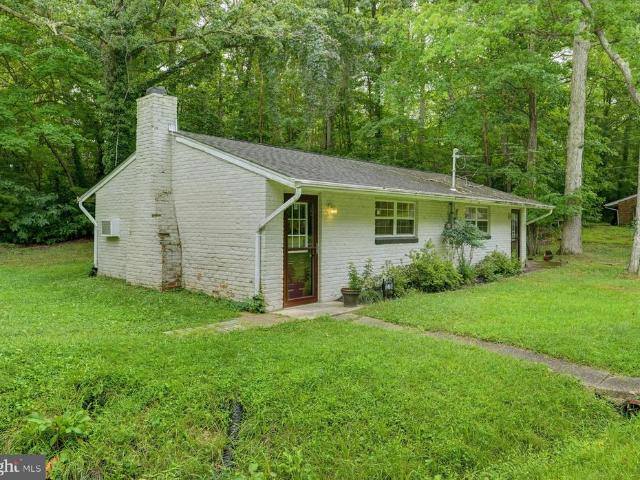
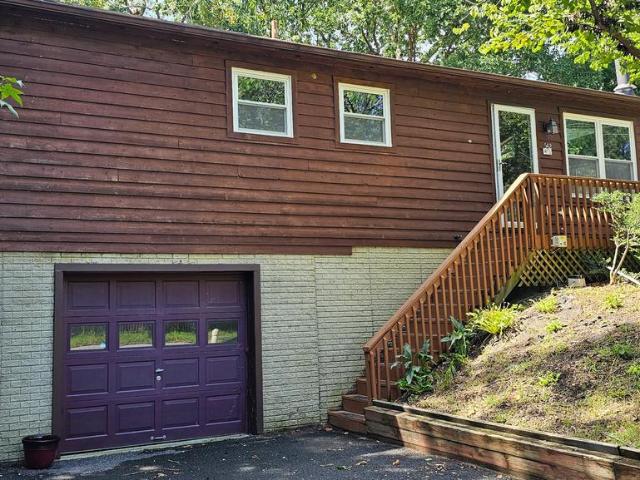
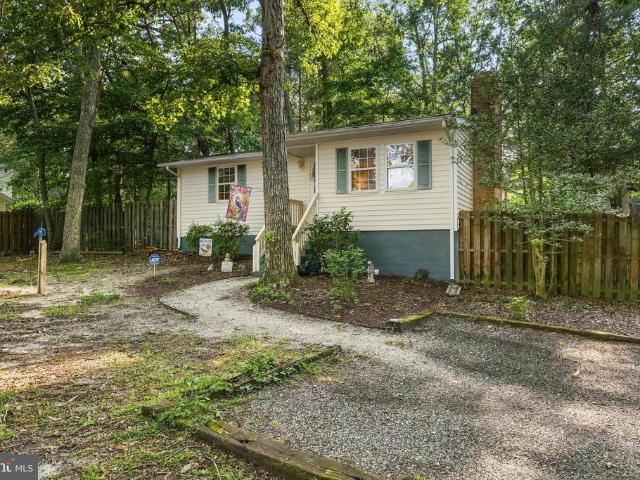
440 Council Bluffs Court
View photo
House · for sale
USD 280,000
USD 325/sq.ft
440 Council Bluffs Court
Appeal
· 861 sq.ft · 2 Bedrooms · 1 Bath · House
· Deck · Equipped kitchen
Appeal · 861 sq.ft · 2 Bedrooms · 1 Bath · House · Deck · Equipped kitchen
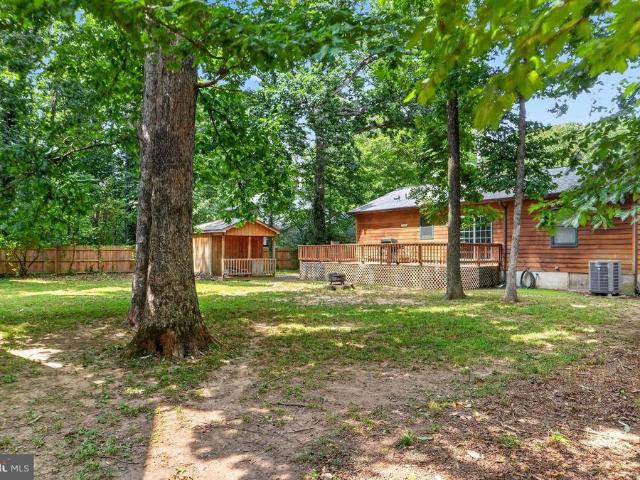
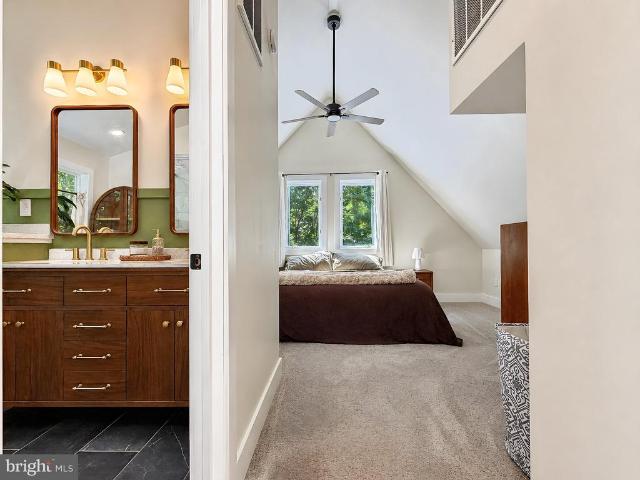
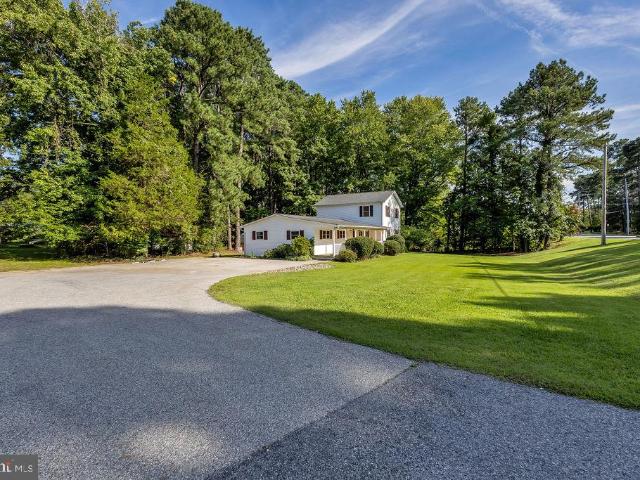
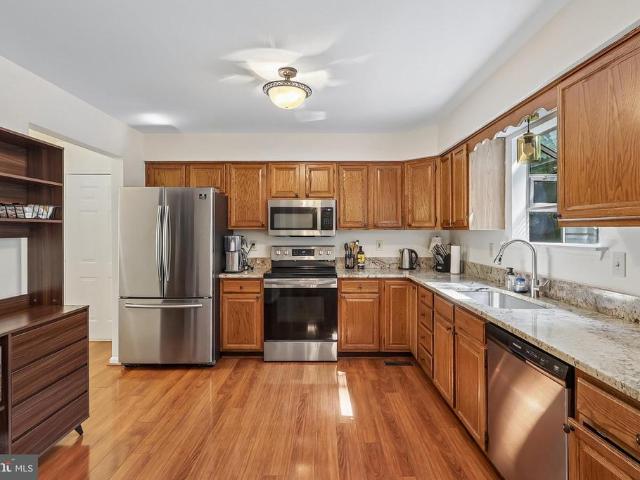
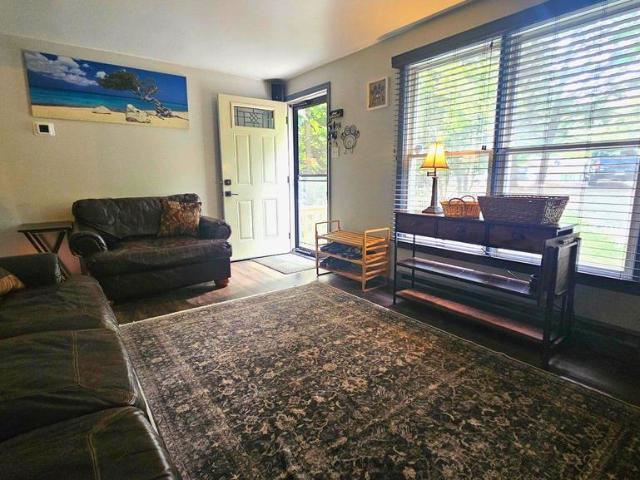
Priced to sell! This home has received many upgrades and is just waiting for your personal touches. This 2 Bedroom, 1 bath gem sits on over an acre and a half on a quiet cul-de-sac. The front entry leads into an inviting living room with a large west-facing picture window that lets in plenty of natural light. A large screened-in back porch and open grilling deck adjoin the stainless steel-equipped kitchen, offering endless entertaining possibilities while providing a private view of the large wooded lot. The extra large owners suit has 2 front-facing windows and plenty of storage. There is also an oversized 12'x24' workshop/shed for projects or more storage. Conveniently located within an easy commute to NAS PAX, Joint Base Andrews, Constellation Cove Point, Cove Point LNG and within 3 miles of the local elementary, middle and high schools. Don't miss this cozy find, schedule your tour today. 100% financing available!
USD 280,000
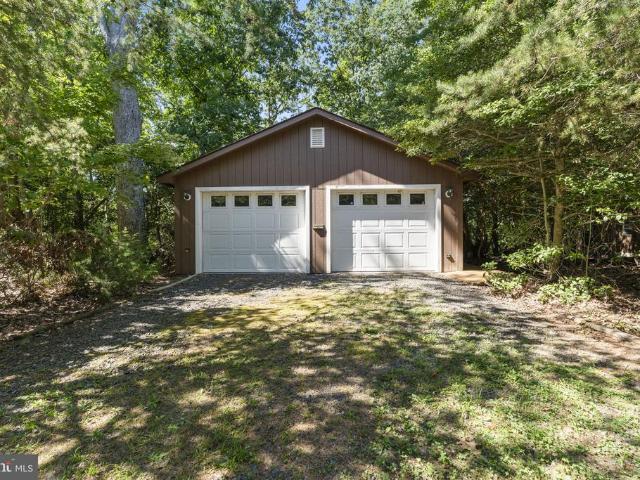
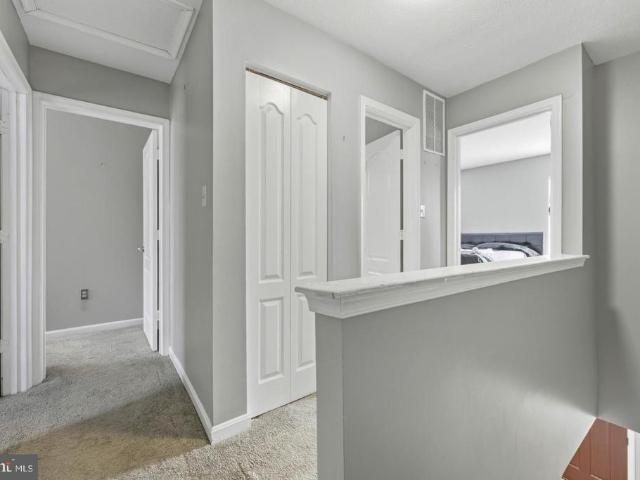
12199 Bonanza Trl
View photo
House · for sale
USD 375,000
USD 216/sq.ft
12199 Bonanza Trl
Appeal
· 1,733 sq.ft · 3 Bedrooms · 2 Baths · House
· Office room · Parking · Equipped kitchen
Appeal · 1,733 sq.ft · 3 Bedrooms · 2 Baths · House · Office room · Parking · Equipped kitchen
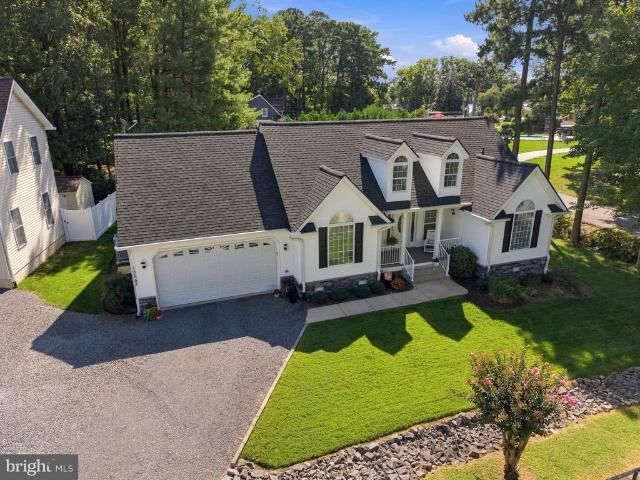
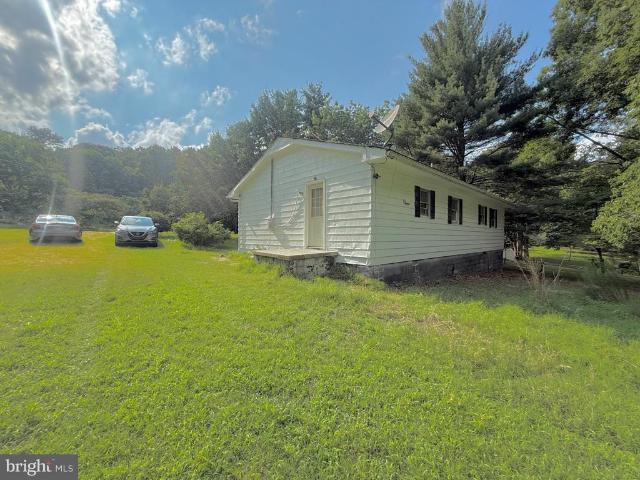
Welcome to 12199 Bonanza Trl. A private, wooded retreat nestled on 2.232 acres in a water privileged community. Surrounded by mature trees and tucked away from it all, this spacious rambler offers the kind of privacy, flexibility, and usable space that can be hard to find. From the moment you arrive, youll appreciate just how much this property has to offer. Five outbuildings provide endless possibilities, including an oversized detached garage, storage shed, and additional spaces perfect for hobbies, equipment, a workshop, or simply all the extra storage you could need. Inside, the home is much larger than expected! Two separate front entrances create a unique and flexible layout with potential for multi-generational living, a private home office, guest quarters, or possible rental income. The oversized family room provides plenty of space to gather, while an additional living room gives everyone room to spread out. A well-maintained kitchen, sunroom filled with natural light, dedicat
USD 375,000
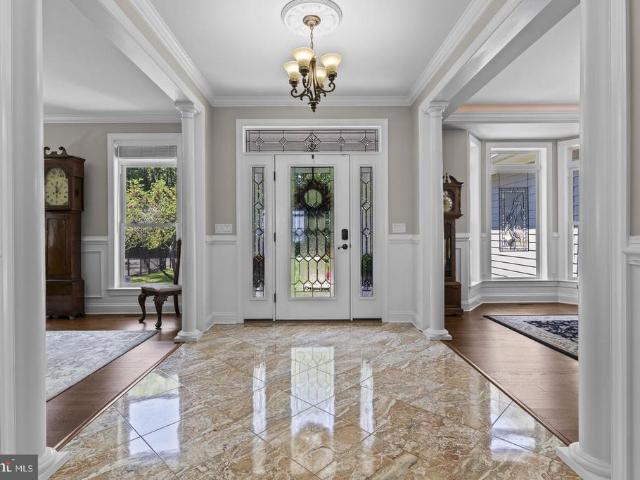
22282 Scott Circle
View photo
House · for sale
USD 429,000
USD 209/sq.ft
22282 Scott Circle
Appeal
· 2,045 sq.ft · 4 Bedrooms · 2 Baths · House
· Garden · Equipped kitchen · Parking · Cellar
Appeal · 2,045 sq.ft · 4 Bedrooms · 2 Baths · House · Garden · Equipped kitchen · Parking · Cellar
Welcome to 22282 Scott Circle, a well-maintained and move-in ready 4-bedroom, 2.5-bath Colonial offering plenty of space in a convenient location. Step inside to an open and inviting kitchen featuring granite countertops, stainless steel appliances, a large pantry, and plenty of room for everyday living. The kitchen flows easily into the spacious, bright living room, creating a comfortable gathering space for relaxing at home or entertaining. Just off the kitchen and living area, step outside to the fenced backyard with plenty of space to enjoy the outdoors. Upstairs, the spacious primary bedroom offers a private bath and generous closet space, along with three additional bedrooms and another full bath. The unfinished basement provides plenty of storage and the opportunity to finish it in the future to fit your needs. A 2-car garage adds even more convenience. Located close to Patuxent River Naval Air Station, Calvert Cliffs, Cove Point, schools, shopping, restaurants, and everyday ame
USD 429,000
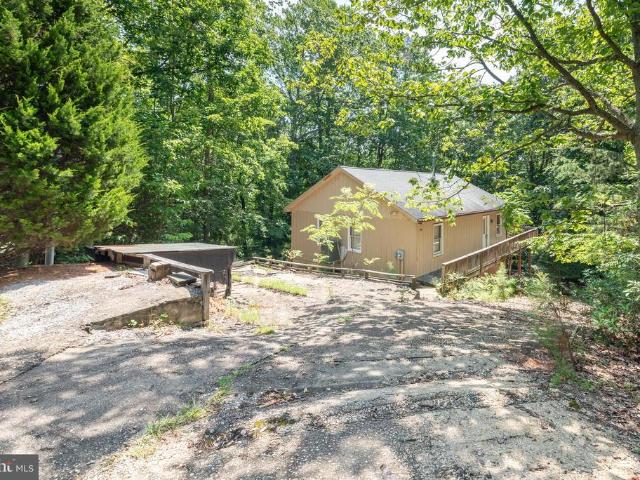
1875 Robin Court
View photo
House · for sale
USD 590,000
USD 239/sq.ft
1875 Robin Court
Appeal
· 2,465 sq.ft · 4 Bedrooms · 2 Baths · House
· Equipped kitchen · Parking
Appeal · 2,465 sq.ft · 4 Bedrooms · 2 Baths · House · Equipped kitchen · Parking
Welcome to Rousby Hall Woods! Custom-designed by an architect, this exceptional four-bedroom, two-and-a-half-bath home offers an impressive blend of style, comfort, and functionalityand it is not located in Chesapeake Ranch Estates (Ranch Club). Step inside to discover soaring ceilings, oversized hallways, recessed lighting, and an open-concept layout designed for everyday living and entertaining. The expansive great room flows seamlessly into a spacious kitchen featuring a butcher-block island, breakfast bar, dining nook, wine bar, and generous pantry. Upstairs, the impressive primary suite includes an expansive cedar-lined walk-in closet, while the additional oversized bedrooms offer walk-in closets of their own. An upstairs laundry area and abundant storage make staying organized effortless. Additional highlights include an updated HVAC system, reverse-osmosis water filtration with UV lighting, and a whole-house indoor/outdoor audio system. The oversized pass-through garage features
USD 590,000
23380 Black Oak Court # 13A
View photo
Townhouse · for sale
USD 289,900
USD 208/sq.ft
23380 Black Oak Court # 13A
Appeal
· 1,389 sq.ft · 3 Bedrooms · 1 Bath · Townhouse
· Patio · Equipped kitchen · Parking
Appeal · 1,389 sq.ft · 3 Bedrooms · 1 Bath · Townhouse · Patio · Equipped kitchen · Parking
Welcome to this beautifully maintained 3-bedroom, 1.5-bath end-unit townhome in the popular Wildewood community! Conveniently located near base, shopping and schools, this move-in-ready home offers an inviting combination of thoughtful updates, attractive finishes, and easy everyday living. Step inside to find new carpeting on the main level, fresh and appealing paint colors, and gorgeous custom trim work in the living and dining rooms that adds character and a polished feel. The kitchen features newer appliances, while the convenience of an in-unit laundry room makes daily life that much easier. Major improvements have already been taken care of, including a roof replaced in 2021 and a new HVAC system installed in 2022. The home is all-electric and served by public utilities. As an end unit, you'll also enjoy added privacy along with an attached storage shed and a patio that's perfect for outdoor seating, grilling, or relaxing. Parking is especially convenient with two dedicated space
USD 289,900
12595 Santa Rosa Circle
View photo
House · for sale
USD 312,000
USD 295/sq.ft
12595 Santa Rosa Circle
Appeal
· 1,055 sq.ft · 3 Bedrooms · 2 Baths · House
· Garden · Gym · Fireplace · Equipped kitchen · Air conditioning · Cellar
Appeal · 1,055 sq.ft · 3 Bedrooms · 2 Baths · House · Garden · Gym · Fireplace · Equipped kitchen · Air conditioning · Cellar
Welcome home to Chesapeake Ranch Estates! This charming 3-bedroom, 2-bath rambler offers comfortable living with room to grow an unfinished basement awaits your finishing touches, whether that's a rec room, home gym, or extra bedrooms. Cozy up by the fireplace on cool evenings, and enjoy a kitchen outfitted with stainless steel appliances, including a new fridge (2023), dishwasher (2024), and an over-the-stove microwave (2026). Major systems have been thoughtfully maintained, with a new roof (2020), new gutters (2022), and updated heating/AC units (2023) move in with peace of mind. Set on a peaceful street in a community built for outdoor living, residents enjoy exclusive access to two private beaches, a scenic lake perfect for canoeing and fishing, horseshoe pits, and a community garden. Golf cartfriendly streets add to the laid-back, resort-style lifestyle. You're just minutes from local shopping and a great mix of restaurants, with easy access to major commuter routes. Don't miss yo
USD 312,000
12846 Homestead Lane
View photo
House · for sale
USD 329,900
USD 276/sq.ft
12846 Homestead Lane
Appeal
· 1,195 sq.ft · 3 Bedrooms · 2 Baths · House
· Garden · Fireplace · Equipped kitchen
Appeal · 1,195 sq.ft · 3 Bedrooms · 2 Baths · House · Garden · Fireplace · Equipped kitchen
12846 Homestead Lane is a three-bedroom, two-bathroom ranch-style rambler offering single-level living in Chesapeake Ranch Estates. Located on a private wooded 0.34-acre lot, the home sits in a quiet section of the community with easy access to the main entrance. A new septic tank will be installed, and the required county permits have already been approved. The cedar sided exterior and covered front porch give the home a warm, inviting look. Mature trees provide privacy, while the flat backyard is fully fenced. Inside, the open floor plan connects the living room and kitchen with the adjoining dining area. Natural light fills the main living space. Hardwood floors extend through the main living areas. The living room features a wood burning fireplace that adds warmth and character. In the kitchen, stainless steel appliances are complemented by ample cabinet storage and counter space. A breakfast bar provides additional seating and opens toward the dining area. The primary bedroom incl
USD 329,900
13553 Osprey Lane
View photo
House · for sale
USD 439,900
USD 283/sq.ft
13553 Osprey Lane
Appeal
· 1,550 sq.ft · 3 Bedrooms · 2 Baths · House
· Deck · Equipped kitchen
Appeal · 1,550 sq.ft · 3 Bedrooms · 2 Baths · House · Deck · Equipped kitchen
Elevate your lifestyle in this beautifully designed one-level residence where thoughtful spaces, natural light, and exceptional outdoor living come together. The popular split-bedroom layout offers privacy and flexibility, with the spacious primary suite tucked away on one side of the home and two guest bedrooms and a full bath on the other. At the heart of the home, the open-concept living space is filled with natural light and anchored by a stunning kitchen featuring granite countertops, stainless steel appliances, custom cabinetry, and an oversized island with breakfast bar seatingthe perfect place for morning coffee, casual meals, or gathering with friends and family. Cathedral ceilings elevate the living room, while direct access to the expansive back deck makes indoor-outdoor living effortless. A separate dining room with soaring ceilings provides an elegant setting for everything from holiday dinners to relaxed evenings at home. The primary suite is a true retreat, complete with
USD 439,900
301 Deer Drive
View photo
House · for sale
USD 1,200,000
USD 280/sq.ft
301 Deer Drive
Appeal
· 4,273 sq.ft · 5 Bedrooms · 4 Baths · House
· Lift
Appeal · 4,273 sq.ft · 5 Bedrooms · 4 Baths · House · Lift
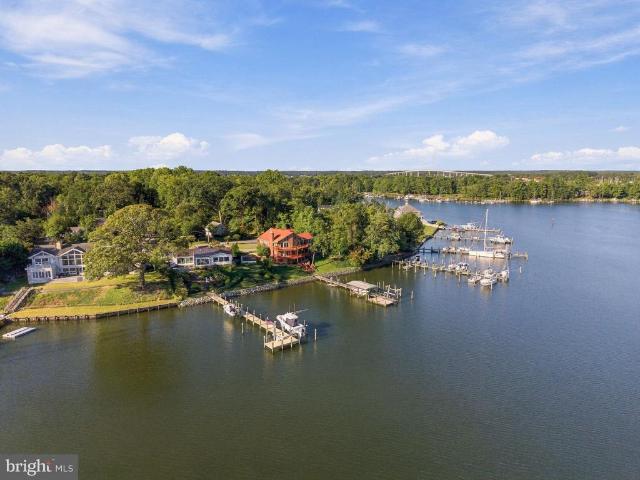
A rare deep-water waterfront estate on mill creek. Some waterfront homes give you a view. This property gives you the waterfront LIFESTYLE. Set along approximately 110 ft. Of protected waterfront on Mill Creek, this distinctive three-level contemporary residence offers an exceptional combo of space, natural light, expansive water views, and some serious entertaining and boating amenities. Mill Creek connects directly to the Patuxent River, Chesapeake Bay, and beyond. Providing a remarkable setting for boating, fishing, crabbing, or just exploring the beauty of the Chesapeake waterways. With approximately 13 ft of water depth, the waterfront's as functional as it is beautiful. A generous private pier with substantial electrical service is complemented by it's grandfathered covered boathouse, 2 electric boat lifts, powered jet ski lift, multiple docking possibilities (deep water capable of accommodating substantial vessels). Whether your days are spent boating on the Patuxent or Chesapea
USD 1,200,000
3095 Calvert Boulevard
View photo
House · for sale
USD 999,900
USD 196/sq.ft
3095 Calvert Boulevard
Appeal
· 5,081 sq.ft · 5 Bedrooms · 5 Baths · House
Appeal · 5,081 sq.ft · 5 Bedrooms · 5 Baths · House
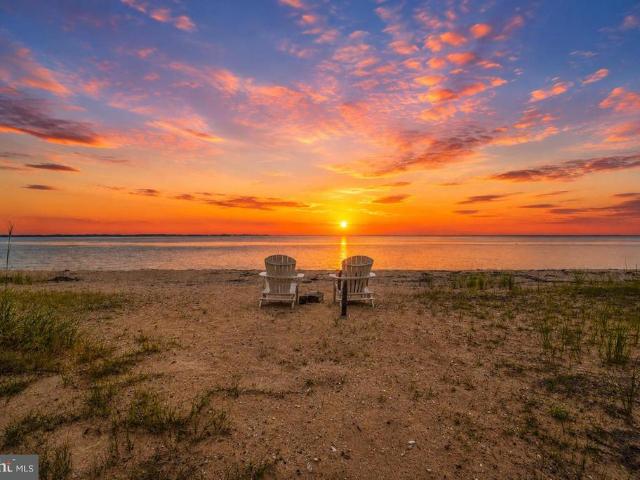
The market has created a RARE opportunity! 5,000+ SQ FT 5 BEDROOMS 5 BATHROOMS Direct Chesapeake Bay access for UNDER $1M! Appraised at $1.45M, now offered at $999,900! What an incredible opportunity to own your very own Chesapeake Bay Retreat, only 90 minutes from Washington, DC! Imagine waking to the Chesapeake Bay outside your windows, walking down your private boardwalk to the beach, spending the afternoon on the water, and heading into nearby Solomons for dinner on the water. At 3095 Calvert Boulevard, that is your new lifestyle! Looking for a place to keep your boat? Store it on the additional lot and use one of the local public boat launches, OR lease a slip at one of the local marina's which offer additional amenities, as well as social functions! Set directly on the Chesapeake Bay in the sought-after Cove Point community, this extraordinary 5-bedroom, 5-bath waterfront estate offers more than 5,000 square feet designed for gathering, entertaining and generations of memories. W
USD 999,900
12774 Rio Grande Trl
View photo
House · for sale
USD 199,900
USD 229/sq.ft
12774 Rio Grande Trl
Appeal
· 872 sq.ft · 2 Bedrooms · 1 Bath · House
· Garden
Appeal · 872 sq.ft · 2 Bedrooms · 1 Bath · House · Garden
Welcome to 12774 Rio Grande Trail in Lusby! This recently updated 2-bedroom, 1-bath home offers a fantastic opportunity to own a move-in-ready property in the desirable Chesapeake Ranch Estates community. Step inside to discover a refreshed interior with updated finishes, a clean modern feel, and a comfortable layout that makes excellent use of the home's approximately 882 square feet. Outside, the property sits on approximately 0.25 acres, providing space to enjoy the outdoors, entertain, garden, or simply relax. The home's location offers convenient access to local shopping, dining, parks, recreation, and the Chesapeake Bay area. Whether you're a first-time buyer, downsizing, looking for an investment property, or searching for a weekend getaway, this beautifully refreshed Lusby home is worth a look. Recent updates + great location + move-in-ready condition = an opportunity you won't want to miss! Approved for USDA Loan Program which offer 100% financing, competitive interest rates,
USD 199,900
45270 Woodstown Way
View photo
Townhouse · for sale
USD 282,000
USD 121/sq.ft
45270 Woodstown Way
Appeal
· 2,314 sq.ft · 3 Bedrooms · 2 Baths · Townhouse
· Garden
Appeal · 2,314 sq.ft · 3 Bedrooms · 2 Baths · Townhouse · Garden
Make your offer today! Schedule your showing to see this charming 3-bedroom townhome that offers 2 full baths and 1 half bath, providing comfortable living with thoughtful updates throughout. Enjoy newly installed vinyl plank flooring, a fully fenced backyard, and the convenience of an included washer and dryer all perfectly prepared for immediate movein. Step outside to a welcoming backyard retreat complete with a fire pit, ideal for relaxing evenings, entertaining guests, or enjoying crisp fall nights
USD 282,000
24814 Half Pone Point Road
View photo
House · for sale
USD 1,450,000
USD 319/sq.ft
24814 Half Pone Point Road
Appeal
· 4,532 sq.ft · 3 Bedrooms · 2 Baths · House
· Office room
Appeal · 4,532 sq.ft · 3 Bedrooms · 2 Baths · House · Office room
Welcome to this stunning custom waterfront home, situated high on Half Pone Point, offering elegant living on the St. Marys side of the Patuxent River. Built in 2014, this well-maintained property features quality workmanship throughout its approximately 4,500 square feet of above-grade living space. The bright and open interior features a first-floor owner's suite, spacious secondary bedrooms upstairs, and a large upper-level craft/media room. The main level offers 9' ceilings, hardwood floors, a dedicated office, dining room, and an inviting family room with a coffered ceiling, adjacent to a tile-floored sunroom to capture coastal scenery all year, complete with an indoor porch swing. The main-level primary suite boasts elegant tray ceilings and three expansive walk-in closets. The spa-like primary bath features a heated floor, a separate walk-in shower, dual vanities, a private water closet, and a luxurious two-person whirlpool tub, with convenient direct access to the spacious laun
USD 1,450,000
997 Santa Cruz Court
View photo
House · for sale
USD 289,900
USD 289/sq.ft
997 Santa Cruz Court
Appeal
· 1,001 sq.ft · 2 Bedrooms · 2 Baths · House
· Cellar
Appeal · 1,001 sq.ft · 2 Bedrooms · 2 Baths · House · Cellar
New Roof Sept 2026! Opportunity awaits with this 2-bedroom, 2-bath rancher located just a short walk from Driftwood Beach! The open-concept floor plan features a spacious great room with beautiful knotty pine vaulted ceilings and matching knotty pine flooring, creating a warm and inviting atmosphere. The full unfinished basement offers 9-foot ceilings and a rough-in for a future bathroom, providing endless possibilities for additional living space, a recreation room, or workshop. While the home could benefit from some updating and TLC, it offers tremendous potential for a primary residence, vacation getaway, some wintertime water views. An added bonus is the included adjacent rear lot (Lot 34see plat), providing additional privacy. Enjoy all the amenities available to Chesapeake Ranch Estates property owners, including private beaches, lake access, trails, and more
USD 289,900
542 Chisholm Trl Trail
View photo
House · for sale
USD 299,000
USD 158/sq.ft
542 Chisholm Trl Trail
Appeal
· 1,884 sq.ft · 3 Bedrooms · 3 Baths · House
· Deck · Balcony · Fireplace · Parking · Cellar
Appeal · 1,884 sq.ft · 3 Bedrooms · 3 Baths · House · Deck · Balcony · Fireplace · Parking · Cellar
Discover this charming contemporary home nestled in the Chesapeake Ranch Estates, offering a perfect blend of comfort and nature. Set on a spacious 0.75-acre lot, the property backs to lush trees, providing privacy and a serene atmosphere. Enjoy stunning water views of Lake Lariat just blocks away, with access to a private beach and recreational amenities including picnic areas and playgrounds. The home features a welcoming deck and balcony, ideal for outdoor relaxation and entertaining. Inside, you'll find a cozy fireplace with glass doors, enhancing the living space's warmth. The full basement offers additional potential for customization. Conveniently located with an attached garage, this property is perfect for those seeking a tranquil lakeside lifestyle while still being part of a vibrant community. Close to all the schools and shopping that comes with living in Southern Calvert County. Experience the best of both worlds in this inviting home
USD 299,000
23678 Myrtle Point Road
View photo
House · for sale
USD 499,000
USD 321/sq.ft
23678 Myrtle Point Road
Appeal
· 1,550 sq.ft · 3 Bedrooms · 3 Baths · House
· Parking · Equipped kitchen · Cellar
Appeal · 1,550 sq.ft · 3 Bedrooms · 3 Baths · House · Parking · Equipped kitchen · Cellar
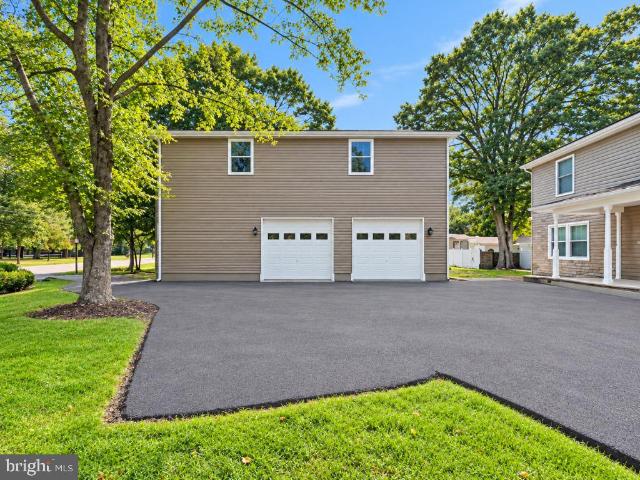
Situated on approximately 1.08 acres in a beautiful park-like setting, this 3-bedroom, 3-bath home offers extensive recent updates plus an impressive huge detached two-level garage. The main level features wood-grain LVP flooring, fresh paint, new trim, doors, light fixtures, outlets and switches. The updated kitchen offers luxury wood cabinetry, granite countertops and stainless appliances. Both the main-level bath and primary bath were beautifully remodeled in 2026, and the primary bedroom features new carpet and fresh paint. Major improvements include a full HVAC system (2023), pellet stove (2024), water heater (2026), metal roof (2016), CertainTeed Monogram siding (2026), 6-inch gutters (2026) and replacement basement windows (2026). The detached garage also received a new roof in 2026. Move-in ready with extensive upgrades, exceptional garage and storage space, and over an acre to enjoy! No hoa! Lawn Sprinkler System & more
USD 499,000
12516 Olivet Road
View photo
House · for sale
USD 90,000
USD 81/sq.ft
12516 Olivet Road
Appeal
· 1,098 sq.ft · 3 Bedrooms · 1 Bath · House
Appeal · 1,098 sq.ft · 3 Bedrooms · 1 Bath · House
ONLINE AUCTION: This auction takes place on the Ashland Auction Group Website Bidding Platform. Bidding begins 10/16/2026, 10:00 AM. Bidding ends 10/20/2026, 12:50 PM. List Price is Suggested Opening Bid. Deposit: $15,000. Recently Renovated Single-Family Home located in Lusby, Maryland within Calvert County. Residents can enjoy the nearby attractions such as Patuxent Plaza Shopping Center, Solomons Towne Centre Shopping Mall, Calvert Cliffs State Park, & Calvert Cliffs Park Beach. Property is Vacant. Easy Access to Major Traffic Artery Solomons Island Road. See below for more information
USD 90,000
23161 Town Creek Drive
View photo
House · for sale
USD 50,000
USD 17/sq.ft
23161 Town Creek Drive
Appeal
· 2,906 sq.ft · 5 Bedrooms · 3 Baths · House
· Garden · Parking · Equipped kitchen
Appeal · 2,906 sq.ft · 5 Bedrooms · 3 Baths · House · Garden · Parking · Equipped kitchen
Welcome home to this remarkable property in the heart of Lexington Park, offering an incredible blend of modern living, exceptional outbuildings, and an unbeatable location just minutes from PAX River Naval Base, local shopping, and dining. Inside, you will find an open, chef-inspired kitchen perfect for entertaining, along with three fully updated, stylish bathrooms that make this home completely turn-key. The oversized primary suite serves as a true private retreat, offering generous space for full bedroom sets and a sitting area. Step outside to a massive, flat, fully fenced yard that provides endless possibilities for outdoor living, pets, and recreation. Storage and hobby space are practically unlimited thanks to both a dedicated workshop and a huge detached garage equipped with a full upper loft for extra storage. Combining prime convenience to St. Mary's County amenities with rare outdoor and workspace versatility, this move-in-ready home is a standout find
USD 50,000
12448 Catalina Drive
View photo
House · for sale
USD 279,000
USD 190/sq.ft
12448 Catalina Drive
Appeal
· 1,464 sq.ft · 3 Bedrooms · 1 Bath · House
· Cellar
Appeal · 1,464 sq.ft · 3 Bedrooms · 1 Bath · House · Cellar
Nestled in the charming Chesapeake Ranch Estates, this delightful ranch-style home offers a unique blend of comfort and community. With three spacious bedrooms and a fully finished daylight basement, there's ample room for relaxation and creativity. The property sits on a generous 0.25-acre lot, providing a perfect canvas for outdoor activities or gardening. One of the standout features of this neighborhood is its access to the stunning Chesapeake Bay and Lake Lariat. Residents enjoy exclusive water privileges, making it easy to embrace a lifestyle filled with boating, fishing, and serene lakeside picnics. The community amenities are designed for all ages, featuring a clubhouse, baseball field, basketball courts, and playgrounds, ensuring there's always something to do. Chesapeake Ranch Estates is not just about the home; it's about the vibrant community. Local schools are known for their commitment to education, making this an ideal place for those who value learning and growth. With
USD 279,000
12509 Catalina Drive
View photo
House · for sale
USD 375,000
USD 245/sq.ft
12509 Catalina Drive
Appeal
· 1,528 sq.ft · 4 Bedrooms · 2 Baths · House
· Parking · Equipped kitchen
Appeal · 1,528 sq.ft · 4 Bedrooms · 2 Baths · House · Parking · Equipped kitchen
Welcome home! This turn key 4 bedroom home offers a great mix of space and functionality in Chesapeake Ranch Estates. The main level features a bright living area with vaulted ceilings, a dining space, kitchen, and three bedrooms, including the primary bedroom with a private bath. The lower level adds even more living space with a fourth bedroom, half bath, and recreation room. A two car garage gives you plenty of room for parking, storage, or your weekend toys. Outside, enjoy everything the community has to offer, from beaches and lakes to trails and recreational areas. All of this while still being a short drive to everyday shopping, dining, and commuter routes
USD 375,000
11522 Stirrup Lane
View photo
House · for sale
USD 374,900
USD 170/sq.ft
11522 Stirrup Lane
Appeal
· 2,196 sq.ft · 4 Bedrooms · 2 Baths · House
· Garden · Fireplace · Cellar
Appeal · 2,196 sq.ft · 4 Bedrooms · 2 Baths · House · Garden · Fireplace · Cellar
Welcome to 11522 Stirrup Lane, a waterfront home tucked away at the end of a cul-de-sac in Chesapeake Ranch Estates. Set along Lake Lariat, this 4-bedroom, 2-full-bath ranch/rambler offers plenty of space, a finished basement, and a peaceful wooded setting with your own path leading down to the water. The main level features comfortable living spaces and a wonderful screened-in back porch with an adjoining open-air section, giving you a great place to relax and enjoy the natural surroundings. The front of the home has new siding, and many of the windows throughout the home have been replaced. Downstairs, the finished basement adds even more usable living space, including a fourth bedroom, fireplace, laundry room, and dedicated handyman/workshop area. Two separate walkouts provide convenient access to the backyard, including a sliding glass door. Follow the nicely constructed walkway through the wooded backyard to Lake Lariat, where you'll find your own dock, shed, and picnic tablea pea
USD 374,900
22953 Maple Road
View photo
House · for sale
USD 799,900
USD 180/sq.ft
22953 Maple Road
Appeal
· 4,424 sq.ft · 5 Bedrooms · 4 Baths · House
· Equipped kitchen
Appeal · 4,424 sq.ft · 5 Bedrooms · 4 Baths · House · Equipped kitchen
Nestled on 5 wooded acres in the desirable Town Creek subdivision, this stunning 2026 new construction home offers privacy, space, and a thoughtfully designed floor plan. Surrounded by trees and peaceful wooded views, the property provides a private setting with plenty of room inside and out. The main level features an open floor plan with luxury vinyl plank flooring throughout. The spacious kitchen is the heart of the home with upgraded countertops, a large center island, beautiful tiled backsplash, stainless steel appliances, and plenty of workspace. The kitchen opens to the family room, while a separate formal dining area provides additional space for entertaining. With five generously sized bedrooms and four full bathrooms, the home offers flexibility for a variety of living arrangements. The primary suite features a spacious bath with a large tiled walk-in shower, double vanity, and an impressive custom walk-in closet. An entry-level bedroom includes an attached half bath and a la
USD 799,900
22658 Athlone Drive
View photo
House · for sale
USD 5,000,000
USD 3,180/sq.ft
22658 Athlone Drive
Appeal
· 1,572 sq.ft · 3 Bedrooms · 2 Baths · House
· Patio · Garden · Gym · Deck · Equipped kitchen
Appeal · 1,572 sq.ft · 3 Bedrooms · 2 Baths · House · Patio · Garden · Gym · Deck · Equipped kitchen
Welcome to 22658 Athlone Drive, ideally located in the desirable Hickory Hills North community of Great Mills! This well-maintained home offers a wonderful combination of comfortable living, thoughtful updates, and inviting indoor and outdoor spaces. Inside, updated vinyl flooring flows throughout the bedrooms and main living areas, creating a fresh and cohesive feel. The kitchen features stainless steel appliances and butcher block countertops, while most of the bathrooms have also been updated. One of the home's standout spaces is the three-season sunroom. Perfect for a home gym, hobby space, or additional entertaining area. The flooring has been reinforced to accommodate heavy gym equipment, making it especially well suited for a serious workout setup. Step outside to enjoy a privacy-fenced backyard with patio pavers and a dedicated hammock swing setupan easy place to relax, entertain, or simply enjoy your own outdoor space. Trex decking on the front porch adds another low-maintenan
USD 5,000,000
23520 F D R Boulevard # 204
View photo
Condo · for sale
USD 279,900
USD 222/sq.ft
23520 F D R Boulevard # 204
Appeal
· 1,259 sq.ft · 2 Bedrooms · 2 Baths · Condo
· Parking · Lift
Appeal · 1,259 sq.ft · 2 Bedrooms · 2 Baths · Condo · Parking · Lift
Spacious, convenient, and designed for easy living! This 2-bedroom, 2-bath second-floor condo offers an open and inviting floor plan with plenty of room to feel at home. Each bedroom is generously sized, while the in-unit washer and dryer, elevator access, and secure building entrance add everyday convenience. A standout feature is the oversized garage, offering exceptional space for your vehicle, storage, hobbies, or extra gear. Enjoy low utility costs and the simplicity of condo living without giving up valuable storage space. The community also offers a fitness room and tot lot. Ideally located close to shopping, dining, grocery stores, gyms, and Patuxent River Naval Air Station. A great opportunity for comfortable, low-maintenance living in a convenient location!
USD 279,900
22638 Athlone Drive
View photo
House · for sale
Request Details
22638 Athlone Drive
Appeal
· 3,595 sq.ft · 4 Bedrooms · 3 Baths · House
· Garden · Gym · Fireplace · Parking · Cellar
Appeal · 3,595 sq.ft · 4 Bedrooms · 3 Baths · House · Garden · Gym · Fireplace · Parking · Cellar
Nestled in the prestigious Hickory Hills subdivision, this exquisite Colonial home exudes timeless elegance and modern comfort. Spanning 3,496 sq. ft. This residence features three spacious bedrooms and three and a half bathrooms, perfect for both relaxation and entertaining. The inviting living area boasts hardwood floors throughout and a cozy fireplace, creating a warm ambiance for gatherings. Step outside to discover a beautifully landscaped yard, ideal for outdoor activities, and enjoy access to a community pool for those sunny days. The attached front-entry garage provides convenience and ample storage. Built in 1998 and meticulously maintained, this home combines classic charm with contemporary amenities. A fully finished basement offers versatile extra living space, making the possibilities for entertainment, a home gym, or a media room endless. Experience the exclusive lifestyle and convenience that Hickory Hills offers, just 0.3 mile from Walmart and close to shops, restaurant
Request Details
44693 White Oak Court # 518
View photo
Condo · for sale
USD 235,000
USD 253/sq.ft
44693 White Oak Court # 518
Appeal
· 926 sq.ft · 2 Bedrooms · 1 Bath · Condo
· Balcony · Equipped kitchen
Appeal · 926 sq.ft · 2 Bedrooms · 1 Bath · Condo · Balcony · Equipped kitchen
Highly sought after bridge-level condo with no stairs. Recently refreshed kitchen and bathrooms with newer flooring, fresh paint, and some newer appliances. Condo is a 2 bedroom 1.5 bathroom located in the Wildewood community of California, MD. Welcome to an inviting open concept, with a spacious living room and dining area. Plenty of closet and storage space featuring a walk-in closet in the master bedroom. Enjoy the peaceful rear-facing balcony with a relaxing view of the trees. Short commute to NAS Patuxent River, Solomons, and Leonardtown. Restaurants, shopping, and entertainment conveniently located nearby. The HOA includes water, sewer, trash service, lawn maintenance, and snow removal, for convenient low maintenance living. Whether you're starting out or downsizing, this condo is a perfect fit!
USD 235,000
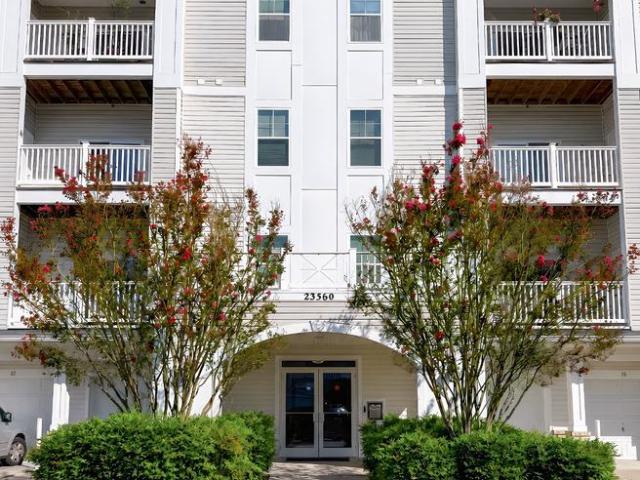
23560 F D R Boulevard # 305
View photo
Condo · for sale
USD 289,900
USD 230/sq.ft
23560 F D R Boulevard # 305
Appeal
· 1,259 sq.ft · 2 Bedrooms · 2 Baths · Condo
· Office room · Equipped kitchen
Appeal · 1,259 sq.ft · 2 Bedrooms · 2 Baths · Condo · Office room · Equipped kitchen
Discover the perfect blend of comfort and convenience in this charming 2-bedroom, 2-bathroom unit located in the desirable Residences of Wildewood. Spanning 1,260 square feet, this home features an inviting open floor plan that seamlessly connects the living, dining, and kitchen areas, ideal for entertaining or cozy nights in. Step inside to find a beautifully designed space with combination of carpeting and elegant ceramic tile. The modern kitchen boasts essential appliances, including a built-in microwave, dishwasher, and electric oven/range, making meal prep a breeze. A pantry ensures you have ample storage for all your culinary needs. Retreat to the primary suite, complete with a walk-in closet and an en-suite bathroom, providing a private oasis for relaxation. The second bedroom is equally inviting, perfect for guests or a home office. Enjoy the convenience of in-unit laundry with both washer and dryer, ensuring your laundry days are hassle-free. The community amenities are a true
USD 289,900
11407 Rawhide Road
View photo
House · for sale
USD 300,748
USD 297/sq.ft
11407 Rawhide Road
Appeal
· 1,012 sq.ft · 3 Bedrooms · 1 Bath · House
· Office room · Fireplace · Equipped kitchen
Appeal · 1,012 sq.ft · 3 Bedrooms · 1 Bath · House · Office room · Fireplace · Equipped kitchen
Back on market due to no fault of the seller! House is immaculate and ready for a new buyer! Cozy, charming & completely one-of-a-kind! Tucked beneath a canopy of mature trees on a peaceful. 51-acre mostly level lot in Lusby located less than 2 minutes from the post office entrance, this adorable 3-bedroom, 1-bath home has a story to tell. Originally built as a log cabin, the home was thoughtfully remodeled in the 2000s and has continued to evolve with fresh, modern updatescreating a space that feels equal parts charming cottage and comfortable everyday home. Step inside and you'll immediately understand what makes this one special. Warm pine floors, crisp freshly painted walls and an abundance of natural light give the interior an inviting, easygoing feel. The living spaces are filled with personality, from the decorative fireplace to the bright dining area overlooking the trees. This isn't another cookie-cutter houseit has character in all the right places. The kitchen has been refre
USD 300,748
13750 Dowell Road
View photo
House · for sale
USD 474,999
USD 192/sq.ft
13750 Dowell Road
Appeal
· 2,465 sq.ft · 5 Bedrooms · 3 Baths · House
· Office room · Deck · Equipped kitchen · Parking
Appeal · 2,465 sq.ft · 5 Bedrooms · 3 Baths · House · Office room · Deck · Equipped kitchen · Parking
Exceptional space and versatility at a compelling value! Renovated in the late 1990s, this five-bedroom, two-bath home offers approximately 2,472 square feet of finished living space across two levels. Two bedrooms are conveniently located on the main level, including a spacious primary suite with a private full bath. Three additional bedrooms upstairs provide flexibility for guests, home offices, hobbies or additional living space. A large front porch welcomes you into the generously sized living room and eat-in kitchen. The main-level laundry room provides direct access to the rear deck, making household routines and indoor-outdoor living easy. Outside, the paved driveway offers plenty of off-street parking. Enjoy the convenience of public water and sewer, along with frontage on county-maintained Dowell Road. The seller reports that the home is served by the same electrical circuit as nearby critical infrastructure and has historically experienced prompt restoration when outages occu
USD 474,999
329 Red Cloud Road
View photo
House · for sale
USD 455,000
USD 186/sq.ft
329 Red Cloud Road
Appeal
· 2,443 sq.ft · 3 Bedrooms · 3 Baths · House
· Deck · Cellar
Appeal · 2,443 sq.ft · 3 Bedrooms · 3 Baths · House · Deck · Cellar
Welcome to 329 Red Cloud Road in Lusby! This well-appointed home offers 3 bedrooms, 3 full bathrooms, and 1 half bathroom, along with thoughtful updates and inviting outdoor spaces. Recent improvements include a freshly painted basement and an updated bathroom. A Leaf Filter gutter system has also been installed and includes a transferable warranty, providing added peace of mind. Outside, enjoy an expansive outdoor living area featuring maintenance-free decking and a hot tuban ideal space for relaxing or entertaining at home. The updated front porch wraps around the house, adding to the home's welcoming exterior and outdoor enjoyment. With a combination of functional updates, comfortable living spaces, and appealing outdoor features, this home offers an opportunity to enjoy the best of everyday living in Lusby. Schedule your showing to see all that 329 Red Cloud Road has to offer!
USD 455,000

Get email alerts

Don't miss out: be the first to know about new properties

The alert was correctly created

On subscribing you accept the conditions of use and the privacy policy
Alert
Receive new ads in your inbox
Save this search
Receive alerts for new listings

We'll send you an email when we have new properties for: "Properties for sale in Appeal"

The alert was correctly created

Town Creek, California District 8 Bay St Mary's County Maryland
Johnstown, Solomons District 1 Solomons Island Calvert County Maryland
Get email alerts and be the first to see new listings
Required field
On subscribing I accept the terms of the privacy policy
Perfect! You'll soon start receiving new listings via email
Alert
Receive an email when we have new ads for Properties for sale in Appeal
Save this search
Filters

Bedrooms

Size (sq.ft)

sq.ft
sq.ft

Price

USD
USD

Property type

Bathrooms

Clear all filters
Receive notifications when new entries are published.