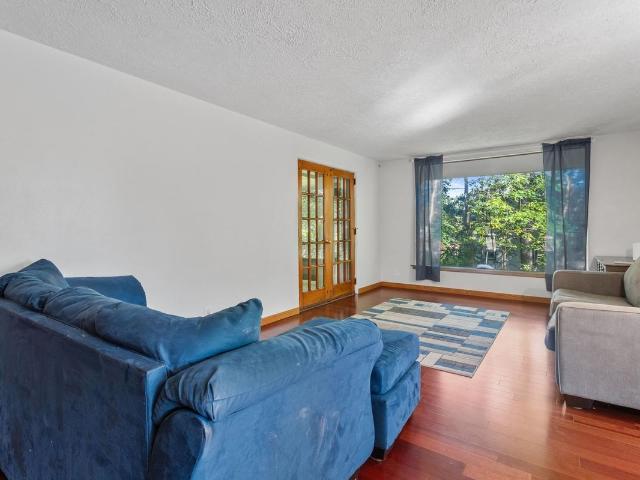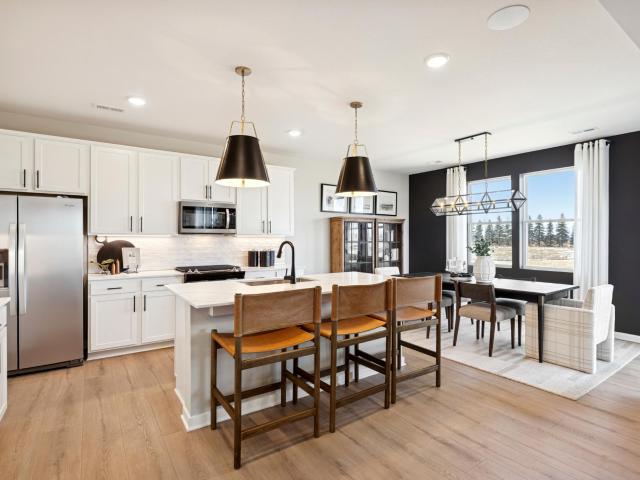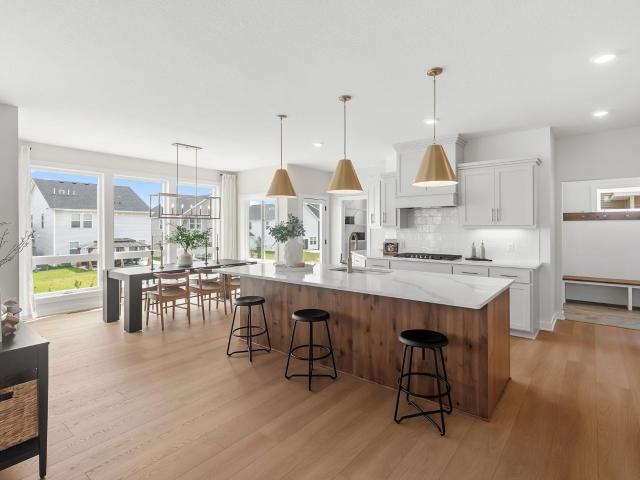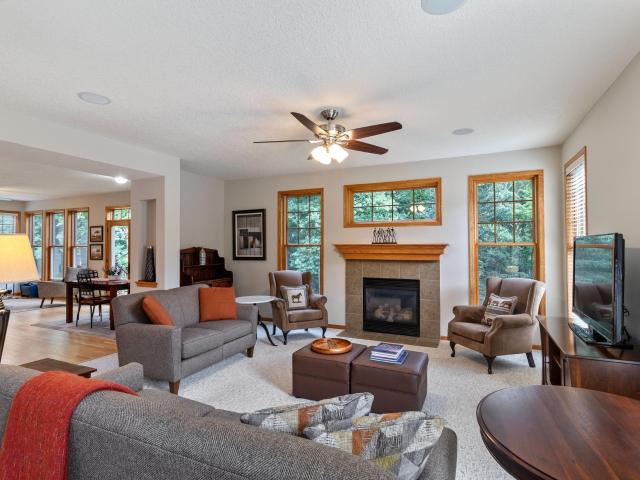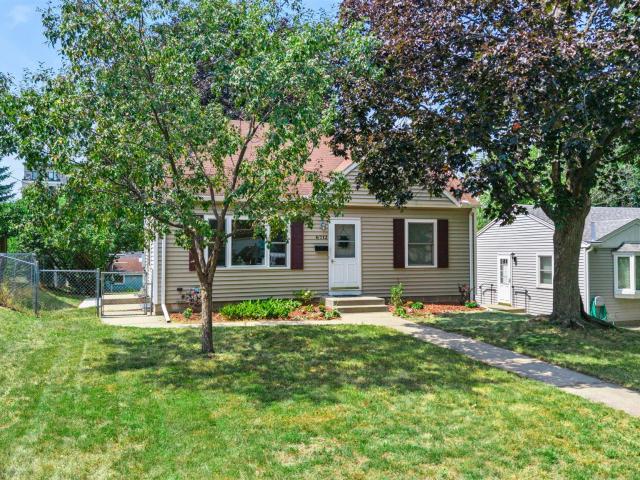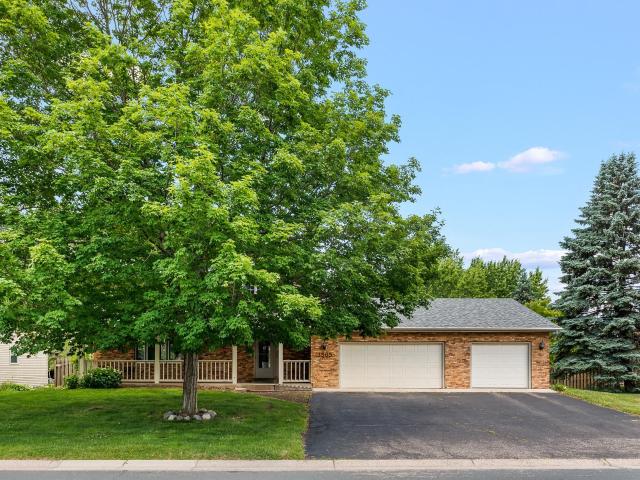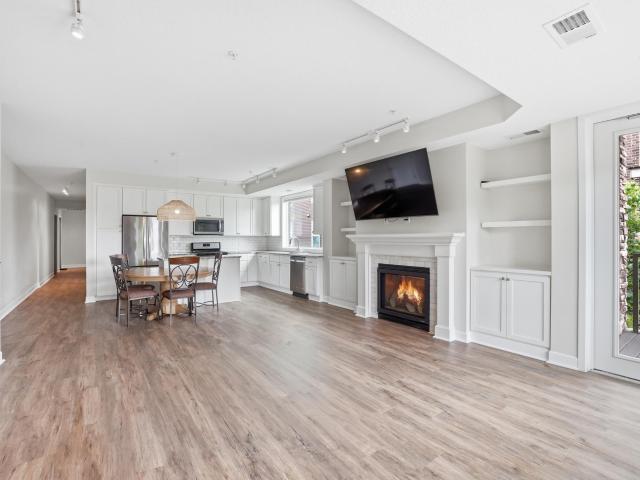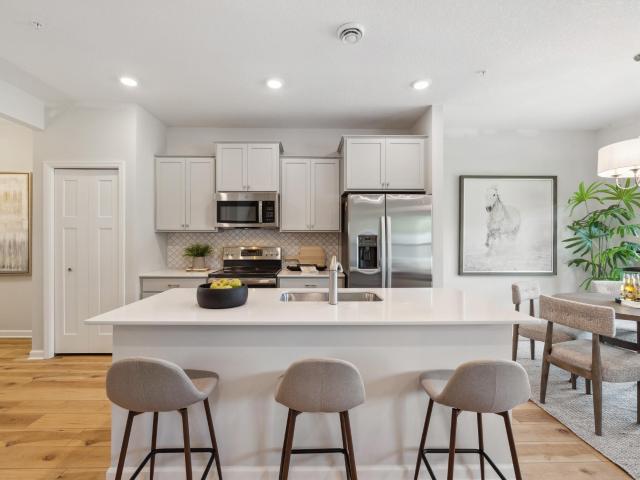
3,548 properties for sale in Apple Valley city

2301 th Court W
View photo
House · for sale
USD 669,900
USD 271/sq.ft
2301 th Court W
Apple Valley city
· 2,465 sq.ft · 4 Bedrooms · 3 Baths · House
· Patio · Fireplace · Equipped kitchen
Apple Valley city · 2,465 sq.ft · 4 Bedrooms · 3 Baths · House · Patio · Fireplace · Equipped kitchen
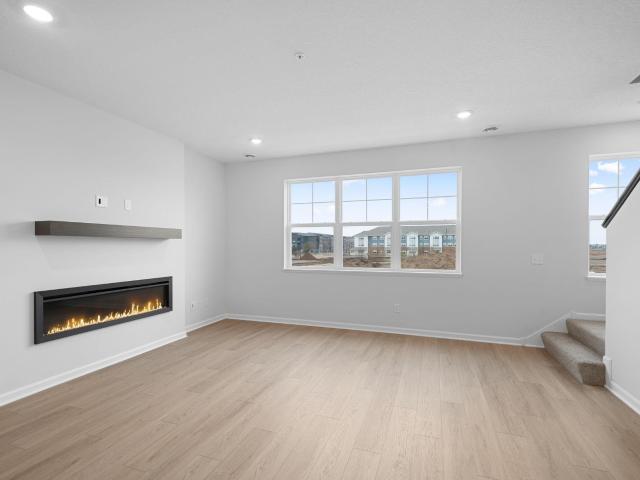
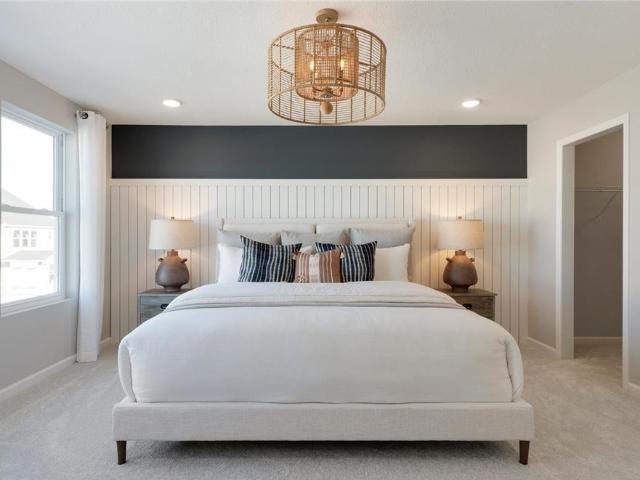
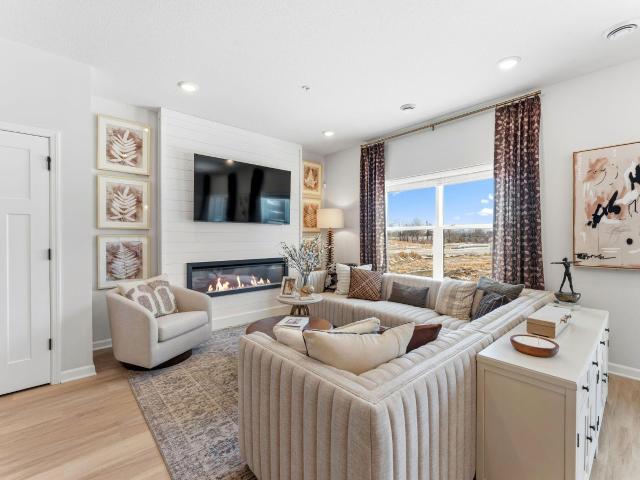
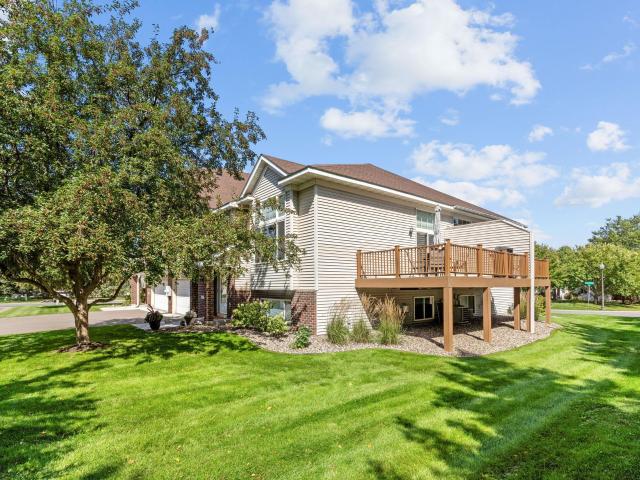
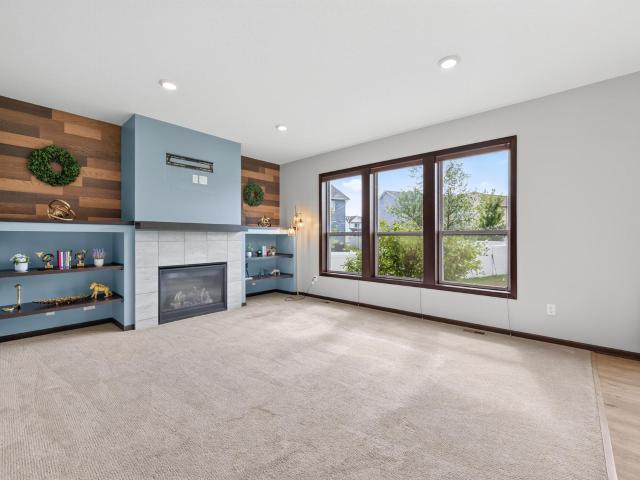
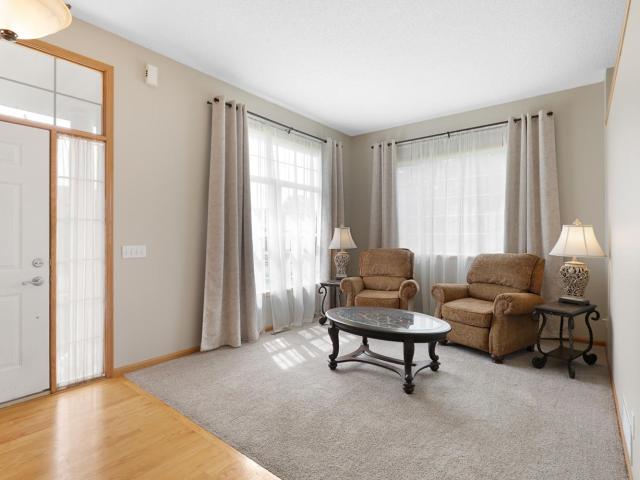
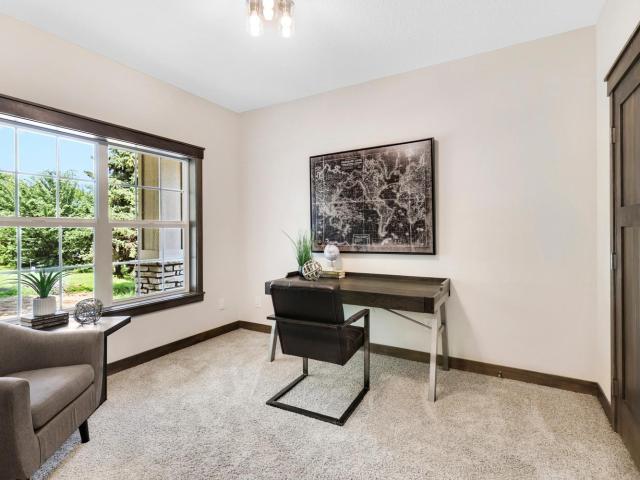
Welcome to Doolin Heights, Rosemount’s newest and most exciting development! The Aspen Smart Build Rambler Plan offers the convenience of main-floor living with a spacious and thoughtfully designed layout, featuring 4 bedrooms and 3 bathrooms. The main floor boasts an open kitchen with Quartz countertops, stainless steel appliances, a center island with a breakfast bar, a corner pantry, and an informal dining room with a patio door leading to a future. The cozy family room is highlighted by a charming electric fireplace with shiplap accents, creating the perfect space to relax and entertain. The main level also includes a private primary suite with an en-suite bathroom featuring a double vanity and an oversized walk-in closet that adjoins the convenient main floor laundry room. One more bedroom, a full bathroom, and mudroom complete the main level. The finished lower level expands your living space with a large family room, two additional bedrooms, and a ¾ bathroom, making it ideal for
USD 669,900
1311 th Street W
View photo
House · for sale
USD 439,990
USD 305/sq.ft
1311 th Street W
Apple Valley city
· 1,442 sq.ft · 2 Bedrooms · 2 Baths · House
· Office room · Equipped kitchen
Apple Valley city · 1,442 sq.ft · 2 Bedrooms · 2 Baths · House · Office room · Equipped kitchen
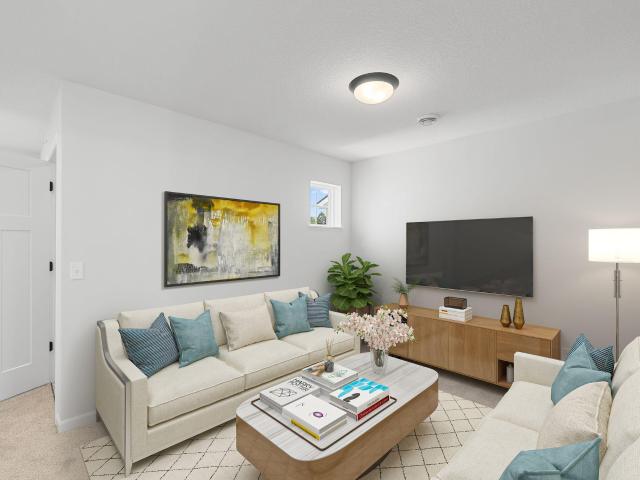
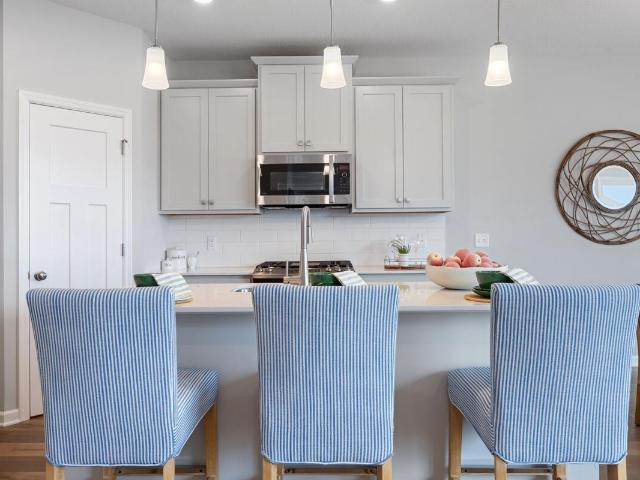
Completed new construction is ready for you! Welcome to the Birch: this 2 bedroom plus den home features 1451 thoughtfully designed square feet with a wonderful kitchen with quartz countertops, big island, and a desirable corner pantry. Enjoy the included kitchen appliances including a gas range. The open floor plan is one of the many wow factors of this home. The ensuite owner's bathroom features a dual sink vanity. The family room, dining, kithcen hallways and den feature wood-look LVP flooring. James Hardie graces the front of the home for a maintenance free stunning exterior that is not only durable but beautiful. This home has all you need to enjoy the lock and go lifestlye that villa living is all about. All on one level, all the rooms you need including a guest suite and secondary bath. Plus that get away room that can be a den or an office, craft room, TV hide-away! The possibilities are many. Ask about our below market interest rate Conv. 4.875%/5.243% APR if closing by Octobe
USD 439,990
6938 Park Avenue
View photo
House · for sale
USD 399,900
USD 172/sq.ft
New
6938 Park Avenue
Apple Valley city
· 2,314 sq.ft · 3 Bedrooms · 2 Baths · House
· Patio · Garden · Office room · Fireplace · Equipped kitchen
Apple Valley city · 2,314 sq.ft · 3 Bedrooms · 2 Baths · House · Patio · Garden · Office room · Fireplace · Equipped kitchen
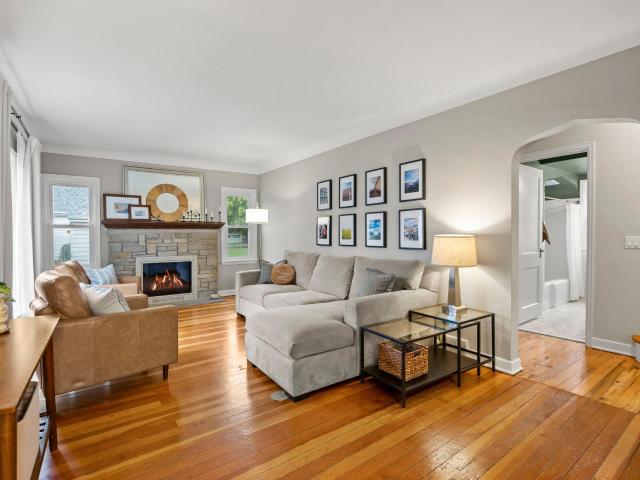
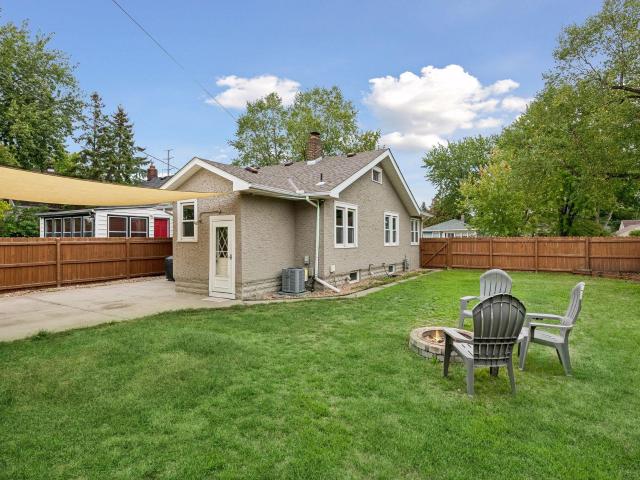
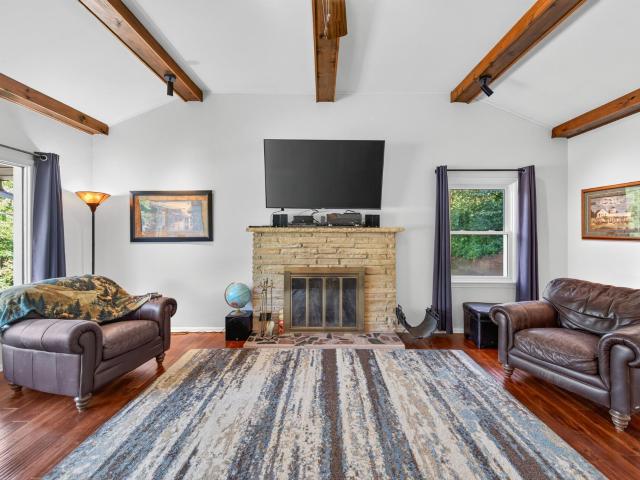
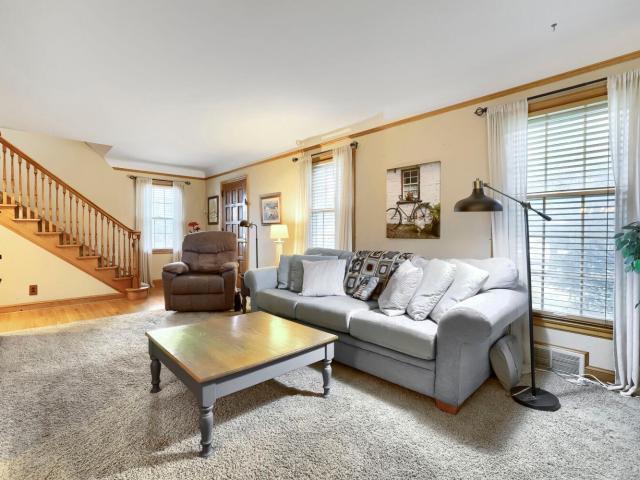
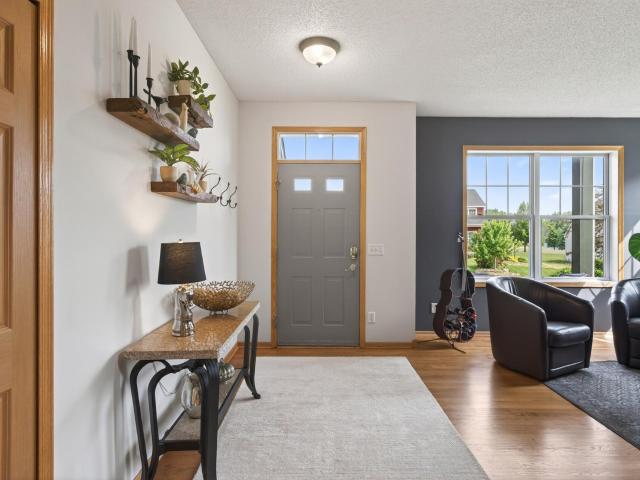
Welcome to this charming 3-bedroom, 2-bathroom Richfield home, built in 1947 and just minutes from Minneapolis on a quiet, tree-lined street where you can hear birds singing with the windows open. Original hardwood floors, coved ceilings, and natural woodwork highlight its classic character, while thoughtful updates add modern comfort. The living room features a wood-burning fireplace with stone surround, and the updated kitchen offers stainless steel appliances, a peninsula with generous counter space, and a cozy breakfast nook. The main level also includes a bedroom and an updated full bathroom. Upstairs, the primary bedroom offers a walk-in closet and a flexible nook, along with a third bedroom and office. The lower level adds a family room, recreation area, decorative fireplace, 3/4 bathroom with walk-in shower, and laundry. Outside, the new paver patio and fully fenced yard create a private hideaway in the city, great for entertaining and gardening, with a new shed and detached tw
USD 399,900
1525 Trellis Lane
View photo
Townhouse · for sale
USD 325,090
USD 171/sq.ft
1525 Trellis Lane
Apple Valley city
· 1,894 sq.ft · 2 Bedrooms · 2 Baths · Townhouse
Apple Valley city · 1,894 sq.ft · 2 Bedrooms · 2 Baths · Townhouse
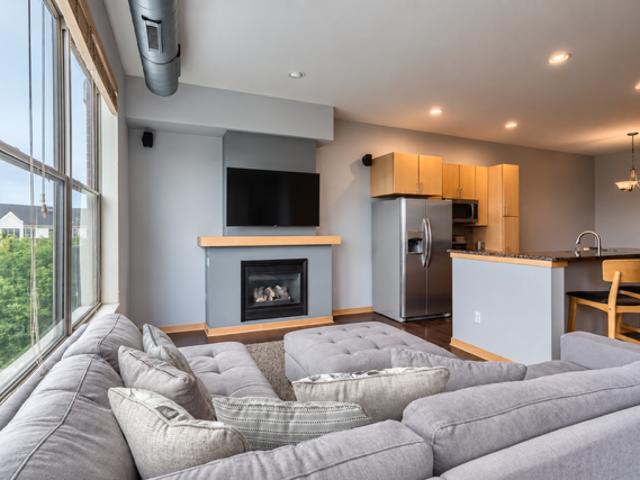
Conventional 4.875%/5.243% apr or fha/va 4.875%/5.639% APR if closing by September 28th with sellers preferred lender. Call for further details. Welcome to 1525 Trellis Lane, West St Paul, MN — a stunning new construction home built by M/I Homes. This thoughtfully designed home offers 1,898 square foot of well-planned living space, featuring 2 bedrooms, 2.5 bathrooms. This home showcases quality craftsmanship and purposeful design throughout. The open-concept living space creates a seamless flow between the main gathering areas, making it ideal for both everyday living and entertaining. Every detail has been carefully considered by M/I Homes to deliver a floorplan that balances style with functionality
USD 325,090
Could you also be interested in
840 5th Avenue S
View photo
House · for sale
USD 338,900
USD 224/sq.ft
840 5th Avenue S
Apple Valley city
· 1,507 sq.ft · 3 Bedrooms · 2 Baths · House
· Patio · Garden · Parking · Equipped kitchen
Apple Valley city · 1,507 sq.ft · 3 Bedrooms · 2 Baths · House · Patio · Garden · Parking · Equipped kitchen
3 car garage and a 60’ wide lot…that’s just the beginning! There’s an adorable, beautifully updated 3 BR 2 BA home that goes with it! First the garage…newer 34x28 space with tall ceilings, insulated, heated and finished. This is more than space for the car enthusiast or mechanic. This multi-purpose building can be the crafting space for a favorite hobby, small business venture or just entertainment room for parties. Even comes with an EV station and 100-amp service! The large privacy fenced yard includes a storage shed, a 20x22 patio and fire ring…a real private outdoor retreat. The home is move-in ready! Upgrades range from new appliances to 200-amp electrical service. Thoughtfully crafted to reflect today’s modern colors with the charm and character of a 20’s-built home. Foyer opens to an entertainment-size living room, kitchen includes eat-in dining, 2 BRs and remodeled bath and nice back entry space on the main floor. Lower level features a 3rd spacious BR and large ¾ bath plus a q
USD 338,900
4370 Mackey Avenue S
View photo
House · for sale
USD 674,900
USD 330/sq.ft
4370 Mackey Avenue S
Apple Valley city
· 2,045 sq.ft · 4 Bedrooms · 2 Baths · House
· Patio · Office room · Fireplace · Equipped kitchen · Parking
Apple Valley city · 2,045 sq.ft · 4 Bedrooms · 2 Baths · House · Patio · Office room · Fireplace · Equipped kitchen · Parking
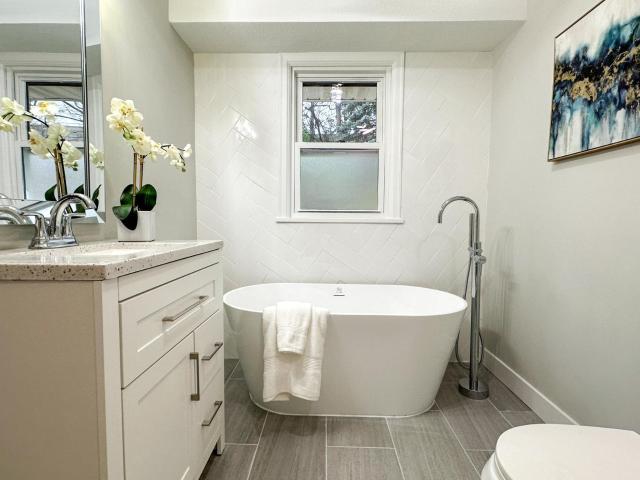
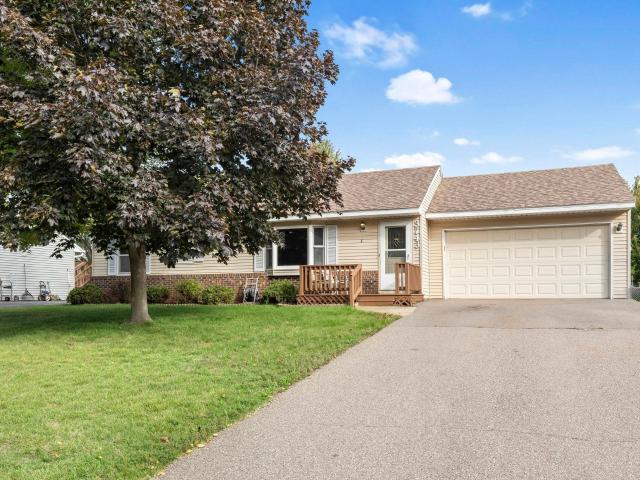
Big Price Reduction! Beautifully updated home in the lovely Browndale Park neighborhood. This freshly remodeled rambler offers a kitchen loaded with custom cabinets, subway tile backsplash, breakfast bar, quartz countertops, & stainless appliances. The new bathroom has beautiful tile & features a soaking tub & separate glass shower. The open floor plan includes 3 main floor bedrooms, one of them is an ideal office or den. A spacious mudroom/sunroom with 2 patio doors connects the home to the garage. Large windows cast natural light into the kitchen, dining, & living room with its beautiful fireplace. Corner cabinets are a nice display in the dining room. The lower level boasts a huge finished family room with new carpet, new bedroom, updated bathroom, freshly painted laundry utility room & tons of storage space. This awesome location offers quick access to St. Louis Park & Edina grocery stores, shopping & dining. (Contract for deed financing available with as little as 10% down for app
USD 674,900
1417 Stickney Avenue
View photo
House · for sale
USD 365,000
USD 194/sq.ft
1417 Stickney Avenue
Apple Valley city
· 1,873 sq.ft · 3 Bedrooms · 2 Baths · House
· Patio · Garden · Fireplace · Equipped kitchen · Parking
Apple Valley city · 1,873 sq.ft · 3 Bedrooms · 2 Baths · House · Patio · Garden · Fireplace · Equipped kitchen · Parking
Welcome to this updated home featuring 3 bedrooms on one level and a long list of recent improvements. Major updates include a new roof (11/2024), new siding (7/2025), updated electrical (7/2025), and new carpeting on the main level (8/2026). The updated kitchen features granite countertops, a new bar and island, stainless steel appliances, a new microwave (2025), and a skylight. The living room offers a picture window, wood beams, and a fireplace. The lower level provides additional living and entertaining space with updated cabinets and shelving, a granite island, wine bar, refrigerator, and microwave. A ¾ bath with dual shower heads, updated electrical, and a second fireplace complete the lower level. The private backyard and patio offer a great outdoor retreat. New landscaping rock and trees. Additional updates include accent and exterior lighting, dining room light and ceiling fans. New garage lighting, shelving, ceiling fan, garage door, and exterior keypad. New main-level door h
USD 365,000
4525 Park Commons Drive # 205
View photo
House · for sale
USD 239,900
USD 314/sq.ft
4525 Park Commons Drive # 205
Apple Valley city
· 764 sq.ft · 1 Bedroom · 1 Bath · House
· Balcony · Swimming pool · Parking
Apple Valley city · 764 sq.ft · 1 Bedroom · 1 Bath · House · Balcony · Swimming pool · Parking
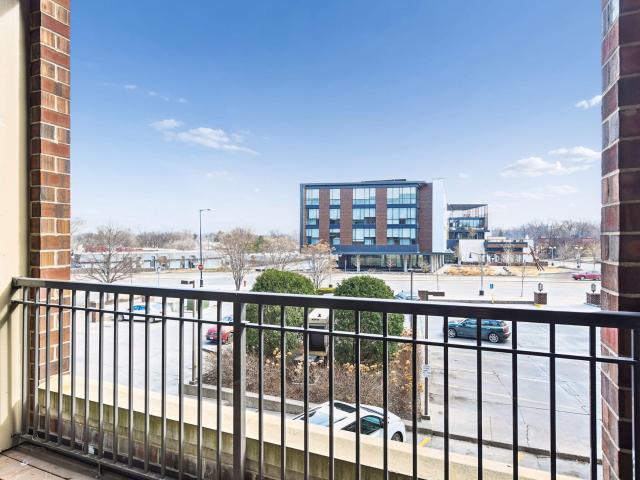
Move right into this unit at The Lofts of Excelsior & Grand! You'll enjoy in-unit laundry, private balcony and a heated parking stall. Excelsior & Grand offers a fabulous array of amenities including multiple community rooms, fitness center, and outdoor pool. Unbeatable location, very walkable! Just steps from Trader Joe’s and Fresh Thyme, coffee/tea shops, dining, parks, and trails. Wolf Park and Bass Lake Nature Reserve both within walking distance and 1 mi to South side of Bde Maka Ska. Light rail coming in 2027! This is low-maintenance living at its best in one of St. Louis Park’s most sought-after locations
USD 239,900
7600 Lyndale Avenue S # 108
View photo
House · for sale
USD 174,900
USD 246/sq.ft
7600 Lyndale Avenue S # 108
Apple Valley city
· 710 sq.ft · 1 Bedroom · 1 Bath · House
· Equipped kitchen · Parking
Apple Valley city · 710 sq.ft · 1 Bedroom · 1 Bath · House · Equipped kitchen · Parking
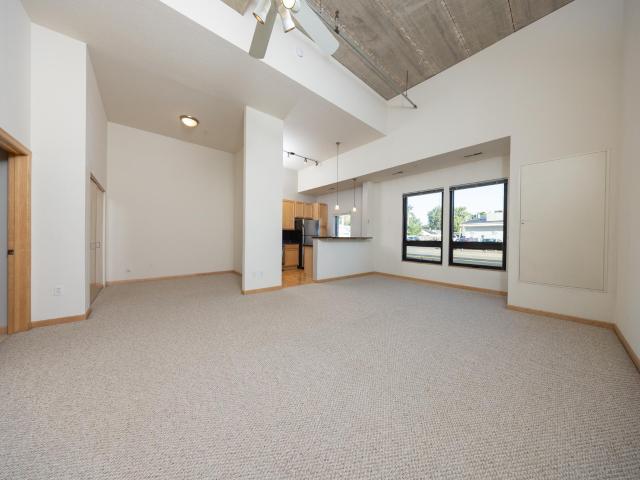
This beautiful condo is a standout with its soaring 16-foot ceilings and large windows that fill the home with natural light all day. This unit boasts one of the building’s top floor plans, a rare loft style design! The open layout and modern design create an inviting atmosphere. Featuring an inviting kitchen peninsula that includes a breakfast bar. The oversized living room showcases wonderful views through the wall of windows. The spacious bedroom easily accommodates a king-sized bed and provides generous closet space. Additional highlights include in-unit laundry with washer and dryer, and a private storage locker close to the heated parking space. Building amenities include a community room, fitness center, car wash, convenient bike storage with direct outdoor access, and more! All this in a highly walkable location close to shops, restaurants, parks, and just a quick drive to the MOA and the airport
USD 174,900
7600 Lyndale Avenue S # 312
View photo
House · for sale
USD 220,000
USD 255/sq.ft
7600 Lyndale Avenue S # 312
Apple Valley city
· 861 sq.ft · 1 Bedroom · 1 Bath · House
· Equipped kitchen · Parking
Apple Valley city · 861 sq.ft · 1 Bedroom · 1 Bath · House · Equipped kitchen · Parking
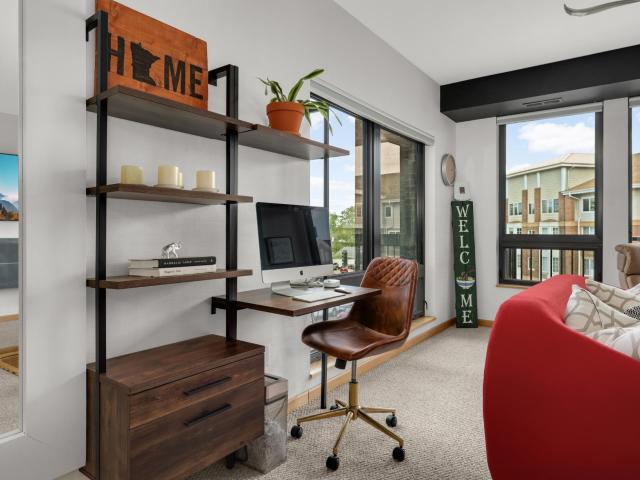
Welcome to 7600 Lyndale Ave S, Richfield—where modern convenience meets low-maintenance living in a prime Twin Cities location! This stylish, move-in-ready condo features a smart, efficient layout that maximizes every square foot. The sun-filled, open-concept living area is enhanced by premium motorized blinds and functions as a true multi-use space, seamlessly transitioning from a productive work-from-home setup to evenings of entertaining friends. Enjoy peace of mind with a new HVAC system (2023), offering improved energy efficiency and year-round comfort. Smart-home upgrades include a Nest thermostat and August keyless entry for added security and convenience. The sleek kitchen is thoughtfully designed with custom rollout shelving, making organization effortless. Residents enjoy access to a fitness center, community room, and secure underground heated parking with a self-serve car wash. Ideally located just minutes away from I-494 and I-35W, this home offers quick access to downtown
USD 220,000
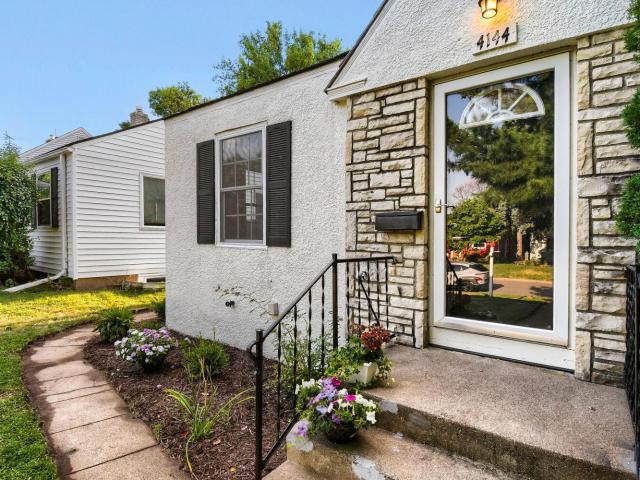
4144 Salem Avenue S
View photo
House · for sale
USD 365,000
USD 311/sq.ft
New
4144 Salem Avenue S
Apple Valley city
· 1,173 sq.ft · 2 Bedrooms · 1 Bath · House
· Equipped kitchen · Parking · Air conditioning
Apple Valley city · 1,173 sq.ft · 2 Bedrooms · 1 Bath · House · Equipped kitchen · Parking · Air conditioning
This charming, move-in-ready home is ideally located in Browndale-arguably of of St. Louis Park's most desirable neighborhoods. Fabulous Browndale Park is just steps away, while Miracle Mile, Excelsior & Grand, Trader Joes/Fresh Thyme, shopping and dining are all closed by. It's hard to beat this location! Inside, you'll find gleaming hardwood floors, natural light, fresh paint and an updated kitchen and bathroom, including new LVP flooring, new bathroom vanity, and heated bathroom floors. The lower level offers a spacious family from with plenty of room to relax, play or gather. Recent updates include newer windows, furnace, A/C and water heater giving you peace of mind for years to come. And perhaps the biggest surprise. A three-car garage! A rare find in St. Louis Park and an incredible bonus for this wonderful home Come see why this one checks so many boxes!
USD 365,000
14936 Avondale View
View photo
Townhouse · for sale
USD 349,990
USD 186/sq.ft
Updated
14936 Avondale View
Apple Valley city
· 1,873 sq.ft · 3 Bedrooms · 2 Baths · Townhouse
· Patio · Fireplace · Equipped kitchen · Parking
Apple Valley city · 1,873 sq.ft · 3 Bedrooms · 2 Baths · Townhouse · Patio · Fireplace · Equipped kitchen · Parking
The Ashton floorplan offers an open-concept layout designed for the way homeowners live, featuring a spacious kitchen with white cabinetry, quartz countertops, a large center island, pendant lighting, and luxury vinyl plank flooring throughout the main level. Gather around the electric fireplace with upgraded mantel or entertain with ease in the bright and inviting main living space. Additional features include a true foyer entry, 9-foot ceilings, dedicated laundry room, abundant storage, humidifier, and an insulated garage. Enjoy your private rear patio with maintenance-free privacy fencing and views of open green space. Located in Avondale at Amber Fields, the only community offering thoughtfully designed townhomes with direct access to a 100-acre park featuring trails, pickleball courts, playgrounds, a dog park, and more—all while delivering the privacy, functionality, and comfort of a home designed around homeowner priorities
USD 349,990
1012 th Court E
View photo
Townhouse · for sale
USD 390,000
USD 235/sq.ft
1012 th Court E
Apple Valley city
· 1,658 sq.ft · 3 Bedrooms · 2 Baths · Townhouse
· Office room
Apple Valley city · 1,658 sq.ft · 3 Bedrooms · 2 Baths · Townhouse · Office room
Welcome to Akron Ridge, where modern design meets natural serenity. This brand-new end unit is situated in a small, private community surrounded by mature trees, a tranquil pond, and abundant green space, offering a peaceful retreat while keeping you minutes from essential amenities. This Bayfield floor plan features a desirable two-story slab design with an open concept main level ideal for modern living and entertaining. Enjoy 3 bedrooms, 3 bathrooms, and a spacious loft that provides flexible living space for a home office, media room, or lounge area. Thoughtfully designed with abundant natural light and functional flow, this home blends comfort, style, and low-maintenance living in a scenic yet accessible location. Model Home. Search'M/I Homes Akron Ridge' in Google Maps to get to the community. Conventional 5.5%/5.675% apr or fha/va 4.875%/5.639% APR if closing by October 30th with seller preferred lender. Call for further details
USD 390,000
1190 Ottawa Avenue
View photo
House · for sale
USD 313,900
USD 222/sq.ft
1190 Ottawa Avenue
Apple Valley city
· 1,410 sq.ft · 3 Bedrooms · 1 Bath · House
· Patio · Garden · Equipped kitchen
Apple Valley city · 1,410 sq.ft · 3 Bedrooms · 1 Bath · House · Patio · Garden · Equipped kitchen
This delightful Three-Bedroom gem is brimming with character and charm, accented with hardwood floors, natural woodwork, and a peaceful setting in a wonderful neighborhood. The foyer features a guest coat closet and welcomes you in. Gather with family and friends in the sun-splashed living room to catch up over the events of the day. Enjoy the hardwood floors and bright windows to bathe the space in natural light. The dining room will be the scene of many memorable meals, from intimate candlelight dinners to festive holiday celebrations. Note the attractive overhead lighting, classic wainscoting, and sunny window. The well-designed kitchen is adjacent for your serving ease, and boasts sleek white cabinetry, easy-care flooring, and expanses of granite-topped workspace. Mosaic tiled backsplashes provide style and flair! The family room will be a magnet for casual entertaining, with a vaulted ceiling with breezy fan, windows on three sides, and access to the patio and backyard. The spacio
USD 313,900
315 17th Avenue N
View photo
House · for sale
USD 325,000
USD 220/sq.ft
315 17th Avenue N
Apple Valley city
· 1,475 sq.ft · 3 Bedrooms · 1 Bath · House
· Patio · Equipped kitchen · Parking
Apple Valley city · 1,475 sq.ft · 3 Bedrooms · 1 Bath · House · Patio · Equipped kitchen · Parking
Here is an incredible opportunity on a large lot, with all the big-ticket updates already complete. This move-in-ready home boasts a brand-new roof, a new chimney, and fresh paint throughout. Inside, the well-appointed kitchen features beautiful granite countertops, while the living space extends effortlessly outdoors. Enjoy the changing seasons from the relaxing three-season porch, or step out back to a generously sized patio that is perfect for entertaining. Rounding out this fantastic property is a newer, oversized three-stall garage—offering exceptional depth with plenty of room for vehicles, toys, and a workshop
USD 325,000
15165 Amber Fields Boulevard
View photo
House · for sale
USD 489,990
USD 195/sq.ft
15165 Amber Fields Boulevard
Apple Valley city
· 2,508 sq.ft · 4 Bedrooms · 2 Baths · House
· Office room · Fireplace · Equipped kitchen
Apple Valley city · 2,508 sq.ft · 4 Bedrooms · 2 Baths · House · Office room · Fireplace · Equipped kitchen
5.99% fixed interest rate with a 2/1 Buy Down available on this home (Year 1 – 3.99%, Year 2 – 4.99%, Years 3–30 – 5.99%). Restrictions apply. Ask Sales Consultant for details. Welcome to Amber Fields and the Quincy floorplan—offering an impressive 2,515 finished square feet of thoughtfully designed living space. This home features 4 bedrooms, a spacious loft, and a versatile main-level flex room perfect for a home office, playroom, or hobby space. The open-concept kitchen flows seamlessly into the gathering room, highlighted by a cozy electric fireplace and designer-selected finishes throughout. Premium upgrades include quartz countertops, luxury vinyl plank flooring, upgraded cabinetry, pendant lighting, gas range, and professional landscaping. Located in Avondale at Amber Fields with convenient access to parks, trails, shopping, dining, and the 100-acre Amber Fields Park. With generous finished living space and a functional slab-on-grade design, this home offers an exceptional combi
USD 489,990
14342 Acer Avenue
View photo
House · for sale
USD 799,900
USD 250/sq.ft
14342 Acer Avenue
Apple Valley city
· 3,197 sq.ft · 5 Bedrooms · 4 Baths · House
· Office room · Equipped kitchen
Apple Valley city · 3,197 sq.ft · 5 Bedrooms · 4 Baths · House · Office room · Equipped kitchen
This home is complete, landscaped, decorated and available for sale. Other models, plans, homesites and Quick Move-in homes may be available. Welcome to another OneTenTen Homes two-story designed to embrace natural light with an abundance of windows. This home offers 5 bedrooms and 5 bathrooms, including a main level that dazzles with a gourmet kitchen, complete with a walk-in pantry. The great room, office, and primary bedroom are elegantly finished with stained shiplap ceilings, while the primary bath is a quiet retreat with its walk-in shower and freestanding tub. The upper level features a private junior suite and a dual bathroom connecting 2 more bedrooms. The finished lower level is an entertainer’s dream, boasting a wet bar and custom locally crafted cabinetry for a touch of luxury
USD 799,900
3457 Couchtown Path
View photo
House · for sale
USD 624,900
USD 202/sq.ft
3457 Couchtown Path
Apple Valley city
· 3,089 sq.ft · 4 Bedrooms · 2 Baths · House
· Equipped kitchen · Air conditioning · Cellar
Apple Valley city · 3,089 sq.ft · 4 Bedrooms · 2 Baths · House · Equipped kitchen · Air conditioning · Cellar
Unbeatable value in Rosemount’s premier Glendalough community! This stunning 2-story home sits on a rare premium lot backing up directly to a private wooded area. An oasis you cannot find in local new construction. Enjoy total peace of mind with a fully remodeled main floor kitchen, laundry and powder room (2023), new a/c (2022), NEW furnace (2021) and a NEW roof (2021). The spacious layout features a bright open floor plan plus a versatile partially finished basement perfect for equity growth. Live the resort lifestyle with exclusive access to Evermoor’s 2 community pools, clubhouse, and private playground. Why wait for a new construction when you can have privacy, premium updates, and established neighborhood amenities today?
USD 624,900
6712 Washburn Avenue S
View photo
House · for sale
USD 399,900
USD 191/sq.ft
6712 Washburn Avenue S
Apple Valley city
· 2,088 sq.ft · 4 Bedrooms · 2 Baths · House
· Garden · Office room
Apple Valley city · 2,088 sq.ft · 4 Bedrooms · 2 Baths · House · Garden · Office room
Beautifully refreshed and move-in ready, this four-bedroom, two-bath home may be the best value in Richfield! The bright, inviting interior features fresh paint, beautifully refinished hardwood floors, new carpet, updated flooring, and clean, comfortable living spaces throughout. Four bedrooms provide plenty of flexibility for family, guests, a home office, exercise room, or hobbies. Outside, enjoy a spacious, attractive yard with room to relax, entertain, garden, or play. Conveniently located near the Southdale shopping area, this home is close to an incredible variety of restaurants, shopping, entertainment, parks, and everyday amenities, with many destinations within walking distance. Fresh, clean, and ready for its next owner. Exceptional space, condition, location, and value in Richfield
USD 399,900
3565 th Street W
View photo
House · for sale
USD 524,000
USD 155/sq.ft
3565 th Street W
Apple Valley city
· 3,369 sq.ft · 5 Bedrooms · 3 Baths · House
· Patio · Garden · Parking · Deck · Fireplace · Equipped kitchen
Apple Valley city · 3,369 sq.ft · 5 Bedrooms · 3 Baths · House · Patio · Garden · Parking · Deck · Fireplace · Equipped kitchen
Spacious layout with room to roam in this charming 2 story home! Natural light radiates through the front living room bay window and numerous windows throughout. Main level features: Large living space, separate formal dining room adjacent to kitchen that includes informal eating area leading to the family room with gorgeous brick wood burning fireplace. Main floor laundry and 1/2 bath for convenience. Upper level features: 4 bedrooms and 2 baths, including primary with ensuite and walk in closet. Walkout lower level features amusement room, 5th bedroom, and final bathroom. Spacious fenced back yard provides plenty of room for entertaining, gardening, playtime – deck, patio, open lawn space, shed, flower beds and garden. 4 car garage (3 doors + tandem) for all of the extras. Very generous sized yard front/back with mature trees, shrubs, flower beds
USD 524,000
3970 Wooddale Avenue S # 202D
View photo
House · for sale
USD 479,900
USD 353/sq.ft
Updated
3970 Wooddale Avenue S # 202D
Apple Valley city
· 1,356 sq.ft · 2 Bedrooms · 2 Baths · House
· Patio · Fireplace · Lift
Apple Valley city · 1,356 sq.ft · 2 Bedrooms · 2 Baths · House · Patio · Fireplace · Lift
Experience sophisticated, low-maintenance living at. *Wooddale Flats*, where boutique luxury meets exceptional privacy. Unlike traditional condominium living, each building features just six residences with no shared walls, creating a quiet and exclusive retreat. This nearly new 2-bedroom, 2-bath home has been thoughtfully upgraded throughout with premium finishes, including Cambria quartz countertops, a cozy gas fireplace, custom built-in cabinetry, designer window treatments, custom closet systems, and a beautifully finished laundry room with additional storage. The open-concept floor plan offers spacious living and entertaining areas, while the private patio provides the perfect spot to enjoy your morning coffee or unwind at the end of the day. The generous primary suite and guest bedroom offer comfort and flexibility, and the private elevator with secure building access adds everyday convenience and peace of mind. One of Wooddale Flats' most distinctive amenities is the private roo
USD 479,900
1048 th Court E
View photo
Townhouse · for sale
USD 345,990
USD 202/sq.ft
1048 th Court E
Apple Valley city
· 1,711 sq.ft · 3 Bedrooms · 2 Baths · Townhouse
· Office room
Apple Valley city · 1,711 sq.ft · 3 Bedrooms · 2 Baths · Townhouse · Office room
Welcome to Akron Ridge, where modern design meets natural serenity. This brand new inner unit is situated in a small, private community surrounded by mature trees, a tranquil pond, and abundant green space, offering a peaceful retreat while keeping you minutes from essential amenities. This Hayward floor plan features a desirable two-story slab design with an open concept main level ideal for modern living and entertaining. Enjoy 3 bedrooms, 3 bathrooms, and a spacious loft that provides flexible living space for a home office, media room, or lounge area. Thoughtfully designed with an abundance of natural light and functional flow, this home blends comfort, style, and low-maintenance living in a scenic yet accessible location. Fha/va 5.25%/5.891% APR if closing by December 23rd with seller preferred lender. Call for further details. Search'M/I Homes Akron Ridge' in Google maps
USD 345,990
6228 Wentworth Avenue S
View photo
House · for sale
USD 400,000
USD 204/sq.ft
6228 Wentworth Avenue S
Apple Valley city
· 1,959 sq.ft · 3 Bedrooms · 1 Bath · House
· Office room · Parking · Deck · Fireplace · Equipped kitchen
Apple Valley city · 1,959 sq.ft · 3 Bedrooms · 1 Bath · House · Office room · Parking · Deck · Fireplace · Equipped kitchen
Character, history and an incredibly convenient Richfield location come together in this charming 1940 home! Inside you’ll find beautiful real oak hardwood floors, a warm and inviting living room with a wood burning fireplace, and a kitchen featuring beautiful wood cabinetry, abundant storage and a pantry. The main level also offers a dedicated office, 1/2 bath and a wonderful sunroom addition, equipped with a gas fireplace—the perfect place to relax, read or enjoy your morning coffee. Three bedrooms provide comfortable living space, while the lower-level family room offers even more room to spread out. Step outside to enjoy the brand-new deck, completed September 2026, and a quiet street, a 2 car garage with a concrete slab and driveway replaced in 2013. Andersen windows help create a remarkably peaceful interior. Fantastic access to Minneapolis, MOA, MSP Airport, I-35W and Hwy 62, with shopping, restaurants and the HUB redevelopment nearby. A special home filled with warmth, characte
USD 400,000
15642 Chasewood Court
View photo
Townhouse · for sale
USD 330,000
USD 176/sq.ft
15642 Chasewood Court
Apple Valley city
· 1,873 sq.ft · 3 Bedrooms · 3 Baths · Townhouse
· Deck · Fireplace · Equipped kitchen · Parking
Apple Valley city · 1,873 sq.ft · 3 Bedrooms · 3 Baths · Townhouse · Deck · Fireplace · Equipped kitchen · Parking
End-unit townhome with brand new carpet, and fresh paint throughout! The vaulted ceilings in the main floor makes it feel like you're in a single family home. Open concept living room, kitchen with granite countertops, dining area with a sliding glass door to a large deck overlooking mature trees and green space. Upstairs, the primary bedroom includes a walk-in closet and a private bathroom with a double vanity and a fully tiled shower with a built-in bench. The finished lower level adds a family room with a gas fireplace plus a third bedroom and bathroom. You'll find a storage and utility room with tall shelving, generous closets on every level, and a 2-car attached garage. Conveniently located making your commute easier in every direction!
USD 330,000
13959 Ashford Path
View photo
House · for sale
USD 600,000
USD 196/sq.ft
13959 Ashford Path
Apple Valley city
· 3,046 sq.ft · 5 Bedrooms · 3 Baths · House
· Patio · Garden · Office room · Fireplace · Equipped kitchen
Apple Valley city · 3,046 sq.ft · 5 Bedrooms · 3 Baths · House · Patio · Garden · Office room · Fireplace · Equipped kitchen
Welcome to this spacious 5-bedroom, 4-bathroom home in the desirable Prestwick Place neighborhood of Rosemount! With almost 3,000 finished square feet, this thoughtfully designed home offers generous living spaces, a functional layout, and plenty of room for everyday living, entertaining, and working from home. The open-concept main level features a welcoming great room with a cozy gas fireplace, a bright and functional kitchen with center island, and an adjacent dining area that walks out to an incredible fully fenced backyard. Enjoy outdoor living on the custom patio complete with a pergola, perfect for relaxing or entertaining family and friends. Upstairs you'll find four generously sized bedrooms, including a spacious primary suite, along with the convenience of upper-level laundry. The finished lower level expands your living space with a large family room, fifth bedroom, and additional bathroom, ideal for guests, a home office, or multi-generational living. A three-car attached g
USD 600,000
3743 th Street W
View photo
House · for sale
USD 349,900
USD 224/sq.ft
3743 th Street W
Apple Valley city
· 1,561 sq.ft · 4 Bedrooms · 2 Baths · House
· Garden · Deck · Equipped kitchen · Parking · Cellar
Apple Valley city · 1,561 sq.ft · 4 Bedrooms · 2 Baths · House · Garden · Deck · Equipped kitchen · Parking · Cellar
Charming Rosemount rambler offering classic curb appeal, a welcoming front entry, mature landscaping, and the convenience of an attached two-car garage—all in a move-in-ready package. This beautifully maintained 4-bedroom, 2-bathroom rambler offers a comfortable, functional floor plan with timeless hardwood floors, neutral paint, and neutral flooring throughout—creating a fresh backdrop for any style. Bright, inviting living spaces, a kitchen offering an abundance of cabinetry and walkout to backyard deck, while the one-level design offers convenience and flexibility. Retreat to the finished basement offering valuable additional living space, cozy family room, 4th bedroom, spacious laundry storage area, and a ¾ bathroom. Step outside to enjoy a spacious backyard, fully fenced in backyard with plenty of room to relax, play, garden, or entertain. A backyard hideaway just waiting for a little imagination! With its charming cottage-like design and upper loft, this whimsical shed could beco
USD 349,900
15751 Cicerone Path
View photo
House · for sale
USD 469,000
USD 228/sq.ft
New
15751 Cicerone Path
Apple Valley city
· 2,056 sq.ft · 4 Bedrooms · 3 Baths · House
· Patio · Deck · Fireplace · Equipped kitchen · Parking
Apple Valley city · 2,056 sq.ft · 4 Bedrooms · 3 Baths · House · Patio · Deck · Fireplace · Equipped kitchen · Parking
Welcome home to this spacious modified two-story offering over 2,000 finished square feet, a highly functional layout, and room to grow! Featuring 3 bedrooms upstairs plus a main floor office (or a legal 4th bedroom), this home also includes an unfinished lower level with the potential to add over 1,000 additional finished square feet, including a possible 5th bedroom and future bath. The updated kitchen showcases white painted cabinetry, granite countertops, stainless steel appliances, a walk-in pantry, and hardwood flooring that extends through the foyer and dining area. The inviting family room features a gas fireplace with built-ins, while the remodeled primary suite offers a private bath with a separate tub and shower. Recent upgrades include new carpet, new six-panel doors, and many updated light fixtures. Enjoy the main-floor laundry with built-in ironing board, a 3-car garage, irrigation system, radon mitigation system, maintenance-free deck, paver patio, and so much more. Situ
USD 469,000
1528 Trellis Lane
View photo
Townhouse · for sale
USD 339,990
USD 205/sq.ft
Updated
1528 Trellis Lane
Apple Valley city
· 1,658 sq.ft · 3 Bedrooms · 2 Baths · Townhouse
· Office room
Apple Valley city · 1,658 sq.ft · 3 Bedrooms · 2 Baths · Townhouse · Office room
Conventional 4.875%/5.243% apr or fha/va 4.875%/5.639% APR if closing by September 28th with sellers preferred lender. Call for further details. Discover this beautiful construction townhome at 1530 Trellis Lane in West St. Paul, built by M/I Homes. This thoughtfully designed 1,667 square foot home offers comfortable living with an open-concept living space that seamlessly connects daily activities. The upstairs owner's bedroom provides a private retreat, while the two additional bedrooms offer flexibility for family, guests, or home office use. The open-concept living area creates a spacious feel, making it ideal for both daily living and hosting gatherings. Located in the desirable West St Paul area, this home sits in a neighborhood known for its family-friendly atmosphere. The location provides excellent access to local parks, offering outdoor recreation opportunities just minutes away
USD 339,990
14209 Bayberry Trail
View photo
House · for sale
USD 565,000
USD 157/sq.ft
14209 Bayberry Trail
Apple Valley city
· 3,595 sq.ft · 5 Bedrooms · 3 Baths · House
· Equipped kitchen · Cellar
Apple Valley city · 3,595 sq.ft · 5 Bedrooms · 3 Baths · House · Equipped kitchen · Cellar
Welcome to this stunning 5 bedroom, 3.5 bathroom two story home offering 3,599 sq ft of beautifully finished living space. Thoughtfully updated throughout, this property combines modern elegance with everyday functionality. Step inside to a bright, open main level featuring large windows and inviting living spaces. The heart of the home is the newly updated kitchen, showcasing sleek marble countertops, ample cabinetry, and quality appliances—perfect for cooking, entertaining, and gathering with family and friends. Upstairs, spacious bedrooms provide comfort and privacy, including a serene primary suite. Bathrooms have been refreshed with modern finishes, adding to the home’s move in ready appeal. A finished basement expands your living options, ideal for a fitness area, recreation room, or guest suite. Major updates within the past five years — including a new furnace, air conditioner, roof, and siding — mean you can move in worry-free and enjoy modern comfort from day one. Outside, en
USD 565,000
3640 Wooddale Avenue S # 319
View photo
House · for sale
USD 189,900
USD 195/sq.ft
3640 Wooddale Avenue S # 319
Apple Valley city
· 969 sq.ft · 1 Bedroom · 1 Bath · House
· Office room · Gym · Balcony · Fireplace · Parking · Lift
Apple Valley city · 969 sq.ft · 1 Bedroom · 1 Bath · House · Office room · Gym · Balcony · Fireplace · Parking · Lift
Buyers, your home search is over because this is'the one! ' Top floor west facing for optimal light, this 1 BR + Den gem is nestled in desirable Saint Louis Park just steps from Cedar Lake Trail and the future Wooddale Ave LRT station. Loft-style features include 10 ft ceilings, exposed duct work, oversized windows and hardwood floors. Additional highlights include; a spacious master bedroom, open concept living with gas fireplace feature, flex room for home office or dining area, balcony & lots of in-unit storage plus a storage cage in the underground garage. Garage spot near elevator. Building amenities include; fully-equipped fitness room, community room, secure package room & inviting front lobby. Building is only minutes from trails, lakes & highway access. Unit opposite side of Wooddale which offers much quieter placement within the community. Come take a tour today!
USD 189,900

Get email alerts

Don't miss out: be the first to know about new properties

The alert was correctly created

On subscribing you accept the conditions of use and the privacy policy
Alert
Receive new ads in your inbox
Save this search
Receive alerts for new listings

We'll send you an email when we have new properties for: "Properties for sale in Apple Valley city"

The alert was correctly created

Cedar Isle Estates
Scottsbriar
Get email alerts and be the first to see new listings
Required field
On subscribing I accept the terms of the privacy policy
Perfect! You'll soon start receiving new listings via email
Alert
Receive an email when we have new ads for Properties for sale in Apple Valley city
Save this search
Filters

Bedrooms

Size (sq.ft)

sq.ft
sq.ft

Price

USD
USD

Property type

Bathrooms

Clear all filters
Receive notifications when new entries are published.