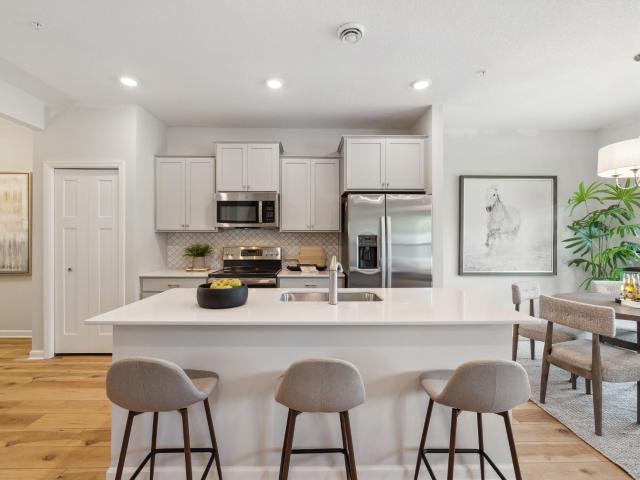
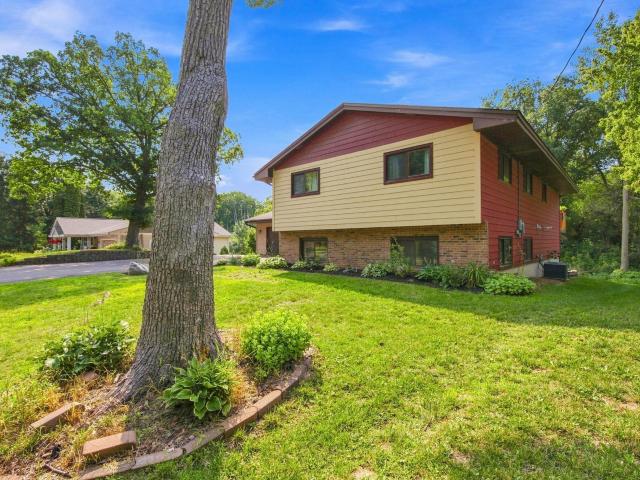
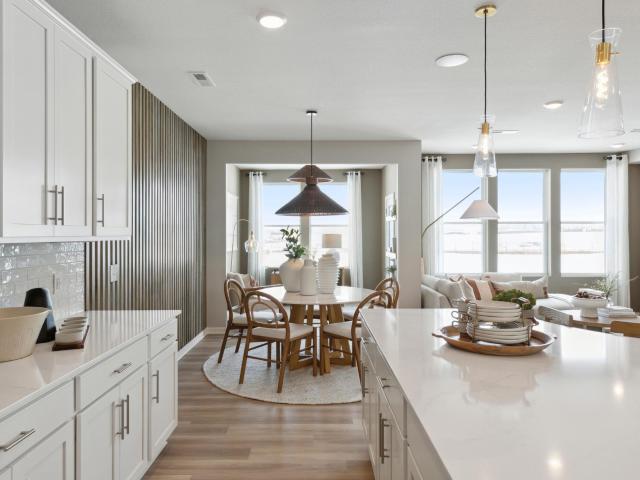
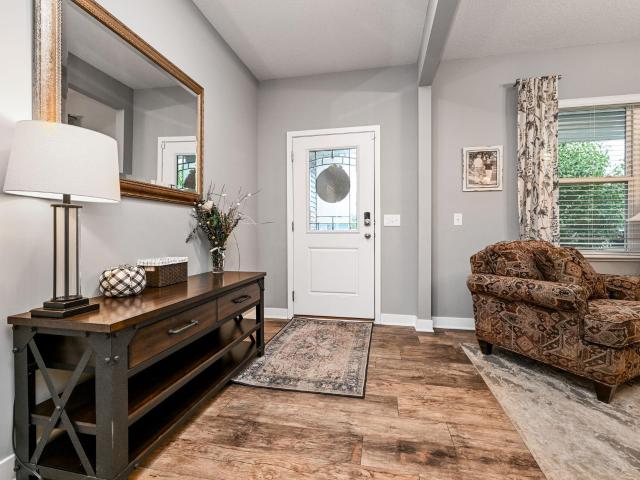
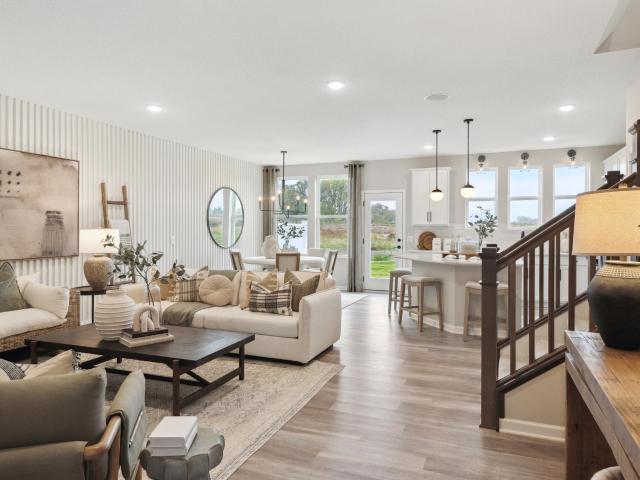
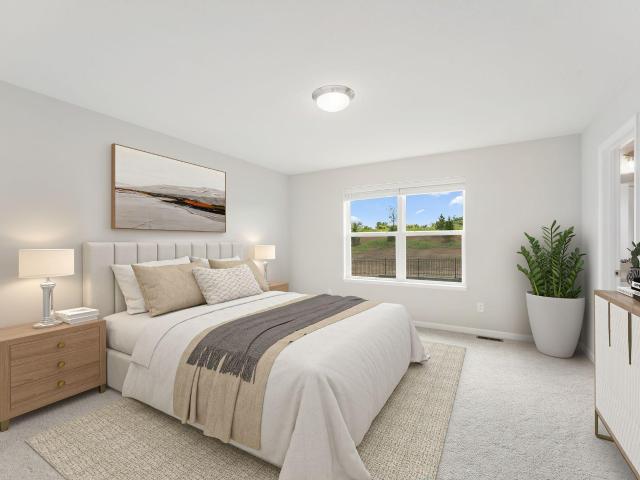
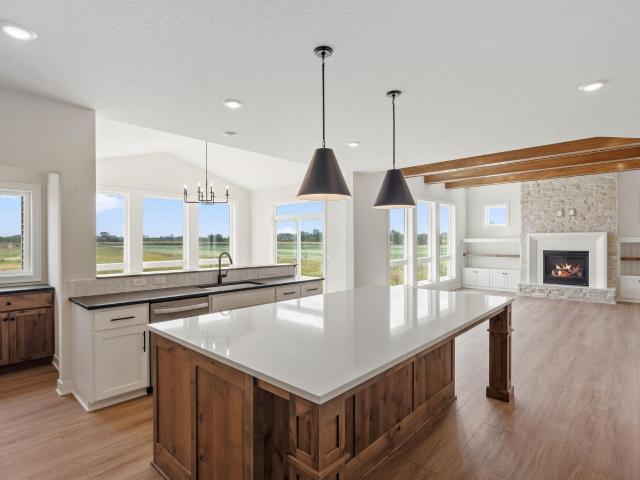
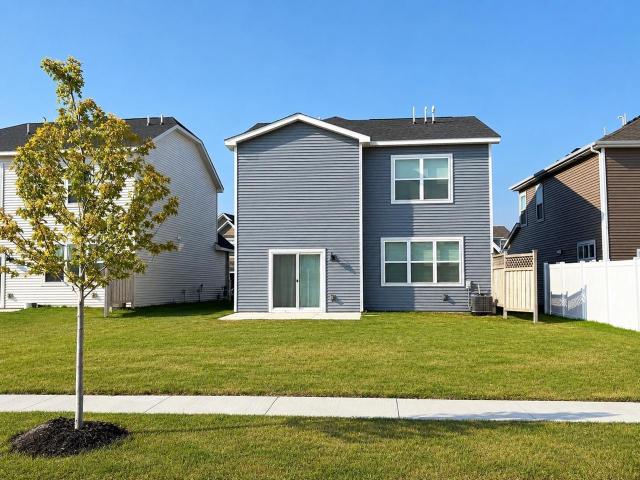
3,067 properties for sale in Rosemount city

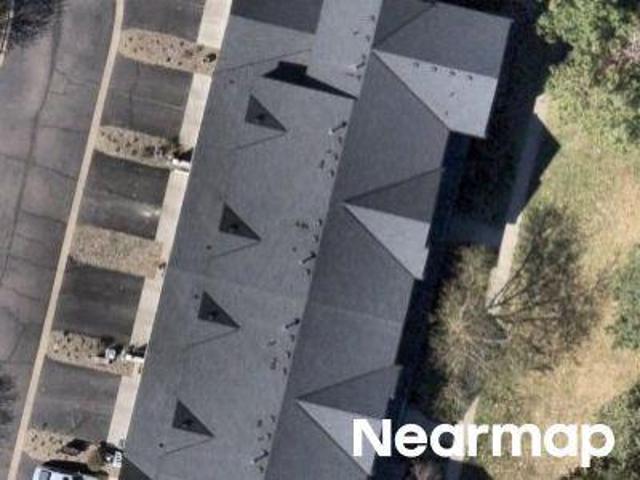
Corchman Ave # 65
View photo
House · for sale
Request Details
Updated
Corchman Ave # 65
Rosemount city
· 3 Bedrooms · 2 Baths · House
Rosemount city · 3 Bedrooms · 2 Baths · House
This home is in preforeclosure, which means the homeowner is in default (missed payments). Therefore, there could be an opportunity to strike a great deal with the owner and the bank
Request Details
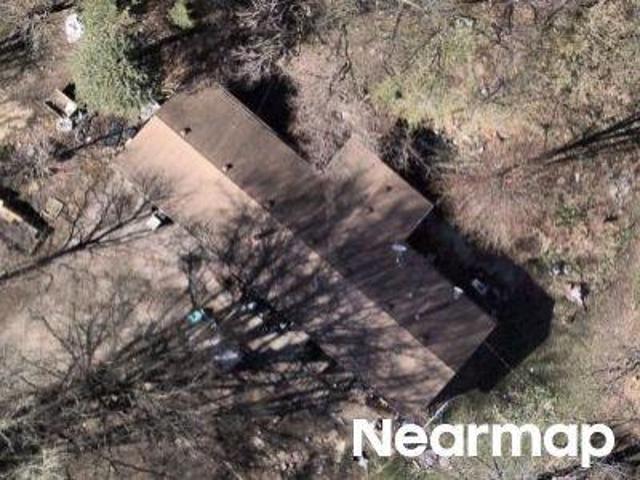
Cobalt Ave
View photo
Townhouse · for sale
Request Details
Updated
Cobalt Ave
Rosemount city
· 1,550 sq.ft · 3 Bedrooms · 2 Baths · Townhouse
Rosemount city · 1,550 sq.ft · 3 Bedrooms · 2 Baths · Townhouse
This home is in preforeclosure, which means the homeowner is in default (missed payments). Therefore, there could be an opportunity to strike a great deal with the owner and the bank
Request Details
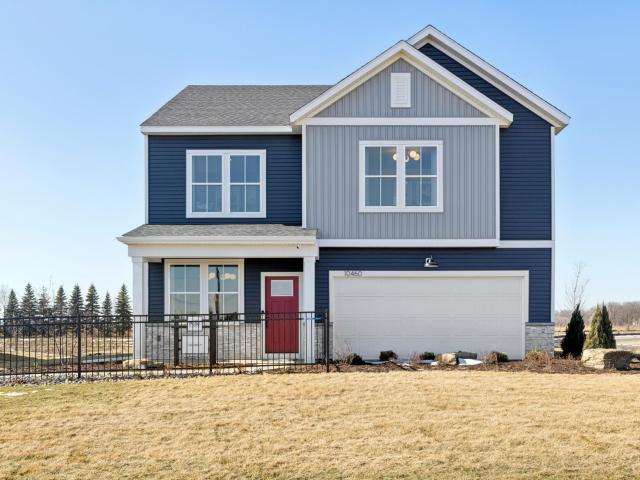
December Way
View photo
House · for sale
Request Details
Updated
December Way
Rosemount city
· 3 Bedrooms · 2 Baths · House
Rosemount city · 3 Bedrooms · 2 Baths · House
This home is in preforeclosure, which means the homeowner is in default (missed payments). Therefore, there could be an opportunity to strike a great deal with the owner and the bank
Request Details
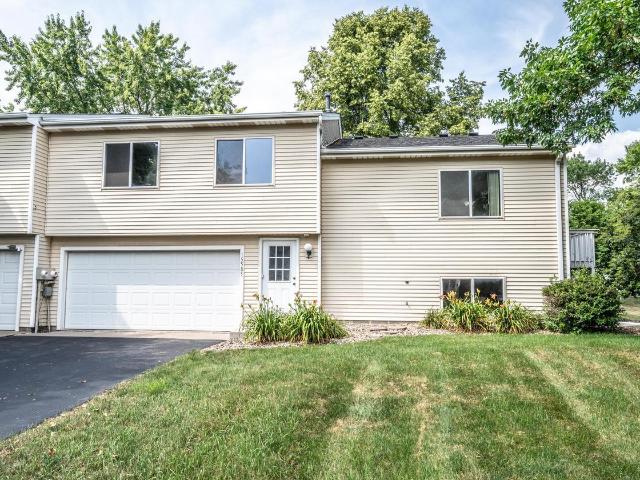
Cobalt Ave # 65
View photo
House · for sale
Request Details
Updated
Cobalt Ave # 65
Rosemount city
· 3 Bedrooms · 2 Baths · House
Rosemount city · 3 Bedrooms · 2 Baths · House
This home is in preforeclosure, which means the homeowner is in default (missed payments). Therefore, there could be an opportunity to strike a great deal with the owner and the bank
Request Details
156th St W
View photo
House · for sale
Request Details
Updated
156th St W
Rosemount city
· 1,948 sq.ft · 4 Bedrooms · 3 Baths · House
Rosemount city · 1,948 sq.ft · 4 Bedrooms · 3 Baths · House
This is a Real Estate-Owned (REO)/post-foreclosure home owned or managed by a bank. All offers are considered; however, the highest and best will most likely be accepted
Request Details
Corchman Ave
View photo
Condo · for sale
Request Details
Updated
Corchman Ave
Rosemount city
· 1,862 sq.ft · 3 Bedrooms · 2 Baths · Condo
Rosemount city · 1,862 sq.ft · 3 Bedrooms · 2 Baths · Condo
This home is in preforeclosure, which means the homeowner is in default (missed payments). Therefore, there could be an opportunity to strike a great deal with the owner and the bank
Request Details
Banyan Ln
View photo
Townhouse · for sale
Request Details
Updated
Banyan Ln
Rosemount city
· 3 Bedrooms · 2 Baths · Townhouse
Rosemount city · 3 Bedrooms · 2 Baths · Townhouse
This is a Real Estate-Owned (REO)/post-foreclosure home owned or managed by a bank. All offers are considered; however, the highest and best will most likely be accepted
Request Details
130th St W
View photo
House · for sale
Request Details
Updated
130th St W
Rosemount city
· 3 Bedrooms · 1 Bath · House
Rosemount city · 3 Bedrooms · 1 Bath · House
This is a Real Estate-Owned (REO)/post-foreclosure home owned or managed by a bank. All offers are considered; however, the highest and best will most likely be accepted
Request Details
15173 Amber Fields Boulevard
View photo
House · for sale
USD 518,990
USD 206/sq.ft
15173 Amber Fields Boulevard
Rosemount city
· 2,508 sq.ft · 4 Bedrooms · 2 Baths · House
· Office room · Fireplace · Equipped kitchen
Rosemount city · 2,508 sq.ft · 4 Bedrooms · 2 Baths · House · Office room · Fireplace · Equipped kitchen
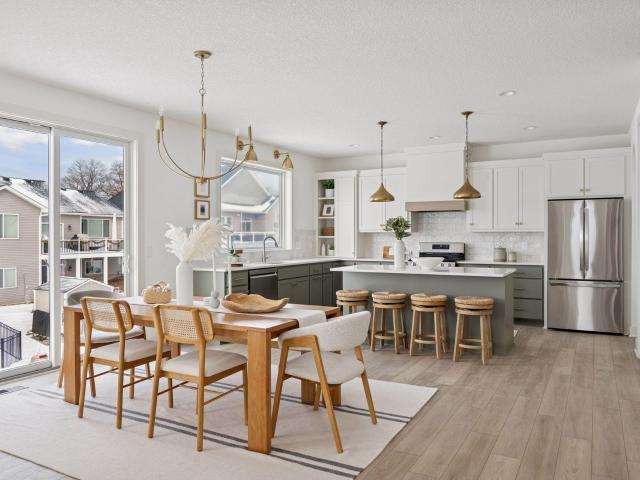
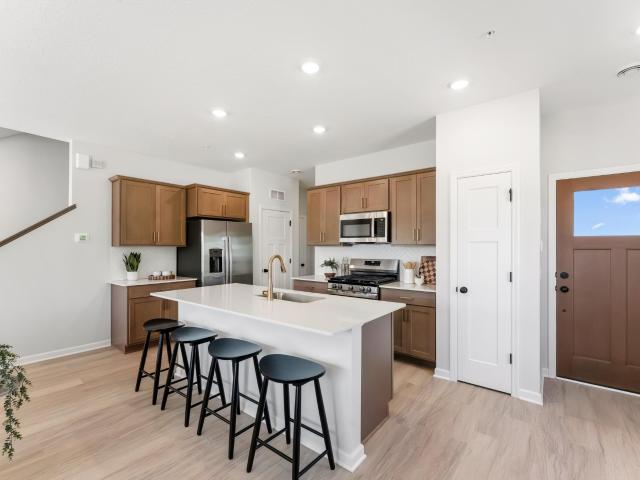
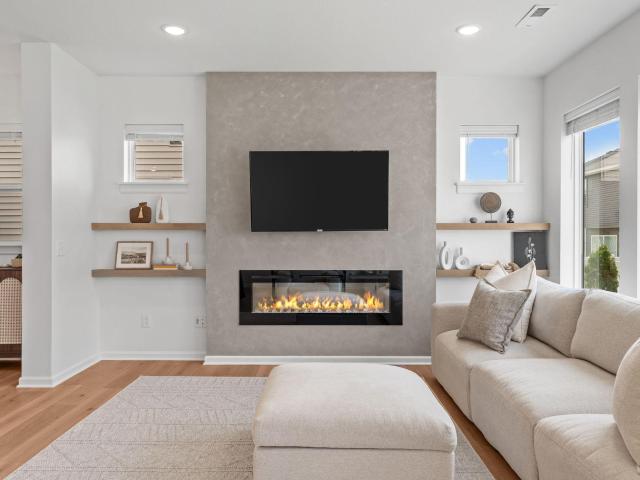
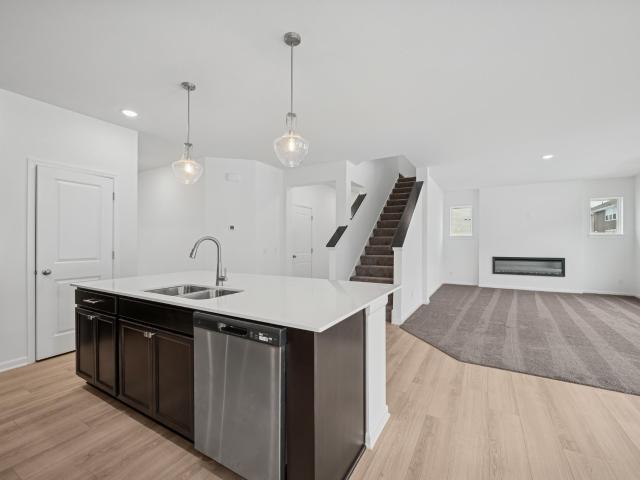
Welcome to Amber Fields and the Quincy floorplan—offering an impressive 2,515 finished square feet of thoughtfully designed living space. This home features 4 bedrooms, a spacious loft, and a versatile main-level flex room perfect for a home office, playroom, or hobby space. The open-concept kitchen flows seamlessly into the gathering room, highlighted by a cozy electric fireplace and designer-selected finishes throughout. Premium upgrades include quartz countertops, luxury vinyl plank flooring, upgraded cabinetry, pendant lighting, gas range, and professional landscaping. Located in one of Rosemount's most desirable communities, this home delivers exceptional space, functionality, and value with an anticipated completion in Fall 2026
USD 518,990
15585 Cornell Trail
View photo
Townhouse · for sale
USD 239,900
USD 181/sq.ft
15585 Cornell Trail
Rosemount city
· 1,324 sq.ft · 2 Bedrooms · 1 Bath · Townhouse
· Deck
Rosemount city · 1,324 sq.ft · 2 Bedrooms · 1 Bath · Townhouse · Deck
Affordable living in a convenient location! This charming two-bedroom townhome offers a smart, functional layout with comfortable living spaces on every level. As a desirable south-facing end unit, you'll enjoy excellent natural light and a driveway that benefits from reduced ice buildup during the winter. The east-facing deck is the perfect place to take in beautiful sunrises while staying cool with relaxing afternoon shade. Freshly painted with brand-new carpet throughout, this move-in-ready home is waiting for its new owner. Don't miss this fantastic opportunity—schedule your showing today!
USD 239,900
1052 th Court E
View photo
Townhouse · for sale
USD 359,990
USD 210/sq.ft
1052 th Court E
Rosemount city
· 1,711 sq.ft · 3 Bedrooms · 2 Baths · Townhouse
· Office room
Rosemount city · 1,711 sq.ft · 3 Bedrooms · 2 Baths · Townhouse · Office room
Welcome to Akron Ridge, where modern design meets natural serenity. This brand new inner unit is situated in a small, private community surrounded by mature trees, a tranquil pond, and abundant green space, offering a peaceful retreat while keeping you minutes from essential amenities. This Hayward floor plan features a desirable two-story slab design with an open concept main level ideal for modern living and entertaining. Enjoy 3 bedrooms, 3 bathrooms, and a spacious loft that provides flexible living space for a home office, media room, or lounge area. Thoughtfully designed with an abundance of natural light and functional flow, this home blends comfort, style, and low-maintenance living in a scenic yet accessible location. Fha/va 5.25%/5.891% APR if closing by December 23rd with seller preferred lender. Call for further details. Search'M/I Homes Akron Ridge' in Google maps
USD 359,990
2056 128th Street W
View photo
House · for sale
USD 479,000
USD 175/sq.ft
2056 128th Street W
Rosemount city
· 2,734 sq.ft · 5 Bedrooms · 2 Baths · House
· Deck · Fireplace · Equipped kitchen · Air conditioning
Rosemount city · 2,734 sq.ft · 5 Bedrooms · 2 Baths · House · Deck · Fireplace · Equipped kitchen · Air conditioning
This move-in ready home features a brand new furnace and AC (2026), a stunning modern kitchen remodel with appliances, and a stylish bathroom update. A large split level with 5 bedrooms. Three bedrooms up including a walk through owners suite bath, kitchen, dining and living room with a gorgeous brick wood burning fireplace and large deck, and vaulted ceiling. Lower level has a large family room with another gorgeous fireplace with gas insert, 2 more bedrooms, a 3/4 bath, laundry room, and a 3 season porch with wood ceiling with gas fireplace (another 262 sq feet not included in the 2,742 finished square feet). Pond views and a rural feel but close to everything. Don't miss this one. You will appreciate the craftsmanship and opportunities this home has to offer!
USD 479,000
14924 Avondale View
View photo
Townhouse · for sale
USD 349,990
USD 216/sq.ft
14924 Avondale View
Rosemount city
· 1,615 sq.ft · 3 Bedrooms · 2 Baths · Townhouse
· Patio · Fireplace · Equipped kitchen · Parking
Rosemount city · 1,615 sq.ft · 3 Bedrooms · 2 Baths · Townhouse · Patio · Fireplace · Equipped kitchen · Parking
Pulte's popular Freedom Series! The Bowman floorplan offers an open-concept layout designed for the way homeowners live, featuring a spacious kitchen with white cabinetry, quartz countertops, a large center island, pendant lighting, and luxury vinyl plank flooring throughout the main level. Relax by the electric fireplace or enjoy the added privacy and natural light that come with an end-unit homesite. Additional features include a true foyer entry, 9-foot ceilings, dedicated laundry room, abundant storage, whole-house blinds, humidifier, and an insulated garage. Enjoy your private rear patio with maintenance-free privacy fencing overlooking open views of the University of Minnesota field. Located in Avondale at Amber Fields, the only community offering thoughtfully designed townhomes with direct access to a 100-acre park featuring trails, pickleball courts, playgrounds, a dog park, and more—all while delivering the privacy, functionality, and comfort of a home designed around homeowne
USD 349,990
13370 Ardroe Avenue
View photo
House · for sale
USD 98,000,000
USD 31,942/sq.ft
13370 Ardroe Avenue
Rosemount city
· 3,068 sq.ft · 5 Bedrooms · 3 Baths · House
· Equipped kitchen
Rosemount city · 3,068 sq.ft · 5 Bedrooms · 3 Baths · House · Equipped kitchen
This amazing two story offers an open concept main level with a cooks dream kitchen with walk in pantry huge island and much morel PLUS a main level bedroom that can double as an office for working from home. Upstairs includes a spacious loft, laundry, and four additional bedrooms all of which have walk in closets. You will fall in love with the spacious primary with its size and the two walk in closets and the spacious primary bath! Close to Lifetime, Kwik trip and so much morel Reach out for more information
USD 98,000,000
13381 Cadogan Way
View photo
House · for sale
USD 669,900
USD 280/sq.ft
13381 Cadogan Way
Rosemount city
· 2,390 sq.ft · 4 Bedrooms · 2 Baths · House
· Patio · Office room · Fireplace · Equipped kitchen · Cellar
Rosemount city · 2,390 sq.ft · 4 Bedrooms · 2 Baths · House · Patio · Office room · Fireplace · Equipped kitchen · Cellar
Award-winning Pinnacle Family Homes welcomes you to their newest two-story plan, The Phoenix. This stunning home offers 4 bedrooms, 3 bathrooms, and nearly 2,400 finished square feet, with an additional 830 square feet ready to be finished in the basement. Relax and unwind on the inviting front porch with cedar-accented column, perfect for any time of day. Step inside the foyer and you’re greeted by a shiplap-detailed ceiling with custom lighting, setting the tone for the craftsmanship found throughout the home. Just off the entry, the front flex room features an elegant arched opening and is ideal for a home office or formal living space. From there, the home opens into a spacious great room highlighted by a floor-to-ceiling gas fireplace, wrapped in shiplap and finished with a wood mantle. Large Andersen windows flood the space with natural light. The adjacent dining area features an 8-foot patio door and flows seamlessly into the heart of the home—the kitchen. Designed to impress, i
USD 669,900
1051 th Court E
View photo
Townhouse · for sale
USD 383,015
USD 231/sq.ft
New
1051 th Court E
Rosemount city
· 1,658 sq.ft · 3 Bedrooms · 2 Baths · Townhouse
· Office room
Rosemount city · 1,658 sq.ft · 3 Bedrooms · 2 Baths · Townhouse · Office room
Welcome to Akron Ridge, where modern design meets natural serenity. This brand-new end unit is situated in a small, private community surrounded by mature trees, a tranquil pond, and abundant green space, offering a peaceful retreat while keeping you minutes from essential amenities. This Bayfield floor plan features a desirable two-story slab design with an open concept main level ideal for modern living and entertaining. Enjoy 3 bedrooms, 3 bathrooms, and a spacious loft that provides flexible living space for a home office, media room, or lounge area. Thoughtfully designed with an abundance of natural light and functional flow, this home blends comfort, style, and low-maintenance living in a scenic yet accessible location. Settle in before the school year starts. Fha/va 5.25%/5.891% APR if closing by December 23rd with seller preferred lender. Call for further details. Search'M/I Homes Akron Ridge' in Google maps
USD 383,015
1134 th Street W
View photo
House · for sale
USD 460,000
USD 221/sq.ft
1134 th Street W
Rosemount city
· 2,077 sq.ft · 3 Bedrooms · 2 Baths · House
· Fireplace · Equipped kitchen
Rosemount city · 2,077 sq.ft · 3 Bedrooms · 2 Baths · House · Fireplace · Equipped kitchen
Love the idea of new construction but hate the builder grade finishes? This David Weekley home already has the custom touches done for you. An archway welcomes you in and carries through the main level. A detail you just don't see in a standard new build. The open living space centers around a beautiful fireplace, and the kitchen was made for hosting with a big quartz island that seats four, white cabinetry, and gold fixtures. Upstairs, the primary suite feels like a retreat with its warm plaster accent wall, and the second bath keeps the style going with arched mirrors and a quartz double vanity. All the perks of newer construction without the builder-basic finishes. Homes like this don't come around often!
USD 460,000
15022 Askeaton Place
View photo
House · for sale
USD 399,990
USD 221/sq.ft
15022 Askeaton Place
Rosemount city
· 1,808 sq.ft · 3 Bedrooms · 2 Baths · House
· Fireplace · Equipped kitchen
Rosemount city · 1,808 sq.ft · 3 Bedrooms · 2 Baths · House · Fireplace · Equipped kitchen
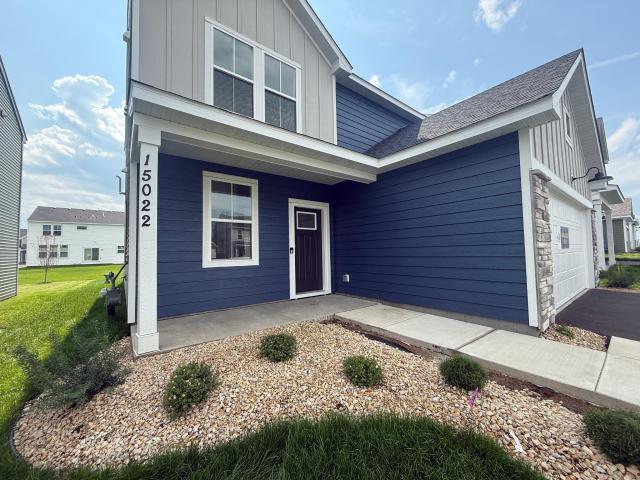
Final opportunity to own a New Construction Macalester Home in Amber Fields! Completed Now! This thoughtfully designed single-family home offers an open-concept layout with a versatile main-floor flex room, spacious loft, and three bedrooms upstairs. The kitchen features 42' white cabinetry, quartz countertops, pendant lighting, and luxury vinyl plank flooring throughout the main level. Gather around the electric fireplace with upgraded mantel or enjoy the convenience of included landscaping, irrigation, water softener, and smart home features. Located in Amber Fields, one of the only communities in Rosemount offering thoughtfully designed single-family homes with flexible living spaces, larger homesites, and homeowner-focused design—all backed by one of the strongest warranty programs in the industry from Pulte Homes
USD 399,990
14980 Ardgillan Road
View photo
House · for sale
USD 499,000
USD 198/sq.ft
14980 Ardgillan Road
Rosemount city
· 2,508 sq.ft · 4 Bedrooms · 2 Baths · House
· Fireplace · Equipped kitchen · Cellar
Rosemount city · 2,508 sq.ft · 4 Bedrooms · 2 Baths · House · Fireplace · Equipped kitchen · Cellar
The Pryor boasts nearly 2,500 square feet including an Owner's Suite that you simply must see! Natural light fills this entire home, coming in from the unprecedented amount of oversized windows throughout the home! On the main level, you'll be impressed by the incredible kitchen layout, satisfying even to the most renowned cook! The dining area, large family room with fireplace complete the first level. Upstairs, unwind and relax in the incredible Owner's Suite, complete with private bath and walk-in closet! 3 secondary bedrooms, a hall bath, a centrally located laundry room, and a gracious loft/retreat finish off the upper level. A unfinished walkout basement completes this fabulous home! Amber Fields features over 100 acres of nature and recreational areas, including multiple park & playground spaces, miles of paved trails, pickleball courts, and a fenced in dog park!
USD 499,000
13800 Anderson Drive
View photo
House · for sale
USD 475,000
USD 202/sq.ft
13800 Anderson Drive
Rosemount city
· 2,347 sq.ft · 4 Bedrooms · 3 Baths · House
· Patio · Garden · Office room
Rosemount city · 2,347 sq.ft · 4 Bedrooms · 3 Baths · House · Patio · Garden · Office room
Welcome home to this inviting 4-bedroom, 3-bathroom home in School District 196, featuring a private backyard, no rear neighbors, and a walkout lower level! The eastern-facing backyard offers a peaceful setting with a concrete patio—perfect for morning coffee, entertaining, or relaxing outdoors. Inside, the functional layout includes three bedrooms conveniently located on one level, along with comfortable living spaces ready for your personal touch. The walkout lower level provides additional living space and easy access to the backyard, offering flexibility for a family room, recreation area, home office, or guests. Enjoy a convenient location near parks, trails, and everyday amenities. A great opportunity to make this welcoming home your own!
USD 475,000
13290 Cadogan Way
View photo
House · for sale
USD 651,500
USD 226/sq.ft
13290 Cadogan Way
Rosemount city
· 2,874 sq.ft · 4 Bedrooms · 3 Baths · House
· Fireplace
Rosemount city · 2,874 sq.ft · 4 Bedrooms · 3 Baths · House · Fireplace
This contemporary split level has it all! Open and roomy spaces, gas fireplace, Quartz counter tops throughout, upper level laundry Andersen windows and so much more. Call soon and do your own selections!
USD 651,500
4065 McAndrews Road
View photo
House · for sale
USD 1,950,000
USD 727/sq.ft
4065 McAndrews Road
Rosemount city
· 2,680 sq.ft · 4 Bedrooms · 2 Baths · House
· Office room · Deck · Equipped kitchen · Parking
Rosemount city · 2,680 sq.ft · 4 Bedrooms · 2 Baths · House · Office room · Deck · Equipped kitchen · Parking
First time on the market! This almost 6 acre dreamy property has it all! Renovated main home has 4 bedrooms up, a large open first floor with stylish design that includes a modern kitchen with a large island, handcrafted range hood, osmosis system and ss appliances. Upstairs primary suite has treehouse like views and a custom designed bath. This home is full of bright natural light and thoughtful renovated design that includes geothermal, a practical large mudroom and a 3-season porch for reading and relaxing. A newly built barn has an additional 1,368 square foot living space, a deck off the second floor, designed with reclaimed tin feature walls, custom details, heated flooring and an additional bathroom. Attached to the barn is another garage with space for an RV or 4 tandem cars. A studio building was the original farmhouse and has 2 levels, and huge potential for use as a guest suite, home office, yoga studio, animal barn and so much more. Chicken coop has inside and outside acces
USD 1,950,000
14940 Avondale View
View photo
Townhouse · for sale
USD 400,000
USD 198/sq.ft
14940 Avondale View
Rosemount city
· 2,013 sq.ft · 3 Bedrooms · 2 Baths · Townhouse
· Patio · Equipped kitchen · Parking
Rosemount city · 2,013 sq.ft · 3 Bedrooms · 2 Baths · Townhouse · Patio · Equipped kitchen · Parking
Rare move-in-ready opportunity in Pulte's popular Freedom Series! The Duncan, the largest floorplan in Pulte's Freedom Series, offers an open-concept layout designed for the way homeowners live, featuring a spacious kitchen with white cabinetry, quartz countertops, a large center island, and luxury vinyl plank flooring throughout the main level. Enjoy a true foyer entry, 9-foot ceilings, a dedicated laundry room, abundant storage, whole-house blinds, water softener, and an insulated garage. Relax on your private rear patio with maintenance-free privacy fencing overlooking community green space. Located in Avondale at Amber Fields, the only community offering thoughtfully designed townhomes with direct access to a 100-acre park featuring trails, pickleball courts, playgrounds, a dog park, and more—all while delivering the privacy, functionality, and comfort of a home designed around homeowner priorities
USD 400,000
1051 Adamstown Drive
View photo
House · for sale
USD 528,205
USD 229/sq.ft
1051 Adamstown Drive
Rosemount city
· 2,303 sq.ft · 4 Bedrooms · 2 Baths · House
· Fireplace · Equipped kitchen · Parking
Rosemount city · 2,303 sq.ft · 4 Bedrooms · 2 Baths · House · Fireplace · Equipped kitchen · Parking
The Lexington floorplan is designed for modern living & comfort! The main floor flows seamlessly from a welcoming foyer into a large family room, complete with an electric fireplace for cozy evenings. An informal dining area connects to a chef's kitchen featuring a functional center island and tiled backsplash. All appliances are included, including a microwave that vents to the outside. A dedicated mud room off the entry keeps daily life organized. Upstairs you'll find four bedrooms, each with a walk-in closet. As well as a spacious loft area, perfect for a second living room or play area. The convenient upper-level laundry room (washer/dryer included) makes chores effortless. The primary owner's suite is a true retreat, featuring a private en-suite bathroom with raised vanity with dual sinks, a large shower, and a walk-in closet. Built for efficiency with a tankless water heater. Enjoy the added convenience of a front door smart deadbolt and garage door opener. The Lexington floorpla
USD 528,205
1207 Ardara Ridge Road
View photo
House · for sale
USD 879,900
USD 202/sq.ft
1207 Ardara Ridge Road
Rosemount city
· 4,338 sq.ft · 5 Bedrooms · 4 Baths · House
· Equipped kitchen · Parking
Rosemount city · 4,338 sq.ft · 5 Bedrooms · 4 Baths · House · Equipped kitchen · Parking
This home is complete and available for sale. Other models, plans, homesites, and Quick Move-in homes may be available. Welcome to the essence of luxury living at OneTenTen Homes’ stunning two-story model. This meticulously crafted residence boasts five bedrooms, five bathrooms, and a three-car garage. The heart of the home is the gourmet kitchen, featuring a perfect blend of functionality and style with both peninsula and island cabinets, complemented by a walk-in pantry with natural light from a perfectly positioned window. The great room is adorned with stained beamed ceilings and large floor-to-ceiling windows, creating an inviting atmosphere for gatherings. The oversized primary bath is a true retreat, showcasing a lavish walk-in shower. The lower level is an entertainer’s dream, complete with a wet bar, full acoustical slat wall, and locally crafted custom cabinets throughout. This home is a testament to OneTenTen Homes’ commitment to quality and innovation, offering a seamless b
USD 879,900
1092 Annacotte Lane
View photo
House · for sale
USD 454,900
USD 198/sq.ft
1092 Annacotte Lane
Rosemount city
· 2,293 sq.ft · 4 Bedrooms · 2 Baths · House
· Fireplace · Equipped kitchen
Rosemount city · 2,293 sq.ft · 4 Bedrooms · 2 Baths · House · Fireplace · Equipped kitchen
Skip the wait for new construction and move right into this beautifully maintained, nearly new home! This spacious 4-bedroom, 2.5-bath home offers an open-concept design with abundant natural light, 9-foot ceilings, and a welcoming family room featuring a cozy electric fireplace. The chef-inspired kitchen is designed for both everyday living and entertaining, showcasing upgraded birch cabinetry with a warm almond stain, quartz countertops, a stylish tiled backsplash, a large center island, and a generous walk-in pantry. Stainless steel appliances include an upgraded gas range with a convenient center griddle, making meal preparation a pleasure. All kitchen appliances, plus the washer and dryer, are included. Upstairs, you’ll find four spacious bedrooms, a convenient laundry room, including a private owner’s suite featuring dual sinks, a walk-in shower, ample storage, and a large walk-in closet. Every bedroom offers generous closet space, and the upper-level mechanical room provides add
USD 454,900
15712 Crocus Avenue W
View photo
House · for sale
USD 439,000
USD 204/sq.ft
Updated
15712 Crocus Avenue W
Rosemount city
· 2,142 sq.ft · 4 Bedrooms · 2 Baths · House
· Garden · Parking · Swimming pool
Rosemount city · 2,142 sq.ft · 4 Bedrooms · 2 Baths · House · Garden · Parking · Swimming pool
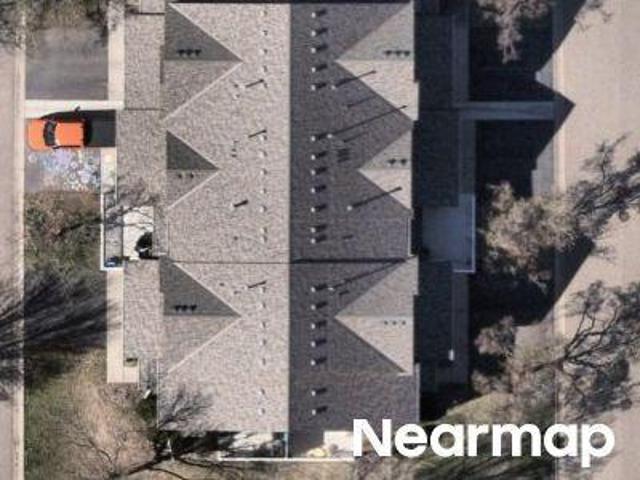
Welcome to a home that just feels good the moment you walk in. Natural light fills the living spaces, creating a warm, inviting atmosphere that makes it easy to imagine settling in and making it your own. The open, comfortable layout offers plenty of room to gather, whether it’s quiet mornings with coffee, weeknight dinners, or a house full of friends and family. With four spacious bedrooms, three bathrooms, and fresh new carpet, there’s room to spread out while still feeling connected. Step outside and you’ll quickly see why this home is made for enjoying every season. The fully fenced backyard feels like your own private retreat, with a sparkling pool, plenty of green space, and room for summer barbecues, relaxing evenings, and weekends spent at home. An oversized three-car garage provides all the extra space you’ve been looking for—for vehicles, bikes, toys, storage, and more. Comfortable, welcoming, and designed for both everyday living and making memories, this is the kind of home
USD 439,000
3661 nd Street W
View photo
House · for sale
USD 400,000
USD 239/sq.ft
3661 nd Street W
Rosemount city
· 1,668 sq.ft · 3 Bedrooms · 3 Baths · House
· Equipped kitchen · Parking
Rosemount city · 1,668 sq.ft · 3 Bedrooms · 3 Baths · House · Equipped kitchen · Parking
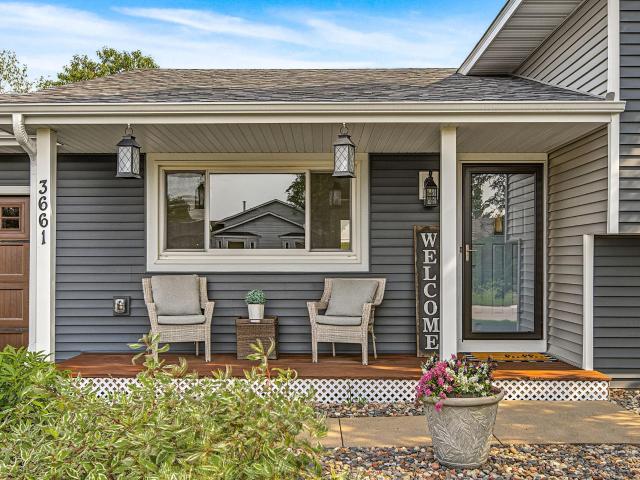
Multiple offers received! Get in today (Saturday August 15) to the open house before it’s too late! Welcome to this wonderfully updated Rosemount home, where thoughtful improvements and a bright, inviting interior make it easy to settle right in. The vaulted main level creates an open, spacious feel, complemented by updated flooring and abundant natural light. The kitchen features crisp white cabinetry, updated quartz countertops, stainless steel appliances, and generous workspace, opening conveniently to the dining and living areas. Recent exterior improvements include new siding, a new roof, new garage doors, and new gutters with gutter guards, giving the home a fresh look while taking care of several major updates. The spacious primary bedroom features its own ensuite bathroom and walk-in closet, creating a comfortable private retreat. The second floor has a total of 3 bedrooms and another bathroom, room for everyone. Outside, enjoy the covered front porch, attractive landscaping, a
USD 400,000
1055 Adamstown Drive
View photo
House · for sale
USD 446,000
USD 228/sq.ft
1055 Adamstown Drive
Rosemount city
· 1,948 sq.ft · 3 Bedrooms · 2 Baths · House
· Office room · Equipped kitchen
Rosemount city · 1,948 sq.ft · 3 Bedrooms · 2 Baths · House · Office room · Equipped kitchen
The Andover is a two-story home that combines functionality, comfort, and modern style. Step inside through the covered porch and into a welcoming foyer that leads directly into the open-concept heart of the home. The spacious kitchen features a large island and flows effortlessly into the dining and family rooms—ideal for family gatherings and entertaining guests. Upstairs, you’ll find three spacious bedrooms, including a luxurious owner’s suite with a private bath and walk-in closet. The second floor also features a full hall bath, a convenient laundry room, and a spacious loft that can be transformed into a home office, media space, or even a fourth bedroom to fit your needs. Stop by to see your new home today! This home is completed and move in ready. Conventional 5.5%/5.659% apr or fha/va 4.875%/5.639% APR if closing by October 29th with seller preferred lender. Call for further details
USD 446,000
1067 th Court E
View photo
Townhouse · for sale
USD 366,660
USD 214/sq.ft
1067 th Court E
Rosemount city
· 1,711 sq.ft · 3 Bedrooms · 2 Baths · Townhouse
· Office room
Rosemount city · 1,711 sq.ft · 3 Bedrooms · 2 Baths · Townhouse · Office room
Welcome to Akron Ridge, where modern design meets natural serenity. This brand new inner unit is situated in a small, private community surrounded by mature trees, a tranquil pond, and abundant green space, offering a peaceful retreat while keeping you minutes from essential amenities. This Hayward floor plan features a desirable two-story slab design with an open concept main level ideal for modern living and entertaining. Enjoy 3 bedrooms, 3 bathrooms, and a spacious loft that provides flexible living space for a home office, media room, or lounge area. Thoughtfully designed with an abundance of natural light and functional flow, this home blends comfort, style, and low-maintenance living in a scenic yet accessible location. Settle in before the school year starts. Conventional 5.5%/5.675% apr or fha/va 4.875%/5.639% APR if closing by October 30th with seller preferred lender. Call for further details. Search'M/I Homes Akron Ridge' in Google maps
USD 366,660

Get email alerts

Don't miss out: be the first to know about new properties

The alert was correctly created

On subscribing you accept the conditions of use and the privacy policy
Alert
Receive new ads in your inbox
Save this search
Receive alerts for new listings

We'll send you an email when we have new properties for: "Properties for sale in Rosemount city"

The alert was correctly created

Glendalough, Rosemount city Dakota County Minnesota
Dunmore, Rosemount city Dakota County Minnesota
Get email alerts and be the first to see new listings
Required field
On subscribing I accept the terms of the privacy policy
Perfect! You'll soon start receiving new listings via email
Alert
Receive an email when we have new ads for Properties for sale in Rosemount city
Save this search
Filters

Bedrooms

Size (sq.ft)

sq.ft
sq.ft

Price

USD
USD

Property type

Bathrooms

Clear all filters
Receive notifications when new entries are published.