3,077 properties for sale in Rosemount city

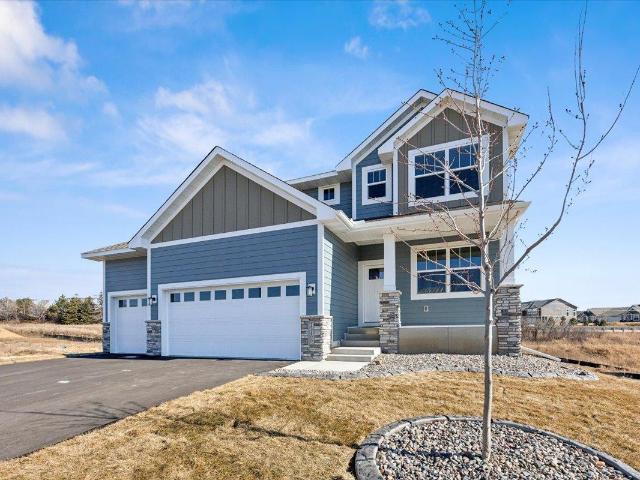
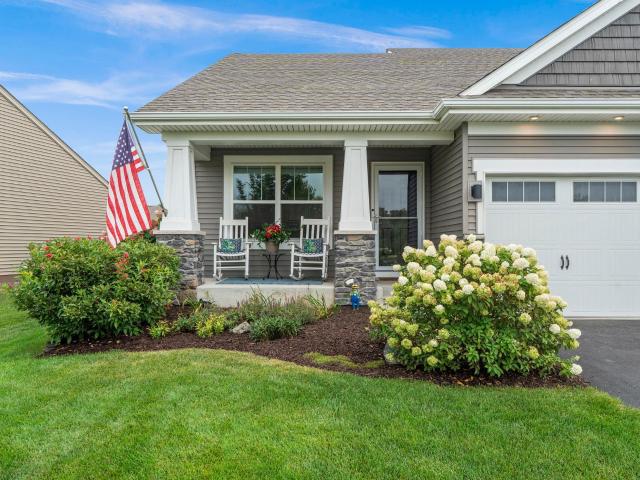
13732 Apollo Way
View photo
House · for sale
USD 479,000
USD 196/sq.ft
13732 Apollo Way
Rosemount city
· 2,433 sq.ft · 4 Bedrooms · 3 Baths · House
· Patio · Garden · Office room · Equipped kitchen · Parking
Rosemount city · 2,433 sq.ft · 4 Bedrooms · 3 Baths · House · Patio · Garden · Office room · Equipped kitchen · Parking
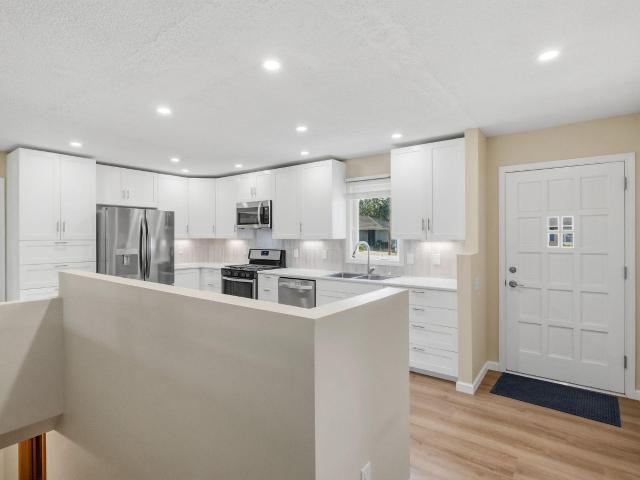
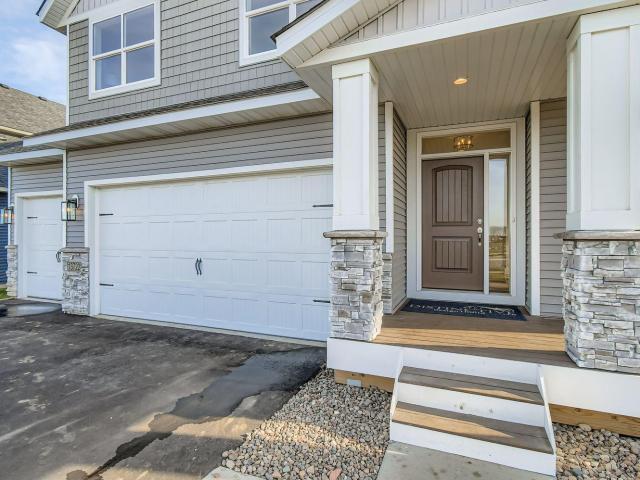
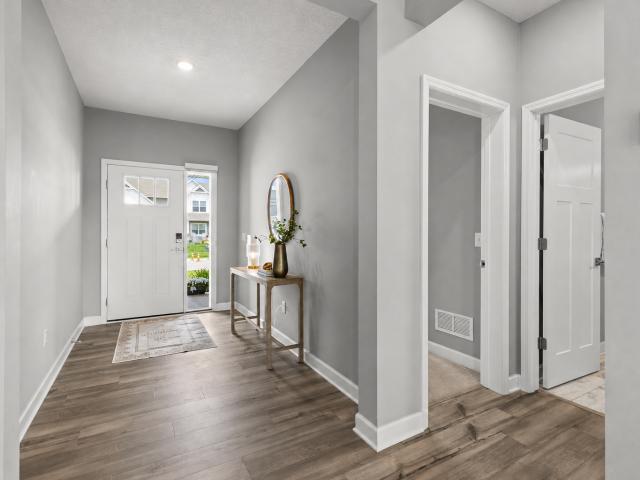
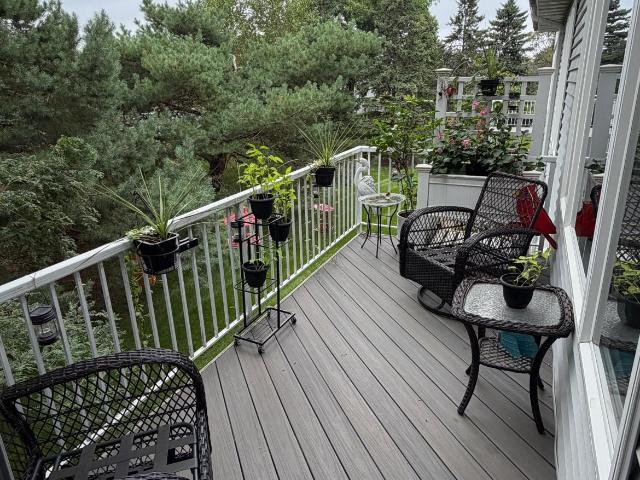
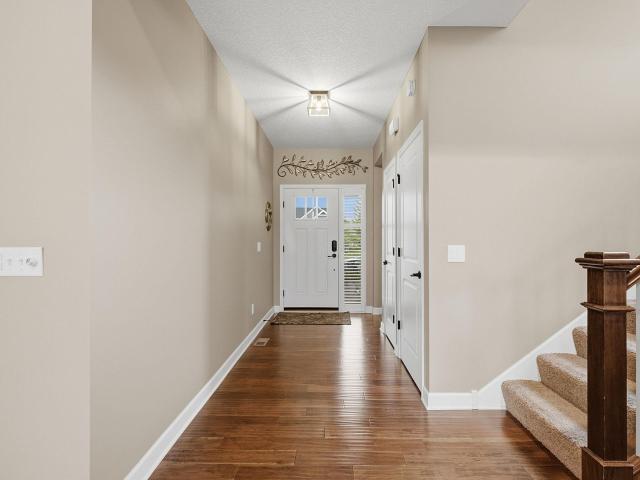
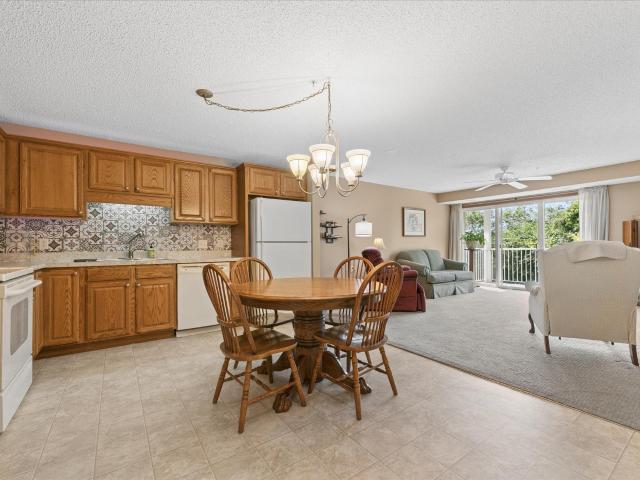
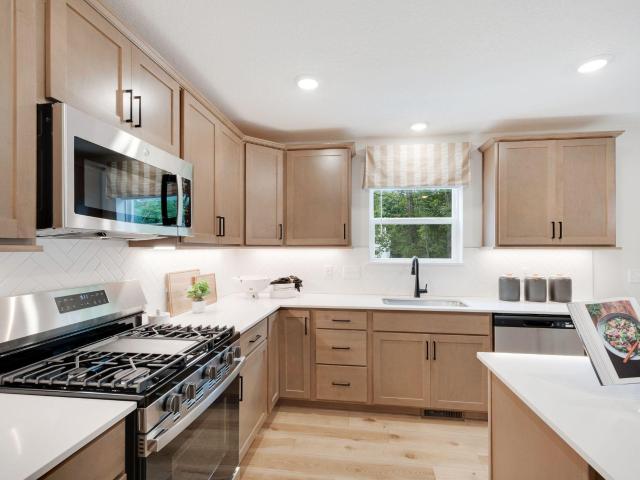
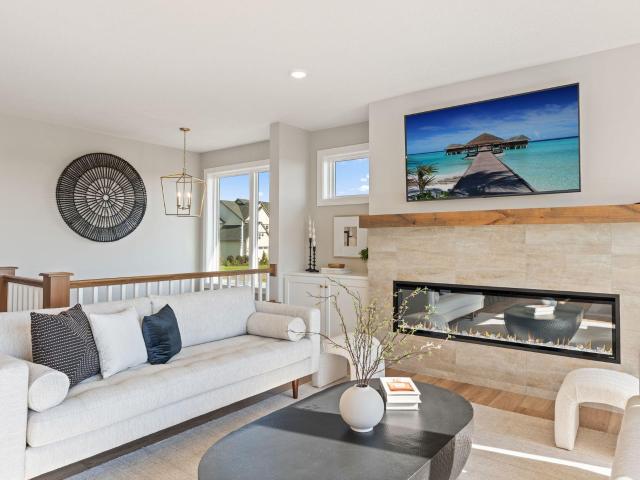
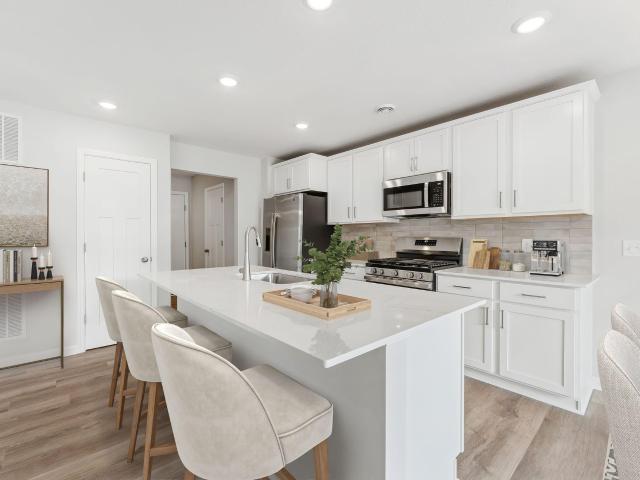
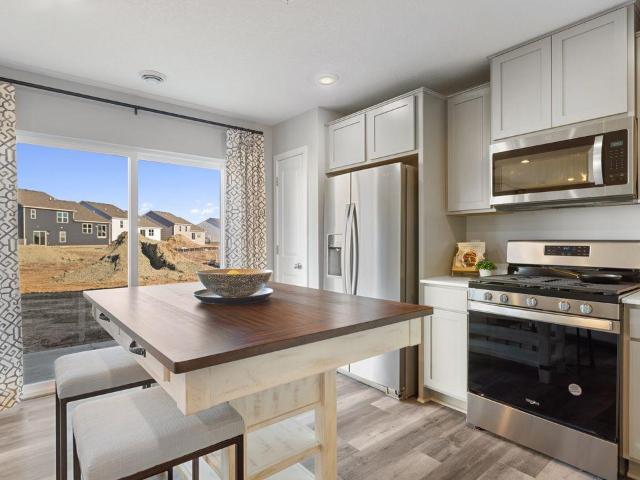
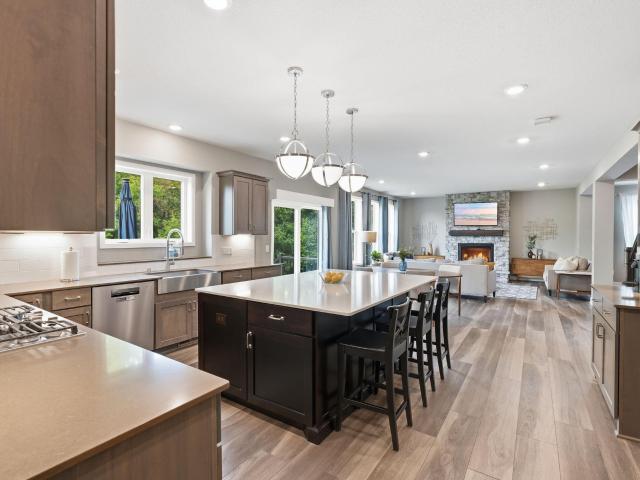
Beautiful Multi-level home tucked away on low-traffic loop directly across from neighborhood green space. Amazing Curb Appeal captivates with stacked-stone accents, carriage-style garage doors, and a durable concrete covered front porch that serves as the perfect spot for your morning coffee. Around back, the oversized, fully fenced yard features a flat lawn ideal for play or pets, anchored by a beautiful stamped concrete patio with custom landscape edging. Spacious Entry Foyer includes luxury vinyl plank flooring that extends throughout the entire main level. Just off the entryway, a bright home office features neutral carpeting and a dual-pane picture window overlooking the porch. The heart of the home is a dramatic, open-concept great room with soaring vaulted ceilings. The gourmet kitchen boasts espresso cabinetry, granite countertops with an undermount sink, a ceramic tile backsplash, and upgraded stainless steel appliances, including a French-door refrigerator. The adjoining dini
USD 479,000
1211 Lower 143rd Street E
View photo
Townhouse · for sale
USD 350,000
USD 198/sq.ft
1211 Lower 143rd Street E
Rosemount city
· 1,765 sq.ft · 3 Bedrooms · 2 Baths · Townhouse
· Office room · Equipped kitchen
Rosemount city · 1,765 sq.ft · 3 Bedrooms · 2 Baths · Townhouse · Office room · Equipped kitchen
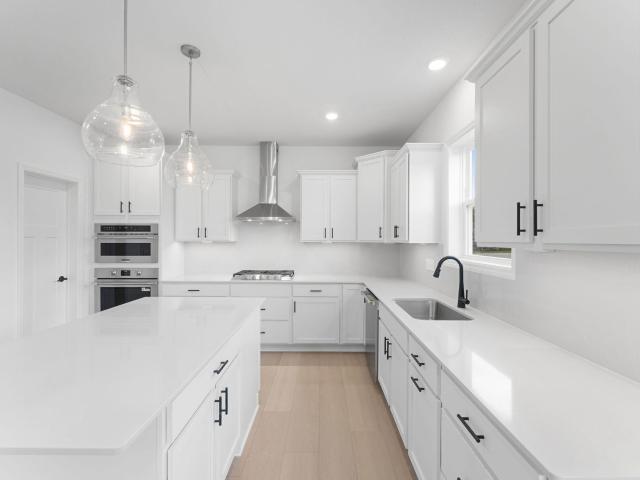
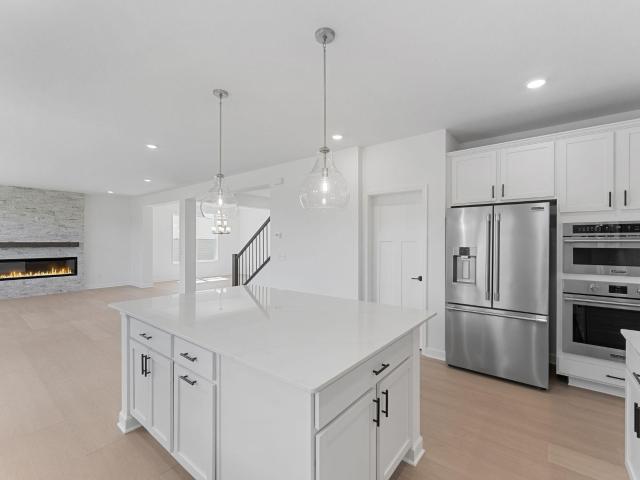
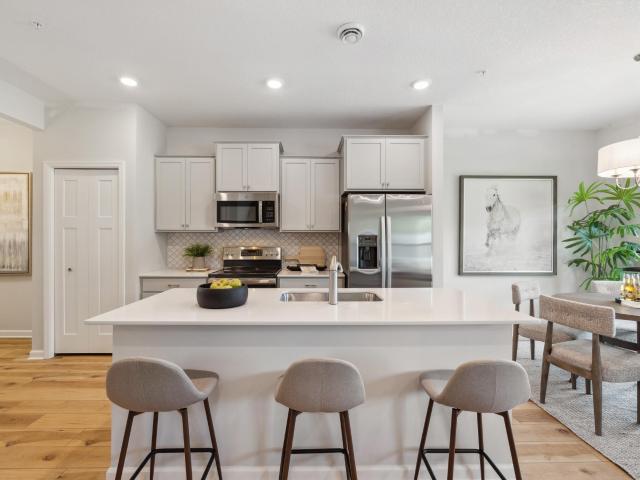
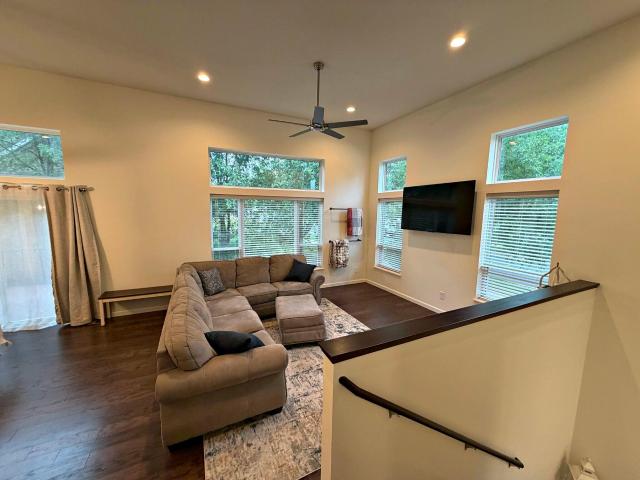
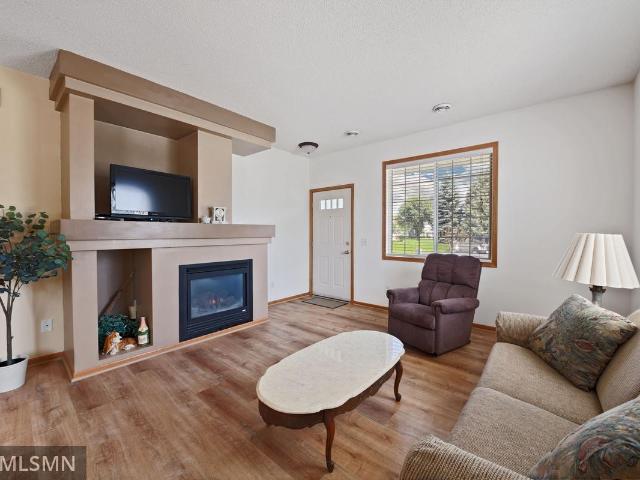
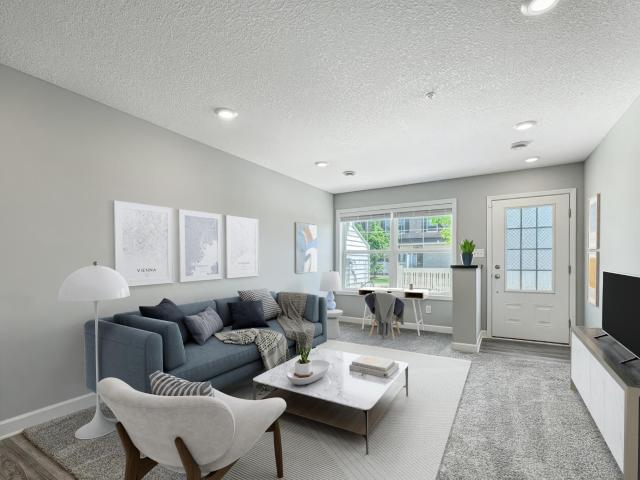
Prime Rosemount location! Move right into this 2022 3-bed, 3-bath townhouse. Meticulously cared for with every amenity. Open floor plan, beautiful kitchen with center island ready for cooking and entertaining. Lovely primary suite with walk. In closet. Two additional bedrooms and a versatile landing now used for a home office. This area would also make a lovely second floor family space. What a great location close to Life Time Fitness and Dakota County Technical College. What a great place to call home!
USD 350,000
3455 th Street W
View photo
House · for sale
USD 420,000
USD 216/sq.ft
3455 th Street W
Rosemount city
· 1,938 sq.ft · 4 Bedrooms · 2 Baths · House
· Garden · Fireplace · Equipped kitchen · Cellar
Rosemount city · 1,938 sq.ft · 4 Bedrooms · 2 Baths · House · Garden · Fireplace · Equipped kitchen · Cellar
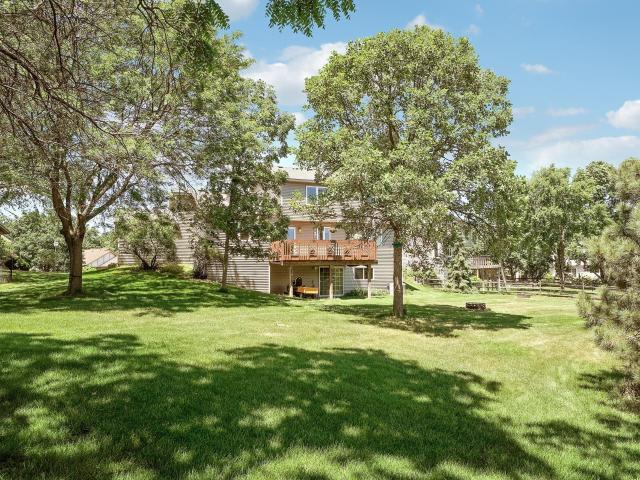
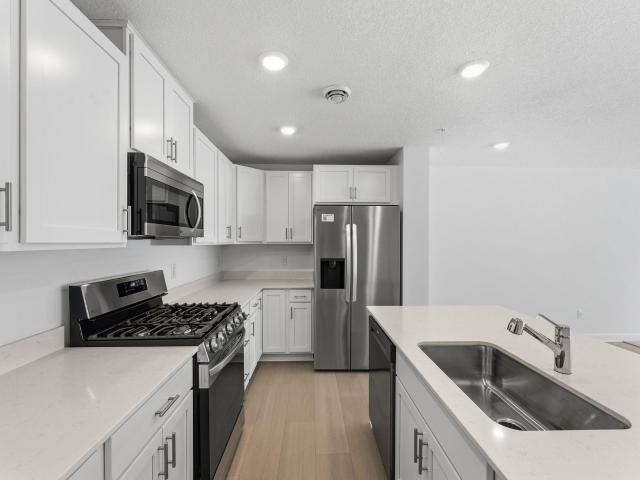
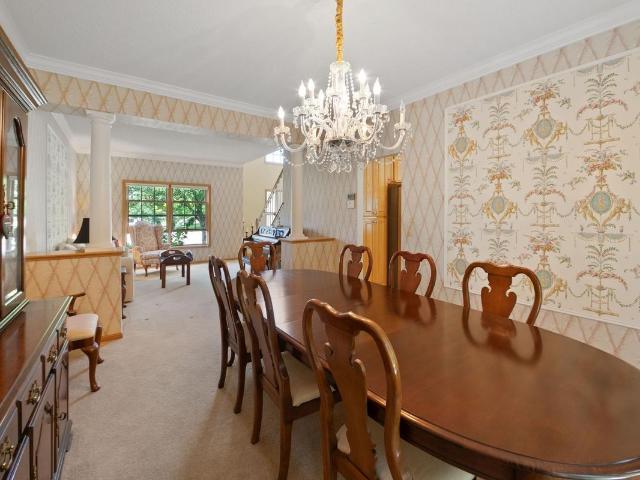
Welcome to this beautiful 4-bedroom, 2-bathroom home in a great Rosemount neighborhood. The main level features a welcoming layout with updated flooring, a fireplace, and updated kitchen. The kitchen offers custom cabinetry and quartz countertops, while the interior has been freshly painted. Three main level bedrooms, including a primary bedroom with ensuite bathroom. The partially finished basement provides additional space for relaxing, hobbies, or recreation plus the additional 4th bedroom. Outside, enjoy a nice backyard with mature trees, offering a peaceful setting. A standout feature is the attached shop/workshop/studio, complete with separate heating and air conditioning for comfortable year-round use. A wonderful combination of comfortable living spaces, thoughtful improvements, and versatile workshop space
USD 420,000
13722 Arrowhead Way
View photo
House · for sale
USD 739,990
USD 200/sq.ft
Updated
13722 Arrowhead Way
Rosemount city
· 3,692 sq.ft · 5 Bedrooms · 3 Baths · House
· Equipped kitchen
Rosemount city · 3,692 sq.ft · 5 Bedrooms · 3 Baths · House · Equipped kitchen
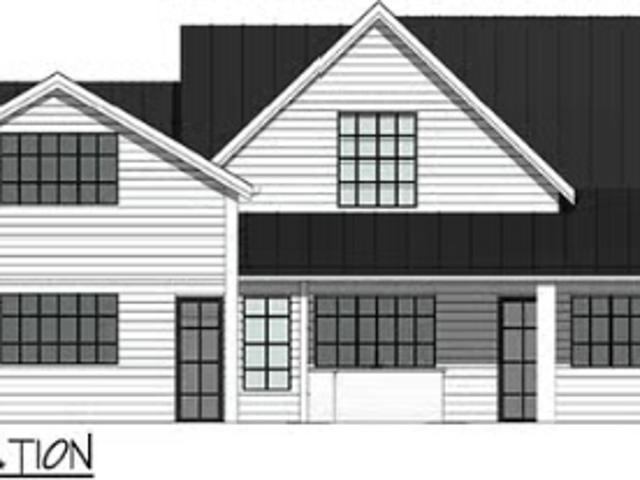
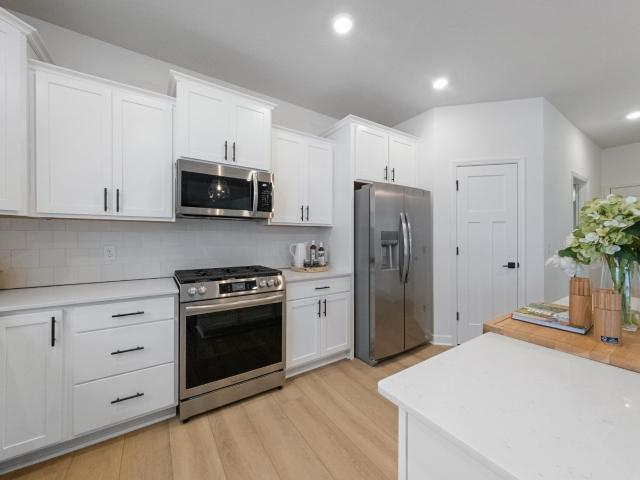
Step into elevated living with this stunning, move-in-ready two-story home by Distinctive Design Build in Rosemount. Offering 3,702 finished square feet, this thoughtfully designed home pairs exceptional craftsmanship with upscale finishes and an inviting modern floor plan. The bright, open-concept great room, kitchen, and dining area create an impressive setting for everyday living and entertaining. The kitchen shines with quartz countertops, custom soft-close cabinetry, stainless steel appliances, and crisp onsite-finished white-enamel trim and baseboards. Retreat to the spacious primary suite, complete with a generous walk-in closet and a beautifully tiled shower that extends to the ceiling. Enjoy walking and biking paths, a playground, and a nearby soccer field—all with Rosemount’s new Lifetime fitness center close by. This exceptional home is ready to impress—schedule your private showing and experience it for yourself
USD 739,990
1082 Achilles Drive
View photo
House · for sale
USD 569,905
USD 211/sq.ft
1082 Achilles Drive
Rosemount city
· 2,691 sq.ft · 5 Bedrooms · 3 Baths · House
· Equipped kitchen · Parking
Rosemount city · 2,691 sq.ft · 5 Bedrooms · 3 Baths · House · Equipped kitchen · Parking
Move-in ready! Step into gracious living on this spacious homesite with serene views, where every detail has been thoughtfully designed for today’s lifestyle. The open first floor welcomes you with a bright Great Room, a guest suite with an adjoining 3/4 bath, and an inviting dinette for casual dining. The chef-inspired gourmet kitchen is fully equipped with stainless steel appliances and a stylish island, making it the ideal spot for everything from quick bites to inspired home-cooked meals. Upstairs, retreat to a luxurious owner’s suite for restful nights, with three additional bedrooms, a loft for added living space, and stunning homesite views that complete the upper level. The three-car garage offers plenty of space for vehicles and storage. Homesites like this, rich with features and open-concept living, are highly sought-after—act now, because this opportunity won’t last long! This peaceful suburban town offers the best of modern living with local grocery stores, shops, seasonal
USD 569,905
12677 Ardmore Avenue
View photo
House · for sale
USD 575,000
USD 211/sq.ft
12677 Ardmore Avenue
Rosemount city
· 2,713 sq.ft · 5 Bedrooms · 3 Baths · House
· Garden · Parking · Fireplace · Equipped kitchen
Rosemount city · 2,713 sq.ft · 5 Bedrooms · 3 Baths · House · Garden · Parking · Fireplace · Equipped kitchen
Welcome to this stunning five bedroom, three bathroom two story home built in 2023, ideally located in the desirable Meadow Ridge neighborhood of Rosemount near parks, trails, shopping, restaurants, and everyday conveniences. The main level features an open concept layout with luxury plank flooring throughout and a chef inspired kitchen with quartz countertops, a large center island with breakfast bar seating, stainless steel appliances, a gas cooktop with vent hood, abundant cabinetry, and a spacious walk in pantry. The kitchen flows seamlessly into the informal dining area with sliding glass doors leading to the backyard, perfect for entertaining. The inviting living room offers a gas fireplace with a beautiful mantel and oversized windows providing abundant natural light. The main level also includes a front facing bedroom with a nearby three quarter bathroom featuring a walk in shower, along with a mudroom entry from the insulated two car garage and a walk in closet for convenient
USD 575,000
15135 Crestview Circle
View photo
Townhouse · for sale
USD 424,900
USD 186/sq.ft
15135 Crestview Circle
Rosemount city
· 2,282 sq.ft · 3 Bedrooms · 3 Baths · Townhouse
· Patio · Garden · Deck · Fireplace · Equipped kitchen
Rosemount city · 2,282 sq.ft · 3 Bedrooms · 3 Baths · Townhouse · Patio · Garden · Deck · Fireplace · Equipped kitchen
Thoughtfully updated & well maintained. Natural light, thoughtful updates, and true main-level living come together at 15135 Crestview Circle. This end-unit Rosemount townhome is filled with windows and offers a bright, open feel throughout. The main level features updated flooring, a spacious primary suite with a walk-in closet and beautifully updated bathroom, convenient main-level laundry, and a sunroom that makes the most of the home’s natural light. The kitchen is equipped with all new appliances, and new blinds have been added throughout. Step outside to the updated deck or front patio for even more space to relax and enjoy the outdoors. Downstairs, the walkout lower level adds impressive versatility with updated carpet, a large family room with fireplace, built-ins, wet bar, and direct access to the backyard patio. Generous storage throughout gives everything a place without sacrificing living space. Recently updated HVAC and water heater provide added peace of mind, while the a
USD 424,900
2067 Bonaire Path W
View photo
House · for sale
USD 3,000,000
USD 700/sq.ft
2067 Bonaire Path W
Rosemount city
· 4,284 sq.ft · 4 Bedrooms · 4 Baths · House
· Parking
Rosemount city · 4,284 sq.ft · 4 Bedrooms · 4 Baths · House · Parking
Luxury Estate Opportunity – Build Your Dream Home on 10 Scenic Acres Discover the rare opportunity to build your dream estate on approximately 10 breathtaking acres in Rosemount. This private setting offers the perfect blend of luxury, space and tranquility with mature trees, countryside, and stunning views; just minutes from the Twin Cities. Whether you envision a custom luxury home, an equestrian estate, a hobby farm, or a peaceful retreat, this exceptional property provides the freedom to create a home that's uniquely yours. Build with Timbercrest Custom Homes by choosing one of their thoughtfully designed floor plans, customizing an existing design, or bringing your own plans. Their team will work with you to create a home that reflects your lifestyle and vision. With plenty of room for a custom outbuilding, you can add a horse barn, collector car garage or hobby building designed to complement your estate. Unlike a traditional neighborhood, this property offers the privacy, flexib
USD 3,000,000
1086 Achilles Drive
View photo
House · for sale
USD 624,930
USD 203/sq.ft
1086 Achilles Drive
Rosemount city
· 3,068 sq.ft · 5 Bedrooms · 3 Baths · House
· Office room · Parking · Equipped kitchen
Rosemount city · 3,068 sq.ft · 5 Bedrooms · 3 Baths · House · Office room · Parking · Equipped kitchen
This home is available for a September closing! Step inside this spacious two-story home and discover a thoughtfully designed layout, perfect for entertaining and everyday living. The main level welcomes you with a formal dining room, a generous Great Room, a chef-inspired gourmet kitchen featuring stainless steel appliances and a convenient nook for casual meals. A private study offers the ideal space for a home office, while a main level bedroom is perfect for overnight guests. Upstairs, you'll find a versatile loft, secondary bedrooms and a luxurious owner's suite for the ultimate retreat. The desirable three car garage provides plenty of room for vehicles and storage, and the spacious homesite adds extra appeal. With sought-after features like a gourmet kitchen, main level office, and expansive living spaces, this home is sure to attract attention—act quickly before it's gone! Amber Fields is minutes away from Rosemount High School and Dakota County Technical College for prospectiv
USD 624,930
14264 Ailesbury Court
View photo
House · for sale
USD 535,000
USD 240/sq.ft
14264 Ailesbury Court
Rosemount city
· 2,228 sq.ft · 4 Bedrooms · 2 Baths · House
· Garden · Gym · Deck · Fireplace · Equipped kitchen
Rosemount city · 2,228 sq.ft · 4 Bedrooms · 2 Baths · House · Garden · Gym · Deck · Fireplace · Equipped kitchen
One-owner home on a quiet cul-de-sac with an open main floor, four bedrooms upstairs, and room to finish the lower level. Well maintained and thoughtfully laid out, sure to impress the pickiest buyers. The main floor features an open plan including the large family room with a gas fireplace as well as a main floor office. The kitchen is suitable for all your cooking needs with solid surface counter tops, center island and stainless appliances plus the adjoining dining room, perfect for gathering. A convenient mudroom and 1/2 bath are also on this level along with a large maintenance free deck with stairs to the plush yard. The upper-level features four bedrooms including the private primary suite with full bathroom complete with tub and separate shower. The laundry is also on this level. The lower lookout level is awaiting your finishing touches offering room for additional square footage—rec room, gym, guest suite, or storage. Located on a level cul-de-sac lot near parks, a ballfield,
USD 535,000
12235 S Robert Trail
View photo
House · for sale
USD 359,900
USD 200/sq.ft
12235 S Robert Trail
Rosemount city
· 1,798 sq.ft · 4 Bedrooms · 1 Bath · House
· Parking · Equipped kitchen
Rosemount city · 1,798 sq.ft · 4 Bedrooms · 1 Bath · House · Parking · Equipped kitchen
Opportunity Knocks! Large 52'x30 pole building on 1.36 acres nestled in the trees just on the Eagan boarder. Lower level has a separate entrance, kitchen, bath and 2 bedroom. Upper level has 2 bedrooms, full bath, kitchen, dining & large living room. Attached 2 car garage and an additional work shop
USD 359,900
3180 th Street W
View photo
House · for sale
USD 472,500
USD 175/sq.ft
New
3180 th Street W
Rosemount city
· 2,691 sq.ft · 5 Bedrooms · 3 Baths · House
· Garden · Cellar
Rosemount city · 2,691 sq.ft · 5 Bedrooms · 3 Baths · House · Garden · Cellar
Large spacious split entry with 3 bedrooms on one level with a master bath! Amazing open spaces in the basement with two more bedrooma. Built in 2014, the home offers many modern conveniences. Big private back yard to use the way you want. Close to shopping and other great amenities!
USD 472,500
13273 Carlingford Lane
View photo
House · for sale
USD 799,000
USD 168/sq.ft
13273 Carlingford Lane
Rosemount city
· 4,747 sq.ft · 6 Bedrooms · 5 Baths · House
· Office room · Deck · Fireplace
Rosemount city · 4,747 sq.ft · 6 Bedrooms · 5 Baths · House · Office room · Deck · Fireplace
This is the one you’ve been waiting for! Tucked at the end of a quiet cul-de-sac in Rosemount’s desirable Evermoor neighborhood, this one-owner, 4750 finished-square-foot home sits on a truly special lot directly adjacent to walking trails with wooded privacy, long western views over a pond and spectacular sunsets. The outdoor spaces are simply extraordinary. A massive custom two-level maintenance-free deck rises above the wooded landscape creating an unforgettable setting for entertaining or relaxing. Below, elaborate cobblestone landscaping, multiple seating areas and a covered porch create an outdoor retreat rarely found in a neighborhood setting. Inside, the bright and airy floor plan delivers incredible flexibility with a great room with fireplace, main-level bedroom/office next to a ¾ bath, four upper-level bedrooms, large loft, three additional bathrooms incl. A Jack & Jill and upper-level laundry. The finished walkout lower level is an entertainer’s dream with a full wet bar/fu
USD 799,000
13111 Arbor Path
View photo
House · for sale
USD 569,000
USD 225/sq.ft
13111 Arbor Path
Rosemount city
· 2,519 sq.ft · 4 Bedrooms · 2 Baths · House
· Garden · Office room · Equipped kitchen · Parking
Rosemount city · 2,519 sq.ft · 4 Bedrooms · 2 Baths · House · Garden · Office room · Equipped kitchen · Parking
Welcome to 13111 Arbor Path, a newer-construction home that delivers the layout, functionality and everyday luxury that are difficult to find in one complete package. Located within School District 196, this four-bedroom home sits on a lookout homesite with a deeper backyard, a three-car garage and a floor plan designed for the way people live today. Step inside and the home immediately opens up. Hard-surface flooring carries throughout the main level, creating a clean, cohesive feel from the front entry to the expansive living and entertaining spaces. A private study with doors gives you a true home office—not a desk squeezed into the corner of another room. The kitchen commands the center of the home with a gas range, microwave vented directly outside and an oversized walk-in pantry built to keep everything organized and out of sight. Whether you are hosting a full house or enjoying a quiet evening at home, the open layout keeps everyone connected. Upstairs is where this home separat
USD 569,000
15944 Cascade Path
View photo
House · for sale
USD 409,900
USD 199/sq.ft
15944 Cascade Path
Rosemount city
· 2,056 sq.ft · 4 Bedrooms · 2 Baths · House
· Patio · Garden · Fireplace · Equipped kitchen
Rosemount city · 2,056 sq.ft · 4 Bedrooms · 2 Baths · House · Patio · Garden · Fireplace · Equipped kitchen
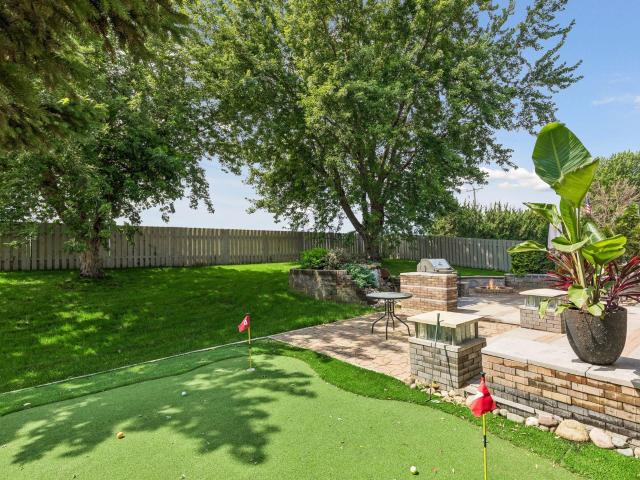
Reduced $30,000! Remodeled homes available at a great price. Features: New kitchen cabinets / counters/ stainless appliances, new main level flooring, new lower level carpet, fresh paint throughout, new rear putting green, new rear paver patio with outdoor kitchen and water feature, new front door, gas fireplace, fenced in backyard, vaulted ceiling, shed, new irrigation system and more!
USD 409,900
14246 Dearborn Path
View photo
House · for sale
USD 424,900
USD 235/sq.ft
14246 Dearborn Path
Rosemount city
· 1,808 sq.ft · 3 Bedrooms · 2 Baths · House
· Deck · Parking
Rosemount city · 1,808 sq.ft · 3 Bedrooms · 2 Baths · House · Deck · Parking
Lovingly maintained by its original owners, this exceptional 3-bedroom, 3-bathroom home is nestled on a quiet cul-de-sac and situated on just over a half-acre lot. Its unique setting features an expansive stretch of pond shoreline, providing a private and picturesque backdrop rarely found in a neighborhood environment. All three bedrooms are conveniently located on the same level, including a spacious primary suite with an updated bathroom. Enjoy peaceful mornings and stunning sunsets from the deck overlooking the water, where abundant wildlife and a variety of bird species create a tranquil retreat throughout the seasons. Inside, you'll appreciate the quality craftsmanship showcased by solid 6-panel oak doors, oak cabinetry, and fresh paint in select rooms. The spacious 3-car garage offers ample room for vehicles, storage, and hobbies, while the in-ground sprinkler system helps keep the lawn beautifully maintained with ease. Numerous major updates have already been completed, making t
USD 424,900
1031 th Court E
View photo
Townhouse · for sale
USD 346,990
USD 202/sq.ft
1031 th Court E
Rosemount city
· 1,711 sq.ft · 3 Bedrooms · 2 Baths · Townhouse
· Office room
Rosemount city · 1,711 sq.ft · 3 Bedrooms · 2 Baths · Townhouse · Office room
Welcome to Akron Ridge, where modern design meets natural serenity. This brand new inner unit is situated in a small, private community surrounded by mature trees, a tranquil pond, and abundant green space, offering a peaceful retreat while keeping you minutes from essential amenities. This Hayward floor plan features a desirable two-story slab design with an open concept main level ideal for modern living and entertaining. Enjoy 3 bedrooms, 3 bathrooms, and a spacious loft that provides flexible living space for a home office, media room, or lounge area. Thoughtfully designed with an abundance of natural light and functional flow, this home blends comfort, style, and low-maintenance living in a scenic yet accessible location. Conventional 5.5%/5.659% apr or fha/va 4.875%/5.639% APR if closing by September 29th with seller preferred lender. Call for further details. Search'M/I Homes Akron Ridge' in Google maps
USD 346,990
14575 Burma Avenue W # 304
View photo
House · for sale
USD 119,900
USD 176/sq.ft
14575 Burma Avenue W # 304
Rosemount city
· 678 sq.ft · 1 Bedroom · 1 Bath · House
· Access for people with disabilities · Balcony · Equipped kitchen · Lift · Parking
Rosemount city · 678 sq.ft · 1 Bedroom · 1 Bath · House · Access for people with disabilities · Balcony · Equipped kitchen · Lift · Parking
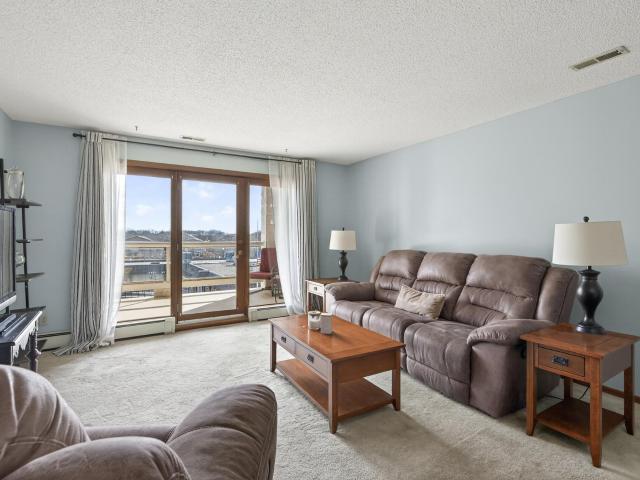
Come check out this top floor 1bedroom 1bathroom condo located in the Rosemount Plaza Condominiums! With new flooring, fresh paint throughout, a walk-in pantry, dining area, in-unit laundry, a spacious bedroom with an ensuite bathroom, and a generously sized balcony accessible from both the living room and bedroom it is turnkey! The kitchen was upgraded with a brand-new stainless steel refrigerator in 2025. Unit 304 is assigned one underground heated parking space with additional parking available behind the building, and has a dedicated storage closet near the parking space. This condo building welcomes buyers of all ages! The association fees are charged monthly and include heat, water/sewer, trash, and more. The building also has an elevator and a wheelchair accessible ramp. All in a walkable location close to restaurants, shopping, Transit Station and Central Park
USD 119,900
13670 Carrach Avenue # 208
View photo
House · for sale
USD 269,900
USD 248/sq.ft
13670 Carrach Avenue # 208
Rosemount city
· 1,087 sq.ft · 2 Bedrooms · 2 Baths · House
· Office room · Deck · Equipped kitchen
Rosemount city · 1,087 sq.ft · 2 Bedrooms · 2 Baths · House · Office room · Deck · Equipped kitchen
Welcome to effortless living in one of Rosemount's most desirable 55+ communities. Perfectly situated on the second floor, this beautifully maintained condominium offers the ideal combination of convenience and privacy, with easy access to the building's exceptional amenities while enjoying one of the most private, south-facing decks in the community. Surrounded by mature trees and green space, the deck is the perfect place to enjoy your morning coffee or unwind in the afternoon sunshine. Inside, you'll find a bright, open floor plan filled with natural light and new carpet, giving the home a fresh, move-in-ready feel. The spacious living and dining areas flow seamlessly into the kitchen, creating an inviting space for everyday living and entertaining. The primary suite features a walk-in closet and private bath, while the second bedroom is ideal for guests, a home office, or hobby room. A dedicated laundry room and abundant storage throughout the home add to its everyday functionality
USD 269,900
1149 Annagaire Curve
View photo
House · for sale
USD 621,500
USD 188/sq.ft
1149 Annagaire Curve
Rosemount city
· 3,305 sq.ft · 5 Bedrooms · 3 Baths · House
Rosemount city · 3,305 sq.ft · 5 Bedrooms · 3 Baths · House
The Richmond floorplan maximizes functionality while maintaining an inviting atmosphere. The open-concept design seamlessly connects living areas, creating a natural flow throughout the main level. The upstairs owner's bedroom offers a private retreat with its en-suite bathroom and spacious walk-in closet. Accompanied by 3 more bedrooms and generous sized loft. The finished lower level features a large rec room, 5th bedroom, and a full bath. The home offers enough space for your family to spread out while still having spaces large enough to all come together! Fha 5.25/5.891% APR if closing by October 29th with sellers preferred lender. Call for further details
USD 621,500
1227 Ardara Ridge Road
View photo
House · for sale
USD 779,900
USD 257/sq.ft
1227 Ardara Ridge Road
Rosemount city
· 3,025 sq.ft · 3 Bedrooms · 3 Baths · House
· Office room
Rosemount city · 3,025 sq.ft · 3 Bedrooms · 3 Baths · House · Office room
This home is complete, landscaped, and available for sale. Other models, plans, homesites, and Quick Move-in homes may be available. Welcome to another OneTenTen Homes floor plan designed for comfortable main-level living with thoughtfully planned spaces throughout. The main floor features a spacious primary suite, a dedicated home office, and an open-concept living area ideal for everyday living and entertaining. The finished lower level expands your living space with two additional bedrooms, a large family/recreation room perfect for gatherings, game nights, or movie marathons, plus a finished storage room to keep everything organized. This home offers the perfect blend of convenience, functionality, and modern design for today's lifestyle
USD 779,900
1106 Annagaire Curve
View photo
House · for sale
USD 465,000
USD 201/sq.ft
1106 Annagaire Curve
Rosemount city
· 2,303 sq.ft · 4 Bedrooms · 2 Baths · House
· Fireplace · Equipped kitchen · Parking
Rosemount city · 2,303 sq.ft · 4 Bedrooms · 2 Baths · House · Fireplace · Equipped kitchen · Parking
The Lexington floorplan is designed for modern living & comfort! The main floor flows seamlessly from a welcoming foyer into a large family room, complete with an electric fireplace for cozy evenings. An informal dining area connects to a chef's kitchen featuring a functional center island and tiled backsplash. All appliances are included, including a microwave that vents to the outside. A dedicated mud room off the entry keeps daily life organized. Upstairs you'll find four bedrooms, each with a walk-in closet. As well as a spacious loft area, perfect for a second living room or play area. The convenient upper-level laundry room (washer/dryer included) makes chores effortless. The primary owner's suite is a true retreat, featuring a private en-suite bathroom with raised vanity with dual sinks, a large shower, and a walk-in closet. Built for efficiency with a tankless water heater. Enjoy the added convenience of a front door smart deadbolt and garage door opener. The Lexington floorpla
USD 465,000
13713 Victoria Meadows Court
View photo
Townhouse · for sale
USD 345,000
USD 208/sq.ft
13713 Victoria Meadows Court
Rosemount city
· 1,658 sq.ft · 3 Bedrooms · 2 Baths · Townhouse
Rosemount city · 1,658 sq.ft · 3 Bedrooms · 2 Baths · Townhouse
Welcome to this stunning new-construction townhome, thoughtfully designed with a spacious layout and high-quality finishes throughout. The main level features an inviting open-concept design, perfect for everyday living and entertaining. One of the home's standout features is the luxurious primary suite, complete with a spacious bedroom, an oversized private bath, and a large walk-in closet. Upstairs, you'll find a versatile loft, two additional bedrooms, a full bathroom, and a conveniently located laundry room. Located in the desirable Ardan Place neighborhood, residents enjoy scenic walking trails, a private dog park, and picturesque surroundings with mature trees and a beautiful pond. Families will appreciate access to the highly sought-after District 196 schools. Conveniently situated near multiple city parks and less than 10 minutes from shopping, dining, and everyday essentials, this exceptional community offers the perfect blend of comfort, convenience, and outdoor enjoyment. Do
USD 345,000
13349 Bronze Parkway
View photo
Townhouse · for sale
USD 369,900
USD 181/sq.ft
13349 Bronze Parkway
Rosemount city
· 2,034 sq.ft · 3 Bedrooms · 3 Baths · Townhouse
· Patio · Deck · Equipped kitchen · Swimming pool · Parking
Rosemount city · 2,034 sq.ft · 3 Bedrooms · 3 Baths · Townhouse · Patio · Deck · Equipped kitchen · Swimming pool · Parking
Welcome to this truly remarkable Harmony Village offering; this home stands out with its light and bright interior, gleaming oversized windows, granite in all the right places and glorious cabinetry and built ins. You’ll enjoy two Family rooms, a vast Primary bedroom with an elegant en-suite including double undermounted sinks in the vanity, walk in shower and a HUGE walk-in closet. You will not be disappointed by the spacious main level, elegant, oversized Kitchen that boasts stainless appliances and a massive island with an open concept family room all boasting two story vaulted ceilings. Enjoy walking out to your patio from your second lower-level family room or sitting out on your private back deck from the main level overlooking the manicured Association maintained grounds. A community clubhouse, cherished pool, park, and abundant Parking will put this stunner on the top of your list
USD 369,900
1076 st Street W
View photo
Townhouse · for sale
USD 318,985
USD 179/sq.ft
New
1076 st Street W
Rosemount city
· 1,776 sq.ft · 3 Bedrooms · 2 Baths · Townhouse
· Garden · Parking · Equipped kitchen
Rosemount city · 1,776 sq.ft · 3 Bedrooms · 2 Baths · Townhouse · Garden · Parking · Equipped kitchen
This modern two-story townhome boasts a 2 car garage and sits on a spacious homesite. As you enter the unit, you'll notice the large front porch perfect for indoor-outdoor living. The first floor features an open-plan layout with a Great Room, dining room, and kitchen that includes a kitchen island and stainless steel appliances. Upstairs, you'll find a versatile loft, two secondary bedrooms, and a spacious owner's suite, complete with a retreat and a low maintenance yard. With its highly functional layout and modern features this home is sure to be popular with buyers in today's market and won't last long. Includes Lennar's home automation features and full HOA maintenance for lawn care, snow removal, garbage/recycling, community irrigation and access/upkeep of future amenities to make homeownership life as easy as possible
USD 318,985
1083 Adamstown Drive
View photo
House · for sale
USD 524,975
USD 241/sq.ft
1083 Adamstown Drive
Rosemount city
· 2,174 sq.ft · 4 Bedrooms · 2 Baths · House
· Equipped kitchen · Parking · Cellar
Rosemount city · 2,174 sq.ft · 4 Bedrooms · 2 Baths · House · Equipped kitchen · Parking · Cellar
Home is move-in ready! Step into gracious living on this spacious home with serene views, where every detail has been thoughtfully designed for today’s lifestyle. The open first floor welcomes you with a bright Great Room, a flexible main-level space with French doors, perfect for work or play, and an inviting dining area for casual dining. The kitchen is fully equipped with stainless steel appliances and a stylish island, making it the ideal spot for everything from quick bites to inspired home-cooked meals. Upstairs, retreat to a luxurious owner’s suite for restful nights, a laundry room, and three additional bedrooms that complete the upper level. An unfinished walkout basement offers endless possibilities for future customization, and the three-car garage offers plenty of space for vehicles and storage. Homes like this, rich with features and open-concept living, are highly sought-after—act now, because this opportunity won’t last long! This peaceful suburban town offers the best o
USD 524,975
13371 Cadogan Way
View photo
House · for sale
USD 567,960
USD 246/sq.ft
13371 Cadogan Way
Rosemount city
· 2,303 sq.ft · 4 Bedrooms · 2 Baths · House
· Equipped kitchen
Rosemount city · 2,303 sq.ft · 4 Bedrooms · 2 Baths · House · Equipped kitchen
Grab the last homesite in Dunmore of Rosemount and build your dream! Centrally located on the West side of County Rd 3, it's close to top-rated District 196 schools: Red Pine Elementary, Rosemount Middle & Rosemount Highschool plus all the shopping and entertainment around. This feature-packed 2 Story WALKOUT plan. The Taylor. Is a stunning example of value, quality and checks so many boxes for an incredible price. Two-story walkout hand-built with design savvy and a functional floorplan featuring: Open main-level living with great room, dining and well-appointed kitchen — pantry, center island, soft-close hardware, quartz all the goodies to make the kitchen a centerpiece for entertainment. Main floor office and expansive mudroom set the Taylor apart. Vinyl board and batten siding, covered/maintenance free front porch give incredible curb appeal Two-story living, PERFECTED with FOUR bedrooms upstairs including a private owner's suite with walk-in closet, dual vanity and shower. Conveni
USD 567,960
1725 st Court W
View photo
House · for sale
USD 825,000
USD 171/sq.ft
1725 st Court W
Rosemount city
· 4,811 sq.ft · 5 Bedrooms · 4 Baths · House
· Office room · Deck · Equipped kitchen
Rosemount city · 4,811 sq.ft · 5 Bedrooms · 4 Baths · House · Office room · Deck · Equipped kitchen
Welcome to this exceptional 5-bedroom, 5-bathroom home with over 4,800 square feet of beautifully finished living space in Rosemount’s sought-after Bella Vista neighborhood by Lennar. Ideally situated on a lot that backs up to Horseshoe Park, this home offers a wonderful combination of privacy, views, and access to outdoor recreation. The main level features a welcoming open-concept design with a spacious kitchen showcasing soft-close cabinets and drawers, a large center island, and an oversized walk-in pantry, along with a dedicated home office. Upstairs, an inviting loft provides additional flexible living space alongside four generous bedrooms. The primary bedroom ensuite has double sinks and a walk-in shower with 2 shower heads. The finished walkout lower level adds even more living space, including a fifth bedroom and ¾ bathroom, making it ideal for guests. There is a plumbed area for a wet bar or kitchenette. Enjoy outdoor living from the maintenance-free deck. Electronically con
USD 825,000
14195 Augusta Way # 1404
View photo
Townhouse · for sale
USD 265,000
USD 156/sq.ft
14195 Augusta Way # 1404
Rosemount city
· 1,690 sq.ft · 2 Bedrooms · 1 Bath · Townhouse
· Patio · Office room · Fireplace · Equipped kitchen
Rosemount city · 1,690 sq.ft · 2 Bedrooms · 1 Bath · Townhouse · Patio · Office room · Fireplace · Equipped kitchen
Welcome home to this beautifully maintained Rosemount townhome offering comfortable living spaces, a functional layout, and a location you’ll love. The bright, light-filled main level features a welcoming living room with a fireplace, generous dining area, and well appointed kitchen with a convenient breakfast bar perfect for casual meals or entertaining. The upper level offers a comfortable primary suite, additional bedroom, versatile loft, and convenient laundry room. Enjoy the added flexibility of the loft as a home office, reading area, or additional living space. The front patio provides a great spot to relax and enjoy the outdoors. Ideally located near shopping, restaurants, parks, walking trails, pickleball courts, schools, and major roadways, this home offers the perfect blend of comfort, convenience, and an active lifestyle. Come see all this wonderful Rosemount townhome has to offer!
USD 265,000
13200 Crolly Path
View photo
House · for sale
USD 559,900
USD 216/sq.ft
13200 Crolly Path
Rosemount city
· 2,583 sq.ft · 4 Bedrooms · 2 Baths · House
· Patio · Garden · Office room · Fireplace · Equipped kitchen · Parking · Cellar
Rosemount city · 2,583 sq.ft · 4 Bedrooms · 2 Baths · House · Patio · Garden · Office room · Fireplace · Equipped kitchen · Parking · Cellar
Welcome to this lovely, comfortable family home in Rosemount’s desirable Evermoor neighborhood, located in award-winning School District 196 with Shannon Park Elementary conveniently at the end of the street. This 4-bedroom, 2.5-bath home offers spacious living and dining areas, an eat-in kitchen with center island, inviting family room with gas fireplace, main-level laundry, half bath, and dedicated office. Upstairs features four generously sized bedrooms, including a spacious primary suite with vaulted ceiling, walk-in closet, double sinks, jetted tub, and separate shower. Enjoy the private backyard, stamped concrete patio, and three-car garage with built-in shelving. The blank-slate unfinished basement offers over 1,000 additional sq. Ft. to create your own living space, bedroom, bathroom (plumbing in place), and fireplace. A wonderful home to make lasting memories!
USD 559,900

Get email alerts

Don't miss out: be the first to know about new properties

The alert was correctly created

On subscribing you accept the conditions of use and the privacy policy
Alert
Receive new ads in your inbox
Save this search
Receive alerts for new listings

We'll send you an email when we have new properties for: "Properties for sale in Rosemount city"

The alert was correctly created

Glendalough, Rosemount city Dakota County Minnesota
Dunmore, Rosemount city Dakota County Minnesota
Get email alerts and be the first to see new listings
Required field
On subscribing I accept the terms of the privacy policy
Perfect! You'll soon start receiving new listings via email
Alert
Receive an email when we have new ads for Properties for sale in Rosemount city
Save this search
Filters

Bedrooms

Size (sq.ft)

sq.ft
sq.ft

Price

USD
USD

Property type

Bathrooms

Clear all filters
Receive notifications when new entries are published.