3,077 properties for sale in Rosemount city

3446 th Street W
View photo
Townhouse · for sale
USD 329,900
USD 175/sq.ft
3446 th Street W
Rosemount city
· 1,884 sq.ft · 2 Bedrooms · 2 Baths · Townhouse
· Deck · Fireplace · Parking · Air conditioning
Rosemount city · 1,884 sq.ft · 2 Bedrooms · 2 Baths · Townhouse · Deck · Fireplace · Parking · Air conditioning
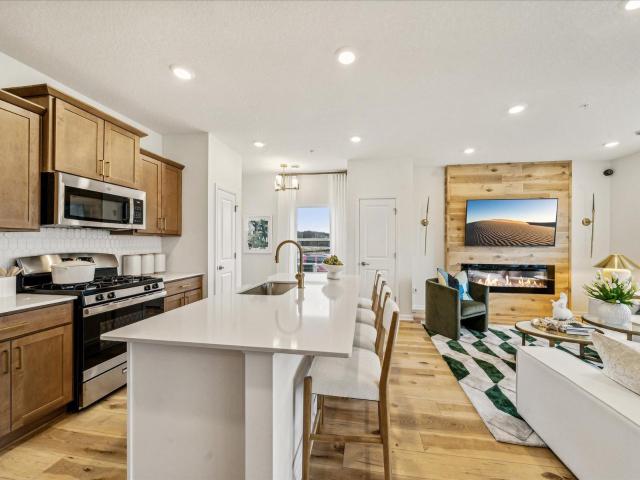
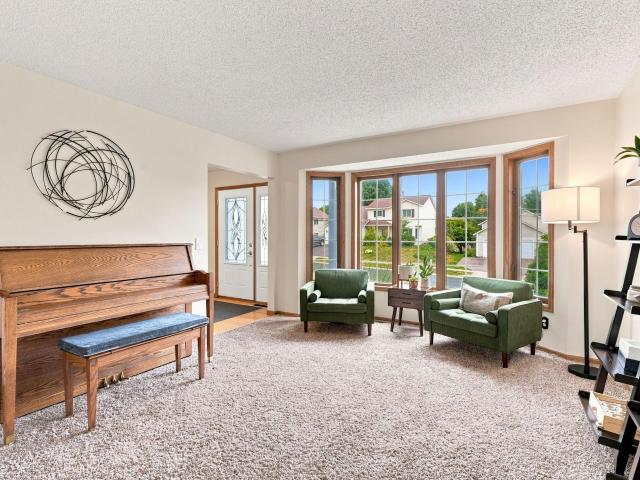
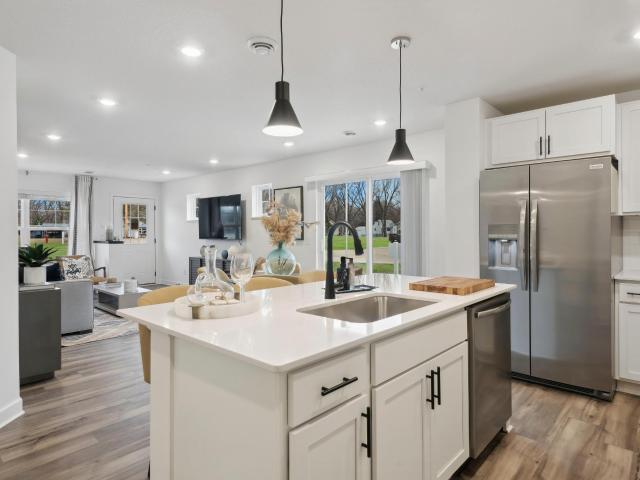
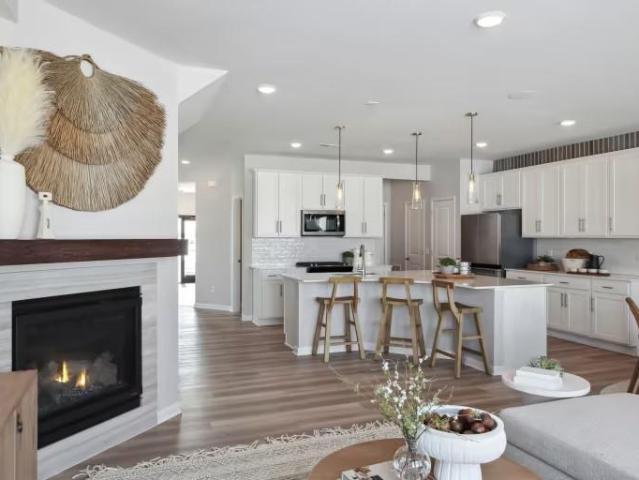
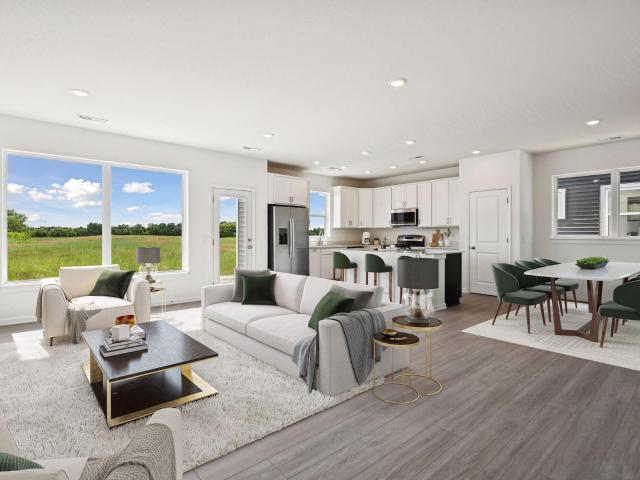
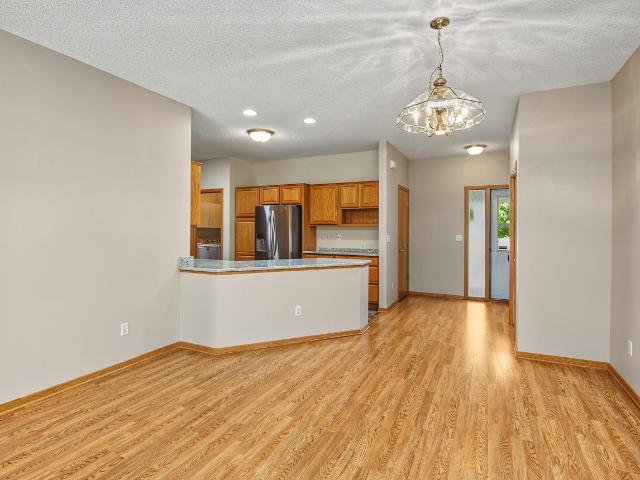
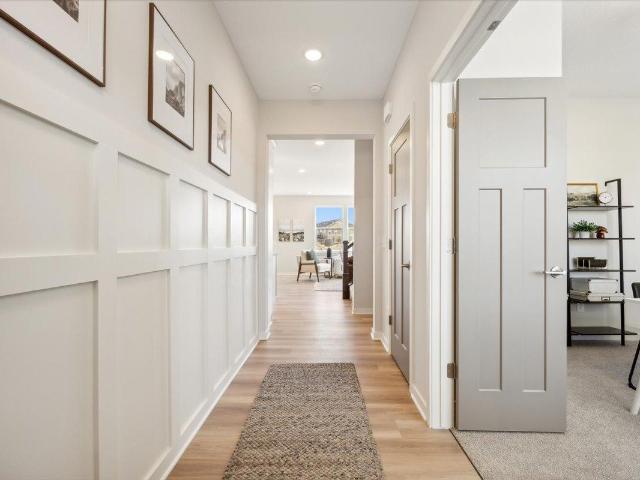
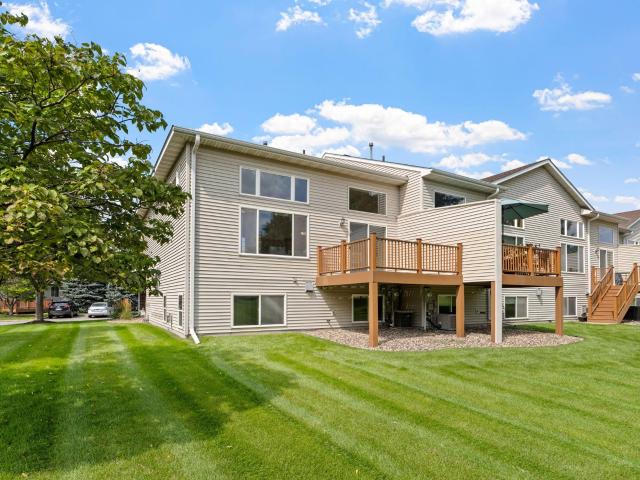
Bright and spacious end-unit townhome filled with natural light! The open main level features large windows, a breakfast bar, dining area, and access to the deck overlooking the surrounding green space. You will love the bright light from the south facing windows. Upstairs you’ll find two spacious bedrooms, including a primary suite with a private 3/4 bath and walk-in closet. The lower-level family room offers additional living space with a cozy gas fireplace and half bath. Very easy to convert to a third bedroom. Additional highlights include an updated new AC unit, attached two-car garage, and extra nearby parking. A great corner-unit layout with plenty of space and natural light throughout! ”
USD 329,900
3634 th Street W
View photo
House · for sale
USD 374,900
USD 261/sq.ft
3634 th Street W
Rosemount city
· 1,432 sq.ft · 3 Bedrooms · 2 Baths · House
· Patio · Garden · Deck · Equipped kitchen · Parking
Rosemount city · 1,432 sq.ft · 3 Bedrooms · 2 Baths · House · Patio · Garden · Deck · Equipped kitchen · Parking
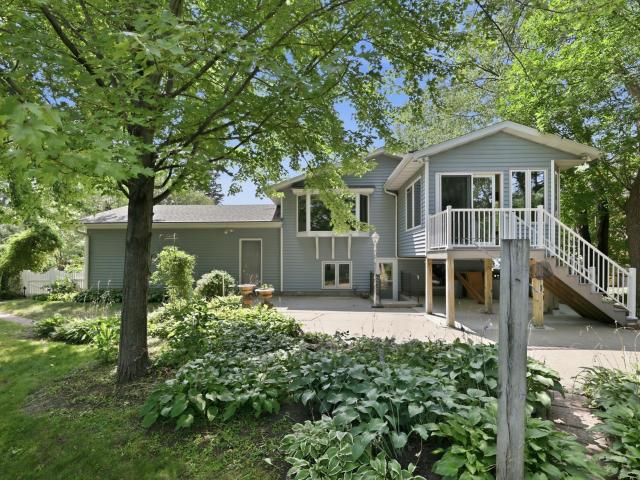
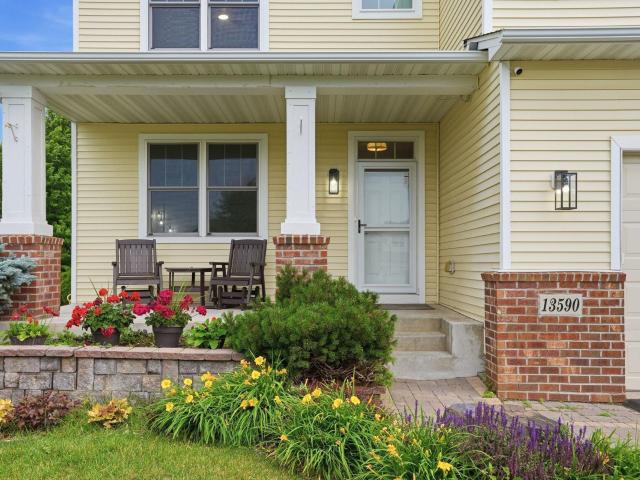
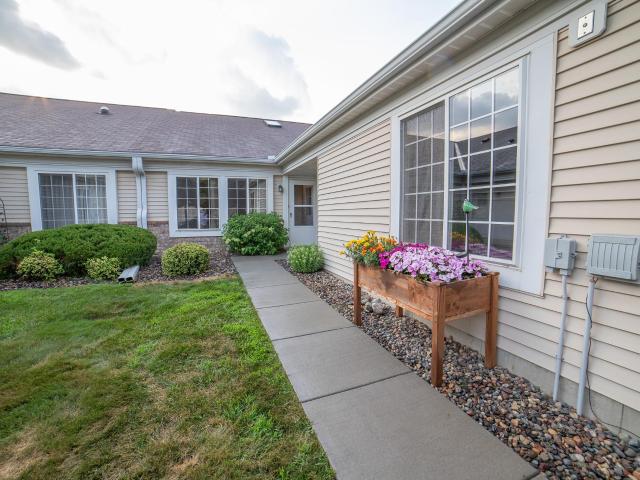
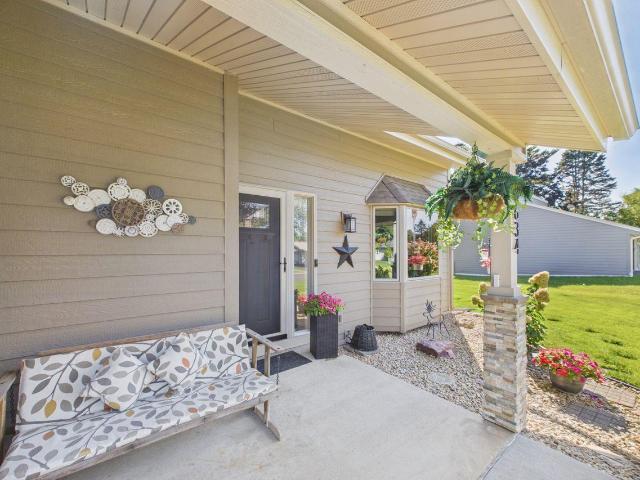
Welcome to this impeccably maintained home set on a spacious 1/3-acre lot in the heart of Rosemount. This 3-bed 2-bath home features a bright dining and kitchen area that walks out to a deck overlooking the beautifully landscaped backyard. Complete with a patio, mature plantings, and a serene water feature that creates a true outdoor retreat. Inside, the home offers ample space with this very functional and unique floor plan along with major mechanical updates including new furnace, air conditioner, hot water heater, roof, siding and windows all installed around 2016. The heated and insulated garage adds valuable year-round convenience. Clean, inviting, and thoughtfully cared for, this home delivers both comfort and curb appeal in a fantastic location
USD 374,900
1071 th Court E
View photo
Townhouse · for sale
USD 387,344
USD 233/sq.ft
1071 th Court E
Rosemount city
· 1,658 sq.ft · 3 Bedrooms · 2 Baths · Townhouse
· Office room
Rosemount city · 1,658 sq.ft · 3 Bedrooms · 2 Baths · Townhouse · Office room
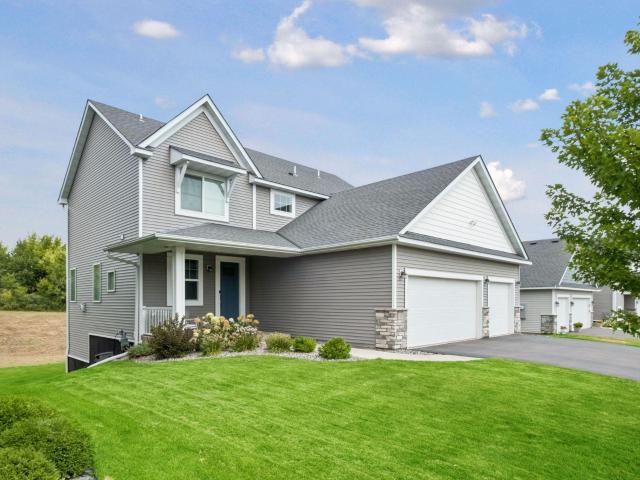
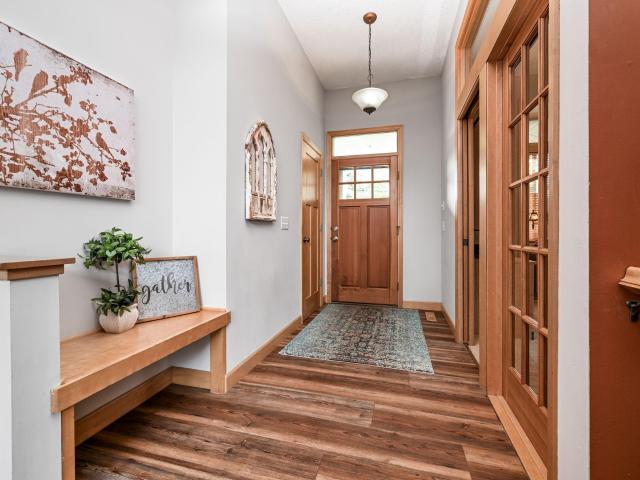
Welcome to Akron Ridge, where modern design meets natural serenity. This brand-new end unit is situated in a small, private community surrounded by mature trees, a tranquil pond, and abundant green space, offering a peaceful retreat while keeping you minutes from essential amenities. This Bayfield floor plan features a desirable two-story slab design with an open concept main level ideal for modern living and entertaining. Enjoy 3 bedrooms, 3 bathrooms, and a spacious loft that provides flexible living space for a home office, media room, or lounge area. Thoughtfully designed with an abundance of natural light and functional flow, this home blends comfort, style, and low-maintenance living in a scenic yet accessible location. Settle in before the school year starts. Fha/va 5.25%/5.891% APR if closing by December 23rd with seller preferred lender. Call for further details. Search'M/I Homes Akron Ridge' in Google maps
USD 387,344
13401 Cormack Circle
View photo
House · for sale
USD 985,000
USD 217/sq.ft
13401 Cormack Circle
Rosemount city
· 4,521 sq.ft · 4 Bedrooms · 4 Baths · House
· Patio · Office room · Deck · Fireplace · Equipped kitchen
Rosemount city · 4,521 sq.ft · 4 Bedrooms · 4 Baths · House · Patio · Office room · Deck · Fireplace · Equipped kitchen
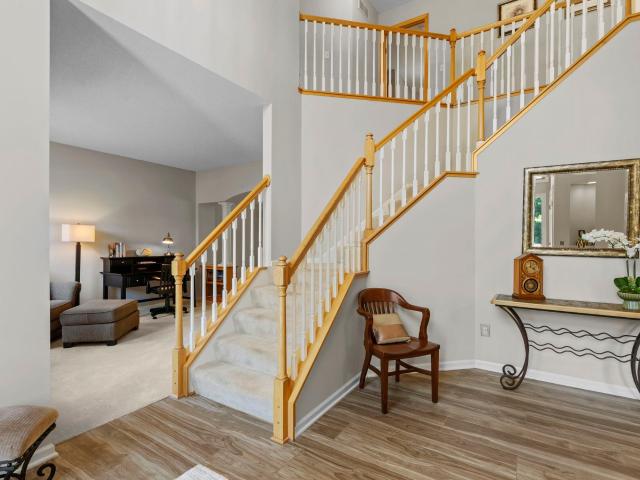
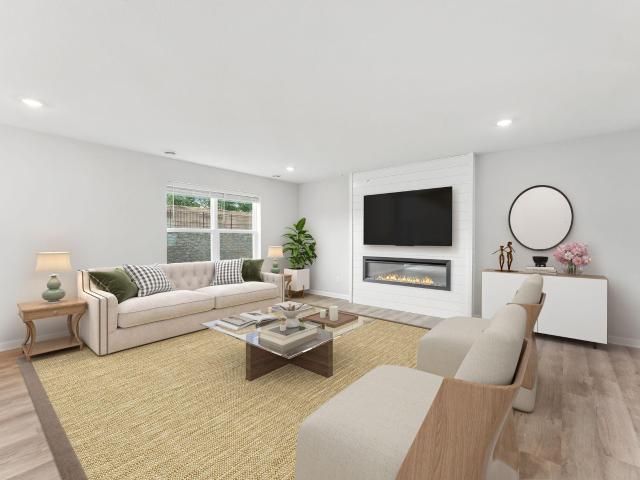
Welcome to this stunning, meticulously maintained 4-bedroom, 5-bathroom home on a quiet cul-de-sac in sought-after Rosemount School District 196. Ideally located within walking distance of Shannon Elementary, parks, and trails, with shopping, dining, and everyday amenities nearby. The inviting foyer features soaring 18-foot ceilings and opens to a bright sitting room and private office with French doors, built-in desk/storage, and new carpeting. The remodeled kitchen (2018) is a chef’s dream with expansive quartzite countertops, center island with breakfast bar, abundant white cabinetry with under-cabinet lighting, pantry, and stainless steel appliances including gas cooktop and exterior-vented hood. The informal dining area opens to the spacious maintenance-free deck through Anderson patio door replaced in 2023. A formal dining room and generously sized living room with new carpeting, gas fireplace, and large windows complete the main living spaces. The main level also features a conv
USD 985,000
3245 th Street W
View photo
House · for sale
USD 389,999
USD 170/sq.ft
3245 th Street W
Rosemount city
· 2,293 sq.ft · 4 Bedrooms · 2 Baths · House
· Patio · Garden · Office room · Deck · Equipped kitchen
Rosemount city · 2,293 sq.ft · 4 Bedrooms · 2 Baths · House · Patio · Garden · Office room · Deck · Equipped kitchen
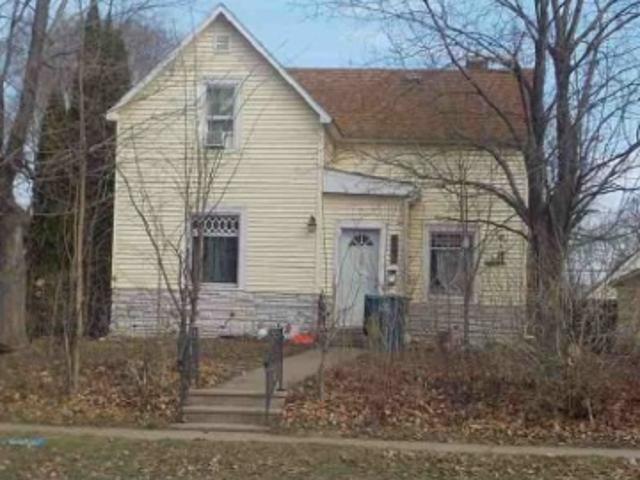
Location and charm! Come see this 4+ BD, 2 BA home on a beautiful corner lot walking distance to schools and Downtown Rosemount! Enjoy warm natural woodwork, a spacious layout and an inviting four-season porch perfect for a home office, craft room or reading nook. The lower level offers additional living space and flexibility for hobbies, games and guests. Outside, enjoy the mature gardens, fully fenced yard, small deck, patio and concrete driveway. Recent updates in this solid home include newer windows, furnace and water heater, plus brand-new kitchen appliances. Seller is offering a $2,000 credit to buyers for closing costs, or future improvements. Giving you the possibility to make the home your own! A great opportunity for families to live in the center of Rosemount’s convenience, character and community!
USD 389,999
13938 Ashford Path
View photo
House · for sale
USD 650,000
USD 195/sq.ft
13938 Ashford Path
Rosemount city
· 3,326 sq.ft · 5 Bedrooms · 3 Baths · House
· Fireplace · Parking · Air conditioning
Rosemount city · 3,326 sq.ft · 5 Bedrooms · 3 Baths · House · Fireplace · Parking · Air conditioning
Enjoy the best of both worlds: Modern new construction design with the benefit of common necessities new construction doesn't offer, and a fully established neighborhood, with NO HOA, all located within the award-winning School District 196! Built in 2021, this PET-FREE executive two-story home offers 5 bedrooms, 4 bathrooms, a 3-car garage, and nearly 3,700 square feet of fully functional living space. Step onto the inviting covered front porch—the perfect place to relax with a glass of iced tea on a warm summer day. Inside, you're welcomed by an expansive foyer and convenient powder room, creating an impressive first impression for guests. The main level features soaring 10-foot ceilings throughout, elegant 8-foot two-panel doors, and an open, light-filled floor plan that enhances the home's spacious feel. The inviting living room offers large windows inviting natural light and centered around a stunning stone-surround fireplace. Just beyond, the informal dining area provides easy ac
USD 650,000
14108 Dearborn Path
View photo
House · for sale
USD 460,000
USD 194/sq.ft
14108 Dearborn Path
Rosemount city
· 2,368 sq.ft · 4 Bedrooms · 2 Baths · House
· Garden · Office room · Gym · Deck · Equipped kitchen · Parking
Rosemount city · 2,368 sq.ft · 4 Bedrooms · 2 Baths · House · Garden · Office room · Gym · Deck · Equipped kitchen · Parking
Whether you're always entertaining or the family just needs room to spread out, this two-story in Rosemount delivers! The main floor alone gives you a front living room, a large family room with vaulted ceilings, a formal dining room and a bright kitchen with granite counters, a breakfast bar and hardwood floors. Upstairs you'll find 3 bedrooms, including an owner's suite with a deep closet and private bathroom. Downstairs, the finished walkout adds a second family room and a huge 4th bedroom or flex space for a playroom, gym, or home office. The garage is an oversized 2-car, allowing over 6 extra feet of space on the far side. Out back, a maintenance-free deck steps down to a big yard, all on a corner lot. Newer roof (2021) and Rosemount schools in ISD 196. Well cared for and move in ready!
USD 460,000
4411 Derrymoor Court
View photo
Townhouse · for sale
USD 574,900
USD 209/sq.ft
4411 Derrymoor Court
Rosemount city
· 2,745 sq.ft · 3 Bedrooms · 2 Baths · Townhouse
· Garden · Fireplace · Equipped kitchen
Rosemount city · 2,745 sq.ft · 3 Bedrooms · 2 Baths · Townhouse · Garden · Fireplace · Equipped kitchen
Highest & Best Offers due Sunday, August 2, 6pm. *. Professionally remodeled from top to bottom, this stunning 3-bedroom, 3-bath detached townhome is perfectly situated on a quiet cul-de-sac and offers luxury finishes throughout. The gourmet kitchen features beautifully enameled cabinetry, abundant storage, stainless steel appliances, and an oversized center island with seating for eight. White oak flooring flows throughout the main level, where the spacious great room boasts a gas fireplace with custom built-ins and an oversized picture windows overlooking the private, professionally landscaped backyard and maintenance-free deckŠperfect. The main-level primary suite offers a spa-like retreat with heated floors, a soaking tub, custom walk-in tile shower, double-sink vanity, and a walk-in closet with a custom organization system. The finished lower level is ideal for entertaining with a large family room, second gas fireplace, wet bar with beverage refrigerator, sink, and built-in cabin
USD 574,900
1084 st Street W
View photo
Townhouse · for sale
USD 379,485
USD 212/sq.ft
1084 st Street W
Rosemount city
· 1,787 sq.ft · 3 Bedrooms · 2 Baths · Townhouse
· Patio · Garden · Equipped kitchen · Parking
Rosemount city · 1,787 sq.ft · 3 Bedrooms · 2 Baths · Townhouse · Patio · Garden · Equipped kitchen · Parking
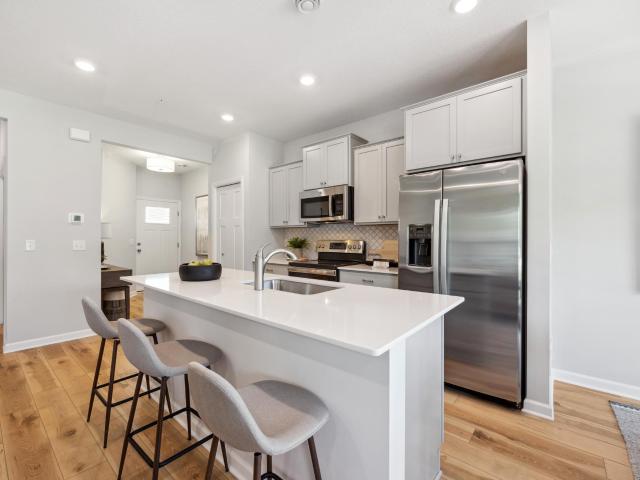
This stunning two-story townhome boasts a spacious 2-car garage and sits on a generous homesite. As you enter this contemporary end unit, you'll discover a stylish open-concept layout on the first floor featuring a Great Room, dining area and kitchen complete with a kitchen island and stainless steel appliances. The first-floor living space flows seamlessly outdoors to a patio perfect for relaxing and enjoying the low-maintenance yard. Upstairs, a loft provides additional shared living space and is accompanied by two secondary bedrooms and a luxe owner's suite with a retreat, making it the perfect retreat after a long day. Showcasing a highly functional layout and complete with all the upgrades and features modern homebuyers seek, this home won't last long. Includes Lennar's home automation features and HOA maintenance for lawn care, snow removal, garbage/recycling, community irrigation and access/upkeep of future amenities to make homeownership life as easy as possible
USD 379,485
13351 Cadogan Way
View photo
House · for sale
USD 666,544
USD 233/sq.ft
13351 Cadogan Way
Rosemount city
· 2,852 sq.ft · 4 Bedrooms · 3 Baths · House
· Garden · Deck · Equipped kitchen · Parking
Rosemount city · 2,852 sq.ft · 4 Bedrooms · 3 Baths · House · Garden · Deck · Equipped kitchen · Parking
Just finished and ready to close asap! Fabulous and hard to find COMPLETED new construction in the perfect location in Dunmore of Rosemount! Centrally located on the West side of County Rd 3, it's close to top-rated District 196 schools: Red Pine Elementary, Rosemount Middle & Rosemount Highschool plus all the shopping and entertainment around. This BREAH II rambler walkout model is a stunning example of this local custom builder's top QUALITY construction, design savvy and incredible floorplans featuring: Spacoous and functional mudroom off the garage. Well-appointed kitchen: pantry, center island & two-tone custom cabinets, granite, wall ovens & all the goodies a true chef or foodie needs. Designer inspired and handcrafted throughout. You'll notice the on-trend colors and cohesive design before you enter. LP Siding, great roofline with tall peaks and dormer clad in LP Smartside. Fully maintenance-free deck to take in the gorgeous backyard! Main level living, PERFECTED! 3 bedrooms on
USD 666,544
14932 Avondale View
View photo
Townhouse · for sale
USD 404,990
USD 205/sq.ft
14932 Avondale View
Rosemount city
· 1,970 sq.ft · 3 Bedrooms · 2 Baths · Townhouse
· Patio · Fireplace · Equipped kitchen · Parking
Rosemount city · 1,970 sq.ft · 3 Bedrooms · 2 Baths · Townhouse · Patio · Fireplace · Equipped kitchen · Parking
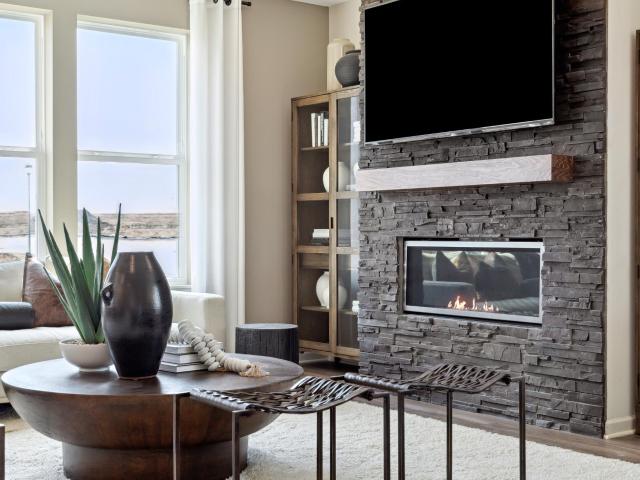
The Bowman floorplan offers an open-concept layout designed for the way homeowners live, featuring a spacious kitchen with quill cabinetry, quartz countertops, a large center island, pendant lighting, and luxury vinyl plank flooring throughout the main level. Relax by the electric fireplace or enjoy the added privacy and natural light that come with an end-unit homesite. Additional features include a true foyer entry, 9-foot ceilings, dedicated laundry room, abundant storage, whole-house blinds, humidifier, and an insulated garage. Enjoy your private rear patio with maintenance-free privacy fencing overlooking open views of the University of Minnesota field. Located in Avondale at Amber Fields, the only community offering thoughtfully designed townhomes with direct access to a 100-acre park featuring trails, pickleball courts, playgrounds, a dog park, and more—all while delivering the privacy, functionality, and comfort of a home designed around homeowner priorities
USD 404,990
3583 th Street W
View photo
House · for sale
USD 347,500
USD 244/sq.ft
3583 th Street W
Rosemount city
· 1,421 sq.ft · 3 Bedrooms · 2 Baths · House
· Garden · Equipped kitchen · Parking · Cellar
Rosemount city · 1,421 sq.ft · 3 Bedrooms · 2 Baths · House · Garden · Equipped kitchen · Parking · Cellar
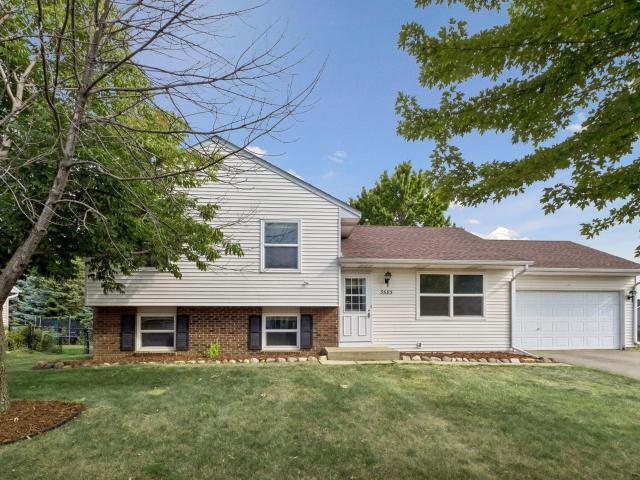
Well-maintained split-level home in a quiet Rosemount neighborhood, freshly painted throughout with brand new carpet in the lower level and basement stairs — move-in ready with a clean, neutral palette. New washer/dryer to be installed prior to closing. The finished lower level offers great bonus living space with a spacious rec room and updated bath featuring a granite vanity and tiled tub surround. Spacious eat-in kitchen with ample cabinetry. Enjoy the large, fully fenced backyard — mature shade trees, a fire pit, storage shed, and plenty of room to entertain or play. Attached 2-car garage. Deep cleaned and ready to show — a great opportunity in a convenient Rosemount location close to schools, parks, and shopping!
USD 347,500
15096 Amber Fields Boulevard W
View photo
House · for sale
USD 693,310
USD 246/sq.ft
15096 Amber Fields Boulevard W
Rosemount city
· 2,809 sq.ft · 3 Bedrooms · 2 Baths · House
· Equipped kitchen
Rosemount city · 2,809 sq.ft · 3 Bedrooms · 2 Baths · House · Equipped kitchen
This listing is our Stunning Ivy floorplan in the new Amber Fields Community in Rosemount. The Ivy plan boasts a large owner's suite. The Pulte Planning Center with a built-in desk and a built in(gourmet) kitchen on the main floor! This 3 Bedroom home has large bedrooms with walk in closets and a loft space. Quartz countertops, Luxury Vinyl Plank floors, and additional lighting are just a couple of the personal color selections you are able to select when you build with Pulte Homes. Schedule a visit to the model to learn more, open daily 11-6. Come check out our Amber Fields neighborhood to learn more about this home or how Pulte can help build your dream home! Please note that this is a model home and all photos are of a model home. Looking forward to seeing you soon!
USD 693,310
1036 th Court E
View photo
Townhouse · for sale
USD 343,990
USD 201/sq.ft
1036 th Court E
Rosemount city
· 1,711 sq.ft · 3 Bedrooms · 2 Baths · Townhouse
· Office room
Rosemount city · 1,711 sq.ft · 3 Bedrooms · 2 Baths · Townhouse · Office room
Welcome to Akron Ridge, where modern design meets natural serenity. This brand new inner unit is situated in a small, private community surrounded by mature trees, a tranquil pond, and abundant green space, offering a peaceful retreat while keeping you minutes from essential amenities. This Hayward floor plan features a desirable two-story slab design with an open concept main level ideal for modern living and entertaining. Enjoy 3 bedrooms, 3 bathrooms, and a spacious loft that provides flexible living space for a home office, media room, or lounge area. Thoughtfully designed with an abundance of natural light and functional flow, this home blends comfort, style, and low-maintenance living in a scenic yet accessible location. Settle in before the school year starts! Fha/va 5.25%/5.891% APR if closing by December 23rd with seller preferred lender. Call for further details. Search'M/I Homes Akron Ridge' in Google maps
USD 343,990
1165 th Street
View photo
House · for sale
USD 399,000
USD 183/sq.ft
1165 th Street
Rosemount city
· 2,174 sq.ft · 4 Bedrooms · 2 Baths · House
· Equipped kitchen
Rosemount city · 2,174 sq.ft · 4 Bedrooms · 2 Baths · House · Equipped kitchen
Your final chance to own your David Weekley Home in Amber Fields. The McRae's open concept main level (kitchen, dining, living room) has ample natural lighting, brought in through large windows on all three walls! Upstairs, live in luxury in the extravagant Owner's Suite, featuring a 15 foot bedroom, private en suite bathroom, and massive walk in closet! Three more upper level bedrooms, a secondary bath, and laundry complete the 2nd floor. Amber Fields features over 100 acres of nature and recreational areas, including multiple park & playground spaces, miles of paved trails, pickleball courts, and a fenced in dog park! Schedule your visit today to see this incredible home!
USD 399,000
1236 Ardara Ridge Road
View photo
House · for sale
USD 874,900
USD 201/sq.ft
1236 Ardara Ridge Road
Rosemount city
· 4,338 sq.ft · 5 Bedrooms · 4 Baths · House
· Equipped kitchen · Parking
Rosemount city · 4,338 sq.ft · 5 Bedrooms · 4 Baths · House · Equipped kitchen · Parking
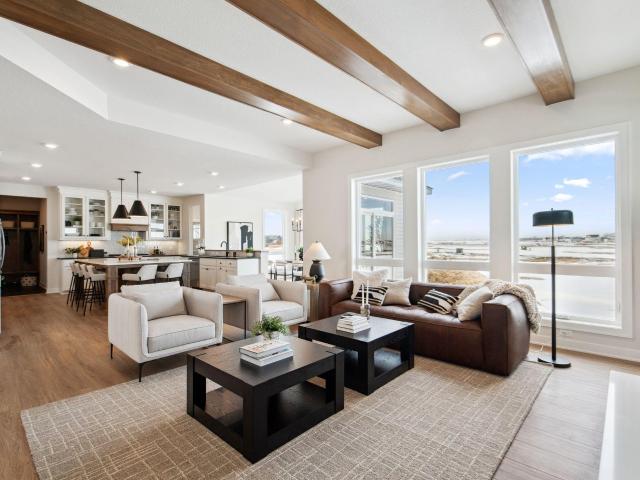
This home is complete and available for sale. Other models, plans, homesites, and Quick Move-in homes may be available. Welcome to the essence of luxury living at OneTenTen Homes’ stunning two-story model. This meticulously crafted residence boasts five bedrooms, five bathrooms, and a three-car garage. The heart of the home is the gourmet kitchen, featuring a perfect blend of functionality and style with both peninsula and island cabinets, complemented by a walk-in pantry with natural light from a perfectly positioned window. The great room is adorned with stained beamed ceilings and large floor-to-ceiling windows, creating an inviting atmosphere for gatherings. The oversized primary bath is a true retreat, showcasing a lavish walk-in shower. The lower level is an entertainer’s dream, complete with a wet bar, full acoustical slat wall, and locally crafted custom cabinets throughout. This home is a testament to OneTenTen Homes’ commitment to quality and innovation, offering a seamless b
USD 874,900
13690 Applewood Trail
View photo
House · for sale
USD 529,000
USD 292/sq.ft
13690 Applewood Trail
Rosemount city
· 1,808 sq.ft · 3 Bedrooms · 2 Baths · House
· Deck · Equipped kitchen · Parking
Rosemount city · 1,808 sq.ft · 3 Bedrooms · 2 Baths · House · Deck · Equipped kitchen · Parking
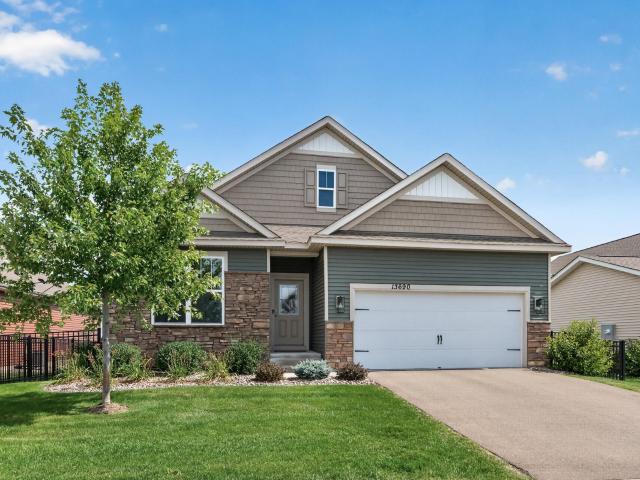
Enjoy comfortable main-level living in this thoughtfully designed 2022-built home in Rosemount. Ideal for downsizers or anyone seeking a home that offering main level living and room for the future. The open floor plan brings the kitchen, dining and living spaces together for easy everyday living and entertaining. The kitchen features quartz countertops, a tile backsplash, walk-in pantry and a freestanding gas double-oven range. The private main-level primary suite includes a three-quarter bath and spacious walk-in closet. Step outside to the covered, walk-down deck overlooking a fully fenced, flat backyardŠperfect for relaxing, gardening or giving pets room to roam. The three-car tandem garage offers valuable additional space for vehicles, a workshop, storage or recreational equipment. The unfinished lower level provides excellent storage and the flexibility to add future living space, bedrooms, a bathroom, recreation area or home office. Association-maintained snow, lawn, sanitation
USD 529,000
12920 Biscayne Avenue W
View photo
House · for sale
USD 400,000
USD 259/sq.ft
12920 Biscayne Avenue W
Rosemount city
· 1,539 sq.ft · 3 Bedrooms · 1 Bath · House
Rosemount city · 1,539 sq.ft · 3 Bedrooms · 1 Bath · House
Whether you're dreaming of a renovation project or searching for that perfect large lot in Rosemount, this could be the one. This home offers main-level living with 3 beds and 1.5 bath, plus laundry and a sunroom all on the main level-an ideal setup for many lifestyles. Think about what you could do with the lower level and how you could transform this space into your own vision. There's also a large shed with cement floor that can fit up to 3 more cars or provide great storage for everything you collect. Bring your creativity. This home has a lot of potential. Buyer and buyers agent to verify third party measurements. Home is being sold As-As
USD 400,000
14052 Auburn Avenue
View photo
House · for sale
USD 590,000
USD 146/sq.ft
14052 Auburn Avenue
Rosemount city
· 4,026 sq.ft · 5 Bedrooms · 3 Baths · House
· Equipped kitchen
Rosemount city · 4,026 sq.ft · 5 Bedrooms · 3 Baths · House · Equipped kitchen
Step inside this dynamic and distinctive Five-Bedroom, Four Bath masterpiece, nestled on a cul-de-sac in an exceptional Rosemount setting. Discover so many updates, upgrades and amazing amenities to create a comfortable lifestyle, including heated floors, high-end finishes, and open, bright spaces. The two story foyer is drenched in sunshine, and features sidelight and clerestory windows, tiled flooring, and unique overhead lighting. Luxury vinyl flooring continues from the living room to the dining room and kitchen for continuity. The two-story living room is bathed in natural light from large windows, and there is a ledge for visual interest or for display. The elegant formal dining room will be the scene of many memorable meals, from intimate candlelight dinners to festive holiday celebrations. Note the wall of built-ins with shelves and cabinets for your fine china and glassware. The sleek, well-designed dream kitchen is adjacent for your serving ease, and boasts abundant white cab
USD 590,000
1062 Anmeadle Row
View photo
Townhouse · for sale
USD 329,950
USD 192/sq.ft
1062 Anmeadle Row
Rosemount city
· 1,711 sq.ft · 3 Bedrooms · 2 Baths · Townhouse
· Garden · Fireplace · Equipped kitchen · Parking
Rosemount city · 1,711 sq.ft · 3 Bedrooms · 2 Baths · Townhouse · Garden · Fireplace · Equipped kitchen · Parking
Under construction and available for an October closing! This two-story townhome features a spacious two-car garage and a low-maintenance yard. The main level offers a welcoming family room, a bright dining area perfect for gatherings and a well-appointed kitchen boasting stainless steel appliances and a convenient island. Enjoy the outdoors on your private living space or cozy up by the fireplace. Upstairs, discover three peaceful bedrooms, including a large owner’s suite designed as a true retreat. This peaceful suburban town offers the best of modern living with local grocery stores, shops, seasonal community events, fun restaurants and trendy bars like Tops Tavern and OMNI Winery & Taproom. Connect with nature by hiking and camping beneath the stars at Whitetail Woods Regional Park. Amber Fields is minutes away from Rosemount High School and Dakota County Technical College for prospective students
USD 329,950
1235 Ardara Ridge Road
View photo
House · for sale
USD 848,780
USD 244/sq.ft
1235 Ardara Ridge Road
Rosemount city
· 3,466 sq.ft · 5 Bedrooms · 3 Baths · House
· Fireplace · Equipped kitchen
Rosemount city · 3,466 sq.ft · 5 Bedrooms · 3 Baths · House · Fireplace · Equipped kitchen
Welcome to Amber Fields! There are miles of trails, parks, playgrounds, and picnic areas with no HOA fees! Our stunning Preston II model home is thoughtfully crafted by KEY LAND HOMES. This home seamlessly blends luxurious finishes with functional spaces to create an atmosphere that feels as good as it looks. At the heart of the home is our designer-curated gourmet kitchen, a true showpiece that’s perfect for both everyday meals and elevated entertaining. Featuring stainless steel appliances, a custom wood hood over a 36' wide gas cooktop, soft close cabinetry, and expansive quartz countertops. The custom tile backsplash adds just the right touch of sophistication, while the generous island seating invites gatherings, conversations, and casual dining. The family room is warm and inviting, anchored by a gas fireplace with fully wrapped stone and loads of natural light. The mudroom features a great deal of space and a custom boot bench with storage under and hooks above. The stairs are l
USD 848,780
14590 Dallara Avenue W
View photo
House · for sale
USD 284,900
USD 270/sq.ft
14590 Dallara Avenue W
Rosemount city
· 1,055 sq.ft · 3 Bedrooms · 1 Bath · House
· Garden · Cellar
Rosemount city · 1,055 sq.ft · 3 Bedrooms · 1 Bath · House · Garden · Cellar
Opportunity is knocking at 14590 Dallara Avenue! This longtime-owner home is ready for its next chapter. The bones are good—she simply needs a little TLC, fresh vision, and someone ready to make her shine! Sunlight pours through the home, highlighting the beautiful original hardwood floors and creating a warm, welcoming feel throughout. Downstairs, the unfinished basement offers an incredible opportunity to add substantial finished square footage, customize the space to fit your lifestyle, and build serious equity along the way. Outside, the HUGE yard provides room to garden, play, entertain, or create the backyard oasis you have always imagined. Located in an established Rosemount neighborhood near parks, trails, everyday conveniences, and highly regarded District 196 schools—with Dallara Park just around the corner—this location is hard to beat. Whether you are an investor, renovator, or buyer dreaming of a home you can truly make your own, this property is the perfect blank canvas.
USD 284,900
15141 Cimarron Avenue
View photo
Townhouse · for sale
USD 314,900
USD 184/sq.ft
15141 Cimarron Avenue
Rosemount city
· 1,711 sq.ft · 2 Bedrooms · 2 Baths · Townhouse
· Patio · Parking · Deck · Equipped kitchen · Air conditioning
Rosemount city · 1,711 sq.ft · 2 Bedrooms · 2 Baths · Townhouse · Patio · Parking · Deck · Equipped kitchen · Air conditioning
Welcome to this meticulously maintained, Wensman built townhome! One level living with an open floor plan and the convenience of a finished, walkout lower level! Two bedrooms, two full baths and a two car garage. Natural light floods this unit with lots of windows, patio doors and sky tubes! Enjoy the spacious primary bedroom with very functional walk-in closet. Kitchen has tons of storage and granite counters and a large eat-at peninsula. Sit on your maintenance free deck and enjoy a peaceful view of the pond and fountains. Furnace and A/C are only six years old. Carpets and home are freshly cleaned and ready for new owner! Close to shopping, medical, freeway access, parks and more
USD 314,900
13590 Athena Court
View photo
House · for sale
USD 700,000
USD 142/sq.ft
13590 Athena Court
Rosemount city
· 4,908 sq.ft · 6 Bedrooms · 4 Baths · House
· Equipped kitchen
Rosemount city · 4,908 sq.ft · 6 Bedrooms · 4 Baths · House · Equipped kitchen
Before buying new construction, come experience everything this stunning fully remodeled home has to offer. Rebuilt from the studs out, including all new plumbing, electrical, and HVAC, this exceptional home delivers the luxury, style, and peace of mind of new construction, all while offering the charm of an established neighborhood. Nestled on a quiet cul-de-sac in desirable Rosemount and located in the highly sought-after School District 196, enjoy peaceful mornings with no early morning contractor noise, no constant construction traffic, and the beauty of a mature neighborhood. This remarkable home features four bedrooms, two of which are suites, on the upper level, along with a spacious loft and beautifully designed bathrooms with tiled showers. The luxurious primary suite is truly unforgettable, larger than most living rooms, offering an incredible private retreat with two walk-in closets and an impressive spa-like feel. The main level is designed to impress. The gorgeous kitchen
USD 700,000
3929 Evermoor Parkway
View photo
House · for sale
USD 775,000
USD 237/sq.ft
3929 Evermoor Parkway
Rosemount city
· 3,261 sq.ft · 4 Bedrooms · 3 Baths · House
· Patio · Deck · Fireplace · Equipped kitchen
Rosemount city · 3,261 sq.ft · 4 Bedrooms · 3 Baths · House · Patio · Deck · Fireplace · Equipped kitchen
Welcome to this stunning former Windwood Homes Model located in the heart of the Evermoor Neighborhood. This home has all the upgrades throughout, offering both style and functionality. The kitchen features a center island, a five-burner gas range, granite countertops, a double oven, stainless steel kitchen appliances and a tile backsplash. The living room includes a gorgeous tile-surround gas fireplace and a ceiling fan. There are three bedrooms on the upper level, including a spacious primary en. Suite with amazing walk-in closets in all rooms. The fantastic lower level offers a kids reading nook under the steps, the family room offers a theater screen with projector and mood lighting, the wet bar is a entertainers dream with a built in kegerator and so much morel Step outside and enjoy the deck, patio or fire pit surrounded by a privacy fence. Do not miss your opportunity to own this gem of Rosemount!
USD 775,000
1032 Adamstown Drive
View photo
House · for sale
USD 504,990
USD 219/sq.ft
1032 Adamstown Drive
Rosemount city
· 2,303 sq.ft · 4 Bedrooms · 2 Baths · House
· Fireplace · Equipped kitchen · Parking
Rosemount city · 2,303 sq.ft · 4 Bedrooms · 2 Baths · House · Fireplace · Equipped kitchen · Parking
The Lexington floorplan is designed for modern living & comfort! The main floor flows seamlessly from a welcoming foyer into a large family room, complete with an electric fireplace for cozy evenings. An informal dining area connects to a chef's kitchen featuring a functional center island and tiled backsplash. All appliances are included, including a microwave that vents to the outside. A dedicated mud room off the entry keeps daily life organized. Upstairs you'll find four bedrooms, each with a walk-in closet. As well as a spacious loft area, perfect for a second living room or play area. The convenient upper-level laundry room (washer/dryer included) makes chores effortless. The primary owner's suite is a true retreat, featuring a private en-suite bathroom with raised vanity with dual sinks, a large shower, and a walk-in closet. Built for efficiency with a tankless water heater. Enjoy the added convenience of a front door smart deadbolt and garage door opener. The Lexington floorpla
USD 504,990
13361 Cadogan Way
View photo
House · for sale
USD 544,995
USD 303/sq.ft
13361 Cadogan Way
Rosemount city
· 1,798 sq.ft · 3 Bedrooms · 2 Baths · House
· Equipped kitchen
Rosemount city · 1,798 sq.ft · 3 Bedrooms · 2 Baths · House · Equipped kitchen
The last QUICK MOVE home under construction in the fabulous Dunmore of Rosemount! Centrally located on the West side of County Rd 3, it's close to top-rated District 196 schools: Red Pine Elementary, Rosemount Middle & Rosemount Highschool plus all the shopping and entertainment around. This brand new plan. The Caroline is a stunnin example of value engineering, quality and checking so many boxes for an incredible price. Two-story walkout hand-built with design savvy and a functional floorplan featuring: Open main-level living with great room, dining and well-appointed kitchen — pantry, center island, desk space, 42' upper shaker cabinets, soft-close hardware, quartz all the goodies to make the kitchen a centerpiece for entertainment. Vinyl board and batten siding, covered/maintenance free front porch and stone wainscoting wrap a beautiful front elevation. Two-story living, PERFECTED with three bedrooms upstairs including a private owner's suite with walk-in closet, dual vanity and sho
USD 544,995
14677 Bloomfield Way
View photo
Townhouse · for sale
USD 300,000
USD 200/sq.ft
14677 Bloomfield Way
Rosemount city
· 1,496 sq.ft · 2 Bedrooms · 2 Baths · Townhouse
· Patio · Equipped kitchen · Parking
Rosemount city · 1,496 sq.ft · 2 Bedrooms · 2 Baths · Townhouse · Patio · Equipped kitchen · Parking
Enjoy the convenience of true one-level living in this small, well-managed association. Two bedrooms including a primary suite with large walk-in closet and 3/4 bath overlooks the rear patio and green space. Spacious second bedroom. Sun-filled den/sun room in rear, and ample light from the vaulted ceilings and skylight over the living room, formal dining room and entryway. Kitchen has breakfast nook and access to laundry room and utility room. Two-car garage. No stairs
USD 300,000
Haskell St E
View photo
House · for sale
Request Details
New
Haskell St E
Rosemount city
· 2 Bedrooms · 1 Bath · House
Rosemount city · 2 Bedrooms · 1 Bath · House
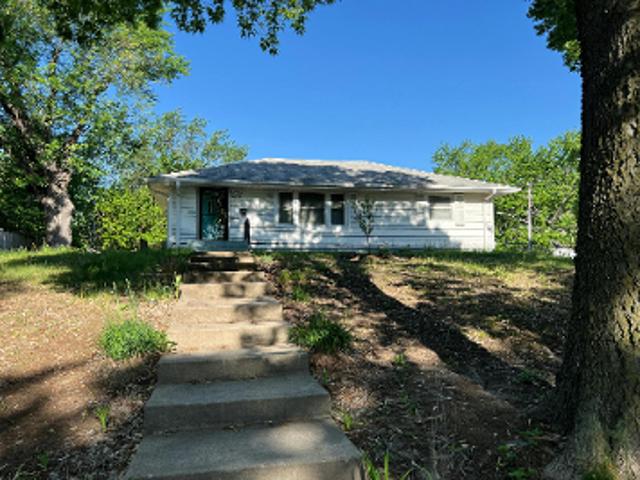
This home is in preforeclosure, which means the homeowner is in default (missed payments). Therefore, there could be an opportunity to strike a great deal with the owner and the bank
Request Details
10th Ave S
View photo
House · for sale
Request Details
Updated
10th Ave S
Rosemount city
· 2,293 sq.ft · 3 Bedrooms · 2 Baths · House
Rosemount city · 2,293 sq.ft · 3 Bedrooms · 2 Baths · House
This home is in preforeclosure, which means the homeowner is in default (missed payments). Therefore, there could be an opportunity to strike a great deal with the owner and the bank
Request Details

Get email alerts

Don't miss out: be the first to know about new properties

The alert was correctly created

On subscribing you accept the conditions of use and the privacy policy
Alert
Receive new ads in your inbox
Save this search
Receive alerts for new listings

We'll send you an email when we have new properties for: "Properties for sale in Rosemount city"

The alert was correctly created

Glendalough, Rosemount city Dakota County Minnesota
Dunmore, Rosemount city Dakota County Minnesota
Get email alerts and be the first to see new listings
Required field
On subscribing I accept the terms of the privacy policy
Perfect! You'll soon start receiving new listings via email
Alert
Receive an email when we have new ads for Properties for sale in Rosemount city
Save this search
Filters

Bedrooms

Size (sq.ft)

sq.ft
sq.ft

Price

USD
USD

Property type

Bathrooms

Clear all filters
Receive notifications when new entries are published.