3,077 properties for sale in Rosemount city

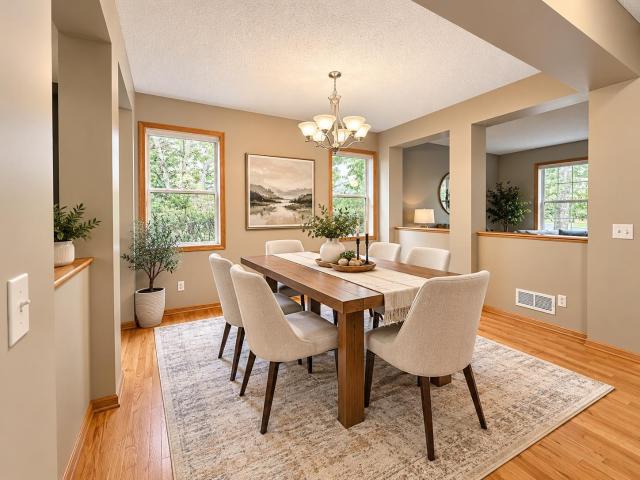
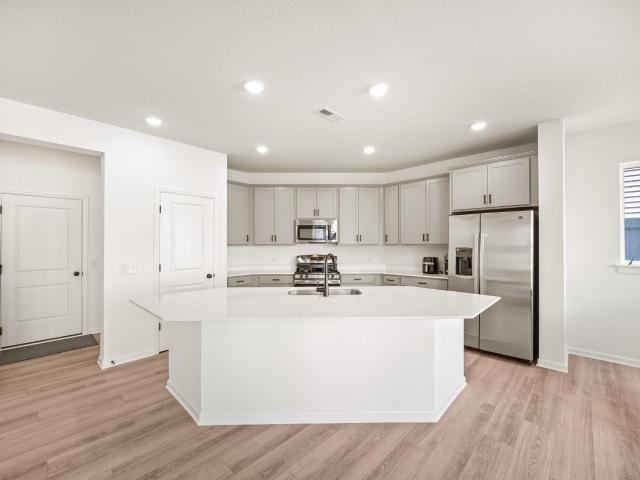
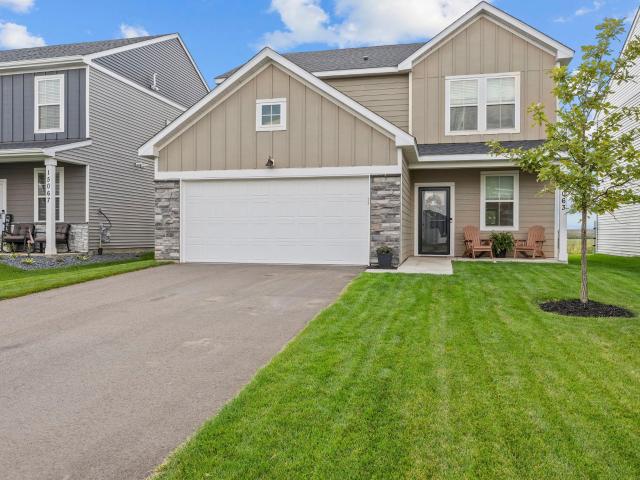
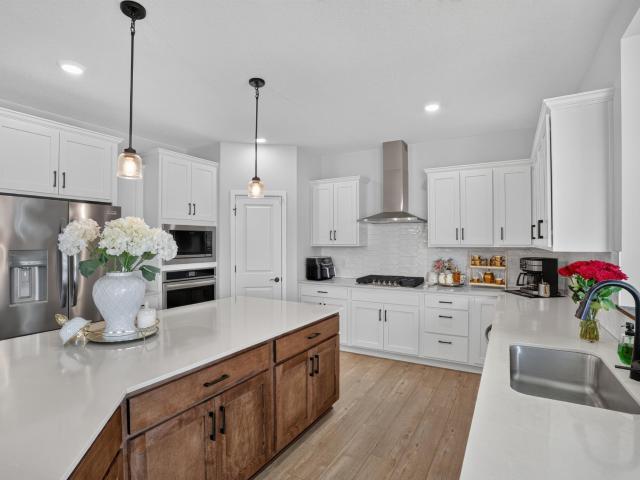
15044 Amber Fields Boulevard W
View photo
House · for sale
USD 624,990
USD 222/sq.ft
15044 Amber Fields Boulevard W
Rosemount city
· 2,809 sq.ft · 4 Bedrooms · 3 Baths · House
· Office room · Equipped kitchen
Rosemount city · 2,809 sq.ft · 4 Bedrooms · 3 Baths · House · Office room · Equipped kitchen
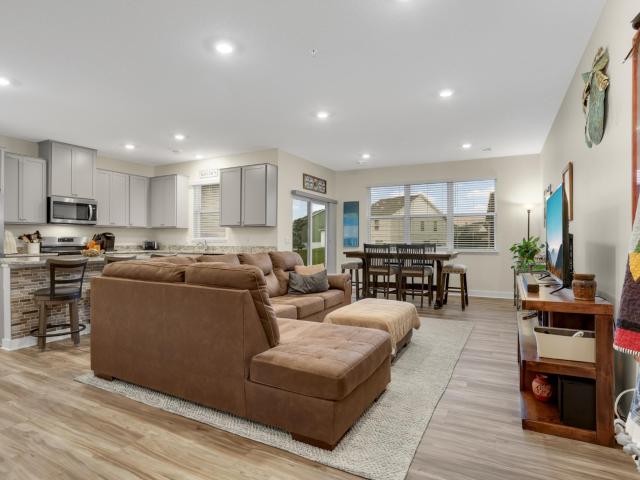
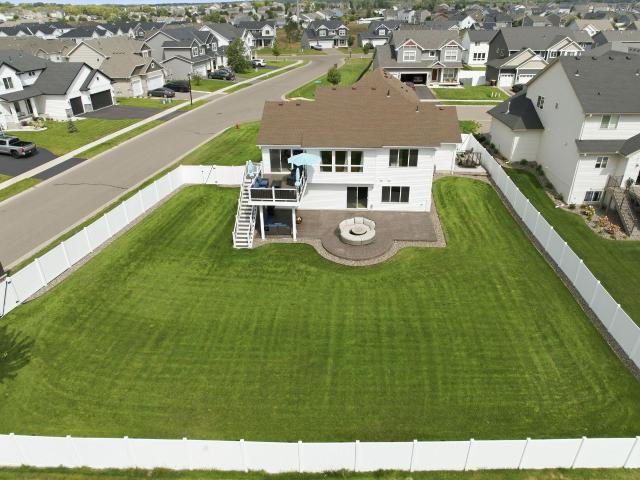
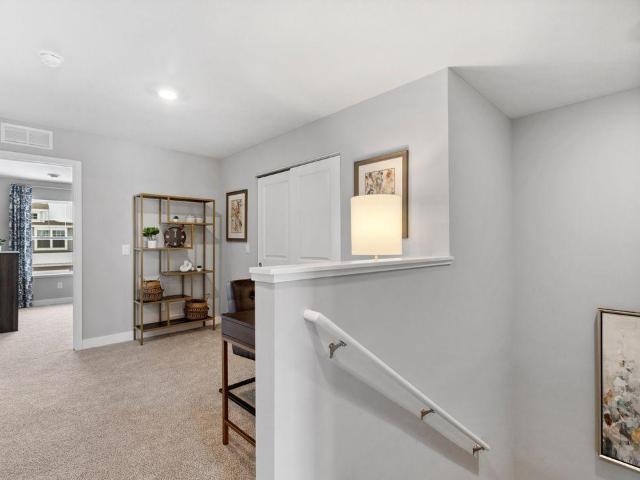
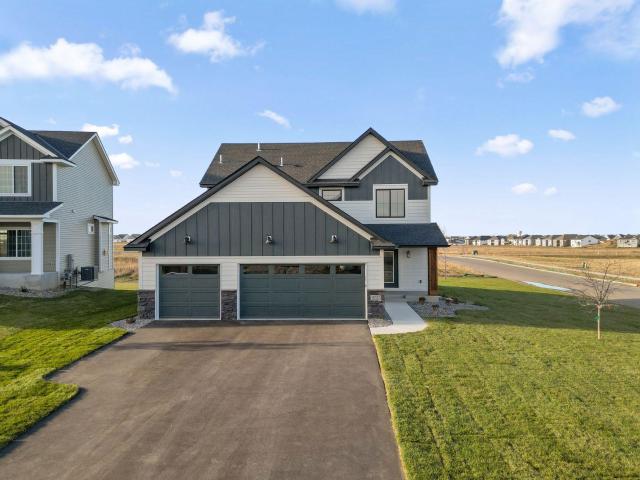
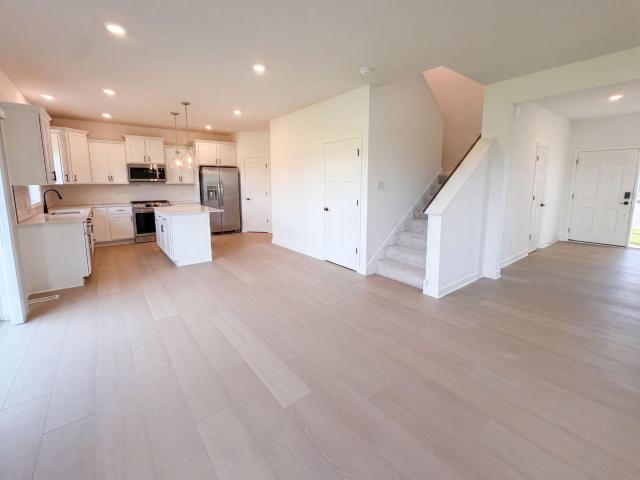
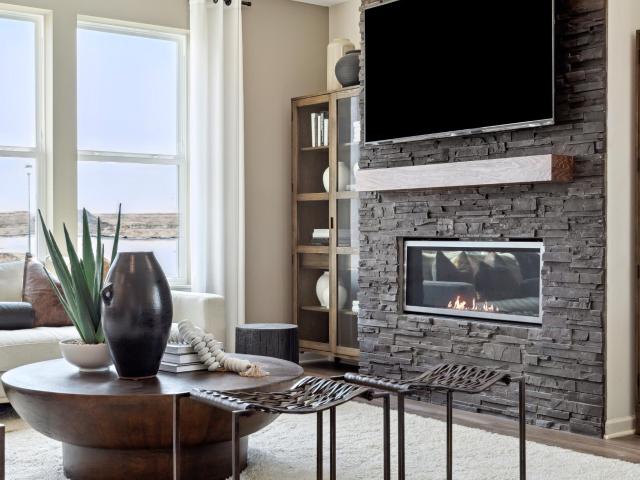
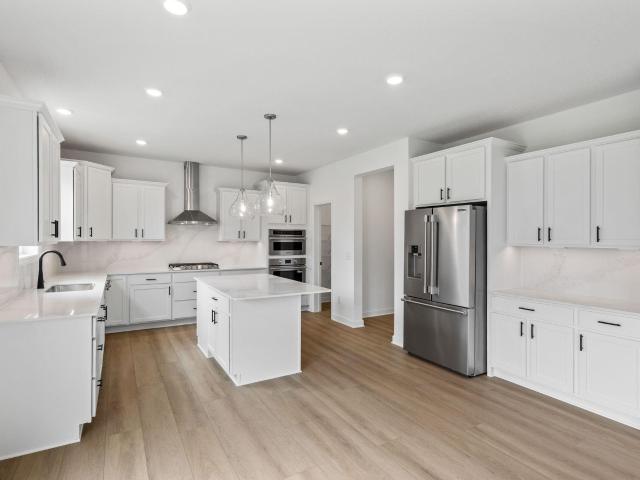
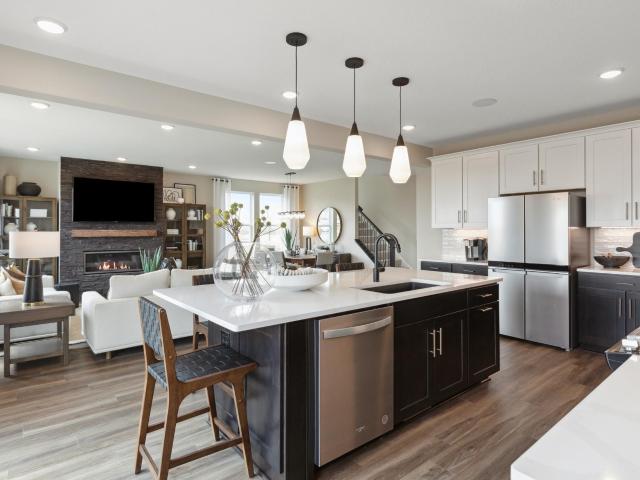
Now under construction with a projected fall completion, this beautifully appointed Ivy is situated on a premium walkout homesite overlooking the neighborhood park and walking trails, offering scenic views and direct access to outdoor recreation. Inside, you'll find one of the Ivy's most sought-after features—a main-level bedroom and full bathroom, perfect for guests, multi-generational living, or a private home office. The gourmet built-in kitchen serves as the heart of the home with an oversized center island, premium finishes, and an open-concept design that flows seamlessly into the gathering room and dining area. Loaded with thoughtfully selected upgrades throughout, this home offers the perfect blend of style, comfort, and functionality. Located in Avondale at Amber Fields, residents enjoy over 100 acres of parks, nearly five miles of trails, a dog park, pickleball courts, and highly regarded ISD 196 schools
USD 624,990
14943 Avondale View
View photo
Townhouse · for sale
USD 344,990
USD 184/sq.ft
14943 Avondale View
Rosemount city
· 1,873 sq.ft · 3 Bedrooms · 2 Baths · Townhouse
· Patio · Fireplace · Equipped kitchen · Parking
Rosemount city · 1,873 sq.ft · 3 Bedrooms · 2 Baths · Townhouse · Patio · Fireplace · Equipped kitchen · Parking
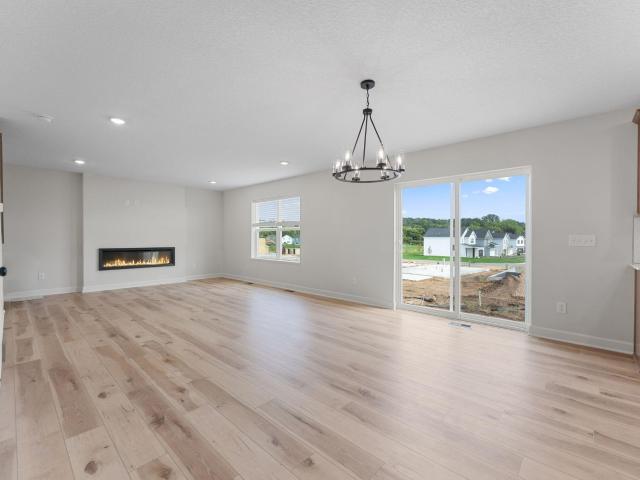
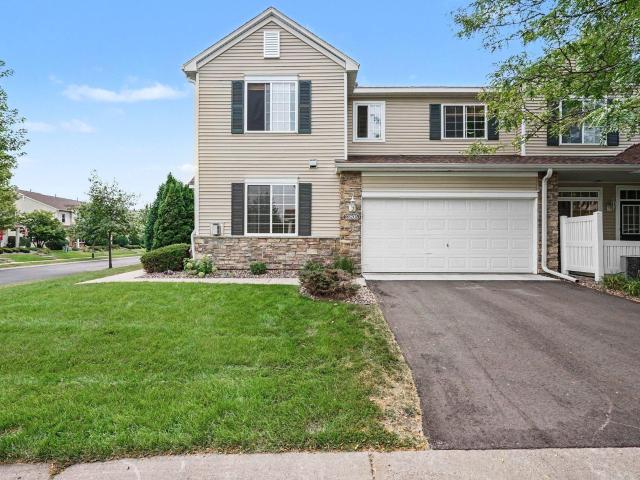
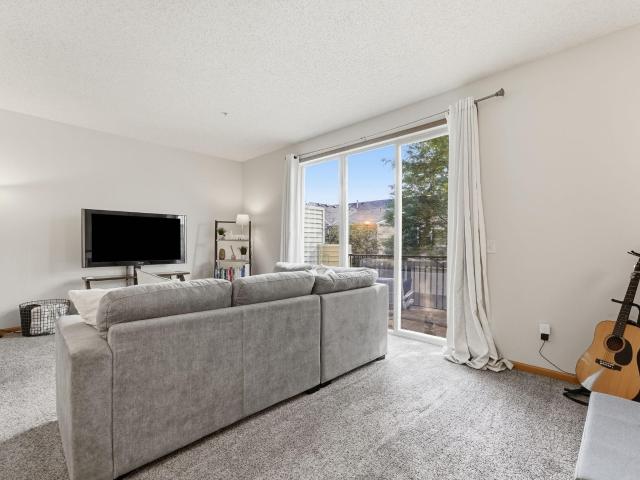
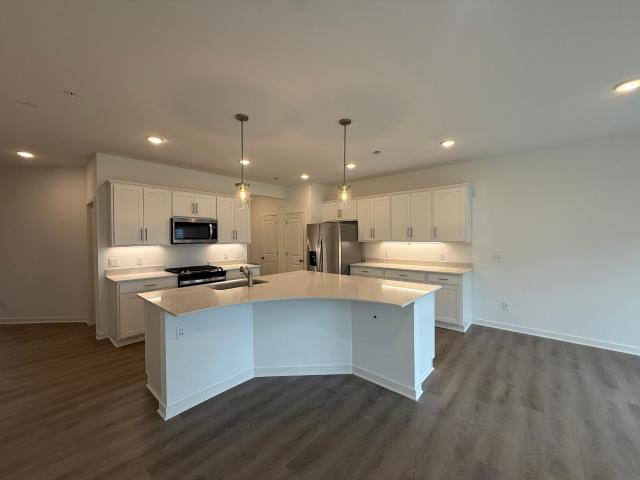
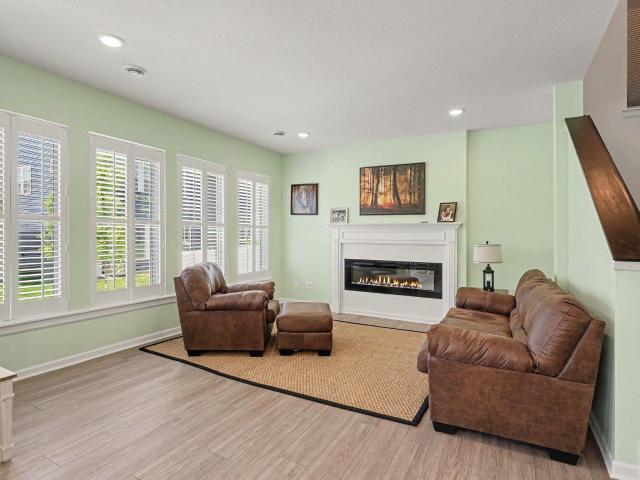
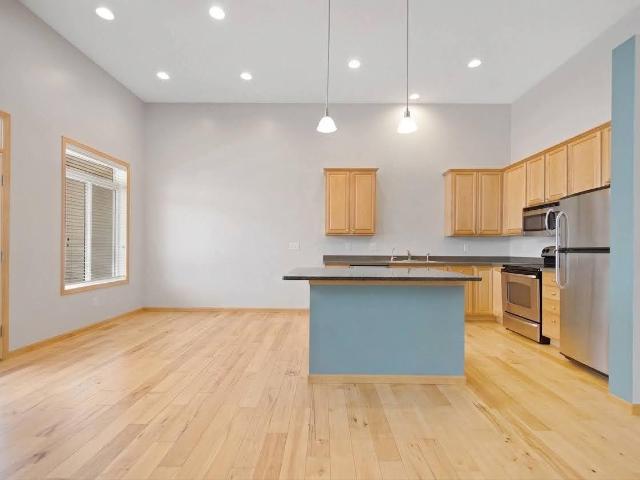
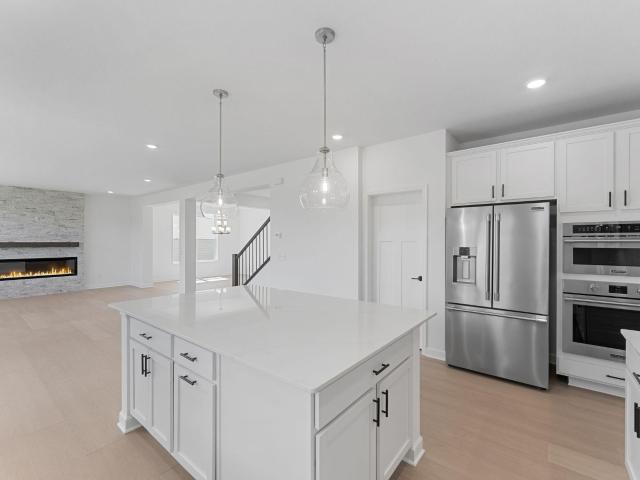
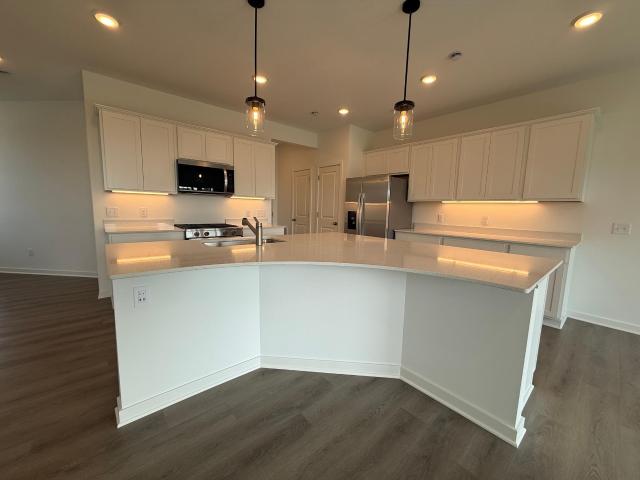
Completed Now! Rare end-unit opportunity in Pulte's popular Freedom Series! The Bowman floorplan offers an open-concept layout designed for the way homeowners live, featuring a spacious kitchen with white cabinetry, quartz countertops, a large center island, pendant lighting, and luxury vinyl plank flooring throughout the main level. Relax by the electric fireplace or enjoy the added privacy and natural light that come with an end-unit homesite. Additional features include a true foyer entry, 9-foot ceilings, dedicated laundry room, abundant storage, whole-house blinds, humidifier, and an insulated garage. Enjoy your private rear patio with maintenance-free privacy fencing overlooking open views of the University of Minnesota field. Located in Avondale at Amber Fields, the only community offering thoughtfully designed townhomes with direct access to a 100-acre park featuring trails, pickleball courts, playgrounds, a dog park, and more—all while delivering the privacy, functionality, an
USD 344,990
1173 Annagaire Curve
View photo
House · for sale
USD 558,430
USD 186/sq.ft
1173 Annagaire Curve
Rosemount city
· 2,992 sq.ft · 4 Bedrooms · 3 Baths · House
· Equipped kitchen
Rosemount city · 2,992 sq.ft · 4 Bedrooms · 3 Baths · House · Equipped kitchen
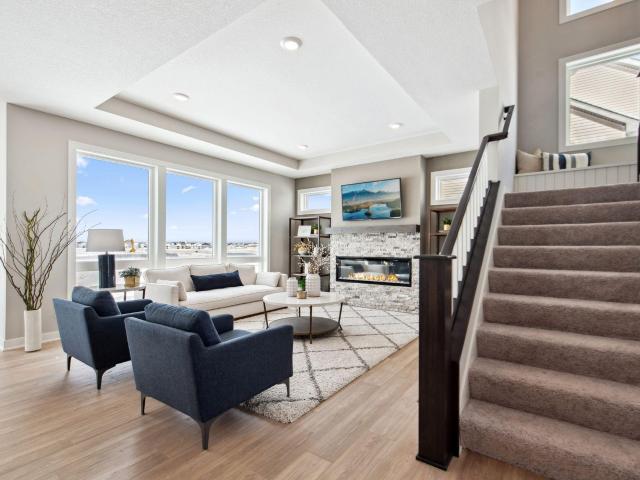
Sold before print! Conventional 5.5%/5.659% apr or fha/va 4.875%/5.639% APR if closing by Sept 30th with seller preferred lender. Call for further details. Estimated completion date end of August 2026. Other homes available sooner! This Kingston D Floorplan features nearly 3,000 Finished Sq Ft, offers a perfect blend of comfort and functionality with its thoughtfully designed spaces. Finished all three levels! Lower level walk-out to parks & trails! This home showcases quality design throughout, with attention to detail evident in every room. The open-concept living space creates a natural flow between kitchen, dining and living areas, making it ideal for both everyday living and hosting guests. The upstairs primary bedroom provides a private retreat with its en-suite bathroom. Three additional bedrooms offer comfortable spaces for family members or guests. The home's layout maximizes functionality while maintaining an elegant aesthetic. Finishes included in price: All kitchen applianc
USD 558,430
13805 Atwood Avenue # 1608
View photo
Townhouse · for sale
USD 265,000
USD 179/sq.ft
13805 Atwood Avenue # 1608
Rosemount city
· 1,475 sq.ft · 2 Bedrooms · 1 Bath · Townhouse
· Patio · Fireplace · Equipped kitchen
Rosemount city · 1,475 sq.ft · 2 Bedrooms · 1 Bath · Townhouse · Patio · Fireplace · Equipped kitchen
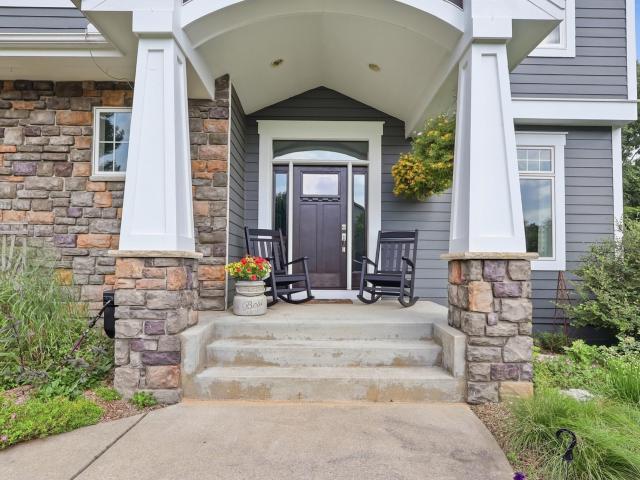
Immaculate condition comes with this end unit townhome in a highly desireable Rosemount neighborhood. Large east facing windows for glorious morning sunshine on the main level. Enjoy your morning coffee while watching the sunrise from your private patio! Cozy up to the gas burning fireplace in the living room in the upcoming fall evenings or enjoy the upper level loft with your favorite book. Well designed kitchen with stainless steel appliances and a large walk in pantry. Primary suite is spacious with a ceiling fan and walk in closet. The loft could easily be converted to a 3rd bedroom if desired. Peace of mind with a new roof (2023) and a new driveway (2025). Walking paths, parks, and trails are just steps from your front door. HOA includes everything except gas and electric. Move in and enjoy low maintenance living at its best!
USD 265,000
13832 Kaylemore Trail
View photo
Townhouse · for sale
USD 357,900
USD 189/sq.ft
13832 Kaylemore Trail
Rosemount city
· 1,884 sq.ft · 3 Bedrooms · 2 Baths · Townhouse
· Patio · Office room · Deck · Equipped kitchen
Rosemount city · 1,884 sq.ft · 3 Bedrooms · 2 Baths · Townhouse · Patio · Office room · Deck · Equipped kitchen
Better Than New! This beautiful three-year-old townhome has been thoughtfully updated with numerous improvements throughout and is truly move-in ready. Offering 3 bedrooms, 3 bathrooms, and a dedicated office, this home provides plenty of space for comfortable living and working from home. The main level features an inviting open-concept layout with durable LVP flooring, creating a warm and functional space for everyday living and entertaining. The kitchen showcases granite countertops, stainless steel appliances, and a gas stove, while the beautifully tiled back of the kitchen island adds an updated, stylish touch. The dining area opens to a covered, private patio, offering a wonderful space to relax or entertain. The spacious primary suite features sliding glass doors leading to a private covered deck—the perfect spot for morning coffee, unwinding after a long day, or enjoying a good book. The primary bathroom has been further enhanced with a newly installed shower door. Thoughtful u
USD 357,900
1310 nd Street E
View photo
House · for sale
USD 625,000
USD 228/sq.ft
1310 nd Street E
Rosemount city
· 2,734 sq.ft · 4 Bedrooms · 3 Baths · House
· Patio · Deck · Equipped kitchen
Rosemount city · 2,734 sq.ft · 4 Bedrooms · 3 Baths · House · Patio · Deck · Equipped kitchen
Welcome to this modified Jasmine home filled with abundant natural light throughout on a large corner lot. It is only four years old—like moving into a new house without needing to add patios, fencing, or decking. This beautifully designed home features a vaulted great room that seamlessly connects the kitchen, dining, and living areas. The main level includes a full bathroom, an extra-large bedroom with an oversized window and a large walk-in closet, and a laundry room for everyday convenience. The dining area with its oversized, three-pane, slider opens to a beautiful no-maintenance dry deck with a gutter system and lights for nighttime ambiance. The kitchen provides an expansive island as well as custom cabinetry, quartz countertops, cabinet pull-out shelves, quiet-close drawers, sink tip-out tray, and professional Frigidaire appliances, including convection and air fryer oven modes. The private, vaulted primary suite is on its own level and offers a luxurious walk-in shower, soakin
USD 625,000
13743 Victoria Meadows Court
View photo
Townhouse · for sale
USD 339,990
USD 205/sq.ft
13743 Victoria Meadows Court
Rosemount city
· 1,658 sq.ft · 3 Bedrooms · 2 Baths · Townhouse
Rosemount city · 1,658 sq.ft · 3 Bedrooms · 2 Baths · Townhouse
Ask how you can receive a 1/0 Buydown to a 4.50% Gov or 4.75% Conv mortgage PLUS up to $5,000 in closing costs on this home! Located in Ardan Place, this new-construction townhome offers style, function, and low-maintenance convenience. The open-concept main level is perfect for gathering or unwinding, with high-quality finishes throughout. Upstairs, the primary suite features an oversized private bath and walk-in closet. Two additional bedrooms, a full bath, laundry, and a versatile loft, provide added space and everyday convenience. Community trails, a private dog park, mature trees, a peaceful pond, and District 196 schools create a strong neighborhood setting, while nearby Emerald Trail Elementary School, Life Time, Flint Hills Recreation Complex, parks, shopping, dining, and essentials make daily life easier
USD 339,990
2582 th Street W # 96
View photo
Townhouse · for sale
USD 250,000
USD 188/sq.ft
2582 th Street W # 96
Rosemount city
· 1,324 sq.ft · 2 Bedrooms · 1 Bath · Townhouse
· Deck · Equipped kitchen · Parking · Swimming pool
Rosemount city · 1,324 sq.ft · 2 Bedrooms · 1 Bath · Townhouse · Deck · Equipped kitchen · Parking · Swimming pool
This beautifully refreshed 2006-built Rosemount townhome offers stylish, low-maintenance living. The open main level features a spacious kitchen with a peninsula, a dining area with access to a private deck, and an inviting living room. Upstairs, you’ll find two bedrooms, including a generous primary suite with a walk-in closet, plus convenient upper-level laundry and a flexible loft area. Enjoy an attached two-car garage and community amenities including a pool, fitness center, clubhouse, and party room. Recent updates include a newer roof, brand-new furnace, air conditioner, water heater, and water softener. Move-in ready and not to be missed! Nestled in the in-demand ISD 196 schools
USD 250,000
1232 Ardara Ridge Road
View photo
House · for sale
USD 769,900
USD 200/sq.ft
1232 Ardara Ridge Road
Rosemount city
· 3,832 sq.ft · 5 Bedrooms · 4 Baths · House
· Office room · Equipped kitchen
Rosemount city · 3,832 sq.ft · 5 Bedrooms · 4 Baths · House · Office room · Equipped kitchen
This model is complete, landscaped, decorated and available for viewing. Other models, plans, homesites and Quick Move-in homes may be available. Welcome to the another two-story by OneTenTen Homes, where elegance meets functionality. This home features five spacious bedrooms, five bathrooms, and a main floor that boasts a great room with floor-to-ceiling windows. The versatile main level rear flex room can serve as a home office or guest bedroom, while the gourmet kitchen, equipped with quality appliances and adorned with locally crafted custom cabinetry, is a chef's dream. The primary suite impresses with a vaulted ceiling and a luxurious wrap around walk-in shower, for a casual retreat. The fully finished lower level offers a perfect retreat for entertainment or relaxation
USD 769,900
13182 Danube Lane
View photo
House · for sale
USD 950,000
USD 212/sq.ft
13182 Danube Lane
Rosemount city
· 4,478 sq.ft · 6 Bedrooms · 4 Baths · House
· Patio · Office room · Swimming pool · Deck · Fireplace · Equipped kitchen
Rosemount city · 4,478 sq.ft · 6 Bedrooms · 4 Baths · House · Patio · Office room · Swimming pool · Deck · Fireplace · Equipped kitchen
Welcome to 13182 Danube Lane in Rosemount’s premier Evermoor neighborhood. This luxury 6BR/4BA two-story offers 4,478 finished sq ft across three fully finished levels and was crafted by premier Twin Cities builder Kathy Trimble; iykyk! The showpiece gourmet kitchen has walnut cabinetry, abundant counter/cabinet space, spotted gum floors, Viking range, and Bosch refrigerator and double ovens (all new within the last 3 years) —is perfect for hosting holidays and weeknight dinners alike. Start your mornings with coffee on the freshly painted deck with glass surround; spend summer evenings grilling on the bluestone patio and unwinding in the hot tub under the stars. There are 4 bedrooms on the upper level; each has their own walk in closet. The primary bedroom is a dream with a walk in closet the size of an entire bedroom, a nook that could be used as a home office and lovely bathroom! The walkout lower level is a great hangout zone with a double-sided fireplace, wet bar, and flexible spa
USD 950,000
15029 Ardmullivan Lane
View photo
House · for sale
USD 5,399,000
USD 1,817/sq.ft
15029 Ardmullivan Lane
Rosemount city
· 2,971 sq.ft · 5 Bedrooms · 4 Baths · House
· Office room
Rosemount city · 2,971 sq.ft · 5 Bedrooms · 4 Baths · House · Office room
5.99% Conventional 30-year fixed rate mortgage on this home when using seller's preferred lender! Welcome to the Amber Fields neighborhood with miles of trails, playground, picnic areas, and open space with no HOA dues! There are 3 bedrooms and a laundry room on the upper level. The main level has flex room (office, playroom, bedroom) with a 3/4 shower. The shower can also be used for a dog wash station or to wash off dirty feet or muddy boots. The lower level is finished with an additional bedroom, rec room, and bathroom. We are proud to offer an exceptional 5-year Platinum Advantage warranty. We are a GreenPath Certified Builder, ensuring lower energy costs and a durable, well-built, and beautiful home for you. We encourage you to come and experience the Key Land difference firsthand
USD 5,399,000
14924 Avondale View
View photo
Townhouse · for sale
USD 347,990
USD 185/sq.ft
14924 Avondale View
Rosemount city
· 1,873 sq.ft · 3 Bedrooms · 2 Baths · Townhouse
· Patio · Fireplace · Equipped kitchen · Parking
Rosemount city · 1,873 sq.ft · 3 Bedrooms · 2 Baths · Townhouse · Patio · Fireplace · Equipped kitchen · Parking
Pulte's popular Freedom Series! The Bowman floorplan offers an open-concept layout designed for the way homeowners live, featuring a spacious kitchen with white cabinetry, quartz countertops, a large center island, pendant lighting, and luxury vinyl plank flooring throughout the main level. Relax by the electric fireplace or enjoy the added privacy and natural light that come with an end-unit homesite. Additional features include a true foyer entry, 9-foot ceilings, dedicated laundry room, abundant storage, whole-house blinds, humidifier, and an insulated garage. Enjoy your private rear patio with maintenance-free privacy fencing overlooking open views of the University of Minnesota field. Located in Avondale at Amber Fields, the only community offering thoughtfully designed townhomes with direct access to a 100-acre park featuring trails, pickleball courts, playgrounds, a dog park, and more—all while delivering the privacy, functionality, and comfort of a home designed around homeowne
USD 347,990
1174 th Street W
View photo
House · for sale
USD 424,950
USD 186/sq.ft
1174 th Street W
Rosemount city
· 2,282 sq.ft · 3 Bedrooms · 2 Baths · House
· Patio · Fireplace · Equipped kitchen
Rosemount city · 2,282 sq.ft · 3 Bedrooms · 2 Baths · House · Patio · Fireplace · Equipped kitchen
Welcome home to Amber Fields, one of Rosemount’s most desirable communities! Built in 2024, this stunning turn-key property perfectly blends modern luxury with everyday functionality, all while being situated in the highly sought-after Independent School District 196. As you step inside, the open-concept main level greets you with beautiful luxury vinyl plank (LVP) flooring, exceptional storage, and elegant natural woodwork, highlighted by paneled doors and a classy fireplace that serves as the heart of the living space. The seamless flow leads to a dedicated dining area and a gourmet kitchen that is a chef's dream, featuring gleaming quartz countertops, stainless steel appliances, a breakfast bar, and a spacious walk-in pantry. A bright, versatile main-floor office or den offers the perfect setup for remote work or quiet relaxation. Step through the main-floor walkout to enjoy your private patio, ideal for outdoor entertaining or quiet mornings. Throughout the home, premium window cov
USD 424,950
14290 Aldborough Avenue
View photo
House · for sale
USD 610,000
USD 175/sq.ft
14290 Aldborough Avenue
Rosemount city
· 3,466 sq.ft · 5 Bedrooms · 3 Baths · House
· Office room · Deck · Fireplace
Rosemount city · 3,466 sq.ft · 5 Bedrooms · 3 Baths · House · Office room · Deck · Fireplace
Sellers are offering $10,000 towards buyers closing costs or interest rate buy down! This is a Beautifully built (Lewis) style Lennar home nestled in a lovely established neighborhood within the Award Winning 196 school system. Located just minutes away from shopping, dining, entertainment and transportation. The home is a couple of blocks away from Ailesbury Park, which offers many walking & scenic biking trails. Please see the feature sheet in supplements for all the awesome upgrades and updates for this amazing home. This home is better than new construction with how meticulously it has been cared for and all of the customization. Window treatments, surround sound, Faux wood blinds throughout, custom built in cabinets, mudroom bench, custom stone surround fireplace, ship lap, office has built in cabinets and quartz top desk, lovely 20x15 deck with staircase to lawn, Irrigation, fence, gutters, lovely landscaping, non-slip coating on the front porch and sidewalk, so much that you Do
USD 610,000
15136 Amber Fields Boulevard
View photo
House · for sale
USD 689,900
USD 210/sq.ft
Updated
15136 Amber Fields Boulevard
Rosemount city
· 3,283 sq.ft · 4 Bedrooms · 2 Baths · House
· Garden · Office room · Equipped kitchen · Parking · Cellar
Rosemount city · 3,283 sq.ft · 4 Bedrooms · 2 Baths · House · Garden · Office room · Equipped kitchen · Parking · Cellar
The Waverly is a thoughtfully designed two-story home offering an open and functional layout ideal for modern living. The main level features a dramatic two-story gathering room filled with natural light. The kitchen is designed for everyday use and entertaining with a large center island, quartz countertops, stainless steel appliances, and a café-style dining area. A flexible main-level room works well as a home office, study, or guest room. Upstairs includes a centrally located laundry room, a spacious loft, four generously sized bedrooms, and a private owner’s suite with a well-appointed bath and walk-in closet. Additional features include unfinished basement options depending on lot, a 3-car garage, and a fully sodded yard with irrigation. Live at Avondale in Amber Fields with direct access to Amber Fields Park, offering 100+ acres of parks, trails, dog park, pickleball courts, and UMore ball fields, all within top-rated ISD 196. Home is to be built. Price reflects a typical home p
USD 689,900
13721 Arrowhead Way
View photo
House · for sale
USD 599,000
USD 201/sq.ft
13721 Arrowhead Way
Rosemount city
· 2,971 sq.ft · 5 Bedrooms · 4 Baths · House
· Garden · Fireplace · Equipped kitchen · Swimming pool
Rosemount city · 2,971 sq.ft · 5 Bedrooms · 4 Baths · House · Garden · Fireplace · Equipped kitchen · Swimming pool
Welcome to Bray Hill, a quaint neighborhood. It is located directly across the street from Emerald Trail Elementary offering playground and basketball hoops, adjacent to Flint Hills Recreation Complex with ball fields and playground, and 1 mile from the brand new Lifetime Fitness offering summer memberships for the facility and outdoor pool. This home features 3 generously sized bedrooms on the upper level. The owner's suite has 2 closets and a great bathroom layout. The main level has a light-filled kitchen that overlooks the eating area and family room with electric fireplace. The flex room could be used as an office, playroom, or bedroom. There is a shower in the main level bathroom for guests, dog washing station, or to wash off muddy boots. The lower level is finished on this walk-out lot to provide great access to the back yard and additional living space. Schedule a tour today to call this one home
USD 599,000
1102 Annagaire Curve
View photo
House · for sale
USD 445,000
USD 228/sq.ft
1102 Annagaire Curve
Rosemount city
· 1,948 sq.ft · 3 Bedrooms · 2 Baths · House
· Office room · Equipped kitchen
Rosemount city · 1,948 sq.ft · 3 Bedrooms · 2 Baths · House · Office room · Equipped kitchen
The Andover is a two-story home that combines functionality, comfort, and modern style. Step inside through the covered porch and into a welcoming foyer that leads directly into the open-concept heart of the home. The spacious kitchen features a large island and flows effortlessly into the dining and family rooms—ideal for family gatherings and entertaining guests. Upstairs, you’ll find three spacious bedrooms, including a luxurious owner’s suite with a private bath and walk-in closet. The second floor also features a full hall bath, a convenient laundry room, and a spacious loft that can be transformed into a home office, media space, or even a fourth bedroom to fit your needs. Stop by to see your new home today! This home completes early October. Fha 5.25/5.891% APR if closing by October 29th with sellers preferred lender. Call for further details
USD 445,000
15136 Amber Fields Boulevard
View photo
House · for sale
USD 689,990
USD 210/sq.ft
15136 Amber Fields Boulevard
Rosemount city
· 3,283 sq.ft · 4 Bedrooms · 2 Baths · House
· Garden · Office room · Equipped kitchen · Parking · Cellar
Rosemount city · 3,283 sq.ft · 4 Bedrooms · 2 Baths · House · Garden · Office room · Equipped kitchen · Parking · Cellar
The Waverly is a thoughtfully designed two-story home offering an open and functional layout ideal for modern living. The main level features a dramatic two-story gathering room filled with natural light. The kitchen is designed for everyday use and entertaining with a large center island, quartz countertops, stainless steel appliances, and a café-style dining area. A flexible main-level room works well as a home office, study, or guest room. Upstairs includes a centrally located laundry room, a spacious loft, four generously sized bedrooms, and a private owner’s suite with a well-appointed bath and walk-in closet. Additional features include unfinished basement options depending on lot, a 3-car garage, and a fully sodded yard with irrigation. Live at Avondale in Amber Fields with direct access to Amber Fields Park, offering 100+ acres of parks, trails, dog park, pickleball courts, and UMore ball fields, all within top-rated ISD 196. Home is to be built. Price reflects a typical home p
USD 689,990
1577 Upper 141st Street E
View photo
House · for sale
USD 534,000
USD 237/sq.ft
1577 Upper 141st Street E
Rosemount city
· 2,250 sq.ft · 4 Bedrooms · 2 Baths · House
· Garden · Equipped kitchen · Parking
Rosemount city · 2,250 sq.ft · 4 Bedrooms · 2 Baths · House · Garden · Equipped kitchen · Parking
Incredible buyer incentives: $8,000 mortgage concession. Opendoor Home Loans will contribute up to $8,000 towards a permanent interest rate buy-down if you finance with Opendoor Home Loans LLC. Rosemount home with a fresh, modern presentation, a two-story layout, and an attached three-car garage. The kitchen offers white cabinetry, stainless steel appliances, a center island, and open sightlines to bright dining and living areas. Large windows bring in natural light, while neutral finishes and hard-surface flooring create a clean backdrop throughout the main level. Upstairs bedrooms and flexible spaces provide room for rest, work, or play, with well-appointed baths supporting everyday routines. The backyard adds usable outdoor space, and the home is supported by public sewer and practical everyday design. Included 100-Day Home Warranty with buyer activation
USD 534,000
14862 Delft Avenue W
View photo
House · for sale
USD 379,900
USD 188/sq.ft
14862 Delft Avenue W
Rosemount city
· 2,013 sq.ft · 4 Bedrooms · 2 Baths · House
· Garden · Deck · Parking
Rosemount city · 2,013 sq.ft · 4 Bedrooms · 2 Baths · House · Garden · Deck · Parking
Welcome home! Enjoy this newly refreshed, turn-key rambler complete with 3 bedrooms on the main level, beautiful granite countertops and a spacious lower-level family room with an extra bedroom. This home features an attached 3-car garage with generous storage space, a deck and a fully fenced-in yard. Don't miss the opportunity to make this home yours!
USD 379,900
14669 Danbury Avenue W
View photo
House · for sale
USD 315,000
USD 176/sq.ft
14669 Danbury Avenue W
Rosemount city
· 1,787 sq.ft · 4 Bedrooms · 1 Bath · House
· Garden · Parking
Rosemount city · 1,787 sq.ft · 4 Bedrooms · 1 Bath · House · Garden · Parking
Welcome to an affordable opportunity in Rosemount within the sought-after 196 school district! This home has great bones, plenty of space, and an opportunity for a buyer to add their own style while building equity. With a little updating, this home has the potential to become something truly special. Hardwood floors run throughout much of the main level and are ready to be brought back to life. The lower level includes two additional finished rooms, including one bedroom with an egress window and another non-conforming bedroom or flexible bonus space. There is also a rough-in for a future bathroom, making it easy to add even more functionality and value. Outside, enjoy a large yard, a spacious two-car garage with additional storage, and the peace of mind that comes with a brand-new roof. If you've been looking for an affordable home in a great location and aren't afraid to put in a little work, this is an excellent sweat equity opportunity in Rosemount!
USD 315,000
14131 Ailesbury Avenue
View photo
House · for sale
USD 575,000
USD 178/sq.ft
14131 Ailesbury Avenue
Rosemount city
· 3,229 sq.ft · 5 Bedrooms · 3 Baths · House
· Patio · Garden · Parking · Fireplace · Equipped kitchen
Rosemount city · 3,229 sq.ft · 5 Bedrooms · 3 Baths · House · Patio · Garden · Parking · Fireplace · Equipped kitchen
Welcome to 14131 Ailesbury Avenue in Rosemount! This beautiful 5BR/4BA with 3 car garage two story home is nicely situated on a. 36 acre corner lot in 196 Schools! The main level features a private office with sliding barn door, living room with brand new carpet, gas fireplace, shiplap accent wall with built in media center, kitchen with stainless appliances, granite countertops and tiled backsplash, informal dining space, ½ bath and mudroom. Easy access to the oversized flat fully fenced backyard with large patio, pergola and inground sprinkler system. Spacious 3 car garage. The upper level has luxury vinyl plank flooring throughout, laundry room, full bathroom with dual sinks and 4 bedrooms including a large private primary bedroom with walk-in closet and ¾ bath. The lower level has a gigantic family room, 5th bedroom and a full bath and tons of storage space in the utility room. Recently repainted and refreshed throughout. Newer architectural shingles means lower insurance costs. Mo
USD 575,000
14068 Auburn Avenue
View photo
House · for sale
USD 619,900
USD 157/sq.ft
14068 Auburn Avenue
Rosemount city
· 3,929 sq.ft · 6 Bedrooms · 4 Baths · House
· Garden · Office room · Deck · Fireplace · Equipped kitchen · Parking
Rosemount city · 3,929 sq.ft · 6 Bedrooms · 4 Baths · House · Garden · Office room · Deck · Fireplace · Equipped kitchen · Parking
Stunning two-story home in the AWARD WINNING 196 School district! More than 4,000 finished square feet, six bedrooms, a half-acre fenced yard, w/ adorable storage shed and an oversized three-car garage, you'll enjoy an impressive amount of space both inside and out. The thoughtfully designed two-story layout features, home office space (or formal living) as you enter the home, formal dining and living room with cozy fireplace and nicely appointed kitchen with solid surface countertops, breakfast bar, and new LG appliances. Upper level boasts 4 generously sized bedrooms upstairs plus a bonus room to use how you need! And plenty of room for everyday life, entertaining, working from home, working out, movie nights—and still having somewhere to escape when you want a little quiet time. The Lower level offers two more bedrooms a cozy family room and HUGE storage room! Outside, the nearly half-acre fenced yard gives you room that's getting harder to find. Enjoy summer nights on the deck bene
USD 619,900
1103 th Street W
View photo
House · for sale
USD 415,000
USD 208/sq.ft
1103 th Street W
Rosemount city
· 1,991 sq.ft · 3 Bedrooms · 2 Baths · House
· Garden · Fireplace · Equipped kitchen
Rosemount city · 1,991 sq.ft · 3 Bedrooms · 2 Baths · House · Garden · Fireplace · Equipped kitchen
Ashford at Amber Fields offers single-family home living at its best, with a private yard and great community amenities. This Cagney floor plan is bright, open, and easy to enjoy, with a large corner kitchen that flows into the dining and living areas. Big windows bring in tons of natural light, and the electric fireplace adds a cozy touch to the main level. Upstairs, the owner’s suite is a standout with a spacious 19' x 14' bedroom, private bath with a shower and tub, and a huge walk-in closet. Two additional bedrooms also feature walk-in closets, and the upper-level laundry and loft give you even more functional space. Amber Fields features over 100 acres of nature and recreational areas, including parks, playgrounds, miles of paved trails, pickleball courts, and a fenced dog park. Only available due to a work relocation, this is a great opportunity to own a newer home in a community with plenty of space and amenities to enjoy
USD 415,000
15063 Athgoe Drive
View photo
House · for sale
USD 414,900
USD 229/sq.ft
15063 Athgoe Drive
Rosemount city
· 1,808 sq.ft · 3 Bedrooms · 2 Baths · House
· Patio · Fireplace · Equipped kitchen
Rosemount city · 1,808 sq.ft · 3 Bedrooms · 2 Baths · House · Patio · Fireplace · Equipped kitchen
Seller Offering UP TO $5000 towards buyer's closing costs*. Better than New Construction with 2,5 and 10year warranties and THOUSANDS in upgrades already installed. *stamped concrete patio*. Ev charger*. 2in wood slat blinds*. Just to name a few! Check for Opens or contact for private showings! Welcome to the first resale of the popular Macalester floorplan in Amber Fields! Designed for today’s lifestyle, this open-concept home offers stylish finishes, functional living spaces, & many post-construction upgrades, making it truly better than new. The main level features a versatile flex room, perfect as a cozy gathering space along with a beautiful fireplace accented by an upgraded mantel. The gourmet kitchen is the heart of the home, showcasing quartz countertops, 42-inch cabinetry, a gas range, and a spacious center island. LVP flooring extends through the kitchen, dining room, foyer and mud room, while the living room features brand-new luxury carpet installed Aug 2026. Upstairs, you’
USD 414,900
14344 Alder Way
View photo
House · for sale
USD 624,900
USD 172/sq.ft
14344 Alder Way
Rosemount city
· 3,617 sq.ft · 5 Bedrooms · 3 Baths · House
· Fireplace · Equipped kitchen
Rosemount city · 3,617 sq.ft · 5 Bedrooms · 3 Baths · House · Fireplace · Equipped kitchen
Nearly New Construction without the wait. All the benefits of new without needing to do finishing touches. Window treatments. Done! Washer and Dryer. Installed! Gutters. Done! Landscaping. Done! Roof, utilities, irrigation, appliances. All only 2 years old and well maintained too. Brandl Anderson, the Jayden, two story. Kitchen features oversized island of your dreams, main level family room features electric fireplace. 4. Season porch being used as formal dining. You'll appreciate 4 bedrooms on one level, with the 5th in the lower level. Lower level is completely finished with wet bar & 3/4 bath. Storage closets abundant on each level. Location, Location, Location. The neighborhood is walking distance to newest Lifetime, Kwik Trip, daycare, and other upcoming developments
USD 624,900
1546 th Street W
View photo
House · for sale
USD 704,990
USD 250/sq.ft
1546 th Street W
Rosemount city
· 2,809 sq.ft · 3 Bedrooms · 2 Baths · House
· Equipped kitchen
Rosemount city · 2,809 sq.ft · 3 Bedrooms · 2 Baths · House · Equipped kitchen
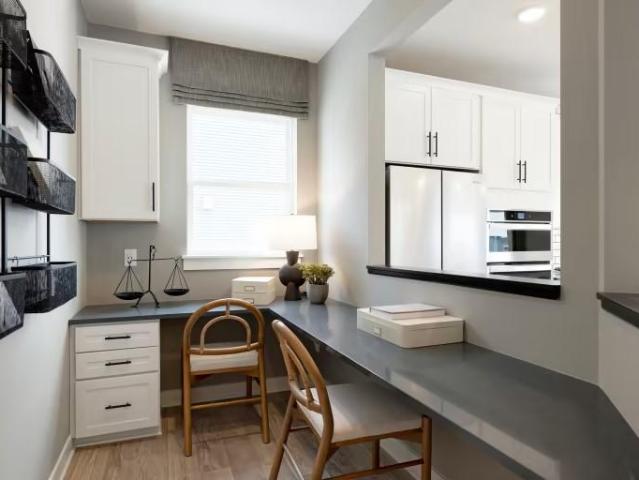
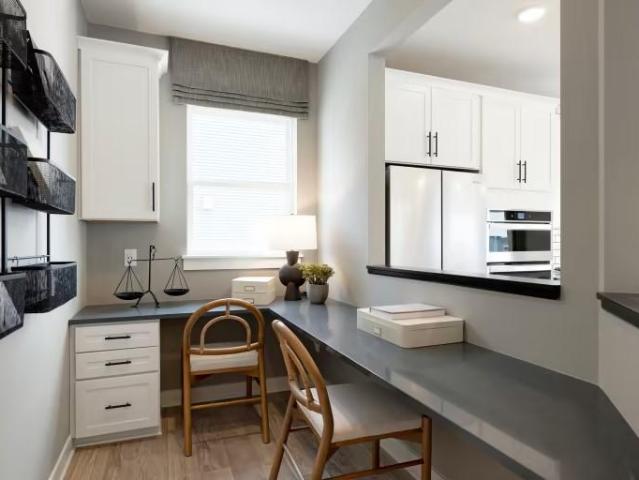
This listing is our Stunning Ivy floorplan in the new Amber Fields Community in Rosemount. The Ivy plan boasts a large owner's suite. The Pulte Planning Center with a built-in desk and a built in(gourmet) kitchen on the main floor! This 3 Bedroom home has large bedrooms with walk in closets and a loft space. Quartz countertops, Luxury Vinyl Plank floors, and additional lighting are just a couple of the personal color selections you are able to select when you build with Pulte Homes. Schedule a visit to the model to learn more, open daily 11-6. Come check out our Amber Fields neighborhood to learn more about this home or how Pulte can help build your dream home! Please note that this is a model home and all photos are of a model home. Looking forward to seeing you soon!
USD 704,990
2772 th Street W
View photo
Townhouse · for sale
USD 345,000
USD 200/sq.ft
2772 th Street W
Rosemount city
· 1,722 sq.ft · 3 Bedrooms · 3 Baths · Townhouse
· Deck · Fireplace · Equipped kitchen · Swimming pool
Rosemount city · 1,722 sq.ft · 3 Bedrooms · 3 Baths · Townhouse · Deck · Fireplace · Equipped kitchen · Swimming pool
Welcome to this beautiful townhome that offers three bedrooms and three bathrooms! This home is spacious and airy with soaring ceilings and lots of Sun filled windows. Enjoy the cozy fireplace and the spacious kitchen with ample dining space and walk out to deck. The owner suite features a walk-in closet and a private three-quarter bath, while the second bedroom is serviced by a full bathroom. Enter into the lower level and enjoy a sizable family room, extra 3rd bedroom and convenient laundry room. Enjoy the maintenance free living with HOA services and include exterior maintenance, lawn care, irrigation, snow removal, water and sewer, garbage and recycling. The community amenities will blow your mind with a full workout facility and beautiful community swimming pool. This home is convenient to walking paths, parks, green spaces and convenient shopping. This home attends school district 196! Home sweet home!
USD 345,000
1082 Achilles Drive
View photo
House · for sale
USD 605,905
USD 225/sq.ft
New
1082 Achilles Drive
Rosemount city
· 2,691 sq.ft · 5 Bedrooms · 3 Baths · House
· Equipped kitchen · Parking
Rosemount city · 2,691 sq.ft · 5 Bedrooms · 3 Baths · House · Equipped kitchen · Parking
Move-in ready! Step into gracious living on this spacious homesite with serene views, where every detail has been thoughtfully designed for today’s lifestyle. The open first floor welcomes you with a bright Great Room, a guest suite with an adjoining 3/4 bath, and an inviting dinette for casual dining. The chef-inspired gourmet kitchen is fully equipped with stainless steel appliances and a stylish island, making it the ideal spot for everything from quick bites to inspired home-cooked meals. Upstairs, retreat to a luxurious owner’s suite for restful nights, with three additional bedrooms, a loft for added living space, and stunning homesite views that complete the upper level. The three-car garage offers plenty of space for vehicles and storage. Homesites like this, rich with features and open-concept living, are highly sought-after—act now, because this opportunity won’t last long! This peaceful suburban town offers the best of modern living with local grocery stores, shops, seasonal
USD 605,905
1084 Aster Boulevard
View photo
House · for sale
USD 640,080
USD 208/sq.ft
New
1084 Aster Boulevard
Rosemount city
· 3,068 sq.ft · 5 Bedrooms · 3 Baths · House
· Office room · Parking · Equipped kitchen
Rosemount city · 3,068 sq.ft · 5 Bedrooms · 3 Baths · House · Office room · Parking · Equipped kitchen
This home is available for an October closing! Step inside this spacious two-story home and discover a thoughtfully designed layout, perfect for entertaining and everyday living. The main level welcomes you with a formal dining room, a generous Great Room, a chef-inspired gourmet kitchen featuring stainless steel appliances and a convenient nook for casual meals. A private study offers the ideal space for a home office, while a main level bedroom is perfect for overnight guests. Upstairs, you'll find a versatile loft, secondary bedrooms and a luxurious owner's suite for the ultimate retreat. The desirable three car garage provides plenty of room for vehicles and storage, and the spacious homesite adds extra appeal. With sought-after features like a gourmet kitchen, main level office, and expansive living spaces, this home is sure to attract attention—act quickly before it's gone! Amber Fields is minutes away from Rosemount High School and Dakota County Technical College for prospective
USD 640,080

Get email alerts

Don't miss out: be the first to know about new properties

The alert was correctly created

On subscribing you accept the conditions of use and the privacy policy
Alert
Receive new ads in your inbox
Save this search
Receive alerts for new listings

We'll send you an email when we have new properties for: "Properties for sale in Rosemount city"

The alert was correctly created

Glendalough, Rosemount city Dakota County Minnesota
Dunmore, Rosemount city Dakota County Minnesota
Get email alerts and be the first to see new listings
Required field
On subscribing I accept the terms of the privacy policy
Perfect! You'll soon start receiving new listings via email
Alert
Receive an email when we have new ads for Properties for sale in Rosemount city
Save this search
Filters

Bedrooms

Size (sq.ft)

sq.ft
sq.ft

Price

USD
USD

Property type

Bathrooms

Clear all filters
Receive notifications when new entries are published.