776 houses for sale in Appletree Hill

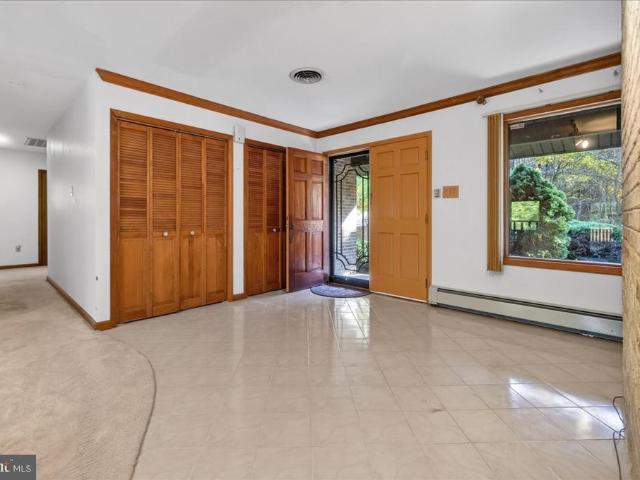
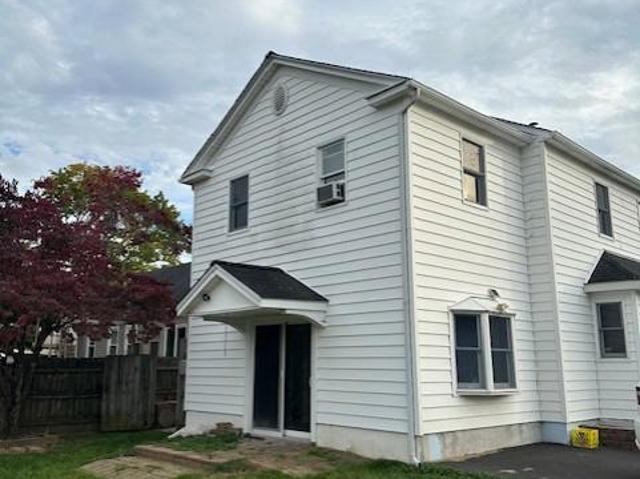
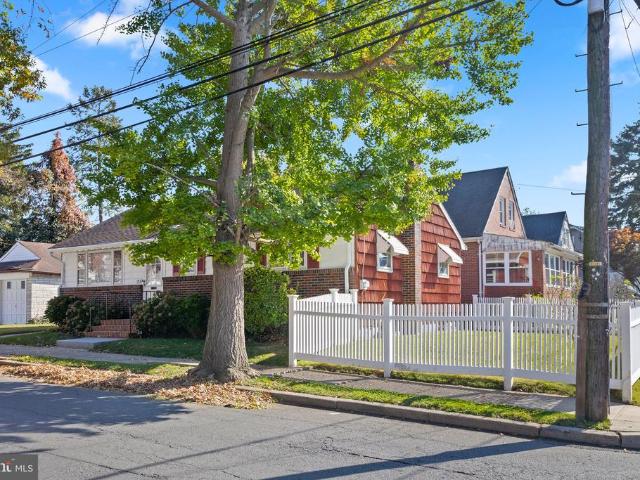
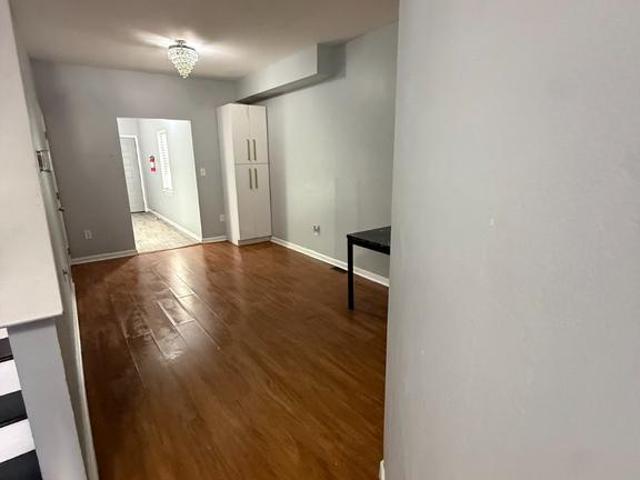
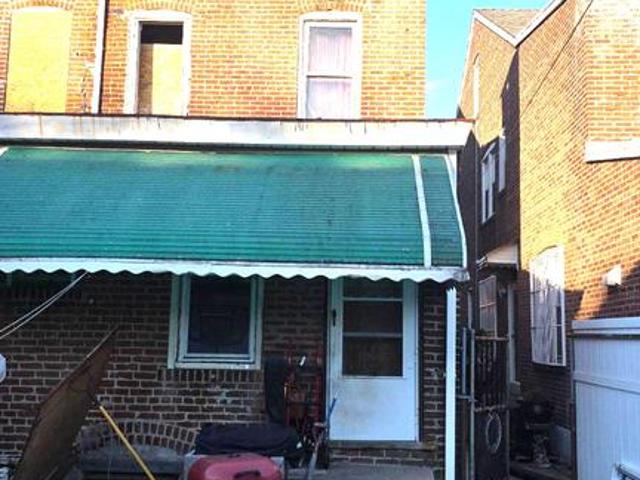
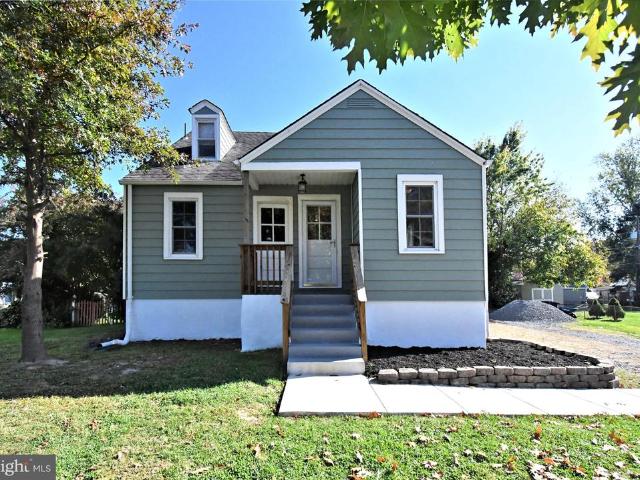
435 Quincy Avenue
View photo
House · for sale
USD 399,900
USD 261/sq.ft
435 Quincy Avenue
Appletree Hill
· 1,528 sq.ft · 3 Bedrooms · 2 Baths · House
· Office room · Parking · Equipped kitchen · Air conditioning · Heating · Cellar
Appletree Hill · 1,528 sq.ft · 3 Bedrooms · 2 Baths · House · Office room · Parking · Equipped kitchen · Air conditioning · Heating · Cellar
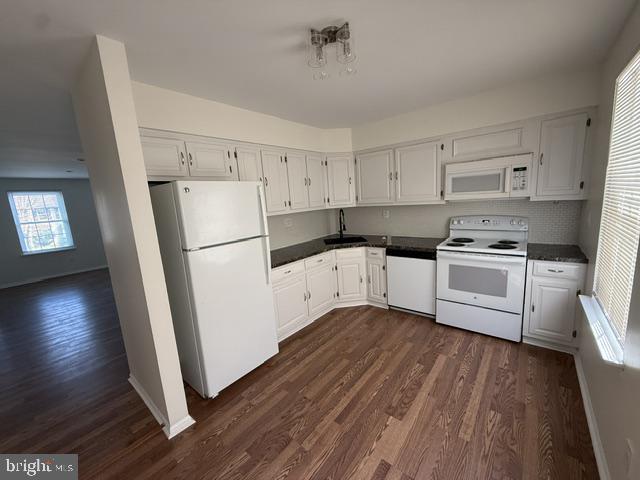
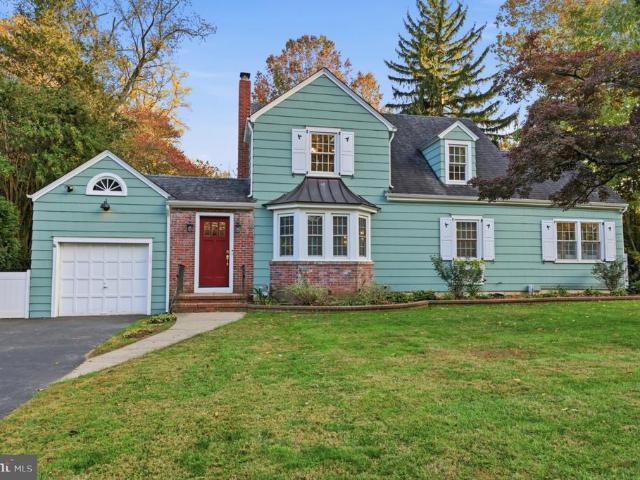
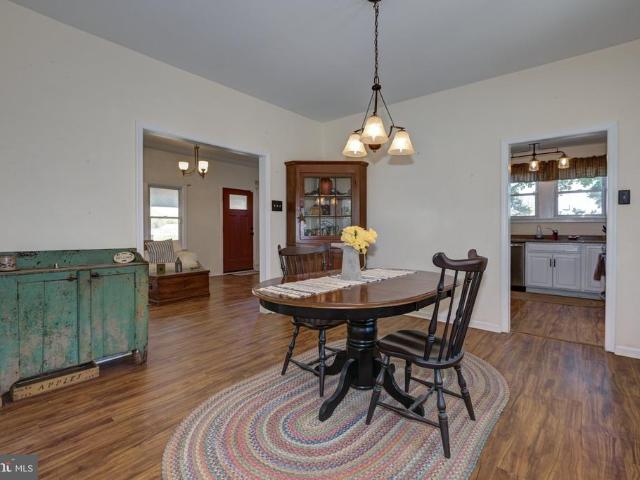
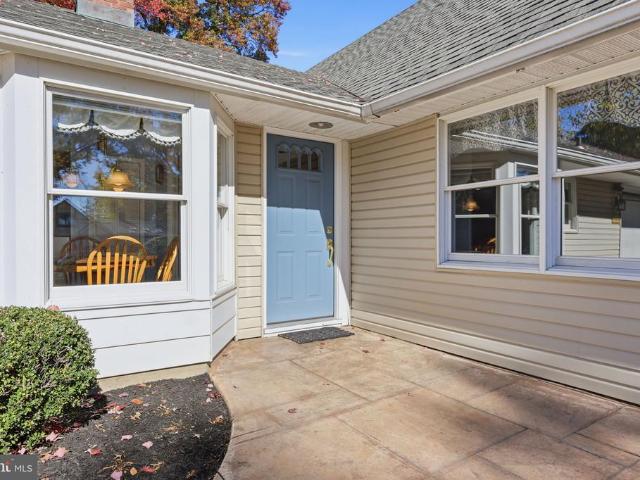
Welcome to this spacious Cape Cod in Neshaminy School district with a nice detached garage with second floor storage. This Cape has freshly painted exterior and interior as well as hard wood floors throughout, replaced windows and many newer appliances. Main floor features generous living/dining room combo, with recessed lighting and ceiling fans. Remodeled eat in kitchen with granite counters, tile flooring, new refrigerator and electric stove and plenty of cabinet storage. The main floor features two bedrooms and a full bath, plus a cedar closet. The laundry and spacious rear entry mud room is perfect for easy living. The second floor features a bedroom with cedar closet, as well as a large separate room for playroom, home office or a second floor family room. This floor also has a full bath with shower stall. A new sump pump has been installed in the large basement. Heating features include both room controlled electric baseboard and electric forced air and central air. There are tw
USD 399,900
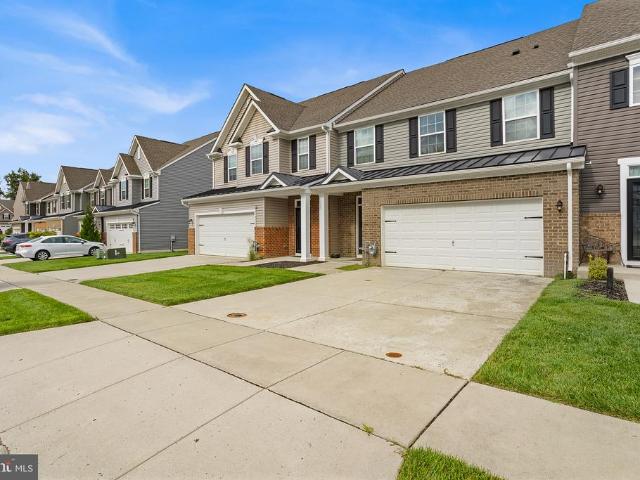
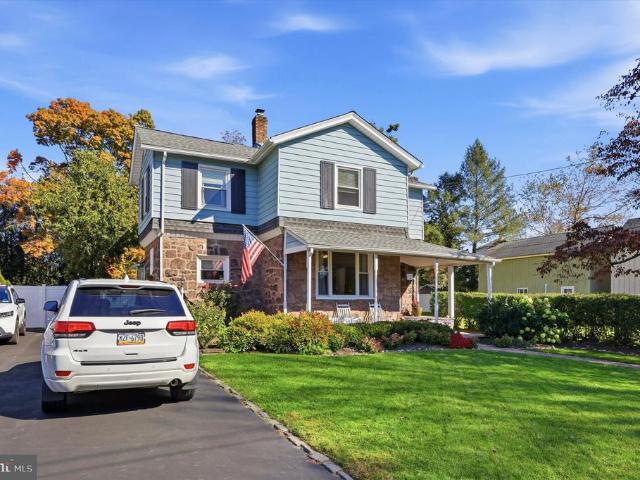
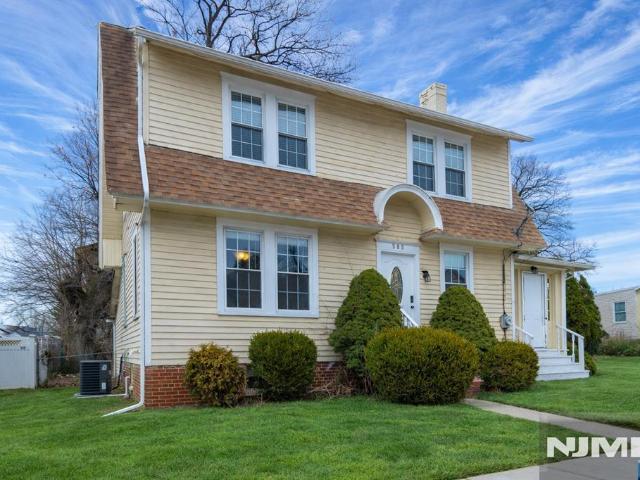
50 Black Eyed Susan Road
View photo
Townhouse · for sale
USD 545,000
USD 356/sq.ft
50 Black Eyed Susan Road
Appletree Hill
· 1,528 sq.ft · 2 Bedrooms · 2 Baths · Townhouse
· Patio · Office room · Equipped kitchen · Parking
Appletree Hill · 1,528 sq.ft · 2 Bedrooms · 2 Baths · Townhouse · Patio · Office room · Equipped kitchen · Parking
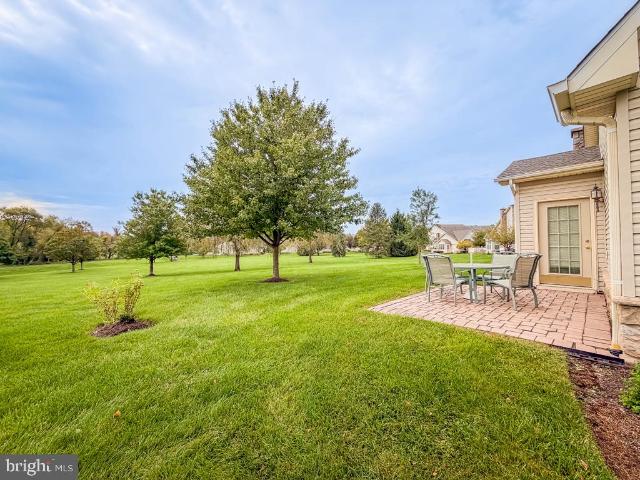
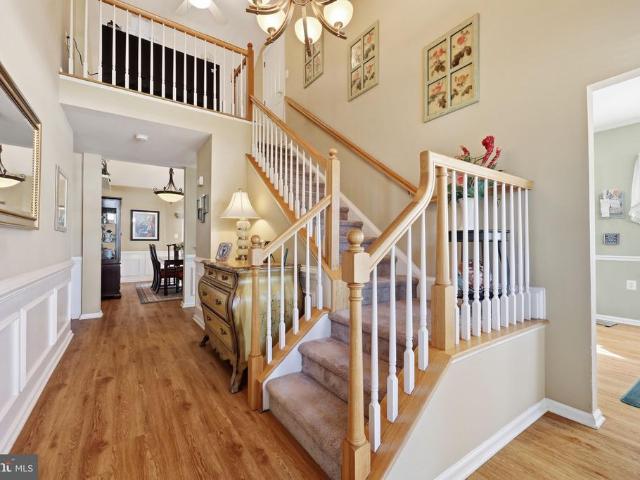
Welcome to 50 Black Eyed Susan Road in the highly sought after Villages of Flowers Mill 55+ Community. Upon entering through the covered front patio, your eyes will be drawn to the beautiful Hardwood floors and high ceilings of the welcoming foyer complete with elegant custom trim. To the right of the entry you will find an eat-in kitchen featuring 42' wood cabinets, pantry, a granite island for additional storage and counterspace and plenty of natural light! Off the kitchen you will find a combination living room / dining room also with custom wainscoting and vaulted ceilings. Also to be found on the main floor is the primary bedroom en-suite with spacious closets, Finishing out the first floor is the laundry, conveniently located near the main bedroom, a powder room and access to the 1-car garage. Upstairs you will find the second bedroom with it's own full bath, perfect for an office or guest room and a large storage closet that is sure to get plenty of use! Everything you need in 1
USD 545,000
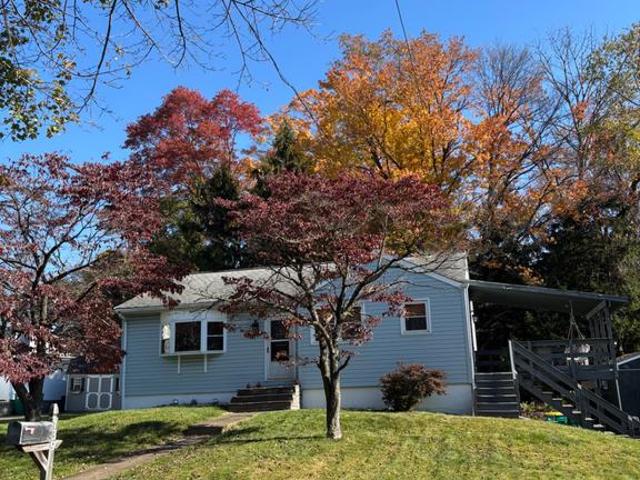
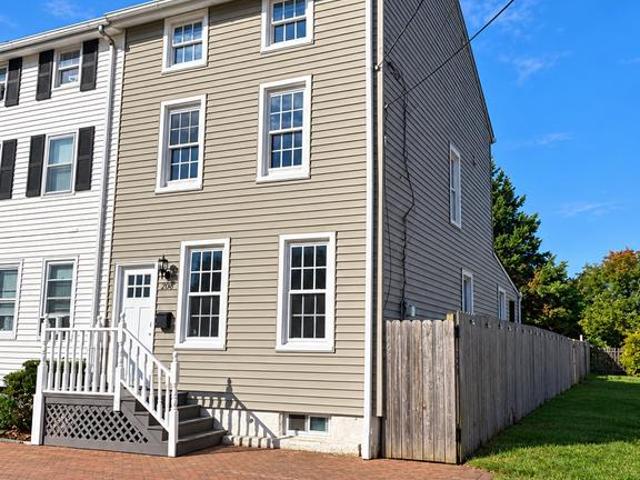
313 Hidden Acres Lane
View photo
Townhouse · for sale
USD 539,000
USD 241/sq.ft
313 Hidden Acres Lane
Appletree Hill
· 2,228 sq.ft · 3 Bedrooms · 2 Baths · Townhouse
· Equipped kitchen · Parking
Appletree Hill · 2,228 sq.ft · 3 Bedrooms · 2 Baths · Townhouse · Equipped kitchen · Parking
Welcome to Foxtail Creek, a barley lived in 55+ townhome offering stylish, low-maintenance living with first-floor convenience. The Griffin Hall model offers over 2,200 sq. Ft. of beautifully designed living space with a partial brick front, 2-car garage with EV charger, 2.5 baths, 3 bedrooms, and a versatile loft. The upgraded kitchen is a standout, featuring 42' Cherry Slate cabinetry with crown molding, quartz countertops, under-cabinet lighting, tile wall backsplash, and a stainless steel GE appliance package with gas cooktop and double wall ovens. Upgraded luxury vinyl flooring flows throughout the main living areas, complemented by an elegant oak staircase. The spacious family room features a dramatic cathedral ceiling and extra-tall windows that fill the space with natural light. The first-floor primary suite offers comfort and convenience with a large walk-in closet, dual vanity, and a beautifully appointed step-in shower with built-in seating. Upstairs, you'll find two additio
USD 539,000
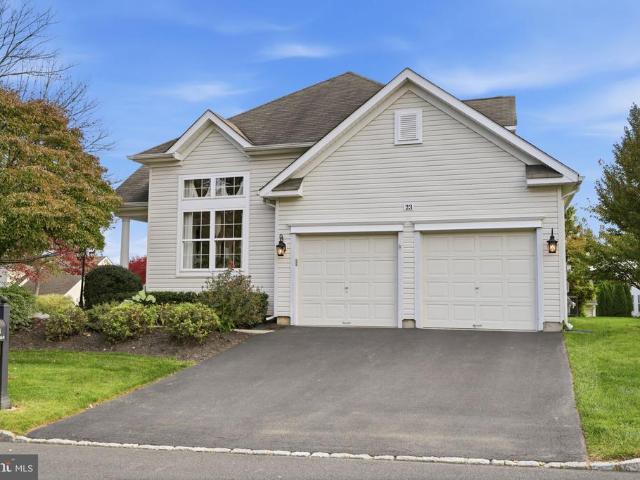
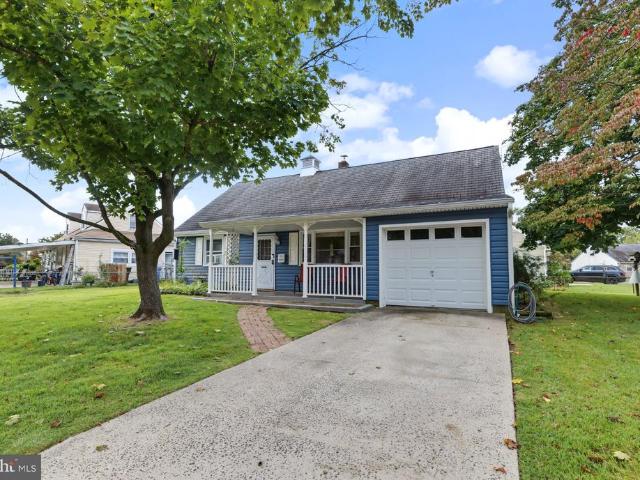
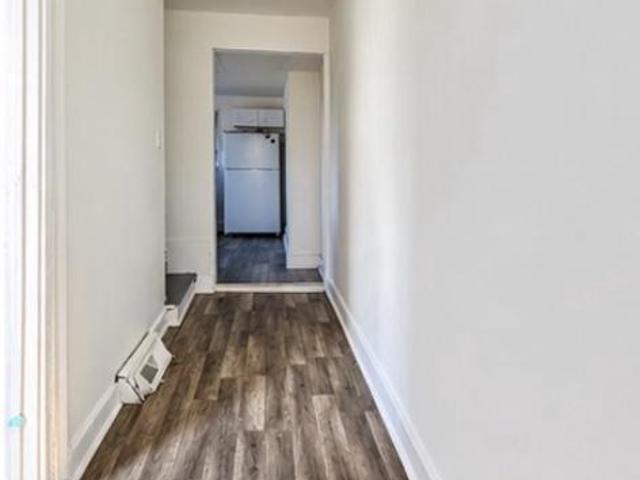
23 Sweet Pea Lane
View photo
House · for sale
USD 725,000
USD 213/sq.ft
23 Sweet Pea Lane
Appletree Hill
· 3,401 sq.ft · 2 Bedrooms · 2 Baths · House
· Deck · Fireplace · Equipped kitchen
Appletree Hill · 3,401 sq.ft · 2 Bedrooms · 2 Baths · House · Deck · Fireplace · Equipped kitchen
Welcome to 23 Sweet Pea Lane, located in the highly desirable Flowers Mill 55+ Active Adult Community! This beautifully maintained home offers the perfect combination of comfortable one-floor living, spacious entertaining areas, and additional guest accommodations in the upper-level loft. From the moment you enter, you'll appreciate the impressive two-story living room, gleaming hardwood floors, elegant decorative moldings, and an abundance of natural light. The formal dining room features a dramatic vaulted ceiling, creating an inviting setting for family gatherings and special occasions. The spacious kitchen offers 42-inch white cabinetry, granite countertops, a center island, recessed lighting, and a comfortable eat-in area. Just steps away, the inviting family room features a cozy gas fireplace, soaring cathedral ceiling, and sliding glass doors leading to a generously sized deck, perfect for outdoor dining, relaxation, and entertaining. The main-level primary bedroom suite provide
USD 725,000
10 Lady Slipper Lane
View photo
Townhouse · for sale
USD 569,000
USD 303/sq.ft
Updated
10 Lady Slipper Lane
Appletree Hill
· 1,873 sq.ft · 2 Bedrooms · 2 Baths · Townhouse
· Patio · Office room · Equipped kitchen · Swimming pool
Appletree Hill · 1,873 sq.ft · 2 Bedrooms · 2 Baths · Townhouse · Patio · Office room · Equipped kitchen · Swimming pool
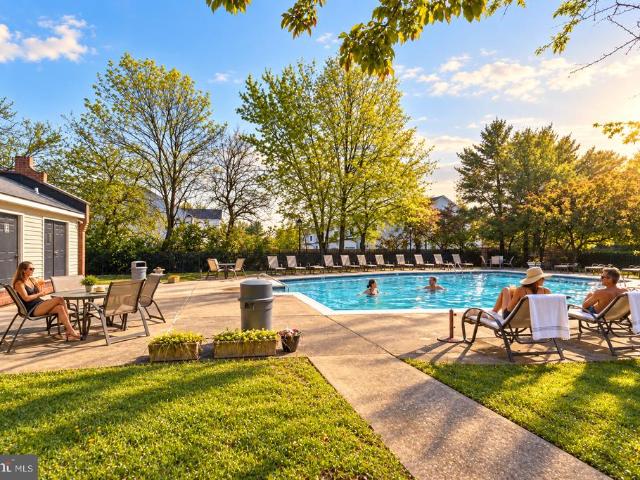
Located in the gated Villages of Flowers Mill, a sought-after 55+ community in Langhorne, this 2-bedroom, 2-bathroom twin home offers comfortable living in a welcoming neighborhood with an abundance of amenities. Residents enjoy access to a clubhouse, indoor and outdoor swimming pools, fitness facilities, tennis and bocce courts, and scenic walking paths. A dramatic two-story foyer welcomes you inside, leading to an impressive two-story living room with soaring ceilings and an open view of the loft above. Hardwood flooring adds warmth to the entryway and kitchen, while the distinctive two-tone kitchen cabinetry adds character and visual interest. A sliding glass door opens to a private patio, providing a peaceful spot to enjoy morning coffee or relax outdoors. Upstairs, the open loft overlooks the living room and offers versatile space for a home office, reading nook, or additional sitting area. The primary bedroom features a walk-in closet, an additional closet, and a private full bat
USD 569,000
90 Sutphin Pines
View photo
Townhouse · for sale
USD 589,900
USD 238/sq.ft
90 Sutphin Pines
Appletree Hill
· 2,476 sq.ft · 3 Bedrooms · 2 Baths · Townhouse
· Patio · Garden · Fireplace · Equipped kitchen
Appletree Hill · 2,476 sq.ft · 3 Bedrooms · 2 Baths · Townhouse · Patio · Garden · Fireplace · Equipped kitchen
Open House: Saturday, Oct. 31 from 11 AM to 1:00 PM. Some homes offer that unmistakable feeling of being right where you belong. Welcome to 90 Sutphin Pines in Yardley, where spacious rooms, thoughtful updates, and a peaceful setting create a warm and inviting place to call home. From its welcoming curb appeal to its beautifully appointed interior, this home blends everyday comfort with refined style. The updated kitchen offers generous counter space and abundant cabinetry, while the cozy breakfast room is the perfect spot to enjoy a casual meal or settle in with your favorite beverage and a good book. The kitchen flows seamlessly into the dining room, where hardwood floors continue into the generously sized living room. A fireplace and built-in cabinetry lend warmth and character, while access to the brick patio invites you outdoors to enjoy the yard and surrounding trees. Upstairs, three spacious bedrooms include a primary suite featuring an updated private bath, walk-in closet, and
USD 589,900
205 W Watson Avenue
View photo
House · for sale
USD 650,000
USD 237/sq.ft
205 W Watson Avenue
Appletree Hill
· 2,734 sq.ft · 3 Bedrooms · 2 Baths · House
· Garden · Deck · Fireplace · Equipped kitchen
Appletree Hill · 2,734 sq.ft · 3 Bedrooms · 2 Baths · House · Garden · Deck · Fireplace · Equipped kitchen
Welcome home to this charming 3 bedroom ranch style home nestled on a picturesque 1+ acre lot in the heart of Langhorne Borough! Adjacent to the Catawissa Nature Preserve, this property offers a rare combination of space, privacy, and a tranquil natural settingall in a sought-after borough location. A private pathway guides you to your front entrance where radiant sunshine welcomes you to your bright and spacious foyer with convenient dual coat closets. Continue to your open concept living and dining room offering direct access to your backyard deck. Perfect for indoor/outdoor entertainment! To your left, a dedicated family room features a decorative fireplace and a large window that fills the space with natural light. Continue down the hall to your eat-in kitchen featuring a pantry closet, ample cabinetry, an island for additional counter space, and a dedicated office space. The kitchen opens to a BONUS four season room, offering even more flexible living space for relaxing or enterta
USD 650,000
1683 Bluebird Drive
View photo
House · for sale
USD 642,900
1683 Bluebird Drive
Appletree Hill
· 4 Bedrooms · House
· Parking
Appletree Hill · 4 Bedrooms · House · Parking
Offer deadline: monday 11/2 by 3pm. Beautiful recently renovated duplex in Heacock Meadows! 2. 2 Bedroom 2 Bath apartments. Main-level unit renovated in 2025. Upstairs unit renovated 10/2026. Laundry in each unit, nice-size rooms! Plenty of storage! 2 car attached garage
USD 642,900
1005 Prospect Avenue
View photo
House · for sale
USD 300,000
USD 194/sq.ft
1005 Prospect Avenue
Appletree Hill
· 1,539 sq.ft · 3 Bedrooms · 2 Baths · House
· Office room · Equipped kitchen
Appletree Hill · 1,539 sq.ft · 3 Bedrooms · 2 Baths · House · Office room · Equipped kitchen
Nestled in the classic Parkland subdivision of Langhorne. Two week quick close with a cash offer! 1005 Prospect Ave. Offers a laundry room and a one bedroom OR an office or playroom, kitchen, eat-in or dining area and family room on the first floor. Two very. Large, spacious bedrooms, a full bathroom and a large storage room on the second floor. With easy access to commuter rail stations and metro lines, you can effortlessly commute to the surrounding area. Don't miss the opportunity, bring your ideas and transform this diamond in the rough into your forever home or an investment property. Being sold as-is, where is. Seller will not make repairs, credits or removals. Buyer responsible for the Township requirements included but not limited to the Level II chimney certification. Sale includes washer, dryer and refrigerator as is and any and all remaing property, contents and debri present at the property on the date of the final walk through/settlement. Located near major commuter routes
USD 300,000
2 Effingham Road
View photo
House · for sale
USD 700,000
USD 411/sq.ft
2 Effingham Road
Appletree Hill
· 1,701 sq.ft · 3 Bedrooms · 1 Bath · House
· Equipped kitchen · Cellar
Appletree Hill · 1,701 sq.ft · 3 Bedrooms · 1 Bath · House · Equipped kitchen · Cellar
Cape Cod Charm Meets the Perfect Yardley Location! Welcome to this charming 3 bedroom, 1.5 bath Cape Cod, ideally situated on a quiet street in desirable Yardley, Pennsylvania! Offering a wonderful combination of character, comfortable living space, and an exceptional outdoor setting, this home presents a fantastic opportunity to enjoy everything the Yardley area has to offer. Step inside and discover a welcoming layout featuring inviting living spaces, a spacious family room, a dedicated dining area, and a functional kitchen ready for everyday living and entertaining. Three bedrooms provide flexibility for a variety of needs, while the home's classic Cape Cod architecture adds timeless appeal. An unfinished basement offers additional space for storage and future possibilities. One of the property's standout features is its expansive, approximately half-acre fenced-in outdoor space! Whether enjoying a peaceful afternoon, entertaining guests, gardening, or simply taking advantage of the
USD 700,000
224 Park Avenue
View photo
House · for sale
USD 599,900
USD 389/sq.ft
224 Park Avenue
Appletree Hill
· 1,539 sq.ft · 3 Bedrooms · 1 Bath · House
· Deck · Equipped kitchen · Parking · Air conditioning · Cellar
Appletree Hill · 1,539 sq.ft · 3 Bedrooms · 1 Bath · House · Deck · Equipped kitchen · Parking · Air conditioning · Cellar
Unique opportunity two parcels, one deed! Welcome to 224 Park Avenue and 306 Westwood, a rare opportunity to own both a residential property and a separate commercial parcel under one deed! Whether you're looking for a comfortable place to call home with additional workspace or an investment opportunity, this property offers incredible versatility. The charming 3-bedroom, 1.5-bath residence features spacious bedrooms with ceiling fans and generous closet space, a large eat-in kitchen complete with a wall oven and breakfast bar/island, and a cozy living room. Enjoy the Florida room featuring a custom bar and built-in bench seating beneath the bay windowperfect for entertaining! Additional highlights include a full basement, oil heat, a mini-duct unit in the living room, and an A/C unit in the primary bedroom. The inviting front porch features low-maintenance Trex decking and PVC railings. A large shed with electricity, lighting, and a garage door provides even more storage and functiona
USD 599,900
180 Harper Avenue
View photo
House · for sale
USD 549,900
USD 325/sq.ft
180 Harper Avenue
Appletree Hill
· 1,690 sq.ft · 3 Bedrooms · 1 Bath · House
· Patio · Garden · Equipped kitchen
Appletree Hill · 1,690 sq.ft · 3 Bedrooms · 1 Bath · House · Patio · Garden · Equipped kitchen
Heres the home youve been waiting for! This turn of the century stone and sided porch front home is conveniently located in Yardley Boro and features all the charm of yesteryear with all the amenities and updates that will make you feel right at home the moment you unpack. Boasting great curb appeal and loads of character, a bluestone covered porch greets you, and the foyer entrance has a formal yet welcoming feel, where you are immediately drawn to the sun-drenched staircase. On the first floor, youll find original wood floors in the dining room and in the living room. A modernized kitchen is open to the living space and has details like a breakfast bar/nook, granite countertops, plenty of cabinet and storage space, gas cooking, pendant lighting and tiled floors. A mudroom leads from the kitchen out into the backyard, which is sure to become your favorite summertime and autumn oasis. A generous sized fenced yard and patio await and are sure to be the host site of many gatherings or a
USD 549,900
139 S Clearview Avenue
View photo
House · for sale
USD 424,900
USD 402/sq.ft
Updated
139 S Clearview Avenue
Appletree Hill
· 1,055 sq.ft · 3 Bedrooms · 2 Baths · House
· Office room · Terrace · Equipped kitchen · Parking · Cellar
Appletree Hill · 1,055 sq.ft · 3 Bedrooms · 2 Baths · House · Office room · Terrace · Equipped kitchen · Parking · Cellar
Professional Photos Coming Soon. Nestled in the charming Langhorne Terrace, this exquisite ranch-style home offers a perfect blend of comfort and sophistication. This beautiful home is thoughtfully designed, and it features three spacious bedrooms and two beautifully appointed bathrooms, ensuring ample room for relaxation and rejuvenation. Step inside to discover an inviting open floor plan that seamlessly connects the living and dining areas, enhanced by rich hardwood floors and abundant natural light. The eat-in kitchen is a culinary delight, boasting upgraded countertops and stainless steel appliances, including a self-cleaning oven and energy-efficient options, making meal preparation a pleasure. Retreat to the fully finished basement that features a full bath, and is complete with walkout access and garage entry, that also provides additional space for entertainment or a cozy home office. There are also 2 additional storage sheds(24x12) &(12'4x8'4) that offer fantastic storage and
USD 424,900
410 Holmes Drive
View photo
House · for sale
USD 325,000
USD 217/sq.ft
410 Holmes Drive
Appletree Hill
· 1,496 sq.ft · 4 Bedrooms · 1 Bath · House
· Equipped kitchen
Appletree Hill · 1,496 sq.ft · 4 Bedrooms · 1 Bath · House · Equipped kitchen
Nestled in the charming Columbus Park neighborhood, this delightful 4-bedroom, 1-bathroom home offers a perfect blend of traditional and mid-century modern design. Built in 1956, this residence exudes character and warmth, making it an inviting retreat for anyone seeking comfort and community. As you step inside, you'll appreciate the thoughtful layout that maximizes space and functionality. The heart of the home features a well-equipped kitchen, complete with essential appliances such as a gas oven/range, refrigerator, microwave, washer, and dryer. The range and microwave are both new, adding a fresh touch to the kitchen. The spacious living areas are perfect for relaxation and gatherings, while the three cozy bedrooms provide ample space for rest and rejuvenation. The bathroom features a recently updated walk-in shower, offering added comfort and convenience. The home sits on a generous 0.33-acre lot, offering plenty of outdoor space for gardening, play, or simply enjoying the fresh
USD 325,000
207 Bow Hill Avenue
View photo
House · for sale
USD 338,800
USD 278/sq.ft
207 Bow Hill Avenue
Appletree Hill
· 1,216 sq.ft · 3 Bedrooms · 1 Bath · House
· Patio · Equipped kitchen · Parking · Cellar
Appletree Hill · 1,216 sq.ft · 3 Bedrooms · 1 Bath · House · Patio · Equipped kitchen · Parking · Cellar
Welcome to this charming three-bedroom, one-bath Cape Cod located in the desirable Lalor Track development of Hamilton! This home offers a comfortable layout featuring an inviting living room and an eat-in kitchen with access to a patio, perfect for outdoor dining and entertaining. The partially finished basement provides additional living space, along with a dedicated laundry room and plenty of storage potential. Outside, enjoy the convenience of a detached two-car garage, additional driveway parking, and space to relax or entertain. A wonderful opportunity to own a home in an established Hamilton neighborhood!
USD 338,800
265 W Sherman Avenue
View photo
House · for sale
USD 324,900
USD 235/sq.ft
Updated
265 W Sherman Avenue
Appletree Hill
· 1,378 sq.ft · 3 Bedrooms · 2 Baths · House
· Equipped kitchen · Cellar
Appletree Hill · 1,378 sq.ft · 3 Bedrooms · 2 Baths · House · Equipped kitchen · Cellar
Coming Soon! Charming, Classic Craftmans Bungalow nestled on 1.26 Acres. Nice curb appeal and a welcoming front porch will lead you inside this three-bedroom, two-bath home blending a country feel with modern updates. The first floor living area offers 10 ft ceilings, a formal living and separate dining room with wide plank flooring and plenty of windows, adding a lot of natural light. Modern kitchen with white cabinets, granite countertops, SS appliances, & gas cooking. There is a spacious Mudroom with tile floors that leads out to the covered porch. Lower-level also houses a full bath with a decorative sliding Barn Door for privacy. Heading up to the second level you will find 3 bedrooms and 1 full bath with its own decorative sliding Barn Door for privacy. One of the bedrooms leads to a walk-up attic with finished space for your use. There is a full basement offering plenty of storage and youll find the laundry area there as well. Tasteful lighting throughout. HVAC 2 yrs young. Ther
USD 324,900
20 22 E Broad Street
View photo
House · for sale
USD 325,000
20 22 E Broad Street
Appletree Hill
· 4 Bedrooms · House
· Equipped kitchen
Appletree Hill · 4 Bedrooms · House · Equipped kitchen
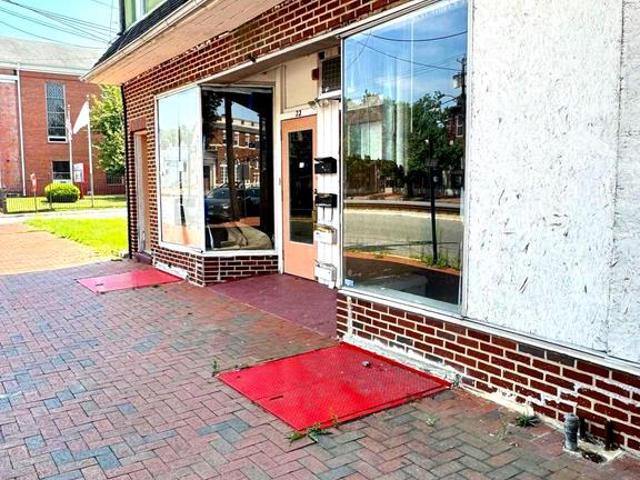
Great Opportunity for a 4 unit Investment. Main floor offers 2 store fronts with their own bathroom. Upstairs offers, 2 bedroom, 1 bathroom apartment with living room, and kitchen. Property has been completely gutted for a clean slat. Located next to bus and train station, for easier transportation to where ever you need to go. Property selling completely as is. Buyer responsible for all repairs and approvals. Cash only offers
USD 325,000
176 Caroline Avenue
View photo
House · for sale
USD 275,888
USD 230/sq.ft
176 Caroline Avenue
Appletree Hill
· 1,195 sq.ft · 4 Bedrooms · 1 Bath · House
· Parking
Appletree Hill · 1,195 sq.ft · 4 Bedrooms · 1 Bath · House · Parking
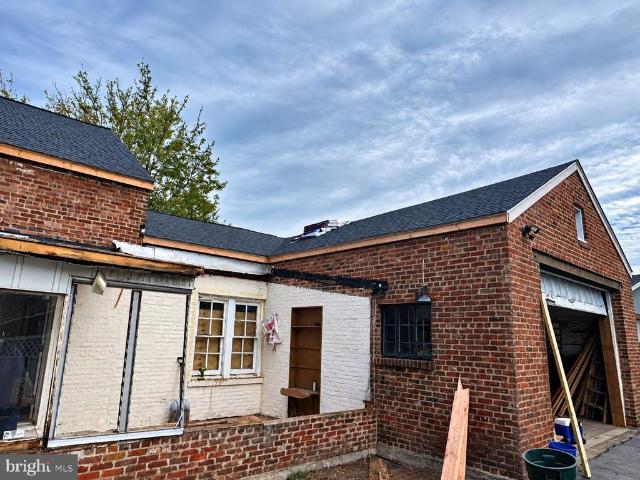
Great opportunity for investors or buyers looking to bring their vision to life! This brick property offers plenty of potential, with several major improvements already completed, including a new roof, new windows, and new doors. The property also features a garage and off-street parking. Additional work is needed, including electrical and heating system improvements, along with cosmetic updates throughout. With the right finishing touches, this property presents an excellent opportunity to transform the space and make it your own. Schedule your showing today!
USD 275,888
129 Passaic Street
View photo
Townhouse · for sale
USD 240,000
USD 138/sq.ft
129 Passaic Street
Appletree Hill
· 1,733 sq.ft · 5 Bedrooms · 2 Baths · Townhouse
· Garden · Cellar
Appletree Hill · 1,733 sq.ft · 5 Bedrooms · 2 Baths · Townhouse · Garden · Cellar
This five bedroom, two and a half bath updated home with a fenced backyard and a full finished basement. The home has laminated flooring, ceramic tile flooring and neutral colors. The laundry area is conveniently located on the second floor of the home. The basement houses a bonus room which offers broad usage possibilities. The home is close to Downtown Trenton, local bus routes, and major highways. It is also conveniently located just 1.5 miles from Trenton Transit Center. Purchase this home and stop renting or make it the next asset in your investment portfolio
USD 240,000
505 Neck Road
View photo
House · for sale
USD 339,900
505 Neck Road
Appletree Hill
· 3 Bedrooms · 1 Bath · House
· Garden · Fireplace · Equipped kitchen · Cellar · Parking
Appletree Hill · 3 Bedrooms · 1 Bath · House · Garden · Fireplace · Equipped kitchen · Cellar · Parking
Welcome to this well-maintained 3-bedroom, 1.5-bath home in Burlington, featuring a newly installed roof and a wonderful blend of comfort, character, and functionality. The spacious kitchen boasts granite countertops, stainless steel appliances, and abundant cabinetry, offering ample space for meal preparation and storage. Gleaming hardwood floors enhance the main living areas, while the living room features a classic brick-surround fireplace that adds warmth and charm. The generously sized bedrooms offer comfortable accommodations with cozy carpeting. An enclosed porch provides additional versatile space for relaxation, entertaining, or everyday enjoyment. The large, clean basement offers extensive storage and potential for future finishing to suit a variety of needs. Outside, a long driveway provides parking for multiple vehicles, while the spacious backyard offers plenty of room for outdoor dining, recreation, or gardening. With its recent roof improvement, inviting interior, and fu
USD 339,900
208 St Mary Street
View photo
Townhouse · for sale
USD 289,900
USD 187/sq.ft
208 St Mary Street
Appletree Hill
· 1,550 sq.ft · 4 Bedrooms · 2 Baths · Townhouse
· Patio · Garden · Equipped kitchen · Cellar
Appletree Hill · 1,550 sq.ft · 4 Bedrooms · 2 Baths · Townhouse · Patio · Garden · Equipped kitchen · Cellar
This charming end-of-row townhouse, originally built in 1950 and thoughtfully renovated in 2016, offers a perfect blend of classic character and modern convenience. With four spacious bedrooms and two and a half bathrooms, this home is designed for comfort and functionality. The inviting layout features a daylight basement, providing ample space for relaxation or recreation. The heart of the home is the well-appointed kitchen, equipped with essential appliances including a built-in microwave, gas oven/range, dishwasher, and refrigerator. The main floor laundry adds to the convenience of daily living. Step outside to enjoy the lovely patio, a perfect spot for morning coffee or evening gatherings. The low-maintenance yard allows you to spend more time enjoying your home and less time on upkeep. Located in a vibrant community, this property is surrounded by a wealth of neighborhood benefits. Residents appreciate the close-knit atmosphere and the convenience of nearby parks, perfect for le
USD 289,900
146 Ferry Street
View photo
Townhouse · for sale
USD 150,000
USD 167/sq.ft
146 Ferry Street
Appletree Hill
· 893 sq.ft · 3 Bedrooms · 1 Bath · Townhouse
Appletree Hill · 893 sq.ft · 3 Bedrooms · 1 Bath · Townhouse
Move-in ready and waiting on you! This 3 bed, 1 bath home lets you skip the to-do list and go straight to the housewarming. Easy access to major highways and the Trenton Transit Center makes commuting a breeze, and the turnkey condition makes it a great fit for first-time buyers and investors alike. Must be sold as a package with NJME2085- (other half of the duplex at 146 Ferry St) And can be sold with NJME20853- (- Ferry St. As a package but not necessary)
USD 150,000
18 Canidae Street
View photo
House · for sale
USD 644,000
USD 332/sq.ft
18 Canidae Street
Appletree Hill
· 1,938 sq.ft · 4 Bedrooms · 2 Baths · House
· Equipped kitchen
Appletree Hill · 1,938 sq.ft · 4 Bedrooms · 2 Baths · House · Equipped kitchen
Check out this Fall Special and move in before the Holidays! Welcome to the desirable Steeplechase Community. This lovely Abbington Model, a Center Hall Colonial, comes with lots of extras! The Newer Covered Front Porch is welcoming, featuring a relaxing porch swing and plenty of room for your outdoor furniture! Inside, the tile flooring flows from the foyer to the half bath and kitchen. There is a formal living and dining room for your entertaining pleasure. Living room opens with French Doors. Both rooms have oversized windows that add significant natural light. Check out the Updated kitchen with a farmhouse apron sink, upgraded counters, Breakfast bar, tile flooring, newer appliances and lighting. The Kitchen opens to the generously sized family room. Heading upstairs you will find the Primary bedroom with walk in closet and a primary bathroom that has been upgraded with a contemporary stand-alone tub, walk-in tiled shower, lovely vanity with double sinks, and let's not forget the H
USD 644,000
769 Columbus Road
View photo
House · for sale
USD 280,000
USD 204/sq.ft
769 Columbus Road
Appletree Hill
· 1,367 sq.ft · 3 Bedrooms · 1 Bath · House
· Garden · Parking · Equipped kitchen
Appletree Hill · 1,367 sq.ft · 3 Bedrooms · 1 Bath · House · Garden · Parking · Equipped kitchen
This 3-bedroom, 1-bath detached home located in historic Burlington City offers a spacious layout with a fenced in backyard and off street parking. The welcoming covered front porch adds to the homes curb appeal. Inside, the main level features an open layout with a large living room with recessed lighting that flows into the eat-in kitchen. Just off the kitchen is the convenient laundry area and an additional rear room that can serve as a mudroom or flex space with access to the fenced backyard. Upstairs are three nicely sized bedrooms and a full bathroom. Recent improvements include include the installation of solar panels and a hot water heater installed in 2023. Outside, the property offers excellent parking options with a private driveway, detached garage with a new roof, and additional street parking. It is being sold as-is and is in need of some repairs, making it a great opportunity for buyers looking to build equity and add their own personal touches. Settlement is contingent
USD 280,000
9 Ferry Street
View photo
Townhouse · for sale
USD 140,000
USD 171/sq.ft
9 Ferry Street
Appletree Hill
· 818 sq.ft · 2 Bedrooms · 1 Bath · Townhouse
Appletree Hill · 818 sq.ft · 2 Bedrooms · 1 Bath · Townhouse
Small footprint, big upside! This move-in ready 2 bed, 1 bath Trenton home is easy to love and even easier to maintain. Quick access to major highways and the Trenton Transit Center keeps your commute simple. A smart move for first-time buyers and investors alike. Schedule your showing today! Could be sold as part of the package at 146-148 Ferry St
USD 140,000
house with 3 bedroom, Burlington NJ ES106274434
View photo
House · for sale
USD 250,000
USD 167/sq.ft
house with 3 bedroom, Burlington NJ ES106274434
Appletree Hill
· 1,496 sq.ft · 3 Bedrooms · House
· Equipped kitchen · Cellar · Parking
Appletree Hill · 1,496 sq.ft · 3 Bedrooms · House · Equipped kitchen · Cellar · Parking
This charming, newly renovated twin/semi-detached home, built in 1889, offers a unique blend of historic character and modern potential. With 1,504 sq. ft it features 3 bedrooms and 1.5 bathrooms, providing ample space for comfortable living. Some updates include: New flooring, lighting and paint throughout; new kitchen with upgraded cabinets and countertop, new appliances and newly remodeled bathrooms. The full unfinished basement presents ample room for storage, while the 0.05-acre lot allows for easy maintenance. Located in a vibrant neighborhood, residents enjoy proximity to local parks, enhancing outdoor recreation and community engagement. The area boasts access to quality schools and essential public services, ensuring convenience for all. On-street parking is available, adding to the ease of living in this welcoming community. This property is perfect for those seeking a home with character and modern updates, all within a supportive neighborhood environment. Don't miss the cha
USD 250,000
1217 S Broad Street
View photo
Townhouse · for sale
USD 50,000
USD 36/sq.ft
1217 S Broad Street
Appletree Hill
· 1,356 sq.ft · 4 Bedrooms · 1 Bath · Townhouse
Appletree Hill · 1,356 sq.ft · 4 Bedrooms · 1 Bath · Townhouse
Discover a prime investment opportunity in this charming 4-bedroom, 1-bathroom Colonial home built in 1915. With 1,358 sq. ft. Of living space, this brick residence offers a solid foundation for rental income or future appreciation. This is a fire sale (September 9/20/2026). Situated on a compact 0.04-acre lot. Located in a neighborhood with shopping and restaurants. This property is ideal for those looking to capitalize on the rental market or renovate for resale. Don't miss out on this opportunity to add a valuable asset to your portfolio! This is an As-Is Sale, Buyer is responsible for CO. The house will be delivered with vacant
USD 50,000
11 Spring Valley Road
View photo
House · for sale
USD 524,900
USD 255/sq.ft
11 Spring Valley Road
Appletree Hill
· 2,056 sq.ft · 4 Bedrooms · 2 Baths · House
· Patio · Garden · Fireplace · Equipped kitchen
Appletree Hill · 2,056 sq.ft · 4 Bedrooms · 2 Baths · House · Patio · Garden · Fireplace · Equipped kitchen
Nestled in the charming Snowball Gate community, this delightful 4-bedroom, 2-bathroom home exudes classic charm. The tasteful exterior begins with the gorgeous front bay window to the mature landscaping and the stamped concrete walkway. Step inside to discover a beautiful kitchen with loads of cabinets and gleaming windows. There is a breakfast nook that overlooks the front yard and a pantry for added storage. The kitchen leads to a spacious dining area with sliding glass doors leading to the covered patio outback. The living room has a well appointed fireplace and a fabulous window that extends across most of the living room filling the space with natural light, creating a bright and airy ambiance. The primary suite offers abundant closet space and a full bath with a stall shower. Each of the additional bedrooms offers ample space. Upstairs you will find another bedroom with lots of storage space behind the knee walls. The second floor also offers a huge room where the options are un
USD 524,900
350 Penn Street
View photo
Townhouse · for sale
USD 269,900
USD 160/sq.ft
350 Penn Street
Appletree Hill
· 1,679 sq.ft · 5 Bedrooms · 2 Baths · Townhouse
· Garden · Cellar · Parking
Appletree Hill · 1,679 sq.ft · 5 Bedrooms · 2 Baths · Townhouse · Garden · Cellar · Parking
Located in Historic Burlington City, this spacious 5-bedroom, 2-full-bath home offers a full basement, a fenced-in yard, and convenient parking options with both street parking and on-lot parking. Enjoy being within walking distance of local restaurants, shopping, the Delaware River waterfront, and public transportation. Burlington City is also conveniently located near major roadways, including I-95, I-295, the Pennsylvania Turnpike, and the New Jersey Turnpike, providing access to surrounding communities and regional destinations. A great opportunity to enjoy the space and convenience of this Burlington City location
USD 269,900
20 Shady Brook Drive # 59
View photo
House · for sale
USD 789,900
USD 352/sq.ft
20 Shady Brook Drive # 59
Appletree Hill
· 2,239 sq.ft · 3 Bedrooms · 3 Baths · House
· Fireplace · Equipped kitchen
Appletree Hill · 2,239 sq.ft · 3 Bedrooms · 3 Baths · House · Fireplace · Equipped kitchen
Welcome Home to the BEST LOCATION in The Villas at Shady Brook! Located just steps from the clubhouse and backing to the lush green lawns of the common grounds, 20 Shady Brook Dr is the one you have been waiting for! This expanded'Thorn Hill' model has been lovingly maintained and updated by the original owners. This exquisite residence offers a harmonious blend of luxury and comfort, boasting 2,246 square feet of thoughtfully designed living space. Step inside to experience the open living room and dining room perfect for entertaining. The large kitchen features newer stainless steel appliances, 42 inch wood cabinetry, granite countertops, tile back splash dining area and a large breakfast bar. Open to the kitchen is the large family room with vaulted ceiling and stone fireplace. As an added bonus, there is a bright and sunny den/sunroom/study perfect for curling up with a good book. The primary bedroom features a vaulted ceiling, walk-in closet with custom organizer and a large priva
USD 789,900

Get email alerts

Don't miss out: be the first to know about new properties

The alert was correctly created

On subscribing you accept the conditions of use and the privacy policy
Alert
Receive new ads in your inbox
Save this search
Receive alerts for new listings

We'll send you an email when we have new properties for: "Houses for sale in Appletree Hill"

The alert was correctly created

Vermilion Hill
Thornridge, Levittown Bristol township Bucks County Pennsylvania
Get email alerts and be the first to see new listings
Required field
On subscribing I accept the terms of the privacy policy
Perfect! You'll soon start receiving new listings via email
Alert
Receive an email when we have new ads for Houses for sale in Appletree Hill
Save this search
Filters

Bedrooms

Size (sq.ft)

sq.ft
sq.ft

Price

USD
USD

Property type

Bathrooms

Clear all filters
Receive notifications when new entries are published.