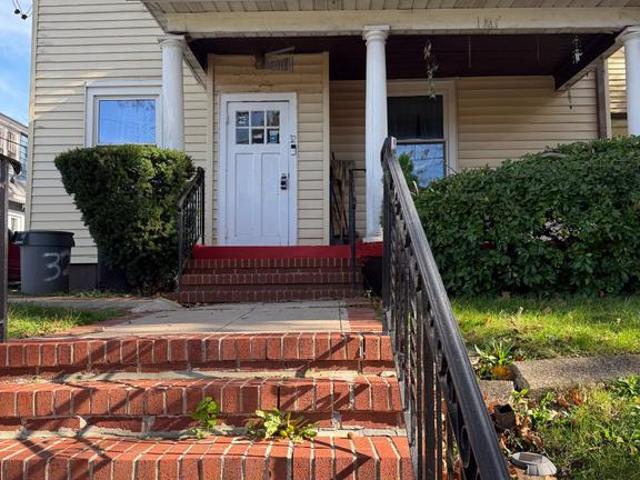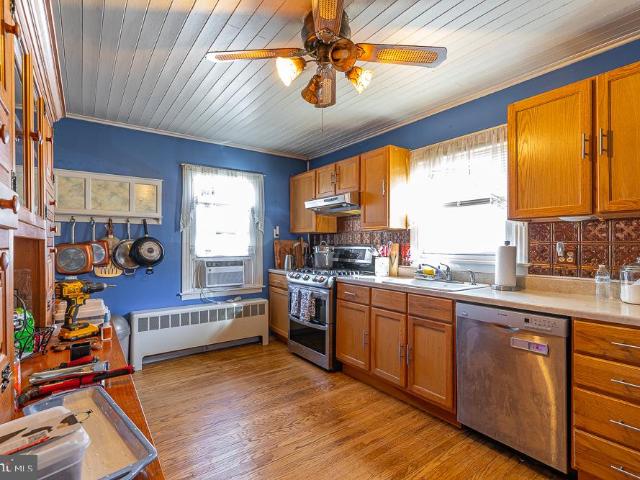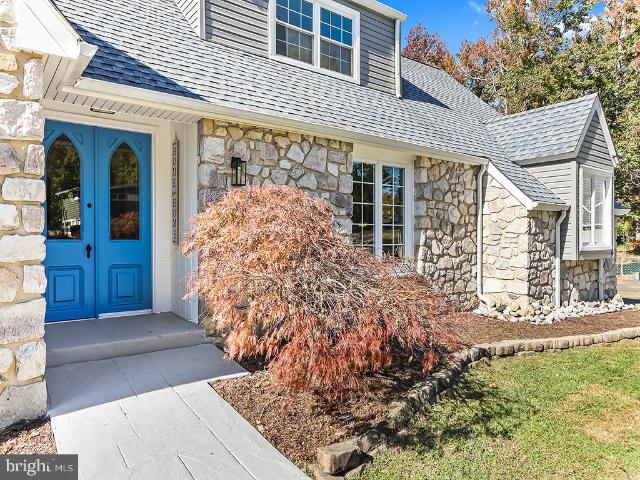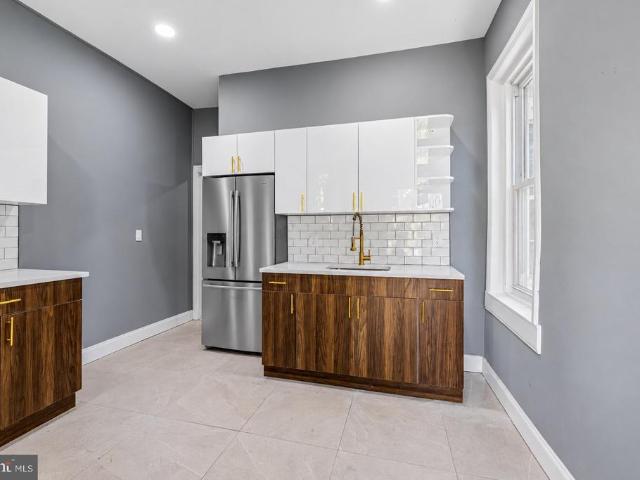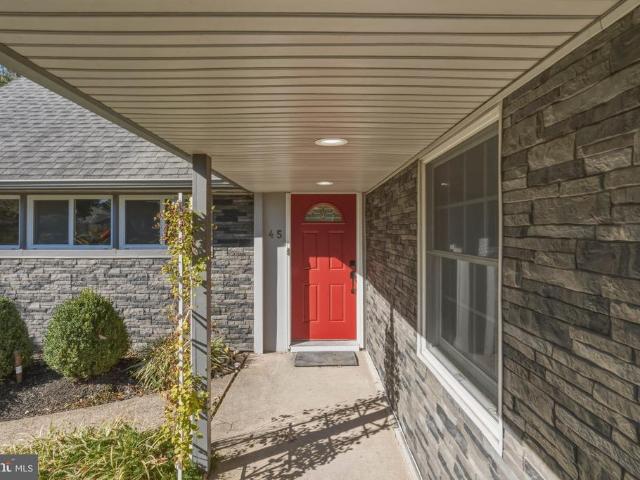
717 houses for sale in Appletree Hill

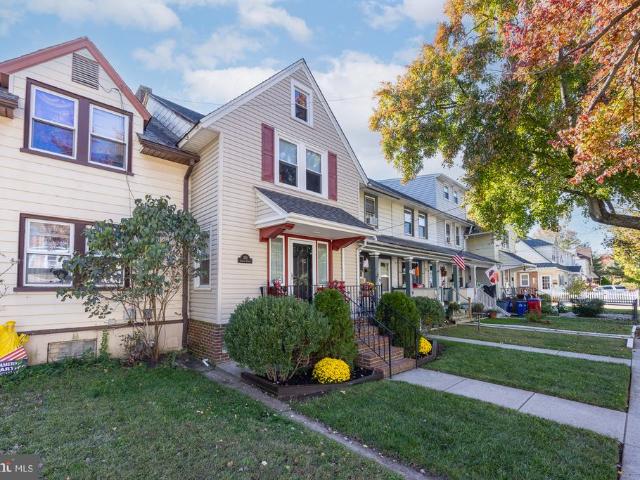
45 Rust Hill Road
View photo
House · for sale
USD 585,000
USD 257/sq.ft
45 Rust Hill Road
Appletree Hill
· 2,271 sq.ft · 4 Bedrooms · 2 Baths · House
· Garden · Parking · Equipped kitchen
Appletree Hill · 2,271 sq.ft · 4 Bedrooms · 2 Baths · House · Garden · Parking · Equipped kitchen
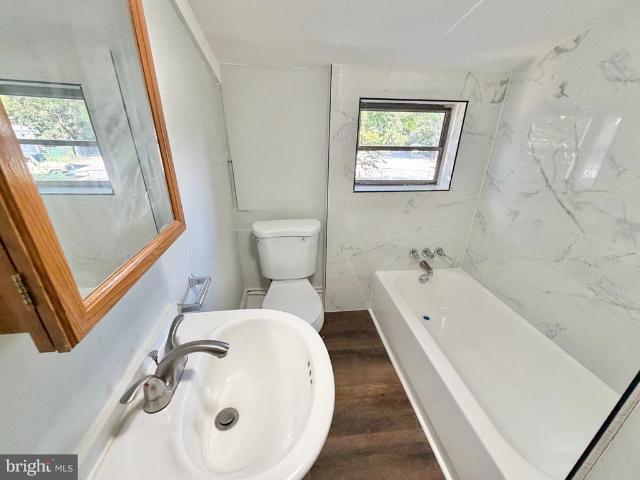
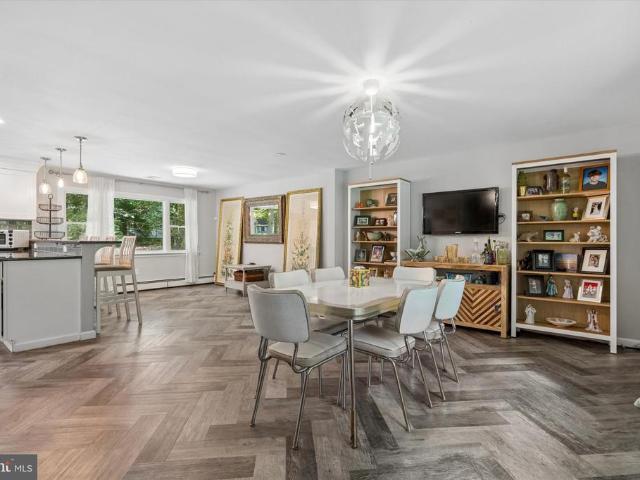
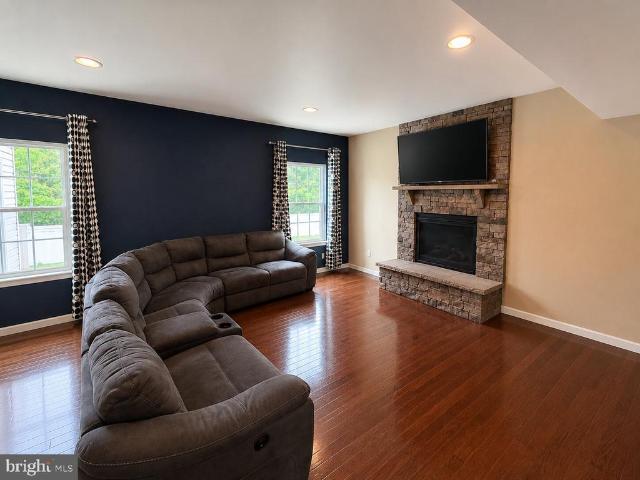
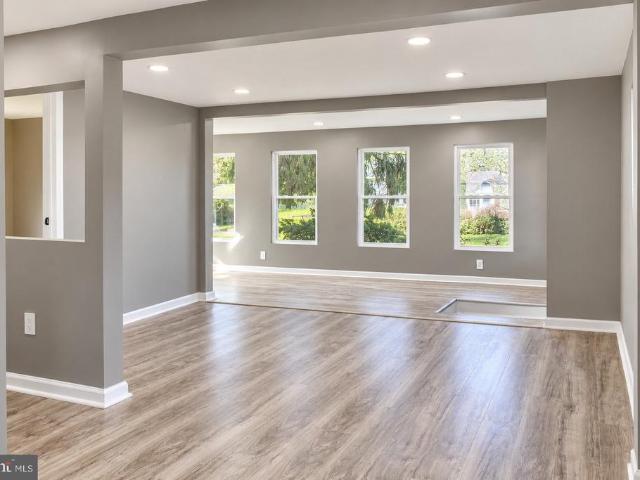
Lovingly owned by the same family since 1957, this Red Rose Gate home has been the backdrop for nearly 70 years of memories, milestones, and everyday moments that make a house a home. Now, after a thoughtful remodel, it's ready to welcome its next owners and begin a whole new adventure! A gourmet kitchen with a bright, airy and open layout is ready for your culinary adventures and entertaining galore with loads of cabinet and pantry storage and counter space for days. The kitchen island opens to the large dining and living room, creating open living space while still enjoying defined spaces. A three season expanded porch extends the length of the house, providing endless possibilities for enjoying and entertaining. A newly added laundry room off of the kitchen is a breath of fresh air with custom wall coverings, providing access to the 1 1/2 car garage and access to the back yard. Three generous bedrooms downstairs all have extra closet space, updated windows, and room to spread out. T
USD 585,000
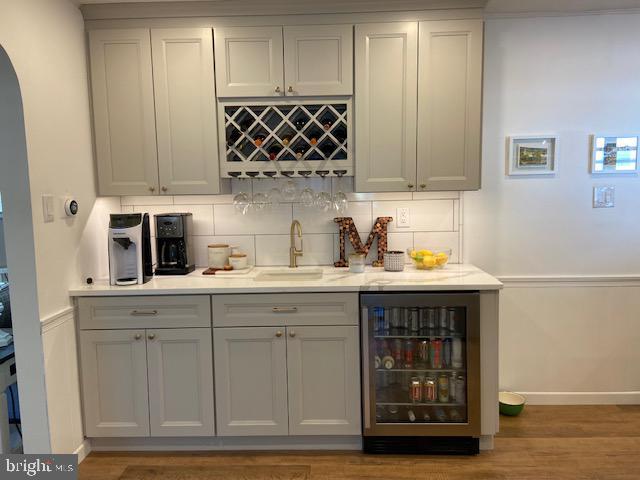
317 Hill Avenue
View photo
House · for sale
USD 725,000
USD 289/sq.ft
317 Hill Avenue
Appletree Hill
· 2,508 sq.ft · 5 Bedrooms · 3 Baths · House
· Office room · Fireplace · Equipped kitchen
Appletree Hill · 2,508 sq.ft · 5 Bedrooms · 3 Baths · House · Office room · Fireplace · Equipped kitchen
Welcome to 317 Hill Avenue, where space, comfort, and an unbeatable location come together in the heart of Langhorne Borough! Situated on over half an acre in the highly regarded Neshaminy School District, this spacious 5-bedroom, 3.5-bath home offers the perfect combination of small-town charm and everyday convenience, all within walking distance to local shops, restaurants, and parks. Step inside and discover a home designed for both comfortable everyday living and effortless entertaining. A cozy wood-burning fireplace creates a warm and inviting atmosphere, while the beautifully updated kitchen offers a wonderful space to cook, gather, and make memories. One of the home's standout features is the convenient first-floor bedroom with a full bathroom, providing wonderful flexibility for guests, multigenerational living, or a private home office. Just off the back of the home, the three-season room offers the perfect spot to enjoy your morning coffee, unwind after a long day, or simply
USD 725,000
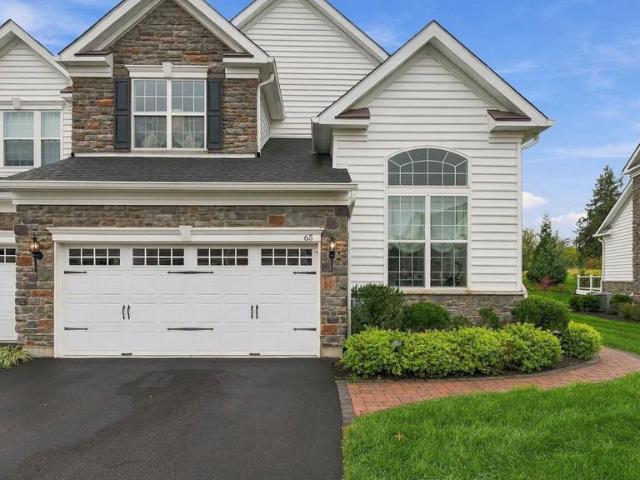
65 Lavender Drive
View photo
Townhouse · for sale
USD 989,000
USD 245/sq.ft
65 Lavender Drive
Appletree Hill
· 4,026 sq.ft · 3 Bedrooms · 2 Baths · Townhouse
· Patio · Fireplace · Equipped kitchen
Appletree Hill · 4,026 sq.ft · 3 Bedrooms · 2 Baths · Townhouse · Patio · Fireplace · Equipped kitchen
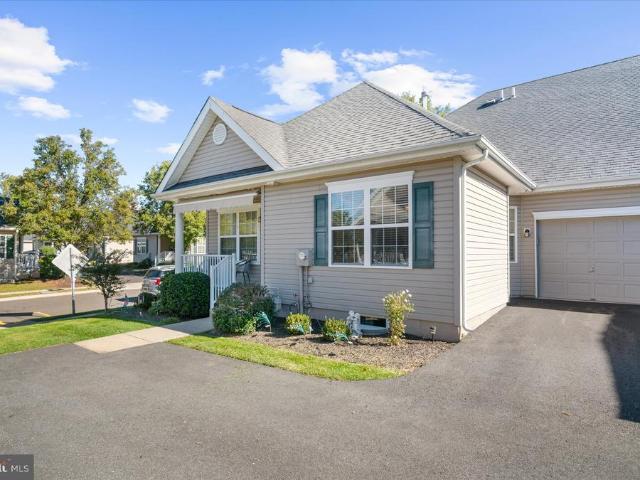
Welcome to 65 Lavender Drive. This 3BR/4bath Townhouse located at Regency At Yardley Carriages (by Toll Brothers) is in the heart of Historic Bucks County. This bright and stunning END UNIT townhouse has The Bucknell floor plan with upgraded recessed lighting, bathrooms, wood floors, carpeting, a custom gourmet Wolf/SubZero kitchen and many, many more upgrades. The main level is designed for ease of living with a semi open layout that includes an amazing two story ceilings in the Foyer and Dining Room. Nine foot ceilings throughout with vaulted ceilings in LR & Family Room along with a tray ceiling in the primary first floor en-suite bedroom. The custom kitchen is a show stopper that features a walk in pantry, granite countertop, marble tile backsplash, soft light wooden cabinets, high end appliances, and an inviting large, double sided storage island housing a drawer microwave and breakfast bar. A cozy vaulted family room sits directly off the kitchen with a gas fireplace and patio do
USD 989,000
186 Fletcher Drive
View photo
House · for sale
USD 695,000
USD 310/sq.ft
186 Fletcher Drive
Appletree Hill
· 2,239 sq.ft · 4 Bedrooms · 2 Baths · House
· Equipped kitchen
Appletree Hill · 2,239 sq.ft · 4 Bedrooms · 2 Baths · House · Equipped kitchen
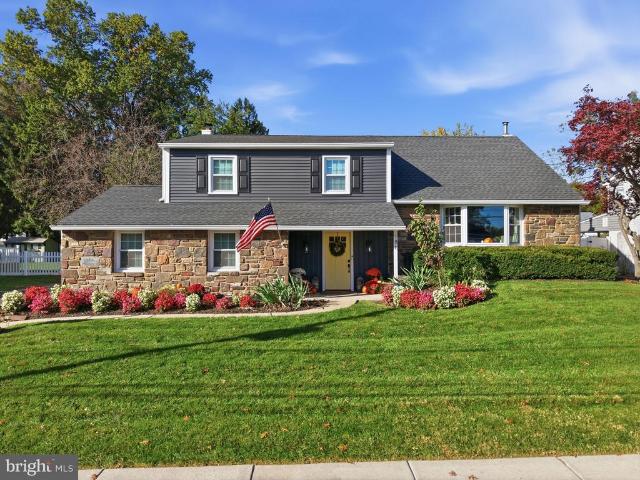
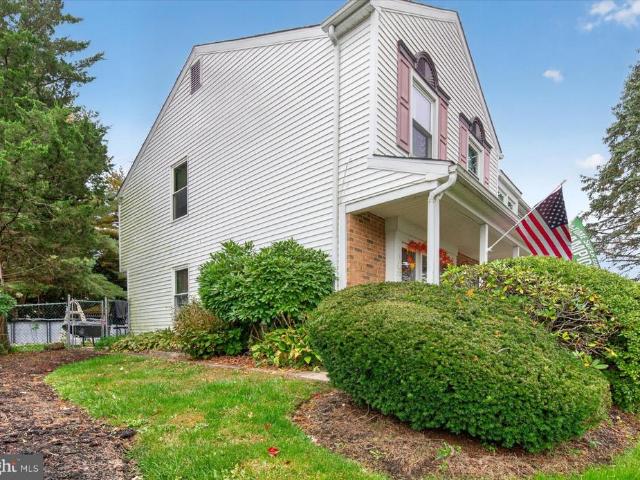
More photos coming! Welcome home to this masterfully reimagined property, where modern luxury meets the inviting warmth of a true family sanctuary. Tucked away in a highly coveted, sidewalk-lined neighborhood within the award-winning Pennsbury School District, this residence has been completely transformed with an uncompromising commitment to quality. The heart of the home features a stunning, open-concept kitchen, with hardwood cabinetry, quartz counters, tile backsplash, outfitted with premium black stainless steel appliances, flowing effortlessly into a sunlit family room adorned with rich hardwood floors and striking custom railings. Every detail has been elevated, from the sophisticated luxury vinyl plank flooring and beautifully updated baths to the brand-new windows, doors, and sliders that bathe the home in natural light. All baths are beautifully styled and accentuated to please. Beyond its gorgeous interior, the estate offers absolute peace of mind with a brand-new roof, sidi
USD 695,000
1611 Bridgetown Pike
View photo
House · for sale
USD 400,000
USD 290/sq.ft
1611 Bridgetown Pike
Appletree Hill
· 1,378 sq.ft · 3 Bedrooms · 1 Bath · House
· Cellar
Appletree Hill · 1,378 sq.ft · 3 Bedrooms · 1 Bath · House · Cellar
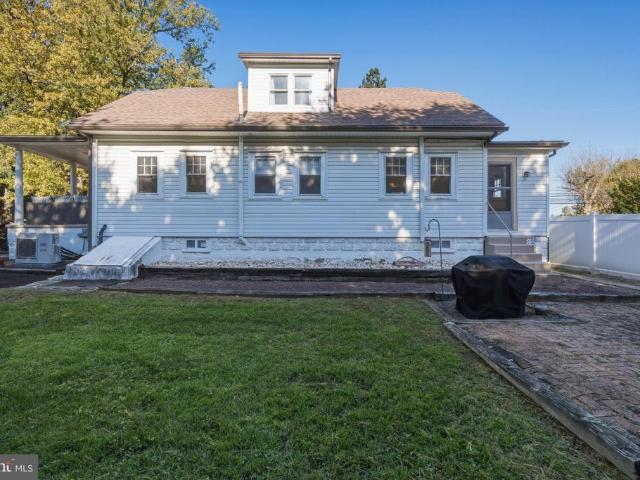
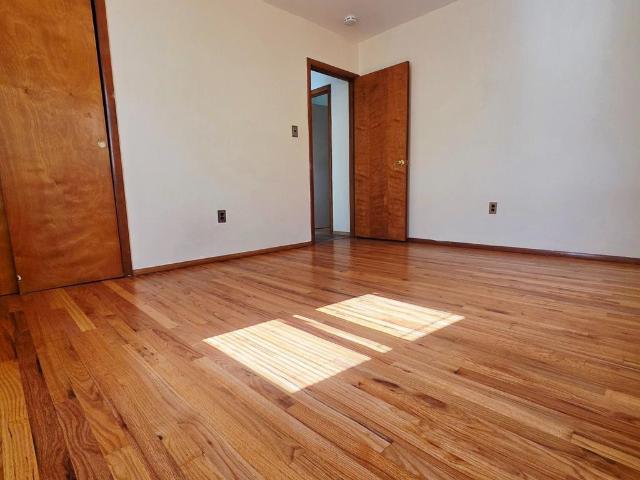
Nestled in the charming community of Feasterville, this delightful Cape Cod/Craftsman-style home, built in 1921, offers the best of both world, with plenty of character and all the modern updates to make this house feel like home. With 1,383 square feet of living space on a generous 0.29-acre lot, this charming bungalow is ready for its next chapter. The classic architectural details provide a warm and inviting atmosphere, perfect for creating lasting memories. The spacious layout allows for versatile living arrangements, whether you're looking to entertain or enjoy quiet evenings at home. The original hardwood floors on the main floor are in immaculate condition, and high ceilings combined with beautiful wood trim throughout the home give this home the character that is so hard to find in many newer homes. A main floor bedroom and bathroom provides convenience and ease of living, and two bedrooms upstairs offer plenty of room for everyone. Roof was replaced in 2024, Basement waterproo
USD 400,000
1305 Harrison Street
View photo
House · for sale
USD 199,900
USD 100/sq.ft
1305 Harrison Street
Appletree Hill
· 1,991 sq.ft · 3 Bedrooms · 1 Bath · House
· Parking · Cellar
Appletree Hill · 1,991 sq.ft · 3 Bedrooms · 1 Bath · House · Parking · Cellar
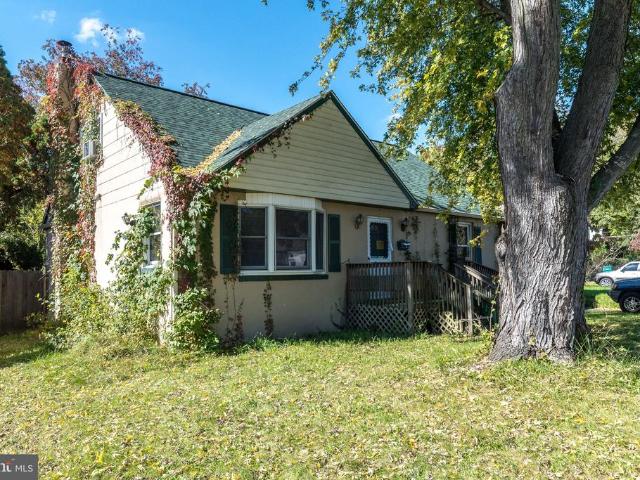
Multiple offers have been recieved. We will be accepting final offers by 5:00pm, 10/26 with an acceptance date on 10/27. This Cape Cod-style detached home, built in 1951, presents a prime investment opportunity with significant potential for appreciation. The property features a full basement with outside entrance, ideal for additional living space. With 1,638 sq. ft. Of finished area, the layout includes 3 bedrooms and 1.5 bathrooms, providing a solid foundation for renovation. Within walking distance to Silver Lake Park and proximity to the Lower Bucks Hospital and major highways. An attached garage offers convenient parking and storage, while the 0.17-acre lot provides manageable outdoor space for landscaping or future enhancements. Although the property requires major rehabilitation, this presents a unique chance for investors to customize and increase value. This property is being sold as-is and the buyer will be responsible for clearing out the house and completing the use and oc
USD 199,900
32 S Westfield Avenue S
View photo
House · for sale
USD 275,000
USD 138/sq.ft
32 S Westfield Avenue S
Appletree Hill
· 1,981 sq.ft · 4 Bedrooms · 1 Bath · House
· Patio · Garden · Deck · Fireplace · Equipped kitchen · Parking · Cellar
Appletree Hill · 1,981 sq.ft · 4 Bedrooms · 1 Bath · House · Patio · Garden · Deck · Fireplace · Equipped kitchen · Parking · Cellar
Estate sale with good bones, a big backyard, and real upside, whether you plan to live here or invest. This detached 1900 colonial sits above the street on a generous 0.33-acre lot (95 x 150), with far more yard than most homes in the neighborhood: mature trees, a patio, a rear deck, and room to grow. The covered front porch opens to a bright living room with a decorative fireplace mantel, built-in shelves and crown molding, flowing into the dining area. The kitchen has oak cabinets, plenty of counter space, a newer stainless gas range, and a back stairway. There are 4 bedrooms (3 plus a bonus room), a finished third-floor attic room, 1 full and 2 half baths, hardwood floors, built-in storage, and a full basement with laundry, plenty of storage, an outside entrance and walkout stairs. A detached 2-car garage with extra storage sits at the end of the driveway, and there are no association fees. This is not a teardown. Its a solid, lived-in home ready for updating. Its a smart buy for a
USD 275,000
623 Washington Avenue
View photo
House · for sale
USD 250,000
USD 173/sq.ft
623 Washington Avenue
Appletree Hill
· 1,442 sq.ft · 3 Bedrooms · 1 Bath · House
· Deck · Cellar
Appletree Hill · 1,442 sq.ft · 3 Bedrooms · 1 Bath · House · Deck · Cellar
Nestled in the charming Croydon neighborhood, this delightful ranch-style home offers a perfect blend of comfort and functionality. Built in 1950, this well-maintained residence features three spacious bedrooms and a full bathroom, ideal for both relaxation and everyday living. Step outside to discover a lovely deck and porch, where you can enjoy morning coffee or evening sunsets in your own private oasis. The full basement provides ample storage or the potential for a creative space tailored to your needs. With a manageable lot size of 0.14 acres, you'll have just the right amount of outdoor space to enjoy. Conveniently located with easy access to local amenities, this home is a wonderful opportunity to create lasting memories. Experience the warmth and charm of this inviting property-your new beginning awaits!
USD 250,000
4400 Yates Road
View photo
House · for sale
USD 694,999
USD 168/sq.ft
4400 Yates Road
Appletree Hill
· 4,123 sq.ft · 6 Bedrooms · 3 Baths · House
· Deck · Equipped kitchen
Appletree Hill · 4,123 sq.ft · 6 Bedrooms · 3 Baths · House · Deck · Equipped kitchen
Space, versatility, and modern updates come together at 4400 E. Yates Road! Welcome to this beautifully updated 6-bedroom, 3-bathroom home offering an abundance of living space and a flexible floor plan designed to accommodate a variety of needs. This home is set on a beautiful 0.38 acre lot, INCLUDED in the sale is the attached lot behind the house which is 3/4 of an acre totaling 1.10 Acres total tax ID 02-077-051- The main level features an expansive living area, perfect for both everyday living and entertaining. The kitchen provides direct access to a brand-new deck, creating the perfect space for outdoor dining, relaxing, or hosting gatherings. One of this homes most impressive features is the approximately 1,700-square-foot lower-level in-law suite! Complete with its own private entrance, this spacious living area features a full kitchen, generous living room, bedroom, bathroom, bonus room, and dedicated laundry room. An enclosed sunroom offers even more space to unwind and enjoy
USD 694,999
51 Colonial Avenue
View photo
Townhouse · for sale
USD 274,000
USD 151/sq.ft
51 Colonial Avenue
Appletree Hill
· 1,808 sq.ft · 5 Bedrooms · 2 Baths · Townhouse
· Garden · Equipped kitchen · Parking
Appletree Hill · 1,808 sq.ft · 5 Bedrooms · 2 Baths · Townhouse · Garden · Equipped kitchen · Parking
Welcome to 51 Colonial Ave in Trenton, NJ! This beautifully updated home offers 5 bedrooms and 2.5 bathrooms, providing plenty of space and flexibility for comfortable living. Step inside to discover a refreshed interior featuring brand-new kitchens, updated bathrooms, and new flooring throughout. With modern updates and a fresh, move-in-ready feel, this home is ready for its next owners to enjoy. Outside, relax on the inviting front porch or enjoy the privacy of the fenced-in backyard, perfect for outdoor gatherings, entertaining, or simply unwinding. Convenient on-street parking adds to the home's everyday practicality. Don't miss the opportunity to own this spacious, fully updated home with room to grow and enjoy!
USD 274,000
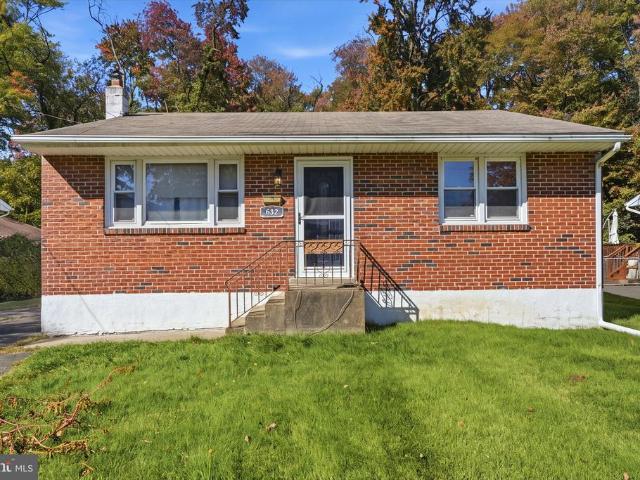
632 Parkview Avenue
View photo
House · for sale
USD 299,900
USD 293/sq.ft
632 Parkview Avenue
Appletree Hill
· 1,023 sq.ft · 3 Bedrooms · 1 Bath · House
· Cellar
Appletree Hill · 1,023 sq.ft · 3 Bedrooms · 1 Bath · House · Cellar
Opportunity awaits in penndel borough! Property is being sold'as is'. This 3 bedroom, 1-bath home offers plenty of potential for buyers looking to bring their own vision and personal touches. Featuring a full basement, this property provides an opportunity to renovate, update, and make it your own. The home is in need of repairs and improvements, making it an ideal opportunity for investors, contractors, or buyers looking for a renovation project. Conveniently located near shopping, dining, major roadways, and local amenities. Bring your ideas and unlock the possibilities this property has to offer
USD 299,900
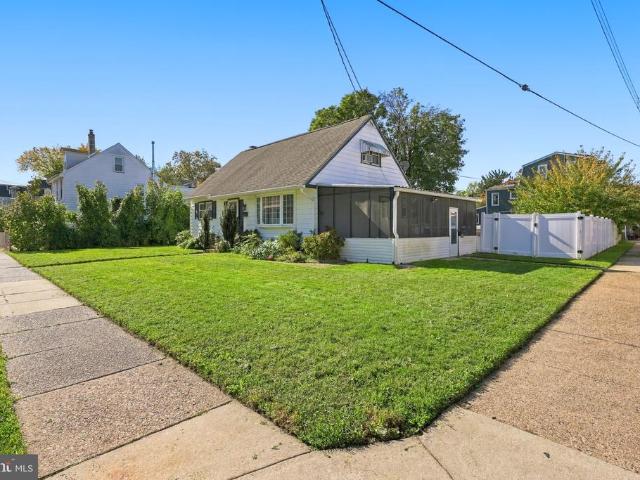
200 Conover Street
View photo
House · for sale
USD 299,900
USD 232/sq.ft
200 Conover Street
Appletree Hill
· 1,292 sq.ft · 4 Bedrooms · 2 Baths · House
· Patio · Garden · Deck · Equipped kitchen
Appletree Hill · 1,292 sq.ft · 4 Bedrooms · 2 Baths · House · Patio · Garden · Deck · Equipped kitchen
Welcome to this lovingly cared-for Cape Cod nestled in a desirable neighborhood! This charming home offers a comfortable layout, inviting living spaces, and a wonderful backyard perfect for relaxing or entertaining. The kitchen features granite countertops and a cozy breakfast nook, creating a great space to enjoy your morning coffee or gather with family and friends. Engineered HW flooring adds a fresh touch, while the dining room's sliding glass doors lead directly to your private deck and patio, making indoor-outdoor living a breeze. Enjoy the spacious backyard, complete with 6-foot PVC fencing, offering privacy and plenty of room for outdoor activities, gardening, or entertaining. Prefer a little shade? Relax in the large screened-in porch and enjoy the outdoors in comfort. The home offers two bedrooms and a full bathroom on the main level, with two additional bedrooms and another full bathroom upstairs, providing flexibility for a variety of living arrangements. Additional feature
USD 299,900
4400 Yates Road
View photo
House · for sale
USD 694,999
4400 Yates Road
Appletree Hill
· 1 Bedroom · House
· Deck · Equipped kitchen
Appletree Hill · 1 Bedroom · House · Deck · Equipped kitchen
The perfect Multi-Generational house space, versatility, and modern updates come together at 4400 E. Yates Road! Welcome to this beautifully updated 6-bedroom, 3-bathroom home offering an abundance of living space and a flexible floor plan designed to accommodate a variety of needs. This home is set on a beautiful 0.38 acre lot, INCLUDED in the sale is the attached lot behind the house which is 3/4 of an acre totaling 1.10 Acres total tax ID 02-077-051- The main level features an expansive living area, perfect for both everyday living and entertaining. The kitchen provides direct access to a brand-new deck, creating the perfect space for outdoor dining, relaxing, or hosting gatherings. One of this homes most impressive features is the approximately 1,700-square-foot lower-level in-law suite! Complete with its own private entrance, this spacious living area features a full kitchen, generous living room, bedroom, bathroom, bonus room, and dedicated laundry room. An enclosed sunroom offer
USD 694,999
414 W Bridge Street
View photo
House · for sale
USD 299,900
USD 270/sq.ft
414 W Bridge Street
Appletree Hill
· 1,109 sq.ft · 3 Bedrooms · 1 Bath · House
· Garden · Parking · Equipped kitchen
Appletree Hill · 1,109 sq.ft · 3 Bedrooms · 1 Bath · House · Garden · Parking · Equipped kitchen
Wow. 3Bedroom 1.5 bath Morrsiville Cape. This charming homes boasts of remodeled kitchen including granite countertops and new cabinets. Hardwood Floors throughout second floor and living area of the first floor. Remodeled Laundry room and bath are other features of this beautiful home. Off street parking in back, fenced yard storage
USD 299,900
330 Jackson Street
View photo
Townhouse · for sale
USD 299,900
USD 250/sq.ft
330 Jackson Street
Appletree Hill
· 1,195 sq.ft · 2 Bedrooms · 1 Bath · Townhouse
· Office room · Equipped kitchen
Appletree Hill · 1,195 sq.ft · 2 Bedrooms · 1 Bath · Townhouse · Office room · Equipped kitchen
Move-in-ready 2-bedroom row home in the Harriman section of Bristol Borough, with major updates already done and finished space on three levels. The kitchen has granite countertops, cherry cabinetry, and all appliances included. New luxury vinyl plank flooring runs through the living room and kitchen, with new carpet and fresh paint throughout. Recessed lighting, ceiling fans, and newer replacement windows complete the interior. The big-ticket items are done. Youll find upgraded 200-amp electrical service with an additional 100-amp subpanel and room to expand, updated wiring, and new plumbing throughout. Three 12,000 BTU ductless mini-splits (living room, primary bedroom, and attic) handle heating and cooling, with electric baseboard as backup. The exterior walls are fully insulated, which is a rare upgrade for Harrimans older homes. Theres room to spread out. Next to the primary bedroom is an office or nursery. The finished attic, reached by a spiral staircase, works as a bedroom, stu
USD 299,900
321 York Street
View photo
Townhouse · for sale
USD 220,000
USD 128/sq.ft
321 York Street
Appletree Hill
· 1,711 sq.ft · 4 Bedrooms · 2 Baths · Townhouse
· Garden · Equipped kitchen
Appletree Hill · 1,711 sq.ft · 4 Bedrooms · 2 Baths · Townhouse · Garden · Equipped kitchen
Welcome to 321 York Street! Offering generous square footage across three finished levels with new flooring installed throughout, this spacious 4 bedroom, 2 full bath end unit row home provides plenty of room to make your own. Situated on a double lot, the end unit location offers a substantial side yard along with a backyard, creating an amount of outdoor space that is hard to find with this style of home. A covered front and side porch provides even more space to enjoy the outdoors. The main level features a comfortable living room and dining area, along with a spacious kitchen providing plenty of room for an eat in setup. A laundry room with washer and dryer connections is conveniently located on the main floor, along with the first of two full bathrooms. The second floor features the primary bedroom, two additional nicely sized bedrooms, and another full bathroom. Continue to the third floor where you'll find a large fourth bedroom. Additional highlights include gas heat, a storage
USD 220,000
302 W Ferry Road
View photo
House · for sale
USD 648,000
USD 293/sq.ft
302 W Ferry Road
Appletree Hill
· 2,207 sq.ft · 4 Bedrooms · 3 Baths · House
· Fireplace · Equipped kitchen · Parking · Cellar
Appletree Hill · 2,207 sq.ft · 4 Bedrooms · 3 Baths · House · Fireplace · Equipped kitchen · Parking · Cellar
Welcome to this beautifully updated home, where privacy, peaceful surroundings, and an incredible location come together. Nestled on a wooded lot bordering PRESERVED open space, this spacious 4-bedroom, 3.5 bat home offers a wonderful blend of charm, comfort, and thoughtful modern improvements. Lovingly maintained and extensively updated, this home has so much to offer, including a new roof (2026) a complete kitchen renovation, a beautifully renovated primary bathroom, and a finished basement completed last year with an added full bathroom! Other major improvements include a replaced HVAC system, hot water heater, custom built-ins added, and so much more. Step inside to a welcoming entry foyer featuring Pennsylvania bluestone flooring, a coat closet, and convenient access to the oversized 2-car garage. Hardwood floors, a cozy wood-burning fireplace, and beautiful custom details add warmth and character throughout. The heart of the home is the renovated kitchen, where a wall was removed
USD 648,000
5 Goodyear Lane
View photo
House · for sale
USD 725,000
USD 214/sq.ft
5 Goodyear Lane
Appletree Hill
· 3,380 sq.ft · 4 Bedrooms · 3 Baths · House
· Garden · Office room · Gym · Fireplace · Equipped kitchen · Cellar
Appletree Hill · 3,380 sq.ft · 4 Bedrooms · 3 Baths · House · Garden · Office room · Gym · Fireplace · Equipped kitchen · Cellar
Welcome to this beautiful Colonial home offering 4 spacious bedrooms, 3 full bathrooms, and 2 half bathrooms in a highly desirable and convenient location. This well-maintained home features an open-concept kitchen with a breakfast bar and a bump-out that creates additional space for a large dining area, making it perfect for everyday living and entertaining. The main level offers a bright living room, a cozy family room with a gas fireplace, and a spacious dining area that flows seamlessly from the kitchen. Step outside to enjoy the fully fenced backyard, ideal for relaxing, entertaining, or outdoor activities. The oversized, fully finished basement provides exceptional additional living space and includes both a full bathroom and a half bathroom, offering endless possibilities for a recreation room, home theater, gym, guest suite, or home office. Upstairs, youll find four generously sized bedrooms and two full bathrooms, including a spacious primary suite with a private en-suite bath
USD 725,000
328 Saint Mary Street
View photo
Townhouse · for sale
USD 189,000
USD 131/sq.ft
328 Saint Mary Street
Appletree Hill
· 1,432 sq.ft · 3 Bedrooms · 1 Bath · Townhouse
· Swimming pool · Cellar · Parking
Appletree Hill · 1,432 sq.ft · 3 Bedrooms · 1 Bath · Townhouse · Swimming pool · Cellar · Parking
Discover a prime investment opportunity in this charming 3-bedroom, 1.5-bathroom townhouse, offering a unique blend of historic character. With 1,436 sq. ft. Of finished space, this property is perfect for investors looking to capitalize on the growing demand for rental properties in the area. The interior features a full basement, providing ample storage or the potential for additional living space, enhancing the property's value. The townhouse's layout is conducive to easy renovations, allowing for customization that can significantly increase rental income. Situated in a location with no homeowners association fees, this property offers low overhead costs, maximizing your return on investment. On-street parking adds convenience for tenants, while the absence of a pool reduces maintenance expenses. With the real estate market showing steady growth, this property presents an excellent opportunity for both short-term and long-term rental strategies. Its historical charm can attract a d
USD 189,000
195 Golf Club Drive
View photo
Townhouse · for sale
USD 5,350,000
USD 1,814/sq.ft
195 Golf Club Drive
Appletree Hill
· 2,949 sq.ft · 3 Bedrooms · 2 Baths · Townhouse
· Patio · Office room · Deck · Fireplace · Parking
Appletree Hill · 2,949 sq.ft · 3 Bedrooms · 2 Baths · Townhouse · Patio · Office room · Deck · Fireplace · Parking
Enjoy the perfect blend of comfort, versatility, and scenic surroundings in this charming three-story townhome overlooking Middletown Country Club Golf Course, where the HOA covers everything on the exterior, including roofs, siding, walkways, stone walls, decking and fencing. All you do is care for the inside of your patio area and the inside of your home! This units HVAC and water heater are just a few years old as well! 195 Golf Club Dr. Has curb appeal with large driveway, beautiful landscaping, a covered entryway, and a one-car garage. Setting the stage for the inviting interior, are the freshly sanded hardwood floor that extends throughout much of the home. The bright upper-level family room offers a relaxing retreat, featuring a fireplace, brand new carpeting for cozy nights, and custom built-in shelving. This inviting space opens to a main-level office with fresh hardwood flooring and a large window that fills the room with natural light. Continue into the well-appointed kitche
USD 5,350,000
228 Johnson Drive
View photo
House · for sale
USD 79,900
228 Johnson Drive
Appletree Hill
· 2 Bedrooms · 1 Bath · House
· Equipped kitchen
Appletree Hill · 2 Bedrooms · 1 Bath · House · Equipped kitchen
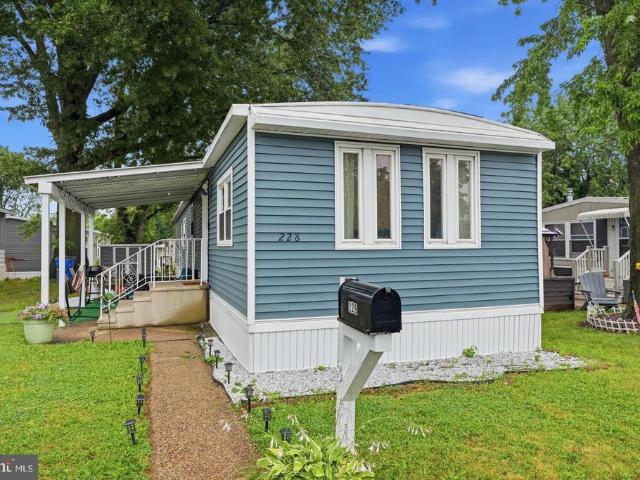
Welcome to this beautifully updated 2. Bedroom, 1. Bath mobile home featuring a renovated kitchen, updated flooring throughout, and newer exterior siding. Thoughtfully refreshed with modern finishes, this move in ready home offers a bright and inviting layout that combines comfort, style, and functionality. The updated kitchen provides a fresh, modern feel, while the new flooring creates a seamless flow throughout the home. The renovated exterior siding enhances curb appeal and adds to the homes overall charm. Enjoy low maintenance living in a home that's been thoughtfully updated and is ready for its next owner. Located in a peaceful community minutes from a plethora of shops & restaurants. Whether your just getting started or downsizing, schedule your showing today and come see all this charming home has to offer!
USD 79,900
88 Argyle Road
View photo
House · for sale
USD 625,000
USD 320/sq.ft
88 Argyle Road
Appletree Hill
· 1,948 sq.ft · 4 Bedrooms · 1 Bath · House
· Patio · Garden · Fireplace · Equipped kitchen
Appletree Hill · 1,948 sq.ft · 4 Bedrooms · 1 Bath · House · Patio · Garden · Fireplace · Equipped kitchen
Welcome home to this beautifully maintained and updated 4-bedroom, 1.5-bath Colonial in Langhorne, located in the desirable Neshaminy School District! Offering a wonderful combination of traditional charm, thoughtful updates, and inviting living spaces, this home is ready for its next chapter. From the moment you arrive, you'll appreciate the attractive curb appeal, manicured landscaping, and welcoming covered front porch. Step inside to find a spacious living room filled with natural light, beautiful crown molding, and updated wood flooring that flows seamlessly into the formal dining room, creating the perfect setting for everyday living and entertaining. The updated kitchen is sure to impress with maple cabinetry, granite countertops, stainless steel appliances, ceramic tile flooring, and a center island. Just beyond the kitchen, a breakfast bar overlooks the inviting family room, featuring a cozy electric fireplace and French doors leading to the backyard patio. This comfortable ga
USD 625,000
1960 Maple Avenue
View photo
House · for sale
USD 369,000
USD 329/sq.ft
1960 Maple Avenue
Appletree Hill
· 1,119 sq.ft · 3 Bedrooms · 2 Baths · House
· Equipped kitchen · Cellar
Appletree Hill · 1,119 sq.ft · 3 Bedrooms · 2 Baths · House · Equipped kitchen · Cellar
Welcome to 1960 Maple Avenue in Croydon, PA! This beautifully renovated 3-bedroom, 2-full-bath ranch offers the ease and convenience of single-story living with modern updates throughout. Situated on a spacious. 23-acre corner lot, this move-in-ready home features 1,120 square feet of thoughtfully updated living space filled with natural light and a warm, neutral color palette. Step inside to discover brand-new flooring throughout, recessed lighting, and a bright, inviting atmosphere. The stunning new kitchen boasts an abundance of countertop space and cabinetry, sleek stainless steel appliances, a beautiful backsplash, and stylish finishes that perfectly blend functionality and modern appeal. Both fully renovated bathrooms feature beautiful tilework, updated fixtures, and contemporary finishes. Additional improvements include a brand-new roof, new siding, and new windows, adding to the home's curb appeal and providing peace of mind for years to come. The full walk-out basement offers
USD 369,000
182 Harmony Court
View photo
House · for sale
USD 399,000
USD 394/sq.ft
182 Harmony Court
Appletree Hill
· 1,012 sq.ft · 2 Bedrooms · 2 Baths · House
· Equipped kitchen
Appletree Hill · 1,012 sq.ft · 2 Bedrooms · 2 Baths · House · Equipped kitchen
Welcome to 182 Harmony Court, ideally located in the highly sought-after 55+ community of Chancellor's Glen. This beautifully maintained home offers the ease of one-floor living with the added bonus of a spacious loft, private bedroom, and full bath upstairs, making it perfect for guests or extended family. As you approach the home, you'll be greeted by a charming front porch, complete with a retractable awning, creating the perfect spot to relax, unwind, and enjoy the neighborhood atmosphere throughout the day. Step inside to a bright and inviting living room featuring dramatic cathedral ceilings and an open, airy feel. The adjoining dining room is ideal for family gatherings and entertaining, while the kitchen offers ample workspace and includes a refrigerator and dishwasher. A convenient powder room is also located on the main level. The expansive primary suite is privately situated off the living room and features a large walk-in closet and an en-suite bath with a soaking tub, stal
USD 399,000
3045 Meredith Place
View photo
House · for sale
USD 629,900
USD 260/sq.ft
3045 Meredith Place
Appletree Hill
· 2,422 sq.ft · 5 Bedrooms · 3 Baths · House
· Garden · Parking · Fireplace · Equipped kitchen · Swimming pool
Appletree Hill · 2,422 sq.ft · 5 Bedrooms · 3 Baths · House · Garden · Parking · Fireplace · Equipped kitchen · Swimming pool
Come and view this beautiful home, Walk into a large open floor plan with a Livingroom, dining room, center Kitchen, large family room with a fireplace and vaulted ceilings. The kitchen offers tile back splash, stainless steel appliance, large island great for entertaining. Off the kitchen you have the laundry room, entrance into the two-car garage. There is also an entrance into the in-law suite which offers a full bathroom and 2 bedrooms and a private side access entrance. Enter into the main suite thru double door, large room with plenty of closet space, the master bathroom offers a upgraded bathroom with walk-in-shower, dual vanity, separate tub. There are 2 additional good size bedrooms. The Second floor also has a main 3-piece bathroom. Back yard is great for entertaining and a relaxation, with an above ground pool and gazebo. Yard is beautifully landscaped. The home also offers, radiant heated floors in den full-size attic above 2 car attached garage with a solar fan. The home a
USD 629,900
349 Margery Road
View photo
House · for sale
USD 729,000
USD 263/sq.ft
349 Margery Road
Appletree Hill
· 2,766 sq.ft · 4 Bedrooms · 2 Baths · House
· Garden · Equipped kitchen
Appletree Hill · 2,766 sq.ft · 4 Bedrooms · 2 Baths · House · Garden · Equipped kitchen
This thoughtfully updated and meticulously maintained four-bedroom, 2.5-bath home in the bucolic community of Park Town Estates is ready for you to move in! Ideally situated just minutes from the Delaware River recreational towpath, Yardley train station, and charming Yardley Borough, this inviting home blends modern updates with comfortable living and exceptional spaces for entertaining. A new stone walkway and entry door create a welcoming first impression, leading into a foyer accented by new hardwood floors and numerous updates throughout. The inviting living room features a wall of custom built-ins, perfect for displaying books and treasured collections, while the light-filled dining room opens to the backyard oasis through elegant French doors. Designed with both style and functionality in mind, the beautifully updated kitchen showcases rich white cabinetry, quartz countertops, high-end stainless-steel appliances, a gleaming farmhouse sink, and a center island illuminated by pend
USD 729,000
554 Scattergood Court
View photo
House · for sale
USD 1,124,700
USD 354/sq.ft
554 Scattergood Court
Appletree Hill
· 3,175 sq.ft · 4 Bedrooms · 2 Baths · House
· Equipped kitchen
Appletree Hill · 3,175 sq.ft · 4 Bedrooms · 2 Baths · House · Equipped kitchen
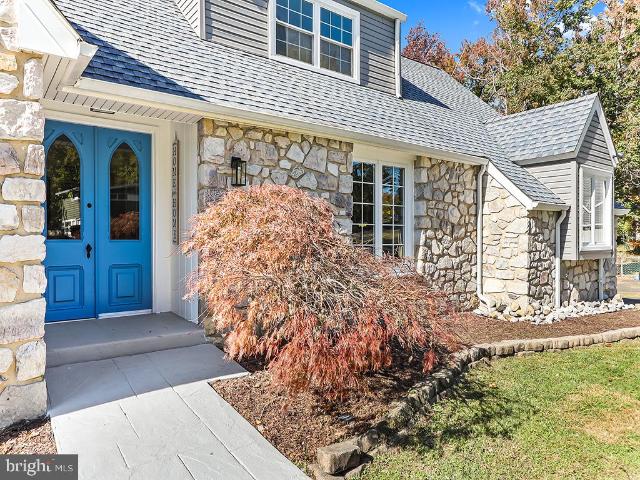
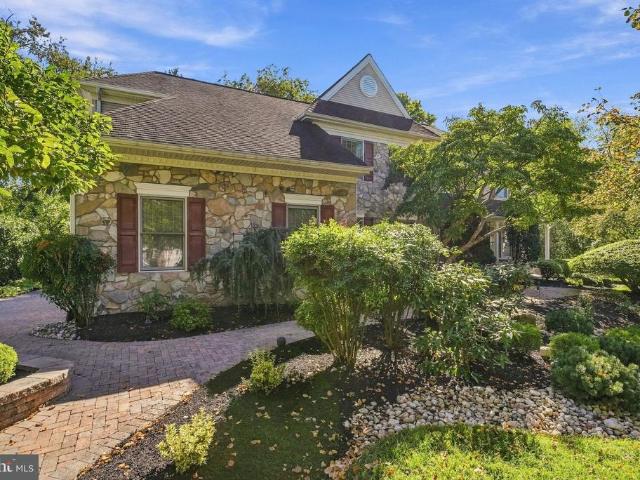
Welcome home to this charming two-story Colonial in Yardleys sought-after Rivergate neighborhood, nestled near the Delaware River with easy access to the park and canal for walking and biking to Yardley Borough. Set on a peaceful cul-de-sac, this four-bedroom, two-and-a-half-bath home greets you with a handsome stone faade, a covered front porch, and timeless architectural details. Mature trees, lush greenery, and thoughtfully landscaped grounds create a warm first impression, while the herringbone-patterned paver driveway and matching walkway add a distinctive finishing touch. Step inside to discover spacious, welcoming rooms designed for comfortable everyday living and memorable gatherings. The well-appointed kitchen features rich wood cabinetry, granite countertops, a center island, and a cozy breakfast nook filled with natural light from surrounding windows and a skylight, an inviting place to begin the day or linger over a meal. The adjoining dining area provides a lovely setting
USD 1,124,700
289 Swift Road
View photo
House · for sale
USD 799,900
USD 268/sq.ft
289 Swift Road
Appletree Hill
· 2,982 sq.ft · 4 Bedrooms · 2 Baths · House
· Equipped kitchen
Appletree Hill · 2,982 sq.ft · 4 Bedrooms · 2 Baths · House · Equipped kitchen
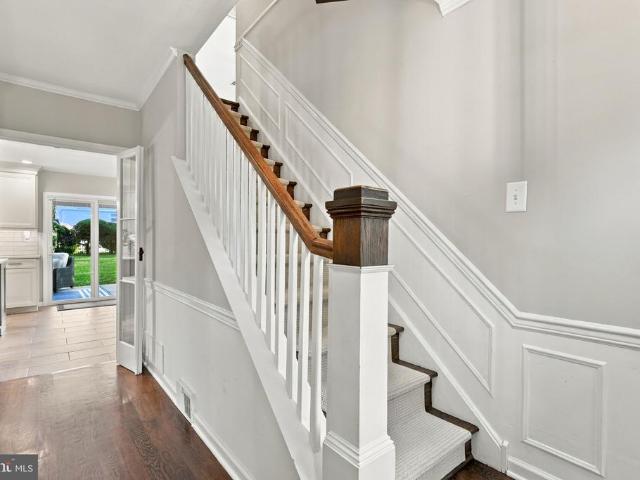
Welcome to 289 Swift Road, a beautifully appointed four-bedroom, two-and-a-half-bath residence offering sophisticated upgrades, timeless elegance, and exceptional attention to detail. Nestled in the highly desirable Swan Pointe community of Middletown Township, within the sought-after Neshaminy School District, this meticulously maintained home is truly a standout. From its striking stone-accented exterior and manicured landscaping to its beautifully appointed interiors, pride of ownership is evident throughout. Rich hardwood flooring, elegant crown molding, decorative chair-rail, and custom wainscoting ascending the staircase create an atmosphere of refined sophistication. The gracious formal living and dining rooms provide beautiful spaces for entertaining, while the renovated kitchen features rich wood cabinetry, gleaming granite countertops, stainless steel appliances, a decorative tile backsplash, and attractive tile flooring. A sun-filled breakfast area overlooks the beautifully
USD 799,900
312 Conover Street
View photo
House · for sale
USD 375,000
312 Conover Street
Appletree Hill
· 4 Bedrooms · House
· Patio · Cellar
Appletree Hill · 4 Bedrooms · House · Patio · Cellar
Welcome to 312 Conover Street, Burlington, NJ a fantastic opportunity for investors or owner-occupants looking to build equity and enjoy the flexibility of a two-unit property! This well-positioned duplex features two separate units, each offering 2 bedrooms and 1 full bathroom, providing comfortable living spaces and excellent income-producing potential. Whether you're expanding your investment portfolio or looking to live in one unit while generating rental income from the other, this property offers versatility and value. The upper unit is currently leased through May 2027, providing an opportunity for continued rental income for the new owner. Each unit offers its own distinct advantages: the first-floor unit features convenient basement access, while the second-floor unit includes attic access for additional storage possibilities. The upstairs unit also boasts a screened-in rear patio, creating a welcoming space to relax and enjoy the outdoors. Additional highlights include a cove
USD 375,000
3949 Wrexham Court
View photo
Townhouse · for sale
USD 450,000
USD 296/sq.ft
3949 Wrexham Court
Appletree Hill
· 1,518 sq.ft · 3 Bedrooms · 2 Baths · Townhouse
· Gym · Deck · Fireplace · Equipped kitchen · Cellar
Appletree Hill · 1,518 sq.ft · 3 Bedrooms · 2 Baths · Townhouse · Gym · Deck · Fireplace · Equipped kitchen · Cellar
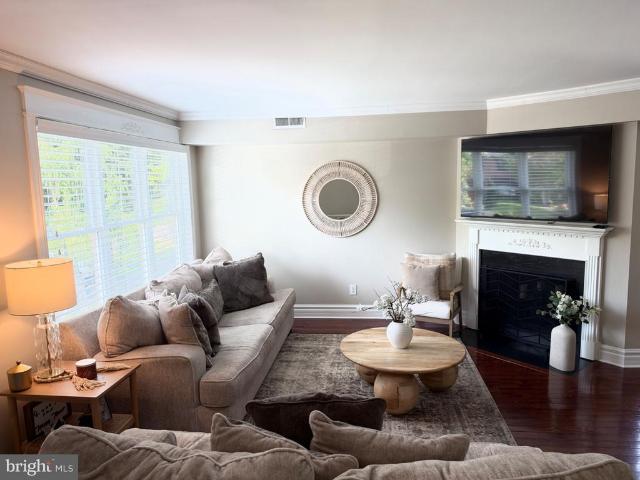
Truly a turnkey home, this beautifully updated end-unit townhome is completely move-in ready just unpack and set your furniture down. Step inside to rich Bruce hardwood flooring spanning the main level. The sunlit living room boasts crown and base moldings alongside a cozy wood-burning fireplace. Adjacent is the dining room with side-yard windows, leading into the newly remodeled kitchen (2024) featuring quartz countertops, center island seating, stainless steel appliances, modern cabinetry, and a sunny breakfast area. A refreshed powder room and deck access complete this level. Upstairs, the broad primary suite offers dual closet space and a private full bathroom with a custom tiled shower. Two additional bedrooms and a sleek hall bath with double vanities and subway tile complete the upper floor. The fully finished walkout basement (redone 2024) offers a versatile space ideal for a media room, gym, or office, anchored by a cozy wood-burning stove. A separate bonus room, laundry, and
USD 450,000

Get email alerts

Don't miss out: be the first to know about new properties

The alert was correctly created

On subscribing you accept the conditions of use and the privacy policy
Alert
Receive new ads in your inbox
Save this search
Receive alerts for new listings

We'll send you an email when we have new properties for: "Houses for sale in Appletree Hill"

The alert was correctly created

Vermilion Hill
Thornridge, Levittown Bristol township Bucks County Pennsylvania
Get email alerts and be the first to see new listings
Required field
On subscribing I accept the terms of the privacy policy
Perfect! You'll soon start receiving new listings via email
Alert
Receive an email when we have new ads for Houses for sale in Appletree Hill
Save this search
Filters

Bedrooms

Size (sq.ft)

sq.ft
sq.ft

Price

USD
USD

Property type

Bathrooms

Clear all filters
Receive notifications when new entries are published.