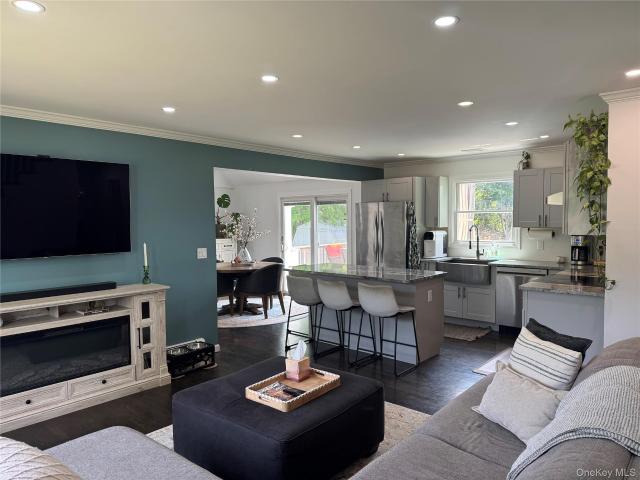
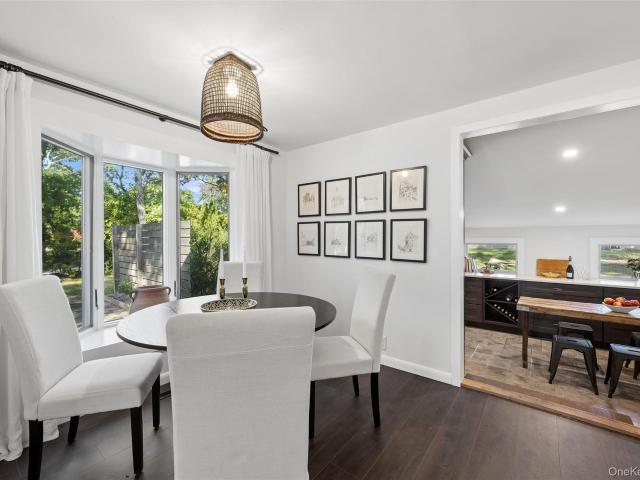
598 houses for sale in Aquebogue

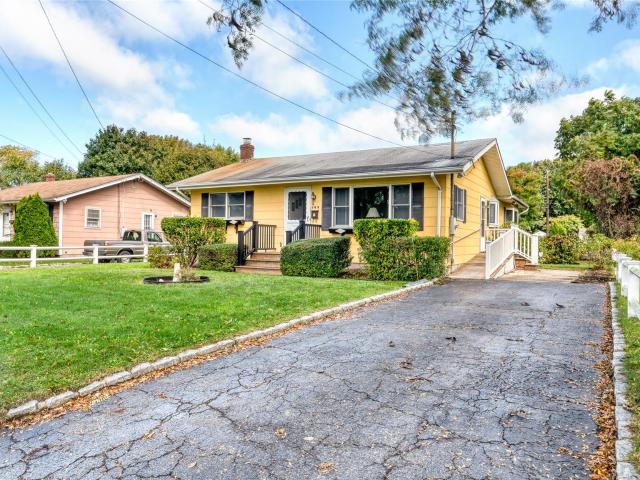
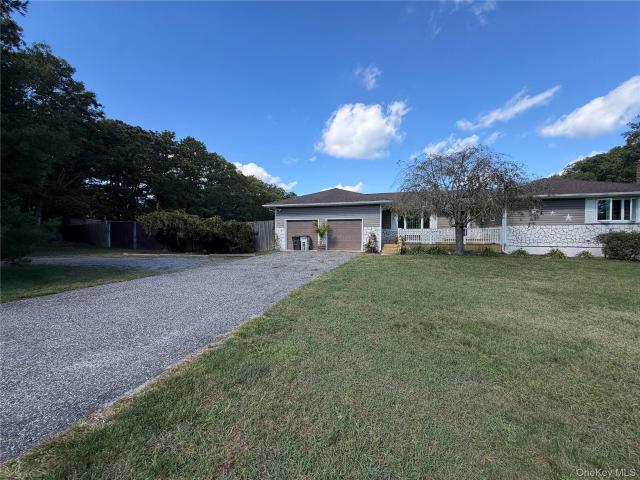
Driftwood Ln
View photo
House · for sale
Request Details
Updated
Driftwood Ln
Aquebogue
· 2,164 sq.ft · 3 Bedrooms · 2 Baths · House
Aquebogue · 2,164 sq.ft · 3 Bedrooms · 2 Baths · House
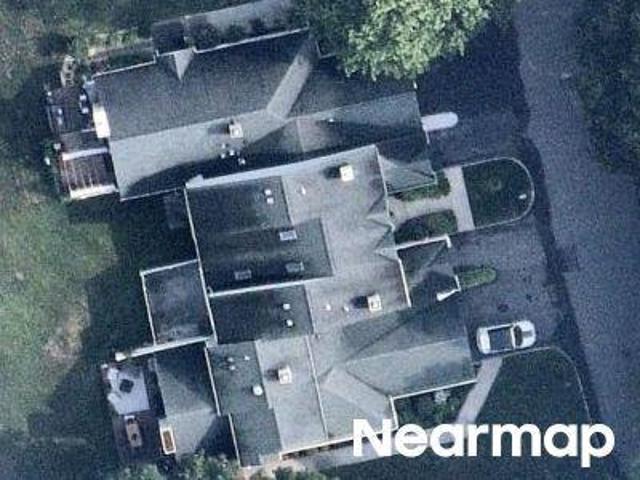
This home is in preforeclosure, which means the homeowner is in default (missed payments). Therefore, there could be an opportunity to strike a great deal with the owner and the bank
Request Details
Quail Ct
View photo
House · for sale
Request Details
Updated
Quail Ct
Aquebogue
· House
Aquebogue · House
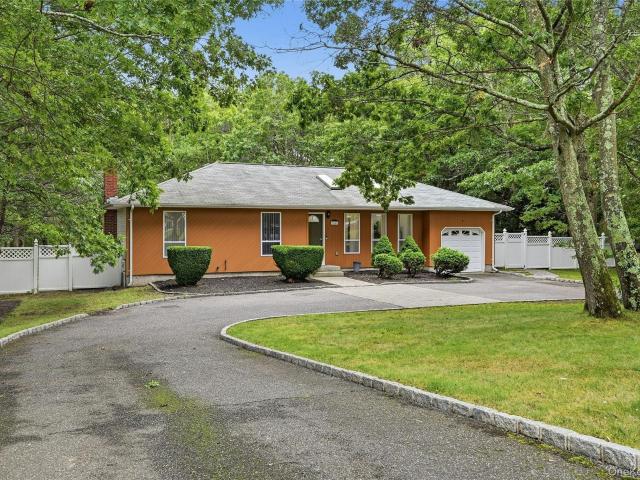
This home is in preforeclosure, which means the homeowner is in default (missed payments). Therefore, there could be an opportunity to strike a great deal with the owner and the bank
Request Details
Hickory Ln, Water Mill, Home For Sale
View photo
House · for sale
USD 2,650,000
USD 1,079/sq.ft
Hickory Ln, Water Mill, Home For Sale
Aquebogue
· 2,454 sq.ft · 4 Bedrooms · 5 Baths · House
· Patio · Fireplace · Equipped kitchen · Parking · Swimming pool
Aquebogue · 2,454 sq.ft · 4 Bedrooms · 5 Baths · House · Patio · Fireplace · Equipped kitchen · Parking · Swimming pool
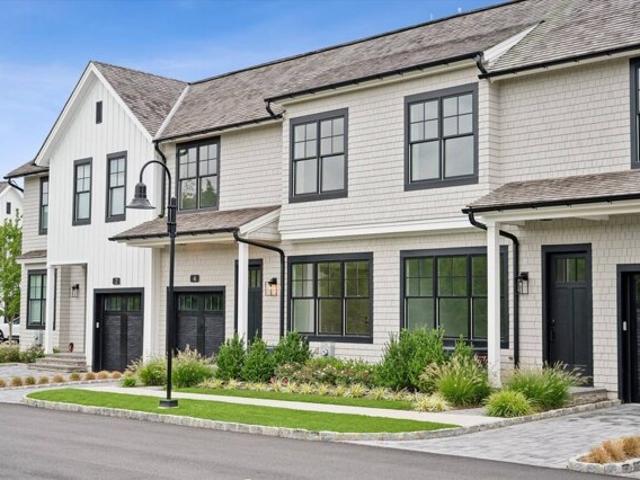
This thoughtfully designed 4 bedroom, 4.5-bath townhouse offers the perfect balance of sophistication and comfort, with interiors crafted from the highest-quality materials and finishes.Spanning approximately 2, 450 sq. ft. across two levels, the residence features light-filled open living spaces, including a great room with fireplace, dining area, and a chef's kitchen outfitted with premium stainless steel appliances, quartz countertops, and a spacious island. The seamless layout is ideal for both everyday living and entertaining. Upstairs, generously sized bedrooms, spa-inspired baths, and elegant details create a serene retreat. An attached one-car garage provides convenience. Beyond your front door, the Watermill Crossing community delivers resort-style amenities. A beautifully designed clubhouse includes a fitness center, lounge with catering kitchen and bar, while outside a stone patio surrounds an oversized gunite pool and spa. Set on 6.4 manicured acres, the neighborhood is jus
USD 2,650,000
9 Millfarm Lane
View photo
House · for sale
USD 5,495,000
USD 1,254/sq.ft
9 Millfarm Lane
Aquebogue
· 4,381 sq.ft · 4 Bedrooms · 5 Baths · House
· Garden · Fireplace · Parking · Swimming pool
Aquebogue · 4,381 sq.ft · 4 Bedrooms · 5 Baths · House · Garden · Fireplace · Parking · Swimming pool
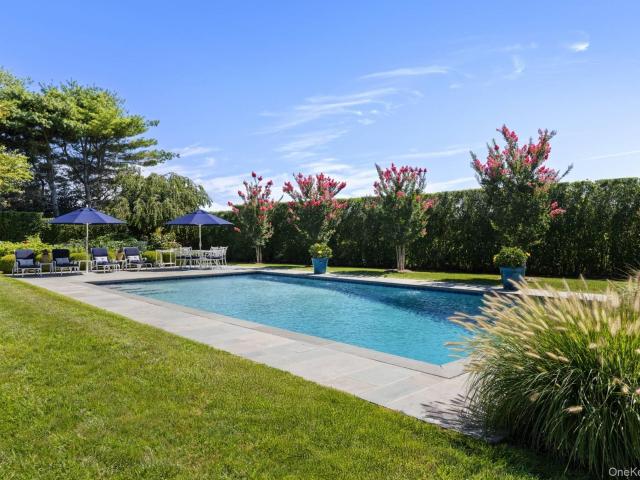
Millfarm Lane on Reserve Perfectly positioned on Millfarm Lane, one of Water Mill's most desired and consistently appreciating locations, this classic Hamptons traditional home captures the absolute best of Hamptons living. Positioned on a pristine 0.73-acre lot, abutting a 20+ acre forever-protected agricultural reserve. The home's layout is perfectly aligned with a highly coveted southeastern backyard exposure, bathing the primary living spaces in brilliant natural light and guaranteeing maximum, unobstructed sun across the pool during peak summer months. Ready for immediate luxury living today and for generations to come, the home offers 6,530 +/. SF of total living space (including the unfinished lower level with egress that awaits your imagination), 4 bedrooms, 5.5 baths, a fireplace, an attached 2-car garage, and a heated saltwater gunite pool. Thoughtfully expanded and renovated since 2019, the turnkey home is highlighted by 9' ceilings, high-end moldings, and easy indoor-outdoo
USD 5,495,000
1029 Wading River Manor Road
View photo
House · for sale
USD 715,000
USD 523/sq.ft
1029 Wading River Manor Road
Aquebogue
· 1,367 sq.ft · 3 Bedrooms · 1 Bath · House
· Garden · Swimming pool
Aquebogue · 1,367 sq.ft · 3 Bedrooms · 1 Bath · House · Garden · Swimming pool
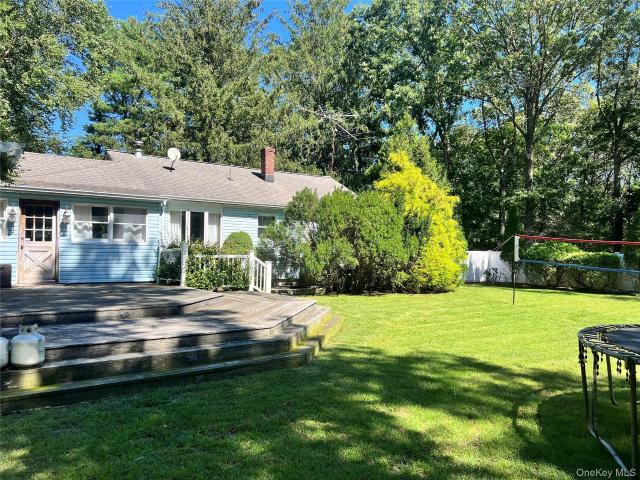
Exp ranch with Accessory Apt Room for extra family or rental income. Fenced yard, inground pool, Riverhead schools, Reilly elementary. Large lot for horses or to entertain. Home is very neat and clean. Move in ready. Beautifully situated amid mature trees and lush landscaping, this inviting home offers a peaceful and private setting with wonderful curb appeal. A spacious level lawn. Charming interior big EIK, comfy sitting room with wood burning stove. Home office, two bedrooms newly renovated bathroom
USD 715,000
3 bedroom luxury House for sale in East Quogue, New York
View photo
House · for sale
USD 1,195,000
USD 9,263/sq.ft
3 bedroom luxury House for sale in East Quogue, New York
Aquebogue
· 129 sq.ft · 2 Baths · House
· Garden
Aquebogue · 129 sq.ft · 2 Baths · House · Garden
Welcome to an exceptional opportunity in one of East Quogue’s most exclusive and highly sought-after Bayfront Communities with its own private Marina, Pine Neck Landing. A true hidden gem for boating enthusiasts, this rare, fully turn-key offering is the ultimate retreat for boat lovers and water sports enthusiasts seeking the Hamptons waterfront lifestyle. Tucked behind private gates, this newly renovated home offers the ease and comfort of single-level living, designed for effortless Hamptons summer living. The bright, open-concept layout features soaring ceilings, exposed beams, and multiple skylights that fill the space with natural light. Thoughtfully designed for both comfort and entertaining, the home includes three bedrooms and two full bathrooms, all in pristine, move-in-ready condition. A beautifully maintained private yard provides the perfect setting for outdoor dining, relaxing, or entertaining. What truly sets this property apart is its unparalleled lifestyle. Enjoy acces
USD 1,195,000
1661 Old Country Road 212
View photo
House · for sale
USD 299,999
USD 387/sq.ft
1661 Old Country Road 212
Aquebogue
· 775 sq.ft · 2 Bedrooms · 1 Bath · House
· Deck · Equipped kitchen · Parking
Aquebogue · 775 sq.ft · 2 Bedrooms · 1 Bath · House · Deck · Equipped kitchen · Parking
New home just arrived! Be the first to own it! Glenwood village 55+ best manufactured community step into this gorgeous brand-new 2-bedroom, 1.5-bath home in desirable Glenwood Village. Thoughtfully designed with beautiful appointments throughout, this home offers comfort, style, and value. Enjoy elegant quartz countertops in both the kitchen and bathrooms, painted wood kitchen cabinets, and a bright, sun-filled interior enhanced by numerous windows. Outside, you'll find a huge carport, expansive deck perfect for entertaining or relaxing, and a convenient storage shed. This stunning home offers style, comfort, and value all in one package. Priced to sell at just $299,999, this is an opportunity you won't want to miss! ?
USD 299,999
8 High Meadow Lane
View photo
House · for sale
USD 1,399,000
USD 541/sq.ft
8 High Meadow Lane
Aquebogue
· 2,583 sq.ft · 4 Bedrooms · 3 Baths · House
· Patio · Balcony · Fireplace · Equipped kitchen
Aquebogue · 2,583 sq.ft · 4 Bedrooms · 3 Baths · House · Patio · Balcony · Fireplace · Equipped kitchen
Looking for the ultimate North Fork retreat near the beach? Look no further. This exceptional Colonial-style residence offers a spacious, sun-drenched floor plan designed for comfortable everyday living and effortless entertaining. Step inside to a bright, inviting interior with generous room sizes, abundant natural light, and an easy, flowing layout. The main level features an updated eat-in kitchen with granite countertops and French doors opening to a private patio—perfect for morning coffee or evening sunsets. Entertain in the formal dining room, relax in the cozy den, or gather in the light-filled formal living room, anchored by a warm fireplace. Upstairs, a welcoming landing and lounge area leads to three generously sized guest bedrooms and a private primary Master Bedroom suite retreat. The primary suite offers a private walk-out balcony, spacious walk-in closet, and ensuite bath with a dedicated makeup vanity. A skylight-filled full bathroom adds even more natural light and cha
USD 1,399,000
218 Dune Road
View photo
House · for sale
USD 8,995,000
USD 2,252/sq.ft
218 Dune Road
Aquebogue
· 3,993 sq.ft · 5 Bedrooms · 5 Baths · House
· Office room · Deck · Balcony · Fireplace · Equipped kitchen · Parking · Swimming pool
Aquebogue · 3,993 sq.ft · 5 Bedrooms · 5 Baths · House · Office room · Deck · Balcony · Fireplace · Equipped kitchen · Parking · Swimming pool
Discover luxury waterfront living at 218 Dune Road, Westhampton Beach. This stunning bayfront coastal oasis offers unparalleled elegance and comfort throughout 4,000 sf of living space. The traditional style architecture spans across 2 stories offering 5 bedrooms, including both a first-floor and second-floor primary suite, 5 full baths and 1 half-bath. The open and bright interior features a gourmet eat-In kitchen with top-of-the-line appliances, living room with cozy fireplace, family room, and den/office. Each room showcases the spectacular vistas with walls of windows and sliding glass doors leading to decks and balconies. Outdoors, enjoy breathtaking bay views, direct bay access, the in-ground, heated pool, and an expansive entertainment-ready deck surrounded by water views. Ample driveway parking plus 3 garage spaces and plenty of storage. Come to 218 Dune Road, located between the bridges, where every day feels like a vacation
USD 8,995,000
149 Miller Road
View photo
House · for sale
USD 1,900,000
USD 1,521/sq.ft
149 Miller Road
Aquebogue
· 1,249 sq.ft · 3 Bedrooms · 2 Baths · House
· Office room · Deck
Aquebogue · 1,249 sq.ft · 3 Bedrooms · 2 Baths · House · Office room · Deck
The Hamptons Hillcrest Jewel located at 149 Miller Road, ideally situated in the heart of Southampton, is a large irregular lot that offers the perfect blend of convenience, privacy, and opportunity for a second-floor addition. Built in 1963 and set back from the road along a long private driveway, this inviting 3-bedroom, 2½ bath residence is just minutes from Southampton's beautiful beaches, village shops, restaurants, and train station. The home offers comfortable living spaces designed for both everyday living and entertaining, along with a spacious deck overlooking the private grounds. A spacious rear area with a full bath offers excellent potential to be converted in a private primary suite accessing the deck, creating additional living space and enhancing the home’s overall functionality. A finished lower level provides valuable additional space that can be tailored to your needs-whether as a guest area, recreation room, home office, or extended living space. Set on approximatel
USD 1,900,000
30 Neptune Place
View photo
House · for sale
USD 159,990
USD 291/sq.ft
30 Neptune Place
Aquebogue
· 549 sq.ft · 2 Bedrooms · 1 Bath · House
· Garden · Deck · Fireplace
Aquebogue · 549 sq.ft · 2 Bedrooms · 1 Bath · House · Garden · Deck · Fireplace
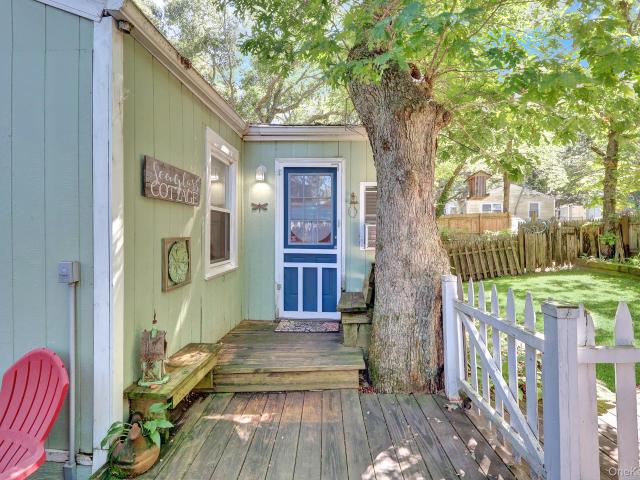
The Seaglass Cottage is One of a Kind! This charming home away from home offers a quaint picket fenced in front yard, living room with vaulted ceiling and fireplace, Vinyl wood-like flooring, Eik, Updated bathroom with subway tile, 2 bedrooms, a shed finished into additional recreational space with your choice on how to use it, Entertainers deck, outside shower, washer/dryer, shed & More! Fully Furnished and decorated to charm your fussiest buyer. Nestled in seasonal Beachfront community of Woodcliff Park open April 15-October 15. Cash Only sale. Land is leased and not included in the sale. Local Attractions include: Wineries, Splash Splash, Atlantis Aquarium, Golfing, Fishing or Sunbathing at beach, Horseback Riding, Farm Stands, & More! Just an hour & 15 minutes from NYC
USD 159,990
430 Boxwood Drive
View photo
House · for sale
USD 549,990
USD 549/sq.ft
430 Boxwood Drive
Aquebogue
· 1,001 sq.ft · 3 Bedrooms · 2 Baths · House
· Patio · Garden · Fireplace · Cellar
Aquebogue · 1,001 sq.ft · 3 Bedrooms · 2 Baths · House · Patio · Garden · Fireplace · Cellar
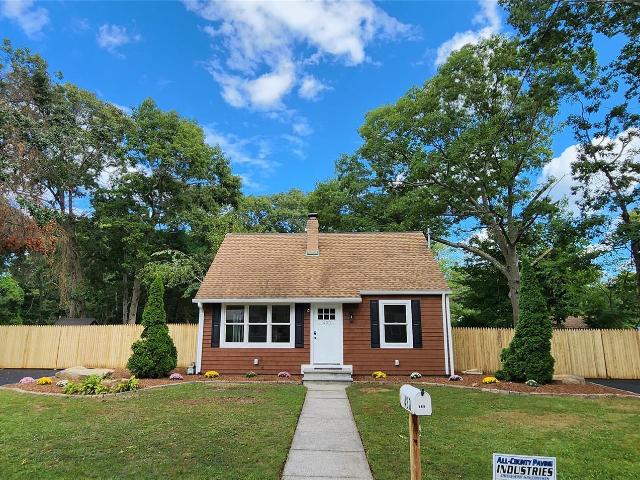
Recently beautified! Dont miss this one! 3 bedroom 2 bath cape cod style home on 1/2 acre newly fenced in landscaped property features brand new plumbing, electric, insulation, sheetrock, electric hot water heater, 2 new driveways, recently redone shingle roof, Cedar shake siding, all new Anderson windows and doors, luxury vinyl plank flooring, all new central air-conditioning, all new natural gas forced hot air heating system, quart countertops throughout, 2 brand new full bathrooms, solid maple cabinetry with soft close doors and drawers, stainless steel appliances including commercial chef style gas range, outside and inside entrances to basement, brand new patio with lots of room in yard for campers or boats, and a beautiful wood burning fireplace. All this can be yours! And Longwood School district too! 5 minutes from LIE entrance as well! Be the 1st!
USD 549,990
16 Georgann Road
View photo
House · for sale
USD 729,000
USD 521/sq.ft
16 Georgann Road
Aquebogue
· 1,399 sq.ft · 3 Bedrooms · 2 Baths · House
· Patio · Garden · Equipped kitchen · Air conditioning · Swimming pool
Aquebogue · 1,399 sq.ft · 3 Bedrooms · 2 Baths · House · Patio · Garden · Equipped kitchen · Air conditioning · Swimming pool
Nestled among the quiet woods of Manorville, 16 Georgann Road offers endless potential for its next owners. This charming three-bedroom, two-bathroom ranch is an entertainer’s dream, offering a wonderful blend of indoor comfort and outdoor living. Step outside to a spacious patio, perfect for gathering around the firepit, grilling dinner, or enjoying a refreshing swim in the fully fenced-in-ground pool. Whether you’re hosting friends and family or simply relaxing and soaking up the sun, the expansive backyard provides the ideal setting for enjoying the warmer months. The backyard and pool area are fully fenced, featuring new PVC fencing along the street, as well as a new side walkway providing convenient access to the home’s side entrance. Inside, the home features new flooring throughout all bedrooms, new A/C ductwork, a recently renovated primary bathroom, refurbished kitchen cabinets, and so much more. Enjoy all that Manorville has to offer, with easy access to local farms, beaches,
USD 729,000
601 Water Mill Towd Road
View photo
House · for sale
USD 3,200,000
USD 1,298/sq.ft
601 Water Mill Towd Road
Aquebogue
· 2,465 sq.ft · 6 Bedrooms · 2 Baths · House
· Garden · Deck · Fireplace · Equipped kitchen · Swimming pool
Aquebogue · 2,465 sq.ft · 6 Bedrooms · 2 Baths · House · Garden · Deck · Fireplace · Equipped kitchen · Swimming pool
Two lots are being sold together! 601 watermill towd road & 591 watermill towd road are being sold together! This beautiful, bright six-bedroom, two-full-bath home sits on 1.055a and features a circular driveway, expansive back yard, outdoor shower and charming garden. The entry foyer leads to the sunlit living room featuring a wood burning fireplace, built-ins and dramatic floor-to-ceiling windows. The expansive eat-in kitchen and spacious family room share an open floor plan. Together, they are perfectly designed for dining & entertaining. They boast a wood burning fireplace and 3 sets of french doors which lead out to the oversized deck. A guest bedroom and full bath complete the first floor. The second floor includes the primary bedroom plus 4 additional bedrooms and full bath. 591 watermill towd road, a single & separate buildable lot is included in this sale. The additional, single & separate. 355a buildable lot is perfect for a pool, pool house and/or tennis/pickleball court. Th
USD 3,200,000
169 Overhill Road
View photo
House · for sale
USD 899,000
USD 393/sq.ft
169 Overhill Road
Aquebogue
· 2,282 sq.ft · 4 Bedrooms · 2 Baths · House
· Deck · Equipped kitchen · Air conditioning · Cellar
Aquebogue · 2,282 sq.ft · 4 Bedrooms · 2 Baths · House · Deck · Equipped kitchen · Air conditioning · Cellar
Welcome to the North Shores most desirable area of Wading River. Built in 2019 with exceptional quality and attention to detail. This stunning Colonial is nestled in the desirable community of Wading River. Offering 4 bedrooms and 2.5 baths, this inviting home combines timeless charm with modern comfort and effortless living. A welcoming covered front porch sets the tone as you enter a light-filled interior featuring rich red oak flooring, LED hi-hat lighting, and a thoughtfully designed floor plan. The spacious kitchen boasts granite countertops and stainless steel appliances, making it both stylish and functional for everyday living and entertaining. A convenient laundry/mud room provides excellent organization and easy access to the full basement, offering abundant storage or future living possibilities. The home is equipped with propane heating and central air for year-round comfort. Step outside to an expansive deck, perfect for summer entertaining, dining, or relaxing while overl
USD 899,000
57 Marc Drive
View photo
House · for sale
USD 529,000
USD 378/sq.ft
57 Marc Drive
Aquebogue
· 1,399 sq.ft · 3 Bedrooms · 1 Bath · House
· Garden · Equipped kitchen · Parking · Cellar
Aquebogue · 1,399 sq.ft · 3 Bedrooms · 1 Bath · House · Garden · Equipped kitchen · Parking · Cellar
Nestled on a shy half-acre in the desirable Randall Woods development, this classic ranch-style home offers a comfortable layout with immense potential. Inside, you'll find a light-filled, sizable living room, a warm den, a functional kitchen, three comfortable bedrooms, and 1.5 baths. An attached one-car garage provides convenience, while the full unfinished basement featuring its own dedicated outside entrance offers fantastic opportunity for expanded living space, a workshop, or custom storage. Situated on a serene, spacious property with plenty of room to entertain, garden, or relax, this home is ready for its next owners to make it their own
USD 529,000
62 Oceanview Boulevard
View photo
House · for sale
USD 915,000
USD 363/sq.ft
62 Oceanview Boulevard
Aquebogue
· 2,519 sq.ft · 4 Bedrooms · 3 Baths · House
· Parking · Equipped kitchen · Air conditioning
Aquebogue · 2,519 sq.ft · 4 Bedrooms · 3 Baths · House · Parking · Equipped kitchen · Air conditioning
Discover this newly renovated architectural masterpiece nestled in the highly sought after Country Pointe Development, waiting just for you! Impeccably updated and maintained, this home seamlessly blends timeless modern Victorian charm with today’s comfort and functionality, all within the acclaimed Eastport-South Manor School District. As you enter, a dramatic 20 foot grand foyer welcomes you, setting the tone for the thoughtfully designed layout. A sun drenched living room with soaring 18 foot ceilings flows effortlessly into the formal dining area, kitchen and family room, all boasting 9 foot ceilings that enhance the home’s open and airy feel. This residence is designed for comfort and convenience, featuring brand new hardwood floors throughout, updated electrical systems, a new roof, new windows, new water heater and cultured stone siding. The oversized driveway leads to a two car garage, providing ample space for vehicles. Enjoy central AC, custom blinds, modern high end doors wi
USD 915,000
19 Groveland Avenue
View photo
House · for sale
USD 1,499,000
USD 928/sq.ft
19 Groveland Avenue
Aquebogue
· 1,615 sq.ft · 3 Bedrooms · 3 Baths · House
· Garden · Fireplace · Equipped kitchen · Swimming pool
Aquebogue · 1,615 sq.ft · 3 Bedrooms · 3 Baths · House · Garden · Fireplace · Equipped kitchen · Swimming pool
Welcome to 19 Groveland Avenue in the beautiful community of Pines field set on a shy acre sits this sprawling completely updated ranch that has been fully renovated from the inside out with careful attention to detail through out the premises, enjoy two wood burning fireplaces custom kitchen with quartz counter tops and three new baths new efficient Bosch heating and cooling system country club back yard with large gunite in ground pool and fire pit short couple blocks to community beach and playground and short ride to village shops and restaurants and transportation a must see won't last!
USD 1,499,000
2080 Elijahs Lane
View photo
House · for sale
USD 1,195,000
USD 464/sq.ft
2080 Elijahs Lane
Aquebogue
· 2,573 sq.ft · 4 Bedrooms · 3 Baths · House
· Patio · Garden · Fireplace · Equipped kitchen · Swimming pool
Aquebogue · 2,573 sq.ft · 4 Bedrooms · 3 Baths · House · Patio · Garden · Fireplace · Equipped kitchen · Swimming pool
Beautifully renovated ranch set on a manicured acre in a prime Mattituck location. This well-appointed 4-bedroom, 3-bath home offers a spacious and versatile layout, including a bonus room ideal for a home office and more! Two separate living rooms, each with its own fireplace, provide warm and inviting spaces for relaxing and entertaining. The eat-in kitchen features granite countertops and opens to a separate dining area, while the primary bedroom includes a private ensuite bath. Sliding doors lead to a beautiful outdoor oasis with covered patio and a heated, saltwater gunite plunge pool, surrounded by pristine gardens and mature landscaping. The legally finished lower level expands the living space with plenty of room for a playroom, media room, recreation area, and more. Ideally located near Love Lane shops and restaurants, amazing bay beaches, wineries, farm stands, and all that the North Fork has to offer, this turnkey Mattituck home offers the perfect combination of comfort and
USD 1,195,000
53 Foster Avenue
View photo
House · for sale
USD 1,195,000
USD 484/sq.ft
53 Foster Avenue
Aquebogue
· 2,465 sq.ft · 3 Bedrooms · 2 Baths · House
· Parking
Aquebogue · 2,465 sq.ft · 3 Bedrooms · 2 Baths · House · Parking
Exceptional Opportunity on Nearly One Acre in Hampton Bays Set on approximately 0.90 acres in Hampton Bays, 53 Foster Avenue presents a unique opportunity to create a private Hamptons retreat with multiple existing structures, expansive grounds, and exceptional flexibility. Whether envisioning a thoughtfully redesigned residence or a custom new home, this property offers tremendous potential for buyers looking to create something truly special. The property currently features a main residence of approximately 2,465 square feet, a renovated twostory cottage, and a substantial detached garage/workshop measuring approximately 1,659 square feet. The main residence offers three bedrooms and two full bathrooms, along with a sunroom, screened porch, and generous living areas. The home presents an opportunity for significant renovation or potential replacement, allowing a new owner to reimagine the property to suit their individual needs and lifestyle. A standout feature is the renovated two-s
USD 1,195,000
237 Carleton Drive E
View photo
House · for sale
USD 549,000
USD 311/sq.ft
237 Carleton Drive E
Aquebogue
· 1,765 sq.ft · 3 Bedrooms · 2 Baths · House
· Garden · Fireplace · Equipped kitchen · Air conditioning · Cellar
Aquebogue · 1,765 sq.ft · 3 Bedrooms · 2 Baths · House · Garden · Fireplace · Equipped kitchen · Air conditioning · Cellar
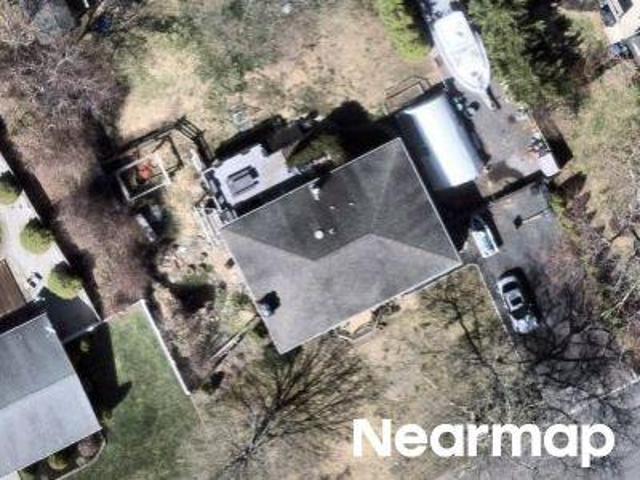
Welcome to this unique 3-bedroom, 2-bath ranch, full of charm, character, and opportunity! From the inviting front porch to the spacious backyard, this home offers a warm and welcoming feel from the moment you arrive. Inside, enjoy new flooring, abundant natural light, an updated kitchen, and renovated bathrooms and bedrooms. Central air provides year round comfort, and a charming fireplace adds warmth and character during the cooler months. Major features include a new cesspool, a roof approximately six years old, and owned solar panels. Step outside to enjoy the beautiful outdoor space, complete with a pergola—perfect for relaxing, entertaining, and making lasting memories. The full basement offers endless possibilities, with plenty of storage, a separate entrance, and the potential to create additional living space tailored to your needs and personal style. Whether you're looking to settle in and enjoy its existing charm or envision making it your own, this special home offers a won
USD 549,000
71 Stuyvesant Avenue
View photo
House · for sale
USD 789,000
USD 315/sq.ft
71 Stuyvesant Avenue
Aquebogue
· 2,497 sq.ft · 4 Bedrooms · 2 Baths · House
· Equipped kitchen · Cellar
Aquebogue · 2,497 sq.ft · 4 Bedrooms · 2 Baths · House · Equipped kitchen · Cellar
2026 New Construction! Luxury Energy Star Colonial offering 2,500 sf of living space on 10,000 sf of flat, usable land, with 4 bedrooms and 2.5 baths. A 43'x 5' covered front porch welcomes you into a dramatic 17-foot two-story foyer, formal living and dining rooms, and a spacious family room. The eat-in kitchen features quartz countertops, a center island, GE stainless-steel appliances, a COSMO 24-inch built-in microwave drawer, and a LANBO dual-zone wine and beverage refrigerator. The primary suite includes a walk-in closet and private full bath. Quality features include Andersen 400 Series windows, Bruce 5-inch-wide solid oak hardwood flooring, 100% LED lighting, and a GE smart front-load washer and dryer. Energy-efficient construction includes an R-38 spray-foam-sealed attic, R-21 closed-cell spray-foam-insulated basement walls, and enhanced exterior wall insulation with continuous foam board. Two independent Goodman 15.2 SEER2 heat-pump HVAC systems provide separate heating and ce
USD 789,000
59 Linda Lane W
View photo
House · for sale
USD 1,099,000
USD 379/sq.ft
59 Linda Lane W
Aquebogue
· 2,895 sq.ft · 4 Bedrooms · 3 Baths · House
· Equipped kitchen
Aquebogue · 2,895 sq.ft · 4 Bedrooms · 3 Baths · House · Equipped kitchen
Set within the serene landscape of Rolling Woods in Riverhead, 59 Linda Lane West presents a rare blend of privacy, thoughtful design, and resort-inspired living on the North Fork. Positioned on a beautifully maintained and three quarter acre property, this residence is surrounded by mature landscaping that creates a peaceful, secluded setting while remaining close to the area’s celebrated beaches, farm stands, vineyards, and dining destinations. A residents-only beach nearby, and public beach with four wheel drive access, enhances the coastal lifestyle, offering easy access to the shoreline and the natural beauty that defines this region. The home’s interior unfolds with a sense of openness and warmth architectural details complement light-filled living spaces designed for both everyday comfort and effortless entertaining. Hardwood floors extend throughout, guiding you through generously sized rooms that balance sophistication with livability. The kitchen is well appointed with qualit
USD 1,099,000
30 Long Pond Road
View photo
House · for sale
USD 799,990
USD 340/sq.ft
30 Long Pond Road
Aquebogue
· 2,347 sq.ft · 4 Bedrooms · 3 Baths · House
· Patio · Garden · Equipped kitchen · Swimming pool · Cellar
Aquebogue · 2,347 sq.ft · 4 Bedrooms · 3 Baths · House · Patio · Garden · Equipped kitchen · Swimming pool · Cellar
Welcome to this wonderful home set on a lush landscaped 1-acre property in Wading River and located within the Shoreham-Wading River School District. Offering approximately 2,400 square feet of living space, thisspacious home features 4 bedrooms and 3 full baths, including a large, private primary suite. The inviting den features vaulted ceilings, while the kitchen is beautifully appointed with wood cabinetry, granite countertops and black stainless steel appliances. Generously sized living spaces provide plenty of room for everyday living and entertaining. There is a full basement that is great for storage! Step outside and enjoy your own private backyard retreat surrounded by mature landscaping and beautiful gardens. Multiple patio areas create wonderful spaces for outdoor dining and entertaining, while the in-ground pool and firepit area make this property perfect for enjoying summer days and relaxing evenings at home. Experience the North Shore lifestyle Wading River is known for,
USD 799,990
245 N sunrise service Road
View photo
House · for sale
USD 1,299,000
USD 768/sq.ft
245 N sunrise service Road
Aquebogue
· 1,690 sq.ft · 4 Bedrooms · 2 Baths · House
Aquebogue · 1,690 sq.ft · 4 Bedrooms · 2 Baths · House
Large sprawling 4 bed 2 bath ranch on 6.2 acres of land partially cleared and partially wooded with plenty of privacy for all kinds of possible uses to this sub-dividable land with great ingress and egress located on a section of sunrise hwy service road with two way traffic for great access. Also a wonderful horse property
USD 1,299,000
393 Railroad Avenue
View photo
House · for sale
USD 695,999
USD 333/sq.ft
393 Railroad Avenue
Aquebogue
· 2,088 sq.ft · 4 Bedrooms · 3 Baths · House
· Garden · Swimming pool · Deck · Equipped kitchen · Parking
Aquebogue · 2,088 sq.ft · 4 Bedrooms · 3 Baths · House · Garden · Swimming pool · Deck · Equipped kitchen · Parking
Welcome to 393 Railroad Avenue, a spacious raised ranch situated on just over an acre of property in Manorville. The main level features a generous living room, formal dining room with sliding glass doors leading to the backyard deck, and an open-style eat-in kitchen, creating a comfortable layout for everyday living and entertaining. Three bedrooms and two full bathrooms complete the main level, including a primary bedroom with its own ensuite bath, along with plenty of closet space throughout. The lower level offers additional living space and flexibility, including a fourth bedroom, additional finished space, and a private walk-out entrance, providing plenty of possibilities for extended living, guests, a home office, recreation space, or whatever best suits your needs. Outside, enjoy over an acre of property with plenty of room to relax and entertain. The backyard features a deck, outdoor Jacuzzi, dedicated garden area, and a detached two-car garage providing additional parking and
USD 695,999
32 Sugar Loaf Road
View photo
House · for sale
USD 1,725,000
USD 738/sq.ft
32 Sugar Loaf Road
Aquebogue
· 2,336 sq.ft · 4 Bedrooms · 3 Baths · House
· Garden · Swimming pool · Fireplace · Cellar
Aquebogue · 2,336 sq.ft · 4 Bedrooms · 3 Baths · House · Garden · Swimming pool · Fireplace · Cellar
Welcome to this immaculate 4-bedroom, 3 full bath coastal retreat perfectly situated just moments from the ocean, bay beaches, charming villages, and some of the area's most beloved restaurants. Designed for both relaxed living and effortless entertaining, this home offers a spacious, sun-filled layout with beautiful coastal decor throughout. Two fireplaces create warm and inviting gathering spaces, while the finished basement provides additional room for recreation, guests, or a private retreat. Step outside to your own backyard oasis. A beautifully landscaped, quiet setting featuring a heated pool and 6-seat hot tub, perfect for summer evenings under the stars. Whether hosting or unwinding, this outdoor space delivers privacy and serenity
USD 1,725,000
562 Leisure Drive
View photo
House · for sale
USD 670,000
USD 406/sq.ft
562 Leisure Drive
Aquebogue
· 1,647 sq.ft · 2 Bedrooms · 2 Baths · House
· Fireplace · Equipped kitchen · Parking
Aquebogue · 1,647 sq.ft · 2 Bedrooms · 2 Baths · House · Fireplace · Equipped kitchen · Parking
Welcome to 562 Leisure Drive, a beautifully maintained Maidstone—the largest model in Leisure Glen—located in this highly desirable 55+ gated community. Offering spacious single-level living, impressive architectural details and exceptional storage, this home combines comfort, convenience and an active resort-style lifestyle. The attractive exterior features stone accents, a two-car garage and beautifully maintained landscaping. Step inside to a bright and inviting living room highlighted by new vinyl wood flooring, soaring ceilings, crown molding, abundant natural light and a handsome gas fireplace with decorative mantel. French doors open to a spacious den/family room surrounded by windows and custom built-in shelving—an ideal space for relaxing, reading or working from home. The formal dining room is equally impressive with dramatic ceiling height, oversized windows and abundant natural light, creating a wonderful setting for entertaining. The spacious eat-in kitchen offers granite
USD 670,000
24 Miller Avenue
View photo
House · for sale
USD 679,900
USD 625/sq.ft
24 Miller Avenue
Aquebogue
· 1,087 sq.ft · 3 Bedrooms · 2 Baths · House
· Garden · Deck · Equipped kitchen · Parking · Swimming pool · Cellar
Aquebogue · 1,087 sq.ft · 3 Bedrooms · 2 Baths · House · Garden · Deck · Equipped kitchen · Parking · Swimming pool · Cellar
Move in ready 3 bedroom 2 bath home located in East Moriches with basement and garage! This home has been totally renovated and features refinished hardwood floors, custom lighting, renovated baths and a custom kitchen with granite counters, stainless appliances, kitchen island with seating and a separate dining area. With an open floor plan and a lot of natural light, entertaining and comfortable living can be yours to enjoy in this well designed home. The garage is an oversized 1 car and is fully sheetrocked and painted with storage above. The driveway is double wide and has parking for several cars. Overlooking the fenced back yard is a deck and above ground pool. There is plenty of space for gardening and any out door activities that you may desire. Low taxes!
USD 679,900
27 Ocean Avenue
View photo
House · for sale
USD 750,000
USD 839/sq.ft
27 Ocean Avenue
Aquebogue
· 893 sq.ft · 2 Bedrooms · 1 Bath · House
· Equipped kitchen
Aquebogue · 893 sq.ft · 2 Bedrooms · 1 Bath · House · Equipped kitchen
Welcome to 27 Ocean Avenue, a charming two-bedroom, one-bath beach cottage offering the perfect blend of comfort, privacy, and coastal charm. Recently updated with a beautifully renovated kitchen featuring Bertazzoni appliances, new flooring throughout, this inviting home is move-in ready and full of potential. Set on a lovely, private lot with ample outdoor entertaining space, the property also features a spacious storage shed, ideal for tools, hobbies, or additional storage. Whether you're searching for a year-round residence, weekend retreat, or investment opportunity, this Hampton Bays gem offers endless possibilities. Conveniently located 4 miles to Ponquogue ocean beach, dining, and shopping. Property is being sold as-is and furnished
USD 750,000

Get email alerts

Don't miss out: be the first to know about new properties

The alert was correctly created

On subscribing you accept the conditions of use and the privacy policy
Alert
Receive new ads in your inbox
Save this search
Receive alerts for new listings

We'll send you an email when we have new properties for: "Houses for sale in Aquebogue"

The alert was correctly created

Wading River, Riverhead town Suffolk County New York
Calverton, Riverhead town Suffolk County New York
Get email alerts and be the first to see new listings
Required field
On subscribing I accept the terms of the privacy policy
Perfect! You'll soon start receiving new listings via email
Alert
Receive an email when we have new ads for Houses for sale in Aquebogue
Save this search
Filters

Bedrooms

Size (sq.ft)

sq.ft
sq.ft

Price

USD
USD

Property type

Bathrooms

Clear all filters
Receive notifications when new entries are published.