1,171 houses for sale in Remsenburg-Speonk

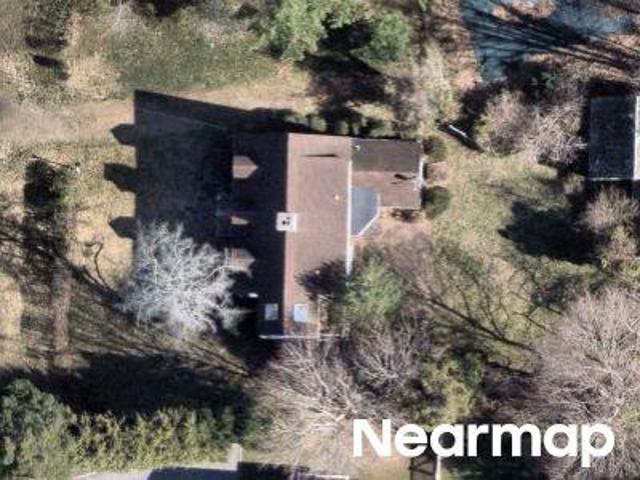
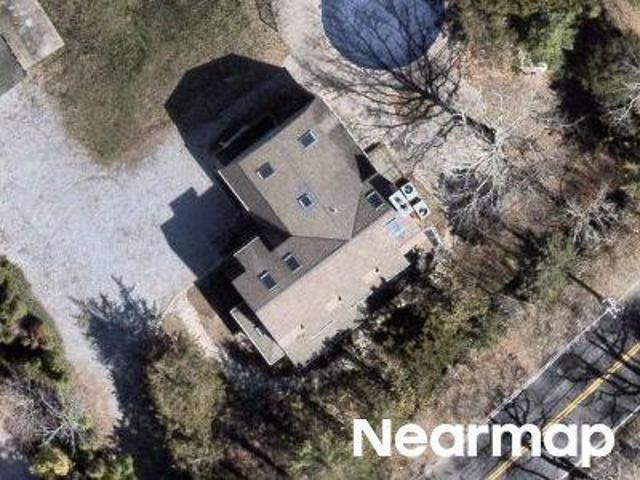
N Bay Ave
View photo
House · for sale
Request Details
Updated
N Bay Ave
Remsenburg-Speonk
· 1,001 sq.ft · 2 Bedrooms · 1 Bath · House
Remsenburg-Speonk · 1,001 sq.ft · 2 Bedrooms · 1 Bath · House
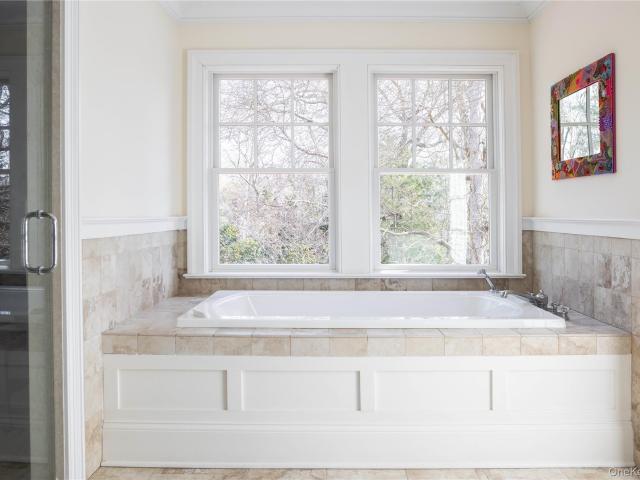
This home is in preforeclosure, which means the homeowner is in default (missed payments). Therefore, there could be an opportunity to strike a great deal with the owner and the bank
Request Details
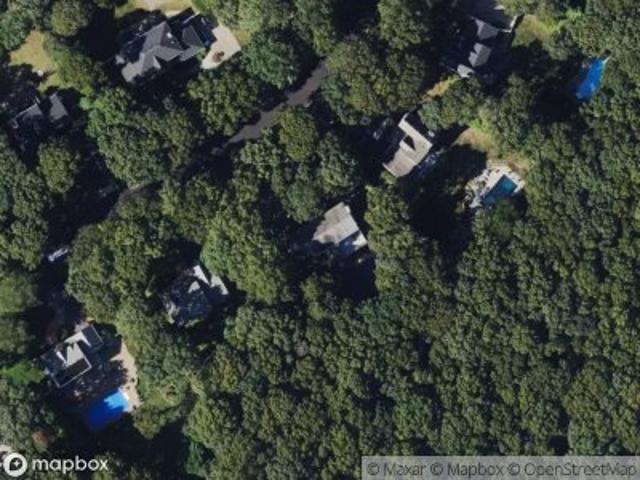
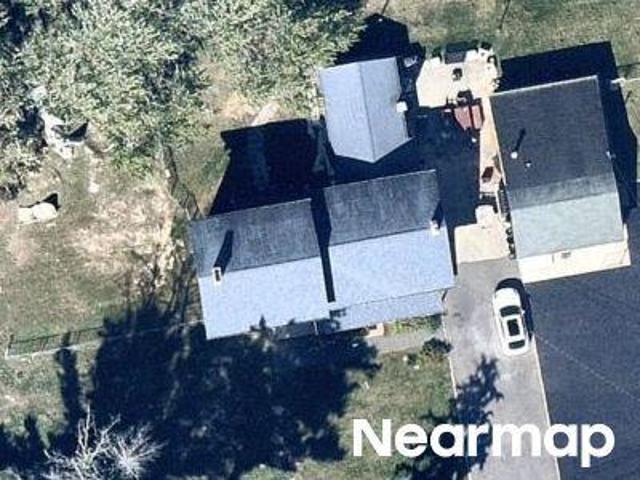
Halsey Rd
View photo
House · for sale
Request Details
Updated
Halsey Rd
Remsenburg-Speonk
· 2,777 sq.ft · 4 Bedrooms · 3 Baths · House
Remsenburg-Speonk · 2,777 sq.ft · 4 Bedrooms · 3 Baths · House
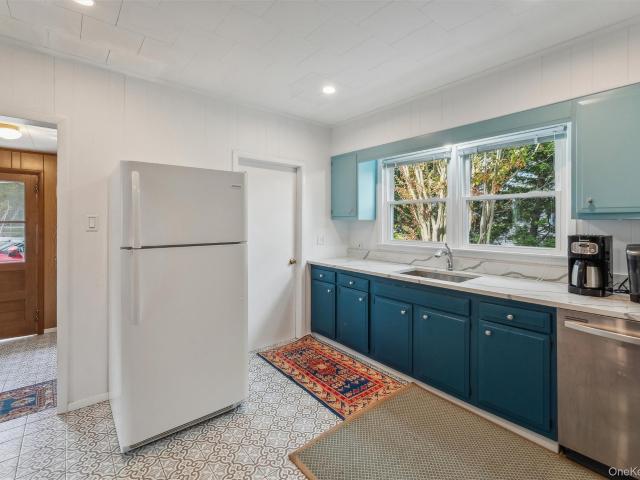
This home is in preforeclosure, which means the homeowner is in default (missed payments). Therefore, there could be an opportunity to strike a great deal with the owner and the bank
Request Details
Andys Ln
View photo
House · for sale
Request Details
Updated
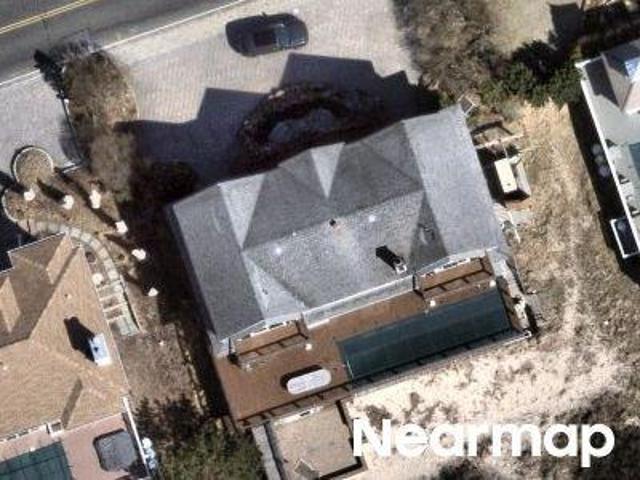
Andys Ln
Remsenburg-Speonk
· 2,486 sq.ft · 4 Bedrooms · 2 Baths · House
Remsenburg-Speonk · 2,486 sq.ft · 4 Bedrooms · 2 Baths · House
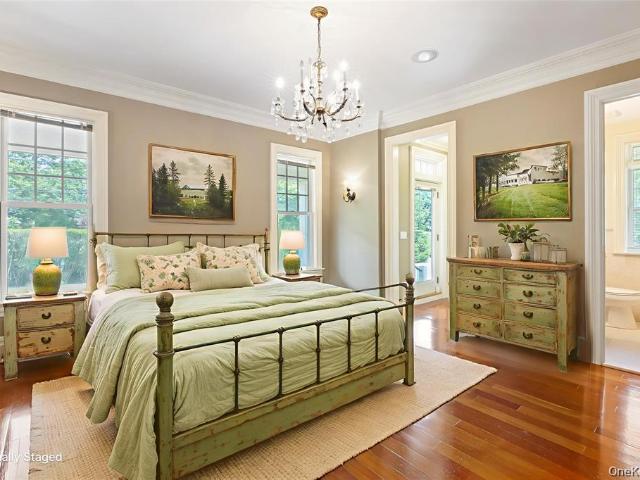
This is a Real Estate-Owned (REO)/post-foreclosure home owned or managed by a bank. All offers are considered; however, the highest and best will most likely be accepted
Request Details
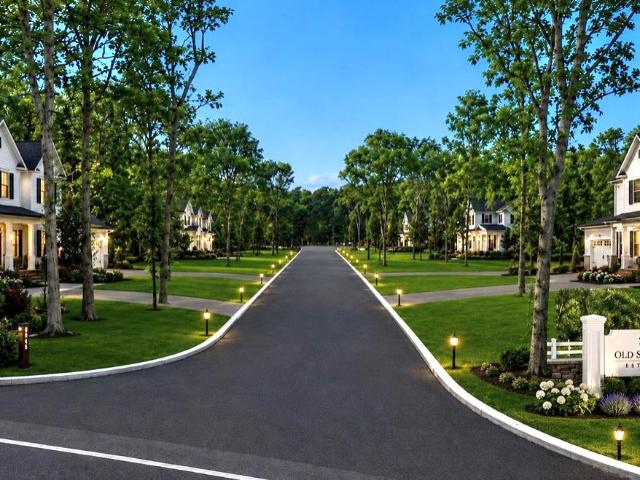
85 N North Phillips Avenue Lot #3
View photo
House · for sale
USD 2,499,990
USD 611/sq.ft
85 N North Phillips Avenue Lot #3
Remsenburg-Speonk
· 4,090 sq.ft · 4 Bedrooms · 3 Baths · House
Remsenburg-Speonk · 4,090 sq.ft · 4 Bedrooms · 3 Baths · House
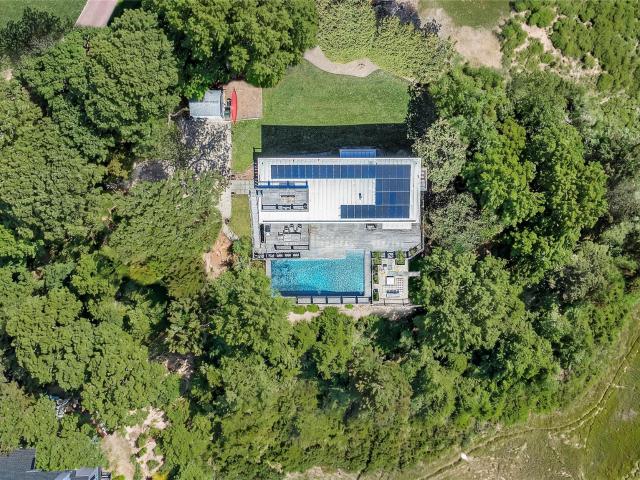
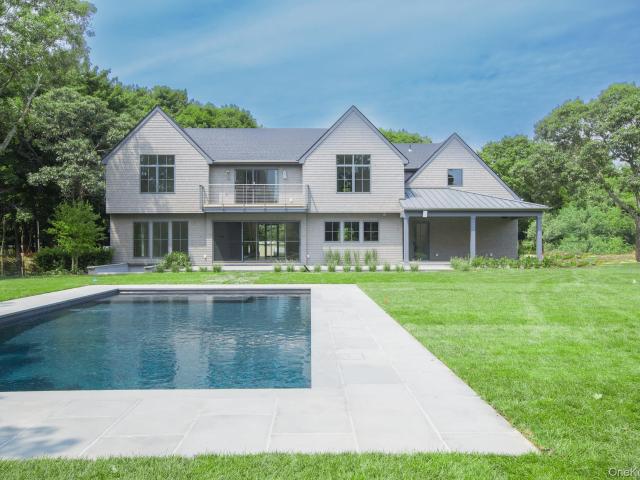
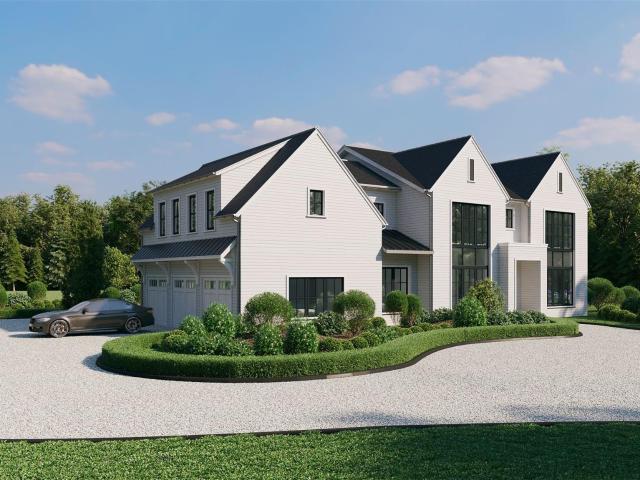
Welcome to Old Stables Estates! Introducing A Rare Collection Of Seven Homesites Set Upon Historic Land in Speonk-Remsenburg, Where Life Moves At a Gentler Pace. Minutes From Hamptons Beaches Beaches, Farm Stands, Charming Cafes, And Local Dining, With The LIRR Offering an Effortless Connection to Manhattan. A Place Where Country Roads, Coastal Breezes, and Community Still Matter. Currently Under Construction with An Estimated delivery Date of November 2026. Still Time To Pick Your Colors and Upgrades! 5 Old Stables Lane will be the new Postal address
USD 2,499,990
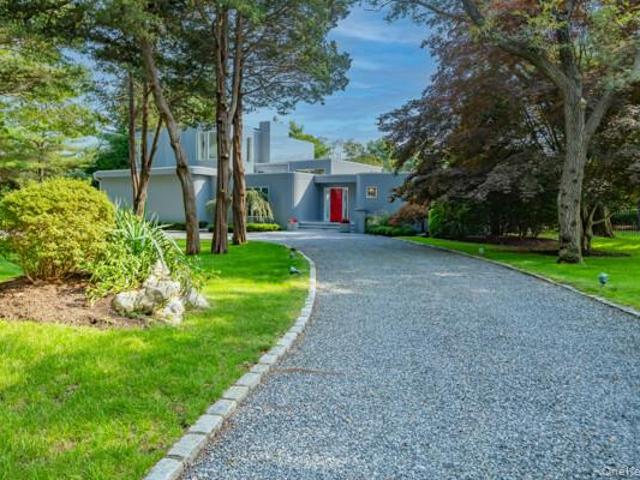
3 Mallard Ln, Remsenburg, NY 11960 | MLS #977913
View photo
House · for sale
USD 2,975,000
USD 92,968/sq.ft
3 Mallard Ln, Remsenburg, NY 11960 | MLS #977913
Remsenburg-Speonk
· 32 sq.ft · 5 Bedrooms · 4 Baths · House
· Sauna · Swimming pool · Fireplace · Equipped kitchen
Remsenburg-Speonk · 32 sq.ft · 5 Bedrooms · 4 Baths · House · Sauna · Swimming pool · Fireplace · Equipped kitchen
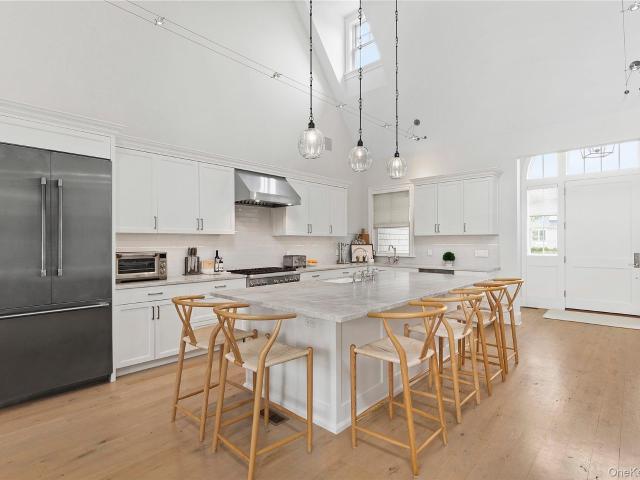
Chic Contemporary Sophisticated Living in Remsenburg Nestled on a sprawling 0.92-acre lot in one of Remsenburg’s most desirable pockets, this stunning 5-bedroom, 4-bathroom residence offers the perfect blend of coastal elegance and modern luxury. Designed for both grand entertaining and quiet relaxation, the home’s thoughtful layout captures the essence of Hamptons-style living. Property Highlights Chef’s Kitchen: A culinary masterpiece featuring high-end appliances, custom cabinetry, and expansive prep space—perfect for hosting summer soirées or intimate family dinners. Stunning Great Room: The heart of the home is anchored by a magnificent stone fireplace, providing a warm, tactile focal point for cool coastal evenings. Spacious Accommodations: Primary Suite is fit for royalty, perfect for that Zen lifestyle with over 800 sq feet of space with his and her closets a oversized walk in shower with a soaking tub. Jacuzzi, the special part of the suite is the built in Sauna for the relaxi
USD 2,975,000
16 Cricket Path
View photo
House · for sale
USD 8,495,000
USD 5,846/sq.ft
16 Cricket Path
Remsenburg-Speonk
· 1,453 sq.ft · 7 Bedrooms · 5 Baths · House
· Patio · Equipped kitchen · Parking · Air conditioning · Swimming pool
Remsenburg-Speonk · 1,453 sq.ft · 7 Bedrooms · 5 Baths · House · Patio · Equipped kitchen · Parking · Air conditioning · Swimming pool
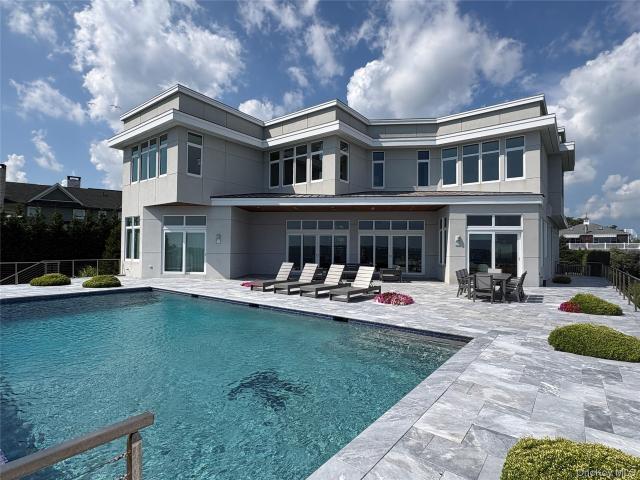
A striking waterfront estate where exceptional architecture, superior craftsmanship, and unparalleled views come together in perfect harmony. Thoughtfully designed to capture the water views from nearly every room, this 7-bedroom, 6-bath residence offers an effortless blend of modern elegance and timeless luxury. Built to the highest standards in 2016 by Sea Level Construction, the home features radiant heated floors, central air, and a chef's kitchen appointed with Sub-Zero and Wolf appliances. Walls of glass create a seamless connection to the outdoors, where a spectacular gunite infinity-edge pool and spa, marble patios, and sweeping waterfront vistas create a true resort-like setting. Every detail has been thoughtfully curated to deliver an uncompromising luxury lifestyle. Completing the offering is an oversized two-car garage, state-of-the-art systems, and an unmatched level of quality rarely found on the East End. 16 Cricket Path is more than a waterfront home—it's a statement of
USD 8,495,000
190 A S Country Rd, Remsenburg, NY 11960 | MLS #986892
View photo
House · for sale
USD 4,250,000
USD 1,012/sq.ft
190 A S Country Rd, Remsenburg, NY 11960 | MLS #986892
Remsenburg-Speonk
· 4,198 sq.ft · 5 Bedrooms · 6 Baths · House
· Patio · Parking · Equipped kitchen · Swimming pool · Cellar
Remsenburg-Speonk · 4,198 sq.ft · 5 Bedrooms · 6 Baths · House · Patio · Parking · Equipped kitchen · Swimming pool · Cellar
Remsenburg New Construction features 5 bedrooms, 6 designer baths, dining room wu002Fwet bar, living room wu002Ffireplace, professional kitchen wu002Fquartz counters & Thermador appliance package, 2 laundry rooms, 2 car garage wu002Fseparate staircase to bonus room. Additional 2000 sq. ft unfinished basement with multiple egress windows, 9' ceilings, and separate outside entrance. Perfect for future expansion. The 4200 sq. ft. Post Modern is set on 1 acre of manicured, private grounds which include a covered bluestone patio, extensive landscaping, and a heated saltwater gunite pool wu002Fsundeck. Meticulous craftsmanship and attention to detail throughout. Delivery date August 2026
USD 4,250,000
55 Cedar Ln W, Remsenburg, NY 11960 | MLS #903436
View photo
House · for sale
USD 2,990,000
USD 689/sq.ft
55 Cedar Ln W, Remsenburg, NY 11960 | MLS #903436
Remsenburg-Speonk
· 4,338 sq.ft · 5 Bedrooms · 4 Baths · House
· Garden · Office room · Deck · Fireplace · Equipped kitchen
Remsenburg-Speonk · 4,338 sq.ft · 5 Bedrooms · 4 Baths · House · Garden · Office room · Deck · Fireplace · Equipped kitchen
Set on +u002F. 1.33 acres at the end of coveted Cedar Lane, this fully renovated Post Modern offers both serenity and privacy amidst lush landscaping and gorgeous perennial gardens. The covered rocking chair porch and generous entry foyer are welcoming features of the home. The high-end custom country kitchen is complete with Wolf and Sub-Zero appliances, Quartzite counters, and Baccarat light pendants. The living room boasts an 8-speaker cinema grade media system, cozy wood-burning fireplace, and triplet French doors overlooking the grounds. The handsome cherrywood libraryu002F home office, with wood-burning fireplace, offers a private work-from-home space. Upstairs, the primary suite is a restful sanctuary with a private deck, wood-burning fireplace, walk-in closet, and gracious bath, complete with steam shower, deep soaking tub, dual vanities, Waterworks fixtures, separate water closet and radiant floors. Four spacious guest bedrooms and two guest bathrooms complete the second floor
USD 2,990,000
77 Drew Drive
View photo
House · for sale
USD 849,000
USD 440/sq.ft
77 Drew Drive
Remsenburg-Speonk
· 1,927 sq.ft · 3 Bedrooms · 3 Baths · House
Remsenburg-Speonk · 1,927 sq.ft · 3 Bedrooms · 3 Baths · House
77 Drew Drive offers a rare combination of privacy, space, and thoughtful updates in a setting that feels both open and peaceful. Positioned on. 74 acres and backing to additional preserved green space in the Longtree Pond community, the property enjoys a quiet, natural backdrop while remaining just minutes to Westhampton Beach Main Street and the conveniences of the surrounding area. Inside, the home is warm and inviting, with hardwood floors throughout, recessed lighting, and updated bathrooms that reflect a clean, modern feel. The layout is comfortable and well-proportioned, designed for easy everyday living while still offering the flexibility to entertain. Natural light fills the interior, enhancing the home’s bright and welcoming atmosphere. Recent improvements, including a one-year-old roof and siding, a newer burner, and a new oil tank, provide added peace of mind and long-term value. Thoughtful details and consistent upkeep are evident throughout, creating a home that feels we
USD 849,000
53 Cedar Ln W, Remsenburg, NY 11960 | MLS #838826
View photo
House · for sale
USD 3,650,000
USD 645/sq.ft
53 Cedar Ln W, Remsenburg, NY 11960 | MLS #838826
Remsenburg-Speonk
· 5,651 sq.ft · 4 Bedrooms · 6 Baths · House
· Patio · Garden · Equipped kitchen · Swimming pool
Remsenburg-Speonk · 5,651 sq.ft · 4 Bedrooms · 6 Baths · House · Patio · Garden · Equipped kitchen · Swimming pool
At the very end of one of Remsenburg’s most coveted lanes lies a private estate where specimen plantings canopy 1.7 sublime acres. Welcome to 53 Cedar Lane, a four-bedroom, five-and-a-half-bath custom-built residence with abundant bonus space and private shore front on Seatuck Cove. Spanning approximately 5,654 square feet, the home offers a harmonious blend of refined elegance and everyday comfort. You are welcomed by a classic foyer that opens into a spacious great room—perfect for gatherings or quiet evenings by the fire. The chef’s kitchen, overlooking pool and tennis, flows into a sun-drenched breakfast nook, while a separate formal dining room sets the stage for memorable meal or celebration. A sunroom offers peaceful views of the property, and a versatile bonus room, with coffered ceiling, is ideal as a den, music room or library, adapting to suit your lifestyle. The main level also includes, a junior suite, offering comfort and privacy for guests with access to patio, gardens a
USD 3,650,000
15 S Bay Avenue
View photo
House · for sale
USD 899,000
USD 642/sq.ft
15 S Bay Avenue
Remsenburg-Speonk
· 1,399 sq.ft · 3 Bedrooms · 2 Baths · House
· Patio · Garden · Parking · Swimming pool · Cellar
Remsenburg-Speonk · 1,399 sq.ft · 3 Bedrooms · 2 Baths · House · Patio · Garden · Parking · Swimming pool · Cellar
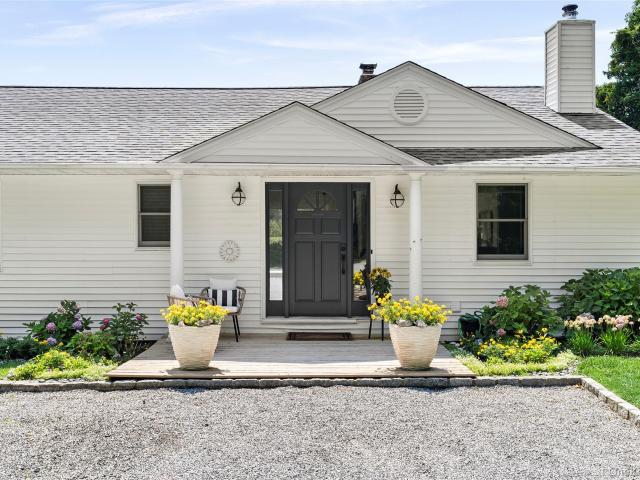
Tucked south of the highway and just up the street from Moriches Bay, this three-bedroom, two-full-bath Cape offers craftsman-style character paired with easy, right-sized living. A charming front entry porch welcomes you home, opening into a first floor built for both everyday comfort and entertaining: spacious living and dining rooms, a convenient full bath and laundry combination, and a den overlooking the expansive backyard. Upstairs, the bedrooms are light-filled and generously sized, sharing an oversized full bath. Hardwood floors run throughout, and the full unfinished basement offers plenty of room for storage. Outside, a new in-ground pool and stone patio create a relaxed backyard retreat, well-suited for warm-weather gatherings. A detached garage adds further storage and convenience. The location is a real draw, just up the street from the Southampton Town Dock and a private marina, with Westhampton Beach Village and the Dune Road beaches only minutes away. In Eastport, South
USD 899,000
52 Brushy Neck Lane
View photo
House · for sale
USD 1,899,000
USD 367/sq.ft
52 Brushy Neck Lane
Remsenburg-Speonk
· 5,167 sq.ft · 5 Bedrooms · 5 Baths · House
· Office room · Balcony · Fireplace · Equipped kitchen · Parking
Remsenburg-Speonk · 5,167 sq.ft · 5 Bedrooms · 5 Baths · House · Office room · Balcony · Fireplace · Equipped kitchen · Parking
Now fully refreshed, vacant, and ready for immediate showings, this Westhampton estate is being reintroduced to the market with renewed appeal. Blending Victorian charm with modern luxury, the residence offers over 5,100 sq ft of finished living space, plus an additional unfinished bonus room and walk-out lower level that bring the total potential to nearly 7,000 sq ft. Set on 1.02 acres south of Montauk Highway, the home features Brazilian cherry floors with maple inlays, intricate millwork, and five fireplaces. The chef’s kitchen is equipped with propane cooking, dual dishwashers, premium appliances, and a wood-burning stove that doubles as a pizza oven. A first-floor guest suite, formal dining room, and multiple entertaining spaces complete the main level. Upstairs, the primary suite offers a fireplace, sitting room/office, private balcony, and a spa bath with steam shower. Three additional en-suite bedrooms provide ample comfort. A six-car garage with 13’ ceilings, heated gunite po
USD 1,899,000
32 Tuthill Ln, Remsenburg, NY 11960 | MLS #982995
View photo
House · for sale
USD 2,350,000
USD 898/sq.ft
32 Tuthill Ln, Remsenburg, NY 11960 | MLS #982995
Remsenburg-Speonk
· 2,616 sq.ft · 4 Bedrooms · 3 Baths · House
· Terrace · Deck
Remsenburg-Speonk · 2,616 sq.ft · 4 Bedrooms · 3 Baths · House · Terrace · Deck
Experience unparalleled privacy, tranquility, & natural beauty in this exceptional Waterview contemporary home, thoughtfully reimagined with sustainable, eco-conscious design in collaboration with renowned builder George Vickers. Set against 20 acres of protected preserve with sweeping views of Moriches Bay, this one-of-a-kind residence offers a seamless connection to nature from three south-facing decks & a spectacular rooftop terrace with panoramic vistas. Clad in reclaimed 100-year-old Pennsylvania barnwood, the home combines timeless character with modern environmental performance. Green features include rooftop solar panels, high-performance windows and doors, low VOC paints, and Silver LEED-certified construction standards, creating a residence that is both beautiful and sustainable. The solar array feeds excess electricity back into the grid, potentially generating utility rebates & adding to the home's long-term efficiency. Sunlight pours through three walls of windows on the m
USD 2,350,000
190A South Country Road
View photo
House · for sale
USD 4,250,000
USD 1,012/sq.ft
190A South Country Road
Remsenburg-Speonk
· 4,198 sq.ft · 5 Bedrooms · 6 Baths · House
· Patio · Parking · Fireplace · Equipped kitchen · Swimming pool · Cellar
Remsenburg-Speonk · 4,198 sq.ft · 5 Bedrooms · 6 Baths · House · Patio · Parking · Fireplace · Equipped kitchen · Swimming pool · Cellar
Remsenburg New Construction features 5 bedrooms, 6 designer baths, dining room w/wet bar, living room w/fireplace, professional kitchen w/quartz counters & Thermador appliance package, 2 laundry rooms, 2 car garage w/separate staircase to bonus room. Additional 2000 sq. ft unfinished basement with multiple egress windows, 9' ceilings, and separate outside entrance. Perfect for future expansion. The 4200 sq. ft. Post Modern is set on 1 acre of manicured, private grounds which include a covered bluestone patio, extensive landscaping, and a heated saltwater gunite pool w/sundeck. Meticulous craftsmanship and attention to detail throughout. Delivery date August 2026
USD 4,250,000
2 Emma's Path
View photo
House · for sale
USD 3,375,000
USD 845/sq.ft
2 Emma's Path
Remsenburg-Speonk
· 3,993 sq.ft · 4 Bedrooms · 3 Baths · House
· Patio · Sauna · Swimming pool · Fireplace · Equipped kitchen · Parking · Cellar
Remsenburg-Speonk · 3,993 sq.ft · 4 Bedrooms · 3 Baths · House · Patio · Sauna · Swimming pool · Fireplace · Equipped kitchen · Parking · Cellar
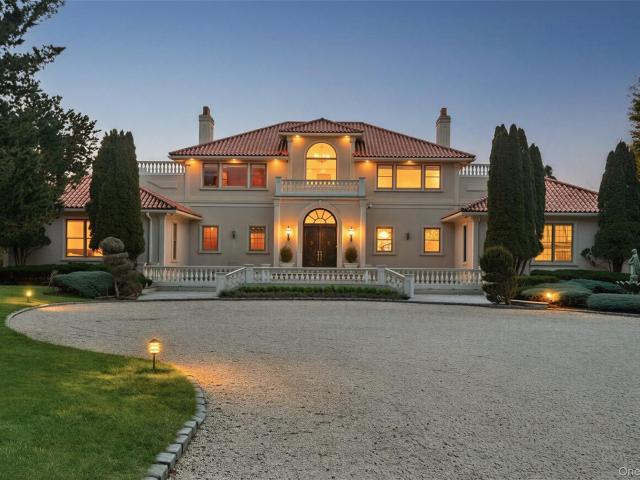
Quiet luxury meets Hamptons ease at 2 Emma’s Path. Set on 0.68 acres in coveted Remsenburg, this 4,000 SF custom retreat delivers space, style, and total privacy. Four bedrooms, 3.5 baths, soaring vaulted ceilings, and sunlit open living create a home that lives beautifully year-round. A chef’s kitchen anchors the main level, while a serene primary suite and thoughtfully designed guest wings offer flexibility for hosting, work, or retreat. Upstairs, a versatile loft adds bonus space; below, a full walk-out basement and 3-car garage with infrared + steam sauna elevate everyday living. Outside is pure resort living, heated saltwater pool, brand-new hot tub, bluestone patio with wood-burning fireplace + pizza oven, outdoor shower, and lush, fully fenced grounds. Private. Polished. Perfectly positioned, make it yours. A rare Remsenburg offering, designed to unwind, entertain, and escape. This listing may include images that have been digitally altered or virtually staged. Original, unedite
USD 3,375,000
33 Windwood Court
View photo
House · for sale
USD 1,495,000
USD 821/sq.ft
33 Windwood Court
Remsenburg-Speonk
· 1,819 sq.ft · 3 Bedrooms · 2 Baths · House
· Garden · Parking · Deck · Fireplace · Equipped kitchen · Swimming pool · Cellar
Remsenburg-Speonk · 1,819 sq.ft · 3 Bedrooms · 2 Baths · House · Garden · Parking · Deck · Fireplace · Equipped kitchen · Swimming pool · Cellar
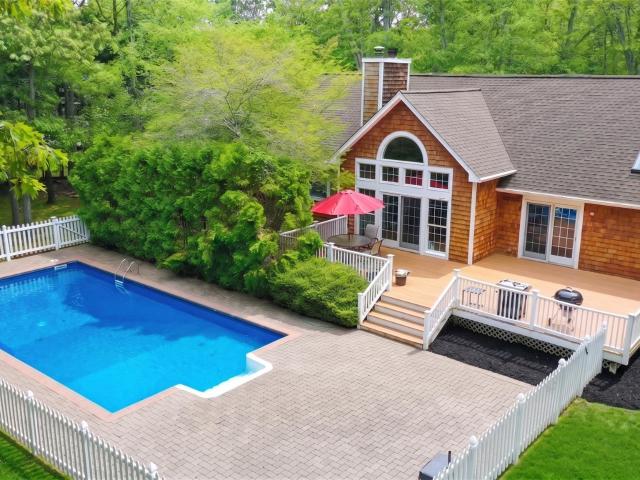
This beautiful 3 bedroom, 2 bath Post Modern Ranch is set on a private 1.1 acre. The open layout includes easy one level living w/professional kitchen, primary suite w/spacious bathroom, 2 additional bedrooms and full bathroom. The open living room w/fireplace has cathedral ceilings and sliders that lead to large deck, pavers, private yard, and heated in-ground pool. The home has a 2 car garage and a full unfinished basement that can easily double the square footage
USD 1,495,000
31B Club Lane
View photo
House · for sale
USD 1,499,000
USD 624/sq.ft
31B Club Lane
Remsenburg-Speonk
· 2,400 sq.ft · 4 Bedrooms · 3 Baths · House
· Fireplace · Equipped kitchen · Swimming pool
Remsenburg-Speonk · 2,400 sq.ft · 4 Bedrooms · 3 Baths · House · Fireplace · Equipped kitchen · Swimming pool
Quiet Coastal Living in the Heart of Remsenburg Down a quiet lane south of South Country Road sits this beautifully maintained and thoughtfully updated Hamptons ranch, offering a rare blend of privacy and coastal ease. Set on. 69 acres with serene canal views and deeded access to Moriches Bay, you'll have kayaking, birdwatching, and the sound of the ocean right outside your door. Bathed in natural light thanks to its desirable southern exposure, the home features four bedrooms and three fully renovated baths, including two ensuite primary bedrooms, one of which is a private primary suite addition with its own newly renovated bath. The open living room with vaulted ceilings centers around a wood-burning fireplace and flows seamlessly into an updated eat-in kitchen, while a separate den offers flexible space for a home office or retreat. Having undergone multiple renovations over the years, the home beautifully blends timeless charm with modern updates. There's even room to add a pool fo
USD 1,499,000
7 Cross Road
View photo
House · for sale
USD 10,995,000
USD 1,333/sq.ft
7 Cross Road
Remsenburg-Speonk
· 8,245 sq.ft · 5 Bedrooms · 7 Baths · House
· Sauna · Gym · Fireplace · Equipped kitchen
Remsenburg-Speonk · 8,245 sq.ft · 5 Bedrooms · 7 Baths · House · Sauna · Gym · Fireplace · Equipped kitchen
Privately set behind gates on one of Remsenburg's most coveted lanes, this exceptional waterfront estate offers approximately 175 feet of pristine bulkheaded frontage along Moriches Bay, capturing breathtaking sunset views and an unparalleled sense of serenity. Spanning approximately 8,250 square feet, the Mediterranean-inspired residence is constructed with remarkable integrity, reinforced with steel beams throughout, and thoughtfully designed for both grand entertaining and effortless resort-style living. A dramatic grand salon serves as the heart of the home, featuring soaring coffered ceilings, a wood-burning fireplace, custom bar, and multiple seating areas-all seamlessly opening through French doors to the waterfront grounds. The chef's kitchen, appointed with granite countertops and an oversized island, flows into the dining area, while the main level also includes four en-suite guest bedrooms, a flexible gym or wellness space, sauna, and powder room. The entire second level is
USD 10,995,000
45 Shore Road
View photo
House · for sale
USD 1,100,000
USD 470/sq.ft
45 Shore Road
Remsenburg-Speonk
· 2,336 sq.ft · 4 Bedrooms · 2 Baths · House
· Air conditioning
Remsenburg-Speonk · 2,336 sq.ft · 4 Bedrooms · 2 Baths · House · Air conditioning
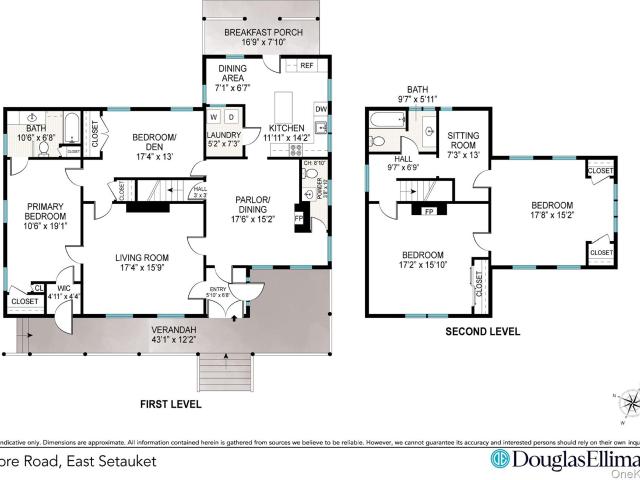
Where does one begin? For those who want it all. Coastal lifestyle, nearly 180-year-old detail that cannot be replicated, a home with soul, provenance, & stories, modern comforts, a flexible floor plan, and a property of possibilities. 45 Shore Road offers it, and then some. Constructed in approximately 1848, when shipbuilders & captains dotted this loveliest of streets that meanders along the eastern shoreline of Setauket Harbor, the Hulse House stands as a testament to time and Three Village history. This residence and neighborhood must be experienced in person. Its current stewards have invested significantly: a new innovative/alternative onsite waste treatment septic system (2021), 2-zone gas heat & 2-zone central air (2016 & 2023), a 16kw Generac whole-house generator (2018), upgraded 200amp service, extensive electrical & plumbing upgrades, and smart thermostats. Structural investments include a fully rebuilt wraparound veranda with custom Tennessee Porch Company balusters (2016)
USD 1,100,000
5 Remsen Lane
View photo
House · for sale
USD 5,495,000
USD 839/sq.ft
5 Remsen Lane
Remsenburg-Speonk
· 6,544 sq.ft · 6 Bedrooms · 7 Baths · House
· Fireplace · Equipped kitchen
Remsenburg-Speonk · 6,544 sq.ft · 6 Bedrooms · 7 Baths · House · Fireplace · Equipped kitchen
Welcome to 5 Remsen Lane, a stunning architectural masterpiece by Harrison Design and built by Behme Builders, set on shy 2 acres of meticulously landscaped grounds. Spanning over 6,500 square feet across three luxurious levels, this exceptional residence offers the perfect blend of modern sophistication and unparalleled craftsmanship. Upon entry, you are immediately greeted by natural light cascading through expansive windows, illuminating the open concept first floor with its soaring 10 foot ceilings. The thoughtfully designed layout includes a beautiful living room featuring oversized windows and a sleek linear fireplace, creating a warm and inviting focal point. The dining room is adorned with custom herringbone wood floors, providing a refined setting for both intimate dinners and formal entertaining. The chef’s kitchen is a culinary dream, featuring Sub-Zero refrigeration, a Wolf range, dual Cove dishwashers, and an oversized island that serves as the heart of the home, ideal for
USD 5,495,000
53 S Phillips Ave, Speonk, NY 11972 | MLS #961924
View photo
House · for sale
USD 2,595,000
USD 763/sq.ft
Updated
53 S Phillips Ave, Speonk, NY 11972 | MLS #961924
Remsenburg-Speonk
· 3,401 sq.ft · 4 Bedrooms · 3 Baths · House
· Fireplace · Equipped kitchen · Parking
Remsenburg-Speonk · 3,401 sq.ft · 4 Bedrooms · 3 Baths · House · Fireplace · Equipped kitchen · Parking
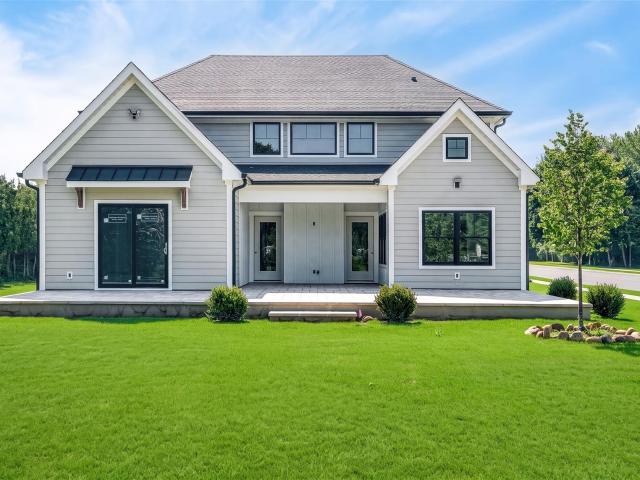
Exceptional Pre-Construction Opportunity in a Premier Coastal Community! Introducing a beautifully designed new construction residence currently underway in sought-after Remsenburg. Thoughtfully planned with comfort, flexibility, and effortless indoor-outdoor living in mind, this 3408 sq. Ft 4 Bedroom, 3 Bath home offers a refined yet relaxed lifestyle just moments from the water. The main level features a welcoming living room with fireplace, a formal dining area, and a spacious kitchen complemented by a walk-in pantry. A separate den provides additional versatility for work, leisure, or entertaining. The primary suite is conveniently located on the first floor and includes a generous walk-in closet. A mudroom with laundry sink leads directly to the oversized garage for practical everyday access. Upstairs offers exceptional flexibility with an additional living area, second laundry space, three bedrooms, one full bath, and a walk-in attic, ideal for guests, extended stays, or adaptabl
USD 2,595,000
Old Country Rd
View photo
House · for sale
Request Details
Updated
Old Country Rd
Remsenburg-Speonk
· 2,702 sq.ft · 3 Bedrooms · 1 Bath · House
Remsenburg-Speonk · 2,702 sq.ft · 3 Bedrooms · 1 Bath · House
This home is in preforeclosure, which means the homeowner is in default (missed payments). Therefore, there could be an opportunity to strike a great deal with the owner and the bank
Request Details
Montauk Hwy
View photo
House · for sale
Request Details
Updated
Montauk Hwy
Remsenburg-Speonk
· House
Remsenburg-Speonk · House
This home is in preforeclosure, which means the homeowner is in default (missed payments). Therefore, there could be an opportunity to strike a great deal with the owner and the bank
Request Details
Dune Rd
View photo
House · for sale
Request Details
Updated
Dune Rd
Remsenburg-Speonk
· 4,101 sq.ft · 4 Bedrooms · 4 Baths · House
Remsenburg-Speonk · 4,101 sq.ft · 4 Bedrooms · 4 Baths · House
This home is in preforeclosure, which means the homeowner is in default (missed payments). Therefore, there could be an opportunity to strike a great deal with the owner and the bank
Request Details
Magnolia Dr
View photo
House · for sale
Request Details
Updated
Magnolia Dr
Remsenburg-Speonk
· House
Remsenburg-Speonk · House
This home is in preforeclosure, which means the homeowner is in default (missed payments). Therefore, there could be an opportunity to strike a great deal with the owner and the bank
Request Details

Get email alerts

Don't miss out: be the first to know about new properties

The alert was correctly created

On subscribing you accept the conditions of use and the privacy policy
Alert
Receive new ads in your inbox
Save this search
Receive alerts for new listings

We'll send you an email when we have new properties for: "Houses for sale in Remsenburg-Speonk"

The alert was correctly created

Speonk
11960
Get email alerts and be the first to see new listings
Required field
On subscribing I accept the terms of the privacy policy
Perfect! You'll soon start receiving new listings via email
Alert
Receive an email when we have new ads for Houses for sale in Remsenburg-Speonk
Save this search
Filters

Bedrooms

Size (sq.ft)

sq.ft
sq.ft

Price

USD
USD

Property type

Bathrooms

Clear all filters
Receive notifications when new entries are published.