144 houses for sale in Speonk

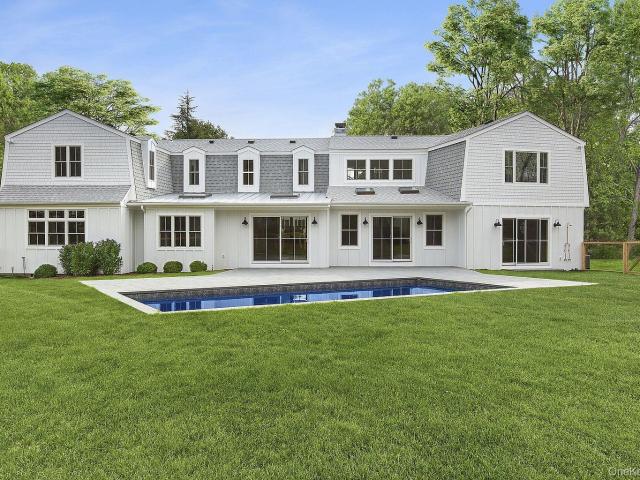
32 S Phillips Avenue
View photo
House · for sale
USD 3,800,000
USD 606/sq.ft
32 S Phillips Avenue
Speonk
· 6,265 sq.ft · 5 Bedrooms · 1 Bath · House
· Gym · Equipped kitchen · Air conditioning · Cellar
Speonk · 6,265 sq.ft · 5 Bedrooms · 1 Bath · House · Gym · Equipped kitchen · Air conditioning · Cellar
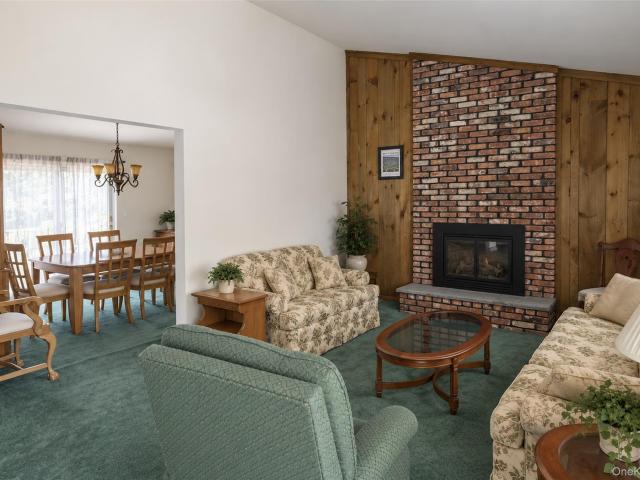
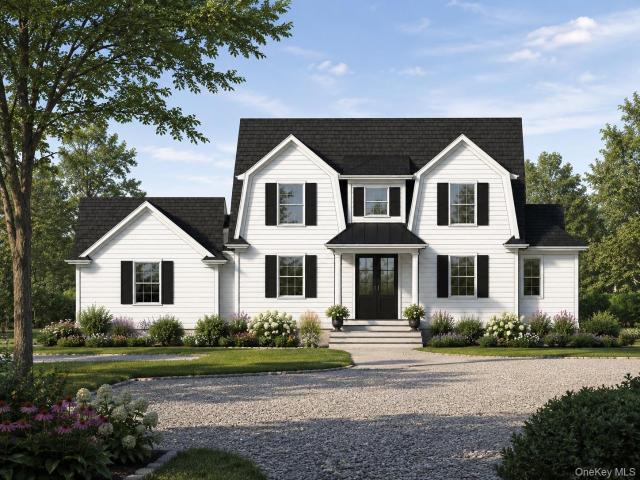
Experience elevated living in this exceptional new construction home, thoughtfully designed with luxurious finishes, impressive craftsmanship, modern energy-conscious features, and resort-style amenities. The sophisticated interior features 9-foot ceilings throughout the first floor, hydronic heating, central air conditioning, and beautifully appointed spaces designed for everyday comfort and entertaining. The gourmet kitchen showcases premium Thermador appliances, quartz countertops, propane gas cooking, and high-end Kohler fixtures throughout. Each bedroom is a private retreat with its own en-suite bathroom for privacy and comfort. The expansive full finished basement features impressive 10-foot ceilings and includes a gym, bedroom, full bathroom, and spacious living room, providing exceptional additional space for guests, recreation, and entertaining. A solar energy system adds to the home's modern appeal and energy-conscious design. Step outside to your own private resort. The prof
USD 3,800,000
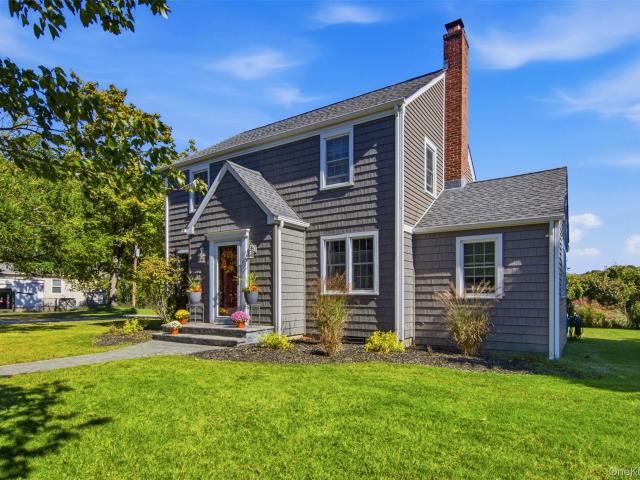
190A South Country Road
View photo
House · for sale
USD 3,999,000
USD 952/sq.ft
190A South Country Road
Speonk
· 4,198 sq.ft · 5 Bedrooms · 6 Baths · House
· Patio · Parking · Fireplace · Equipped kitchen · Swimming pool · Cellar
Speonk · 4,198 sq.ft · 5 Bedrooms · 6 Baths · House · Patio · Parking · Fireplace · Equipped kitchen · Swimming pool · Cellar
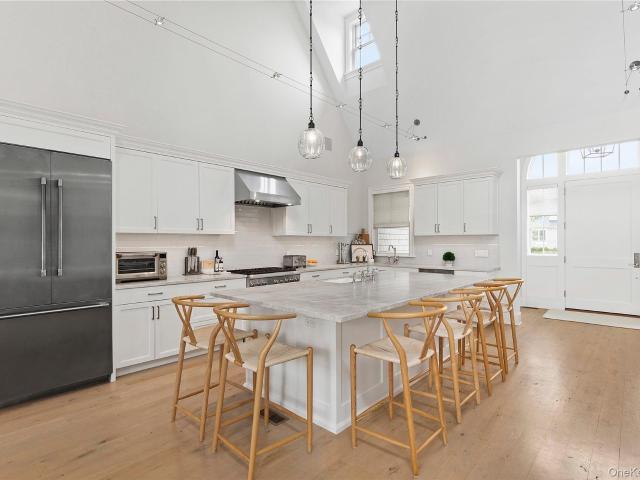
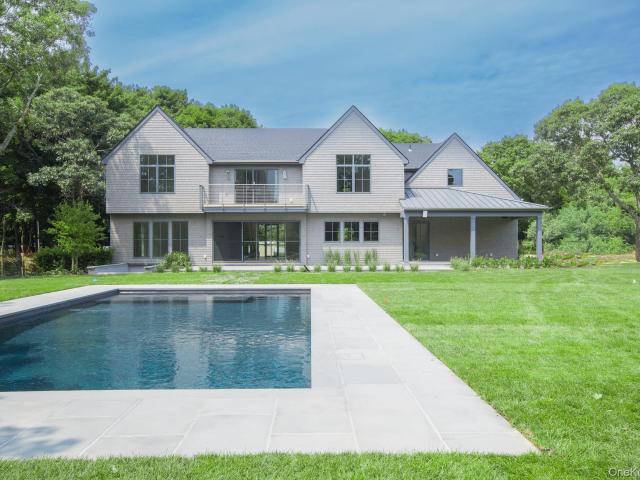
Remsenburg New Construction features 5 bedrooms, 6 designer baths, dining room w/wet bar, living room w/fireplace, professional kitchen w/quartz counters & Thermador appliance package, 2 laundry rooms, 2 car garage w/separate staircase to bonus room. Home includes full automation w/Lutron lighting & Elan smart home system. Additional 2000 sq. ft unfinished basement with multiple egress windows, 9' ceilings, and separate outside entrance. Perfect for future expansion. The 4200 sq. ft. Post Modern is set on 1 acre of manicured, private grounds which include a covered bluestone patio, extensive landscaping, and a heated saltwater gunite pool w/sundeck. Meticulous craftsmanship and attention to detail throughout. Delivery date September 2026
USD 3,999,000
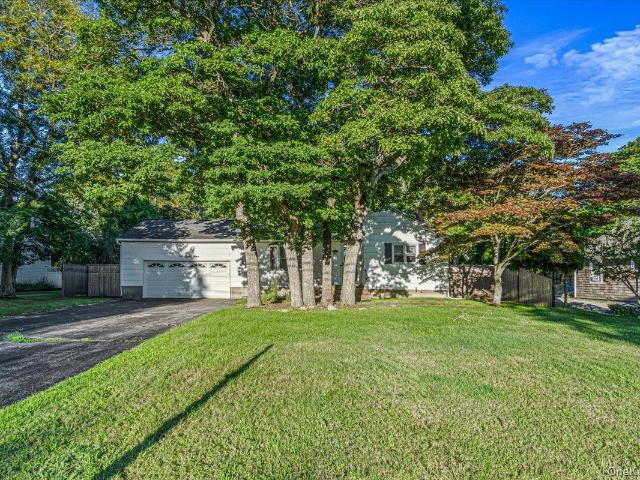
Dune Rd
View photo
House · for sale
Request Details
Updated
Dune Rd
Speonk
· 4,101 sq.ft · 4 Bedrooms · 4 Baths · House
Speonk · 4,101 sq.ft · 4 Bedrooms · 4 Baths · House
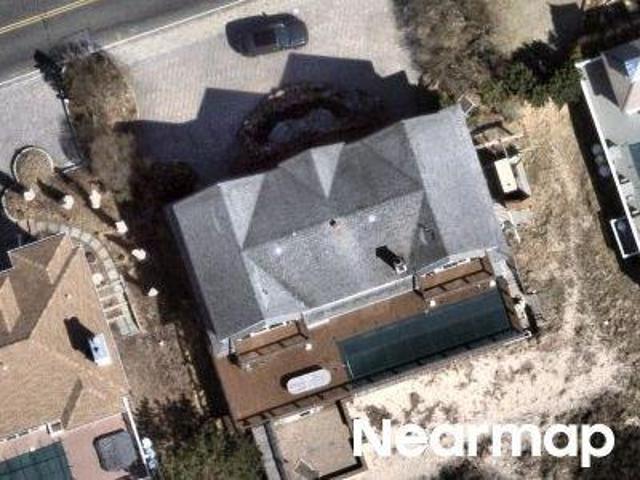
This home is in preforeclosure, which means the homeowner is in default (missed payments). Therefore, there could be an opportunity to strike a great deal with the owner and the bank
Request Details
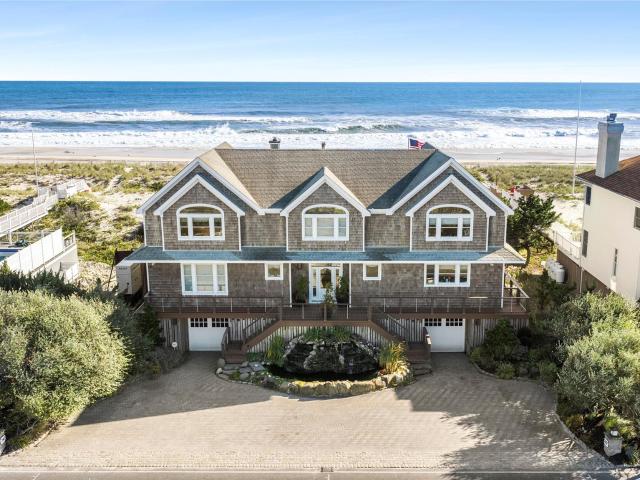
Ocean Ave
View photo
House · for sale
Request Details
Updated
Ocean Ave
Speonk
· 1,055 sq.ft · 2 Bedrooms · 1 Bath · House
Speonk · 1,055 sq.ft · 2 Bedrooms · 1 Bath · House
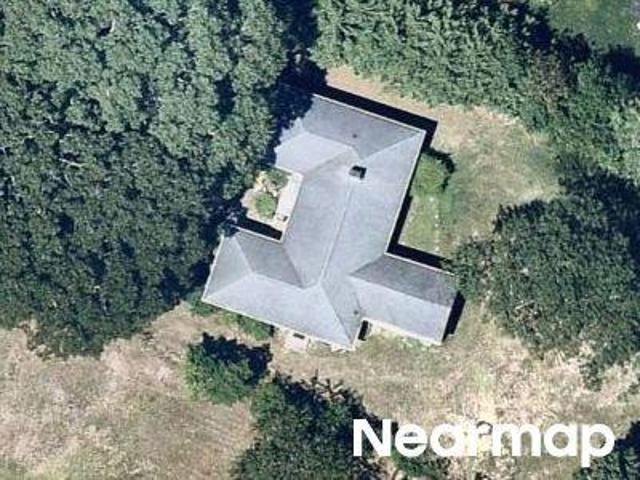
This home is in preforeclosure, which means the homeowner is in default (missed payments). Therefore, there could be an opportunity to strike a great deal with the owner and the bank
Request Details
Widgeon Way
View photo
House · for sale
Request Details
Updated
Widgeon Way
Speonk
· 3,175 sq.ft · 5 Bedrooms · 5 Baths · House
Speonk · 3,175 sq.ft · 5 Bedrooms · 5 Baths · House
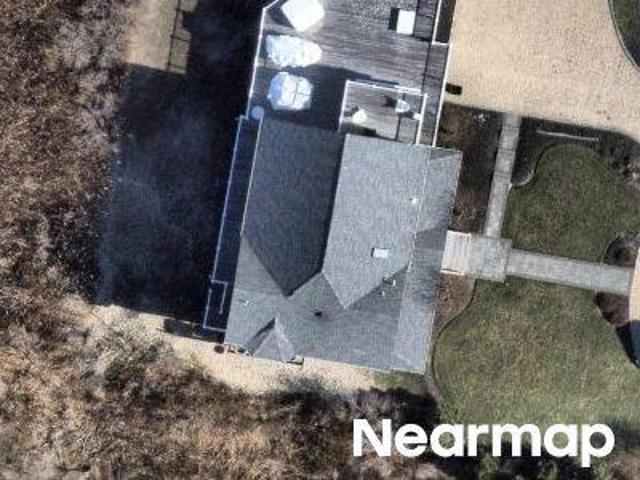
This home is in preforeclosure, which means the homeowner is in default (missed payments). Therefore, there could be an opportunity to strike a great deal with the owner and the bank
Request Details
Dune Rd
View photo
House · for sale
Request Details
Updated
Dune Rd
Speonk
· 4,101 sq.ft · 4 Bedrooms · 4 Baths · House
Speonk · 4,101 sq.ft · 4 Bedrooms · 4 Baths · House
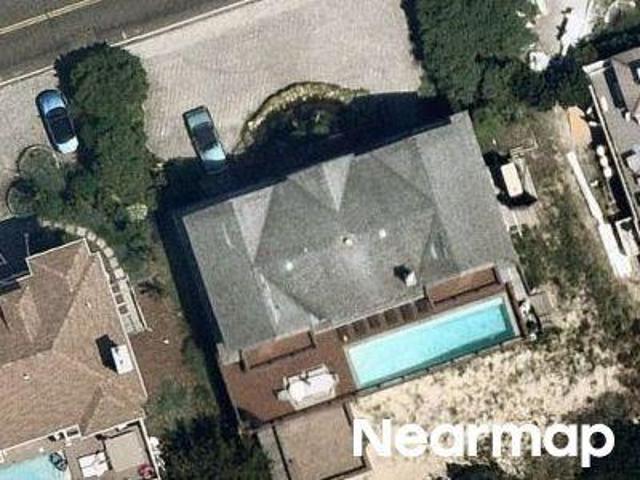
This home is in preforeclosure, which means the homeowner is in default (missed payments). Therefore, there could be an opportunity to strike a great deal with the owner and the bank
Request Details
7 Tupelo Street
View photo
House · for sale
USD 669,000
USD 334/sq.ft
7 Tupelo Street
Speonk
· 2,002 sq.ft · 3 Bedrooms · 2 Baths · House
· Fireplace · Equipped kitchen · Air conditioning · Cellar
Speonk · 2,002 sq.ft · 3 Bedrooms · 2 Baths · House · Fireplace · Equipped kitchen · Air conditioning · Cellar
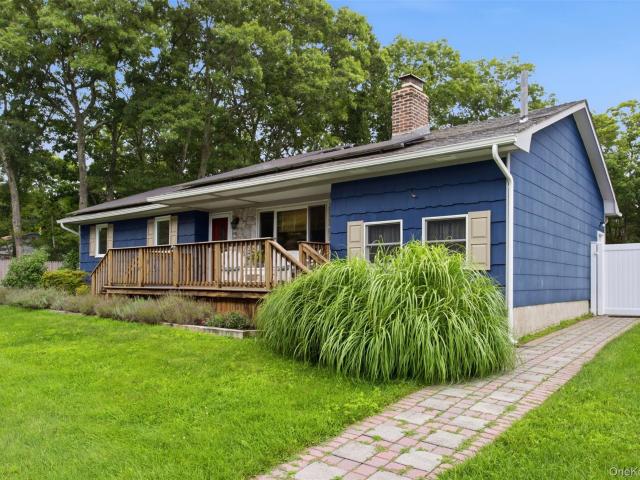
Welcome to 7 Tupelo Street Manorville, A must see, well maintained Ranch style home located in the Eastport-South Manor School District. This home sits on. 40 of an acre of breathtakingly beautiful Property. This lovely home offers 3 bedroom, 2 Baths, Living Room with a wood-burning fireplace and a Truly inviting Large Open Kitchen with stainless steel appliances, wood floors and silestone counter tops. Additional highlights include Central Air Conditioning, Solar Panels, Leaf Filter gutters, full Basement, In Ground Sprinkler System and a newly paved oversized driveway. Living room allows for plenty of sunlight and has a beautiful brick fireplace to warm up those winter nights
USD 669,000
16 Cricket Path
View photo
House · for sale
USD 8,495,000
USD 1,559/sq.ft
16 Cricket Path
Speonk
· 5,447 sq.ft · 7 Bedrooms · 5 Baths · House
· Patio · Equipped kitchen · Parking · Air conditioning · Swimming pool
Speonk · 5,447 sq.ft · 7 Bedrooms · 5 Baths · House · Patio · Equipped kitchen · Parking · Air conditioning · Swimming pool
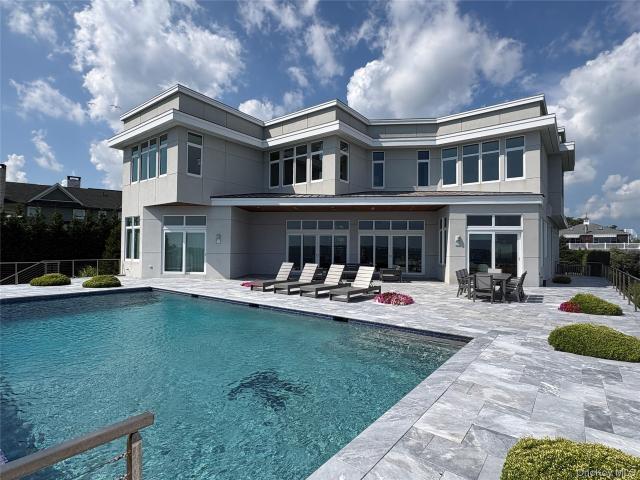
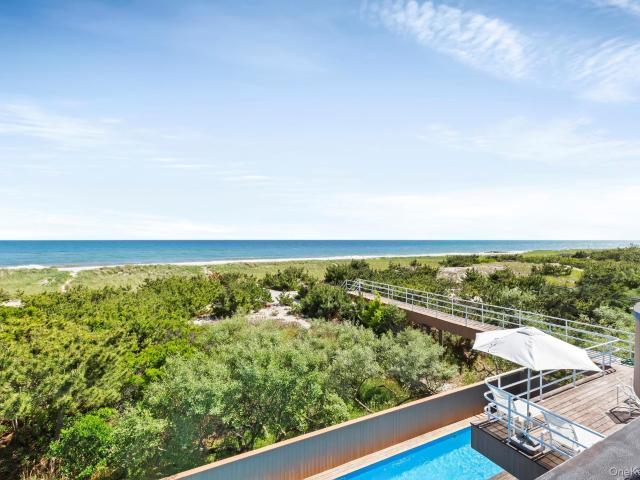
Sited on 200 feet of waterfront on Moriches Bay, where exceptional architecture, superior craftsmanship, and unparalleled views come together in perfect harmony. Thoughtfully designed to capture the water views from nearly every room, this 7-bedroom, 6-bath residence offers an effortless blend of modern elegance and timeless luxury. Built to the highest standards in 2016 by Sea Level Construction, the home features radiant heated floors, central air, and a chef's kitchen appointed with Sub-Zero and Wolf appliances. Walls of glass create a seamless connection to the outdoors, where a spectacular gunite infinity-edge pool and spa, marble patios, and sweeping waterfront vistas create a true resort-like setting. Every detail has been thoughtfully curated to deliver an uncompromising luxury lifestyle. Completing the offering is an oversized two-car garage, state-of-the-art systems, and an unmatched level of quality rarely found on the East End. 16 Cricket Path is more than a waterfront home
USD 8,495,000
138 Belleview Avenue
View photo
House · for sale
USD 549,000
USD 339/sq.ft
138 Belleview Avenue
Speonk
· 1,615 sq.ft · 2 Bedrooms · 2 Baths · House
· Garden · Deck · Equipped kitchen · Cellar
Speonk · 1,615 sq.ft · 2 Bedrooms · 2 Baths · House · Garden · Deck · Equipped kitchen · Cellar
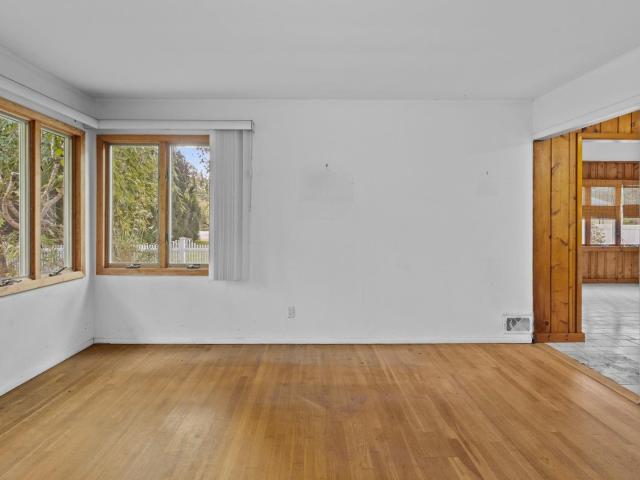
Steps to Webby's Beach. Ready for Your Vision. Bring your imagination to 138 Belleview Avenue, where a 1/4 acre lot and a location just half a mile from Webby's Beach and Webby's Park on Moriches Bay set the stage for the home you've always pictured. Offering over 1,600 square feet of interior living space with two bedrooms and two full bathrooms, this single-level home is a true blank slate, waiting for a buyer to make it their own. Inside, a light-filled living room with corner windows flows to a family room, dining area and kitchen. The primary bedroom has its own full bath, and a second bedroom and a hall bath complete the main level. A full basement adds valuable space for storage or future finishing. Outside, the 1/4 acre property offers a generous backyard and a rear deck, with plenty of room to garden, entertain and design the outdoor living you want. Spend summer mornings at the beach, evenings watching the sunset over the bay, and weekends at the park, all just down the stree
USD 549,000
4 Post Lane
View photo
House · for sale
USD 4,949,000
USD 1,178/sq.ft
4 Post Lane
Speonk
· 4,198 sq.ft · 5 Bedrooms · 5 Baths · House
· Patio · Fireplace · Equipped kitchen · Swimming pool
Speonk · 4,198 sq.ft · 5 Bedrooms · 5 Baths · House · Patio · Fireplace · Equipped kitchen · Swimming pool
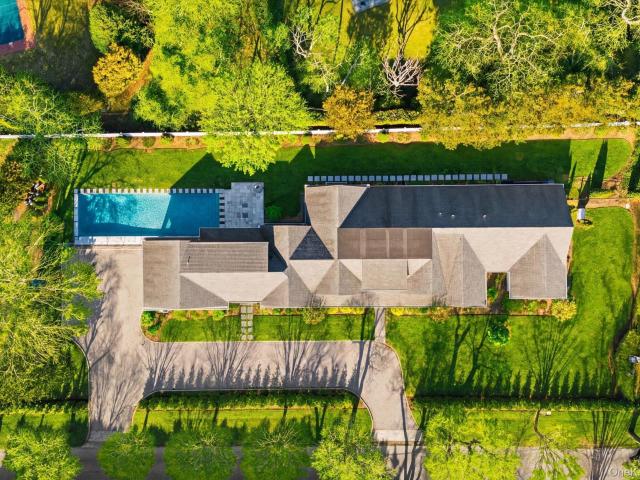
Just moments from the pristine ocean beaches in the coveted Quogue Village, this elegant estate offers 4,200± square feet of luxurious living on a beautifully landscaped and low maintenance 0.63± acre property. With 5 bedrooms, 5 full baths, and 2 half baths, the home's thoughtful design combines sophistication and comfort. From the sunlit foyer, step into an open-concept living space featuring vaulted ceilings, a cozy fireplace, and a chef's kitchen complete with high-end appliances, a spacious island, and exquisite details throughout. The main level boasts a tranquil primary suite with a spa-inspired bathroom, including a glass-enclosed steam shower, deep soaking tub, and radiant-heated floors. Separate guest quarters with a private entrance provide an ideal retreat for visitors. Outside, the grounds are a private paradise, offering a heated gunite pool, a spacious patio for al fresco dining, and lush, manicured landscaping that creates a serene atmosphere for relaxation or entertain
USD 4,949,000
5 Pheasant Lane
View photo
House · for sale
USD 2,995,000
USD 697/sq.ft
5 Pheasant Lane
Speonk
· 4,295 sq.ft · 6 Bedrooms · 4 Baths · House
· Fireplace · Equipped kitchen
Speonk · 4,295 sq.ft · 6 Bedrooms · 4 Baths · House · Fireplace · Equipped kitchen
Welcome to 5 Pheasant Lane, a fully renovated modern farmhouse tucked at the end of a quiet cul-de-sac in Remsenburg. Completely transformed in 2025, this home pairs clean, contemporary design with the easy, laid-back feel of a true Hamptons retreat, offering six bedrooms, four full and one half baths, and approximately 4,300 square feet on 0.91 level, partly wooded acres. Wide-plank engineered oak floors run through the open, sun-filled main level, where a wood-burning fireplace and formal dining room set the stage for long dinners with family and friends. The kitchen is made for cooks and hosts alike, with a custom rift oak island, quartz counters, custom cabinetry, GE Monogram appliances including a gas range and two dishwashers, and a butler's pantry to keep the prep out of sight. A den finished with custom built-ins and a sliding barn door works perfectly as an office, media room or playroom. A first-floor bedroom with full bath is ideal for guests, and the upstairs bedrooms offer
USD 2,995,000
131 Ocean Avenue
View photo
House · for sale
USD 839,000
USD 351/sq.ft
131 Ocean Avenue
Speonk
· 2,390 sq.ft · 4 Bedrooms · 2 Baths · House
· Parking · Fireplace · Equipped kitchen
Speonk · 2,390 sq.ft · 4 Bedrooms · 2 Baths · House · Parking · Fireplace · Equipped kitchen
Step back in time with this charming vintage colonial thoughtfully renovated with a deep appreciation for the character, craftsmanship, and architectural details of the era. Located on Ocean Avenue south of Montauk, in beautiful Center Moriches, this inviting home blends timeless elegance with the warmth and charm of a bygone era. Offering 2,394 square feet of interior living space, the home features four bedrooms and two full baths. The living room showcases classic built-in shelving, wood burning fireplace and wood floors. The formal dining room has a warm and welcoming feel. The open concept kitchen blends style and functionality, featuring a center island, granite countertops, a farmhouse sink, and stainless-steel appliances. One car garage and large private driveway. A semi-private rd. leading to a deeded boat slip that conveys with the home offers a wonderful opportunity to embrace the boating lifestyle and coastal appeal of this truly one-of-a-kind home
USD 839,000
189 Belleview Avenue
View photo
House · for sale
USD 685,000
USD 421/sq.ft
Updated
189 Belleview Avenue
Speonk
· 1,625 sq.ft · 3 Bedrooms · 2 Baths · House
· Garden · Parking
Speonk · 1,625 sq.ft · 3 Bedrooms · 2 Baths · House · Garden · Parking
This is your opportunity to personalize and own your own slice of the salt life down at Belleview Beach in Center Moriches. A stone's throw from the calming bay breezes at Webby Park, This. 1/3 acre lot abuts Brookhaven Town's expansive Terrell Park and its natural, privatizing flora. A west facing, split level home with an oversized living room and vaulted ceilings, it enjoys 3 bedrooms and two full baths(one recently renovated), wood flooring and a spacious 2 car garage. Its new roof, installed in 2021, is complete with gutter guards. The property has an irrigation system for both the front and rear yards. This home ownership enjoys the East Moriches blue ribbon school system as well as choice of high schools. Welcome to Belleview which awaits its next owner who recognizes the incredible potential the home offers in size and location
USD 685,000
747 Dune Road
View photo
House · for sale
USD 10,500,000
USD 2,560/sq.ft
747 Dune Road
Speonk
· 4,101 sq.ft · 5 Bedrooms · 5 Baths · House
· Fireplace · Equipped kitchen
Speonk · 4,101 sq.ft · 5 Bedrooms · 5 Baths · House · Fireplace · Equipped kitchen
Experience Hamptons coastal living at this exceptional five-bedroom oceanfront residence, offering 100 feet of pristine ocean frontage and breathtaking views of both the Atlantic Ocean and the bay, ideally situated on Dune Road in the Village of Westhampton Dunes. Thoughtfully designed for luxury, comfort, and effortless entertaining, this home features an expansive open-concept layout, ceramic tile flooring throughout the main level, and an inviting wood-burning fireplace. The gourmet kitchen is equipped with a Viking six-burner stove, granite countertops, and a beverage refrigerator, creating the perfect setting for everyday living and entertaining. Each of the five bedrooms offers a private en-suite bathroom and individually controlled heating and cooling zones for ultimate comfort and privacy. The thoughtfully designed floor plan includes two en-suite bedrooms and a convenient powder room on the main level, while the second floor features two spacious primary suites, a third en-sui
USD 10,500,000
135 E Ocean Avenue
View photo
House · for sale
USD 925,000
USD 687/sq.ft
Updated
135 E Ocean Avenue
Speonk
· 1,345 sq.ft · 3 Bedrooms · 1 Bath · House
· Deck · Fireplace · Equipped kitchen
Speonk · 1,345 sq.ft · 3 Bedrooms · 1 Bath · House · Deck · Fireplace · Equipped kitchen
Welcome to 135 Ocean Avenue, where coastal charm meets peaceful living! Nestled in a picturesque setting with beautiful views of Orchard Neck Creek and Moriches Bay, this inviting 3-bedroom, 2-bath home offers the perfect blend of comfort, charm, and natural beauty. Just a short stroll to the end of Ocean Avenue, you'll discover breathtaking panoramic views of Moriches Bay! Step inside to find a bright and welcoming floor plan featuring a sun-filled kitchen with a charming window-lined dinette, a spacious dining room, and a cozy living room accented by a classic brick fireplace. Beautiful hardwood floors flow throughout, adding warmth and timeless character. Outdoor living is a highlight of this home! Step through the kitchen door or dining room sliders onto the expansive deck, ideal for entertaining, summer gatherings, morning coffee, stargazing, or simply relaxing and enjoying beautiful sunsets. Three generously sized bedrooms offer comfortable retreats, with two east-facing bedrooms
USD 925,000
2 Emma's Path
View photo
House · for sale
USD 3,375,000
USD 845/sq.ft
2 Emma's Path
Speonk
· 3,993 sq.ft · 4 Bedrooms · 3 Baths · House
· Patio · Sauna · Swimming pool · Fireplace · Equipped kitchen · Parking · Cellar
Speonk · 3,993 sq.ft · 4 Bedrooms · 3 Baths · House · Patio · Sauna · Swimming pool · Fireplace · Equipped kitchen · Parking · Cellar
Quiet luxury meets Hamptons ease at 2 Emma’s Path. Set on 0.68 acres in coveted Remsenburg, this 4,000 SF custom retreat delivers space, style, and total privacy. Four bedrooms, 3.5 baths, soaring vaulted ceilings, and sunlit open living create a home that lives beautifully year-round. A chef’s kitchen anchors the main level, while a serene primary suite and thoughtfully designed guest wings offer flexibility for hosting, work, or retreat. Upstairs, a versatile loft adds bonus space; below, a full walk-out basement and 3-car garage with infrared + steam sauna elevate everyday living. Outside is pure resort living, heated saltwater pool, brand-new hot tub, bluestone patio with wood-burning fireplace + pizza oven, outdoor shower, and lush, fully fenced grounds. Private. Polished. Perfectly positioned, make it yours. A rare Remsenburg offering, designed to unwind, entertain, and escape. This listing may include images that have been digitally altered or virtually staged. Original, unedite
USD 3,375,000
559 Dune Road
View photo
House · for sale
USD 5,899,000
USD 2,083/sq.ft
559 Dune Road
Speonk
· 2,831 sq.ft · 4 Bedrooms · 3 Baths · House
· Office room · Deck · Fireplace · Equipped kitchen
Speonk · 2,831 sq.ft · 4 Bedrooms · 3 Baths · House · Office room · Deck · Fireplace · Equipped kitchen
Set on an extraordinary 0.93-acre oceanfront parcel with 122 feet of direct Atlantic Ocean frontage, 559 Dune Road presents a rare opportunity to own a private coastal retreat in Westhampton. Offering nearly 3,000 square feet of living space, this four-bedroom, three-bath residence captures panoramic water views with breathtaking sunrises over the ocean and spectacular sunsets across Moriches Bay. The second level is dedicated to open-concept living and designed to maximize the home's unparalleled setting. The living room, dining area, and kitchen flow seamlessly together beneath walls of glass, while three sets of sliding doors open to an expansive oceanside deck overlooking the beach and Atlantic beyond. A partitioned office provides an inspiring workspace framed by endless ocean views. The second floor primary suite offers a commanding ocean view, gas fireplace, direct access to the oceanside deck, and a spacious ensuite bath featuring dual vanities, bidet, and oversized shower with
USD 5,899,000
7 Cross Road
View photo
House · for sale
USD 10,995,000
USD 1,333/sq.ft
7 Cross Road
Speonk
· 8,245 sq.ft · 5 Bedrooms · 7 Baths · House
· Sauna · Gym · Fireplace · Equipped kitchen
Speonk · 8,245 sq.ft · 5 Bedrooms · 7 Baths · House · Sauna · Gym · Fireplace · Equipped kitchen
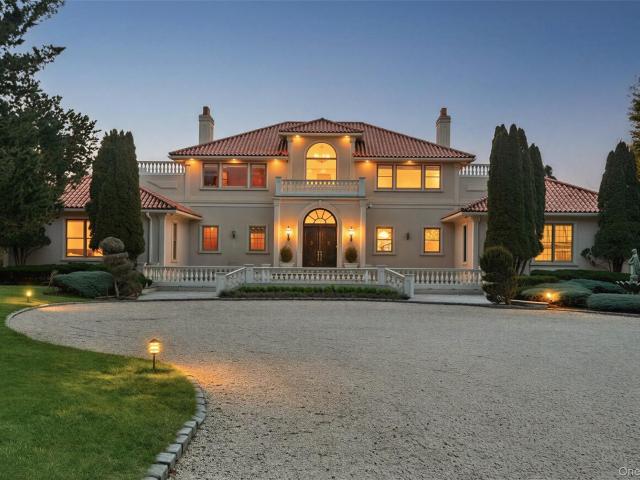
Privately set behind gates on one of Remsenburg's most coveted lanes, this exceptional waterfront estate offers approximately 175 feet of pristine bulkheaded frontage along Moriches Bay, capturing breathtaking sunset views and an unparalleled sense of serenity. Spanning approximately 8,250 square feet, the Mediterranean-inspired residence is constructed with remarkable integrity, reinforced with steel beams throughout, and thoughtfully designed for both grand entertaining and effortless resort-style living. A dramatic grand salon serves as the heart of the home, featuring soaring coffered ceilings, a wood-burning fireplace, custom bar, and multiple seating areas-all seamlessly opening through French doors to the waterfront grounds. The chef's kitchen, appointed with granite countertops and an oversized island, flows into the dining area, while the main level also includes four en-suite guest bedrooms, a flexible gym or wellness space, sauna, and powder room. The entire second level is
USD 10,995,000
498 Dune Road
View photo
House · for sale
USD 8,450,000
USD 1,680/sq.ft
498 Dune Road
Speonk
· 5,027 sq.ft · 5 Bedrooms · 5 Baths · House
· Equipped kitchen
Speonk · 5,027 sq.ft · 5 Bedrooms · 5 Baths · House · Equipped kitchen
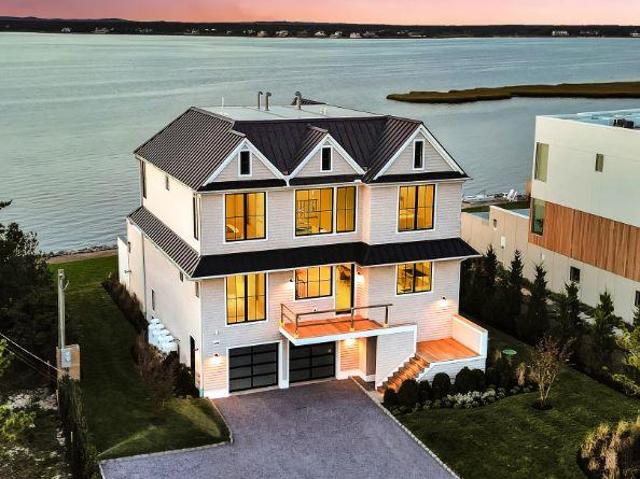
Newly completed at 498 Dune Road, this five-bedroom bayfront residence is a collaboration between The Up Studio and First Dunes, pairing classic Hamptons coastal architecture with expansive views, thoughtful detailing, and construction designed for waterfront living. Set between Moriches Bay and the Atlantic Ocean, the property features direct bay frontage, a new dock to be built, and access to a private deeded ocean walkway shared with the neighboring property directly across Dune Road. A tri-gabled façade, stained cedar shingles, substantial exterior trim, and black standing-seam metal roof establish the home's traditional coastal character. Oversized Marvin Ultimate windows and sliding doors create an almost floor-to-ceiling connection with the outdoors, bringing exceptional natural light and views of the bay, ocean, and surrounding landscape throughout the residence. The open main level is oriented toward Moriches Bay, with kitchen, dining, and living spaces flowing directly to the
USD 8,450,000
697 Dune Road
View photo
House · for sale
USD 5,295,000
USD 2,423/sq.ft
697 Dune Road
Speonk
· 2,185 sq.ft · 4 Bedrooms · 3 Baths · House
· Deck · Equipped kitchen
Speonk · 2,185 sq.ft · 4 Bedrooms · 3 Baths · House · Deck · Equipped kitchen
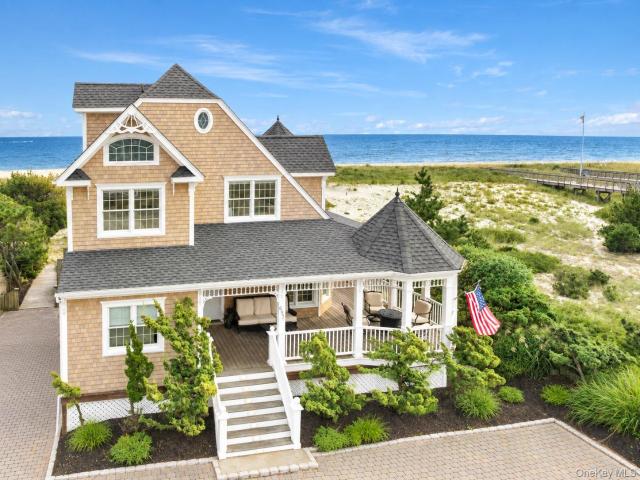
Pristine Oceanfront Living on Coveted Dune Road Ideally positioned, sitting well protected and perched high above the dunes, this beautiful three-level Nantucket-style oceanfront residence captures sweeping, unobstructed panoramic ocean and bay views from seemingly every direction, offering the quintessential Hamptons oceanfront lifestyle. Featuring four bedrooms, plus an additional first-floor second living space, and three-and-a-half baths, the home showcases a spacious Chefs kitchen with an oversized granite island and high-end Sub-Zero and Wolf appliances. Beautiful hardwood floors, oversized windows, and an abundance of glass fill the residence with natural light, creating a warm and inviting setting designed for effortless oceanfront living. Generous living and multiple entertaining spaces, ideal for easy, open living, flow seamlessly to a classic wraparound front porch and expansive oceanfront decking overlooking the Atlantic Ocean and beyond. The spacious primary suite captures
USD 5,295,000
898 Dune Road
View photo
House · for sale
USD 1,500,000
USD 1,200/sq.ft
898 Dune Road
Speonk
· 1,249 sq.ft · 3 Bedrooms · 1 Bath · House
· Swimming pool
Speonk · 1,249 sq.ft · 3 Bedrooms · 1 Bath · House · Swimming pool
Escape to the quiet beauty of Westhampton Dunes in this beautifully maintained three-bedroom, one-and-a-half-bath beach house featuring sweeping bay views and ocean access directly across the street. Designed for effortless coastal living, this clean and comfortable home offers an exceptional opportunity to enjoy the Hamptons lifestyle. Begin your mornings with coffee overlooking the bay, spend afternoons at the beach, and end each day watching unforgettable sunsets from home. Whether biking along Dune Road, paddleboarding on the bay, or relaxing in the ocean breeze, this property is perfectly positioned for waterfront living. Located near Cupsogue Beach County Park, the home also features a hot tub and Tesla charger. Relaxed, scenic, and surrounded by natural beauty, this is a special opportunity to own a beach house in Westhampton Dunes
USD 1,500,000
11 Bay Street
View photo
House · for sale
USD 625,000
USD 547/sq.ft
11 Bay Street
Speonk
· 1,141 sq.ft · 2 Bedrooms · 1 Bath · House
· Garden · Deck · Equipped kitchen · Parking · Air conditioning
Speonk · 1,141 sq.ft · 2 Bedrooms · 1 Bath · House · Garden · Deck · Equipped kitchen · Parking · Air conditioning
This inviting Center Moriches ranch sits in a quiet coastal neighborhood, just around the corner from a public bay beach and up the street from a public boat ramp. From the backyard you can smell the salt water off the bay. The eat-in kitchen features cherry wood cabinetry and quartz countertops, opening into a bright, welcoming living room, with a light-filled slider that leads out to an Ipe deck and a private, fully fenced backyard. A spacious primary bedroom with a vaulted ceiling and an easy, adaptable layout give the home a generous feel, with room to shape the space around how you live. Hardwood floors, central air, and Andersen windows add comfort year-round, and a detached, climate-controlled garage adds extra space and versatility. Mornings start with salt air, and the bay, the beach, and the boat ramp are all moments away. More and more buyers are choosing Center Moriches for a Hamptons-style coastal life at a more approachable price, in a spot that keeps the East End and the
USD 625,000
Windcrest Dr
View photo
House · for sale
Request Details
Updated
Windcrest Dr
Speonk
· House
Speonk · House
This home is in preforeclosure, which means the homeowner is in default (missed payments). Therefore, there could be an opportunity to strike a great deal with the owner and the bank
Request Details
Bailey Ln
View photo
House · for sale
Request Details
Updated
Bailey Ln
Speonk
· 3,315 sq.ft · 4 Bedrooms · 2 Baths · House
Speonk · 3,315 sq.ft · 4 Bedrooms · 2 Baths · House
This is a Real Estate-Owned (REO)/post-foreclosure home owned or managed by a bank. All offers are considered; however, the highest and best will most likely be accepted
Request Details
Railroad Ave
View photo
House · for sale
Request Details
Updated
Railroad Ave
Speonk
· 1,991 sq.ft · 3 Bedrooms · 2 Baths · House
Speonk · 1,991 sq.ft · 3 Bedrooms · 2 Baths · House
This home is in preforeclosure, which means the homeowner is in default (missed payments). Therefore, there could be an opportunity to strike a great deal with the owner and the bank
Request Details
Dune Rd
View photo
House · for sale
Request Details
Updated
Dune Rd
Speonk
· 1,765 sq.ft · 5 Bedrooms · 5 Baths · House
Speonk · 1,765 sq.ft · 5 Bedrooms · 5 Baths · House
This home is in preforeclosure, which means the homeowner is in default (missed payments). Therefore, there could be an opportunity to strike a great deal with the owner and the bank
Request Details
Sycamore Dr
View photo
House · for sale
Request Details
Updated
Sycamore Dr
Speonk
· House
Speonk · House
This home is in preforeclosure, which means the homeowner is in default (missed payments). Therefore, there could be an opportunity to strike a great deal with the owner and the bank
Request Details
Barbara Anne St
View photo
House · for sale
Request Details
Updated
Barbara Anne St
Speonk
· 3,272 sq.ft · 4 Bedrooms · 3 Baths · House
Speonk · 3,272 sq.ft · 4 Bedrooms · 3 Baths · House
This home is in preforeclosure, which means the homeowner is in default (missed payments). Therefore, there could be an opportunity to strike a great deal with the owner and the bank
Request Details
Bauer Ave
View photo
House · for sale
Request Details
Updated
Bauer Ave
Speonk
· 1,238 sq.ft · 4 Bedrooms · 1 Bath · House
Speonk · 1,238 sq.ft · 4 Bedrooms · 1 Bath · House
This home is in preforeclosure, which means the homeowner is in default (missed payments). Therefore, there could be an opportunity to strike a great deal with the owner and the bank
Request Details
Farm House Ct
View photo
House · for sale
Request Details
Updated
Farm House Ct
Speonk
· 1,324 sq.ft · 2 Bedrooms · 2 Baths · House
Speonk · 1,324 sq.ft · 2 Bedrooms · 2 Baths · House
This home is in preforeclosure, which means the homeowner is in default (missed payments). Therefore, there could be an opportunity to strike a great deal with the owner and the bank
Request Details

Get email alerts

Don't miss out: be the first to know about new properties

The alert was correctly created

On subscribing you accept the conditions of use and the privacy policy
Alert
Receive new ads in your inbox
Save this search
Receive alerts for new listings

We'll send you an email when we have new properties for: "Houses for sale in Speonk"

The alert was correctly created

Mastic Beach village
West Hampton Dunes village
Get email alerts and be the first to see new listings
Required field
On subscribing I accept the terms of the privacy policy
Perfect! You'll soon start receiving new listings via email
Alert
Receive an email when we have new ads for Houses for sale in Speonk
Save this search
Filters

Bedrooms

Size (sq.ft)

sq.ft
sq.ft

Price

USD
USD

Property type

Bathrooms

Clear all filters
Receive notifications when new entries are published.