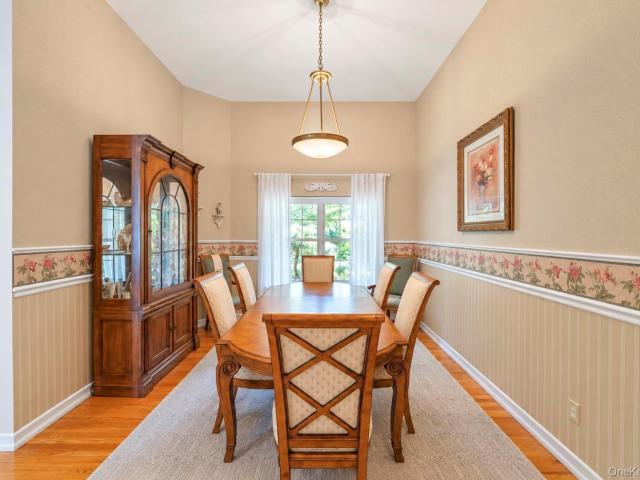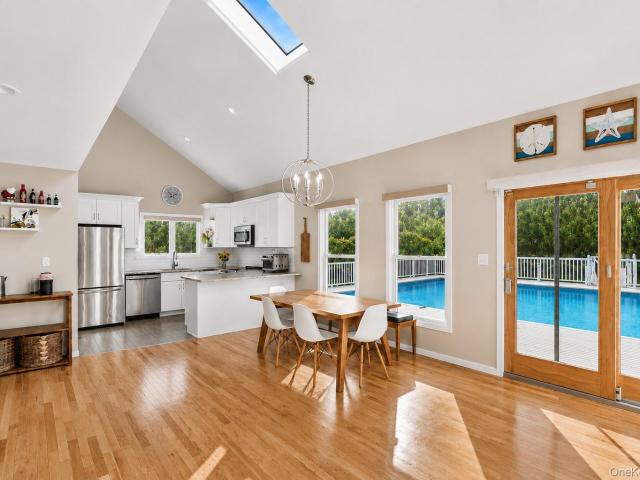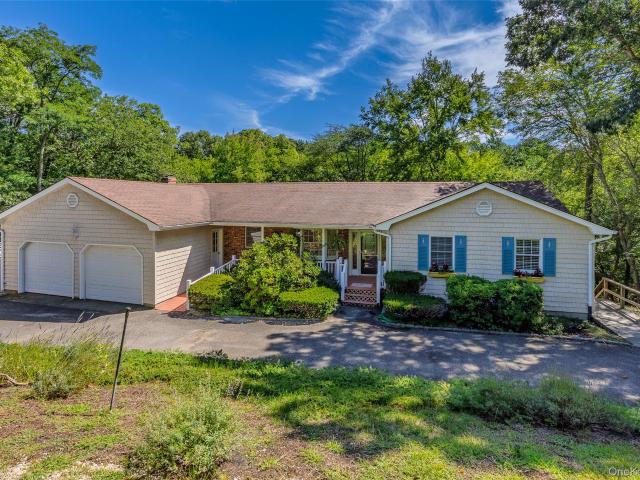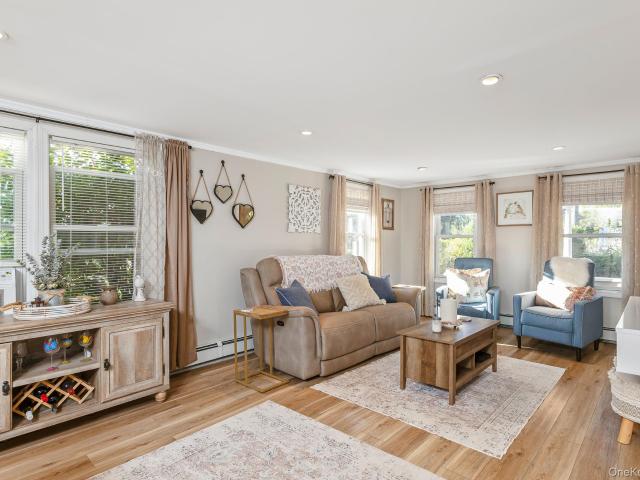
146 houses for sale in Speonk

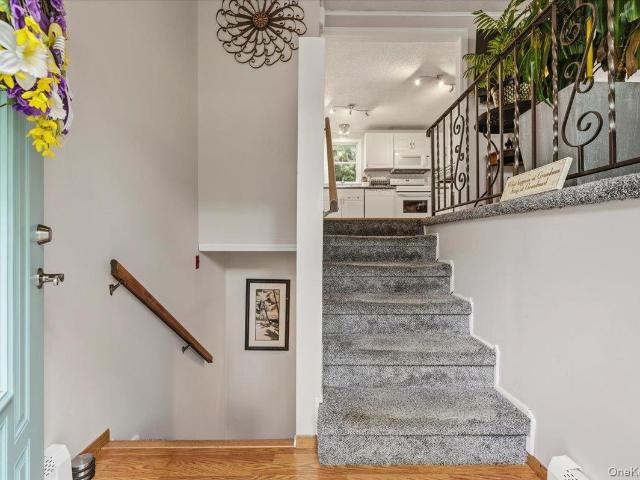
16 Georgann Road
View photo
House · for sale
USD 729,000
USD 521/sq.ft
16 Georgann Road
Speonk
· 1,399 sq.ft · 3 Bedrooms · 2 Baths · House
· Patio · Garden · Equipped kitchen · Air conditioning · Swimming pool
Speonk · 1,399 sq.ft · 3 Bedrooms · 2 Baths · House · Patio · Garden · Equipped kitchen · Air conditioning · Swimming pool
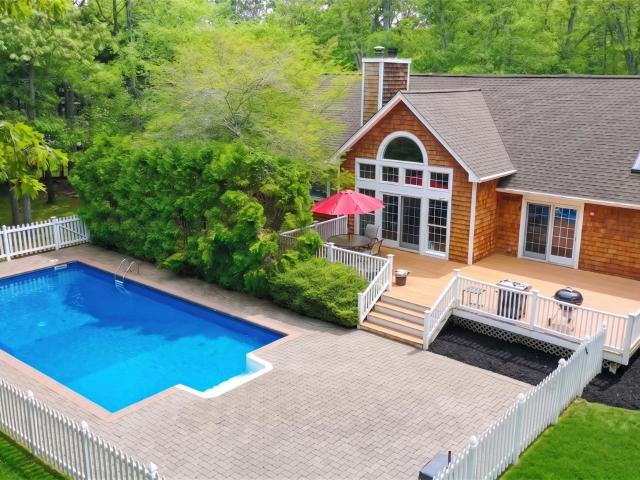
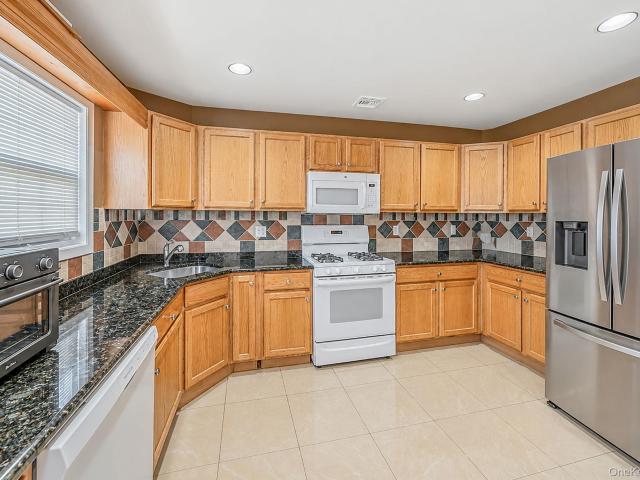
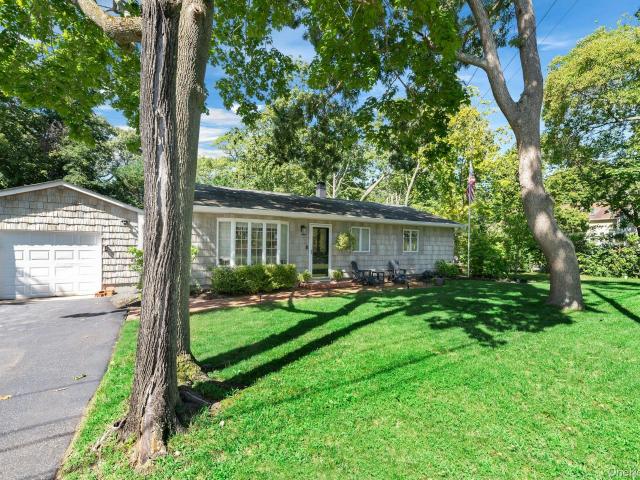
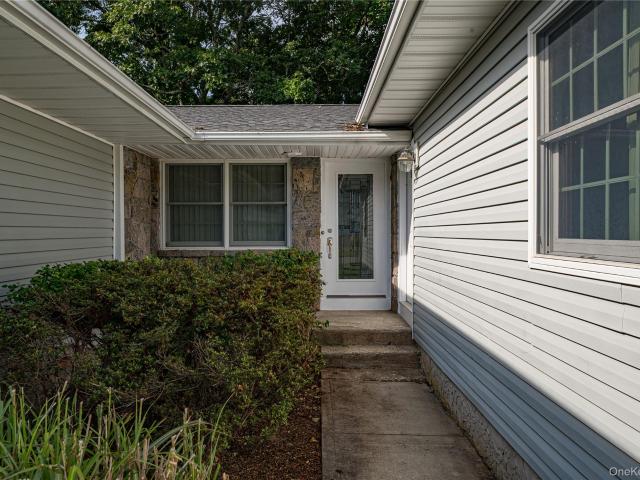
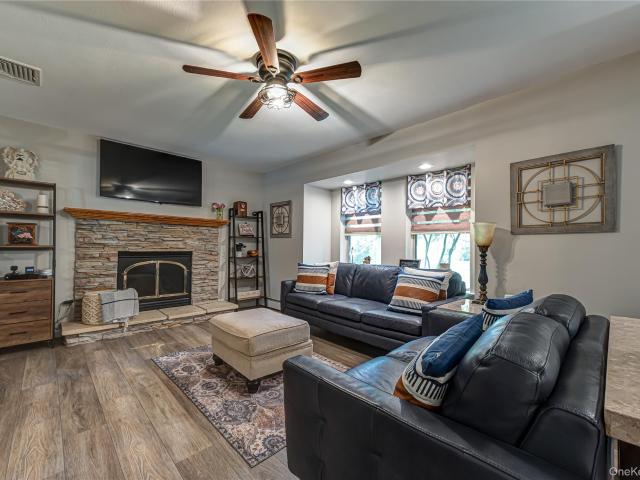
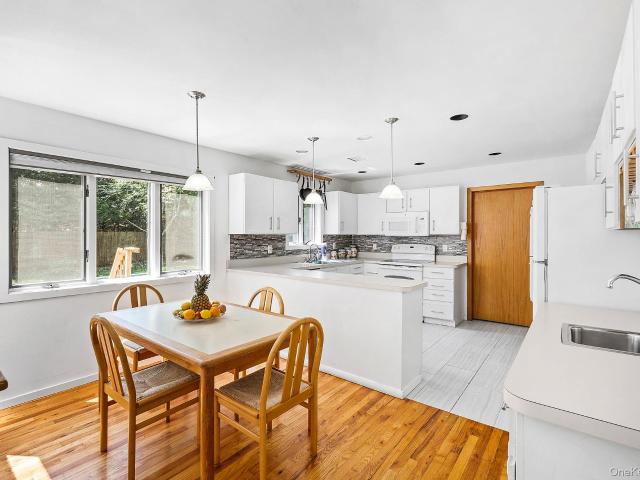
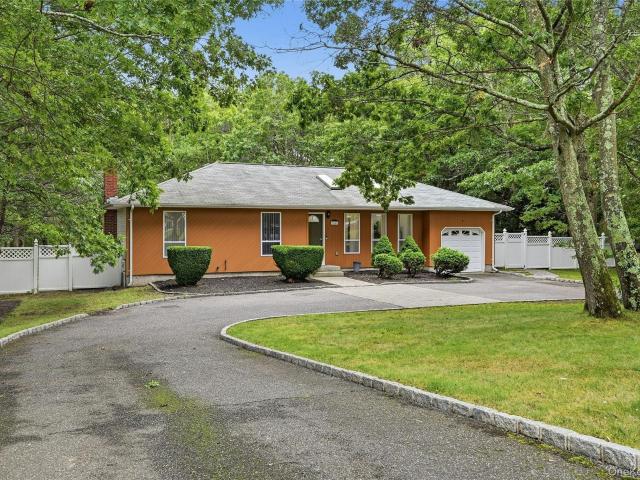
Nestled among the quiet woods of Manorville, 16 Georgann Road offers endless potential for its next owners. This charming three-bedroom, two-bathroom ranch is an entertainer’s dream, offering a wonderful blend of indoor comfort and outdoor living. Step outside to a spacious patio, perfect for gathering around the firepit, grilling dinner, or enjoying a refreshing swim in the fully fenced-in-ground pool. Whether you’re hosting friends and family or simply relaxing and soaking up the sun, the expansive backyard provides the ideal setting for enjoying the warmer months. The backyard and pool area are fully fenced, featuring new PVC fencing along the street, as well as a new side walkway providing convenient access to the home’s side entrance. Inside, the home features new flooring throughout all bedrooms, new A/C ductwork, a recently renovated primary bathroom, refurbished kitchen cabinets, and so much more. Enjoy all that Manorville has to offer, with easy access to local farms, beaches,
USD 729,000
147A Old Country Rd
View photo
House · for sale
USD 1,099,000
USD 551/sq.ft
147A Old Country Rd
Speonk
· 1,991 sq.ft · 3 Bedrooms · 2 Baths · House
· Office room · Gym · Parking · Air conditioning · Swimming pool · Cellar
Speonk · 1,991 sq.ft · 3 Bedrooms · 2 Baths · House · Office room · Gym · Parking · Air conditioning · Swimming pool · Cellar
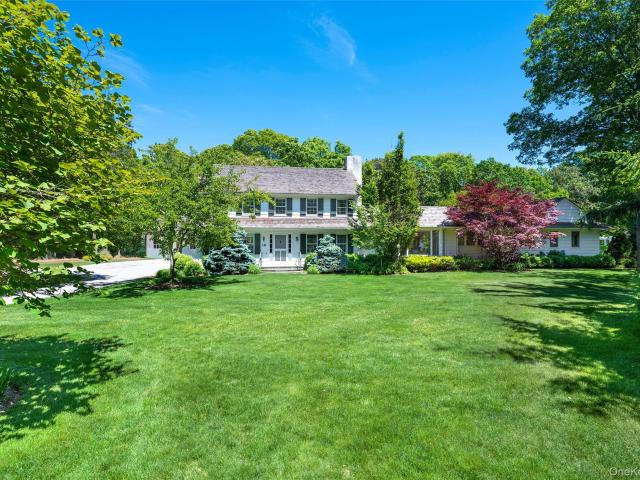
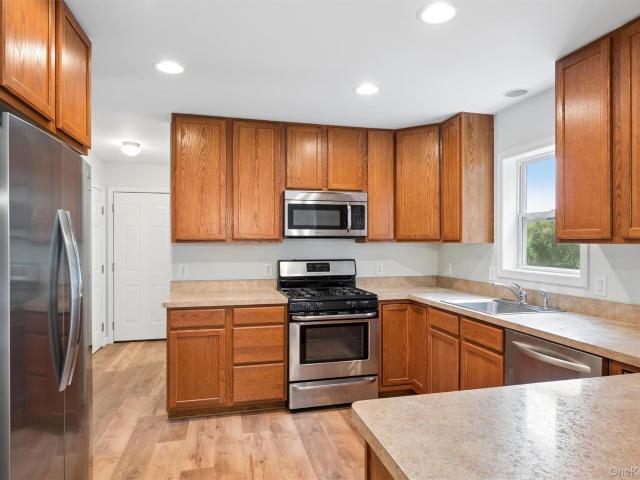
Set on 1.6 acres in the greater Westhampton area, this 2013 colonial offers the space and privacy that are increasingly difficult to find closer to the village. Freshly painted, with a comfortable open layout, the home is well suited to both everyday living and entertaining. Newer construction, exceptionally low taxes, and propane heat and central air provide efficient, economical, and clean comfort in every season. An attached oversized two-car garage adds convenience, while the grounds offer room to expand, including space for a pool or tennis court. A large basement with 12-foot ceilings and egress windows provides flexible area for a gym, recreation room, office, or additional living space. Located in Southampton Town and moments from Westhampton Beach Village, the property offers convenient access to Main Street shopping and dining and area beaches. Speonk is a small hamlet in the western Hamptons, most closely associated with Remsenburg and known for its quiet, peaceful setting
USD 1,099,000
393 Railroad Avenue
View photo
House · for sale
USD 695,999
USD 333/sq.ft
393 Railroad Avenue
Speonk
· 2,088 sq.ft · 4 Bedrooms · 3 Baths · House
· Garden · Swimming pool · Deck · Equipped kitchen · Parking
Speonk · 2,088 sq.ft · 4 Bedrooms · 3 Baths · House · Garden · Swimming pool · Deck · Equipped kitchen · Parking
Welcome to 393 Railroad Avenue, a spacious raised ranch situated on just over an acre of property in Manorville. The main level features a generous living room, formal dining room with sliding glass doors leading to the backyard deck, and an open-style eat-in kitchen, creating a comfortable layout for everyday living and entertaining. Three bedrooms and two full bathrooms complete the main level, including a primary bedroom with its own ensuite bath, along with plenty of closet space throughout. The lower level offers additional living space and flexibility, including a fourth bedroom, additional finished space, and a private walk-out entrance, providing plenty of possibilities for extended living, guests, a home office, recreation space, or whatever best suits your needs. Outside, enjoy over an acre of property with plenty of room to relax and entertain. The backyard features a deck, outdoor Jacuzzi, dedicated garden area, and a detached two-car garage providing additional parking and
USD 695,999
62 Oceanview Boulevard
View photo
House · for sale
USD 915,000
USD 363/sq.ft
62 Oceanview Boulevard
Speonk
· 2,519 sq.ft · 4 Bedrooms · 3 Baths · House
· Parking · Equipped kitchen · Air conditioning
Speonk · 2,519 sq.ft · 4 Bedrooms · 3 Baths · House · Parking · Equipped kitchen · Air conditioning
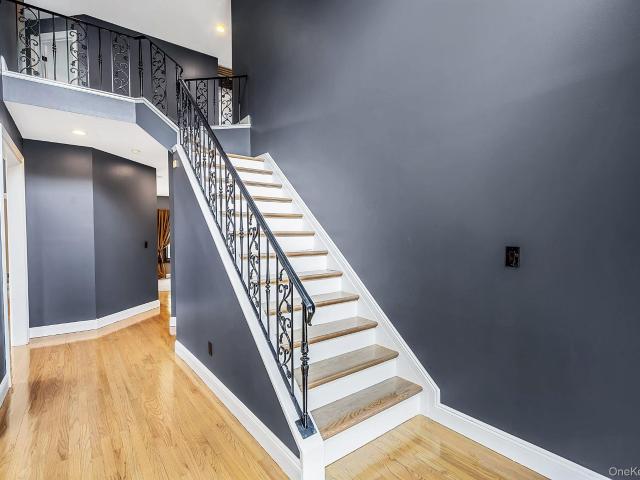
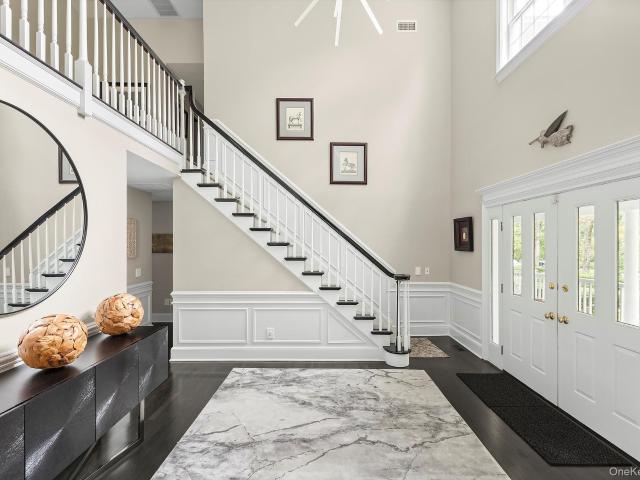
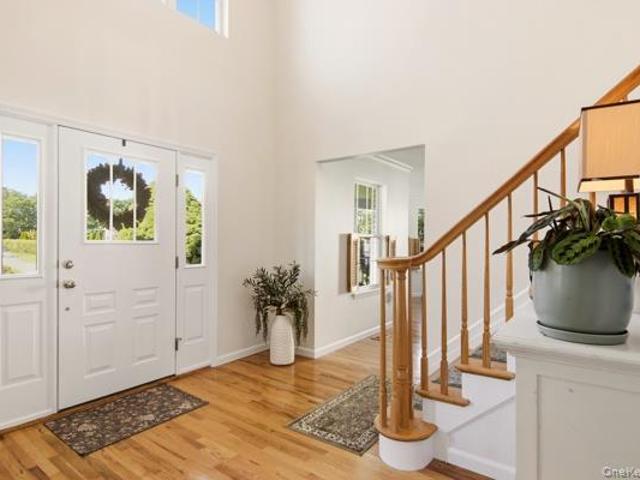
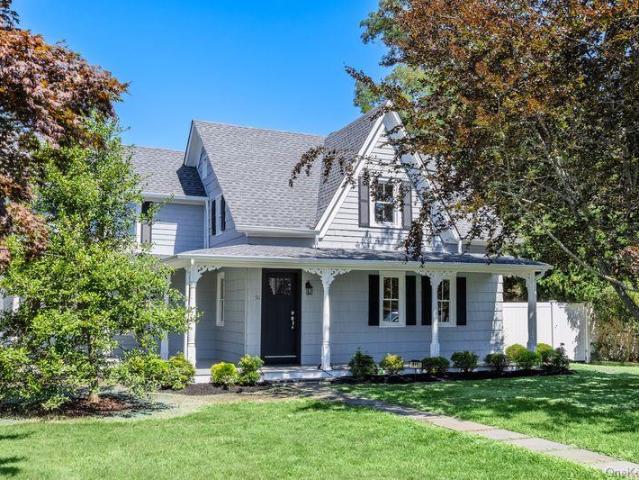
Discover this newly renovated architectural masterpiece nestled in the highly sought after Country Pointe Development, waiting just for you! Impeccably updated and maintained, this home seamlessly blends timeless modern Victorian charm with today’s comfort and functionality, all within the acclaimed Eastport-South Manor School District. As you enter, a dramatic 20 foot grand foyer welcomes you, setting the tone for the thoughtfully designed layout. A sun drenched living room with soaring 18 foot ceilings flows effortlessly into the formal dining area, kitchen and family room, all boasting 9 foot ceilings that enhance the home’s open and airy feel. This residence is designed for comfort and convenience, featuring brand new hardwood floors throughout, updated electrical systems, a new roof, new windows, new water heater and cultured stone siding. The oversized driveway leads to a two car garage, providing ample space for vehicles. Enjoy central AC, custom blinds, modern high end doors wi
USD 915,000
18 Jagger Lane
View photo
House · for sale
USD 4,500,000
USD 1,357/sq.ft
18 Jagger Lane
Speonk
· 3,315 sq.ft · 4 Bedrooms · 5 Baths · House
· Deck · Fireplace · Equipped kitchen · Parking · Swimming pool
Speonk · 3,315 sq.ft · 4 Bedrooms · 5 Baths · House · Deck · Fireplace · Equipped kitchen · Parking · Swimming pool
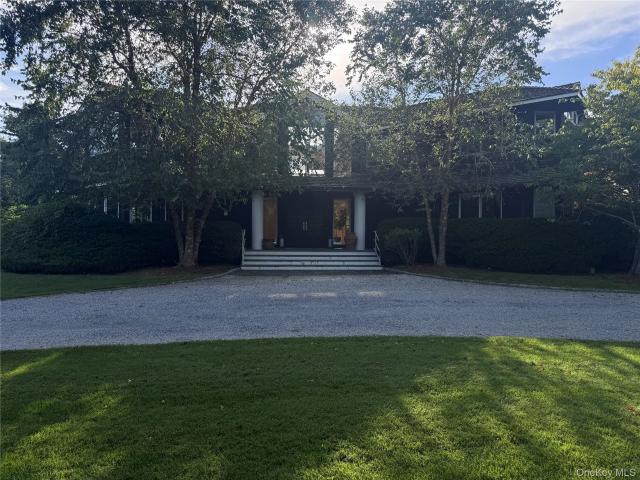
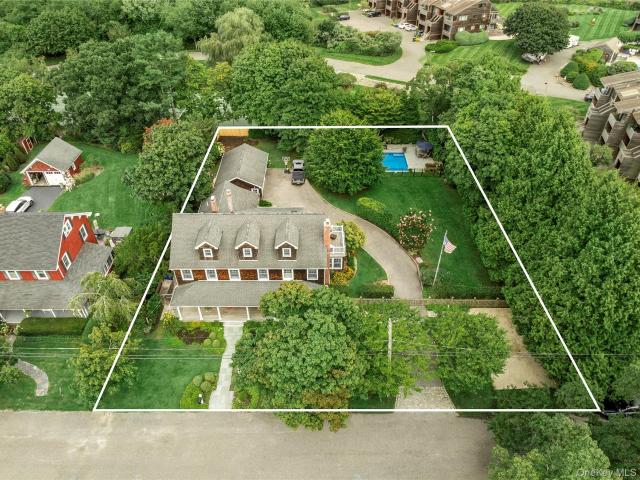
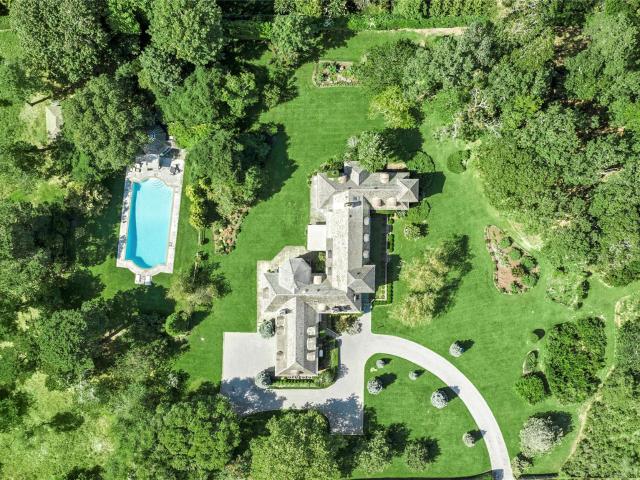
1920s character meets modern architectural sophistication at 18 Jagger Lane spread out across 4 acres comprised of the main residence, a studio, a gunite pool, a pool cabana, and manicured grounds defined by mature specimen trees, curated plantings, and established landscaping that would take years-and significant investment-to achieve today. The well maintained 1929 shingled Dutch Colonial offers 3,323 SF of beautifully proportioned living space, with four bedrooms, 4.5 baths, and an attached two-car garage. The residence reflects its original architecture while incorporating the finishes and amenities expected today, including a chef's kitchen newly renovated in 2022 with a 6. Burner Blue Star range and a 10'9' x 3'6' quartz island, a library with custom built-ins, multiple living spaces with fireplaces and sliders to the mahogany deck, and a private primary wing with dual baths, walk-in closets, laundry, and its own deck overlooking the magnificent pool. The second floor offers an e
USD 4,500,000
25 Ring Neck Road
View photo
House · for sale
USD 4,379,000
USD 719/sq.ft
25 Ring Neck Road
Speonk
· 6,082 sq.ft · 6 Bedrooms · 5 Baths · House
· Patio · Deck · Parking · Swimming pool
Speonk · 6,082 sq.ft · 6 Bedrooms · 5 Baths · House · Patio · Deck · Parking · Swimming pool
Set on an expansive, beautifully landscaped 1.27-acre property in the heart of Remsenburg, this exceptional 6-bedroom, 5.5-bath estate offers a rare combination of scale, privacy, tranquility, and resort-style outdoor living. Mature landscaping surrounds the property, creating a peaceful and private setting with generous open lawn space ideal for recreation, entertaining, and play. The outdoor amenities are truly exceptional, featuring a gunite pool with spa, expansive patio, extensive wraparound rear decking, inviting front porch, and multiple exits from the home for effortless indoor-outdoor living. A long private driveway leads to a three-car garage and a basketball court for additional recreational amenity. A special addition is a lovely greenhouse for growing fresh herbs and vegetables or whatever you desire. Inside, the spacious 12-room residence is filled with natural light and designed with an emphasis on volume and openness. Numerous windows and high doorways create a bright,
USD 4,379,000
7 Wood Hollow Drive
View photo
House · for sale
USD 1,999,000
USD 703/sq.ft
7 Wood Hollow Drive
Speonk
· 2,842 sq.ft · 4 Bedrooms · 2 Baths · House
· Patio · Garden · Fireplace · Equipped kitchen · Swimming pool
Speonk · 2,842 sq.ft · 4 Bedrooms · 2 Baths · House · Patio · Garden · Fireplace · Equipped kitchen · Swimming pool
This is the one you have been waiting for. Offering an abundance of turnkey comfort, style, privacy, and location, this home in the highly sought-after community of Mill Pond at Westhampton, has it all. Minutes from the town of Westhampton Beach, with an array of shops and restaurants and just 2.5 miles to the sandy ocean beaches of Rogers and Cupsogue, you won't want to pass this one up. Sun-drenched with 10-foot ceilings and walls of glass, the open floor plan centers on the large kitchen and offers views of the beautiful, private backyard from every room. A Pool is definitely a possibility! Spacious primary wing with en-suite spa-like bathroom and his-and-hers closets offers. Aside from the eat-in chef's kitchen there is a formal dining room. Great room has fireplace with lots of seating and is positioned off the kitchen, with access to the brick outdoor patio. Every room is positioned perfectly. The absolute gem is the lower-level offering additional bedrooms, a bathroom, cooking p
USD 1,999,000
39 Tanners Neck Lane
View photo
House · for sale
USD 1,799,999
USD 908/sq.ft
39 Tanners Neck Lane
Speonk
· 1,981 sq.ft · 4 Bedrooms · 3 Baths · House
· Garden · Fireplace · Equipped kitchen · Swimming pool
Speonk · 1,981 sq.ft · 4 Bedrooms · 3 Baths · House · Garden · Fireplace · Equipped kitchen · Swimming pool
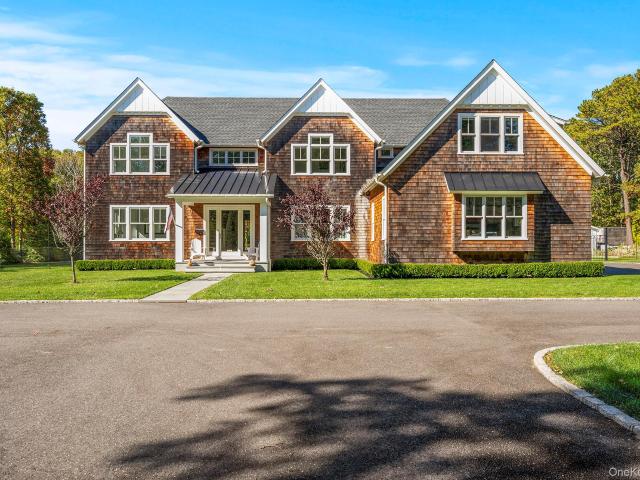
Located south of the highway on a private flag-lot, this updated post-modern home offers an open layout with abundant natural light from oversized windows and skylights. The first floor includes a living room with hardwood floors and a wood-burning fireplace, an updated kitchen with custom countertops and stainless steel appliances, and two bedrooms including a junior ensuite. Sliding glass doors lead to the in-ground pool and landscaped yard. The second floor features the primary bedroom, primary bath, and an additional bedroom connected by an open walkway. Outdoor amenities include a built-in pool, outdoor shower, and private driveway, with convenient access to Main Street and Dune Road. This listing may include images that have been digitally altered or virtually staged. Original, unedited images are available upon request
USD 1,799,999
18 Beaver Lane W
View photo
House · for sale
USD 1,499,990
USD 487/sq.ft
Updated
18 Beaver Lane W
Speonk
· 3,078 sq.ft · 4 Bedrooms · 4 Baths · House
· Office room · Gym · Deck · Swimming pool
Speonk · 3,078 sq.ft · 4 Bedrooms · 4 Baths · House · Office room · Gym · Deck · Swimming pool
Much larger than it appears — a westhampton home with room to live. Don't let the charming street presence fool you—this home offers approximately 3,000 sq ft of living space, a pool, expansive decks, and room for everyone. Set on a quiet cul-de-sac in a sought-after location and school district, this beautifully maintained property offers the perfect balance of summer enjoyment and comfortable year-round living. The 1,997 sq ft main level features four bedrooms and three full baths, with a generous primary suite privately positioned at one end of the home. The suite includes a renovated bath, two walk-in closets, and sliding glass doors opening to a sweeping wraparound deck overlooking the beautiful pool and peaceful wooded setting. Three additional bedrooms and two full baths are located at the opposite end of the home—ideal for family, guests, a home office, or gym. The 1,009 sq ft lower-level suite is a standout feature, offering a separate entrance and private covered deck. With t
USD 1,499,990
455 Montauk Highway
View photo
House · for sale
USD 689,000
USD 592/sq.ft
455 Montauk Highway
Speonk
· 1,163 sq.ft · 2 Bedrooms · 2 Baths · House
· Equipped kitchen
Speonk · 1,163 sq.ft · 2 Bedrooms · 2 Baths · House · Equipped kitchen
Step into a seamless blend of character and contemporary comfort with this 2 bedroom, 2 bathroom home in Eastport offering 1,177 square feet of living space. This rare property preserves its timeless charm while delivering modern efficiencies such as new solar panels and recently updated 200 amp electric service. Situated on almost an acre in Southampton Town, this expansive property provides a private outdoor sanctuary with a perfect blend of mature trees and open space. Inside, the thoughtful layout features light-filled living areas and a large kitchen. Conveniently located within walking distance of Eastport’s vibrant Main Street, you will enjoy immediate access to local shopping, dining, and a thriving community atmosphere. The home was originally deeded in 1864 and a modern extension was added in 1987. It is featured in the Eastport Hamlet Heritage Resource Area, an honorary title bestowed to properties in recognition of their special character and contribution to the area's heri
USD 689,000
33 Windwood Court
View photo
House · for sale
USD 1,495,000
USD 821/sq.ft
33 Windwood Court
Speonk
· 1,819 sq.ft · 3 Bedrooms · 2 Baths · House
· Garden · Parking · Deck · Fireplace · Equipped kitchen · Swimming pool · Cellar
Speonk · 1,819 sq.ft · 3 Bedrooms · 2 Baths · House · Garden · Parking · Deck · Fireplace · Equipped kitchen · Swimming pool · Cellar
This beautiful 3 bedroom, 2 bath Post Modern Ranch is set on a private 1.1 acre. The open layout includes easy one level living w/professional kitchen, primary suite w/spacious bathroom, 2 additional bedrooms and full bathroom. The open living room w/fireplace has cathedral ceilings and sliders that lead to large deck, pavers, private yard, and heated in-ground pool. The home has a 2 car garage and a full unfinished basement that can easily double the square footage
USD 1,495,000
4 Saddlebrook Lane
View photo
House · for sale
USD 1,399,999
USD 416/sq.ft
4 Saddlebrook Lane
Speonk
· 3,358 sq.ft · 4 Bedrooms · 3 Baths · House
· Patio · Garden · Office room · Deck · Fireplace · Equipped kitchen · Swimming pool · Cellar
Speonk · 3,358 sq.ft · 4 Bedrooms · 3 Baths · House · Patio · Garden · Office room · Deck · Fireplace · Equipped kitchen · Swimming pool · Cellar
Welcome to this beautifully appointed 4-bedroom, 3-full-bath Manorville home, set on. 93 acres of picturesque, park-like grounds designed for comfortable living and effortless entertaining. Rich wood flooring flows throughout the home, while the spacious kitchen features a large granite center island, gas cooking, two ovens, and an oversized pantry. A warm and inviting living area with a wood-burning fireplace is complemented by a wet bar, creating the perfect setting for gatherings. A convenient main-floor bedroom and full bath offer flexibility for guests, a home office, or extended living. Step outside to your private backyard retreat featuring a heated in-ground pool, expansive patio and deck, outdoor lighting, and beautifully maintained grounds. The pool liner is approximately seven years old, while the patio and deck were completed in 2018. Additional highlights include a Sonos sound system indoors and out, recently painted cedar shakes, a newer roof, partially finished basement,
USD 1,399,999
291 Dune Road
View photo
House · for sale
USD 6,899,000
USD 1,820/sq.ft
291 Dune Road
Speonk
· 3,789 sq.ft · 5 Bedrooms · 5 Baths · House
· Deck · Equipped kitchen
Speonk · 3,789 sq.ft · 5 Bedrooms · 5 Baths · House · Deck · Equipped kitchen
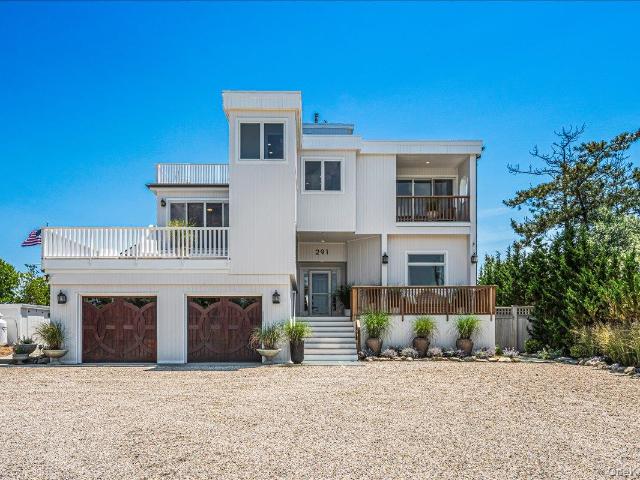
Anchored on the Atlantic. The essence of Hamptons coastal luxury awaits on coveted Dune Road, just moments west of the Jessup Lane bridge. Perfectly positioned between the serene waters of Moriches Bay and the Atlantic Ocean, this extraordinary custom-renovated contemporary offers a rare opportunity to experience one of the most coveted lifestyles in the Hamptons—where every day begins with ocean breezes and ends with unforgettable waterfront sunsets. Set on. 52 private acres with exclusive ocean access via your own private pathway to the beach, this spectacular 3,797-square-foot residence seamlessly blends sophisticated design with effortless coastal elegance. Featuring five luxurious ensuite bedrooms, five full baths, and one half bath, every bedroom is thoughtfully designed to capture breathtaking water views and opens to private decking, creating a seamless connection between indoors and out. Designed for elevated entertaining and relaxed seaside living, the chef’s kitchen is beaut
USD 6,899,000
4 Wood Hollow Drive
View photo
House · for sale
USD 2,195,000
USD 853/sq.ft
4 Wood Hollow Drive
Speonk
· 2,573 sq.ft · 4 Bedrooms · 2 Baths · House
· Garden · Equipped kitchen
Speonk · 2,573 sq.ft · 4 Bedrooms · 2 Baths · House · Garden · Equipped kitchen
Experience the perfect blend of comfort, elegance, and everyday luxury in this beautifully updated four bedroom 2 1/2 bath home designed for both entertaining and relaxed living. From the moment you enter you’re welcome by warm, hardwood floors, timeless, wainscoting, and sun filled living spaces that create an inviting upscale feel. The formal dining room opens through sliding glass doors to the backyard seamlessly connecting indoor and outdoor living. A cozy formal living room with a pellet stove offers the perfect place to unwind, while the spacious great room with vaulted ceilings provides an airy, open setting overlooking your private retreat. The newly renovated eat in kitchen is the heart of the home, featuring granite countertop, stainless steel appliances, and generous space for gathering, cooking and making memories. Upstairs, four spacious bedrooms, and two updated bathrooms, provide comfort and privacy for the entire household, all complimented by hardwood flooring througho
USD 2,195,000
5 Old Neck Court
View photo
House · for sale
USD 999,000
USD 329/sq.ft
5 Old Neck Court
Speonk
· 3,035 sq.ft · 5 Bedrooms · 3 Baths · House
· Office room · Deck · Fireplace · Equipped kitchen
Speonk · 3,035 sq.ft · 5 Bedrooms · 3 Baths · House · Office room · Deck · Fireplace · Equipped kitchen
Discover space, comfort, and many recent upgrades in this beautifully maintained five-bedroom, three-bath Colonial in desirable Old Neck Estates. Set on just shy of an acre with over 3,000 square feet of living space, this inviting home offers generous rooms and a versatile layout. A grand two-story foyer welcomes you inside, where wood floors connect the main living spaces. Enjoy a formal living and dining room, a cozy den with a wood-burning masonry fireplace, and a spacious eat-in kitchen featuring granite countertops, a custom backsplash, and stainless steel appliances. An oversized first-floor bedroom or home office and full bathroom with a walk-in shower add flexibility. Upstairs, the expansive primary suite features a sitting area, walk-in closet, and newly updated bathroom with a custom shower and soaking tub. Three additional bedrooms and another full bathroom complete the second floor. The outside of the home features wraparound porch and a new 30-by-30-foot composite deck ov
USD 999,000
19 Oceanview Boulevard
View photo
House · for sale
USD 799,000
USD 436/sq.ft
19 Oceanview Boulevard
Speonk
· 1,830 sq.ft · 4 Bedrooms · 2 Baths · House
· Office room · Equipped kitchen · Cellar
Speonk · 1,830 sq.ft · 4 Bedrooms · 2 Baths · House · Office room · Equipped kitchen · Cellar
Expect to Be Impressed by This Exceptional Custom Vernon Model! Welcome to this beautifully appointed four-bedroom, four-bath residence, thoughtfully designed with spacious living and elegant finishes throughout. The impressive two-story entry foyer creates a striking first impression and opens to a warm, inviting interior featuring gorgeous porcelain tile flooring. Eat-in kitchen with granite counter tops and a spacious pantry, flowing seamlessly into the expansive great room, perfect for everyday living and entertaining. The finished basement, complete with a half bath, provides additional versatile living space for guests, recreation, a home office, or whatever suits your lifestyle. A true must-see! Schedule your private showing today!
USD 799,000
41 Arbutus Road
View photo
House · for sale
USD 4,950,000
USD 651/sq.ft
41 Arbutus Road
Speonk
· 7,599 sq.ft · 6 Bedrooms · 8 Baths · House
· Deck · Fireplace · Equipped kitchen
Speonk · 7,599 sq.ft · 6 Bedrooms · 8 Baths · House · Deck · Fireplace · Equipped kitchen
Welcome to this recently built custom home nestled in the charming Village of Quogue. Boasting 6 bedrooms and 8.5 baths, this spacious 7600+/. Sq ft residence, spanning three levels (including 2560 sq ft partially finished lower level), offers abundant room for both relaxation and entertaining with a thoughtful floor plan. Upon entering, you'll be greeted by a two-story foyer with soaring ceilings. The open layout is bathed in natural light from the multiple deep windows and doors that seamlessly connect the interior to the expansive deck and lush grounds. Adorned with shiplap wainscoting, 4-inch white oak floors, and sleek transitional trim throughout, the home exudes a timeless elegance. The great room, complete with a wood burning fireplace, effortlessly flows into the custom chef's kitchen, creating a perfect space for gathering. The kitchen is a culinary masterpiece, showcasing Sub Zero and Wolf appliances, quartz countertops, large island with seating, and a convenient wet bar wi
USD 4,950,000
58 Reeves Road
View photo
House · for sale
USD 579,000
USD 578/sq.ft
58 Reeves Road
Speonk
· 1,001 sq.ft · 3 Bedrooms · 1 Bath · House
· Patio · Garden · Deck · Equipped kitchen · Parking · Air conditioning
Speonk · 1,001 sq.ft · 3 Bedrooms · 1 Bath · House · Patio · Garden · Deck · Equipped kitchen · Parking · Air conditioning
Welcome home to this lovely three bedroom-1 bathroom Ranch on a corner lot located at the end of a quiet street. The sunlight filters through the Bay Windows of this home, offering modern conveniences of a Kitchen Island, Wine refrigerator and updated appliances with quartz countertops. Additional features include Central Air, Crown Molding and a Mud room with laundry for added convenience and ease. Outside, the expansive backyard offers ample space for entertaining and outdoor dining on the deck and patio. New Pavers are adjacent to the deck for added versatility. The detached 1-car garage features new gutters and enough parking spaces for 4 cars. Priced to sell and not to be missed, this home offers all the amenities that Long Island has to offer. Beaches, Marinas, Parks and entertainment to your heart's content
USD 579,000
134 Montauk Highway
View photo
House · for sale
USD 1,899,000
USD 787/sq.ft
134 Montauk Highway
Speonk
· 2,411 sq.ft · 4 Bedrooms · 3 Baths · House
· Equipped kitchen · Parking
Speonk · 2,411 sq.ft · 4 Bedrooms · 3 Baths · House · Equipped kitchen · Parking
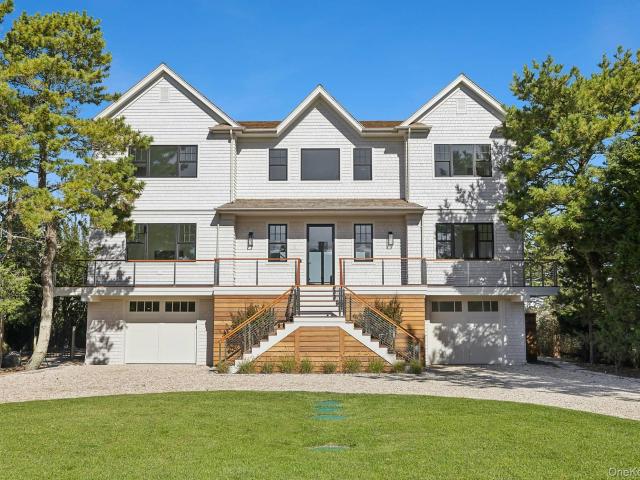
Welcome to a masterwork of modern design and timeless coastal luxury, an exceptional 2019 build by renowned Surf Builders that seamlessly blends Hamptons elegance with sun-drenched sophistication. Framed by towering privacy trees, a charming front porch invites you to linger over morning tea before stepping inside to a soaring 20-foot foyer that immediately sets the tone. Crisp, Hampton-esque interiors lead into an expansive main living area bathed in natural light from sweeping windows and a sliding glass door, easily accommodating both a place to lounge and dine. The eat-in kitchen comes outfitted with premium Whirlpool appliances and island, and flows gracefully into a formal dining room, while a functional mudroom with laundry, half bath, and direct two-car garage access complete the main level. Upstairs, your private sleeping sanctuary awaits, anchored by a master suite featuring cathedral ceilings, dual walk-in closets, and a spa-inspired bath with a separate vanity, shower, and
USD 1,899,000
9 Jennings Avenue
View photo
House · for sale
USD 569,000
USD 621/sq.ft
9 Jennings Avenue
Speonk
· 915 sq.ft · 2 Bedrooms · 1 Bath · House
· Patio · Garden · Equipped kitchen · Cellar
Speonk · 915 sq.ft · 2 Bedrooms · 1 Bath · House · Patio · Garden · Equipped kitchen · Cellar
Welcome to this beautifully updated two-bedroom, one-and-a-half-bath Colonial, ideally situated on a quiet cul-de-sac. Set on a deep lot, this inviting home features newly installed oak hardwood floors (2025), custom California Closets (2022), and an updated kitchen with newer flooring, backsplash and molding, appliances from 2022, and a dishwasher and microwave added in 2025. The powder room was renovated in 2022, along with updates to the upstairs bath. Outside, enjoy a spacious yard with updated landscaping and fencing (2018), a patio, gutters and downspouts (2020), in-ground sprinklers (2022), and a large, attractive storage shed. Additional improvements include a new driveway (2021), porch (2024), newer washer and dryer, basement windows and wells, kitchen back door, light fixtures, and chimney masonry. Conveniently located near the scenic waterways and coastal character of Long Island’s South Shore, this lovingly maintained home offers comfort, privacy and move-in-ready appeal
USD 569,000
1A Jagger Lane
View photo
House · for sale
USD 6,495,000
USD 1,241/sq.ft
1A Jagger Lane
Speonk
· 5,231 sq.ft · 5 Bedrooms · 5 Baths · House
· Balcony · Equipped kitchen
Speonk · 5,231 sq.ft · 5 Bedrooms · 5 Baths · House · Balcony · Equipped kitchen
Some homes simply command your attention. This is one of them. Perfectly positioned at the end of prestigious Jagger Lane, this extraordinary new construction offers over 5000 square feet of thoughtfully designed contemporary living, masterfully crafted to capture calming views of Moriches Bay while embracing the privacy of its natural surroundings & peaceful flora. Designed with both luxury and functionality in mind, the home's fluid floor plan begins on its entry level, where four spacious en-suite bedrooms provide exceptional comfort and privacy. The primary en-suite, situated on the southern side of the home, opens to its own balcony, where floor-to-ceiling glass sliders frame mesmerizing bay vistas. The three additional generously sized, en-suite guest bedrooms and dedicated laundry room complete this first of three levels. The top floor is nothing short of spectacular. Anchored by a designer chef's kitchen featuring premium appliances, double ovens, a speed oven, two dishwashers,
USD 6,495,000
20 Valley Drive
View photo
House · for sale
USD 700,000
USD 260/sq.ft
20 Valley Drive
Speonk
· 2,691 sq.ft · 3 Bedrooms · 3 Baths · House
· Fireplace · Parking · Air conditioning · Cellar
Speonk · 2,691 sq.ft · 3 Bedrooms · 3 Baths · House · Fireplace · Parking · Air conditioning · Cellar
Expanded Ranch in Desirable East Moriches – Spacious Half-Acre & Newport Beach Amenities! *. Set on a generous half-acre in a highly desirable East Moriches location, this approximately 2,700 sq. Ft. expanded ranch offers an exceptional amount of space, flexibility, and potential at an attractive price point. Featuring 3 bedrooms, 3.5 bathrooms, beautiful new wood flooring in bedrooms, and fresh paint in select rooms, this home is ready for its next chapter. The versatile layout provides plenty of room for everyday living and entertaining, with a den, dining room, family room, and dedicated office. The oversized primary suite offers a private retreat with a full en-suite bath, his-and-her walk-in closets, and a unique double-sided fireplace that adds warmth and character. There is also potential for guest quarters, providing additional flexibility for extended family, guests, or supplemental living space. Additional highlights include a 2-car garage, full basement, central air conditio
USD 700,000
22 Inlet View Path
View photo
House · for sale
USD 999,000
22 Inlet View Path
Speonk
· House
· Garden
Speonk · House · Garden
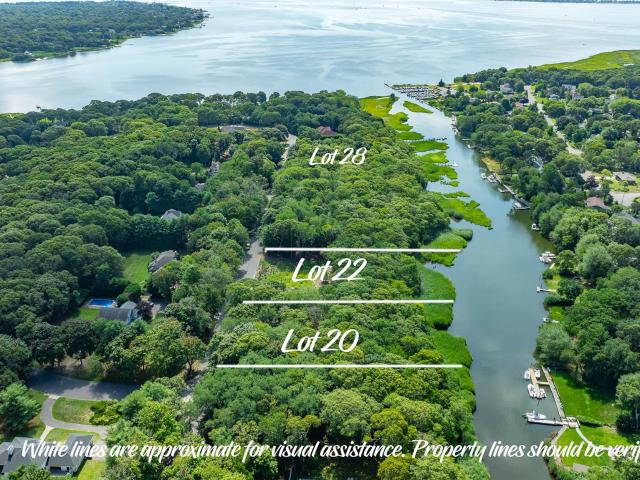
Set within the highly sought-after Baywood Estates, this exceptional 1.84-acre waterfront parcel with 232 feet of water frontage offers a rare opportunity to build a custom waterfront residence in a private and picturesque coastal setting. Situated along Helis Creek with direct access to the open waters of Moriches Bay, the property provides an idyllic setting for boating, waterfront living, and spectacular sunsets. The property has been cleared, creating a seamless opportunity to begin planning and construction. Surrounded by natural beauty and offering an exceptional sense of privacy, the setting provides an ideal canvas for a thoughtfully designed custom home that takes full advantage of the waterfront views and serene surroundings. Imagine mornings overlooking the tranquil waters of the creek and evenings spent enjoying breathtaking sunsets from your own waterfront property. With water access from the backyard and a peaceful coastal atmosphere, this is an extraordinary opportunity
USD 999,000
65 Watchogue Avenue
View photo
House · for sale
USD 1,550,000
USD 450/sq.ft
65 Watchogue Avenue
Speonk
· 3,444 sq.ft · 4 Bedrooms · 3 Baths · House
Speonk · 3,444 sq.ft · 4 Bedrooms · 3 Baths · House
65 Watchogue Avenue is a coastal home with serious architectural soul. Built in 1915 on the former grounds of the iconic Watchogue Hotel, the residence endures as a treasured piece of the Town of Brookhaven’s historic district. Through an extensive and thoughtful restoration and expansion, the current owners have meticulously preserved its rich heritage while elevating it for modern living, seamlessly weaving the past into the present with whimsical'secret' nooks, repurposed original columns, and salvaged period doors. Tucked down a quiet dead-end road, where breezes drifting in from Harts Cove move softly around the home and lend a subtle coastal rhythm to everyday life, this fully renovated residence strikes a rare balance between timeless character and crisp, contemporary polish. Spanning over 3,400+/. Square feet, it is a home defined by understated luxury, thoughtful craftsmanship, and an unmistakable sense of warmth. A classically charming Mahogany front porch sets the tone for w
USD 1,550,000
40 Golf Club Circle
View photo
House · for sale
USD 749,900
USD 395/sq.ft
40 Golf Club Circle
Speonk
· 1,894 sq.ft · 4 Bedrooms · 2 Baths · House
· Parking · Deck · Equipped kitchen · Cellar
Speonk · 1,894 sq.ft · 4 Bedrooms · 2 Baths · House · Parking · Deck · Equipped kitchen · Cellar
Nestled on a picturesque, tree lined cul de sac, this beautiful Center Hall Colonial offers the perfect combination of space, style, comfort, and exceptional indoor and outdoor living. A welcoming entry foyer sets the tone, leading to a spacious living room and elegant formal dining room, ideal for both everyday living and memorable gatherings. The beautifully updated eat in kitchen is the heart of the home, featuring quartz countertops, stainless steel appliances, generous cabinetry, and plenty of room for everyone to gather. Offering four generously sized bedrooms and 2.5 baths, including a wonderful primary ensuite with a private full bath, dressing area, and abundant closet space. The fully finished 600 square foot basement provides incredible additional space for recreation, entertaining, or simply relaxing, while the two car garage offers convenience and storage. Step outside and discover your very own private staycation retreat! A spacious entertaining deck overlooks the sparkli
USD 749,900
9 Hazelwood Avenue
View photo
House · for sale
USD 1,499,999
USD 941/sq.ft
9 Hazelwood Avenue
Speonk
· 1,593 sq.ft · 5 Bedrooms · 3 Baths · House
· Patio · Garden · Office room · Swimming pool · Deck · Equipped kitchen · Parking
Speonk · 1,593 sq.ft · 5 Bedrooms · 3 Baths · House · Patio · Garden · Office room · Swimming pool · Deck · Equipped kitchen · Parking
Just a stone’s throw from village restaurants, shops and beaches, this 3,600+/. Sq. ft. Classic contemporary offers an exceptional opportunity in an ideal location. Generously sized with an abundance of windows, natural light and a fantastic open-concept flow, the home sits on 0.36 acres with a tree-lined front and rear yard and an oversized 20' x 40' in-ground vinyl pool. The first floor opens with a dramatic double-height foyer leading into a spacious cathedral-ceiling living room with patio doors connecting seamlessly to the backyard. An eat-in kitchen, office/dining room, powder room and laundry area complete the main level. Outdoor living includes a patio, deck, jacuzzi, outdoor shower, lush lawn and pool, along with an attached two-car garage. Upstairs, the vaulted primary suite features an en-suite bath, accompanied by three additional generously sized bedrooms and a full bathroom. The finished lower level provides even more flexibility with two rooms with egress, a bathroom and
USD 1,499,999
218 Dune Road
View photo
House · for sale
USD 8,995,000
USD 2,252/sq.ft
218 Dune Road
Speonk
· 3,993 sq.ft · 5 Bedrooms · 5 Baths · House
· Office room · Deck · Balcony · Fireplace · Equipped kitchen · Parking · Swimming pool
Speonk · 3,993 sq.ft · 5 Bedrooms · 5 Baths · House · Office room · Deck · Balcony · Fireplace · Equipped kitchen · Parking · Swimming pool
Discover luxury waterfront living at 218 Dune Road, Westhampton Beach. This stunning bayfront coastal oasis offers unparalleled elegance and comfort throughout 4,000 sf of living space. The traditional style architecture spans across 2 stories offering 5 bedrooms, including both a first-floor and second-floor primary suite, 5 full baths and 1 half-bath. The open and bright interior features a gourmet eat-In kitchen with top-of-the-line appliances, living room with cozy fireplace, family room, and den/office. Each room showcases the spectacular vistas with walls of windows and sliding glass doors leading to decks and balconies. Outdoors, enjoy breathtaking bay views, direct bay access, the in-ground, heated pool, and an expansive entertainment-ready deck surrounded by water views. Ample driveway parking plus 3 garage spaces and plenty of storage. Come to 218 Dune Road, located between the bridges, where every day feels like a vacation
USD 8,995,000
41 Niamogue Lane
View photo
House · for sale
USD 11,900,000
USD 1,586/sq.ft
41 Niamogue Lane
Speonk
· 7,502 sq.ft · 6 Bedrooms · 7 Baths · House
Speonk · 7,502 sq.ft · 6 Bedrooms · 7 Baths · House
Offered for sale for the first time by only its second owner, 41 Niamogue Lane is a rare waterfront estate situated on 4 premium acres within one of Quogue’s most established enclaves. With mid-century origins, this stunning home has been thoughtfully expanded over time and now encompasses approximately 7,500 square feet with six bedrooms, seven full baths and two half baths. What makes this property so compelling is not simply its size, but the combination of waterfront acreage, privacy, established grounds and spectacular water views, attributes increasingly difficult to find in the Hamptons. The true value begins with the land, as homes can be renovated and redesigned, but waterfront acreage of this scale, in this estate location cannot be recreated. The exquisite architecture presents a distinctive blend of classic Hamptons design with mid-century influences and exceptional interior appointments. A traditional gambrel roof defines the exterior, while graceful arched openings, richl
USD 11,900,000
19 Seatuck Lane
View photo
House · for sale
USD 1,550,000
USD 911/sq.ft
19 Seatuck Lane
Speonk
· 1,701 sq.ft · 4 Bedrooms · 3 Baths · House
· Office room · Swimming pool
Speonk · 1,701 sq.ft · 4 Bedrooms · 3 Baths · House · Office room · Swimming pool
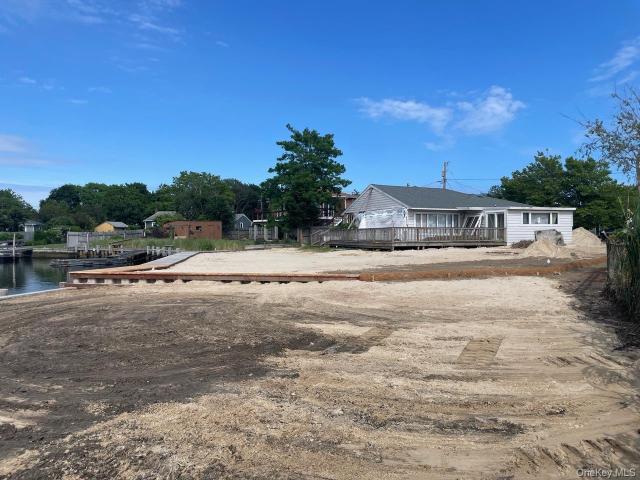
Seize this rare pre-construction opportunity to build your dream home on the water in Remsenburg. Architectural plans are complete and Southampton Town permits are in the final stages of approval, putting you within reach of breaking ground on a stunning approximately 2,500 sq ft new build with 4 bedrooms, 3 bathrooms, and a flexible bonus room ideal as a fifth bedroom or private home office. Set on a private 0.37-acre canal-front lot with direct water access, the property is primed and ready — a brand-new 150' vinyl bulkhead and 50' marine-grade wood walkway have already been completed, along with native landscaping. An optional lap pool can be incorporated to round out this exceptional waterfront retreat. Whether you're looking for a custom forever home or a sound investment, 19 Seatuck Lane offers a turnkey path to building a brand-new home on the water. Pre.Construction
USD 1,550,000
511 Montauk Highway
View photo
House · for sale
USD 949,000
USD 339/sq.ft
511 Montauk Highway
Speonk
· 2,799 sq.ft · 5 Bedrooms · 3 Baths · House
· Equipped kitchen · Air conditioning
Speonk · 2,799 sq.ft · 5 Bedrooms · 3 Baths · House · Equipped kitchen · Air conditioning
Step inside this incredible and experience where timeless historic charm meets modern amenities. Spacious rooms, thoughtful updates, and a versatile layout provide plenty of room for everyday living and comfortable accommodations for extended family or guests. The main house boasts 3 bedrooms, 2 full baths and 1 half bath while the second part of the home has 2 bedrooms, living room, full bathroom and a separate entrance making this perfect for added income with proper permits or room for extended family or guests. The newly renovated kitchen features stainless steel appliances and modern finishes, while the home's character and classic architecture have been thoughtfully preserved. New beautiful oak floors throughout the house. There is a new 2 zone energy efficient heat pump and ac unit. New electric and lighting throught the home. New plumbing placed throughout the property. Gas located at the street for easy installation. The open floor plan and oversized rooms make entertaining se
USD 949,000

Get email alerts

Don't miss out: be the first to know about new properties

The alert was correctly created

On subscribing you accept the conditions of use and the privacy policy
Alert
Receive new ads in your inbox
Save this search
Receive alerts for new listings

We'll send you an email when we have new properties for: "Houses for sale in Speonk"

The alert was correctly created

Mastic Beach village
West Hampton Dunes village
Get email alerts and be the first to see new listings
Required field
On subscribing I accept the terms of the privacy policy
Perfect! You'll soon start receiving new listings via email
Alert
Receive an email when we have new ads for Houses for sale in Speonk
Save this search
Filters

Bedrooms

Size (sq.ft)

sq.ft
sq.ft

Price

USD
USD

Property type

Bathrooms

Clear all filters
Receive notifications when new entries are published.