415 properties for sale in Aquia

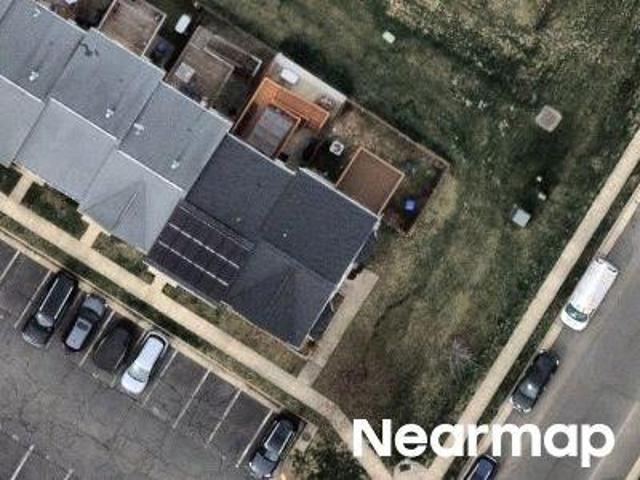
Aquia Dr
View photo
House · for sale
Request Details
Updated
Aquia Dr
Aquia
· 1,679 sq.ft · 3 Bedrooms · 2 Baths · House
Aquia · 1,679 sq.ft · 3 Bedrooms · 2 Baths · House
This home is in preforeclosure, which means the homeowner is in default (missed payments). Therefore, there could be an opportunity to strike a great deal with the owner and the bank
Request Details
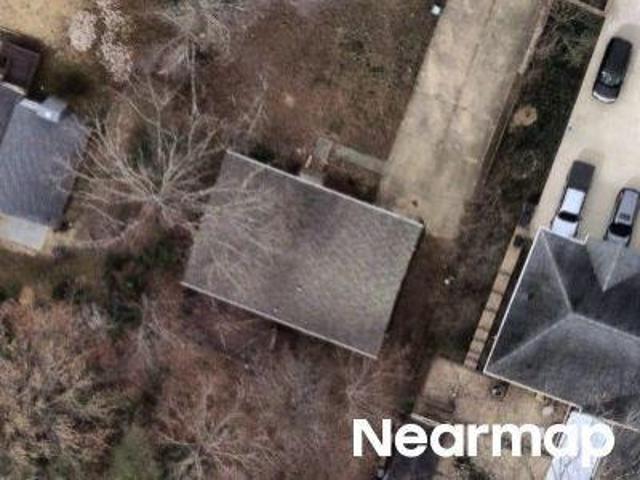
Sand Dollar Cv
View photo
Townhouse · for sale
Request Details
Updated
Sand Dollar Cv
Aquia
· 2,228 sq.ft · 3 Bedrooms · 3 Baths · Townhouse
Aquia · 2,228 sq.ft · 3 Bedrooms · 3 Baths · Townhouse
This is a Real Estate-Owned (REO)/post-foreclosure home owned or managed by a bank. All offers are considered; however, the highest and best will most likely be accepted
Request Details
Harpoon Dr
View photo
House · for sale
Request Details
Updated
Harpoon Dr
Aquia
· House
Aquia · House
This is a Real Estate-Owned (REO)/post-foreclosure home owned or managed by a bank. All offers are considered; however, the highest and best will most likely be accepted
Request Details
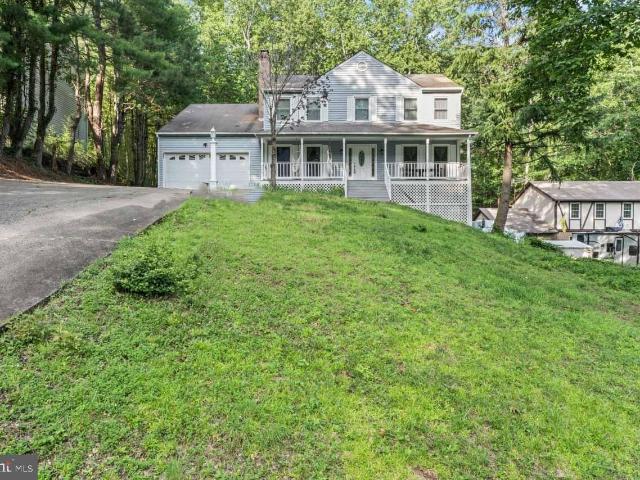
2320 Harpoon Dr, Stafford, VA 22554 | MLS #VAST2047
View photo
House · for sale
USD 547,000
USD 235/sq.ft
2320 Harpoon Dr, Stafford, VA 22554 | MLS #VAST2047
Aquia
· 2,325 sq.ft · 4 Bedrooms · 3 Baths · House
· Garden · Fireplace · Equipped kitchen
Aquia · 2,325 sq.ft · 4 Bedrooms · 3 Baths · House · Garden · Fireplace · Equipped kitchen
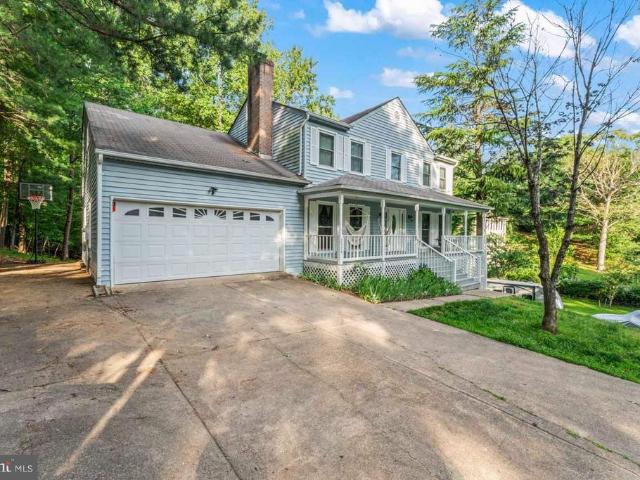
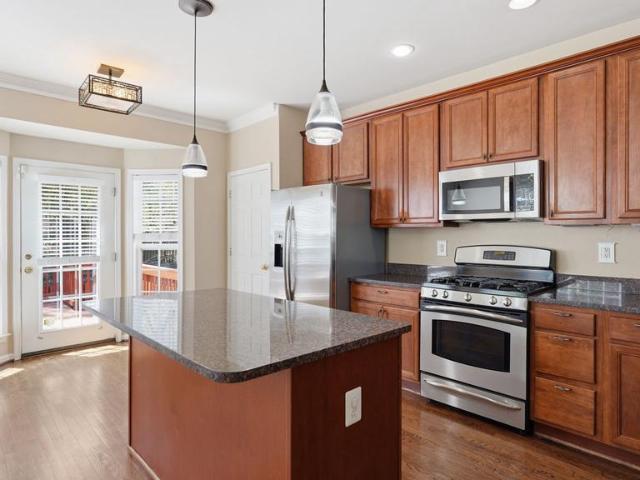
Stunning Colonial in Coveted Aquia Harbour – Modern Charm Meets Serene Living. Welcome to 2320 Harpoon Drive – where timeless elegance meets everyday comfort in one of Stafford’s most sought-after gated communities, Aquia Harbour. This beautifully updated 4-bedroom, 2.5-bath colonial offers over 2,300 square feet of meticulously maintained living space, ideally nestled on a generous. 42-acre lot backing to woods. Step inside and feel instantly at home with a bright and airy layout featuring luxury vinyl plank flooring, elegant crown molding, and wainscoting that adds just the right amount of classic charm. The kitchen is the heart of the home, boasting stainless steel appliances, granite countertops, and an eat-in breakfast area with serene views of the tree-lined backyard. The open-concept family room, complete with a cozy fireplace, invites effortless gatherings. Upstairs, retreat to the spacious owner’s suite with a walk-in closet and a spa-like soaking tub and separate stall shower
USD 547,000
39 Denali Drive
View photo
House · for sale
USD 565,000
USD 225/sq.ft
39 Denali Drive
Aquia
· 2,508 sq.ft · 4 Bedrooms · 3 Baths · House
· Office room
Aquia · 2,508 sq.ft · 4 Bedrooms · 3 Baths · House · Office room
Welcome to this beautifully appointed 4-bedroom, 3 full bath home nestled in the sought-after Widewater Village community, where comfort, style, and convenience come together seamlessly. From the moment you step inside, youre greeted by an impressive open floorplan enhanced by soaring cathedral ceilings and an abundance of natural light. The main level is designed for effortless living and entertaining, featuring a spacious living and dining area that flows seamlessly into the heart of the home. The main-level owners suite offers a private retreat, complete with a spa-like bath featuring a soaking tub, separate shower, and generous space to unwind. Two additional well-sized bedrooms and a full bath on this level provide flexibility for family, guests, or a home office. The fully finished lower level expands your living space with a large recreation room perfect for entertaining, complete with a bar area, an additional bedroom, and a full bath, ideal for guests or multi-generational liv
USD 565,000
2014 Schooner Drive
View photo
House · for sale
USD 574,900
USD 224/sq.ft
2014 Schooner Drive
Aquia
· 2,562 sq.ft · 4 Bedrooms · 2 Baths · House
· Garden · Office room · Deck · Fireplace · Equipped kitchen
Aquia · 2,562 sq.ft · 4 Bedrooms · 2 Baths · House · Garden · Office room · Deck · Fireplace · Equipped kitchen
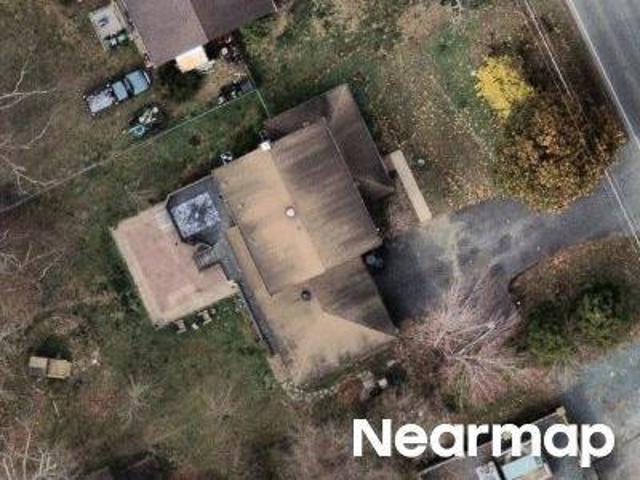
Move-In Ready 4BR, 2.5BA Colonial with a Gourmet Kitchen, Expansive Composite Deck & Private, Low Maintenance Backyard! Tucked among mature trees, this beautifully maintained home offers the perfect blend of comfortable everyday living and exceptional entertaining space. Hardwood flooring flows throughout much of the main level, where you'll find formal living and dining rooms, a private home office with French doors, an updated powder room and a dramatic family room featuring cathedral ceilings, dual skylights, half-moon windows, a wood-burning fireplace and sliding glass doors that open to the rear deck. At the heart of the home, the gourmet center island kitchen is designed for both the home chef and entertainer, featuring granite countertops, a breakfast bar, stainless steel farm sink, soft-close raised-panel cabinetry with pull-out shelving, pantry cabinet, beverage refrigerator, commercial-style range hood, wall oven, built-in microwave, French door refrigerator, recessed lightin
USD 574,900
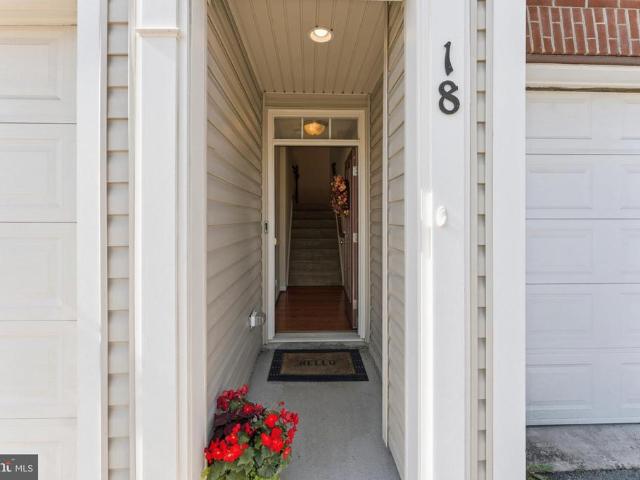
18 Niday Drive
View photo
Townhouse · for sale
USD 495,000
USD 197/sq.ft
18 Niday Drive
Aquia
· 2,508 sq.ft · 3 Bedrooms · 3 Baths · Townhouse
· Garden · Office room · Deck · Equipped kitchen · Parking · Cellar
Aquia · 2,508 sq.ft · 3 Bedrooms · 3 Baths · Townhouse · Garden · Office room · Deck · Equipped kitchen · Parking · Cellar
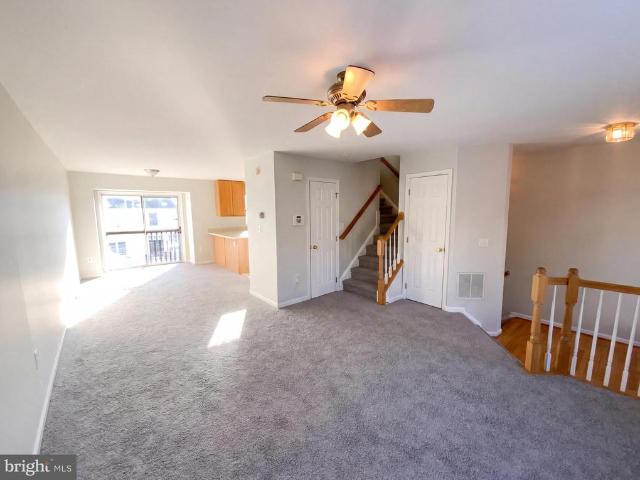
Beautiful 3-level townhouse in the sought-after Woodstream community! This spacious home features a 2-car garage, finished basement, and an open layout! The main level boasts abundant natural light, a welcoming family room, and bright open kitchen featuring stainless steel appliances, granite counter tops, ample cabinetry, and great counter spaceperfect for gatherings and meal prep. Step off the kitchen onto the trex deck, ideal for morning coffee, grilling, or relaxing evenings overlooking the fenced backyard. The huge finished basement adds even more flexible living spaceperfect for a rec room, home office, or guest areaand features a walkout to the fenced backyard, offering privacy and plenty of room for outdoor enjoyment, pets, or entertaining. Conveniently located just minutes from I-95, commuter lots, and Quantico, making it a commuters dream. Close proximity to shopping centers, grocery stores, restaurants, and everyday conveniences. Community offers great amenities; swimming po
USD 495,000
106 Brenwick Court
View photo
Townhouse · for sale
USD 37,000,000
USD 29,388/sq.ft
106 Brenwick Court
Aquia
· 1,259 sq.ft · 3 Bedrooms · 2 Baths · Townhouse
· Equipped kitchen
Aquia · 1,259 sq.ft · 3 Bedrooms · 2 Baths · Townhouse · Equipped kitchen
Welcome to 106 Brenwick Ct, a home that exudes elegance and comfort. The kitchen is a chef's dream, boasting stainless steel appliances that add a modern touch. The primary bedroom is a sanctuary, featuring a spacious walk-in closet for all your storage needs. The primary bathroom is a spa-like retreat, with a separate tub and shower for ultimate relaxation. The home has been recently updated with fresh interior paint, giving it a clean and contemporary feel. Additionally, partial flooring replacement has been done, enhancing the overall aesthetic of the home. This property is a perfect blend of style and functionality, making it a must-see. Included 100-Day Home Warranty with buyer activation
USD 37,000,000
2221 Harpoon Drive
View photo
House · for sale
USD 569,900
USD 275/sq.ft
2221 Harpoon Drive
Aquia
· 2,067 sq.ft · 4 Bedrooms · 3 Baths · House
· Fireplace · Equipped kitchen
Aquia · 2,067 sq.ft · 4 Bedrooms · 3 Baths · House · Fireplace · Equipped kitchen
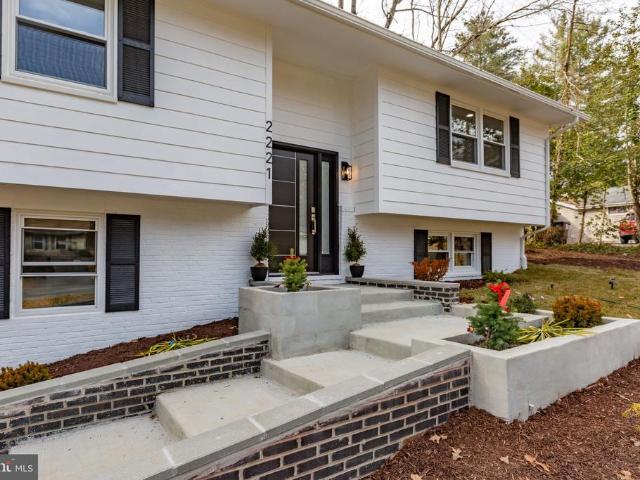
Welcome to a rare, design-forward renovation in one of Stafford Countys most sought-after waterfront communities. Located at 2221 Harpoon Drive inside Aquia Harbour, this completely remodeled home delivers a level of style, finish quality, and modern craftsmanship that truly stands apart. Every detail has been thoughtfully curated from the materials selected to the flow of the spaces creating a home that feels both elevated and effortlessly livable. The exterior sets the tone with a crisp white faade, black shutters and matching front door, new windows, updated roof and polished curb appeal. Inside, the transformation is immediately evident. A bright, open-concept main level is anchored by a stunning new kitchen featuring quartz countertops, a dramatic waterfall island, new cabinetry, and brand new appliances a true centerpiece designed for both entertaining and everyday living. The kitchen opens seamlessly into the living and dining areas, highlighted by a sleek, modern fireplace that
USD 569,900
302 Kings Crest Drive
View photo
Townhouse · for sale
USD 435,000
USD 209/sq.ft
302 Kings Crest Drive
Aquia
· 2,077 sq.ft · 3 Bedrooms · 3 Baths · Townhouse
· Fireplace · Equipped kitchen
Aquia · 2,077 sq.ft · 3 Bedrooms · 3 Baths · Townhouse · Fireplace · Equipped kitchen
Beautifully updated end-unit townhome in sought-after Potomac Hillsthis is the one buyers have been waiting for! Filled with natural light and thoughtfully upgraded throughout, this 3-bedroom, 3.5-bath home offers the perfect blend of modern updates, comfortable living, and prime location. From the moment you walk in, youll notice the attention to detail, including recessed lighting and stylish finishes that elevate every space. The updated kitchen is a standout, featuring quartz countertops, stainless steel appliances, and gas cooking, ideal for both everyday living and entertaining. All bathrooms have been tastefully updated, providing a fresh, move-in ready feel throughout the home. Major systems have already been taken care of in the last few years including the HVAC, Water Heater and windows. The walk-out lower level provides a spacious and comfortable living area complete with an updated full bath and a charming wood-burning fireplace, creating the perfect cozy retreat or additio
USD 435,000
103 Saginaw Drive # 302
View photo
Condo · for sale
USD 405,000
USD 298/sq.ft
103 Saginaw Drive # 302
Aquia
· 1,356 sq.ft · 2 Bedrooms · 2 Baths · Condo
· Office room · Parking · Deck · Equipped kitchen
Aquia · 1,356 sq.ft · 2 Bedrooms · 2 Baths · Condo · Office room · Parking · Deck · Equipped kitchen
This charming townhome style condo offers a space that feels easy to call home. With two bedrooms, two and a half bathrooms, and a one car garage, it is hard to find this combination of space and features at this price point. Fresh paint and brand new carpet throughout give the home a clean, move in ready feel. The entry level welcomes you with a flexible recreation space and a half bathroom, ideal for a home office, workout area, or additional living space. The main level offers an open layout with an easy flow between the kitchen, dining, and living areas. The kitchen features granite countertops and stainless steel appliances, with space for a dining table where you can gather and enjoy everyday moments. The living room is bright and comfortable, with access to a private deck that is perfect for grilling or unwinding in the evening. On the upper level, each bedroom is set up as its own suite with a private bathroom. The primary suite offers a spacious bedroom, double closets, and an
USD 405,000
47 Clark Lane
View photo
House · for sale
USD 512,000
USD 55/sq.ft
47 Clark Lane
Aquia
· 9,214 sq.ft · 4 Bedrooms · 3 Baths · House
· Patio · Garden · Equipped kitchen · Parking · Air conditioning
Aquia · 9,214 sq.ft · 4 Bedrooms · 3 Baths · House · Patio · Garden · Equipped kitchen · Parking · Air conditioning
Beautiful house ready to move in. AC three years old, roof is seven years old, newer SS appliances, Recessed lighting throughout house. Master bedroom with full bathroom, including double sinks. Spacious kitchen with plenty of cabinets. Living / dining room with high ceiling. This home is spacious and very light and airy. Lower level has walk-out exit through sliding glass doors to backyard patio. Double extra wide garage with garage openers and rear exit. Fenced back yard including a shed and backs up to woods. Tax rolls don't reflect actual living space. Must see! Great location near Quantico. Close to Shopping and restaurants. Quiet, great neighborhood
USD 512,000
2035 Farragut Drive
View photo
House · for sale
USD 544,900
USD 234/sq.ft
2035 Farragut Drive
Aquia
· 2,325 sq.ft · 5 Bedrooms · 3 Baths · House
· Swimming pool
Aquia · 2,325 sq.ft · 5 Bedrooms · 3 Baths · House · Swimming pool
Gorgeous Home in Aquia Harbour, a gated community with 24/7 security. Enjoy full amenities including pool, parks, playgrounds, marina, country club, and 9-hole golf course. Convenient location in Stafford, VA 22554
USD 544,900
104 Stingray Court
View photo
Townhouse · for sale
USD 439,900
USD 204/sq.ft
104 Stingray Court
Aquia
· 2,153 sq.ft · 4 Bedrooms · 3 Baths · Townhouse
· Deck
Aquia · 2,153 sq.ft · 4 Bedrooms · 3 Baths · Townhouse · Deck
Welcome to this large, 2200sqft home. The home features 4 Bedrooms and 3 1/2 baths. The location is excellent, with easy access to Route 1, I-95, the VRE, and commuter lots. The main level is very open with wood flooring throughout, and offers a lot of natural light. The deck looks out to an open area for added privacy. The home is located at the end of the cul-de-sac area. The deck with stairs offers 2 great entertaining spaces. The lower level offers a bedroom with an attached bathroom, as well as a great family room and laundry. Seller prefers the use of Cardinal Title for closing
USD 439,900
2320 Harpoon Drive
View photo
House · for sale
USD 547,000
USD 235/sq.ft
2320 Harpoon Drive
Aquia
· 2,325 sq.ft · 4 Bedrooms · 2 Baths · House
· Garden · Fireplace · Equipped kitchen
Aquia · 2,325 sq.ft · 4 Bedrooms · 2 Baths · House · Garden · Fireplace · Equipped kitchen
Stunning Colonial in Coveted Aquia Harbour Modern Charm Meets Serene Living. Welcome to 2320 Harpoon Drive where timeless elegance meets everyday comfort in one of Staffords most sought-after gated communities, Aquia Harbour. This beautifully updated 4-bedroom, 2.5-bath colonial offers over 2,300 square feet of meticulously maintained living space, ideally nestled on a generous. 42-acre lot backing to woods. Step inside and feel instantly at home with a bright and airy layout featuring luxury vinyl plank flooring, elegant crown molding, and wainscoting that adds just the right amount of classic charm. The kitchen is the heart of the home, boasting stainless steel appliances, granite countertops, and an eat-in breakfast area with serene views of the tree-lined backyard. The open-concept family room, complete with a cozy fireplace, invites effortless gatherings. Upstairs, retreat to the spacious owners suite with a walk-in closet and a spa-like soaking tub and separate stall shower. Thre
USD 547,000
270 Telegraph Road
View photo
House · for sale
USD 850,000
USD 156/sq.ft
270 Telegraph Road
Aquia
· 5,447 sq.ft · 5 Bedrooms · 3 Baths · House
· Fireplace · Equipped kitchen · Cellar
Aquia · 5,447 sq.ft · 5 Bedrooms · 3 Baths · House · Fireplace · Equipped kitchen · Cellar
Welcome home to 270 Telegraph Rd! This well-maintained rambler is ideally located just minutes from Quantico, I-95, and Express Lanes, offering both convenience and a private retreat setting on 1.47 acres backing to trees. With over 5,500 square feet of living space, this home features 5 bedrooms and 3.5 bathrooms, thoughtfully designed for both everyday living and entertaining. The main level offers a spacious and functional layout including a large kitchen, dining room, living room, and family room, along with four bedrooms, 2.5 bathrooms and a dedicated laundry room. Vaulted ceilings create an open, airy feel, while two floor-to-ceiling stone fireplaces add warmth and character. The oversized primary suite serves as a true retreat with an en suite bathroom and a generously sized closet. The almost fully finished walk-out basement provides incredible versatilityperfect for extended family, an au pair or in-law suite, or even rental income potential. It includes a bedroom, full bathro
USD 850,000
101 Coral Reef Court
View photo
Townhouse · for sale
USD 424,999
USD 226/sq.ft
101 Coral Reef Court
Aquia
· 1,873 sq.ft · 3 Bedrooms · 3 Baths · Townhouse
· Office room · Equipped kitchen
Aquia · 1,873 sq.ft · 3 Bedrooms · 3 Baths · Townhouse · Office room · Equipped kitchen
Multiple offers received. Offer Deadline tonight at 9:00pm Welcome to 101 Coral Reef Court. This end-unit townhome backs to trees and offers a spacious three-level layout. The main level features an open floor plan with a living room, dining area, family room, and kitchen. The kitchen offers stainless steel appliances, an island, and ample cabinet and prep space. Large windows throughout the main level fill the home with natural light and enhance the open feel. A convenient half bathroom completes this level. Upstairs, the large primary suite provides a relaxing retreat with a walk-in closet and a private en suite bath. Two additional bedrooms and a full hallway bathroom complete the upper level. The finished lower level adds additional living space with a recreation room, full bathroom, and a bonus room that can serve as a home office, guest space, or hobby area. Located in the Port Aquia community, this home offers convenient access to shopping, dining, commuter routes, and nearby re
USD 424,999
202 Harpoon Cove
View photo
House · for sale
USD 524,900
USD 224/sq.ft
202 Harpoon Cove
Aquia
· 2,336 sq.ft · 4 Bedrooms · 2 Baths · House
· Deck · Fireplace · Equipped kitchen
Aquia · 2,336 sq.ft · 4 Bedrooms · 2 Baths · House · Deck · Fireplace · Equipped kitchen
Spacious 4BR, 2.5BA Colonial with Dramatic Two-Story Family Room, Cathedral Ceilings, Family Room Overlook, Cul-de-Sac Location & Mostly Level Lot in Amenity-Filled Aquia Harbour! Highlights & Features Include: Welcoming Foyer with Tile Flooring, Soaring Ceiling, Open Staircase & Family Room Overlook; Spacious Family Room with CATHEDRAL Ceiling, Skylights, Floor-to-Ceiling Painted Brick Wood-Burning Fireplace, Ceiling Fan & Sliding Glass Door to Rear Deck; Formal Dining Room with Shadow Box Molding & Chandelier; The Kitchen Features Granite Countertops, Abundant Cabinetry, Stainless Steel Appliance Package & Distinctive Octagonal Ceiling Detail; Pantry/Laundry with Shelving & Conveying Washer & Dryer. The Open Layout Creates Excellent Flow Between Living, Dining & Entertaining Spaces. Upstairs, Engineered Hardwood Flooring Extends Throughout the Bedroom Level. The Primary Suite Features a CATHEDRAL Ceiling, Walk-In Closet & Additional Closet; Private Bath with Dual Sink Vanity with Sto
USD 524,900
804 Telegraph Rd, Stafford, VA 22554 | MLS #VAST2046
View photo
House · for sale
USD 549,000
USD 329/sq.ft
804 Telegraph Rd, Stafford, VA 22554 | MLS #VAST2046
Aquia
· 1,668 sq.ft · 3 Bedrooms · 2 Baths · House
· Office room · Parking
Aquia · 1,668 sq.ft · 3 Bedrooms · 2 Baths · House · Office room · Parking
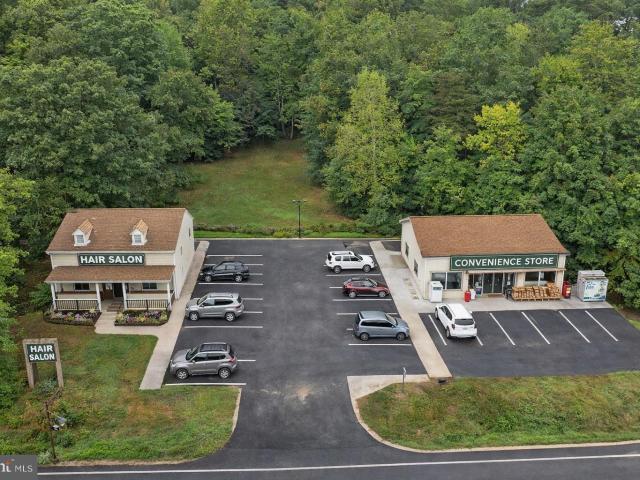
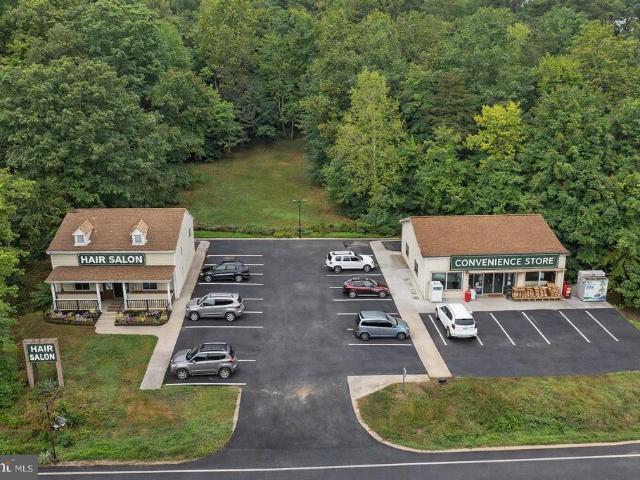
Concept drawings are for informational purposes only and include additional lot (VAST2046-). Offering seller financing at below market rates and great terms. DREAM SITUATION The concept photos of Place of Worshipu002FDay Care, Contractors office and Storage, Salon and Convenience Store are all permitted uses with current zoning, Stafford County has confirmed that the current zoning does permit a fully operational plumbing, electrical, painters, drywall, roofing contractors, etc. Office and shop (storage, materials, company vehicle parking! Please note that the concept photos include 2 lots. Additional lot is 804 telegraph Rd. (Vast2033-). Excellent opportunity to convert existing single family home for business purposes. This 5 acre parcel is zoned B-1 and allows for many types of business uses. See the 'DOCUMENTS' section to obtain the full list of approved uses. OR, you could renovate or build a single family residence that keeps you close to major commuter routes, yet tucked into th
USD 549,000
36 Bismark Drive
View photo
House · for sale
USD 715,000
USD 158/sq.ft
36 Bismark Drive
Aquia
· 4,499 sq.ft · 5 Bedrooms · 4 Baths · House
· Garden · Office room · Deck · Fireplace · Equipped kitchen
Aquia · 4,499 sq.ft · 5 Bedrooms · 4 Baths · House · Garden · Office room · Deck · Fireplace · Equipped kitchen
Welcome to Brentsmill, one of North Stafford's well-established communities, where this spacious five-bedroom, four and-a-half-bath home offers comfortable 4700+ sqft living across three finished levels. A traditional foyer entry sets the tone as you arrive, with formal living and dining rooms flanking the entry, a classic layout that works well for everyday living and hosting alike. The main level also features a private office at the back of the home with views of the tree line, a large family room with a stone fireplace and an open-concept kitchen with a large walk-in pantry, cabinetry upgrades, stone countertops, and stainless steel appliances. Just off the kitchen, a 12x20 composite deck overlooks a fully fenced backyard with mature landscaping that backs to trees, offering a nice sense of privacy. The scenery is stunning with three Kwanzan Cherry trees, two Maple trees, a picturesque Willow tree and a Pear tree. Upstairs, the primary suite includes a sitting area, an oversized wa
USD 715,000
105 Nestors Place # 503
View photo
Condo · for sale
USD 405,000
USD 298/sq.ft
105 Nestors Place # 503
Aquia
· 1,356 sq.ft · 2 Bedrooms · 2 Baths · Condo
· Parking
Aquia · 1,356 sq.ft · 2 Bedrooms · 2 Baths · Condo · Parking
The buyer's financing fell through! Its hard to beat this prime location! Enjoy low-maintenance living in this beautifully maintained three-level home featuring two spacious primary bedrooms, each with its own private en-suite bathroom. The lower level offers a versatile bonus room, a convenient powder room, and a walkout for easy access. Complete with a one-car garage, this home combines comfort and convenience. Schedule your tour today to view this gorgeous home!
USD 405,000
794 Telegraph Road
View photo
House · for sale
USD 651,000
USD 435/sq.ft
794 Telegraph Road
Aquia
· 1,496 sq.ft · 4 Bedrooms · 2 Baths · House
· Office room · Parking
Aquia · 1,496 sq.ft · 4 Bedrooms · 2 Baths · House · Office room · Parking
Offering seller financing at below market rates and great terms. DREAM SITUATION The concept photos are for illustration purposes only and include Place of Worship/Day Care, Contractors office and Storage, Salon and Convenience Store are all permitted uses with current zoning, Stafford County has confirmed that the current zoning does permit a fully operational plumbing, electrical, painters, drywall, roofing contractors, etc. Office and shop (storage, materials, company vehicle parking! Please note that the concept photos include 2 lots. Additional lot is 804 telegraph Rd. (VAST2046-). Excellent opportunity to convert existing single family home for business purposes. This 5 acre parcel is zoned B-1 and allows for many types of business uses. See the'DOCUMENTS' section to obtain the full list of approved uses. OR, you could renovate or build a single family residence that keeps you close to major commuter routes, yet tucked into the woods. If you need more than 5 acres, then combine t
USD 651,000
39 Denali Dr, Stafford, VA 22554 | MLS #VAST2048
View photo
House · for sale
USD 565,000
USD 225/sq.ft
39 Denali Dr, Stafford, VA 22554 | MLS #VAST2048
Aquia
· 2,508 sq.ft · 4 Bedrooms · 3 Baths · House
· Office room
Aquia · 2,508 sq.ft · 4 Bedrooms · 3 Baths · House · Office room
Welcome to this beautifully appointed 4-bedroom, 3 full bath home nestled in the sought-after Widewater Village community, where comfort, style, and convenience come together seamlessly. From the moment you step inside, you’re greeted by an impressive open floorplan enhanced by soaring cathedral ceilings and an abundance of natural light. The main level is designed for effortless living and entertaining, featuring a spacious living and dining area that flows seamlessly into the heart of the home. The main-level owner’s suite offers a private retreat, complete with a spa-like bath featuring a soaking tub, separate shower, and generous space to unwind. Two additional well-sized bedrooms and a full bath on this level provide flexibility for family, guests, or a home office. The fully finished lower level expands your living space with a large recreation room perfect for entertaining, complete with a bar area, an additional bedroom, and a full bath, ideal for guests or multi-generational l
USD 565,000
209 Bosun Cove
View photo
House · for sale
USD 599,900
USD 175/sq.ft
209 Bosun Cove
Aquia
· 3,423 sq.ft · 4 Bedrooms · 3 Baths · House
· Garden · Deck · Equipped kitchen · Parking · Swimming pool
Aquia · 3,423 sq.ft · 4 Bedrooms · 3 Baths · House · Garden · Deck · Equipped kitchen · Parking · Swimming pool
Rare 2.75% assumable va loan & over 3,400 finished sqft! Welcome to 209 Bosun Covea beautifully updated, move-in-ready retreat tucked away on a quiet cul-de-sac backing to tranquil woods. With expansive indoor and outdoor living spaces, this home is an entertainer's dream! The Highlights: Massive Value: Unbeatable 2.75% Assumable VA Loan available for qualified buyers! Spacious Layout: Enjoy approximately 3,426 sq ft of finished, heated/cooled living space across three levels. Backyard Oasis: Fully fenced, private backyard featuring a heated saltwater pool (Brand New Liner! ), a basketball court, and a huge deck for summer BBQs. Ample Parking: Oversized 2-car garage with built-ins, wide driveway, and an expansive parking pad perfect for an RV or boat. Main Level Living: Step inside to beautiful hardwood floors throughout. The updated kitchen features granite countertops, pull-out drawers, stainless steel appliances, and a pantry. Relax in the large living room by the cozy wood-burning
USD 599,900
38 Hot Springs Way, Stafford, VA 22554 | MLS #VAST2050
View photo
House · for sale
USD 539,000
USD 250/sq.ft
38 Hot Springs Way, Stafford, VA 22554 | MLS #VAST2050
Aquia
· 2,153 sq.ft · 4 Bedrooms · 3 Baths · House
· Patio · Garden · Deck · Fireplace · Parking · Cellar
Aquia · 2,153 sq.ft · 4 Bedrooms · 3 Baths · House · Patio · Garden · Deck · Fireplace · Parking · Cellar
Move-in ready! Beautifully updated Colonial featuring 4 spacious bedrooms, 2.5 baths, and a 1-car garage. Ideal for Quantico commuters, just minutes from Quantico Marine Corps Base, Route 1, and I-95. Enjoy a NEW ROOF, fresh interior paint, luxury vinyl plank flooring on the main level, and brand-new carpet upstairs. Bright, open floor plan with formal living and dining rooms, a spacious family room with a cozy fireplace, and an unfinished walkout basement with a private entrance, framing, insulation, and plumbing already in place—ready for your personal touch. Relax on the backyard deck or front patio. Additional street parking is available for guests. Conveniently located near shopping, dining, parks, and everyday amenities. Schedule your private tour today!
USD 539,000

Get email alerts

Don't miss out: be the first to know about new properties

The alert was correctly created

On subscribing you accept the conditions of use and the privacy policy
Alert
Receive new ads in your inbox
Save this search
Receive alerts for new listings

We'll send you an email when we have new properties for: "Properties for sale in Aquia"

The alert was correctly created

Garfield Estates
Woodlea, Potomac district Prince William County Virginia
Get email alerts and be the first to see new listings
Required field
On subscribing I accept the terms of the privacy policy
Perfect! You'll soon start receiving new listings via email
Alert
Receive an email when we have new ads for Properties for sale in Aquia
Save this search
Filters

Bedrooms

Size (sq.ft)

sq.ft
sq.ft

Price

USD
USD

Property type

Bathrooms

Clear all filters
Receive notifications when new entries are published.