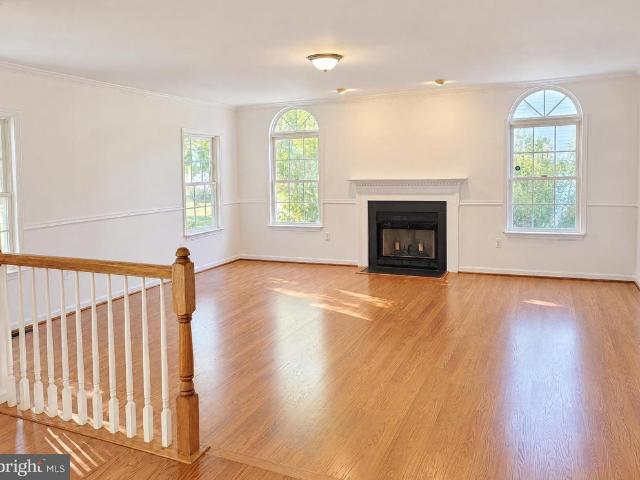
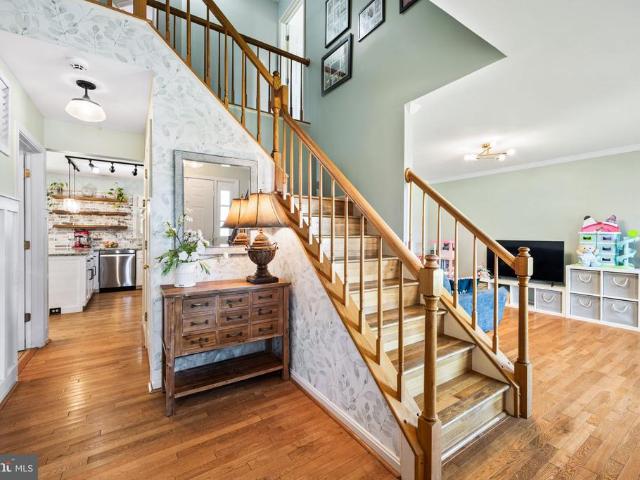
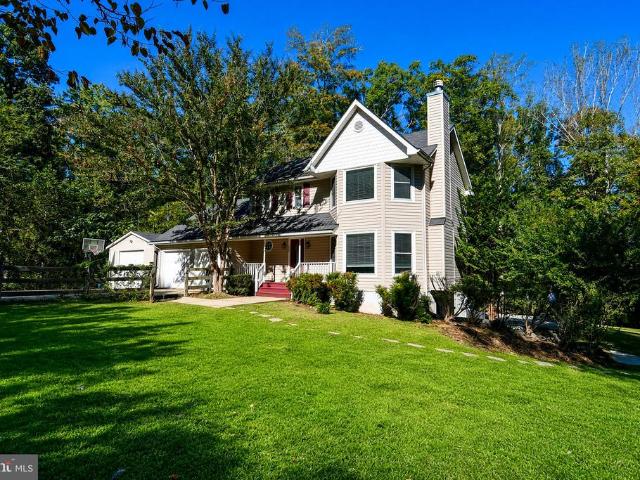
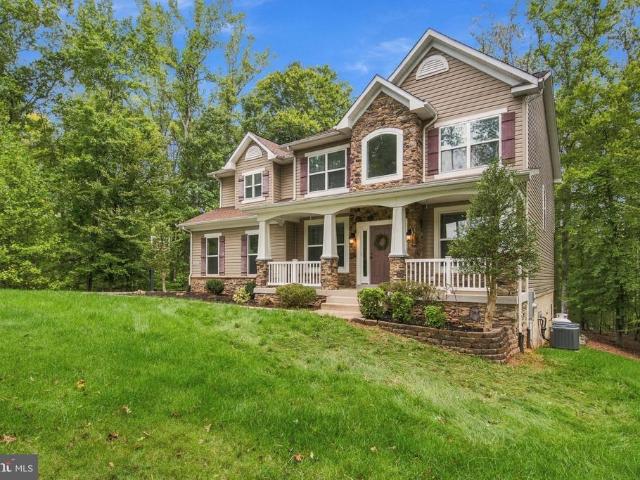
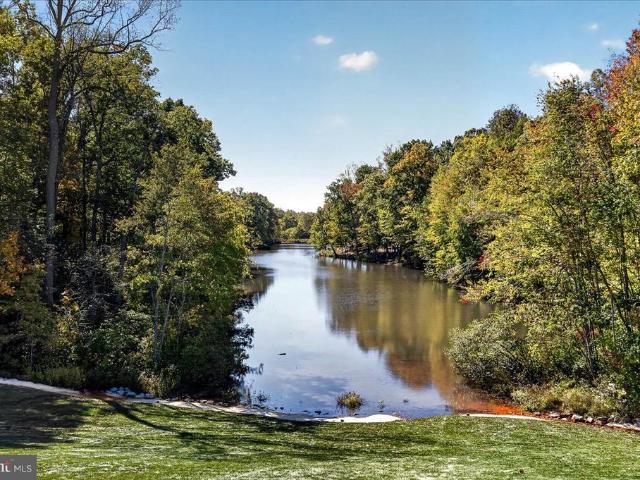
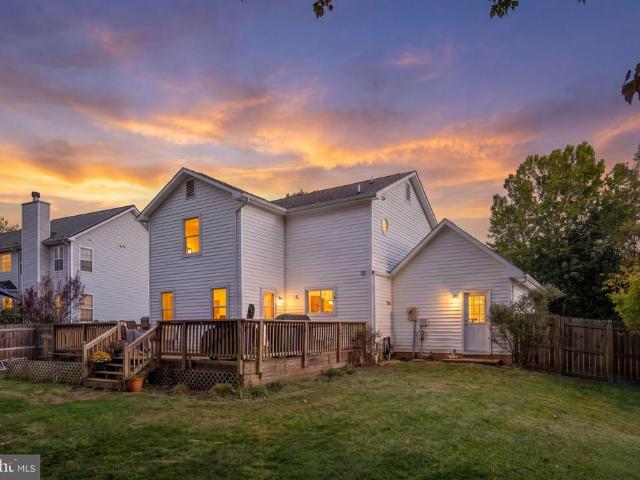
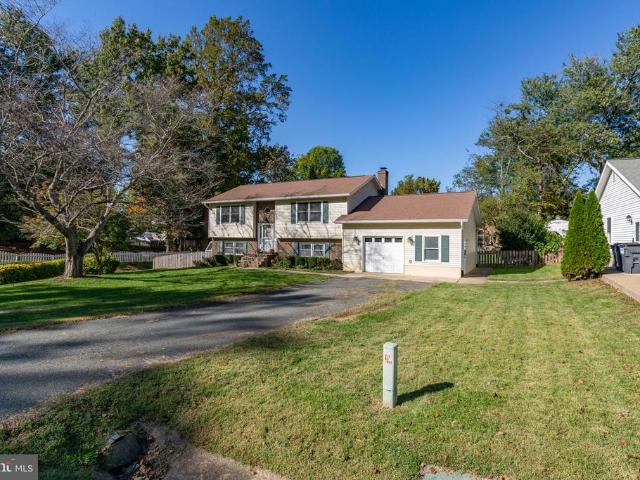
74 properties for sale in Tacketts Mill, Rock Hill district Stafford County Virginia

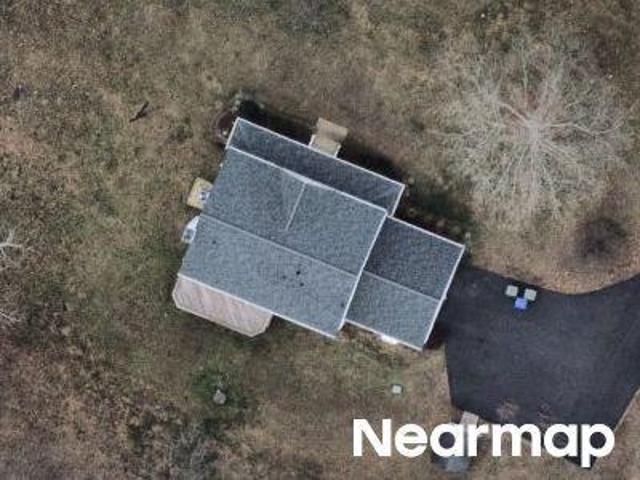
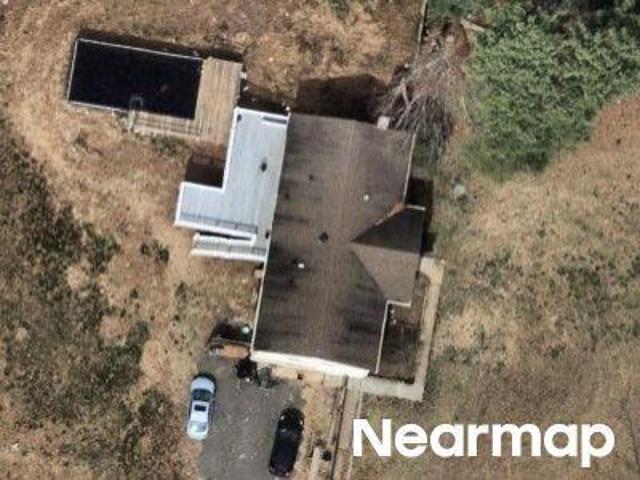
Garrisonville Rd
View photo
House · for sale
Request Details
Updated
Garrisonville Rd
Tacketts Mill, Rock Hill district Stafford County Virginia
· 3 Bedrooms · 2 Baths · House
Tacketts Mill, Rock Hill district Stafford County Virginia · 3 Bedrooms · 2 Baths · House
This is a Real Estate-Owned (REO)/post-foreclosure home owned or managed by a bank. All offers are considered; however, the highest and best will most likely be accepted
Request Details
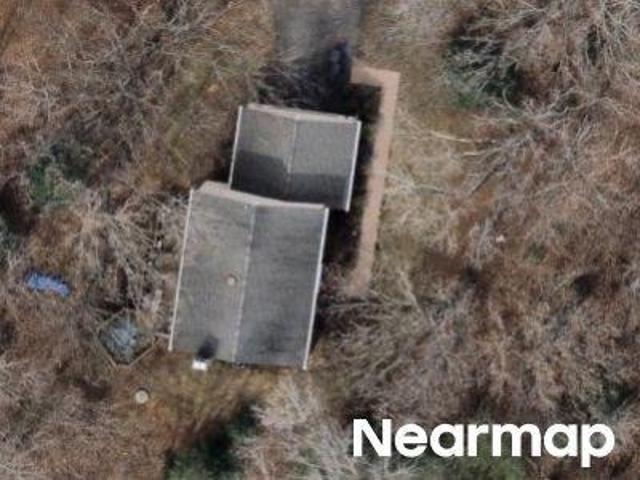
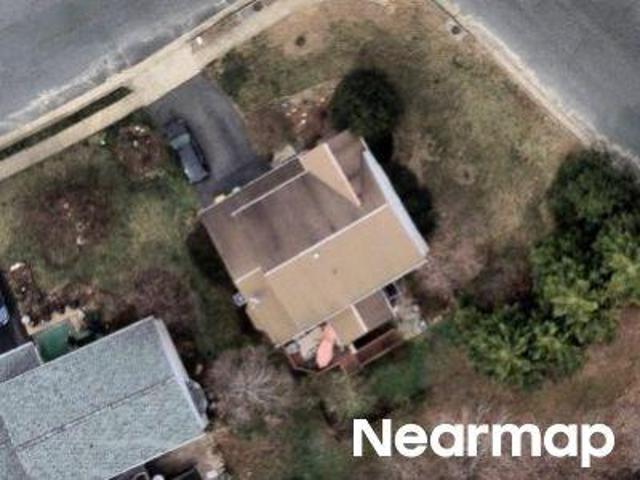
Crown Manor Dr
View photo
House · for sale
Request Details
Updated
Crown Manor Dr
Tacketts Mill, Rock Hill district Stafford County Virginia
· 2,433 sq.ft · 4 Bedrooms · 1 Bath · House
Tacketts Mill, Rock Hill district Stafford County Virginia · 2,433 sq.ft · 4 Bedrooms · 1 Bath · House
This home is in preforeclosure, which means the homeowner is in default (missed payments). Therefore, there could be an opportunity to strike a great deal with the owner and the bank
Request Details
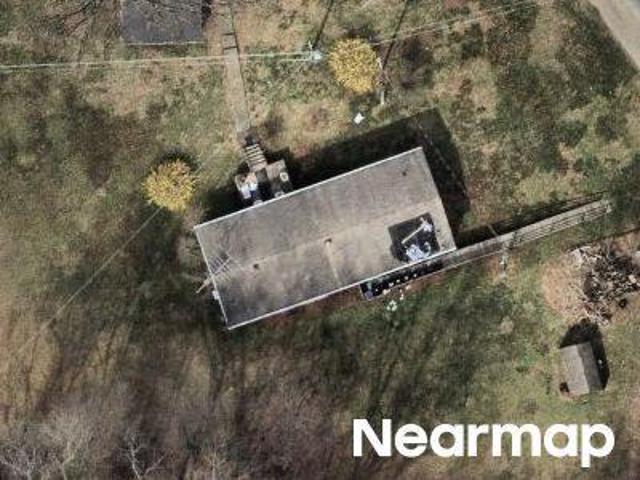
Shawnee Way
View photo
House · for sale
Request Details
Updated
Shawnee Way
Tacketts Mill, Rock Hill district Stafford County Virginia
· 3,294 sq.ft · 4 Bedrooms · 3 Baths · House
Tacketts Mill, Rock Hill district Stafford County Virginia · 3,294 sq.ft · 4 Bedrooms · 3 Baths · House
This home is in preforeclosure, which means the homeowner is in default (missed payments). Therefore, there could be an opportunity to strike a great deal with the owner and the bank
Request Details
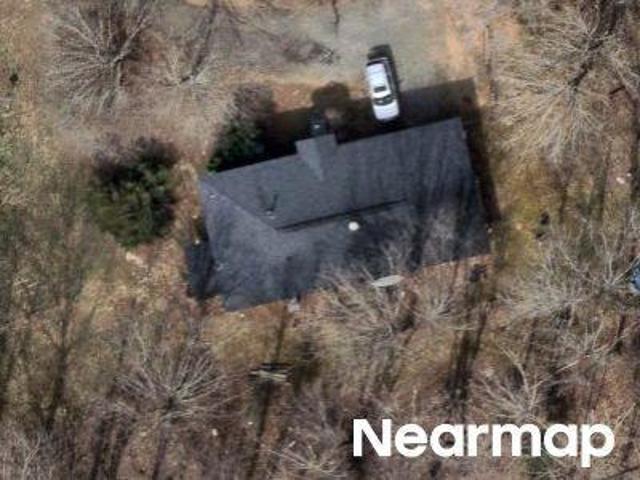
Mountain View Rd
View photo
House · for sale
Request Details
Updated
Mountain View Rd
Tacketts Mill, Rock Hill district Stafford County Virginia
· 1,335 sq.ft · 3 Bedrooms · 1 Bath · House
Tacketts Mill, Rock Hill district Stafford County Virginia · 1,335 sq.ft · 3 Bedrooms · 1 Bath · House
This home is in preforeclosure, which means the homeowner is in default (missed payments). Therefore, there could be an opportunity to strike a great deal with the owner and the bank
Request Details
Goldmine Rd
View photo
House · for sale
Request Details
Updated
Goldmine Rd
Tacketts Mill, Rock Hill district Stafford County Virginia
· 1,313 sq.ft · 3 Bedrooms · 2 Baths · House
Tacketts Mill, Rock Hill district Stafford County Virginia · 1,313 sq.ft · 3 Bedrooms · 2 Baths · House
This home is in preforeclosure, which means the homeowner is in default (missed payments). Therefore, there could be an opportunity to strike a great deal with the owner and the bank
Request Details
Carter Ln
View photo
House · for sale
Request Details
Updated
Carter Ln
Tacketts Mill, Rock Hill district Stafford County Virginia
· 1,862 sq.ft · 3 Bedrooms · 3 Baths · House
Tacketts Mill, Rock Hill district Stafford County Virginia · 1,862 sq.ft · 3 Bedrooms · 3 Baths · House
This is a Real Estate-Owned (REO)/post-foreclosure home owned or managed by a bank. All offers are considered; however, the highest and best will most likely be accepted
Request Details
Saint Marys Ln
View photo
House · for sale
Request Details
Updated
Saint Marys Ln
Tacketts Mill, Rock Hill district Stafford County Virginia
· 2,992 sq.ft · 4 Bedrooms · 3 Baths · House
Tacketts Mill, Rock Hill district Stafford County Virginia · 2,992 sq.ft · 4 Bedrooms · 3 Baths · House
This is a Real Estate-Owned (REO)/post-foreclosure home owned or managed by a bank. All offers are considered; however, the highest and best will most likely be accepted
Request Details
Home For Sale In Stafford, Virginia
View photo
House · for sale
USD 499,900
USD 346/sq.ft
Home For Sale In Stafford, Virginia
Tacketts Mill, Rock Hill district Stafford County Virginia
· 1,442 sq.ft · 3 Bedrooms · 2 Baths · House
· Deck · Fireplace · Equipped kitchen · Parking
Tacketts Mill, Rock Hill district Stafford County Virginia · 1,442 sq.ft · 3 Bedrooms · 2 Baths · House · Deck · Fireplace · Equipped kitchen · Parking
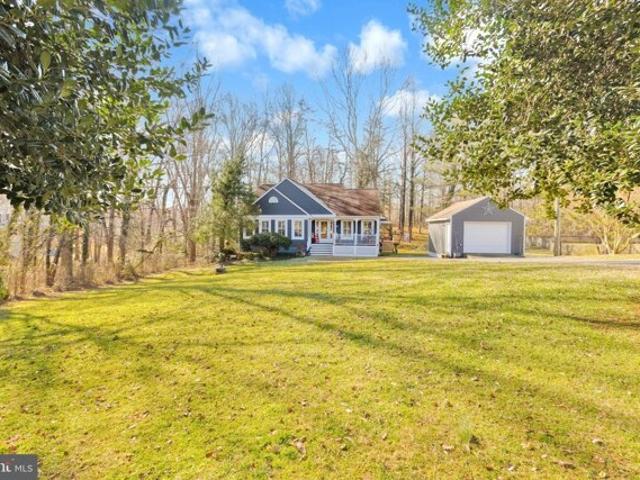
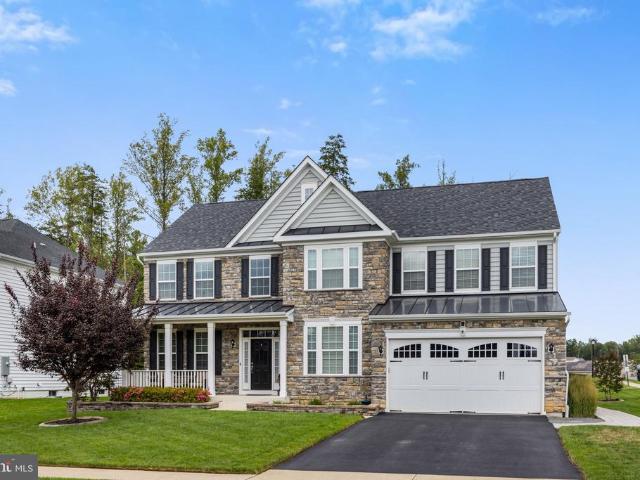
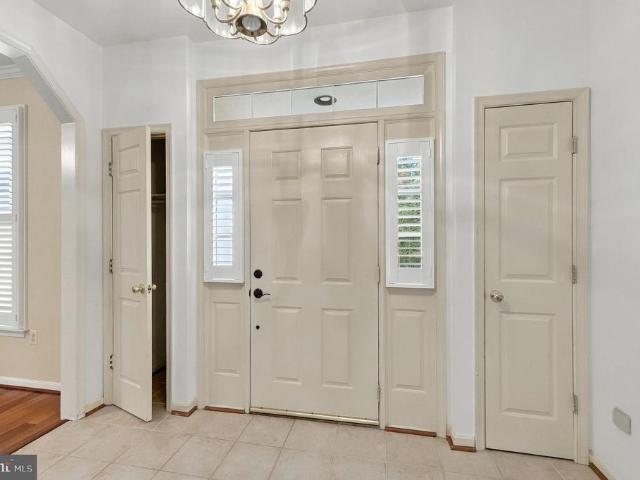
NO HOA! Adorable single family home in rural setting! Fabulous one level living! Charming front porch leads to tile foyer, step down living room with brazilian cherry flooring, cathedral ceiling and propane fireplace (not connected ). Separate dining room. Fully equipped kitchen features tile flooring, granite countertops, pantry, backsplash, stainless steel refrigerator with icemaker and microwave. Cozy family room with two skylights. Main level dual entry primary bedroom with cathedral ceiling, skylights, two closets and en suite. Two other good sized bedrooms and full bath round out the main level. Lower level walk out with full size windows, fully insulated and three piece rough in is ready for expansion! Deck with gazebo and stairs. Oversized garage. 1.5 acre lot backs to trees. Shed and potting shed. Loads of parking. Invisible dog fence
USD 499,900
2320 Mountain View Road
View photo
House · for sale
USD 499,900
USD 386/sq.ft
New
2320 Mountain View Road
Tacketts Mill, Rock Hill district Stafford County Virginia
· 1,292 sq.ft · 3 Bedrooms · 2 Baths · House
· Fireplace · Equipped kitchen · Parking
Tacketts Mill, Rock Hill district Stafford County Virginia · 1,292 sq.ft · 3 Bedrooms · 2 Baths · House · Fireplace · Equipped kitchen · Parking
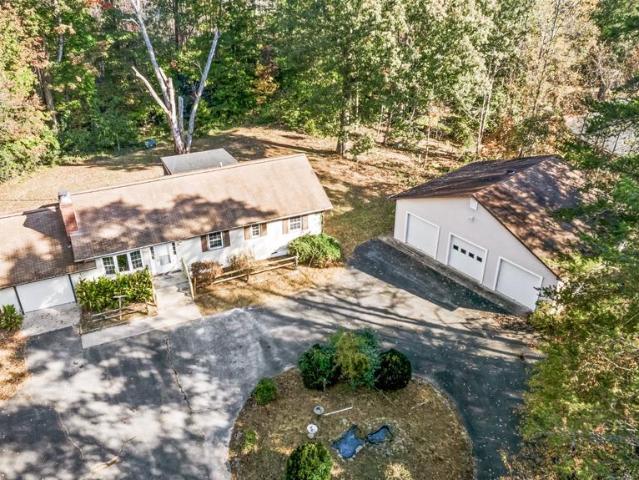
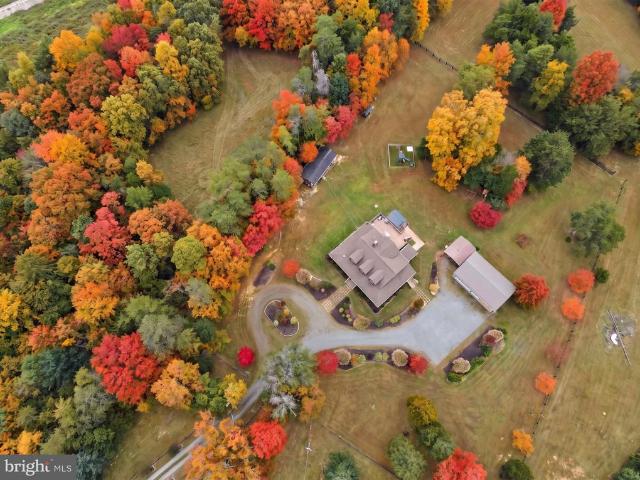
Welcome to 2320 Mountain View Rd, a freshly updated 3 bedroom, 2 bath rambler with 1,296 finished square feet, set on 2.59 acres in Stafford's Mountain View area. Zoned A1 agricultural, with a horse barn, fenced pasture, and a huge detached garage, this property has room for the horses, the hobbies, and the toys. Step inside to a bright living room anchored by a brick fireplace with a raised hearth and wood mantel. The kitchen stretches nearly 25 feet, with white shaker-style cabinetry, stone countertops, stainless steel appliances, and a peninsula for extra prep space, plus a door out to the screened porch. The perfect spot for morning coffee or quiet summer evenings. Single-level living keeps all three bedrooms together on one side of the home. The primary bedroom has its own private bath with a tiled walk-in shower, and the hall bath has been refreshed with an updated vanity, matte black fixtures, and a tiled tub and shower. A dedicated laundry room and attached garage add everyday
USD 499,900
8 Saint Marks Court
View photo
House · for sale
USD 591,000
USD 180/sq.ft
New
8 Saint Marks Court
Tacketts Mill, Rock Hill district Stafford County Virginia
· 3,272 sq.ft · 4 Bedrooms · 3 Baths · House
· Equipped kitchen · Parking
Tacketts Mill, Rock Hill district Stafford County Virginia · 3,272 sq.ft · 4 Bedrooms · 3 Baths · House · Equipped kitchen · Parking
Welcome to 8 Saint Marks Ct, a beautifully updated colonial in the desirable St Georges Estates community of Stafford. This 4-bedroom, 3.5-bath home offers over 3,200 finished square feet across three finished levels. Fresh interior paint and partial new flooring complement the traditional floor plan. The main level features a formal living room, dining room, and a spacious family room open to the kitchen and breakfast nook, with a convenient half bath and main-level laundry. Upstairs, the primary suite includes a walk-in closet and private bath, with three additional bedrooms and a full hall bath. The finished lower level offers a large recreation room, exercise room, full bath, and utility space. Enjoy the attached garage, level lot, and easy access to I-95, commuter routes, shopping, and dining. A wonderful place to call home
USD 591,000
59 Tracey Lane
View photo
House · for sale
USD 775,000
USD 282/sq.ft
New
59 Tracey Lane
Tacketts Mill, Rock Hill district Stafford County Virginia
· 2,745 sq.ft · 5 Bedrooms · 4 Baths · House
· Garden · Balcony · Equipped kitchen · Parking · Cellar
Tacketts Mill, Rock Hill district Stafford County Virginia · 2,745 sq.ft · 5 Bedrooms · 4 Baths · House · Garden · Balcony · Equipped kitchen · Parking · Cellar
Price Improvement. This is two homes on nearly 4 acres! Enthusiastic Sellers. Discover a unique opportunity for multigenerational living in a private micro-community with minimal HOA. The'Main Home' features 4 bedrooms, 3 full baths and 1 half bath, with the bonus of a 1-bedroom basement apartment with both interior and exterior access. Offering flexible living space and plenty of potential. Sellers are willing to provide $10K towards closing assistance with a full listing price offer. Sold AS-IS, this property is in need of repairs, both cosmetic and functional and deep cleaning. Ideal for buyers ready to bring their vision, have the work done and make it their own! The separate'Move-In-Ready' Guest Home offers 3 bedrooms, 2 full baths, a spacious loft overlooking the living area, a full kitchen with counter seating, sitting area, and balcony overlooking the backyard. A 20-ft fully insulated garage provides generous space for an RV, boat, multiple vehicles, storage, or workshop needs.
USD 775,000
83 Spring Lake Drive
View photo
House · for sale
USD 585,000
USD 270/sq.ft
83 Spring Lake Drive
Tacketts Mill, Rock Hill district Stafford County Virginia
· 2,164 sq.ft · 5 Bedrooms · 3 Baths · House
· Office room · Fireplace · Equipped kitchen
Tacketts Mill, Rock Hill district Stafford County Virginia · 2,164 sq.ft · 5 Bedrooms · 3 Baths · House · Office room · Fireplace · Equipped kitchen
Open house sunday oct 25 from 1-3pm*. Welcome to 83 Spring Lake Drive, a beautifully updated Colonial tucked into the desirable Spring Lake Farm community of Stafford, Virginia. Offering five bedrooms, three full bathrooms, and over 2,100 square feet of finished living space, this inviting home combines timeless charm, thoughtful updates, and plenty of room to spread out. Step inside to discover beautiful hardwood floors, elegant architectural details, and a welcoming layout designed for both everyday living and entertaining. Formal living and dining rooms provide wonderful spaces to gather, while the stylish kitchen features updated cabinetry, stainless steel appliances, open shelving, and a beautiful backsplash. A breakfast area and counter seating offer casual dining options, while the adjoining family room impresses with soaring vaulted ceilings and a cozy gas fireplace. A main-level bedroom and full bathroom add flexibility for guests, a home office, or multigenerational living. U
USD 585,000
315 Heflin Road
View photo
House · for sale
USD 614,900
USD 248/sq.ft
Updated
315 Heflin Road
Tacketts Mill, Rock Hill district Stafford County Virginia
· 2,476 sq.ft · 4 Bedrooms · 3 Baths · House
· Fireplace · Cellar
Tacketts Mill, Rock Hill district Stafford County Virginia · 2,476 sq.ft · 4 Bedrooms · 3 Baths · House · Fireplace · Cellar
Unbeatable promotion: With a full price offer, at closing, the seller will credit the buyer $10,000 USD which can be used as a closing cost assistance (subject to lender approval) or an interest-rate buydown (subject to lender approval). Description: This property is nestled within the prestigious Tacketts Mill community. It features over 2400+ Sq Ft of Finished Living Space, on 3.26 Private Acres, at just $248 per finished square foot. The interior of the house has been and is meticulously maintained, hardwood flooring flows seamlessly throughout, the spacious layout encompasses four generously sized bedrooms and three and a half opulent bathrooms (En Suite features a double sink). The main floor laundry adds a touch of convenience. The living area is complete with a cozy fireplace that serves as a focal point for gatherings and intimate evenings alike. The finished Walk-Out Basement: Features 840 sq. Ft. of bonus living area with a full bathroom, ideal for an in-law suite, game room,
USD 614,900
1199 Honeysuckle Way
View photo
House · for sale
USD 859,900
USD 256/sq.ft
1199 Honeysuckle Way
Tacketts Mill, Rock Hill district Stafford County Virginia
· 3,358 sq.ft · 4 Bedrooms · 2 Baths · House
· Garden · Office room · Deck · Fireplace · Equipped kitchen · Cellar
Tacketts Mill, Rock Hill district Stafford County Virginia · 3,358 sq.ft · 4 Bedrooms · 2 Baths · House · Garden · Office room · Deck · Fireplace · Equipped kitchen · Cellar
Open house cancel Set on just under 6 acres in Stafford, 1199 Honeysuckle Way offers privacy, space and plenty of room to enjoy both inside and out. Step inside and a formal living room and dedicated office space flank the front door, giving the home a polished entry while still providing flexible spaces for work, reading or gathering. The home features 4 bedrooms and 2.5 baths with an open concept layout that feels bright and comfortable. The two-story family room is the heart of the home, with a cozy fireplace and plenty of natural light. It flows directly into the kitchen, where you will find a gas cooktop and copious amounts of counter space. With the large deck just off the kitchen, this level is especially well-suited for easy entertaining and The deck overlooks the backyard and offers a great spot for outdoor dinners, morning coffee or relaxing at the end of the day. The walkout basement offers a blank canvas for future expansion, including a bathroom rough-in. This would be a g
USD 859,900
6 W Briar Drive
View photo
House · for sale
USD 399,900
USD 334/sq.ft
6 W Briar Drive
Tacketts Mill, Rock Hill district Stafford County Virginia
· 1,195 sq.ft · 3 Bedrooms · 2 Baths · House
· Garden · Office room · Equipped kitchen
Tacketts Mill, Rock Hill district Stafford County Virginia · 1,195 sq.ft · 3 Bedrooms · 2 Baths · House · Garden · Office room · Equipped kitchen
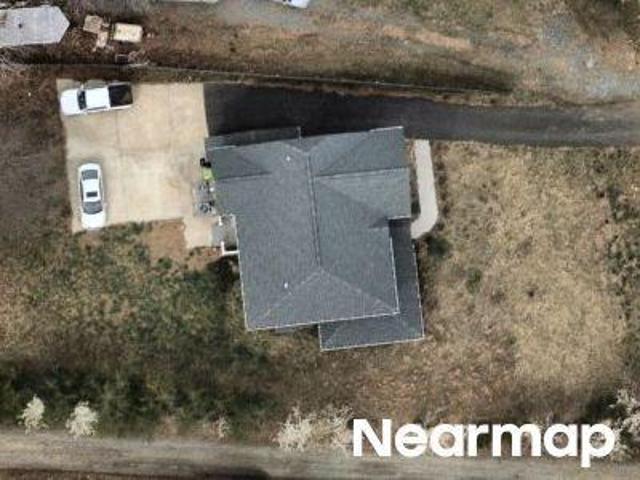
Move-In Ready | New Roof | No HOA | Lake Community Living! Welcome to 6 West Briar Dr, Freshly painted and ready for its new owners, this home features a new roof, updated kitchen with backsplash and appliances, updated baths and a new fence. One of the home's standout features is the large screened-in porch, which offers an additional family room space. It's the perfect spot to enjoy your morning coffee, unwind after a long day, or entertain family and friends while enjoying the peaceful surroundings. The rear yard is fully fenced with plenty of room for pets, gardening, play, and outdoor activities. Everyday conveniences are also close at hand, with 7-Eleven, and the Ruby Post Office nearby, plus grocery shopping. Located in a private community with access to Lake Arrowhead, residents can enjoy the nearby beach and take a short walk to the pier with access to fishing, kayaking, picnic areas, a community beach, boat ramp, and pavilion. Whether you're casting a line from the pier, laun
USD 399,900
123 Vista Woods Road
View photo
House · for sale
USD 475,000
USD 235/sq.ft
123 Vista Woods Road
Tacketts Mill, Rock Hill district Stafford County Virginia
· 2,013 sq.ft · 3 Bedrooms · 2 Baths · House
· Garden · Deck · Equipped kitchen · Parking
Tacketts Mill, Rock Hill district Stafford County Virginia · 2,013 sq.ft · 3 Bedrooms · 2 Baths · House · Garden · Deck · Equipped kitchen · Parking
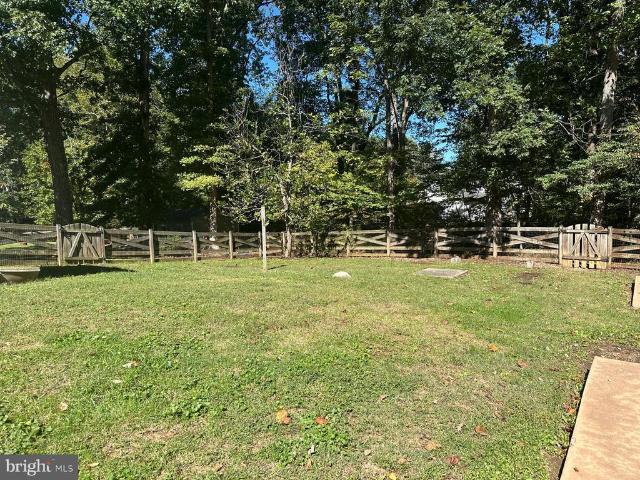
Welcome to 123 Vista Woods Road! This charming 3-bedroom, 2.5-bath Colonial offers over 2,000 square feet of comfortable living space in the heart of North Stafford. Step inside to find an abundance of natural light, creating a bright and welcoming atmosphere throughout. The spacious living and dining areas offer plenty of room to spread out, while the kitchen features stainless steel appliances and a functional layout for everyday living and entertaining. Step outside and you'll discover one of this home's best featuresan incredible, fully fenced backyard! Situated on a generous. 38-acre lot, this outdoor space offers endless possibilities. Whether you're hosting summer cookouts, enjoying a quiet evening on the deck, letting the dogs run, or simply appreciating the extra room to spread out, this backyard delivers! A storage shed provides additional space for outdoor essentials, and the attached garage adds convenience. And let's talk location! Conveniently located in North Stafford wi
USD 475,000
145 King Daniels Way
View photo
House · for sale
USD 998,900
USD 562/sq.ft
145 King Daniels Way
Tacketts Mill, Rock Hill district Stafford County Virginia
· 1,776 sq.ft · 3 Bedrooms · 2 Baths · House
· Equipped kitchen · Parking · Cellar
Tacketts Mill, Rock Hill district Stafford County Virginia · 1,776 sq.ft · 3 Bedrooms · 2 Baths · House · Equipped kitchen · Parking · Cellar
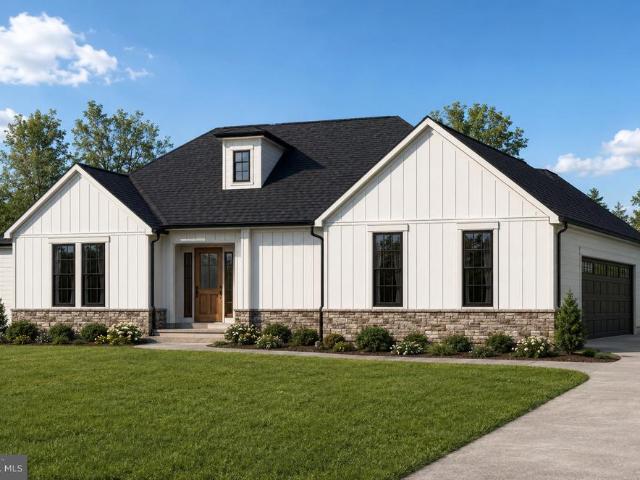
To be built on 10 acres in kings grant! This proposed new construction home at 145 King Daniels Way is located in Stafford County with a Fredericksburg, VA 22406 address. The modern farmhouse design offers approximately 1,670 square feet of main-level living space, three bedrooms, two full bathrooms, and a side-entry two-car garage. The open layout connects the kitchen, dining area, and great room, creating comfortable space for everyday living and entertaining. A large kitchen island provides extra workspace and a place to gather, while the covered rear porch extends the living area outdoors. The primary bedroom is set apart from the two additional bedrooms and includes a private bathroom and walk-in closet. Main-level laundry and a mudroom near the garage add everyday convenience. Board-and-batten siding, stone accents, and a covered front porch complete the proposed exterior. An approximately 1,185-square-foot unfinished basement offers room for future expansion. Optional basement f
USD 998,900
3 True Road
View photo
House · for sale
USD 509,900
USD 250/sq.ft
3 True Road
Tacketts Mill, Rock Hill district Stafford County Virginia
· 2,034 sq.ft · 4 Bedrooms · 2 Baths · House
· Garden · Equipped kitchen
Tacketts Mill, Rock Hill district Stafford County Virginia · 2,034 sq.ft · 4 Bedrooms · 2 Baths · House · Garden · Equipped kitchen
True to its name, 3 True Road delivers whats hard to find: a backyard that stands out in the neighborhood and a huge covered rear porch that makes it even better! With four bedrooms, two full bathrooms, and two finished levels, theres more space to enjoy here than you might expect. Recent improvements include brand new carpet in 2026, fresh paint in the lower-level den and hallway in 2024, updated ceiling fans, doorknobs, refreshed bathroom knobs and kitchen handles. All of the details have been paid attention to here! Upstairs, the bright, open living and dining areas provide comfortable gathering spaces with lovely views of the spacious backyard. The kitchen with upgraded appliances and granite countertops connects easily to the dining area, keeping everyday meals and entertaining convenient. Just off the dining room, the huge, covered rear porch extends the living space outdoors. Downstairs, the spacious recreation room offers an entirely separate living area with a beautiful firepl
USD 509,900
35 Elm Street
View photo
House · for sale
USD 785,000
USD 267/sq.ft
Updated
35 Elm Street
Tacketts Mill, Rock Hill district Stafford County Virginia
· 2,939 sq.ft · 5 Bedrooms · 3 Baths · House
· Patio · Cellar
Tacketts Mill, Rock Hill district Stafford County Virginia · 2,939 sq.ft · 5 Bedrooms · 3 Baths · House · Patio · Cellar
Meticulously maintained and move-in ready! Welcome home to a cozy covered front porch that leads into over 3,000 square feet of beautifully finished living space featuring stunning main-level hardwood floors. 5 spacious bedrooms, and 4 bathrooms. Continuous updates throughout include updated living room and study carpeting, basement carpet (2022), and a stylish basement wet bar added in 2022perfect for entertaining! Situated on an end lot, the outdoor retreat features a custom stamped concrete patio. Ideally located in Stafford with easy access to I-95, shopping, dining, and just minutes to Marine Corps Base Quantico. Come see this home and make it yours!
USD 785,000
50 Long Branch Lane
View photo
House · for sale
USD 770,909
USD 212/sq.ft
Updated
50 Long Branch Lane
Tacketts Mill, Rock Hill district Stafford County Virginia
· 3,627 sq.ft · 4 Bedrooms · 3 Baths · House
· Deck · Equipped kitchen · Parking · Swimming pool
Tacketts Mill, Rock Hill district Stafford County Virginia · 3,627 sq.ft · 4 Bedrooms · 3 Baths · House · Deck · Equipped kitchen · Parking · Swimming pool
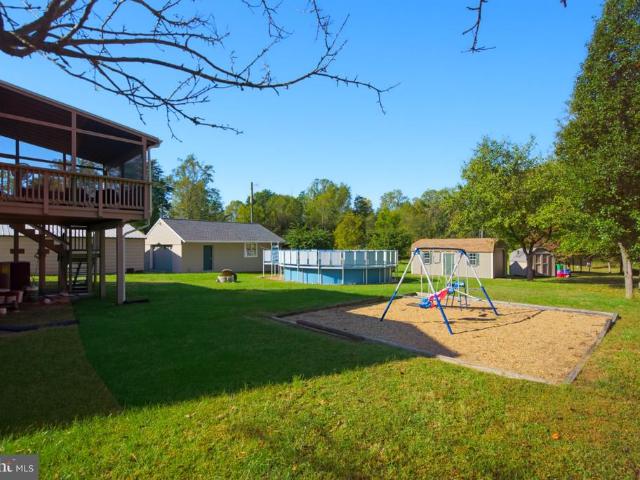
Miles from Ordinary but Close to it All! Situated on 10+ acres in the Lakeland Forest neighborhood, this brick-front home is nothing but potential. Over 3,600 sq/ft across three finished levels! 4 Bed/3.5 baths! Traditional floor plan offers plenty of space to spread out. Generous primary suite w/ large bath. Formal living and dining rooms. Open kitchen and vaulted family room w/wood stove! Massive rear deck. Vinyl lined pool! Partially fenced. Looking for a farmette? Chickens and horses are allowed! Oversized side load garage and a storage shed. Long Branch Creek runs across the front of the property, which also offers fruit and nut trees. High speed internet. Don't miss this wonderful opportunity to get this much house on 10+ acres and make it yours!
USD 770,909
303 Huckstep Avenue
View photo
House · for sale
USD 525,000
USD 329/sq.ft
303 Huckstep Avenue
Tacketts Mill, Rock Hill district Stafford County Virginia
· 1,593 sq.ft · 4 Bedrooms · 2 Baths · House
· Equipped kitchen
Tacketts Mill, Rock Hill district Stafford County Virginia · 1,593 sq.ft · 4 Bedrooms · 2 Baths · House · Equipped kitchen
Nearly $300,000 in improvements inside and out! Discover exceptional craftsmanship, thoughtful upgrades, and outstanding versatility in this beautifully renovated rambler offering 2,288 total square feet across two levels, situated on nearly 0.4 acres backing to wooded privacy in desirable Garrisonville Estates. An inviting covered front porch, beautiful stone landscaping, and custom raised planting beds create a welcoming first impression. Inside, gorgeous 5-inch hickory hardwood floors, crown molding, custom woodwork, and carefully selected finishes showcase the attention to detail throughout. The extensively remodeled kitchen features 42-inch cabinetry, soft-close drawers, pullout storage, stainless steel appliances, an induction cooktop, subway tile backsplash, custom lighting, and built-in seating. Updated bathrooms, cedar-lined closets, stained-glass accents, and a Pella entry door add to the homes character. Flexible living space! The lower level includes a spacious family room
USD 525,000
2113 Courthouse Road
View photo
House · for sale
USD 1,251,000
USD 358/sq.ft
2113 Courthouse Road
Tacketts Mill, Rock Hill district Stafford County Virginia
· 3,488 sq.ft · 5 Bedrooms · 3 Baths · House
· Fireplace · Equipped kitchen
Tacketts Mill, Rock Hill district Stafford County Virginia · 3,488 sq.ft · 5 Bedrooms · 3 Baths · House · Fireplace · Equipped kitchen
Nestled on a sprawling 25-acre lot, this exquisite Cape Cod residence offers a harmonious blend of luxury and comfort, perfect for those seeking an exclusive lifestyle. Built in 2000, this meticulously maintained home boasts 3,497 square feet of finished living space, showcasing high-end features that cater to both relaxation and entertainment. Step inside to discover a warm and inviting interior, where rich hardwood floors and plush carpeting create a cozy atmosphere. The heart of the home is the spacious kitchen, complete with a double oven, cooktop, and a charming breakfast area, ideal for casual dining. A second kitchen adds versatility for hosting gatherings or preparing gourmet meals. The dining area, adorned with elegant chair railings and wainscoting, sets the stage for memorable dinner parties. The main level features a luxurious master suite with a walk-in closet and an en-suite bathroom, ensuring a private retreat. Enjoy cozy evenings by the wood-burning fireplace, or take a
USD 1,251,000
143 Walnut Ridge Drive
View photo
House · for sale
USD 889,900
USD 208/sq.ft
143 Walnut Ridge Drive
Tacketts Mill, Rock Hill district Stafford County Virginia
· 4,263 sq.ft · 5 Bedrooms · 3 Baths · House
· Office room · Fireplace · Equipped kitchen · Swimming pool
Tacketts Mill, Rock Hill district Stafford County Virginia · 4,263 sq.ft · 5 Bedrooms · 3 Baths · House · Office room · Fireplace · Equipped kitchen · Swimming pool
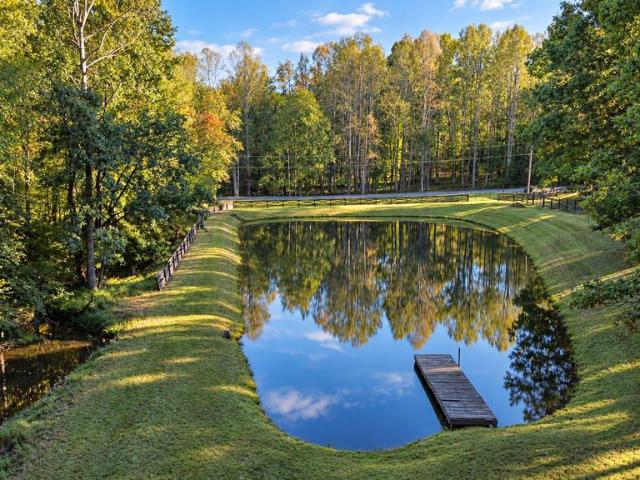
Discover a quieter side of Stafford on 10 acres in Walnut Ridge Estates, where a private fishing pond, pool, and mature woods create a setting designed to be enjoyed. Beyond the gated entrance, a paved driveway leads to a spacious home surrounded by open lawn and woodland. With approximately 4,263 gross square feet across three levels, the home offers space to gather, work, and unwind. The main level includes separate living and dining areas, a home office, and a fireplace with a wood stove insert. Upstairs, four bedrooms include a primary suite with a walk-in closet and a private bathroom featuring a double vanity and walk-in shower. A full hall bathroom with a tub serves the additional bedrooms. The walkout lower level extends the living space with a fifth bedroom, full bathroom, kitchenette, and versatile areas for recreation or guests. A small unfinished utility room provides practical service space. Outdoor amenities make the most of the acreage. Spend summer afternoons beside the
USD 889,900
6 Helm Court
View photo
House · for sale
USD 999,900
USD 219/sq.ft
6 Helm Court
Tacketts Mill, Rock Hill district Stafford County Virginia
· 4,553 sq.ft · 5 Bedrooms · 3 Baths · House
· Fireplace · Equipped kitchen
Tacketts Mill, Rock Hill district Stafford County Virginia · 4,553 sq.ft · 5 Bedrooms · 3 Baths · House · Fireplace · Equipped kitchen
Welcome to 6 Helm Court, a beautifully upgraded 2024 Sullivan model by JD Stonehill Homes, set on 5.05 private, wooded acres in Stafford. With 5 bedrooms, 3.5 baths and approximately 4,555 finished square feet across three levels, this home blends refined interiors with the peace and beauty of its natural setting. An additional approximately 449 square feet of unfinished lower-level storage provides even more usable space beyond the finished total. 4 bedroom septic per builder. LL den 5&6 / flex space. A two-story foyer opens to a dramatic two-story family room, where the soaring floor-to-ceiling stone fireplace brings the wow factor. Expansive windows fill the room with natural light and frame the surrounding woods. A 6-foot family-room extension adds even more space to the main living area. The gourmet kitchen features Level 3 quartz countertops, a large contrasting island, white cabinetry, white farmhouse-style apron-front sink, Whirlpool stainless-steel appliances including gas coo
USD 999,900
17 Rose Hill Farm Drive
View photo
House · for sale
USD 599,000
USD 263/sq.ft
17 Rose Hill Farm Drive
Tacketts Mill, Rock Hill district Stafford County Virginia
· 2,271 sq.ft · 4 Bedrooms · 3 Baths · House
· Garden · Deck · Equipped kitchen · Parking
Tacketts Mill, Rock Hill district Stafford County Virginia · 2,271 sq.ft · 4 Bedrooms · 3 Baths · House · Garden · Deck · Equipped kitchen · Parking
Assumable 2.25% FHA loan! Tucked at the end of a quiet dead-end street in Rose Hill Farms, this super private home sits on 1.87 acres with no HOA. There's room for the chickens to roam, for the kids to play, and for a home-based business like landscaping or welding. This layout works for everyone. The upper level has three bedrooms and two full baths, and the lower level adds a second primary suite and a huge rec room. That's an ideal setup for multigenerational living, guests, or a teen hangout. Fresh paint and new 7mm LVP flooring run throughout. The bright kitchen opens to a covered, screened back porch, perfect for morning coffee overlooking the yard. The detached 600 sq ft, 2.5-car garage is built for serious work. It has its own 320-amp service, plus a second county-approved feed for future expansion. You'll also find multiple 220V outlets, air lines run from a dedicated compressor shed, professional epoxy floors, and a ground-level deck off the back. A carport and two more stora
USD 599,000
8 Wilderness Court
View photo
House · for sale
USD 859,900
USD 208/sq.ft
8 Wilderness Court
Tacketts Mill, Rock Hill district Stafford County Virginia
· 4,133 sq.ft · 5 Bedrooms · 3 Baths · House
· Garden · Office room · Fireplace · Equipped kitchen · Parking
Tacketts Mill, Rock Hill district Stafford County Virginia · 4,133 sq.ft · 5 Bedrooms · 3 Baths · House · Garden · Office room · Fireplace · Equipped kitchen · Parking
Welcome to this charming single-family home. Enjoy the tranquility and privacy of the 3.08 acres, along with the versatility of the 2-stall barn which is ample grounds for equestrian or hobby-farm possibilities ideal for horses, goats, chickens, or just a mini farm. An oversized driveway welcomes you to this maintained property, featuring a 2-car attached garage, additional detached garage great for yard equipment, a split rail fence, and lovely stone walkway leading to the composite front porch. Step inside to a 2-story foyer and a thoughtfully designed 3-level floor plan offering 5 bedrooms and 3.5 baths. Beautiful hardwood floors flow through much of the main level. The main level has a spacious chefs kitchen featuring gas cooking, stainless steel appliances, granite countertops, ceramic tile flooring, and a convenient peninsula. Just off the kitchen is the breakfast room leading to the step-down sunlit family room with fireplace. The main level also offers a spacious office, living
USD 859,900
2169 Beaver Dam Road
View photo
House · for sale
USD 1,200,000
USD 216/sq.ft
2169 Beaver Dam Road
Tacketts Mill, Rock Hill district Stafford County Virginia
· 5,533 sq.ft · 4 Bedrooms · 3 Baths · House
· Garden · Parking · Fireplace · Equipped kitchen · Cellar
Tacketts Mill, Rock Hill district Stafford County Virginia · 5,533 sq.ft · 4 Bedrooms · 3 Baths · House · Garden · Parking · Fireplace · Equipped kitchen · Cellar
Very private 19.75 acre parcel with the best Vermont Hunting Lodge-Style log home with a stone fireplace, loft, basement, and large pond in front with fish. Spacious two car garage with a staircase leading to a spacious loft for all of your hobbies or storage needs. Main level spacious owner suite including vaulted ceilings and a large unique bath with stonework, a soaking tub, double sink, and two-person shower. This light pine interior includes expansive rooms with high beamed ceilings and large windows for sunlight throughout. The kitchen includes all amenities and a bar-height island for seating and entertaining. This is a home with four-bedroom spaces (4th not to code, missing a window egress) and three and a half baths. Exterior includes a covered wrap-around porch, green house, fenced back yard, and chicken coop. Wildlife, including deer, turkey, fish and more, surrounds this beautiful home. There are many things that convey with this home including a bush trail cutter, exercise
USD 1,200,000
104 Zoe Way
View photo
House · for sale
USD 813,999
USD 196/sq.ft
104 Zoe Way
Tacketts Mill, Rock Hill district Stafford County Virginia
· 4,133 sq.ft · 6 Bedrooms · 4 Baths · House
· Equipped kitchen
Tacketts Mill, Rock Hill district Stafford County Virginia · 4,133 sq.ft · 6 Bedrooms · 4 Baths · House · Equipped kitchen
Nestled in the prestigious Shelton Knolls, this exquisite 2019 Colonial-Contemporary residence offers a harmonious blend of modern elegance and timeless charm. Spanning a generous 0.32 acres, this detached home is designed for those who appreciate the finer things in life, providing an unparalleled living experience that is both luxurious and inviting. As you step inside, you are greeted by an expansive layout that seamlessly connects the living spaces, perfect for both entertaining and everyday living. The heart of the home features a stunning combination of style and functionality, with six spacious bedrooms and four beautifully appointed bathrooms. Each room is bathed in natural light, creating a warm and welcoming atmosphere that invites relaxation. The gourmet kitchen is a culinary enthusiast's dream, equipped with high-end appliances and ample counter space, making it ideal for hosting intimate gatherings or grand celebrations. The open-concept design flows effortlessly into the
USD 813,999
30 Partridge Lane
View photo
House · for sale
USD 900,000
USD 170/sq.ft
30 Partridge Lane
Tacketts Mill, Rock Hill district Stafford County Virginia
· 5,264 sq.ft · 5 Bedrooms · 4 Baths · House
· Deck · Fireplace · Equipped kitchen · Parking · Cellar
Tacketts Mill, Rock Hill district Stafford County Virginia · 5,264 sq.ft · 5 Bedrooms · 4 Baths · House · Deck · Fireplace · Equipped kitchen · Parking · Cellar
30 Partridge Ln is a two-story Stafford home offering over 5,000 square feet of living space on an expansive lot, with a three-car garage. The kitchen features cream cabinetry, a center island, and ample counter space, opening into a connected breakfast area. The main level includes a formal dining room and a living room with a fireplace. Upstairs, the primary bathroom includes double sinks, a soaking tub, and a separate shower. The finished basement adds a second living area, and a back deck extends off the main level. This spacious home offers comfortable living on an expansive lot in Stafford
USD 900,000
154 Hartwood Landing Lane
View photo
House · for sale
USD 719,900
USD 185/sq.ft
154 Hartwood Landing Lane
Tacketts Mill, Rock Hill district Stafford County Virginia
· 3,875 sq.ft · 5 Bedrooms · 3 Baths · House
· Patio · Office room · Deck · Equipped kitchen · Parking
Tacketts Mill, Rock Hill district Stafford County Virginia · 3,875 sq.ft · 5 Bedrooms · 3 Baths · House · Patio · Office room · Deck · Equipped kitchen · Parking
Spacious 5-bedroom, 3.5-bath home in Hartwood Landing offering 3,884 sq ft of finished living space on 1.12 acres with beautiful water views. The main level features hardwood flooring, a welcoming foyer, formal dining area, flexible living/office space, family room and an open gourmet kitchen with granite countertops, double wall ovens and stainless-steel appliances. The upper level offers a generous primary suite plus three additional bedrooms. A finished lower level adds a fifth bedroom, full bath and recreation space. Enjoy outdoor living from the composite deck and stamped-concrete patio, with an attached 2-car garage and extended driveway providing additional parking. A great opportunity to own a substantial home with space, privacy and scenic surroundings in Stafford County
USD 719,900

Get email alerts

Don't miss out: be the first to know about new properties

The alert was correctly created

On subscribing you accept the conditions of use and the privacy policy
Alert
Receive new ads in your inbox
Save this search
Receive alerts for new listings

We'll send you an email when we have new properties for: "Properties for sale in Tacketts Mill, Rock Hill district Stafford County Virginia"

The alert was correctly created

Berea, Southern Gateway Hartwood district Stafford County Virginia
Aquia
Get email alerts and be the first to see new listings
Required field
On subscribing I accept the terms of the privacy policy
Perfect! You'll soon start receiving new listings via email
Alert
Receive an email when we have new ads for Properties for sale in Tacketts Mill, Rock Hill district Stafford County Virginia
Save this search
Filters

Bedrooms

Size (sq.ft)

sq.ft
sq.ft

Price

USD
USD

Property type

Bathrooms

Clear all filters
Receive notifications when new entries are published.