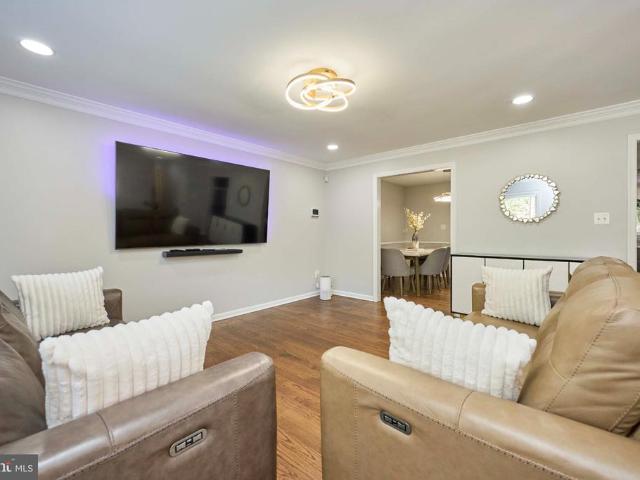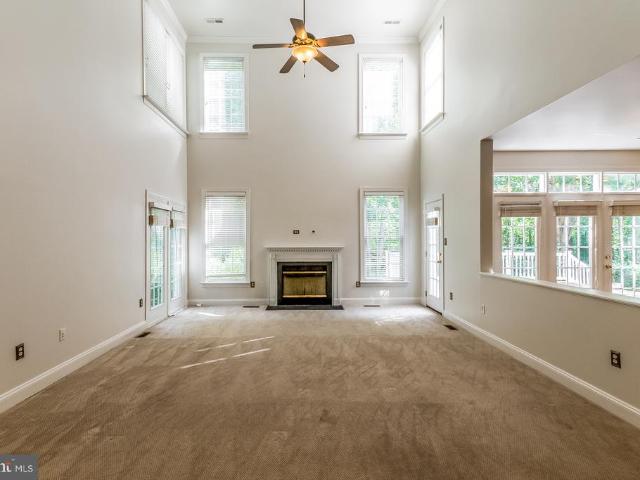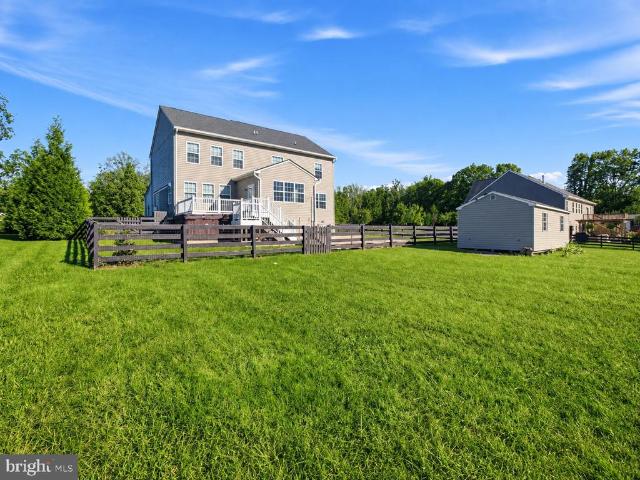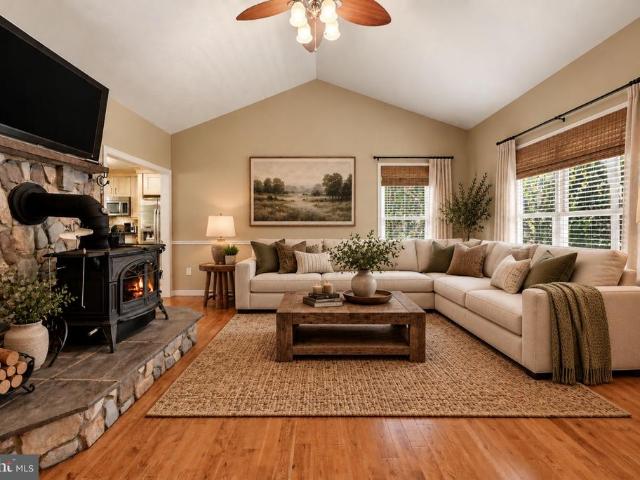
67 properties for sale in Cropp

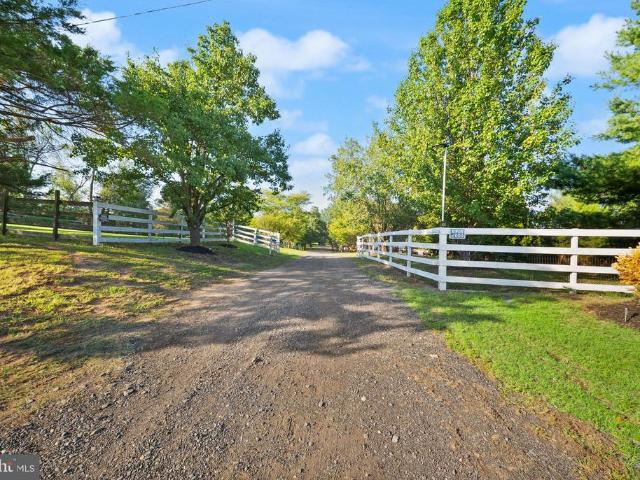
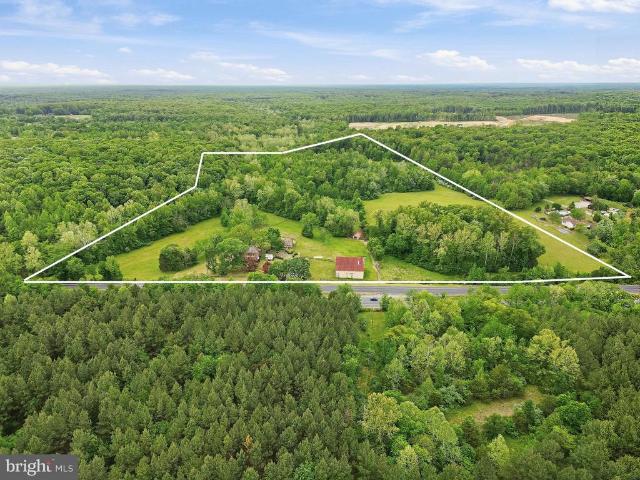
8005 Sherbeyn Road
View photo
House · for sale
USD 735,000
USD 388/sq.ft
8005 Sherbeyn Road
Cropp
· 1,894 sq.ft · 3 Bedrooms · 2 Baths · House
· Equipped kitchen · Parking · Cellar
Cropp · 1,894 sq.ft · 3 Bedrooms · 2 Baths · House · Equipped kitchen · Parking · Cellar
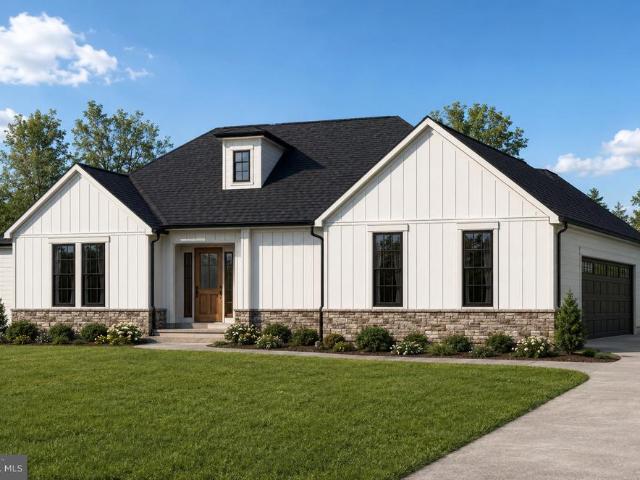
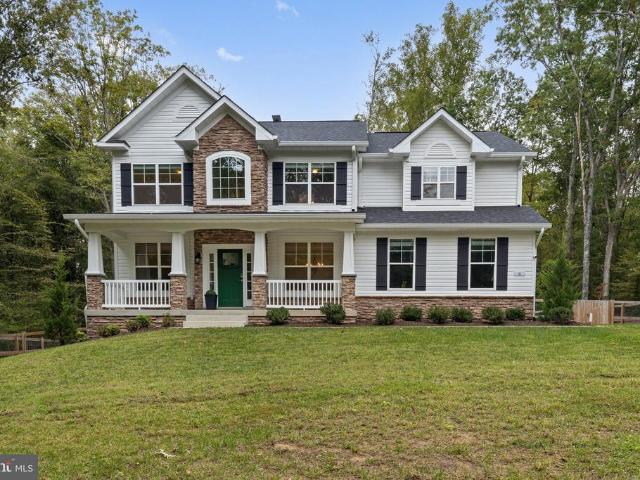
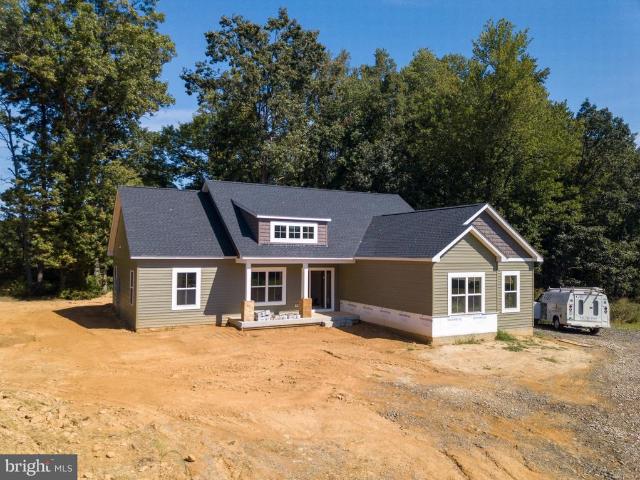
Nearly complete, this STILLWATER MODEL by GOLDEN RULE LIFESTYLES, a division of Golden Rule Builders, is the FINAL HOMESITE available in this offering on Sherbeyn Road. This new construction home features 1,904 square feet of thoughtfully designed one-level living, with 3 bedrooms and 2 full baths in an efficient, open floor plan. The open-concept great room, kitchen, and dining area each finished with 12' tray ceilings creates a bright, comfortable gathering space. The PRIVATE PRIMARY SUITE offers a WALK-IN CLOSET and en-suite bath, while a dedicated MUD ROOM AND LAUNDRY AREA off the garage entry adds everyday convenience. This offering includes a full unfinished basement (1,904 sq ft), providing excellent flexibility for future expansion, storage, or additional living space. Enjoy outdoor living with both a front covered porch (122 sq ft) and rear covered porch (205 sq ft), perfect for relaxing or entertaining, along with a TWO-CAR GARAGE (510 SQ FT) for everyday convenience. Situate
USD 735,000
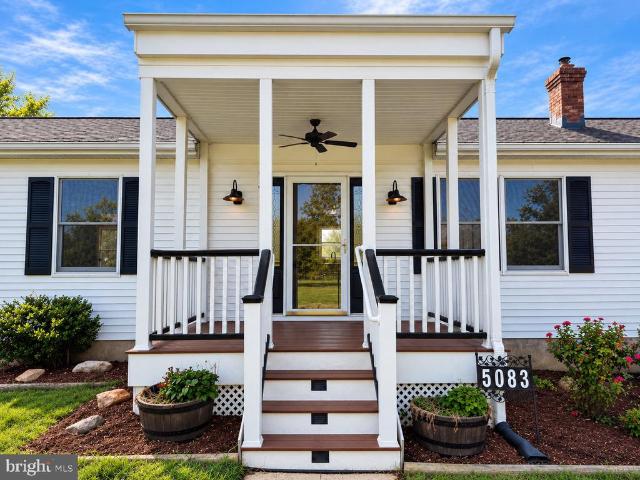
5083 Sumerduck Road
View photo
House · for sale
USD 547,500
USD 353/sq.ft
5083 Sumerduck Road
Cropp
· 1,550 sq.ft · 3 Bedrooms · 2 Baths · House
· Patio · Equipped kitchen · Parking
Cropp · 1,550 sq.ft · 3 Bedrooms · 2 Baths · House · Patio · Equipped kitchen · Parking
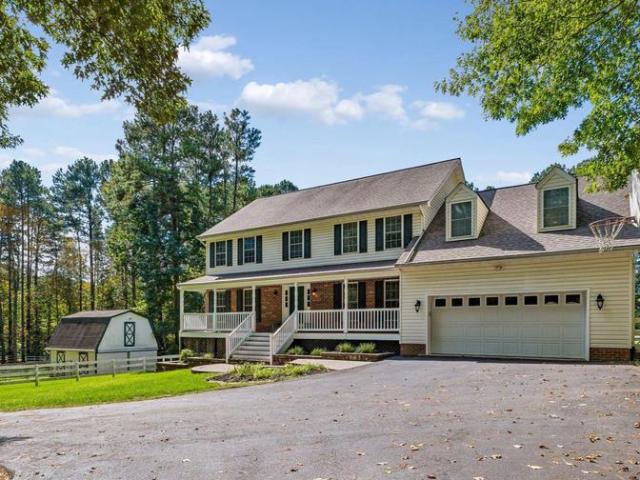
This charming ranch-style home, built in 1986, offers a perfect blend of comfort and modern living. With 1,560 sq. ft. Of well-designed space, it features an inviting family room off the kitchen, ideal for gatherings. The eat-in kitchen boasts upgraded countertops and stainless steel appliances, making meal prep a delight. Enjoy year-round comfort and peace of mind with a completely updated HVAC system, installed just three years ago. Relax on the spacious patio overlooking serene pastures, an orchard of fruit trees, and a tranquil pond. Set on a generous 2-acre lot, the property backs to lush trees, providing a peaceful retreat. The attached garage and storage barn add convenience and utility. Located in a welcoming community, residents benefit from nearby parks, excellent schools, and easy access to public services. This home is not just a place to live; it's a lifestyle choice that embraces nature and community. Experience the warmth and comfort of this delightful property, where ev
USD 547,500
14481 Warrenton Road
View photo
House · for sale
USD 765,000
USD 240/sq.ft
14481 Warrenton Road
Cropp
· 3,186 sq.ft · 5 Bedrooms · 2 Baths · House
· Fireplace · Equipped kitchen
Cropp · 3,186 sq.ft · 5 Bedrooms · 2 Baths · House · Fireplace · Equipped kitchen
Nestled in a serene setting, this exquisite raised ranch home offers a harmonious blend of luxury and comfort, perfect for those seeking an elevated lifestyle. Built in 2001, the property showcases timeless brick construction, exuding both elegance and durability. Step inside to discover a spacious open floor plan that invites natural light to dance across the rich hardwood flooring. The heart of the home features a cozy fireplace, creating a warm ambiance for gatherings or quiet evenings. The thoughtfully designed layout includes five generous bedrooms, ensuring ample space for relaxation and privacy. The gourmet kitchen is a chef's dream, equipped with high-end stainless steel appliances, including a built-in microwave, dishwasher, and ENERGY STAR clothes washer. The sleek stove and disposal add to the functionality, making meal preparation a delight. A charming breakfast area provides the perfect spot for morning coffee, while the adjacent dining area sets the stage for memorable di
USD 765,000
1791 Warrenton Road
View photo
House · for sale
USD 2,190,000
USD 483/sq.ft
1791 Warrenton Road
Cropp
· 4,532 sq.ft · 3 Bedrooms · 2 Baths · House
Cropp · 4,532 sq.ft · 3 Bedrooms · 2 Baths · House
Owner financing available to qualified buyers. Subject to credit approval. Contact listing agent for details. Subdividable land multiple dwellings 34 acres historic hartwood house! A rare opportunity to own one of Stafford County's most distinctive properties! Hartwood House combines Virginia history, impressive acreage, multiple residences and exciting future possibilitiesall in an incredibly convenient location. Set on approximately 34 rolling acres, this remarkable estate offers the space and flexibility increasingly difficult to find in Stafford County. With multiple dwellings already on the property and potential subdivision opportunities, the possibilities extend far beyond the historic home itself. At the heart of the property stands Hartwood House, an impressive brick residence dating to the early 1800s. Built by Irish immigrant William Irvine and once part of an estate encompassing thousands of acres, the home has witnessed more than two centuries of Virginia history, includin
USD 2,190,000
Crown Manor Dr
View photo
House · for sale
Request Details
Updated
Crown Manor Dr
Cropp
· 2,433 sq.ft · 4 Bedrooms · 1 Bath · House
Cropp · 2,433 sq.ft · 4 Bedrooms · 1 Bath · House
This home is in preforeclosure, which means the homeowner is in default (missed payments). Therefore, there could be an opportunity to strike a great deal with the owner and the bank
Request Details
Goldmine Rd
View photo
House · for sale
Request Details
Updated
Goldmine Rd
Cropp
· 1,313 sq.ft · 3 Bedrooms · 2 Baths · House
Cropp · 1,313 sq.ft · 3 Bedrooms · 2 Baths · House
This home is in preforeclosure, which means the homeowner is in default (missed payments). Therefore, there could be an opportunity to strike a great deal with the owner and the bank
Request Details
Mountain View Rd
View photo
House · for sale
Request Details
Updated
Mountain View Rd
Cropp
· 1,335 sq.ft · 3 Bedrooms · 1 Bath · House
Cropp · 1,335 sq.ft · 3 Bedrooms · 1 Bath · House
This home is in preforeclosure, which means the homeowner is in default (missed payments). Therefore, there could be an opportunity to strike a great deal with the owner and the bank
Request Details
Carter Ln
View photo
House · for sale
Request Details
Updated
Carter Ln
Cropp
· 1,862 sq.ft · 3 Bedrooms · 3 Baths · House
Cropp · 1,862 sq.ft · 3 Bedrooms · 3 Baths · House
This is a Real Estate-Owned (REO)/post-foreclosure home owned or managed by a bank. All offers are considered; however, the highest and best will most likely be accepted
Request Details
Acorn Ridge Ct
View photo
House · for sale
Request Details
Updated
Acorn Ridge Ct
Cropp
· House
Cropp · House
This is a Real Estate-Owned (REO)/post-foreclosure home owned or managed by a bank. All offers are considered; however, the highest and best will most likely be accepted
Request Details
Home For Sale In Stafford, Virginia
View photo
House · for sale
USD 499,900
USD 346/sq.ft
Home For Sale In Stafford, Virginia
Cropp
· 1,442 sq.ft · 3 Bedrooms · 2 Baths · House
· Deck · Fireplace · Equipped kitchen · Parking
Cropp · 1,442 sq.ft · 3 Bedrooms · 2 Baths · House · Deck · Fireplace · Equipped kitchen · Parking
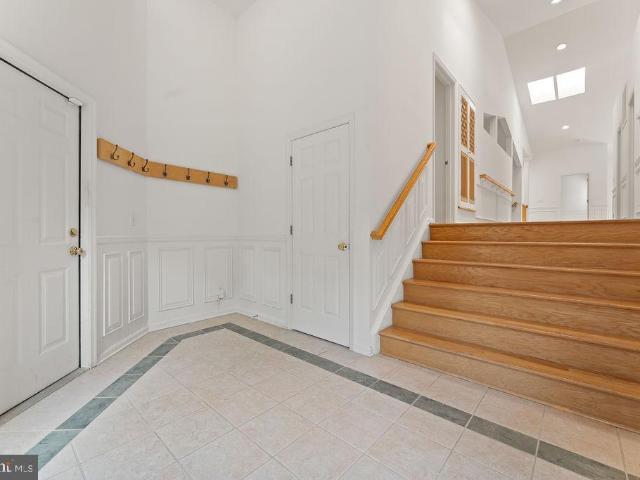
NO HOA! Adorable single family home in rural setting! Fabulous one level living! Charming front porch leads to tile foyer, step down living room with brazilian cherry flooring, cathedral ceiling and propane fireplace (not connected ). Separate dining room. Fully equipped kitchen features tile flooring, granite countertops, pantry, backsplash, stainless steel refrigerator with icemaker and microwave. Cozy family room with two skylights. Main level dual entry primary bedroom with cathedral ceiling, skylights, two closets and en suite. Two other good sized bedrooms and full bath round out the main level. Lower level walk out with full size windows, fully insulated and three piece rough in is ready for expansion! Deck with gazebo and stairs. Oversized garage. 1.5 acre lot backs to trees. Shed and potting shed. Loads of parking. Invisible dog fence
USD 499,900
59 Tracey Lane
View photo
House · for sale
USD 775,000
USD 282/sq.ft
New
59 Tracey Lane
Cropp
· 2,745 sq.ft · 5 Bedrooms · 4 Baths · House
· Garden · Balcony · Equipped kitchen · Parking · Cellar
Cropp · 2,745 sq.ft · 5 Bedrooms · 4 Baths · House · Garden · Balcony · Equipped kitchen · Parking · Cellar
Price Improvement. This is two homes on nearly 4 acres! Enthusiastic Sellers. Discover a unique opportunity for multigenerational living in a private micro-community with minimal HOA. The'Main Home' features 4 bedrooms, 3 full baths and 1 half bath, with the bonus of a 1-bedroom basement apartment with both interior and exterior access. Offering flexible living space and plenty of potential. Sellers are willing to provide $10K towards closing assistance with a full listing price offer. Sold AS-IS, this property is in need of repairs, both cosmetic and functional and deep cleaning. Ideal for buyers ready to bring their vision, have the work done and make it their own! The separate'Move-In-Ready' Guest Home offers 3 bedrooms, 2 full baths, a spacious loft overlooking the living area, a full kitchen with counter seating, sitting area, and balcony overlooking the backyard. A 20-ft fully insulated garage provides generous space for an RV, boat, multiple vehicles, storage, or workshop needs.
USD 775,000
145 King Daniels Way
View photo
House · for sale
USD 998,900
USD 562/sq.ft
145 King Daniels Way
Cropp
· 1,776 sq.ft · 3 Bedrooms · 2 Baths · House
· Equipped kitchen · Parking · Cellar
Cropp · 1,776 sq.ft · 3 Bedrooms · 2 Baths · House · Equipped kitchen · Parking · Cellar
To be built on 10 acres in kings grant! This proposed new construction home at 145 King Daniels Way is located in Stafford County with a Fredericksburg, VA 22406 address. The modern farmhouse design offers approximately 1,670 square feet of main-level living space, three bedrooms, two full bathrooms, and a side-entry two-car garage. The open layout connects the kitchen, dining area, and great room, creating comfortable space for everyday living and entertaining. A large kitchen island provides extra workspace and a place to gather, while the covered rear porch extends the living area outdoors. The primary bedroom is set apart from the two additional bedrooms and includes a private bathroom and walk-in closet. Main-level laundry and a mudroom near the garage add everyday convenience. Board-and-batten siding, stone accents, and a covered front porch complete the proposed exterior. An approximately 1,185-square-foot unfinished basement offers room for future expansion. Optional basement f
USD 998,900
1199 Honeysuckle Way
View photo
House · for sale
USD 859,900
USD 256/sq.ft
1199 Honeysuckle Way
Cropp
· 3,358 sq.ft · 4 Bedrooms · 2 Baths · House
· Garden · Office room · Deck · Fireplace · Equipped kitchen · Cellar
Cropp · 3,358 sq.ft · 4 Bedrooms · 2 Baths · House · Garden · Office room · Deck · Fireplace · Equipped kitchen · Cellar
Open house cancel Set on just under 6 acres in Stafford, 1199 Honeysuckle Way offers privacy, space and plenty of room to enjoy both inside and out. Step inside and a formal living room and dedicated office space flank the front door, giving the home a polished entry while still providing flexible spaces for work, reading or gathering. The home features 4 bedrooms and 2.5 baths with an open concept layout that feels bright and comfortable. The two-story family room is the heart of the home, with a cozy fireplace and plenty of natural light. It flows directly into the kitchen, where you will find a gas cooktop and copious amounts of counter space. With the large deck just off the kitchen, this level is especially well-suited for easy entertaining and The deck overlooks the backyard and offers a great spot for outdoor dinners, morning coffee or relaxing at the end of the day. The walkout basement offers a blank canvas for future expansion, including a bathroom rough-in. This would be a g
USD 859,900
315 Heflin Road
View photo
House · for sale
USD 614,900
USD 251/sq.ft
315 Heflin Road
Cropp
· 2,443 sq.ft · 4 Bedrooms · 3 Baths · House
· Fireplace
Cropp · 2,443 sq.ft · 4 Bedrooms · 3 Baths · House · Fireplace
Nestled within the prestigious Tacketts Mill community, this exquisite Colonial residence embodies the pinnacle of luxury living. Spanning over 3.25 acres, this stunning property offers an unparalleled blend of elegance, comfort, and sophistication, making it the perfect sanctuary for those who appreciate the finer things in life. As you approach this magnificent home, the charming architectural lines invite you in, hinting at the beauty that lies within. Step inside to discover a meticulously maintained interior, where hardwood flooring flows seamlessly throughout, creating a warm and inviting atmosphere. The spacious layout encompasses four generously sized bedrooms and three and a half opulent bathrooms, ensuring ample space for relaxation and rejuvenation. The heart of the home is undoubtedly the inviting living area, complete with a cozy fireplace that serves as a focal point for gatherings and intimate evenings alike. The main floor laundry adds a touch of convenience, while the
USD 614,900
6 W Briar Drive
View photo
House · for sale
USD 399,900
USD 334/sq.ft
6 W Briar Drive
Cropp
· 1,195 sq.ft · 3 Bedrooms · 2 Baths · House
· Garden · Office room · Equipped kitchen
Cropp · 1,195 sq.ft · 3 Bedrooms · 2 Baths · House · Garden · Office room · Equipped kitchen
Move-In Ready | New Roof | No HOA | Lake Community Living! Welcome to 6 West Briar Dr, Freshly painted and ready for its new owners, this home features a new roof, updated kitchen with backsplash and appliances, updated baths and a new fence. One of the home's standout features is the large screened-in porch, which offers an additional family room space. It's the perfect spot to enjoy your morning coffee, unwind after a long day, or entertain family and friends while enjoying the peaceful surroundings. The rear yard is fully fenced with plenty of room for pets, gardening, play, and outdoor activities. Everyday conveniences are also close at hand, with 7-Eleven, and the Ruby Post Office nearby, plus grocery shopping. Located in a private community with access to Lake Arrowhead, residents can enjoy the nearby beach and take a short walk to the pier with access to fishing, kayaking, picnic areas, a community beach, boat ramp, and pavilion. Whether you're casting a line from the pier, laun
USD 399,900
13177 Golden Drive
View photo
House · for sale
USD 625,000
USD 283/sq.ft
13177 Golden Drive
Cropp
· 2,207 sq.ft · 3 Bedrooms · 2 Baths · House
· Garden · Office room · Parking · Deck · Equipped kitchen
Cropp · 2,207 sq.ft · 3 Bedrooms · 2 Baths · House · Garden · Office room · Parking · Deck · Equipped kitchen
Enjoy privacy, space, and comfortable one-level living on 11 mostly wooded acres. This beautifully updated 3-bedroom, 2-bath ranch-style home offers a welcoming floor plan with a kitchen that opens to the dining area, creating an easy flow for everyday living and entertaining. Just off the kitchen, a spacious dining room and family room provide plenty of room to relax and gather. The primary suite features a beautifully renovated private bath with an oversized shower featuring double shower heads and a double vanity, while two additional bedrooms, a second full bath, and a office space offer flexibility for family or guests. Outside, enjoy the peaceful wooded setting from the composite deck overlooking the backyard. An oversized detached garage provides excellent space for vehicles, storage, hobbies, or a workshop. Both the home and garage feature brand-new roofs, adding peace of mind for the next owner. With 11 acres, thoughtful updates, generous garage space, and a private setting, t
USD 625,000
13593 Silver Hill Road
View photo
House · for sale
Request Details
13593 Silver Hill Road
Cropp
· 3 Bedrooms · 2 Baths · House
Cropp · 3 Bedrooms · 2 Baths · House
Well built well maintained home, on 2 acres surrounded by many mature trees, some upgrades, great storage shed in rear, 20 kw whole house back-up generator, new hvac 2021, new water heater 2025
Request Details
5099 Courtneys Corner Road
View photo
House · for sale
USD 1,085,000
USD 444/sq.ft
5099 Courtneys Corner Road
Cropp
· 2,443 sq.ft · 4 Bedrooms · 3 Baths · House
· Parking
Cropp · 2,443 sq.ft · 4 Bedrooms · 3 Baths · House · Parking
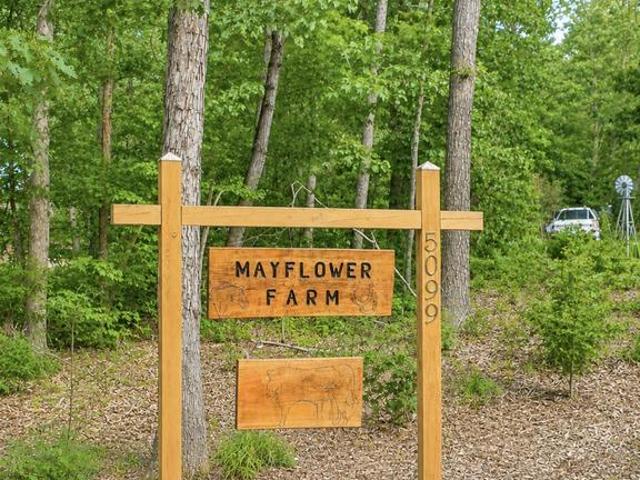
ASSUMABLE, 1st Trust loan with a 3.75% interest rate. Welcome to Mayflower Farm. 15 acre farm with SO much to offer. 40 x 16 pole barn, metal roof. 8' x 6' overhang, which is perfect for farm equipment. Two, 2 stall buildings. One is 16 x 24 and the other is 10 x 20. Both buildings have electric and fans for the livestock. Main barn is 18 x 20 with hayloft. Steel beam for added strength. 10 x 20 enclosed tractor bay with new 9' garage doors. 11 x 20 overhang off main barn which allows for additional covered storage for farm equipment. 8' x 12' pole barn, 8' x 12' tack shed, 13' x 13' pit for saw dust. The pastures are fenced in for livestock, with new board and ram fencing, plus new electric wiring. Covered livestock feeders. 12 x 18 run in shed. 3/4 of an acre, fully stocked pond with an 8'+ depth. Bass, bluegill, crappies and lets not forget the catfish. Great water source for your farm animals. You can also trailer your horses to close by Phelps where you'll find almost 6 miles of r
USD 1,085,000
17 Rose Hill Farm Drive
View photo
House · for sale
USD 599,000
USD 263/sq.ft
17 Rose Hill Farm Drive
Cropp
· 2,271 sq.ft · 4 Bedrooms · 3 Baths · House
· Garden · Deck · Equipped kitchen · Parking
Cropp · 2,271 sq.ft · 4 Bedrooms · 3 Baths · House · Garden · Deck · Equipped kitchen · Parking
Assumable 2.25% FHA loan! Tucked at the end of a quiet dead-end street in Rose Hill Farms, this super private home sits on 1.87 acres with no HOA. There's room for the chickens to roam, for the kids to play, and for a home-based business like landscaping or welding. This layout works for everyone. The upper level has three bedrooms and two full baths, and the lower level adds a second primary suite and a huge rec room. That's an ideal setup for multigenerational living, guests, or a teen hangout. Fresh paint and new 7mm LVP flooring run throughout. The bright kitchen opens to a covered, screened back porch, perfect for morning coffee overlooking the yard. The detached 600 sq ft, 2.5-car garage is built for serious work. It has its own 320-amp service, plus a second county-approved feed for future expansion. You'll also find multiple 220V outlets, air lines run from a dedicated compressor shed, professional epoxy floors, and a ground-level deck off the back. A carport and two more stora
USD 599,000
143 Walnut Ridge Drive
View photo
House · for sale
USD 889,900
USD 208/sq.ft
143 Walnut Ridge Drive
Cropp
· 4,263 sq.ft · 5 Bedrooms · 3 Baths · House
· Office room · Fireplace · Equipped kitchen · Swimming pool
Cropp · 4,263 sq.ft · 5 Bedrooms · 3 Baths · House · Office room · Fireplace · Equipped kitchen · Swimming pool
Discover a quieter side of Stafford on 10 acres in Walnut Ridge Estates, where a private fishing pond, pool, and mature woods create a setting designed to be enjoyed. Beyond the gated entrance, a paved driveway leads to a spacious home surrounded by open lawn and woodland. With approximately 4,263 gross square feet across three levels, the home offers space to gather, work, and unwind. The main level includes separate living and dining areas, a home office, and a fireplace with a wood stove insert. Upstairs, four bedrooms include a primary suite with a walk-in closet and a private bathroom featuring a double vanity and walk-in shower. A full hall bathroom with a tub serves the additional bedrooms. The walkout lower level extends the living space with a fifth bedroom, full bathroom, kitchenette, and versatile areas for recreation or guests. A small unfinished utility room provides practical service space. Outdoor amenities make the most of the acreage. Spend summer afternoons beside the
USD 889,900
6 Helm Court
View photo
House · for sale
USD 999,900
USD 219/sq.ft
6 Helm Court
Cropp
· 4,553 sq.ft · 5 Bedrooms · 3 Baths · House
· Fireplace · Equipped kitchen
Cropp · 4,553 sq.ft · 5 Bedrooms · 3 Baths · House · Fireplace · Equipped kitchen
Welcome to 6 Helm Court, a beautifully upgraded 2024 Sullivan model by JD Stonehill Homes, set on 5.05 private, wooded acres in Stafford. With 5 bedrooms, 3.5 baths and approximately 4,555 finished square feet across three levels, this home blends refined interiors with the peace and beauty of its natural setting. An additional approximately 449 square feet of unfinished lower-level storage provides even more usable space beyond the finished total. 4 bedroom septic per builder. LL den 5&6 / flex space. A two-story foyer opens to a dramatic two-story family room, where the soaring floor-to-ceiling stone fireplace brings the wow factor. Expansive windows fill the room with natural light and frame the surrounding woods. A 6-foot family-room extension adds even more space to the main living area. The gourmet kitchen features Level 3 quartz countertops, a large contrasting island, white cabinetry, white farmhouse-style apron-front sink, Whirlpool stainless-steel appliances including gas coo
USD 999,900
8 Wilderness Court
View photo
House · for sale
USD 859,900
USD 208/sq.ft
8 Wilderness Court
Cropp
· 4,133 sq.ft · 5 Bedrooms · 3 Baths · House
· Garden · Office room · Fireplace · Equipped kitchen · Parking
Cropp · 4,133 sq.ft · 5 Bedrooms · 3 Baths · House · Garden · Office room · Fireplace · Equipped kitchen · Parking
Welcome to this charming single-family home. Enjoy the tranquility and privacy of the 3.08 acres, along with the versatility of the 2-stall barn which is ample grounds for equestrian or hobby-farm possibilities ideal for horses, goats, chickens, or just a mini farm. An oversized driveway welcomes you to this maintained property, featuring a 2-car attached garage, additional detached garage great for yard equipment, a split rail fence, and lovely stone walkway leading to the composite front porch. Step inside to a 2-story foyer and a thoughtfully designed 3-level floor plan offering 5 bedrooms and 3.5 baths. Beautiful hardwood floors flow through much of the main level. The main level has a spacious chefs kitchen featuring gas cooking, stainless steel appliances, granite countertops, ceramic tile flooring, and a convenient peninsula. Just off the kitchen is the breakfast room leading to the step-down sunlit family room with fireplace. The main level also offers a spacious office, living
USD 859,900
2169 Beaver Dam Road
View photo
House · for sale
USD 1,200,000
USD 216/sq.ft
2169 Beaver Dam Road
Cropp
· 5,533 sq.ft · 4 Bedrooms · 3 Baths · House
· Garden · Parking · Fireplace · Equipped kitchen · Cellar
Cropp · 5,533 sq.ft · 4 Bedrooms · 3 Baths · House · Garden · Parking · Fireplace · Equipped kitchen · Cellar
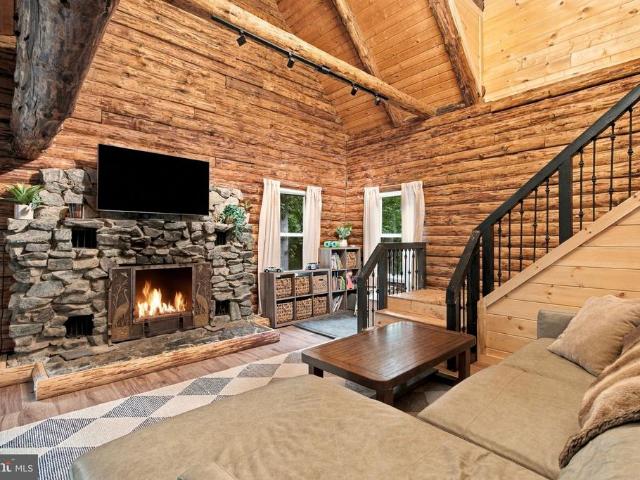
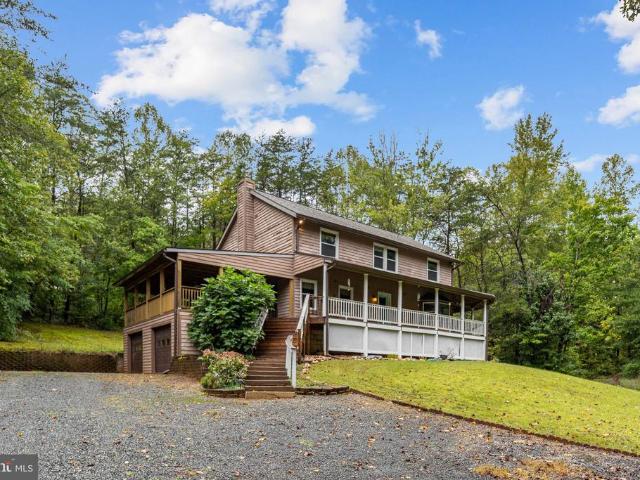
Very private 19.75 acre parcel with the best Vermont Hunting Lodge-Style log home with a stone fireplace, loft, basement, and large pond in front with fish. Spacious two car garage with a staircase leading to a spacious loft for all of your hobbies or storage needs. Main level spacious owner suite including vaulted ceilings and a large unique bath with stonework, a soaking tub, double sink, and two-person shower. This light pine interior includes expansive rooms with high beamed ceilings and large windows for sunlight throughout. The kitchen includes all amenities and a bar-height island for seating and entertaining. This is a home with four-bedroom spaces (4th not to code, missing a window egress) and three and a half baths. Exterior includes a covered wrap-around porch, green house, fenced back yard, and chicken coop. Wildlife, including deer, turkey, fish and more, surrounds this beautiful home. There are many things that convey with this home including a bush trail cutter, exercise
USD 1,200,000
12427 Wright Way
View photo
House · for sale
USD 620,000
USD 523/sq.ft
12427 Wright Way
Cropp
· 1,184 sq.ft · 5 Bedrooms · 3 Baths · House
· Garden · Office room · Deck · Equipped kitchen · Parking
Cropp · 1,184 sq.ft · 5 Bedrooms · 3 Baths · House · Garden · Office room · Deck · Equipped kitchen · Parking
Wonderful privately located home on over 7+ acres. Step into the Grand Foyer, Walk up to the Mail level featuring Hardwood floors throughout. Gourmet Kitchen, featuring Stainless Appiances, Granite Counters, Upgraded Cabinets, Recessed Lighting and Side Island. Spacious Living Room. Dining area is located right off the Kitchen with Walk Out to the Two Tier Deck. Down the hall features a Primary Bedroom with Private Updated Baths. There are two other sun light filled bedrooms and an Upgraded full bath in the hall. The Lower level features a Spacious Family room, Two Bedrooms, a side room for an office or hobby space with a Walk Out to the Rear Yard. There are Two more Light Filled Bedrooms and an Upgraded full bath. The Rear Yard has fenced in area. Relax on the deck and enjoy the private views of the woods. Plenty of Parking. No hoa. Close to communiting routes, shopping and schools. Hvac 2021
USD 620,000
30 Partridge Lane
View photo
House · for sale
USD 900,000
USD 170/sq.ft
30 Partridge Lane
Cropp
· 5,264 sq.ft · 5 Bedrooms · 4 Baths · House
· Deck · Fireplace · Equipped kitchen · Parking · Cellar
Cropp · 5,264 sq.ft · 5 Bedrooms · 4 Baths · House · Deck · Fireplace · Equipped kitchen · Parking · Cellar
30 Partridge Ln is a two-story Stafford home offering over 5,000 square feet of living space on an expansive lot, with a three-car garage. The kitchen features cream cabinetry, a center island, and ample counter space, opening into a connected breakfast area. The main level includes a formal dining room and a living room with a fireplace. Upstairs, the primary bathroom includes double sinks, a soaking tub, and a separate shower. The finished basement adds a second living area, and a back deck extends off the main level. This spacious home offers comfortable living on an expansive lot in Stafford
USD 900,000
154 Hartwood Landing Lane
View photo
House · for sale
USD 719,900
USD 185/sq.ft
154 Hartwood Landing Lane
Cropp
· 3,875 sq.ft · 5 Bedrooms · 3 Baths · House
· Patio · Office room · Deck · Equipped kitchen · Parking
Cropp · 3,875 sq.ft · 5 Bedrooms · 3 Baths · House · Patio · Office room · Deck · Equipped kitchen · Parking
Spacious 5-bedroom, 3.5-bath home in Hartwood Landing offering 3,884 sq ft of finished living space on 1.12 acres with beautiful water views. The main level features hardwood flooring, a welcoming foyer, formal dining area, flexible living/office space, family room and an open gourmet kitchen with granite countertops, double wall ovens and stainless-steel appliances. The upper level offers a generous primary suite plus three additional bedrooms. A finished lower level adds a fifth bedroom, full bath and recreation space. Enjoy outdoor living from the composite deck and stamped-concrete patio, with an attached 2-car garage and extended driveway providing additional parking. A great opportunity to own a substantial home with space, privacy and scenic surroundings in Stafford County
USD 719,900
131 Whitetail Way
View photo
House · for sale
USD 600,000
USD 355/sq.ft
131 Whitetail Way
Cropp
· 1,690 sq.ft · 3 Bedrooms · 2 Baths · House
· Equipped kitchen
Cropp · 1,690 sq.ft · 3 Bedrooms · 2 Baths · House · Equipped kitchen
Privacy, space, efficiency, and beautifully updated main-level living come together on this peaceful 5-acre property tucked away at the end of the road. With no through traffic and plenty of room to breathe, this home offers the quiet country setting youve been looking for without giving up convenient access to Fredericksburg. Step inside to a bright, open, and welcoming interior that has been extensively updated within the last six years. At the heart of the home is the beautifully upgraded kitchen, perfectly positioned for both everyday living and entertaining. Gleaming hardwood floors flow throughout much of the main level, complemented by modern tile in the kitchen and bathrooms and durable bamboo flooring in the utility room. The spacious primary suite feels like its own private retreat, complete with a beautifully appointed en-suite bath featuring dual vanities, a walk-in shower, and a relaxing soaking tub. Storage is certainly not an issue here, as every bedroom has its own walk
USD 600,000
24 Winslow Road
View photo
House · for sale
USD 620,000
USD 312/sq.ft
24 Winslow Road
Cropp
· 1,981 sq.ft · 3 Bedrooms · 2 Baths · House
· Fireplace · Equipped kitchen · Parking
Cropp · 1,981 sq.ft · 3 Bedrooms · 2 Baths · House · Fireplace · Equipped kitchen · Parking
Set across approximately 8.87 acres in Winslow Heights, 24 Winslow Road offers a distinctive combination of authentic log-home character, abundant space, and the freedom of a no-HOA setting. With more than $50,000 in thoughtful improvements, a detached two-car garage, inviting outdoor living spaces, and an unfinished walkout lower level ready for future possibilities, this property is designed for buyers seeking individuality, versatility, and room to create a lifestyle of their own. Inside, the warmth and natural character of log construction establish an inviting atmosphere for everyday living and entertaining. All-new Pergo engineered wood flooring complements the homes rustic character, while soaring ceilings, beautiful new tongue-and-groove woodwork, exposed beams, and an open upper-level overlook add architectural drama. A striking stone fireplace serves as the focal point of the living room, creating a comfortable gathering place at the heart of the home. The kitchen features ne
USD 620,000
108 Stonehouse Road
View photo
House · for sale
USD 625,000
USD 252/sq.ft
108 Stonehouse Road
Cropp
· 2,476 sq.ft · 4 Bedrooms · 3 Baths · House
· Equipped kitchen · Parking · Cellar
Cropp · 2,476 sq.ft · 4 Bedrooms · 3 Baths · House · Equipped kitchen · Parking · Cellar
Five acres on a beautiful corner lot in Stonehouse Wooded Estates, with woods, wildlife, and wide-open views. Relax on the wraparound porch. Two driveways, one off Meadows Rd, and a detached second garage for a workshop or extra vehicles. Inside, materials salvaged from a 100+ year-old home give it character new construction can't match: solid wood doors with vintage hardware, hardwood floors, vintage vanities, and a century-old front door. The updated kitchen has a large bay window and a reclaimed wood floor uncovered from beneath old paint. Generous primary bedroom, bathroom ceiling heaters, wood stove, and a fully finished basement. Bring your ideas and make it your own
USD 625,000
9 Meridan Lane
View photo
House · for sale
USD 900,000
USD 209/sq.ft
9 Meridan Lane
Cropp
· 4,306 sq.ft · 3 Bedrooms · 2 Baths · House
· Garden · Deck · Fireplace · Equipped kitchen · Cellar
Cropp · 4,306 sq.ft · 3 Bedrooms · 2 Baths · House · Garden · Deck · Fireplace · Equipped kitchen · Cellar
Nestled in Seven Lakes in Stafford, VA, on a 3.39 acre lot, this stunning contemporary home offers a perfect blend of comfort and elegance. With 3 spacious bedrooms, 2 full baths, and 2 half baths, this residence boasts an impressive 3,357 sq. Ft. of living space, designed for both relaxation and entertaining. Step inside to discover an inviting open floor plan, highlighted by beautiful hardwood floors. The gourmet kitchen features an island, 2 pantries, 2 stoves, a microwave, dishwasher, refrigerator and freezer, making it a chef's dream. Enjoy cozy evenings by the gas fireplace in the living area, or unwind in the luxurious Library with beautiful built-in's. Natural light floods the home through skylights, enhancing the warm ambiance. The primary bedrooms has a primary bath with a shower, walk in bath tub, large closet, and a private deck. The basement has a family room, theater room, huge unfinished space for storage, an enclosed porch with views of the yard, and large workshop for
USD 900,000

Get email alerts

Don't miss out: be the first to know about new properties

The alert was correctly created

On subscribing you accept the conditions of use and the privacy policy
Alert
Receive new ads in your inbox
Save this search
Receive alerts for new listings

We'll send you an email when we have new properties for: "Properties for sale in Cropp"

The alert was correctly created

Holly Corner, Hartwood district Stafford County Virginia
Roseville, Rock Hill district Stafford County Virginia
Get email alerts and be the first to see new listings
Required field
On subscribing I accept the terms of the privacy policy
Perfect! You'll soon start receiving new listings via email
Alert
Receive an email when we have new ads for Properties for sale in Cropp
Save this search
Filters

Bedrooms

Size (sq.ft)

sq.ft
sq.ft

Price

USD
USD

Property type

Bathrooms

Clear all filters
Receive notifications when new entries are published.