45 properties for sale in Goldvein

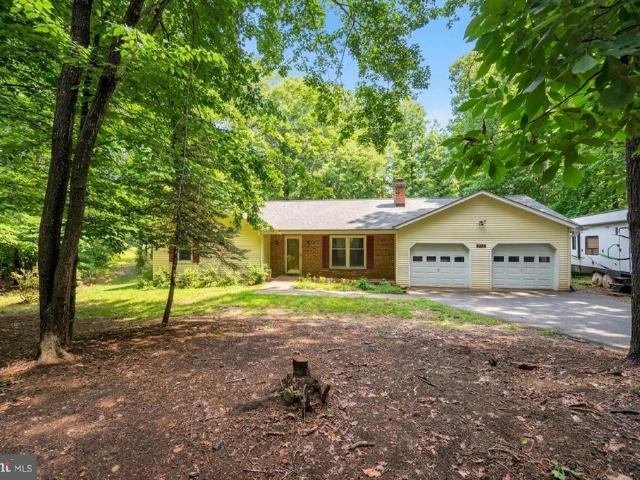
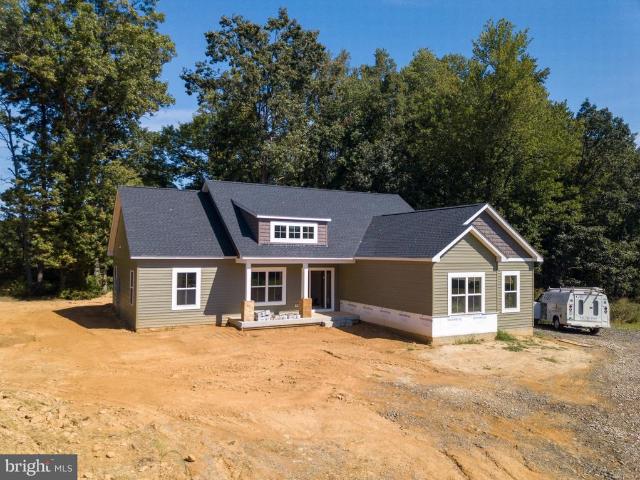
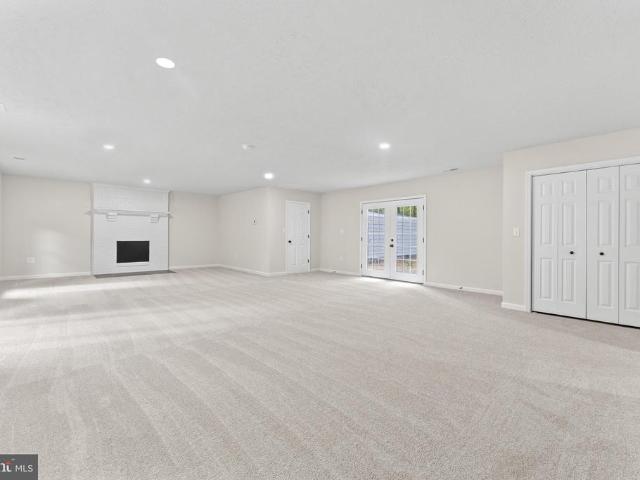
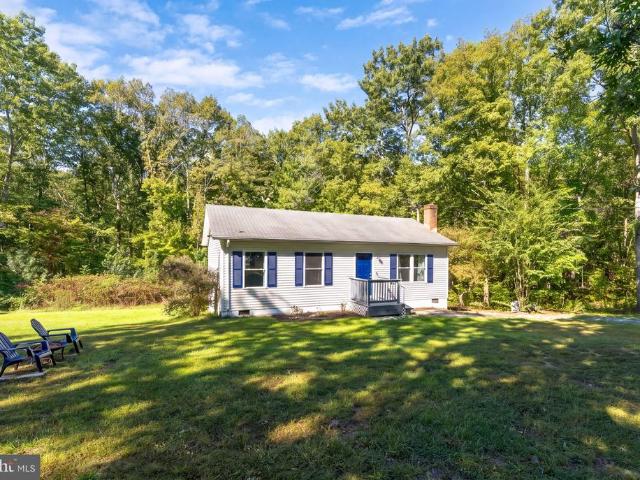
22378 Burwell Street
View photo
House · for sale
USD 319,000
USD 370/sq.ft
22378 Burwell Street
Goldvein
· 861 sq.ft · 2 Bedrooms · 1 Bath · House
· Garden · Deck · Equipped kitchen
Goldvein · 861 sq.ft · 2 Bedrooms · 1 Bath · House · Garden · Deck · Equipped kitchen
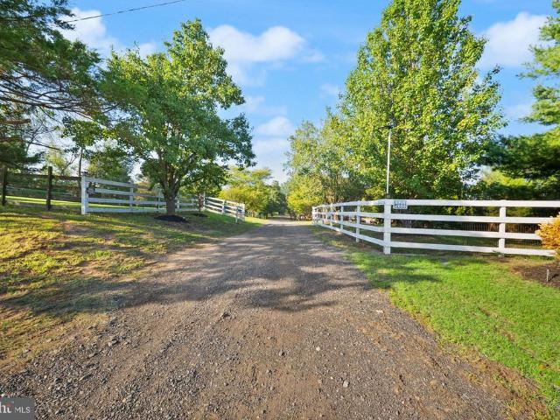
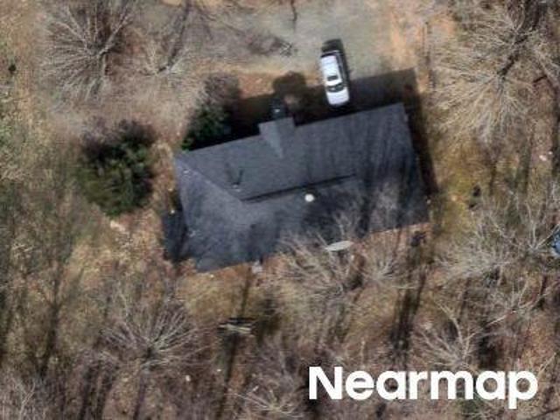
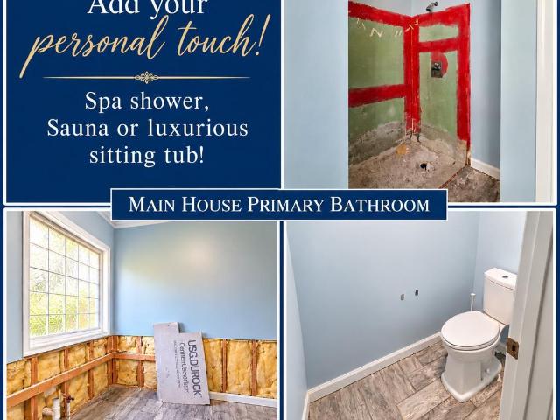
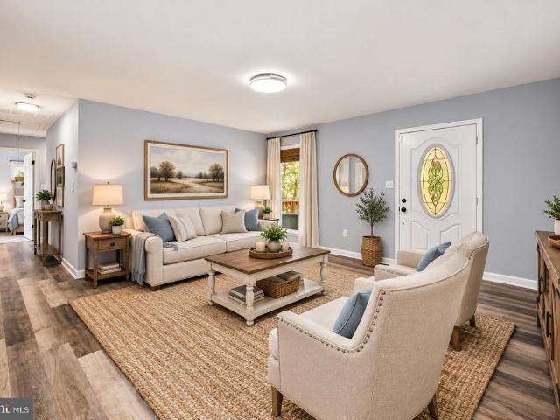
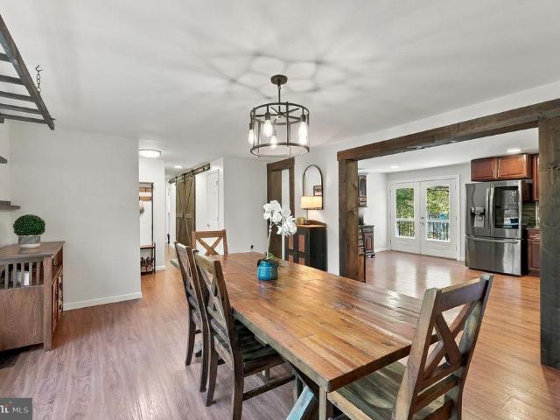
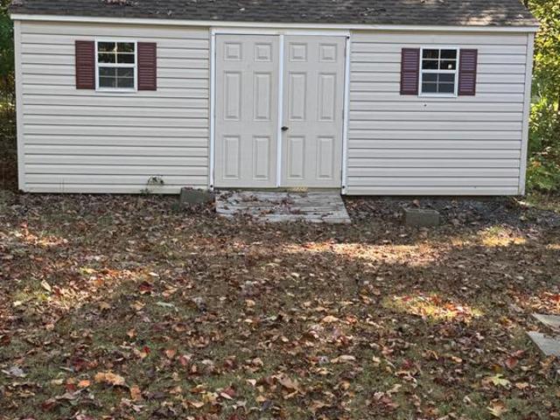
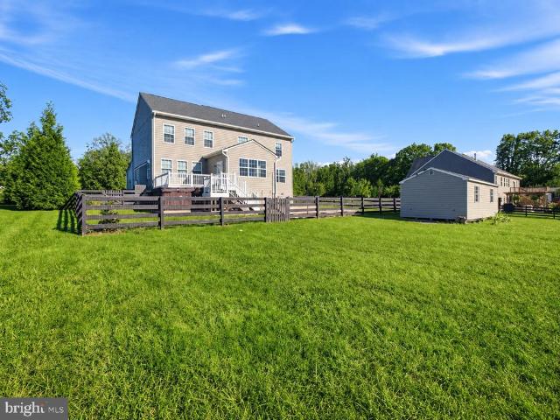
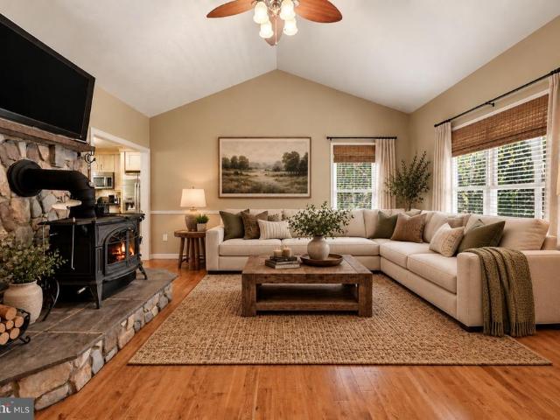
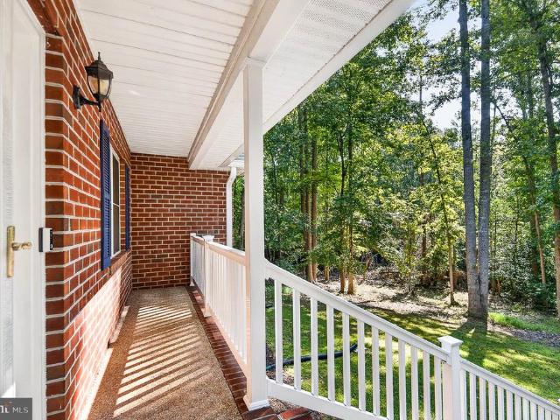
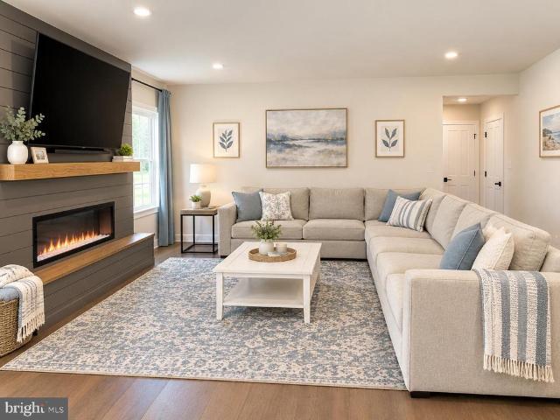
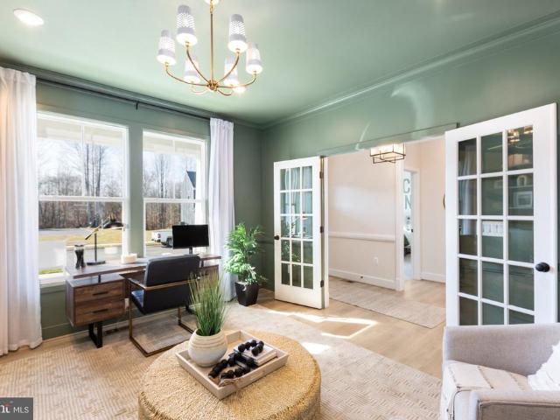
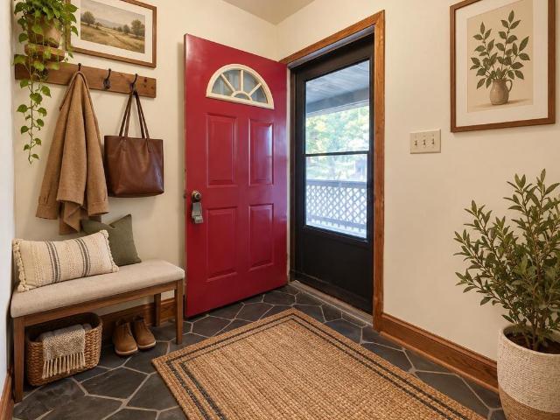
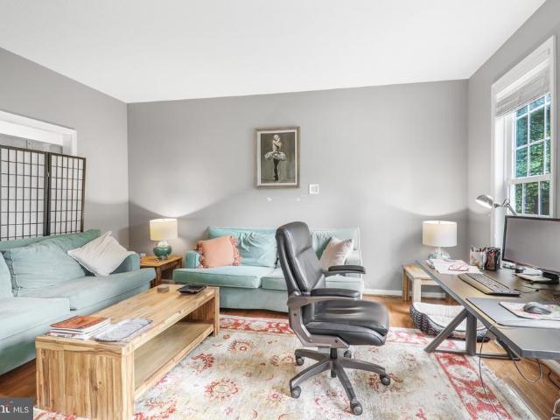
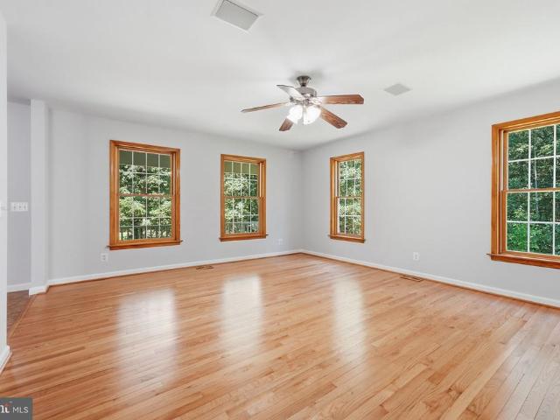
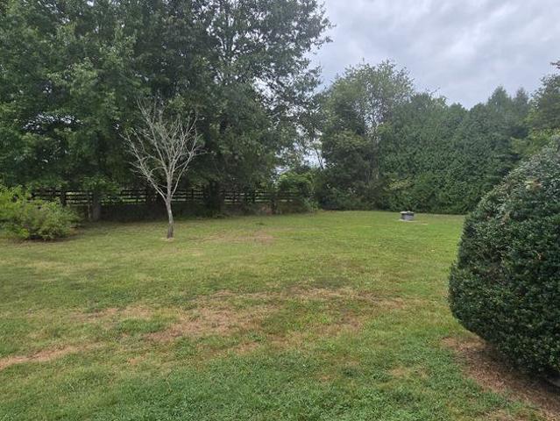
Welcome Home! This adorable 2BR rambler is tucked away on 2.28 private, wooded acres in a peaceful rural community with no HOA. Ideal for first-time buyers or those looking to downsize. The location offers easy access to Route 3 and convenient proximity to Culpeper, Locust Grove, Fredericksburg, and the Rappahannock River. Outdoor spaces include a partially fenced yard, storage shed, and a large deck to enjoy your quiet mornings or weekend gatherings. Step inside to a fresh, modern interior fully renovated in 2021, showcasing a stylish new kitchen with gray cabinetry, granite counters, and stainless appliances; updated hall bath; new lighting and fans; and LVP flooring. Major system upgrades in 2021 include conditioned crawlspace, Energy Star LowE vinyl windows, electric heat pump, new ductwork, electric water heater, and resleeved well with new pump. Shingles are already onsite for the next owner to complete installation of a new roof when needed. Washer and dryer convey
USD 319,000
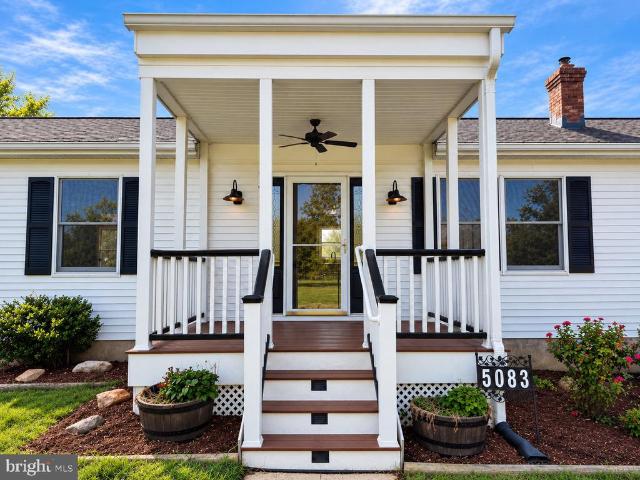
5083 Sumerduck Road
View photo
House · for sale
USD 547,500
USD 353/sq.ft
5083 Sumerduck Road
Goldvein
· 1,550 sq.ft · 3 Bedrooms · 2 Baths · House
· Patio · Equipped kitchen · Parking
Goldvein · 1,550 sq.ft · 3 Bedrooms · 2 Baths · House · Patio · Equipped kitchen · Parking
This charming ranch-style home, built in 1986, offers a perfect blend of comfort and modern living. With 1,560 sq. ft. Of well-designed space, it features an inviting family room off the kitchen, ideal for gatherings. The eat-in kitchen boasts upgraded countertops and stainless steel appliances, making meal prep a delight. Enjoy year-round comfort and peace of mind with a completely updated HVAC system, installed just three years ago. Relax on the spacious patio overlooking serene pastures, an orchard of fruit trees, and a tranquil pond. Set on a generous 2-acre lot, the property backs to lush trees, providing a peaceful retreat. The attached garage and storage barn add convenience and utility. Located in a welcoming community, residents benefit from nearby parks, excellent schools, and easy access to public services. This home is not just a place to live; it's a lifestyle choice that embraces nature and community. Experience the warmth and comfort of this delightful property, where ev
USD 547,500
14481 Warrenton Road
View photo
House · for sale
USD 765,000
USD 240/sq.ft
14481 Warrenton Road
Goldvein
· 3,186 sq.ft · 5 Bedrooms · 2 Baths · House
· Fireplace · Equipped kitchen
Goldvein · 3,186 sq.ft · 5 Bedrooms · 2 Baths · House · Fireplace · Equipped kitchen
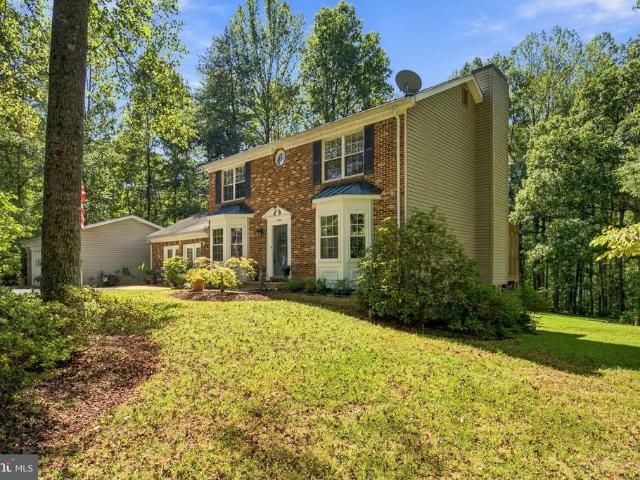
Nestled in a serene setting, this exquisite raised ranch home offers a harmonious blend of luxury and comfort, perfect for those seeking an elevated lifestyle. Built in 2001, the property showcases timeless brick construction, exuding both elegance and durability. Step inside to discover a spacious open floor plan that invites natural light to dance across the rich hardwood flooring. The heart of the home features a cozy fireplace, creating a warm ambiance for gatherings or quiet evenings. The thoughtfully designed layout includes five generous bedrooms, ensuring ample space for relaxation and privacy. The gourmet kitchen is a chef's dream, equipped with high-end stainless steel appliances, including a built-in microwave, dishwasher, and ENERGY STAR clothes washer. The sleek stove and disposal add to the functionality, making meal preparation a delight. A charming breakfast area provides the perfect spot for morning coffee, while the adjacent dining area sets the stage for memorable di
USD 765,000
Goldmine Rd
View photo
House · for sale
Request Details
Updated
Goldmine Rd
Goldvein
· 1,313 sq.ft · 3 Bedrooms · 2 Baths · House
Goldvein · 1,313 sq.ft · 3 Bedrooms · 2 Baths · House
This home is in preforeclosure, which means the homeowner is in default (missed payments). Therefore, there could be an opportunity to strike a great deal with the owner and the bank
Request Details
Acorn Ridge Ct
View photo
House · for sale
Request Details
Updated
Acorn Ridge Ct
Goldvein
· House
Goldvein · House
This is a Real Estate-Owned (REO)/post-foreclosure home owned or managed by a bank. All offers are considered; however, the highest and best will most likely be accepted
Request Details
59 Tracey Lane
View photo
House · for sale
USD 775,000
USD 282/sq.ft
New
59 Tracey Lane
Goldvein
· 2,745 sq.ft · 5 Bedrooms · 4 Baths · House
· Garden · Balcony · Equipped kitchen · Parking · Cellar
Goldvein · 2,745 sq.ft · 5 Bedrooms · 4 Baths · House · Garden · Balcony · Equipped kitchen · Parking · Cellar
Price Improvement. This is two homes on nearly 4 acres! Enthusiastic Sellers. Discover a unique opportunity for multigenerational living in a private micro-community with minimal HOA. The'Main Home' features 4 bedrooms, 3 full baths and 1 half bath, with the bonus of a 1-bedroom basement apartment with both interior and exterior access. Offering flexible living space and plenty of potential. Sellers are willing to provide $10K towards closing assistance with a full listing price offer. Sold AS-IS, this property is in need of repairs, both cosmetic and functional and deep cleaning. Ideal for buyers ready to bring their vision, have the work done and make it their own! The separate'Move-In-Ready' Guest Home offers 3 bedrooms, 2 full baths, a spacious loft overlooking the living area, a full kitchen with counter seating, sitting area, and balcony overlooking the backyard. A 20-ft fully insulated garage provides generous space for an RV, boat, multiple vehicles, storage, or workshop needs.
USD 775,000
5619 Courtneys Corner Road
View photo
House · for sale
USD 399,999
USD 254/sq.ft
5619 Courtneys Corner Road
Goldvein
· 1,572 sq.ft · 4 Bedrooms · 3 Baths · House
· Equipped kitchen
Goldvein · 1,572 sq.ft · 4 Bedrooms · 3 Baths · House · Equipped kitchen
Nestled in the serene enclave of Sumerduck Forest, this stunning ranch-style residence offers a harmonious blend of luxury and comfort, perfect for those seeking an elevated lifestyle. With a thoughtful renovation set to complete in 2026, this home is poised to impress with its high-end features and modern amenities. Spanning 1,580 square feet, the open floor plan invites you to experience a seamless flow between spaces. The heart of the home is the beautifully designed kitchen, featuring upgraded countertops and a spacious island, ideal for culinary enthusiasts and entertaining guests. The kitchen effortlessly connects to the dining area and family room, creating a warm atmosphere for gatherings. Natural light pours in through bay and double-pane windows, enhancing the inviting ambiance throughout. This residence boasts four generously sized bedrooms, including an entry-level bedroom that offers convenience and flexibility. The master suite is a true retreat, complete with a walk-in c
USD 399,999
145 King Daniels Way
View photo
House · for sale
USD 998,900
USD 562/sq.ft
145 King Daniels Way
Goldvein
· 1,776 sq.ft · 3 Bedrooms · 2 Baths · House
· Equipped kitchen · Parking · Cellar
Goldvein · 1,776 sq.ft · 3 Bedrooms · 2 Baths · House · Equipped kitchen · Parking · Cellar
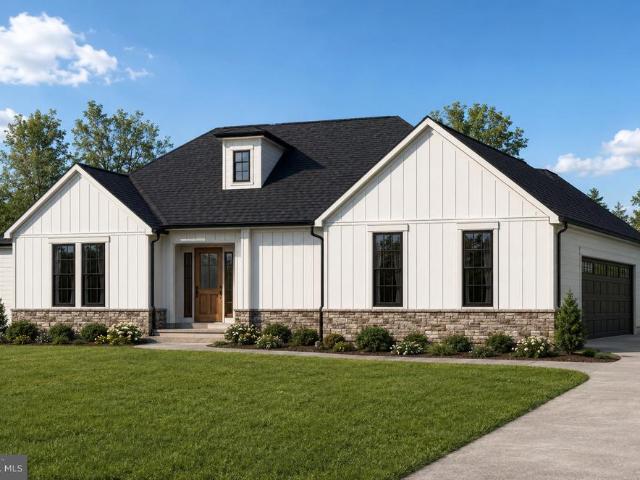
To be built on 10 acres in kings grant! This proposed new construction home at 145 King Daniels Way is located in Stafford County with a Fredericksburg, VA 22406 address. The modern farmhouse design offers approximately 1,670 square feet of main-level living space, three bedrooms, two full bathrooms, and a side-entry two-car garage. The open layout connects the kitchen, dining area, and great room, creating comfortable space for everyday living and entertaining. A large kitchen island provides extra workspace and a place to gather, while the covered rear porch extends the living area outdoors. The primary bedroom is set apart from the two additional bedrooms and includes a private bathroom and walk-in closet. Main-level laundry and a mudroom near the garage add everyday convenience. Board-and-batten siding, stone accents, and a covered front porch complete the proposed exterior. An approximately 1,185-square-foot unfinished basement offers room for future expansion. Optional basement f
USD 998,900
13177 Golden Drive
View photo
House · for sale
USD 625,000
USD 283/sq.ft
13177 Golden Drive
Goldvein
· 2,207 sq.ft · 3 Bedrooms · 2 Baths · House
· Garden · Office room · Parking · Deck · Equipped kitchen
Goldvein · 2,207 sq.ft · 3 Bedrooms · 2 Baths · House · Garden · Office room · Parking · Deck · Equipped kitchen
Enjoy privacy, space, and comfortable one-level living on 11 mostly wooded acres. This beautifully updated 3-bedroom, 2-bath ranch-style home offers a welcoming floor plan with a kitchen that opens to the dining area, creating an easy flow for everyday living and entertaining. Just off the kitchen, a spacious dining room and family room provide plenty of room to relax and gather. The primary suite features a beautifully renovated private bath with an oversized shower featuring double shower heads and a double vanity, while two additional bedrooms, a second full bath, and a office space offer flexibility for family or guests. Outside, enjoy the peaceful wooded setting from the composite deck overlooking the backyard. An oversized detached garage provides excellent space for vehicles, storage, hobbies, or a workshop. Both the home and garage feature brand-new roofs, adding peace of mind for the next owner. With 11 acres, thoughtful updates, generous garage space, and a private setting, t
USD 625,000
13593 Silver Hill Road
View photo
House · for sale
Request Details
13593 Silver Hill Road
Goldvein
· 3 Bedrooms · 2 Baths · House
Goldvein · 3 Bedrooms · 2 Baths · House
Well built well maintained home, on 2 acres surrounded by many mature trees, some upgrades, great storage shed in rear, 20 kw whole house back-up generator, new hvac 2021, new water heater 2025
Request Details
1199 Honeysuckle Way
View photo
House · for sale
USD 859,900
USD 256/sq.ft
1199 Honeysuckle Way
Goldvein
· 3,358 sq.ft · 4 Bedrooms · 2 Baths · House
· Garden · Office room · Deck · Fireplace · Equipped kitchen · Cellar
Goldvein · 3,358 sq.ft · 4 Bedrooms · 2 Baths · House · Garden · Office room · Deck · Fireplace · Equipped kitchen · Cellar
Open house cancel Set on just under 6 acres in Stafford, 1199 Honeysuckle Way offers privacy, space and plenty of room to enjoy both inside and out. Step inside and a formal living room and dedicated office space flank the front door, giving the home a polished entry while still providing flexible spaces for work, reading or gathering. The home features 4 bedrooms and 2.5 baths with an open concept layout that feels bright and comfortable. The two-story family room is the heart of the home, with a cozy fireplace and plenty of natural light. It flows directly into the kitchen, where you will find a gas cooktop and copious amounts of counter space. With the large deck just off the kitchen, this level is especially well-suited for easy entertaining and The deck overlooks the backyard and offers a great spot for outdoor dinners, morning coffee or relaxing at the end of the day. The walkout basement offers a blank canvas for future expansion, including a bathroom rough-in. This would be a g
USD 859,900
315 Heflin Road
View photo
House · for sale
USD 614,900
USD 251/sq.ft
315 Heflin Road
Goldvein
· 2,443 sq.ft · 4 Bedrooms · 3 Baths · House
· Fireplace
Goldvein · 2,443 sq.ft · 4 Bedrooms · 3 Baths · House · Fireplace
Nestled within the prestigious Tacketts Mill community, this exquisite Colonial residence embodies the pinnacle of luxury living. Spanning over 3.25 acres, this stunning property offers an unparalleled blend of elegance, comfort, and sophistication, making it the perfect sanctuary for those who appreciate the finer things in life. As you approach this magnificent home, the charming architectural lines invite you in, hinting at the beauty that lies within. Step inside to discover a meticulously maintained interior, where hardwood flooring flows seamlessly throughout, creating a warm and inviting atmosphere. The spacious layout encompasses four generously sized bedrooms and three and a half opulent bathrooms, ensuring ample space for relaxation and rejuvenation. The heart of the home is undoubtedly the inviting living area, complete with a cozy fireplace that serves as a focal point for gatherings and intimate evenings alike. The main floor laundry adds a touch of convenience, while the
USD 614,900
5099 Courtneys Corner Road
View photo
House · for sale
USD 1,085,000
USD 444/sq.ft
5099 Courtneys Corner Road
Goldvein
· 2,443 sq.ft · 4 Bedrooms · 3 Baths · House
· Parking
Goldvein · 2,443 sq.ft · 4 Bedrooms · 3 Baths · House · Parking
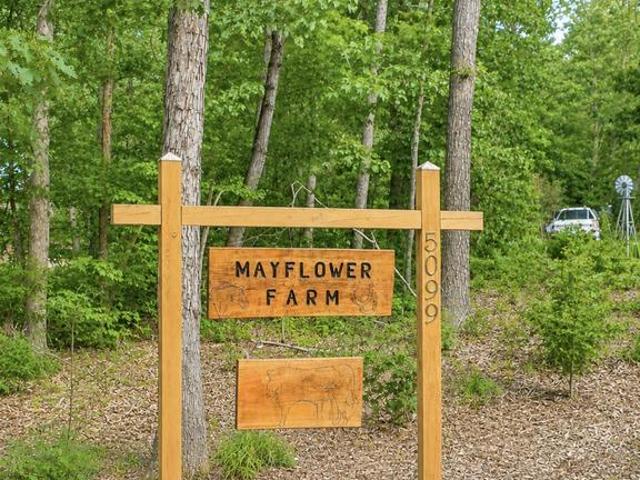
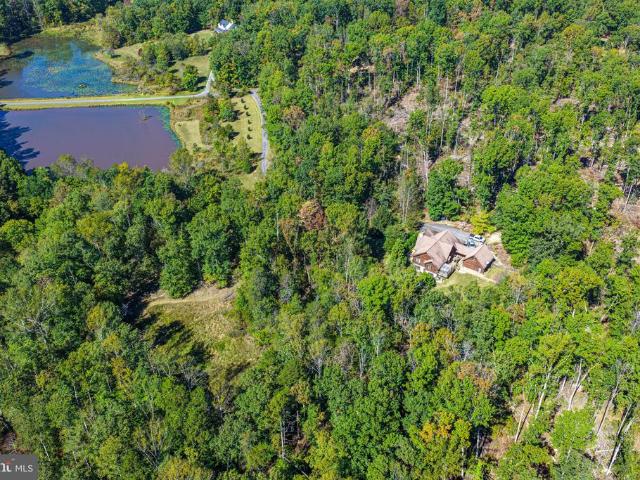
ASSUMABLE, 1st Trust loan with a 3.75% interest rate. Welcome to Mayflower Farm. 15 acre farm with SO much to offer. 40 x 16 pole barn, metal roof. 8' x 6' overhang, which is perfect for farm equipment. Two, 2 stall buildings. One is 16 x 24 and the other is 10 x 20. Both buildings have electric and fans for the livestock. Main barn is 18 x 20 with hayloft. Steel beam for added strength. 10 x 20 enclosed tractor bay with new 9' garage doors. 11 x 20 overhang off main barn which allows for additional covered storage for farm equipment. 8' x 12' pole barn, 8' x 12' tack shed, 13' x 13' pit for saw dust. The pastures are fenced in for livestock, with new board and ram fencing, plus new electric wiring. Covered livestock feeders. 12 x 18 run in shed. 3/4 of an acre, fully stocked pond with an 8'+ depth. Bass, bluegill, crappies and lets not forget the catfish. Great water source for your farm animals. You can also trailer your horses to close by Phelps where you'll find almost 6 miles of r
USD 1,085,000
12427 Wright Way
View photo
House · for sale
USD 620,000
USD 523/sq.ft
12427 Wright Way
Goldvein
· 1,184 sq.ft · 5 Bedrooms · 3 Baths · House
· Garden · Office room · Deck · Equipped kitchen · Parking
Goldvein · 1,184 sq.ft · 5 Bedrooms · 3 Baths · House · Garden · Office room · Deck · Equipped kitchen · Parking
Wonderful privately located home on over 7+ acres. Step into the Grand Foyer, Walk up to the Mail level featuring Hardwood floors throughout. Gourmet Kitchen, featuring Stainless Appiances, Granite Counters, Upgraded Cabinets, Recessed Lighting and Side Island. Spacious Living Room. Dining area is located right off the Kitchen with Walk Out to the Two Tier Deck. Down the hall features a Primary Bedroom with Private Updated Baths. There are two other sun light filled bedrooms and an Upgraded full bath in the hall. The Lower level features a Spacious Family room, Two Bedrooms, a side room for an office or hobby space with a Walk Out to the Rear Yard. There are Two more Light Filled Bedrooms and an Upgraded full bath. The Rear Yard has fenced in area. Relax on the deck and enjoy the private views of the woods. Plenty of Parking. No hoa. Close to communiting routes, shopping and schools. Hvac 2021
USD 620,000
2169 Beaver Dam Road
View photo
House · for sale
USD 1,200,000
USD 216/sq.ft
2169 Beaver Dam Road
Goldvein
· 5,533 sq.ft · 4 Bedrooms · 3 Baths · House
· Garden · Parking · Fireplace · Equipped kitchen · Cellar
Goldvein · 5,533 sq.ft · 4 Bedrooms · 3 Baths · House · Garden · Parking · Fireplace · Equipped kitchen · Cellar
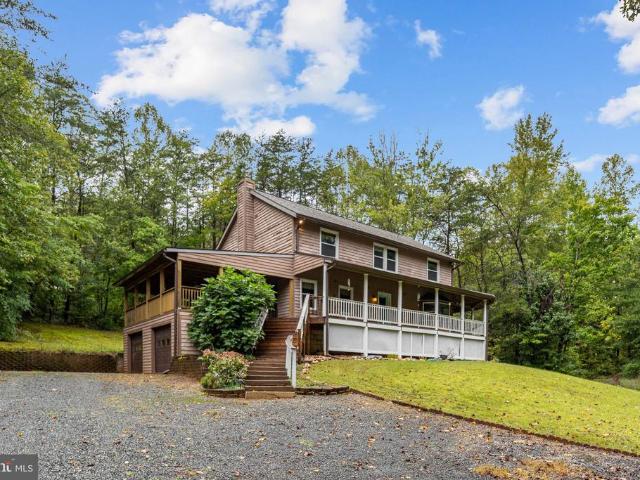
Very private 19.75 acre parcel with the best Vermont Hunting Lodge-Style log home with a stone fireplace, loft, basement, and large pond in front with fish. Spacious two car garage with a staircase leading to a spacious loft for all of your hobbies or storage needs. Main level spacious owner suite including vaulted ceilings and a large unique bath with stonework, a soaking tub, double sink, and two-person shower. This light pine interior includes expansive rooms with high beamed ceilings and large windows for sunlight throughout. The kitchen includes all amenities and a bar-height island for seating and entertaining. This is a home with four-bedroom spaces (4th not to code, missing a window egress) and three and a half baths. Exterior includes a covered wrap-around porch, green house, fenced back yard, and chicken coop. Wildlife, including deer, turkey, fish and more, surrounds this beautiful home. There are many things that convey with this home including a bush trail cutter, exercise
USD 1,200,000
154 Hartwood Landing Lane
View photo
House · for sale
USD 719,900
USD 185/sq.ft
154 Hartwood Landing Lane
Goldvein
· 3,875 sq.ft · 5 Bedrooms · 3 Baths · House
· Patio · Office room · Deck · Equipped kitchen · Parking
Goldvein · 3,875 sq.ft · 5 Bedrooms · 3 Baths · House · Patio · Office room · Deck · Equipped kitchen · Parking
Spacious 5-bedroom, 3.5-bath home in Hartwood Landing offering 3,884 sq ft of finished living space on 1.12 acres with beautiful water views. The main level features hardwood flooring, a welcoming foyer, formal dining area, flexible living/office space, family room and an open gourmet kitchen with granite countertops, double wall ovens and stainless-steel appliances. The upper level offers a generous primary suite plus three additional bedrooms. A finished lower level adds a fifth bedroom, full bath and recreation space. Enjoy outdoor living from the composite deck and stamped-concrete patio, with an attached 2-car garage and extended driveway providing additional parking. A great opportunity to own a substantial home with space, privacy and scenic surroundings in Stafford County
USD 719,900
131 Whitetail Way
View photo
House · for sale
USD 600,000
USD 355/sq.ft
131 Whitetail Way
Goldvein
· 1,690 sq.ft · 3 Bedrooms · 2 Baths · House
· Equipped kitchen
Goldvein · 1,690 sq.ft · 3 Bedrooms · 2 Baths · House · Equipped kitchen
Privacy, space, efficiency, and beautifully updated main-level living come together on this peaceful 5-acre property tucked away at the end of the road. With no through traffic and plenty of room to breathe, this home offers the quiet country setting youve been looking for without giving up convenient access to Fredericksburg. Step inside to a bright, open, and welcoming interior that has been extensively updated within the last six years. At the heart of the home is the beautifully upgraded kitchen, perfectly positioned for both everyday living and entertaining. Gleaming hardwood floors flow throughout much of the main level, complemented by modern tile in the kitchen and bathrooms and durable bamboo flooring in the utility room. The spacious primary suite feels like its own private retreat, complete with a beautifully appointed en-suite bath featuring dual vanities, a walk-in shower, and a relaxing soaking tub. Storage is certainly not an issue here, as every bedroom has its own walk
USD 600,000
24 Winslow Road
View photo
House · for sale
USD 620,000
USD 312/sq.ft
24 Winslow Road
Goldvein
· 1,981 sq.ft · 3 Bedrooms · 2 Baths · House
· Fireplace · Equipped kitchen · Parking
Goldvein · 1,981 sq.ft · 3 Bedrooms · 2 Baths · House · Fireplace · Equipped kitchen · Parking
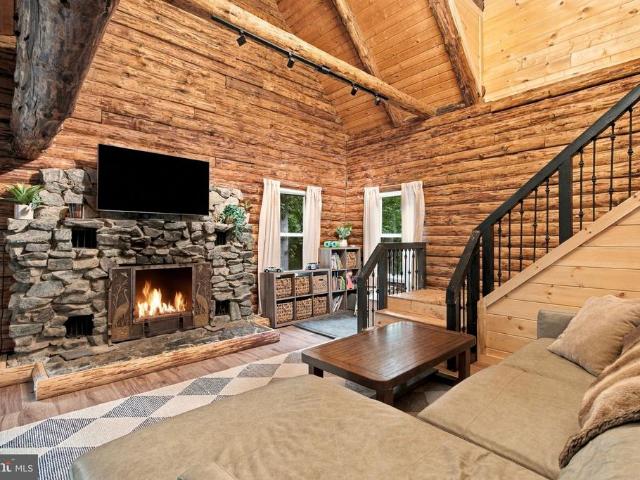
Set across approximately 8.87 acres in Winslow Heights, 24 Winslow Road offers a distinctive combination of authentic log-home character, abundant space, and the freedom of a no-HOA setting. With more than $50,000 in thoughtful improvements, a detached two-car garage, inviting outdoor living spaces, and an unfinished walkout lower level ready for future possibilities, this property is designed for buyers seeking individuality, versatility, and room to create a lifestyle of their own. Inside, the warmth and natural character of log construction establish an inviting atmosphere for everyday living and entertaining. All-new Pergo engineered wood flooring complements the homes rustic character, while soaring ceilings, beautiful new tongue-and-groove woodwork, exposed beams, and an open upper-level overlook add architectural drama. A striking stone fireplace serves as the focal point of the living room, creating a comfortable gathering place at the heart of the home. The kitchen features ne
USD 620,000
108 Stonehouse Road
View photo
House · for sale
USD 625,000
USD 252/sq.ft
108 Stonehouse Road
Goldvein
· 2,476 sq.ft · 4 Bedrooms · 3 Baths · House
· Equipped kitchen · Parking · Cellar
Goldvein · 2,476 sq.ft · 4 Bedrooms · 3 Baths · House · Equipped kitchen · Parking · Cellar
Five acres on a beautiful corner lot in Stonehouse Wooded Estates, with woods, wildlife, and wide-open views. Relax on the wraparound porch. Two driveways, one off Meadows Rd, and a detached second garage for a workshop or extra vehicles. Inside, materials salvaged from a 100+ year-old home give it character new construction can't match: solid wood doors with vintage hardware, hardwood floors, vintage vanities, and a century-old front door. The updated kitchen has a large bay window and a reclaimed wood floor uncovered from beneath old paint. Generous primary bedroom, bathroom ceiling heaters, wood stove, and a fully finished basement. Bring your ideas and make it your own
USD 625,000
679 Cropp Road
View photo
House · for sale
USD 499,999
USD 263/sq.ft
679 Cropp Road
Goldvein
· 1,894 sq.ft · 3 Bedrooms · 2 Baths · House
· Fireplace · Equipped kitchen
Goldvein · 1,894 sq.ft · 3 Bedrooms · 2 Baths · House · Fireplace · Equipped kitchen
Nestled in the charming Hartwood community, this delightful ranch-style home offers a perfect blend of comfort and functionality. With 1,902 square feet of thoughtfully designed living space, this residence features three spacious bedrooms and two full bathrooms, ideal for both relaxation and entertaining. Step inside to discover beautiful wood floors that flow throughout the main living areas, creating a warm and inviting atmosphere. The heart of the home boasts a cozy fireplace, perfect for those chilly evenings. The well-appointed kitchen comes equipped with modern appliances, including a built-in microwave, range, dishwasher, and refrigerator, making meal preparation a breeze. Convenient main-floor laundry adds to the home's practicality. Outside, there 3 expansive acres. The Hartwood community is known for its friendly atmosphere and strong sense of belonging. Residents enjoy easy access to local parks, perfect for leisurely strolls or picnics, and highly regarded schools that fos
USD 499,999
106 Lady Leigh Ann Lane
View photo
House · for sale
USD 500,000
USD 244/sq.ft
106 Lady Leigh Ann Lane
Goldvein
· 2,045 sq.ft · 3 Bedrooms · 2 Baths · House
· Equipped kitchen · Parking
Goldvein · 2,045 sq.ft · 3 Bedrooms · 2 Baths · House · Equipped kitchen · Parking
Enjoy the peace and privacy of country living without giving up everyday convenience! Set on 3 picturesque acres yet just minutes from shopping, dining and major commuter routes, this beautifully maintained all-brick raised rambler with a two-car attached garage offers the perfect balance of space, serenity and accessibility. Located in Stafford Countys sought-after Queens Guard community, with NO HOA and A-1 zoning, youll have the freedom to create the lifestyle youve always dreamed of, whether that means gardening, raising chickens or simply enjoying the privacy of your own peaceful retreat. Offering approximately 2,100 square feet, this 3-bedroom, 2-bath home features a bright, open floor plan and a beautifully remodeled kitchen with quartz countertops, marble and stone backsplash, oversized hammered copper farmhouse sink, butcher-block island, newer stainless steel appliances and abundant cabinetryperfect for everyday living and entertaining. The spacious primary suite includes a l
USD 500,000
13224 Arlene Court
View photo
House · for sale
USD 750,000
USD 289/sq.ft
13224 Arlene Court
Goldvein
· 2,594 sq.ft · 3 Bedrooms · 3 Baths · House
· Parking · Equipped kitchen · Swimming pool
Goldvein · 2,594 sq.ft · 3 Bedrooms · 3 Baths · House · Parking · Equipped kitchen · Swimming pool
Charming Colonial Retreat on 9+ Acres Tucked away on more than 9 private acres, this brick-front colonial is a rare find for anyone dreaming of space, serenity, and room to grow. Three bedrooms, three full baths, and a powder room offer flexible living, while a sitting area off the primary suite easily enclosed to create a fourth bedroom that adds even more possibility upstairs. From the moment you arrive, the curb appeal sets the tone: a classic brick front, twin bay windows, and a detached garage with garage door opener. Step inside to warm wood floors running through the foyer, coat closet, living room, and dining room, where crown molding adds a refined touch. The family room offers a cozy, carpeted retreat. There is room for pool or other games. Easy attic access, plus a convenient half bath and laundry complete the main level. The eat-in kitchen is a true centerpiece: granite countertop island with storage, stainless appliances including refrigerator, dishwasher, electric range,
USD 750,000
3097 Forestdale Drive
View photo
House · for sale
USD 950,000
USD 226/sq.ft
3097 Forestdale Drive
Goldvein
· 4,198 sq.ft · 5 Bedrooms · 4 Baths · House
· Equipped kitchen
Goldvein · 4,198 sq.ft · 5 Bedrooms · 4 Baths · House · Equipped kitchen
Modern Living on 1.014 Acres Backing to Protected Woodlands Discover the perfect blend of modern elegance, exceptional privacy, and peaceful natural surroundings in this beautifully appointed 2023-built Warrenton residence. Featuring 4,201 square feet of living space, 5 bedrooms, and 4 bathrooms, this home is situated on a premium 1.014-acre lot backing to legally protected woodlands, where future development is restricted, preserving the tranquil natural setting. From the moment you step inside, 9-foot ceilings, beautiful engineered wood flooring, expansive windows, and abundant natural light create a welcoming atmosphere. The thoughtfully designed open-concept layout connects the main living spaces, creating an inviting setting for everyday comfort and entertaining. At the heart of the home, the kitchen features elegant quartz countertops, a generous center island with a large single-basin sink, a spacious pantry, and built-in microwave and wall oven. Its contemporary finishes and fu
USD 950,000
LOT 1 Shackelford Well Road
View photo
House · for sale
USD 693,405
USD 287/sq.ft
LOT 1 Shackelford Well Road
Goldvein
· 2,411 sq.ft · 3 Bedrooms · 2 Baths · House
· Equipped kitchen
Goldvein · 2,411 sq.ft · 3 Bedrooms · 2 Baths · House · Equipped kitchen
To-be-built new construction! A rare opportunity to build your dream home with Atlantic Builders on one of just three spacious 1.5-acre homesites on Shackelford Well Road. Enjoy the privacy and space you've been looking for while staying just minutes from shopping, dining, and everyday conveniences along the Route 17/Warrenton Road corridor. With easy access to I-95, commuting to Fredericksburg, Quantico, and Northern Virginia is a breeze. These limited homesites offer the perfect blend of tranquility, convenience, and Atlantic Builders' award-winning craftsmanship. Don't miss your chance to secure one of only three available homesites. The Wingate perfectly blends award-winning design, comfort, and convenience, offering 3 bedrooms, 2 baths, and 2,419+ square feet of thoughtfully designed living space. The gourmet kitchen flows effortlessly into the family room and casual dining area, while a convenient butlers pantry connects to the formal dining room or den, creating an ideal setting
USD 693,405
20537 Fields Mill Rd
View photo
House · for sale
USD 475,000
USD 294/sq.ft
20537 Fields Mill Rd
Goldvein
· 1,615 sq.ft · 3 Bedrooms · 3 Baths · House
· Garden · Parking · Equipped kitchen · Cellar
Goldvein · 1,615 sq.ft · 3 Bedrooms · 3 Baths · House · Garden · Parking · Equipped kitchen · Cellar
ESCAPE TO COUNTRY LIVING with space to spread out, room for hobbies and major updates already completed! Nestled on approximately 3 acres with no HOA restrictions, this spacious 3BR/3BA home offers convenient one-level living, generously sized rooms, spacious bedrooms with expansive closets and a huge eat-in kitchen. The unfinished basement provides excellent storage and future finishing potential. Outside, the property truly stands out with an impressive 1,600 SqFt detached garage/workshop with room for oversized vehicles, equipment and projects, plus additional sheds and all with electricity. Established flowering perennials and shrubs add color and charm throughout the property. Enjoy the peace and quiet of rural living while remaining just 20-30 minutes from shopping, dining and everyday conveniences, with easy access to Route I-95. Plenty of room for animals, gardens and enjoying the wildlife that visits your backyard!,Wood Cabinets
USD 475,000
53 Goodwin Street
View photo
House · for sale
USD 667,038
USD 188/sq.ft
53 Goodwin Street
Goldvein
· 3,531 sq.ft · 5 Bedrooms · 3 Baths · House
· Garden · Parking · Fireplace · Cellar
Goldvein · 3,531 sq.ft · 5 Bedrooms · 3 Baths · House · Garden · Parking · Fireplace · Cellar
Welcome home to 53 Goodwin St, located in the established and quiet community of Skyline Hills. This charming 5 bed, 3.5 bath features hardwood floors, built-ins, upgraded granite counter tops, a gas fireplace, finished basement WITH RECENTLY REMODELED FULL BATH, a two car garage, 24 kw WHOLE HOUSE GENERAC GENERATOR, and a partially cleared, fenced in back yard ideal for bonfires and taking in the quiet tranquility of Stafford County. More photos and information coming soon. Expected On Market date of 9/10/26
USD 667,038
3459 Enduro Run Road
View photo
House · for sale
USD 875,000
USD 221/sq.ft
3459 Enduro Run Road
Goldvein
· 3,950 sq.ft · 4 Bedrooms · 4 Baths · House
· Fireplace · Equipped kitchen · Cellar
Goldvein · 3,950 sq.ft · 4 Bedrooms · 4 Baths · House · Fireplace · Equipped kitchen · Cellar
Nestled on an expansive 11.23-acre estate surrounded by mature trees and serene wooded privacy, this fantastic colonial offers an exceptional blend of space, comfort and functionality. The thoughtfully designed floor plan creates an inviting flow between the family room, featuring a beautiful stone-hearth fireplace, the gourmet kitchen and spacious great roomperfect for everyday living and effortless entertaining. The well-appointed kitchen features granite countertops, all new stainless steel appliances, and a center island ideal for meal preparation and gathering. A bay-window breakfast area provides a bright setting for casual dining, while the formal dining room is perfectly suited for special occasions and larger gatherings. The impressive primary suite boasts a deep walk-in closet and private bath featuring an extended vanity, soaking tub and separate shower. Three more spacious secondary bedrooms complement the bedroom level. The fully finished walkout basement provides an abund
USD 875,000
8005 Sherbeyn Road
View photo
House · for sale
USD 735,000
USD 388/sq.ft
8005 Sherbeyn Road
Goldvein
· 1,894 sq.ft · 3 Bedrooms · 2 Baths · House
· Equipped kitchen · Parking · Cellar
Goldvein · 1,894 sq.ft · 3 Bedrooms · 2 Baths · House · Equipped kitchen · Parking · Cellar
Nearly complete, this STILLWATER MODEL by GOLDEN RULE LIFESTYLES, a division of Golden Rule Builders, is the FINAL HOMESITE available in this offering on Sherbeyn Road. This new construction home features 1,904 square feet of thoughtfully designed one-level living, with 3 bedrooms and 2 full baths in an efficient, open floor plan. The open-concept great room, kitchen, and dining area each finished with 12' tray ceilings creates a bright, comfortable gathering space. The PRIVATE PRIMARY SUITE offers a WALK-IN CLOSET and en-suite bath, while a dedicated MUD ROOM AND LAUNDRY AREA off the garage entry adds everyday convenience. This offering includes a full unfinished basement (1,904 sq ft), providing excellent flexibility for future expansion, storage, or additional living space. Enjoy outdoor living with both a front covered porch (122 sq ft) and rear covered porch (205 sq ft), perfect for relaxing or entertaining, along with a TWO-CAR GARAGE (510 SQ FT) for everyday convenience. Situate
USD 735,000
74 Eley Road
View photo
House · for sale
USD 550,000
USD 212/sq.ft
74 Eley Road
Goldvein
· 2,594 sq.ft · 4 Bedrooms · 2 Baths · House
· Office room · Parking
Goldvein · 2,594 sq.ft · 4 Bedrooms · 2 Baths · House · Office room · Parking
With a full price offer and the use of the preferred lender, the seller will provide a 2/1 buy down on the interest rate! Welcome to 74 Eley Road in Hartwood, a newly remodeled rambler situated on 3 private acres with no HOA! Offering 4 bedrooms and 2.5 bathrooms all on one level, this spacious home combines a functional floor plan with fresh, modern updates. Recent improvements include a new HVAC system, new cabinetry, new appliances, and new flooring throughout. The single-level layout provides comfortable, convenient living with plenty of space for family, guests, or a home office. Outside, enjoy three acres of privacy along with a detached two-car garage offering ample space for vehicles, storage, or a workshop. With a peaceful Hartwood setting, no HOA, and extensive updates already completed, this move-in-ready home offers the perfect combination of space, privacy, and convenience
USD 550,000
13019 Silver Cloud Road
View photo
House · for sale
USD 375,000
USD 248/sq.ft
13019 Silver Cloud Road
Goldvein
· 1,507 sq.ft · 3 Bedrooms · 2 Baths · House
· Fireplace · Equipped kitchen
Goldvein · 1,507 sq.ft · 3 Bedrooms · 2 Baths · House · Fireplace · Equipped kitchen
This charming ranch-style home, offers a perfect blend of comfort and functionality. With 3 spacious bedrooms and 2 full bathrooms, it's designed for easy living. The inviting living area features a cozy fireplace, perfect for gathering with loved ones. Th kitchen is equipped with electric oven/range, a refrigerator, a dishwasher, and a disposal. Main floor laundry hookups. Set on a generous one-acre lot, this home provides ample outdoor space for relaxation or play. AS-IS condition with tons of potential this property is ready for you to make it your own. Experience the warmth and comfort of this delightful home
USD 375,000

Get email alerts

Don't miss out: be the first to know about new properties

The alert was correctly created

On subscribing you accept the conditions of use and the privacy policy
Alert
Receive new ads in your inbox
Save this search
Receive alerts for new listings

We'll send you an email when we have new properties for: "Properties for sale in Goldvein"

The alert was correctly created

Holly Corner, Hartwood district Stafford County Virginia
Roseville, Rock Hill district Stafford County Virginia
Get email alerts and be the first to see new listings
Required field
On subscribing I accept the terms of the privacy policy
Perfect! You'll soon start receiving new listings via email
Alert
Receive an email when we have new ads for Properties for sale in Goldvein
Save this search
Filters

Bedrooms

Size (sq.ft)

sq.ft
sq.ft

Price

USD
USD

Property type

Bathrooms

Clear all filters
Receive notifications when new entries are published.