68 properties for sale in Cropp

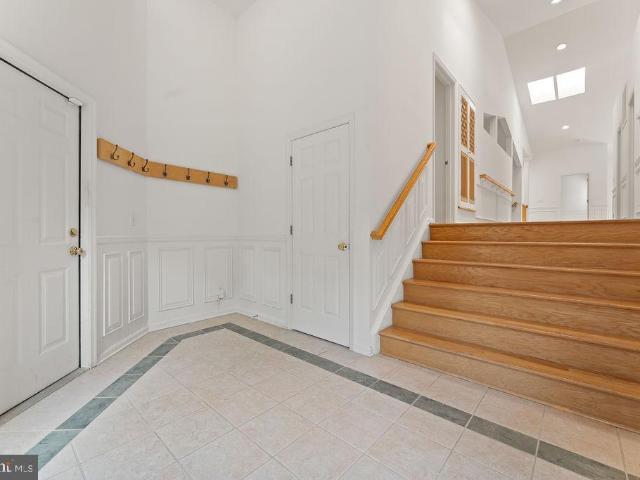
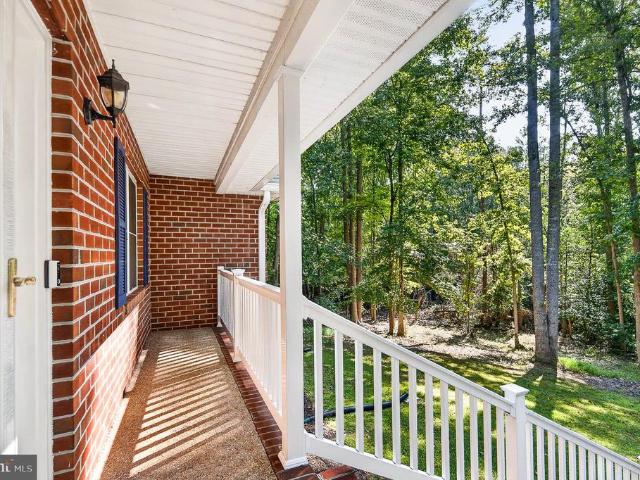
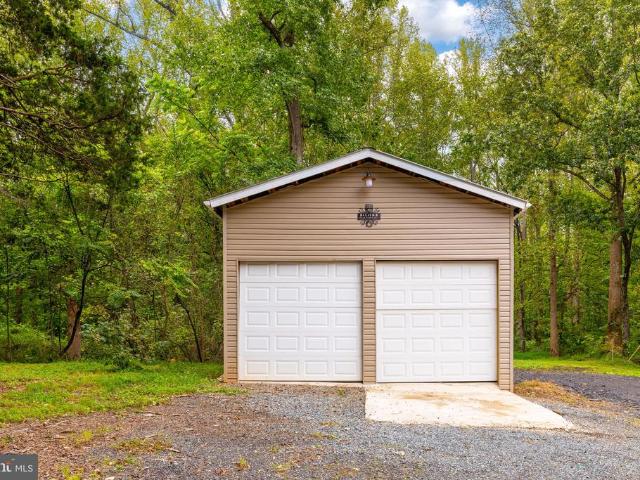
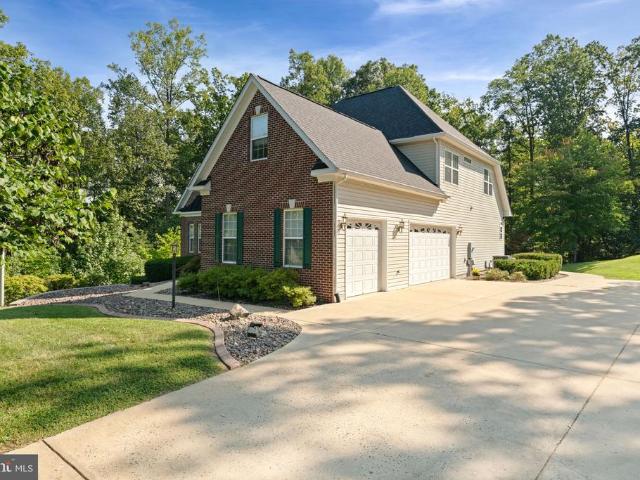
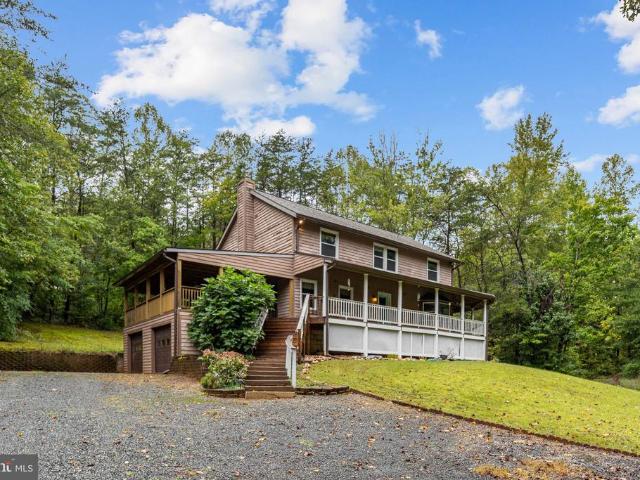
108 Stonehouse Road
View photo
House · for sale
USD 625,000
USD 252/sq.ft
108 Stonehouse Road
Cropp
· 2,476 sq.ft · 4 Bedrooms · 3 Baths · House
· Equipped kitchen · Parking · Cellar
Cropp · 2,476 sq.ft · 4 Bedrooms · 3 Baths · House · Equipped kitchen · Parking · Cellar
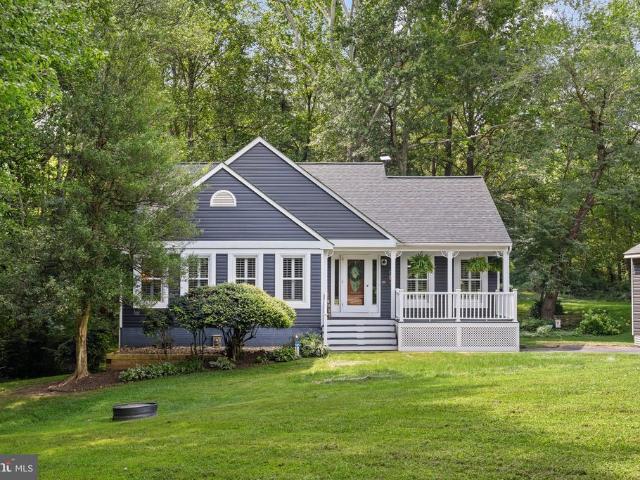
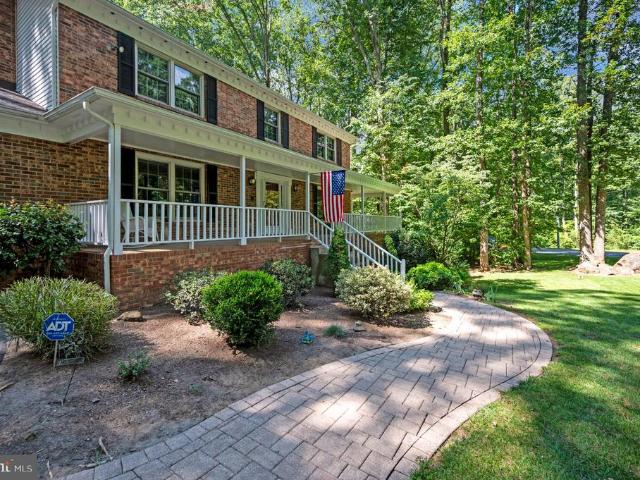
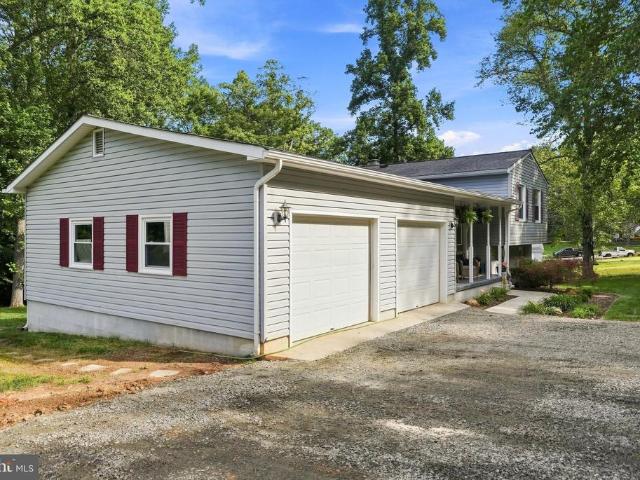
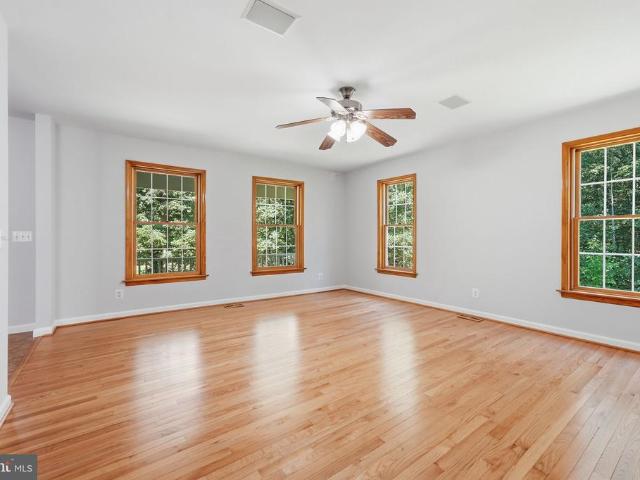
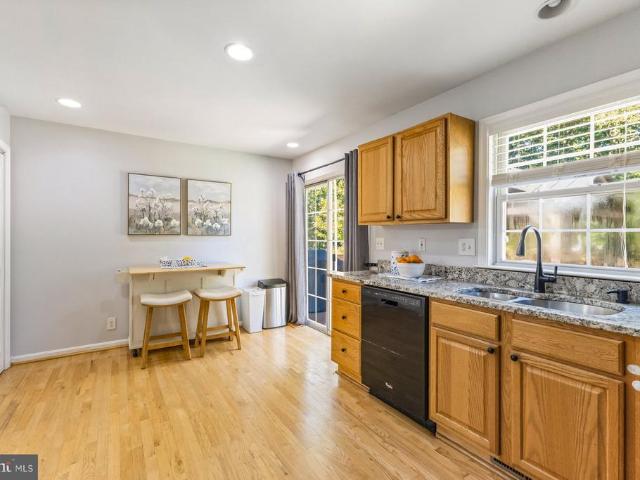
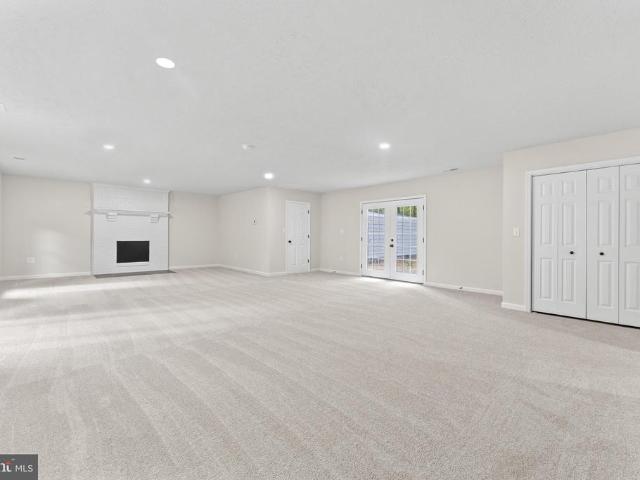
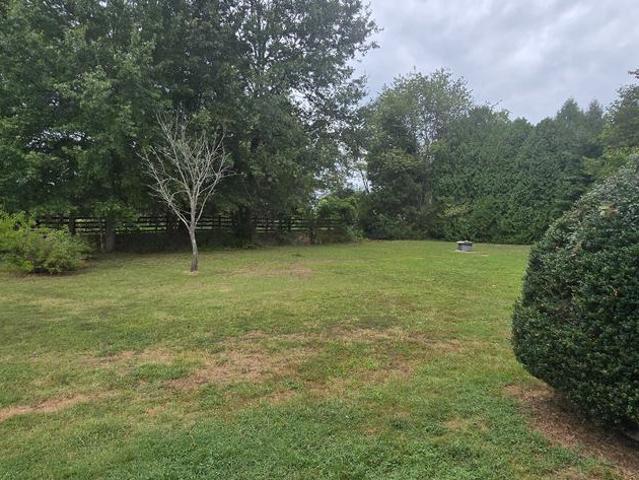
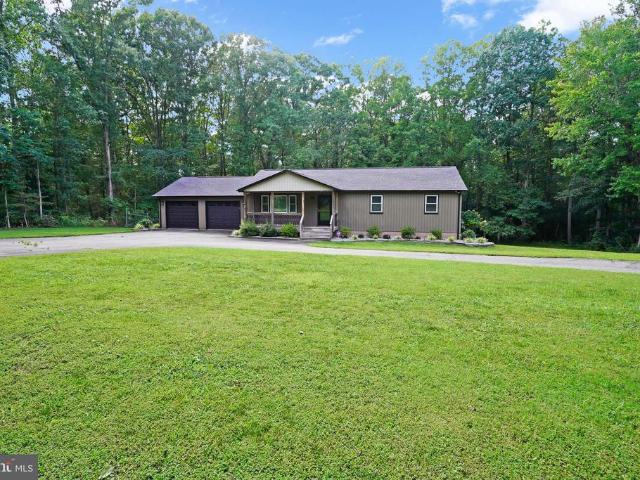
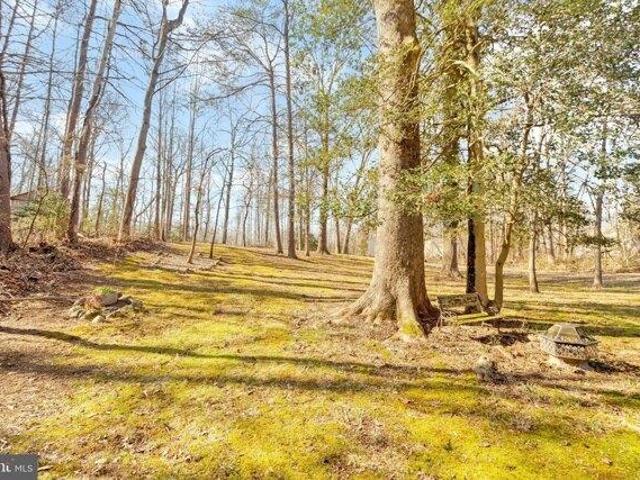
Five acres on a beautiful corner lot in Stonehouse Wooded Estates, with woods, wildlife, and wide-open views. Relax on the wraparound porch. Two driveways, one off Meadows Rd, and a detached second garage for a workshop or extra vehicles. Inside, materials salvaged from a 100+ year-old home give it character new construction can't match: solid wood doors with vintage hardware, hardwood floors, vintage vanities, and a century-old front door. The updated kitchen has a large bay window and a reclaimed wood floor uncovered from beneath old paint. Generous primary bedroom, bathroom ceiling heaters, wood stove, and a fully finished basement. Bring your ideas and make it your own
USD 625,000
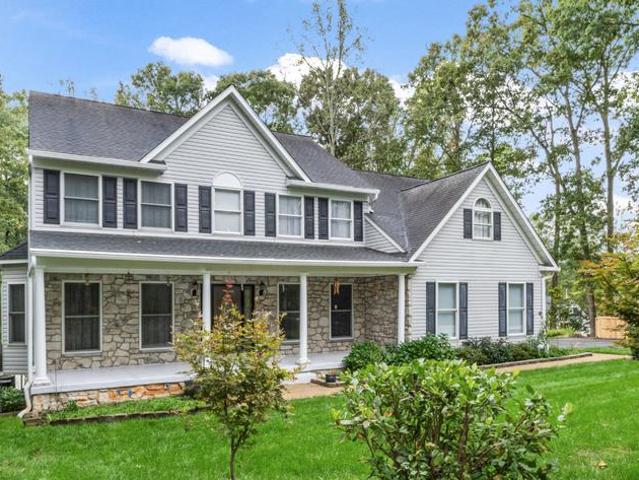
679 Cropp Road
View photo
House · for sale
USD 499,999
USD 263/sq.ft
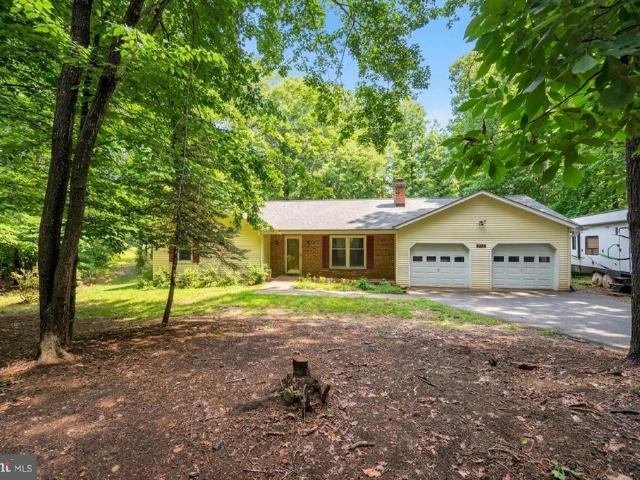
679 Cropp Road
Cropp
· 1,894 sq.ft · 3 Bedrooms · 2 Baths · House
· Fireplace · Equipped kitchen
Cropp · 1,894 sq.ft · 3 Bedrooms · 2 Baths · House · Fireplace · Equipped kitchen
Nestled in the charming Hartwood community, this delightful ranch-style home offers a perfect blend of comfort and functionality. With 1,902 square feet of thoughtfully designed living space, this residence features three spacious bedrooms and two full bathrooms, ideal for both relaxation and entertaining. Step inside to discover beautiful wood floors that flow throughout the main living areas, creating a warm and inviting atmosphere. The heart of the home boasts a cozy fireplace, perfect for those chilly evenings. The well-appointed kitchen comes equipped with modern appliances, including a built-in microwave, range, dishwasher, and refrigerator, making meal preparation a breeze. Convenient main-floor laundry adds to the home's practicality. Outside, there 3 expansive acres. The Hartwood community is known for its friendly atmosphere and strong sense of belonging. Residents enjoy easy access to local parks, perfect for leisurely strolls or picnics, and highly regarded schools that fos
USD 499,999
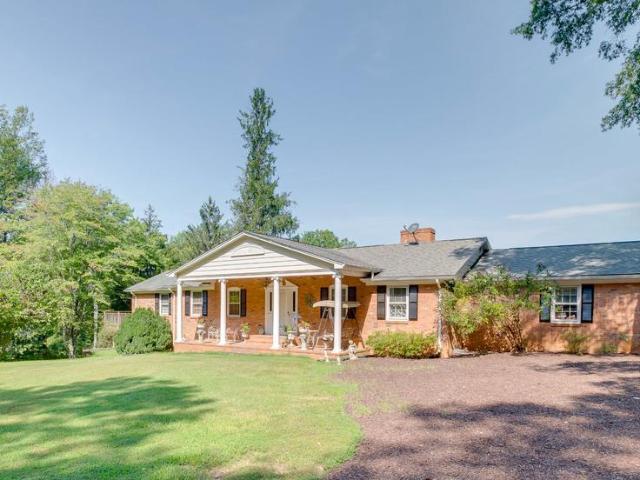
9 Meridan Lane
View photo
House · for sale
USD 900,000
USD 209/sq.ft
9 Meridan Lane
Cropp
· 4,306 sq.ft · 3 Bedrooms · 2 Baths · House
· Garden · Deck · Fireplace · Equipped kitchen · Cellar
Cropp · 4,306 sq.ft · 3 Bedrooms · 2 Baths · House · Garden · Deck · Fireplace · Equipped kitchen · Cellar
Nestled in Seven Lakes in Stafford, VA, on a 3.39 acre lot, this stunning contemporary home offers a perfect blend of comfort and elegance. With 3 spacious bedrooms, 2 full baths, and 2 half baths, this residence boasts an impressive 3,357 sq. Ft. of living space, designed for both relaxation and entertaining. Step inside to discover an inviting open floor plan, highlighted by beautiful hardwood floors. The gourmet kitchen features an island, 2 pantries, 2 stoves, a microwave, dishwasher, refrigerator and freezer, making it a chef's dream. Enjoy cozy evenings by the gas fireplace in the living area, or unwind in the luxurious Library with beautiful built-in's. Natural light floods the home through skylights, enhancing the warm ambiance. The primary bedrooms has a primary bath with a shower, walk in bath tub, large closet, and a private deck. The basement has a family room, theater room, huge unfinished space for storage, an enclosed porch with views of the yard, and large workshop for
USD 900,000
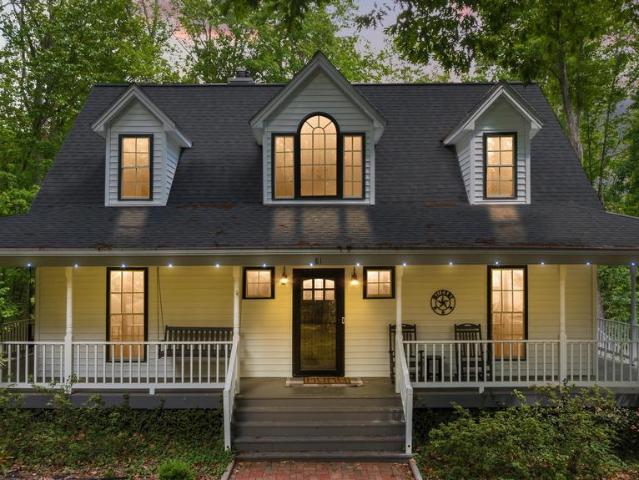
106 Lady Leigh Ann Lane
View photo
House · for sale
USD 500,000
USD 244/sq.ft
106 Lady Leigh Ann Lane
Cropp
· 2,045 sq.ft · 3 Bedrooms · 2 Baths · House
· Equipped kitchen · Parking
Cropp · 2,045 sq.ft · 3 Bedrooms · 2 Baths · House · Equipped kitchen · Parking
Enjoy the peace and privacy of country living without giving up everyday convenience! Set on 3 picturesque acres yet just minutes from shopping, dining and major commuter routes, this beautifully maintained all-brick raised rambler with a two-car attached garage offers the perfect balance of space, serenity and accessibility. Located in Stafford Countys sought-after Queens Guard community, with NO HOA and A-1 zoning, youll have the freedom to create the lifestyle youve always dreamed of, whether that means gardening, raising chickens or simply enjoying the privacy of your own peaceful retreat. Offering approximately 2,100 square feet, this 3-bedroom, 2-bath home features a bright, open floor plan and a beautifully remodeled kitchen with quartz countertops, marble and stone backsplash, oversized hammered copper farmhouse sink, butcher-block island, newer stainless steel appliances and abundant cabinetryperfect for everyday living and entertaining. The spacious primary suite includes a l
USD 500,000
2817 Mountain View Road
View photo
House · for sale
USD 699,999
USD 285/sq.ft
2817 Mountain View Road
Cropp
· 2,454 sq.ft · 5 Bedrooms · 2 Baths · House
· Parking · Equipped kitchen · Cellar
Cropp · 2,454 sq.ft · 5 Bedrooms · 2 Baths · House · Parking · Equipped kitchen · Cellar
8 acres no hoa 5 bedrooms detached garage mountain view high school district! Privacy, space and versatility come together in this beautifully renovated and expanded Stafford home, situated on approximately 8 mostly wooded acres. Originally built in 1953 and extensively renovated and expanded in 2021, this 2,460 sq. Ft. home offers 5 bedrooms, 2 full baths and 1 half bath, with three levels including the basement. Inside, you'll find a bright, updated interior with an abundance of natural light and plenty of room to spread out. The spacious kitchen features granite countertops, stainless steel appliances, generous cabinetry and an adjoining dining area. The 2021 expansion created an impressive additional living space with beautiful tile flooring and multiple exterior entrances, offering tremendous flexibility for entertaining, gathering or everyday living. The main level primary bedroom has easy access to the rest of the home and includes it's own walk-in closet and full bathroom. Upst
USD 699,999
78 Hidden Lake Drive
View photo
House · for sale
USD 380,000
USD 267/sq.ft
78 Hidden Lake Drive
Cropp
· 1,421 sq.ft · 2 Bedrooms · 2 Baths · House
· Garden · Equipped kitchen
Cropp · 1,421 sq.ft · 2 Bedrooms · 2 Baths · House · Garden · Equipped kitchen
Back on the market through no fault of the sellers. One buyer's loss is your second chance! Welcome home to Hidden Lake! This charming property offers plenty of room to spread out, all with the freedom that comes with no HOA. A screened-in porch invites you inside to an open and airy interior, freshly painted with brand new plank flooring flowing throughout. Opening effortlessly into the dining area and anchored by a two-tier peninsula breakfast bar, the kitchen impresses with an abundance of bright cabinetry, stainless steel appliances, and sleek countertops. From there, step down into a cozy living room, where large windows flood the space with natural light. Continue into the home to discover a rare main level primary bedroom suite, complete with private access to the backyard and ample closet space. Its en suite bathroom features a step-in shower. Down the hall, a second full bathroom has been beautifully updated. Upstairs, a versatile second bedroom makes the perfect flex space fo
USD 380,000
6 Hay Barn Road
View photo
House · for sale
USD 575,000
USD 398/sq.ft
6 Hay Barn Road
Cropp
· 1,442 sq.ft · 3 Bedrooms · 2 Baths · House
· Garden · Equipped kitchen
Cropp · 1,442 sq.ft · 3 Bedrooms · 2 Baths · House · Garden · Equipped kitchen
Welcome home to this cozy private retreat, beautifully set back on 1.5 acres surrounded by mature trees and peaceful natural beauty. In addition to some thoughtful updates to include a. *new roof*. And new paint this home has a charming front porch that welcomes you in and offers the perfect spot to enjoy your morning coffee or unwind at the end of the day. Step inside to a bright and inviting open floor plan featuring tall ceilings, abundant natural light, and beautiful hardwood flooring throughout much of the main level. The spacious living room flows seamlessly into the kitchen, creating an ideal layout for everyday living and entertaining. The kitchen features stainless steel appliances, granite countertops, a tile backsplash, a convenient pantry, and a breakfast bar with room for seating. Just beyond the kitchen, the dining area is filled with natural light from the skylight and offers a door leading to the backyard. The main-level primary bedroom provides a peaceful retreat and f
USD 575,000
3 Franklin Street
View photo
House · for sale
USD 649,500
USD 184/sq.ft
3 Franklin Street
Cropp
· 3,520 sq.ft · 4 Bedrooms · 3 Baths · House
· Deck · Equipped kitchen · Parking
Cropp · 3,520 sq.ft · 4 Bedrooms · 3 Baths · House · Deck · Equipped kitchen · Parking
Your next home could come with a lower monthly payment! New price and qualified buyers can take advantage of a 1% temporary rate buy down for the first 24 months of the loan! 1.08 acres. No hoa. 3528 finished sq ft. Finished walk-out lower level! Welcome to your dream home and private oasis! No HOA and loaded with major updates this well-maintained brick front home sits on over an acre of flat, usable land on a cul-de-sac street. Recent improvements include a new well pump (2026), energy efficient attic duct work (2025), water heater and roof (2016), replacement Andersen windows (2009) and an updated septic system with a new distribution box (2025). A covered wrap front porch which continues through to the Trex deck (2019), attached 2-car garage, carport, fenced dog run, and storage shed all add to its appeal. A complete list of the extensive updates are available in documents. Inside, the tiled foyer opens to formal living and family rooms with hardwood floors. The spacious kitchen fe
USD 649,500
53 Goodwin Street
View photo
House · for sale
USD 667,038
USD 188/sq.ft
53 Goodwin Street
Cropp
· 3,531 sq.ft · 5 Bedrooms · 3 Baths · House
· Garden · Parking · Fireplace · Cellar
Cropp · 3,531 sq.ft · 5 Bedrooms · 3 Baths · House · Garden · Parking · Fireplace · Cellar
Welcome home to 53 Goodwin St, located in the established and quiet community of Skyline Hills. This charming 5 bed, 3.5 bath features hardwood floors, built-ins, upgraded granite counter tops, a gas fireplace, finished basement WITH RECENTLY REMODELED FULL BATH, a two car garage, 24 kw WHOLE HOUSE GENERAC GENERATOR, and a partially cleared, fenced in back yard ideal for bonfires and taking in the quiet tranquility of Stafford County. More photos and information coming soon. Expected On Market date of 9/10/26
USD 667,038
LOT 1 Shackelford Well Road
View photo
House · for sale
USD 693,405
USD 287/sq.ft
LOT 1 Shackelford Well Road
Cropp
· 2,411 sq.ft · 3 Bedrooms · 2 Baths · House
· Equipped kitchen
Cropp · 2,411 sq.ft · 3 Bedrooms · 2 Baths · House · Equipped kitchen
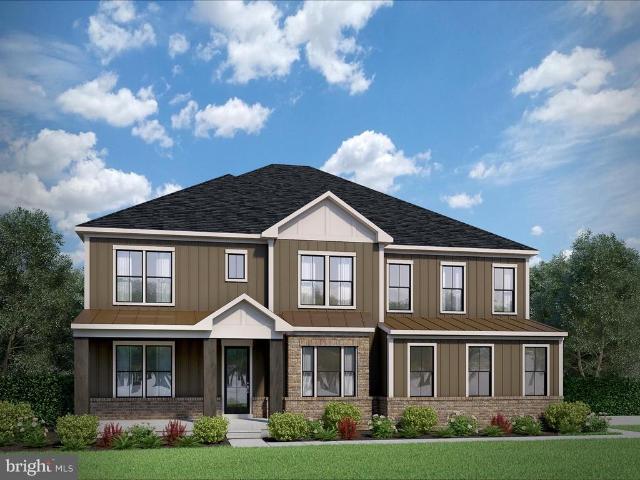
To-be-built new construction! A rare opportunity to build your dream home with Atlantic Builders on one of just three spacious 1.5-acre homesites on Shackelford Well Road. Enjoy the privacy and space you've been looking for while staying just minutes from shopping, dining, and everyday conveniences along the Route 17/Warrenton Road corridor. With easy access to I-95, commuting to Fredericksburg, Quantico, and Northern Virginia is a breeze. These limited homesites offer the perfect blend of tranquility, convenience, and Atlantic Builders' award-winning craftsmanship. Don't miss your chance to secure one of only three available homesites. The Wingate perfectly blends award-winning design, comfort, and convenience, offering 3 bedrooms, 2 baths, and 2,419+ square feet of thoughtfully designed living space. The gourmet kitchen flows effortlessly into the family room and casual dining area, while a convenient butlers pantry connects to the formal dining room or den, creating an ideal setting
USD 693,405
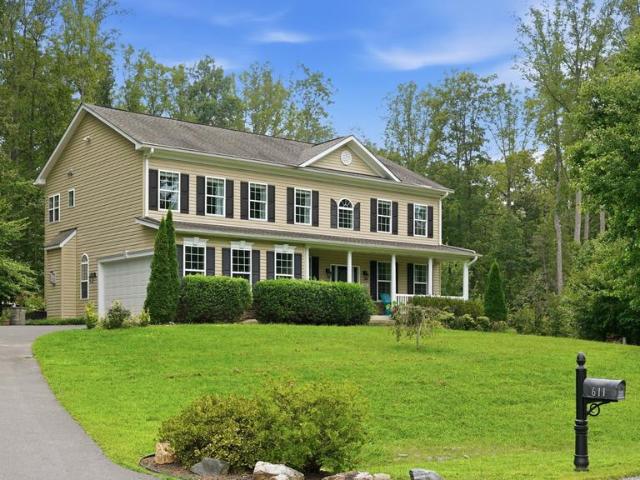
611 Hornbeam Court
View photo
House · for sale
USD 895,000
USD 309/sq.ft
611 Hornbeam Court
Cropp
· 2,895 sq.ft · 4 Bedrooms · 3 Baths · House
· Office room · Equipped kitchen
Cropp · 2,895 sq.ft · 4 Bedrooms · 3 Baths · House · Office room · Equipped kitchen
Enjoy the privacy of wooded acreage without giving up convenient access to Stafford, Fredericksburg, Garrisonville, and major commuter routes. Welcome to 611 Hornbeam Court, where approximately 3.1 wooded acres create a peaceful retreat within the established Forest View Estates community, with convenient access to Stafford, Garrisonville, Fredericksburg, shopping, dining, recreation, and major commuter routes. From the full front porch to the bright two story foyer, this 4 bedroom, 3.5 bath home feels warm, spacious, and ready to be enjoyed. Approximately 3,878 total square feet provide room to gather, work, entertain, and unwind across three levels. The main level offers a private office, formal dining room, comfortable living spaces, and a well appointed kitchen with a center island, gas cooktop, refrigerator, dishwasher, built in microwave, and easy access to the outdoor entertaining area. Fresh paint in the foyer, upstairs hallway, dining room, and office gives these spaces a refr
USD 895,000
13224 Arlene Court
View photo
House · for sale
USD 750,000
USD 289/sq.ft
13224 Arlene Court
Cropp
· 2,594 sq.ft · 3 Bedrooms · 3 Baths · House
· Parking · Equipped kitchen · Swimming pool
Cropp · 2,594 sq.ft · 3 Bedrooms · 3 Baths · House · Parking · Equipped kitchen · Swimming pool
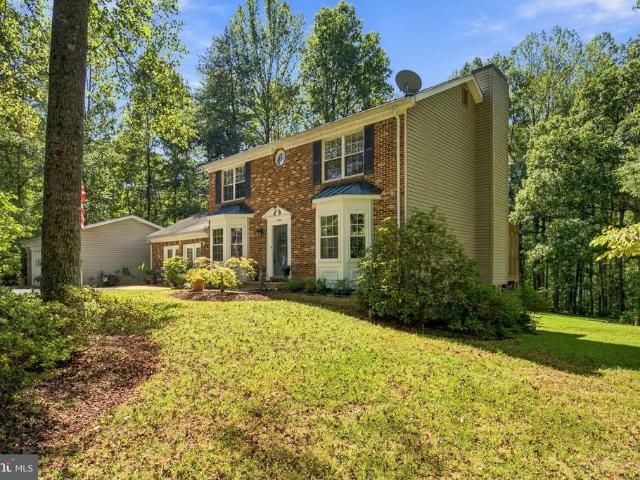
Charming Colonial Retreat on 9+ Acres Tucked away on more than 9 private acres, this brick-front colonial is a rare find for anyone dreaming of space, serenity, and room to grow. Three bedrooms, three full baths, and a powder room offer flexible living, while a sitting area off the primary suite easily enclosed to create a fourth bedroom that adds even more possibility upstairs. From the moment you arrive, the curb appeal sets the tone: a classic brick front, twin bay windows, and a detached garage with garage door opener. Step inside to warm wood floors running through the foyer, coat closet, living room, and dining room, where crown molding adds a refined touch. The family room offers a cozy, carpeted retreat. There is room for pool or other games. Easy attic access, plus a convenient half bath and laundry complete the main level. The eat-in kitchen is a true centerpiece: granite countertop island with storage, stainless appliances including refrigerator, dishwasher, electric range,
USD 750,000
60 Longwood Drive
View photo
House · for sale
USD 750,000
USD 185/sq.ft
60 Longwood Drive
Cropp
· 4,047 sq.ft · 5 Bedrooms · 3 Baths · House
· Garden · Office room · Fireplace · Equipped kitchen · Cellar
Cropp · 4,047 sq.ft · 5 Bedrooms · 3 Baths · House · Garden · Office room · Fireplace · Equipped kitchen · Cellar
Welcome Home to 60 Longwood Drive, a spacious and inviting home offering an exceptionally flexible floor plan with abundant main-level living and a fully finished walk-out basement. Hardwood floors flow throughout the main level, where youll find a desirable primary suite featuring a walk-in closet and private bath with dual vanities, a walk-in shower, and soaking tub. Two additional bedrooms and a shared full bath are also conveniently located on the main level, along with a dedicated home office and laundry room. Designed for both everyday living and entertaining, the main level offers a formal dining room accented by elegant trim moldings and a comfortable family room centered around a gas fireplace. The kitchen features granite countertops, a tile backsplash, gas cooking, and plenty of workspace, while the large sunroom addition provides an inviting extra living space overlooking the backyard. The fully finished walk-out lower level significantly expands the homes living space and
USD 750,000
3097 Forestdale Drive
View photo
House · for sale
USD 950,000
USD 226/sq.ft
3097 Forestdale Drive
Cropp
· 4,198 sq.ft · 5 Bedrooms · 4 Baths · House
· Equipped kitchen
Cropp · 4,198 sq.ft · 5 Bedrooms · 4 Baths · House · Equipped kitchen
Modern Living on 1.014 Acres Backing to Protected Woodlands Discover the perfect blend of modern elegance, exceptional privacy, and peaceful natural surroundings in this beautifully appointed 2023-built Warrenton residence. Featuring 4,201 square feet of living space, 5 bedrooms, and 4 bathrooms, this home is situated on a premium 1.014-acre lot backing to legally protected woodlands, where future development is restricted, preserving the tranquil natural setting. From the moment you step inside, 9-foot ceilings, beautiful engineered wood flooring, expansive windows, and abundant natural light create a welcoming atmosphere. The thoughtfully designed open-concept layout connects the main living spaces, creating an inviting setting for everyday comfort and entertaining. At the heart of the home, the kitchen features elegant quartz countertops, a generous center island with a large single-basin sink, a spacious pantry, and built-in microwave and wall oven. Its contemporary finishes and fu
USD 950,000
520 Cropp Road
View photo
House · for sale
USD 439,999
USD 298/sq.ft
520 Cropp Road
Cropp
· 1,475 sq.ft · 3 Bedrooms · 2 Baths · House
· Garden · Gym · Equipped kitchen · Parking · Cellar
Cropp · 1,475 sq.ft · 3 Bedrooms · 2 Baths · House · Garden · Gym · Equipped kitchen · Parking · Cellar
Motivated sellers have found their next home and are ready to pass this gem on to its new owner! Move-in ready and beautifully updated in 2026, this split-level home offers modern comfort, fresh paint, and plenty of space on a private 1.26-acre lot. The kitchen and dining area are perfect for everyday living and entertaining, while three spacious bedrooms and two updated bathrooms provide comfort for family and guests. The full basement offers endless possibilities for a rec room, home gym, media room, workshop, or extra storage. An attached garage adds convenience, and the roof, siding, and gutters have all been replaced within the past five years. Enjoy the privacy and outdoor space this generous lot provides, with plenty of room to garden, entertain, or simply relax. Updated, versatile, and ready for its next chapterthis home is a must-see!
USD 439,999
1006 Hilburn Ct
View photo
House · for sale
USD 1,150,000
USD 204/sq.ft
1006 Hilburn Ct
Cropp
· 5,619 sq.ft · 4 Bedrooms · 4 Baths · House
· Equipped kitchen · Parking
Cropp · 5,619 sq.ft · 4 Bedrooms · 4 Baths · House · Equipped kitchen · Parking
Immediate delivery! Hampstead is an absolutely gorgeous property located just off of Poplar Road between Stony Hill Rd and Cedar Hill Lane which will offer ninety, 3+ acre homesites in the desirable Mountain View High School District. Experience luxury living in this beautifully appointed Torrey on a 3-acre homesite in Hampstead, Stafford Countys most desirable new neighborhood. This gorgeous home features the Modern Farmhouse elevation with HardiePlank siding & stone and a 3-car side-load garage. Its a main level living layout with all 4 bedrooms on the first level including a luxurious owners suite w/direct access to the laundry room. It also has a finished walkout lower level, recreation room, media room, exercise room, as well as a den and full bath. Designer-selected finishes create a sophisticated yet welcoming atmosphere throughout. The gourmet kitchen showcases stacked white maple cabinetry accented by a contrasting moonstone island, Calacatta Gold Silestone countertops, matte
USD 1,150,000
3459 Enduro Run Road
View photo
House · for sale
USD 875,000
USD 221/sq.ft
3459 Enduro Run Road
Cropp
· 3,950 sq.ft · 4 Bedrooms · 4 Baths · House
· Fireplace · Equipped kitchen · Cellar
Cropp · 3,950 sq.ft · 4 Bedrooms · 4 Baths · House · Fireplace · Equipped kitchen · Cellar
Nestled on an expansive 11.23-acre estate surrounded by mature trees and serene wooded privacy, this fantastic colonial offers an exceptional blend of space, comfort and functionality. The thoughtfully designed floor plan creates an inviting flow between the family room, featuring a beautiful stone-hearth fireplace, the gourmet kitchen and spacious great roomperfect for everyday living and effortless entertaining. The well-appointed kitchen features granite countertops, all new stainless steel appliances, and a center island ideal for meal preparation and gathering. A bay-window breakfast area provides a bright setting for casual dining, while the formal dining room is perfectly suited for special occasions and larger gatherings. The impressive primary suite boasts a deep walk-in closet and private bath featuring an extended vanity, soaking tub and separate shower. Three more spacious secondary bedrooms complement the bedroom level. The fully finished walkout basement provides an abund
USD 875,000
1069 Lakeview Drive
View photo
House · for sale
USD 480,000
USD 311/sq.ft
1069 Lakeview Drive
Cropp
· 1,539 sq.ft · 3 Bedrooms · 2 Baths · House
· Garden · Office room · Gym · Equipped kitchen
Cropp · 1,539 sq.ft · 3 Bedrooms · 2 Baths · House · Garden · Office room · Gym · Equipped kitchen
Welcome to a peaceful lake-community living that meets everyday convenience in Staffords Lake Arrowhead neighborhood. Situated on nearly half an acre, this 3-bedroom, 2.5-bath home offers a comfortable layout and outdoor space that makes it easy to enjoy life at home. With NO HOA, you have the flexibility to make the property your own. Inside, the home has been refreshed with hardwood flooring throughout the main level, giving the living spaces a warm, updated feel. The kitchen opens to the dining and living areas, creating an easy flow for everyday living and entertaining. The spacious primary suite features a walk-in closet and private bath, while the finished lower-level family room offers additional space for movie nights, a playroom, home gym, office, or whatever fits your lifestyle. Step outside and the backyard really comes to life. The newly installed fence creates a defined outdoor space for kids, pets, gardening, entertaining, or simply relaxing. There is also a dedicated pla
USD 480,000
74 Eley Road
View photo
House · for sale
USD 550,000
USD 212/sq.ft
74 Eley Road
Cropp
· 2,594 sq.ft · 4 Bedrooms · 2 Baths · House
· Office room · Parking
Cropp · 2,594 sq.ft · 4 Bedrooms · 2 Baths · House · Office room · Parking
With a full price offer and the use of the preferred lender, the seller will provide a 2/1 buy down on the interest rate! Welcome to 74 Eley Road in Hartwood, a newly remodeled rambler situated on 3 private acres with no HOA! Offering 4 bedrooms and 2.5 bathrooms all on one level, this spacious home combines a functional floor plan with fresh, modern updates. Recent improvements include a new HVAC system, new cabinetry, new appliances, and new flooring throughout. The single-level layout provides comfortable, convenient living with plenty of space for family, guests, or a home office. Outside, enjoy three acres of privacy along with a detached two-car garage offering ample space for vehicles, storage, or a workshop. With a peaceful Hartwood setting, no HOA, and extensive updates already completed, this move-in-ready home offers the perfect combination of space, privacy, and convenience
USD 550,000
37 Serene Hills Drive
View photo
House · for sale
USD 875,000
USD 153/sq.ft
37 Serene Hills Drive
Cropp
· 5,683 sq.ft · 5 Bedrooms · 4 Baths · House
· Office room · Balcony · Fireplace · Parking
Cropp · 5,683 sq.ft · 5 Bedrooms · 4 Baths · House · Office room · Balcony · Fireplace · Parking
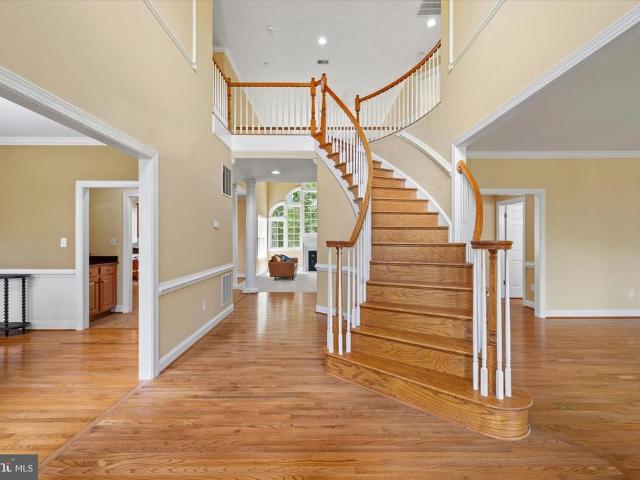
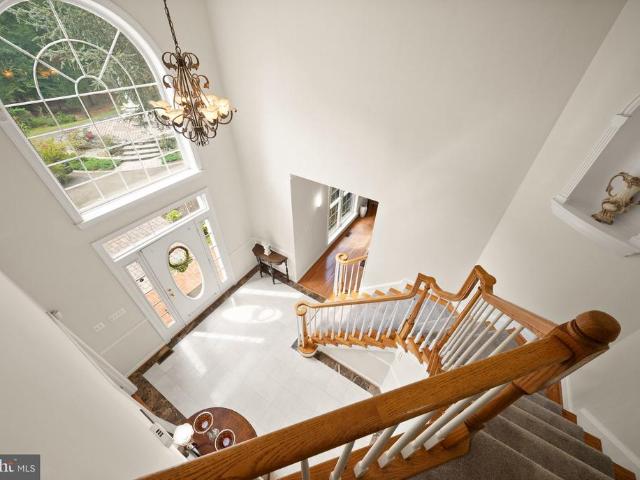
Tavern Gate | Stafford County, VA | Built 2009 | 5 Beds (1NTC) | 4.5 Baths | 6,000+ Sq Ft | 3-Acre Lot | 3-Car Garage | Walkout Lower Level Discover the perfect blend of elegance and comfort in this stunning 5-bedroom (1NTC), 4.5-bathroom home in the sought-after Tavern Gate community of Stafford County, VA. Built in 2009, this traditional-style residence offers a captivating exterior and an expansive, over 6,000 sq. Ft. layout that effortlessly combines sophistication with functionality. A two-story entry showcases a dramatic curved staircase, with formal living and dining rooms flanking the foyer the dining room adorned with crown moldings, chair railings, and a beautiful chandelier. A sunroom with a private balcony adjoins the living room, while a private home office and powder room complete the main-level layout. The family room, complete with a gas fireplace and glass doors, creates a warm ambiance for gatherings, with recessed lighting throughout adding to the home's polished fee
USD 875,000
13019 Silver Cloud Road
View photo
House · for sale
USD 375,000
USD 248/sq.ft
13019 Silver Cloud Road
Cropp
· 1,507 sq.ft · 3 Bedrooms · 2 Baths · House
· Fireplace · Equipped kitchen
Cropp · 1,507 sq.ft · 3 Bedrooms · 2 Baths · House · Fireplace · Equipped kitchen
This charming ranch-style home, offers a perfect blend of comfort and functionality. With 3 spacious bedrooms and 2 full bathrooms, it's designed for easy living. The inviting living area features a cozy fireplace, perfect for gathering with loved ones. Th kitchen is equipped with electric oven/range, a refrigerator, a dishwasher, and a disposal. Main floor laundry hookups. Set on a generous one-acre lot, this home provides ample outdoor space for relaxation or play. AS-IS condition with tons of potential this property is ready for you to make it your own. Experience the warmth and comfort of this delightful home
USD 375,000
4407 Whitetail Lane
View photo
House · for sale
USD 965,000
USD 249/sq.ft
4407 Whitetail Lane
Cropp
· 3,875 sq.ft · 5 Bedrooms · 5 Baths · House
· Office room · Equipped kitchen · Parking
Cropp · 3,875 sq.ft · 5 Bedrooms · 5 Baths · House · Office room · Equipped kitchen · Parking
Set within the private and prestigious Coventry community, this exceptional property spans 10.46 acres with approximately 200 feet of waterfront along Lake Coventry. Offering more than 3,782 square feet of finished living space, five spacious bedrooms, and five and a half bathrooms, the home combines privacy, space, and flexibility in a truly special setting. A beautiful circular driveway with a fountain focal point and fresh landscaping creates an impressive arrival, while the attached two-car garage and generous driveway provide ample parking. Step inside through the grand foyer, where rich hardwood floors, fresh paint throughout, and an open, welcoming layout set the tone. Just off the foyer, a private office with French doors provides a dedicated space for working from home or quiet study. The heart of the home is the spacious kitchen and family room, designed for everyday living and entertaining. The kitchen features upgraded granite countertops, a large center island with electri
USD 965,000
6 Arden Lane
View photo
House · for sale
USD 900,000
USD 201/sq.ft
6 Arden Lane
Cropp
· 4,456 sq.ft · 4 Bedrooms · 4 Baths · House
· Parking · Deck · Fireplace · Equipped kitchen · Cellar
Cropp · 4,456 sq.ft · 4 Bedrooms · 4 Baths · House · Parking · Deck · Fireplace · Equipped kitchen · Cellar
This stunning home in Manor Wood Estates offers 5079 sq. Ft. of living space on a sprawling 3-acre lot with a detached barn/garage. The interior features an open floor plan with 4 spacious bedrooms and 4.5 bathrooms, including a primary bedroom suite on the main floor. Enjoy the gourmet kitchen equipped with stainless steel appliances, double ovens, and upgraded countertops, perfect for culinary enthusiasts. The family room features a soaring 2-story ceiling and gas fireplace, flowing seamlessly into the kitchen and dining area, ideal for entertaining. Step outside to discover extensive hardscaping, a charming porch, and a two-tiered deck overlooking serene wooded views. The property includes both an attached and a detached garage/barn, offering ample parking, storage, and workshop space. The barn/detached garage has a concrete floor, 3 garage doors, and a second-story loft. Additional home highlights include hardwood floors, recessed lighting, and a full basement for extra space. With
USD 900,000
23 Longwood Drive
View photo
House · for sale
USD 815,000
USD 189/sq.ft
23 Longwood Drive
Cropp
· 4,295 sq.ft · 4 Bedrooms · 3 Baths · House
· Office room · Fireplace · Equipped kitchen
Cropp · 4,295 sq.ft · 4 Bedrooms · 3 Baths · House · Office room · Fireplace · Equipped kitchen
Remarks: Motivated Seller + RARE 2.25% ASSUMABLE VA LOAN (lender available for the gap! )Welcome to this beautifully upgraded 4bedroom, 3.5bath colonial set on 2.82 private acres in the desirable Windsor Forest community. Step inside to a warm and inviting main level featuring refinished hardwood floors, new carpet, and a spacious combined living and dining area, both enhanced with elegant crown molding and large windows that fill the space with natural light. A cozy family room anchored by a stone fireplace adds even more charm. The modern kitchen is a true highlightoffering granite countertops, double ovens, breakfast bar seating, abundant cabinetry, pantry storage, and a stylish backsplash. Just off the kitchen is a beautiful sunroom surrounded by windows, offering peaceful views of the surrounding natureperfect for morning coffee or quiet evenings. A mainlevel office provides the ideal space for work or study. Upstairs, the spacious primary suite features a newly remodeled luxury b
USD 815,000
4528 Anns Lane
View photo
House · for sale
USD 799,000
USD 258/sq.ft
4528 Anns Lane
Cropp
· 3,089 sq.ft · 4 Bedrooms · 3 Baths · House
· Patio · Parking · Deck · Equipped kitchen · Cellar
Cropp · 3,089 sq.ft · 4 Bedrooms · 3 Baths · House · Patio · Parking · Deck · Equipped kitchen · Cellar
2 homes and extra in-law suite with additional 3 car garage on almost 5 acres. Main home is all brick with porch, deck and patio. Main level has country kitchen with table space and pantry. Granite counters and tiled backsplash set off the lovely newer appliances. Formal dining room with French doors to slate patio. Living room and 3 bedrooms and 2 baths complete the main level. Primary bath has huge walk in shower. Basement is finished as a separate apartment with exterior entrance and own parking. 1 bedroom and 1 bath, kitchen and living area. Property has a separate home that has 2 bedrooms and 2 baths, kitchen, family room and living areas. Additional 3 car garage with extra bay for storage. There is a large swim spa that is ready for your relaxation. This home is perfect as a rental income or multi family. A great serene retreat! Call today! Property has two addresses for the homes 4530 Anns Lane and 4528 Anns Lane
USD 799,000
81 Lady Jane Lane
View photo
House · for sale
USD 695,000
USD 191/sq.ft
81 Lady Jane Lane
Cropp
· 3,638 sq.ft · 4 Bedrooms · 3 Baths · House
· Office room · Deck · Fireplace · Equipped kitchen · Air conditioning
Cropp · 3,638 sq.ft · 4 Bedrooms · 3 Baths · House · Office room · Deck · Fireplace · Equipped kitchen · Air conditioning
This custom home in the sought-after Kings Grant equestrian community is a nature lovers dream, situated on a private 10.59-acre parcel with all homes in the community on 10+ acre lots. The inviting wrap-around porch welcomes you into an open floor plan featuring a main-level primary suite with fireplace and a beautifully updated bath with clawfoot freestanding tub. The fully renovated kitchen showcases all new cabinetry, newer appliances, granite countertops, and custom backsplash. The impressive two-story family room is filled with natural light from expansive windows and features French doors along with a striking two-sided gas fireplace. A spacious pantry/laundry/mudroom provides additional storage and convenient access to the deck. The main level also offers a formal dining room, separate study/office, gleaming refinished hardwood floors, and updated finishes throughout. The finished lower level includes a spacious recreation room, music room/optional bedroom complete with A/C and
USD 695,000
13236 Silver Hill Road
View photo
House · for sale
USD 605,000
USD 390/sq.ft
13236 Silver Hill Road
Cropp
· 1,550 sq.ft · 3 Bedrooms · 2 Baths · House
· Garden · Cellar
Cropp · 1,550 sq.ft · 3 Bedrooms · 2 Baths · House · Garden · Cellar
Welcome to this beautiful ranch style 2 level rambler. This amazing home has completely renovated in 2022 Find this gem in the nice Sumerduck area surrounded by tress and a well taken care garden, breathtaking covered porch and gorgeous view of the back yard. This thoughtfully designed home offers 3 spacious bedrooms, 2.5 bathrooms, walking closet, immaculate flooring, oversized built-in dining table with granite. The basement has its private separate laundry room. New appliances, cabinets and updated features throughout. This beauty is one of a kind!
USD 605,000
104 Holly Drive
View photo
House · for sale
USD 565,000
USD 210/sq.ft
104 Holly Drive
Cropp
· 2,680 sq.ft · 4 Bedrooms · 2 Baths · House
· Parking · Equipped kitchen
Cropp · 2,680 sq.ft · 4 Bedrooms · 2 Baths · House · Parking · Equipped kitchen
Think the waterfront is the best part? Just wait until you step inside the impressive 1,100-square-foot heated and cooled garage with TONS of storage! Whether youre a car enthusiast, need a workshop, hobby space, or simply want exceptional storage, this garage is a rare feature you wont find every day. Welcome to the waterfront lifestyle youve been dreaming of! Perfectly situated on a picturesque 1-acre lot, this exceptional property offers the ideal combination of breathtaking views, flexible living spaces x2, and an incredible detached garage that truly sets it apart. The main level features a spacious layout with two bedrooms, including a home office/sitting room that was originally designed as a third bedroom and can easily be converted back if desired. Large windows invite the beauty of the water indoors, creating a peaceful backdrop throughout the home. Downstairs, youll find a fully equipped apartment complete with its own full kitchen, full bedroom, full bathroom, and private l
USD 565,000
house with 3 bedroom, Stafford VA ELS103501565
View photo
House · for sale
USD 499,900
USD 346/sq.ft
house with 3 bedroom, Stafford VA ELS103501565
Cropp
· 1,442 sq.ft · 3 Bedrooms · House
· Deck · Fireplace · Equipped kitchen · Parking
Cropp · 1,442 sq.ft · 3 Bedrooms · House · Deck · Fireplace · Equipped kitchen · Parking
NO HOA! Adorable single family home in rural setting! Fabulous one level living! Charming front porch leads to tile foyer, step down living room with brazilian cherry flooring, cathedral ceiling and propane fireplace (not connected ). Separate dining room. Fully equipped kitchen features tile flooring, granite countertops, pantry, backsplash, stainless steel refrigerator with icemaker and microwave. Cozy family room with two skylights. Main level dual entry primary bedroom with cathedral ceiling, skylights, two closets and en suite. Two other good sized bedrooms and full bath round out the main level. Lower level walk out with full size windows, fully insulated and three piece rough in is ready for expansion! Deck with gazebo and stairs. Oversized garage. 1.5 acre lot backs to trees. Shed and potting shed. Loads of parking. Invisible dog fence
USD 499,900
LOT 49 Hampstead Farm Lane
View photo
House · for sale
USD 964,155
USD 199/sq.ft
LOT 49 Hampstead Farm Lane
Cropp
· 4,844 sq.ft · 4 Bedrooms · 4 Baths · House
· Equipped kitchen
Cropp · 4,844 sq.ft · 4 Bedrooms · 4 Baths · House · Equipped kitchen
Hampstead is an absolutely gorgeous property located just off of Poplar Road between Stony Hill Rd and Cedar Hill Lane which will offer ninety, 3+ acre homesites in the desirable Mountain View High School District. While it's a peaceful, quiet and wooded neighborhood, Hampstead is located in close proximity to I-95 commuting corridor for easy access to Quantico and the Pentagon. There's plenty of shopping, restaurants and recreation nearby as well. This exquisite design boasts over 4,800 square feet of elegant living space across the upper two levels, with gracious and innovative exteriors available in various architectural styles that include modern farmhouse, transitional and modern craftsman designs. The Amberly redefines spacious, flexible living, featuring a breathtaking main level that includes an expansive rear family room, a gourmet kitchen with an adjacent breakfast area, and a separate morning room. You'll also find a grand private dining room and a versatile flex space perfe
USD 964,155

Get email alerts

Don't miss out: be the first to know about new properties

The alert was correctly created

On subscribing you accept the conditions of use and the privacy policy
Alert
Receive new ads in your inbox
Save this search
Receive alerts for new listings

We'll send you an email when we have new properties for: "Properties for sale in Cropp"

The alert was correctly created

Holly Corner, Hartwood district Stafford County Virginia
Roseville, Rock Hill district Stafford County Virginia
Get email alerts and be the first to see new listings
Required field
On subscribing I accept the terms of the privacy policy
Perfect! You'll soon start receiving new listings via email
Alert
Receive an email when we have new ads for Properties for sale in Cropp
Save this search
Filters

Bedrooms

Size (sq.ft)

sq.ft
sq.ft

Price

USD
USD

Property type

Bathrooms

Clear all filters
Receive notifications when new entries are published.