154 properties for sale in Arcade village

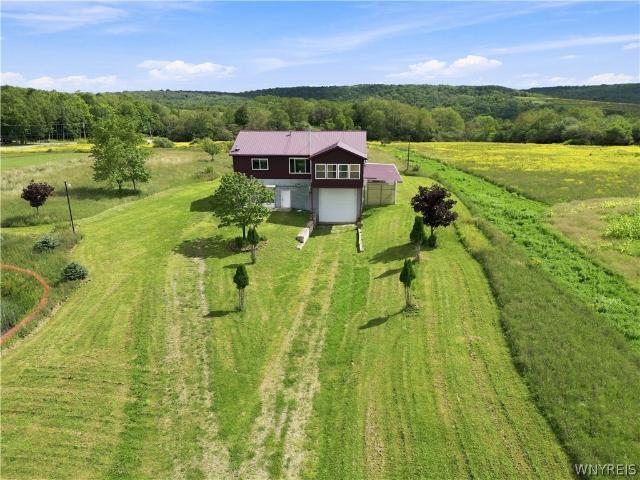
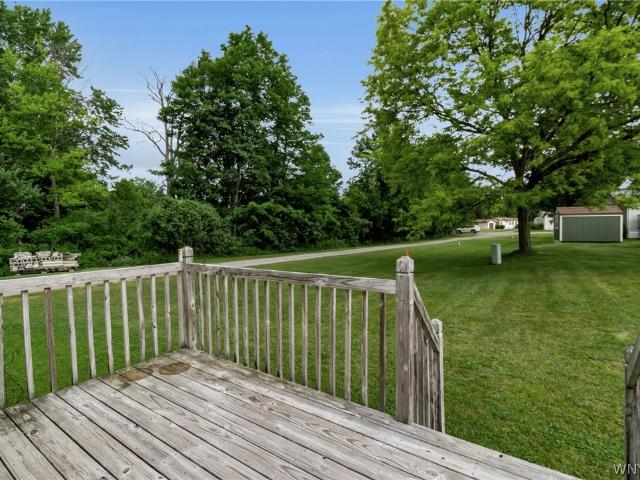
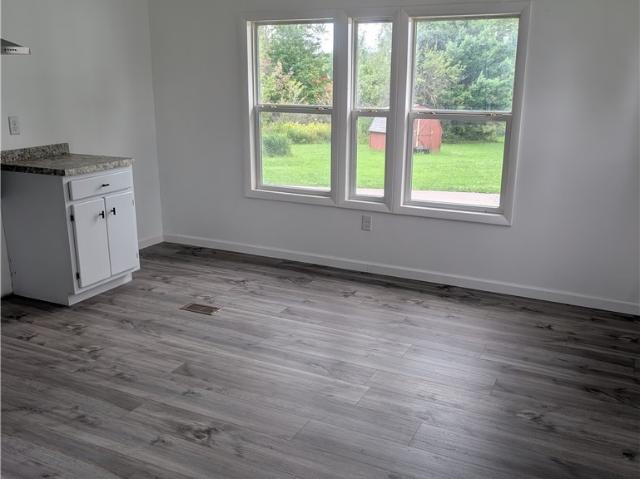
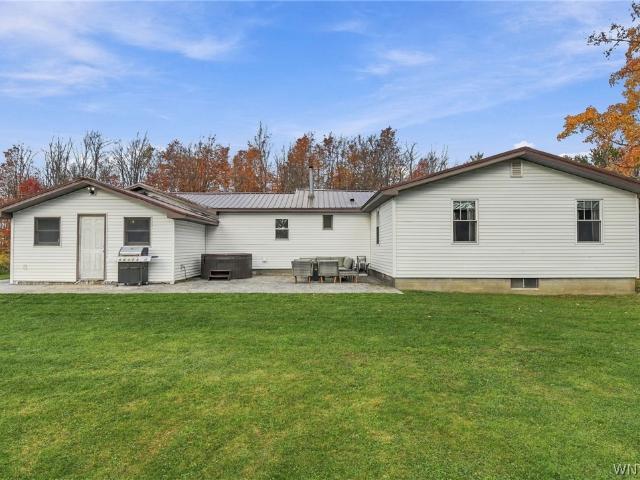
2246 Wethersfield Road
View photo
House · for sale
USD 249,900
USD 142/sq.ft
2246 Wethersfield Road
Arcade village
· 1,755 sq.ft · 3 Bedrooms · 1 Bath · House
· Patio · Garden · Equipped kitchen · Parking · Heating · Cellar
Arcade village · 1,755 sq.ft · 3 Bedrooms · 1 Bath · House · Patio · Garden · Equipped kitchen · Parking · Heating · Cellar
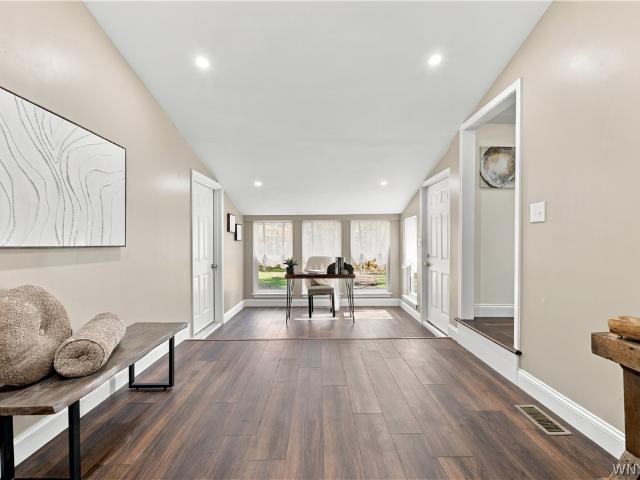
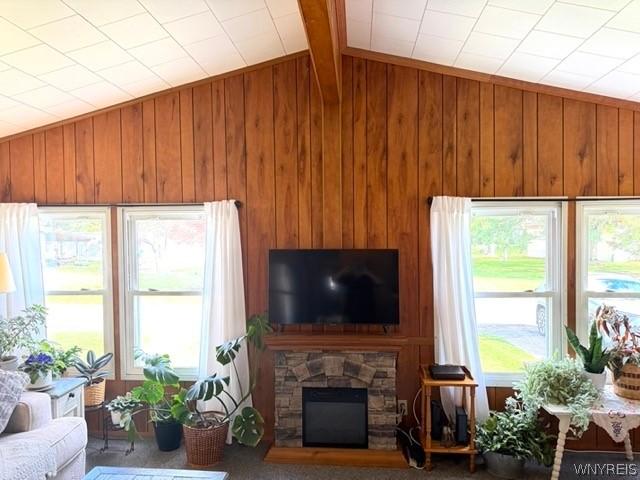
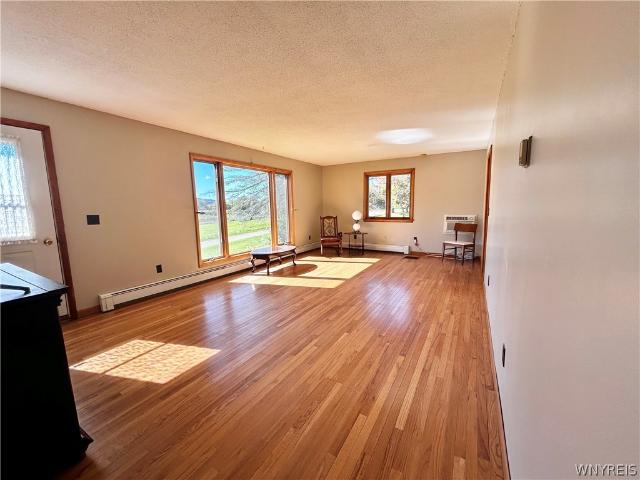
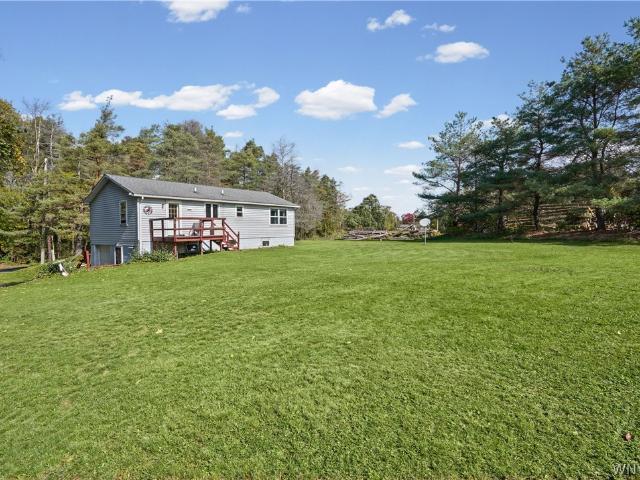
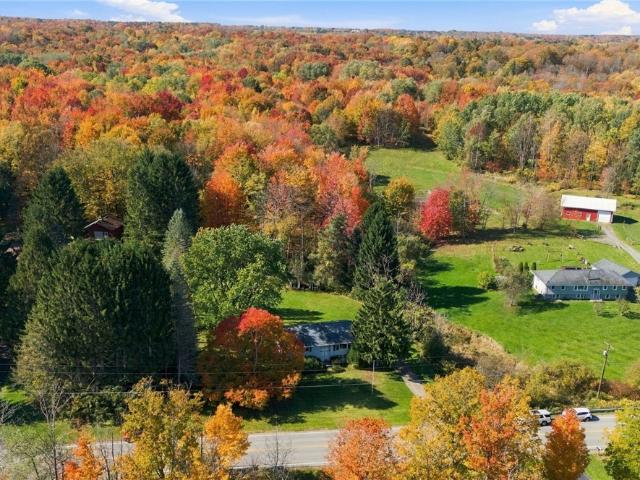
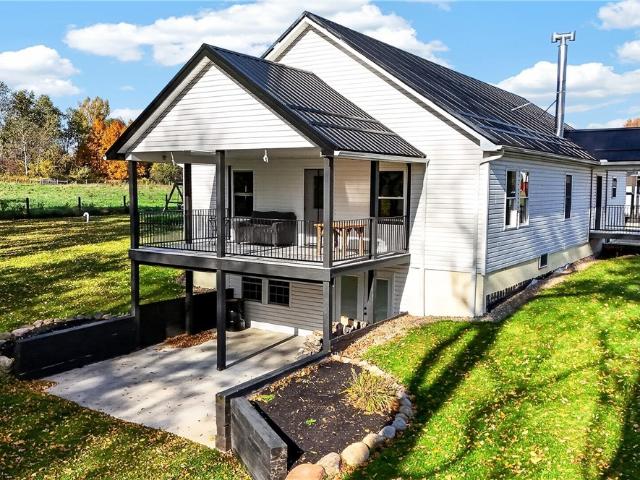
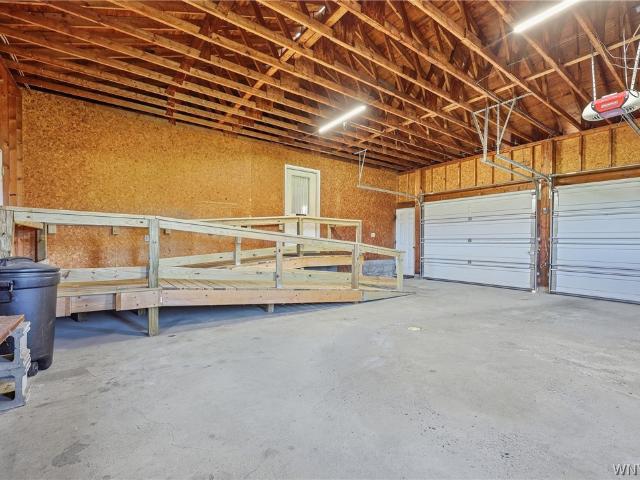
Exceptional value and space in the highly desirable Attica School District! This 1,700+ sq. ft. Ranch features 3 spacious bedrooms, 1 bath, and a bright open-concept layout anchored by a huge living room with cathedral ceilings. The updated kitchen flows seamlessly into the dining and living area, perfect for daily living and entertaining. Enjoy peace of mind with modern exterior updates, including low-maintenance vinyl siding and a brand-new metal roof (2025). The main-floor laundry room offers incredible versatility with ample space to easily convert into a home office, pantry, or a second full bathroom. Heating is fully versatile with a pellet stove, oil forced-air furnace, plus a coal stove in the basement (currently unused) for ultimate peace of mind. Outside, the oversized, extra-deep 2-car garage provides excellent parking and storage, while the private yard boasts a stamped concrete patio, a barn with a loft, and a fenced kennel area ready for pets or livestock. Exterior bulkhe
USD 249,900
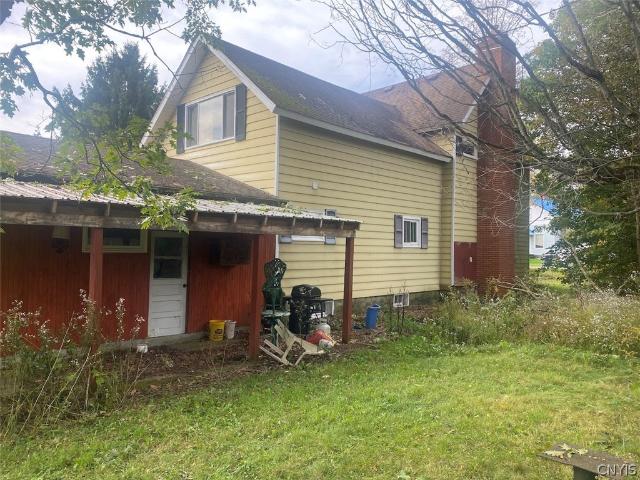
37 Rumsey Road
View photo
House · for sale
USD 189,900
USD 255/sq.ft
37 Rumsey Road
Arcade village
· 743 sq.ft · 2 Bedrooms · 1 Bath · House
· Garden · Parking
Arcade village · 743 sq.ft · 2 Bedrooms · 1 Bath · House · Garden · Parking
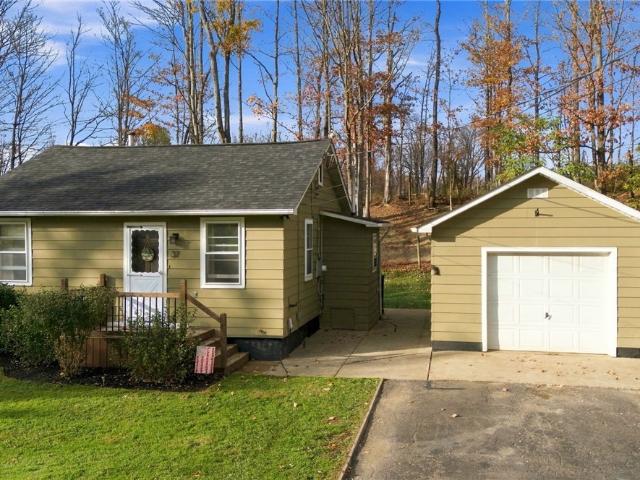
Looking for the perfect starter home or a comfortable place to downsize? Welcome to 37 rumsey road in holland! Situated on approximately. 74 acres along a quiet dead-end street, this charming 2 bedroom, 1 full bath ranch offers an updated interior, convenient single-story living & a beautiful private backyard setting! Step inside to discover a warm & welcoming atmosphere with tasteful updates throughout, creating a comfortable space to call home. The functional floor plan offers easy everyday living, making this property an ideal choice for those looking to simplify without sacrificing outdoor space! Outside, enjoy the peaceful backyard with plenty of room to relax, entertain, garden or simply appreciate the privacy of your surroundings. The detached, heated 1 car garage provides excellent parking, storage & workshop potential! Additional highlights include a new roof (2025), tankless hot water heater, public water & public sewer! NO Village of Holland Taxes. Whether you're purchasing
USD 189,900
9148 Ny 98
View photo
House · for sale
USD 149,900
USD 151/sq.ft
9148 Ny 98
Arcade village
· 990 sq.ft · 1 Bedroom · 1 Bath · House
· Deck · Equipped kitchen · Parking
Arcade village · 990 sq.ft · 1 Bedroom · 1 Bath · House · Deck · Equipped kitchen · Parking
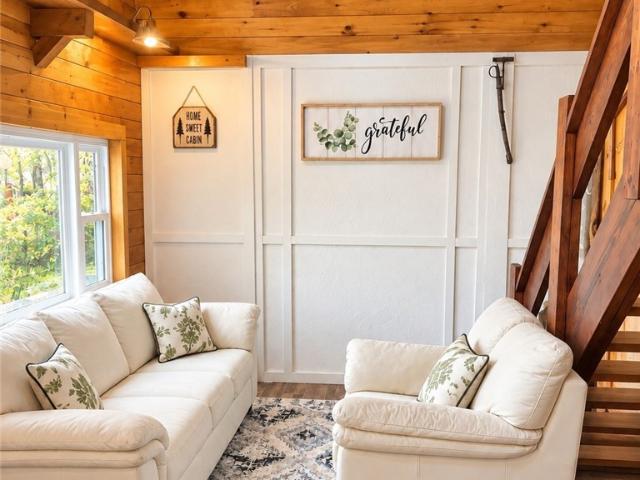
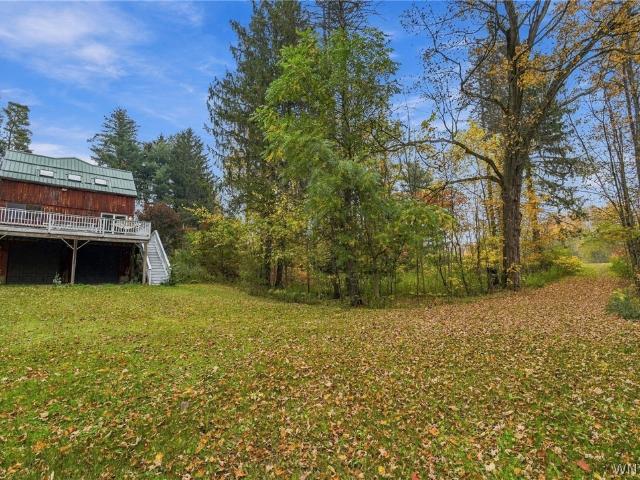
Escape to your own private woodland retreat at 9148 Route 98! Nestled on 6.13 scenic acres in the Town of Farmersville, this charming barn-style cabin blends rustic charm, modern updates, and privacy. Set back on a hill among mature trees, it’s an inviting getaway for weekend adventures or peaceful country living. Inside, 996 square feet of finished living space showcase tongue-and-groove pine and durable wood-look tile floors. The cozy wood-burning stove anchors the living area, while two sitting areas, a kitchen, and dining space welcome gatherings. The updated full bathroom features a tiled walk-in shower and sliding barn door. One main-level bedroom offers a comfortable retreat. Upstairs, a spacious open loft offers flexible space for guests or recreation. Its distinctive multicolored reclaimed-wood accent wall and large mounted TV create a fun gathering spot. Outside, enjoy your morning coffee on the deck overlooking the woods. A grassy clearing and gravel parking area offer room
USD 149,900
8733 Phillips Road
View photo
House · for sale
USD 249,999
USD 214/sq.ft
8733 Phillips Road
Arcade village
· 1,163 sq.ft · 2 Bedrooms · 1 Bath · House
· Equipped kitchen
Arcade village · 1,163 sq.ft · 2 Bedrooms · 1 Bath · House · Equipped kitchen
True Square footage of home is 1166 Welcome to this charming, fully renovated 2-bedroom, 1-bathroom ranch located in Holland! This move-in-ready home boasts a comfortable, functional layout featuring a brand-new kitchen and a spacious, beautifully updated bathroom. Interior updates include tile and vinyl flooring, wall-to-wall carpeting, and new vinyl windows. The exterior features new front and side porches, new vinyl siding, new water well, and a brand new roof installed approximately three months ago. With its fresh renovations, inviting layout, and easy ranch-style living, this home is ready for its next owner to move in and enjoy. Don’t miss your opportunity to make this beautifully updated home your own! Showings start 10/24/26 at 9am. Negotiations start 10/26/2026 and offers due 10/27/26 @ 12:00 pm
USD 249,999
7513 Vermont Hill Road
View photo
House · for sale
USD 479,900
USD 212/sq.ft
7513 Vermont Hill Road
Arcade village
· 2,260 sq.ft · 5 Bedrooms · 1 Bath · House
· Fireplace · Equipped kitchen
Arcade village · 2,260 sq.ft · 5 Bedrooms · 1 Bath · House · Fireplace · Equipped kitchen
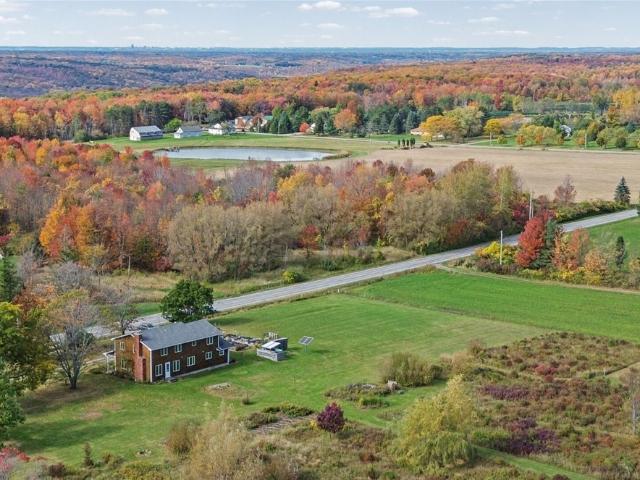
Colonial on nearly 5 acres along, this quality-built 5-bedroom, 1.5-bath offers over 2,200 sq. Ft. of living space, privacy, and beautiful country views! Offered for the first time in 30 years and having had only two owners, this home is a rare find! Step inside and enjoy the abundance of natural light pouring through the many windows throughout the home. The spacious first floor features beautiful hardwood flooring, including a stunning cherry wood border accent in the living room. The open-concept kitchen, dining, and living area is perfect for everyday living and entertaining, while a separate family room offers flexibility as a formal dining room. The kitchen features solid hardwood cabinetry, ample counter space, a pantry, and convenient first-floor laundry. A beautiful natural stone fireplace backdrop with a wood mantel and cozy soapstone wood stove creates a warm, inviting space to enjoy during the cooler months. Upstairs, you'll find five bedrooms with brand-new oak hardwood fl
USD 479,900
8806 Route 98
View photo
House · for sale
USD 199,900
USD 237/sq.ft
8806 Route 98
Arcade village
· 840 sq.ft · 2 Bedrooms · 1 Bath · House
Arcade village · 840 sq.ft · 2 Bedrooms · 1 Bath · House
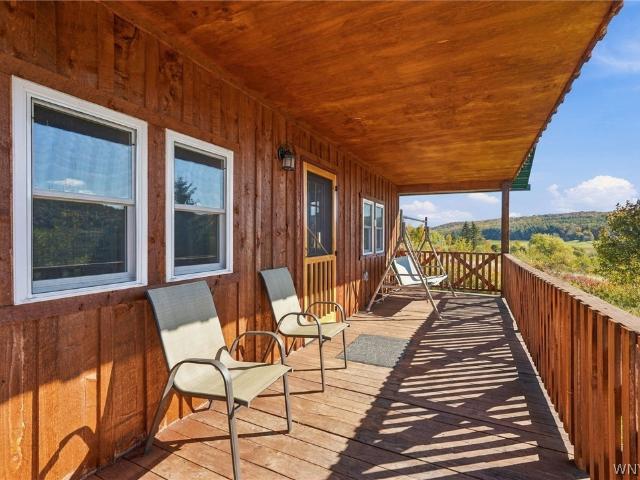
Welcome to 8806 Route 98, where the views are gorgeous, the porches are enormous, and your biggest daily decision might be which one to sit on. Completely rebuilt from the ground up, this home sits on nearly 3 scenic acres directly across from the 300-plus-acre Harwood Lake Multiple Use Area, often called Harwood State Park. Fishing, kayaking, canoeing, hunting, trapping, birdwatching, wildlife viewing, and photography—your outdoor recreation menu is longer than most restaurant menus, and nobody’s asking if you want to upgrade your fries. Let’s talk porches. The FRONT covered porch measures a whopping 8x28, giving you 224 square feet to sip coffee, admire the scenery, and announce, “We really should do something today. ” Out back? ANOTHER 8x28 covered porch, because sometimes you need a change of scenery without the inconvenience of putting on shoes. That’s 448 square feet of covered space dedicated to mastering the art of sitting down. Need storage? There’s a spacious full attic plus
USD 199,900
382 Southview Drive
View photo
House · for sale
USD 79,900
USD 59/sq.ft
382 Southview Drive
Arcade village
· 1,335 sq.ft · 3 Bedrooms · 2 Baths · House
· Garden · Fireplace · Equipped kitchen · Parking
Arcade village · 1,335 sq.ft · 3 Bedrooms · 2 Baths · House · Garden · Fireplace · Equipped kitchen · Parking
Beautiful landscaping on an over-sized lot, the backyard of this 3-bedroom, 2 bath double-wide manufactured home looks like a park with a lot of extra yard space because it backs up to a small creek. Several shade trees and a flower garden with a mix of perennials and annuals makes the yard an ideal place to relax or entertain. An added advantage is that there is no back neighbor. The open interior layout includes a roomy living room with a vaulted ceiling and lots of windows. An electric fireplace (included) adds a cozy touch. A separate dining room with a ceiling fan connects to the kitchen for serving convenience. The kitchen has a pantry closet for additional storage. Appliances are included (4 years old). The main bedroom has a private bath, and there are ceiling fans in two bedrooms. Plenty of closets and storage throughout. Home has a metal roof. The carport connects to a shed/workshop area, all under cover, which is ideal for a covered outdoor seating area. Another shed behind
USD 79,900
11380 Springville Boston Road
View photo
House · for sale
USD 289,900
USD 116/sq.ft
11380 Springville Boston Road
Arcade village
· 2,486 sq.ft · 3 Bedrooms · 2 Baths · House
· Swimming pool · Deck · Fireplace · Parking · Air conditioning · Heating · Cellar
Arcade village · 2,486 sq.ft · 3 Bedrooms · 2 Baths · House · Swimming pool · Deck · Fireplace · Parking · Air conditioning · Heating · Cellar
Tucked away on a private setting is this lovely 3 bedroom 2 bath home with numerous updates on 2.6 acres! This hillside home features a beautiful living room with wood burning fireplace to enjoy on chilly nights! So many updates! Owner has installed hot water tank, forced air furnace, central air, garage door, metal roof, water softener, flooring and more! Over the years the electric service and some of the windows also replaced. The primary bedroom has walk in closet, full bath and its own private deck to relax and enjoy your morning coffee. The lower level walkout basement features a spacious entry foyer with laundry area and a family room for added living space. Hot tub is excluded
USD 289,900
12397 Centerline Road
View photo
House · for sale
USD 269,900
USD 210/sq.ft
12397 Centerline Road
Arcade village
· 1,281 sq.ft · 3 Bedrooms · 2 Baths · House
· Deck · Equipped kitchen · Parking
Arcade village · 1,281 sq.ft · 3 Bedrooms · 2 Baths · House · Deck · Equipped kitchen · Parking
Country space, ranch-style living, and a three-car attached garage—all on 2.9 scenic acres near East Aurora. This refreshed three-bedroom, two-full-bath home features expansive front windows that bring in natural light and frame the peaceful surroundings. A wood-burning stove adds warmth and character, while the eat-in kitchen and main-floor laundry offer everyday convenience. Updates include a newer roof, a remodeled bathroom, and fresh interior paint. Enjoy morning coffee on the open front deck overlooking the neighboring pond, with room outdoors for gardening, recreation, and relaxation. Village shops, dining, and conveniences are just a short drive away
USD 269,900
3730 Nys Route 242
View photo
House · for sale
USD 229,900
USD 65/sq.ft
3730 Nys Route 242
Arcade village
· 3,498 sq.ft · 6 Bedrooms · 2 Baths · House
· Deck
Arcade village · 3,498 sq.ft · 6 Bedrooms · 2 Baths · House · Deck
Great income opportunity! This triplex house sits on 4.79 acres and is located in Machias NY, Cattaraugus County. This 3,506 sq ft house is split into three different living areas. The main house has 3 bedrooms, 1 full bathroom, and a spacious living room-kitchen area. Upstairs is the first apartment with one bedroom and one full bathroom with an open-concept living room-kitchen area. On the back of the house is a newer apartment which just needs a few final touches. This newer apartment has one bedroom and one full bathroom. With multiple living areas, this property is great to bring in extra income while living on site or can be used as an income property altogether. The house sits on 4.79 acres and includes a barn. Enjoy the beautiful valley views from the back deck! This is a great country property located just minutes outside of Machias. Annual taxes are $7,998.09, and is located in the Yorkshire-Pioneer School District. All rights convey. This property is located approximately 3
USD 229,900
3564 Roszyk Hill Road
View photo
House · for sale
USD 224,999
USD 175/sq.ft
3564 Roszyk Hill Road
Arcade village
· 1,281 sq.ft · 3 Bedrooms · 1 Bath · House
· Equipped kitchen · Cellar
Arcade village · 1,281 sq.ft · 3 Bedrooms · 1 Bath · House · Equipped kitchen · Cellar
Looking for a home with great bones, plenty of space, and the opportunity to make it your own? This 3-bedroom raised ranch sits on over an acre and is what you've been searching for! The main living area features a large picture window overlooking a peaceful natural setting, creating a beautiful view and plenty of natural light. The kitchen comes fully applianced, allowing you to move right in and take your time updating and remodeling to your own style. Downstairs, you'll find a finished basement with brand-new carpeting, offering additional space for a family room, home office, playroom, or whatever fits your needs. The home also features a new foundation, fresh paint and a newer hot water tank. Just 20 mins to Ellicottville, bring your vision and make this home your own while enjoying the space and setting along the way! A complimentary HSA Home Warranty is included with the sale for added peace of mind. Come take a look today. You don't want to miss this one! *open house wed 10/13
USD 224,999
3497 Route 242
View photo
House · for sale
USD 160,000
USD 167/sq.ft
3497 Route 242
Arcade village
· 958 sq.ft · 2 Bedrooms · 1 Bath · House
· Garden · Equipped kitchen · Cellar
Arcade village · 958 sq.ft · 2 Bedrooms · 1 Bath · House · Garden · Equipped kitchen · Cellar
Welcome to 3497 Route 242 in Machias, a well-cared-for 2-bedroom ranch situated on 1.2 acres in the Pioneer School District. Whether you're looking for your first home, thinking about downsizing or simply looking for an affordable place to call your own, this property offers a great opportunity to own rather than rent. With a beautiful yard, blacktop driveway and convenient location just off Route 16, there's plenty to appreciate about this home. Inside, you'll find a comfortable, functional layout with a spacious eat-in kitchen, two nicely sized bedrooms and a home that has been cared for over the years. While some cosmetic updates would bring a more modern feel, the home is ready to enjoy as it sits, with the opportunity to make improvements at your own pace. One of the biggest advantages is the full walkout basement, which offers tremendous potential for additional living space. Already equipped with hot water baseboard heat and partially framed, this area provides an excellent star
USD 160,000
9538 Warner Gulf Road
View photo
House · for sale
USD 249,900
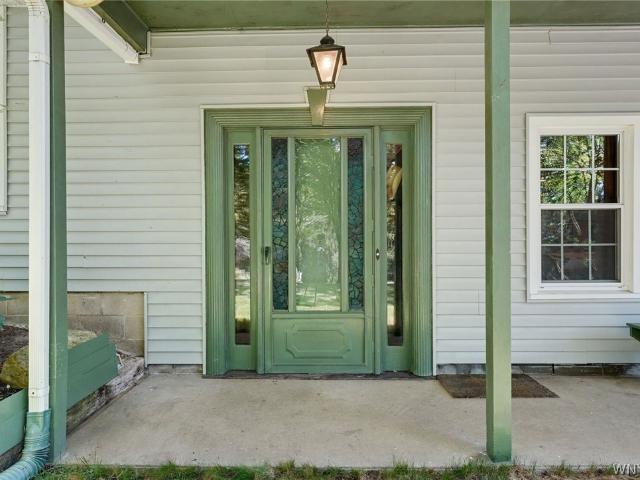
USD 128/sq.ft
9538 Warner Gulf Road
Arcade village
· 1,938 sq.ft · 3 Bedrooms · 2 Baths · House
· Garden · Deck · Equipped kitchen
Arcade village · 1,938 sq.ft · 3 Bedrooms · 2 Baths · House · Garden · Deck · Equipped kitchen
Welcome to 9538 warner gulf road in the holland school district! This well-maintained, longtime-owned 3-bedroom, 2.5-bath raised ranch offers a versatile floor plan, generously sized rooms & plenty of space to entertain! A large front stoop leads to double entry doors that open into a foyer with staircases leading to both levels. Upstairs, you'll find a bright & airy living room that flows seamlessly into the dining area, creating a wonderful space for everyday living & gatherings! The dining area overlooks the upper-level deck, complete with a retractable awning & peaceful backyard views. The kitchen offers abundant cabinetry, a convenient peninsula with plenty of counter space & all appliances included! The impressive primary suite easily accommodates a king-size bed & features multiple closets along with a private ensuite bathroom with a walk-in shower! An additional bedroom & full hallway bathroom with convenient linen storage complete the main level. Downstairs, the finished lower
USD 249,900
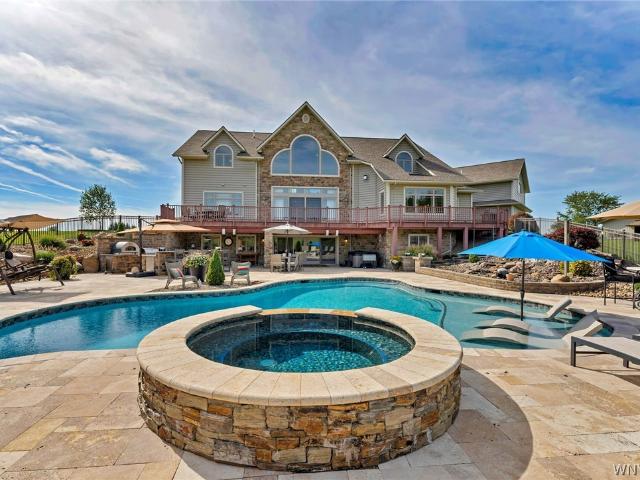
11775 Lapp Road
View photo
House · for sale
USD 324,900
USD 141/sq.ft
11775 Lapp Road
Arcade village
· 2,293 sq.ft · 2 Bedrooms · 1 Bath · House
· Patio · Equipped kitchen · Parking · Cellar
Arcade village · 2,293 sq.ft · 2 Bedrooms · 1 Bath · House · Patio · Equipped kitchen · Parking · Cellar
Welcome to 11775 Lapp Road in Fillmore. Set on 6.1 acres, this home offers nearly 2,500 square feet of living space with plenty of potential. Included on the property is a barn and a newly constructed detached two-car garage. The open layout of the house brings the kitchen, dining area, and family room together in one large space, with rich custom elm wood cabinetry, a wood cookstove on a stone hearth, and wood-look flooring. A spacious living room offers even more room to gather. The home has two bedrooms, a full bath, a walk-in pantry, a utility room, and several additional main-level rooms that can be shaped around how to make the property your own. The open basement is ready for storage, a workshop, or future finished space. The entrance to the house features two covered entrances and a concrete patio perfect for a fire pit or just taking in the scenery. The covered porch on the side of the house is also a perfect spot to take in the surrounding rural setting. The barn has six hors
USD 324,900
3864 Hollow Road
View photo
House · for sale
USD 299,900
USD 141/sq.ft
3864 Hollow Road
Arcade village
· 2,120 sq.ft · 3 Bedrooms · 3 Baths · House
· Deck · Equipped kitchen · Parking · Air conditioning · Cellar
Arcade village · 2,120 sq.ft · 3 Bedrooms · 3 Baths · House · Deck · Equipped kitchen · Parking · Air conditioning · Cellar
Welcome to your private retreat on 7 wooded acres in Varysburg. Step inside through the spacious kitchen, finished with warm maple cabinets, featuring plenty of room to cook and gather. Just off the kitchen is the dining room, where a glass door leads out to a large wraparound deck. The living room invites you to settle in around the wood-burning stove and its stone surround that runs floor to ceiling. A first-floor bedroom offers single-level convenience, complete with an attached bathroom featuring a large spa tub. Upstairs, a loft topped with skylights makes a bright, flexible space, joined by two more bedrooms, one with a walk-in closet, and a recently renovated full bathroom. The basement adds even more, with a two-car garage, a full bathroom, and laundry. Outside, the wraparound deck overlooks the trees and makes a great place to entertain, and two sheds provide extra storage. A tankless hot water heater serves the home, and the metal roof, skylights, furnace, and A/C were all in
USD 299,900
7930 Route 16 # 48
View photo
House · for sale
USD 69,900
USD 52/sq.ft
7930 Route 16 # 48
Arcade village
· 1,335 sq.ft · 3 Bedrooms · 2 Baths · House
· Garden · Equipped kitchen
Arcade village · 1,335 sq.ft · 3 Bedrooms · 2 Baths · House · Garden · Equipped kitchen
Comfort, space, and convenience all come together in this beautifully maintained 3-bedroom, 2-full-bath home! Offering approximately 1,339 square feet of inviting living space, this home features a spacious, open floor plan designed for both everyday comfort and effortless entertaining. The open kitchen flows seamlessly into the main living areas, creating a bright and welcoming atmosphere. The generously sized primary bedroom features its own private en-suite full bathroom, providing added comfort and convenience. Additional highlights include first-floor laundry, a concrete driveway, and a garden shed offering convenient outdoor storage. Several important updates have already been taken care of, including a newer roof installed in August 2019 and a hot water tank replaced in 2022. With its thoughtful layout, practical amenities, and well-maintained condition, this home has so much to offer. Don't miss your opportunity to make it yours! Square footage based upon updated measurements
USD 69,900
1919 Boies Road
View photo
House · for sale
USD 1,035,000
USD 365/sq.ft
1919 Boies Road
Arcade village
· 2,831 sq.ft · 3 Bedrooms · 2 Baths · House
· Garden · Equipped kitchen
Arcade village · 2,831 sq.ft · 3 Bedrooms · 2 Baths · House · Garden · Equipped kitchen
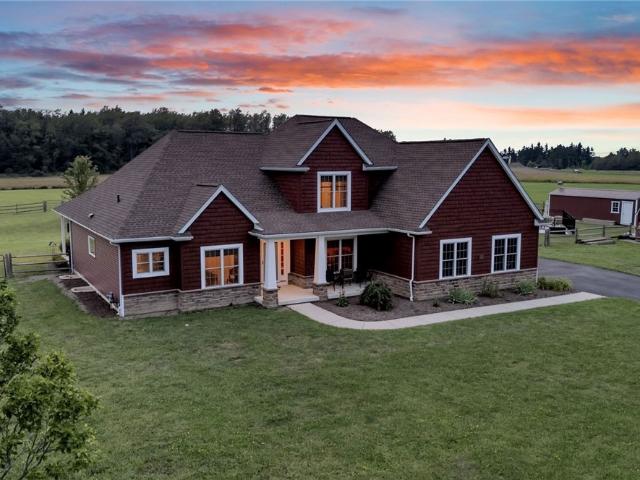
Welcome to 1919 Boies Road. An extraordinary custom-built Forbes Capretto residence where exceptional craftsmanship and modern luxury come together on 3 scenic acres in top rated East Aurora Schools. Built in 2020 with over 2,800 square feet of living space, this one-of-a-kind estate offers an expansive, flexible floor plan with an impressive list of features. Curb appeal is immediate with professional landscaping, a maintenance-free stone and vinyl exterior and dramatic elevations. The entry foyer opens to a bright, welcoming open-concept main level designed for everyday living and entertaining. The gourmet chef’s kitchen features a spectacular 13 foot granite island, walk-in pantry, stainless appliances, travertine tile backsplash and abundant solid-wood, soft-close cabinetry. The kitchen flows into the impressive great room, where soaring ceilings and expansive windows capture breathtaking backyard views. The first-floor primary suite offers a private retreat with a spa-like bath fe
USD 1,035,000
128 Lilac Lane
View photo
House · for sale
USD 128,000
USD 92/sq.ft
128 Lilac Lane
Arcade village
· 1,378 sq.ft · 3 Bedrooms · 2 Baths · House
· Fireplace · Equipped kitchen · Air conditioning · Parking
Arcade village · 1,378 sq.ft · 3 Bedrooms · 2 Baths · House · Fireplace · Equipped kitchen · Air conditioning · Parking
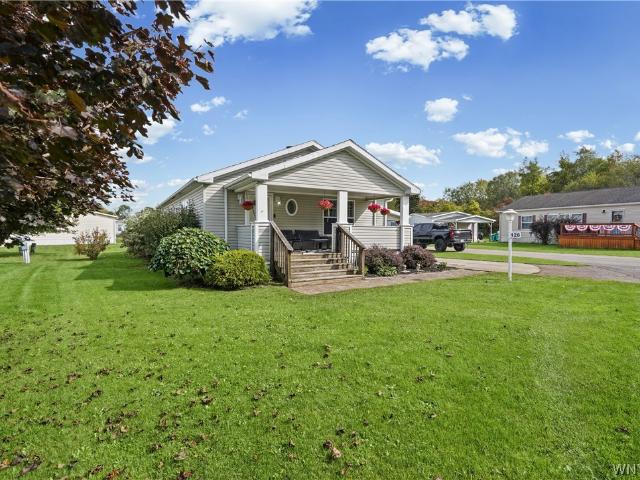
Welcome to 128 Lilac in Arcade Valley Estates, a 3-bedroom manufactured home offering a great combination of space, comfort and functionality. Well positioned on a corner lot with convenient access to the rear entrance of the park, the home has wonderful curb appeal with a covered front porch, large carport, established landscaping and storage shed. Inside, you'll find a spacious open layout with a fireplace and stone surround serving as the centerpiece of the main living area. The large living room flows into the eat-in dining area and kitchen, which offers an abundance of cabinetry, generous counter space and a highly functional layout. Two separate entrances add to the everyday convenience, including an entrance from the carport directly into the laundry area and a front entry with built-in bench, coat storage and a large closet. The home features three nicely sized bedrooms, including a spacious primary suite with its own full bath and large walk-in closet. Central air conditioning
USD 128,000
9339 Marble Road
View photo
House · for sale
USD 244,900
USD 199/sq.ft
9339 Marble Road
Arcade village
· 1,227 sq.ft · 3 Bedrooms · 1 Bath · House
· Patio · Equipped kitchen · Parking · Cellar
Arcade village · 1,227 sq.ft · 3 Bedrooms · 1 Bath · House · Patio · Equipped kitchen · Parking · Cellar
Country Living with Room to Make It Your Own! Welcome to 9339 Marble Road in the Town of Machias. Surrounded by farmland and scenic countryside, this well-maintained ranch-style home offers 1,232 square feet of living space with 3 bedrooms, 1.5 bathrooms, a full basement, and a spacious 2-car garage. Step inside to an inviting layout featuring an open-design kitchen with oak cabinetry and a sliding glass door leading to the 19' x 7' back patio, providing a great extension of the living space outdoors. One bedroom is currently set up with laundry hookups, offering the option for convenient main-floor laundry. The full basement provides additional storage and utility space, along with the original laundry area and a wood stove. Built in 1983, the home features hot water baseboard heat with a newer propane furnace, a shallow well water system, and an exterior finished with a combination of rough-cut wood and vinyl siding. An 8' x 16' open porch provides another spot to enjoy the surroundi
USD 244,900
4213 Route 98
View photo
House · for sale
USD 129,000
USD 90/sq.ft
4213 Route 98
Arcade village
· 1,432 sq.ft · 3 Bedrooms · 1 Bath · House
· Equipped kitchen
Arcade village · 1,432 sq.ft · 3 Bedrooms · 1 Bath · House · Equipped kitchen
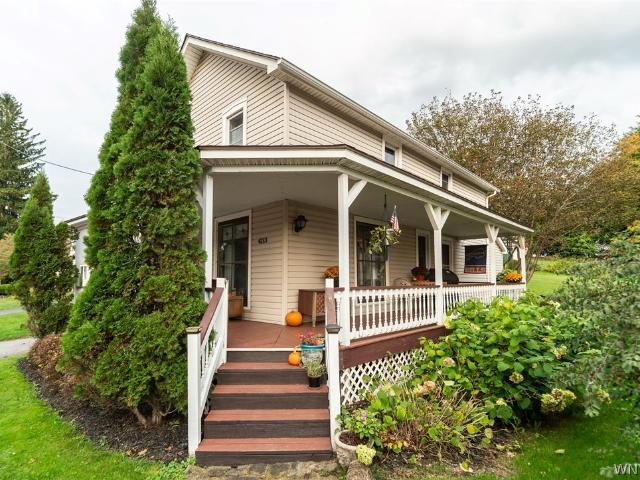
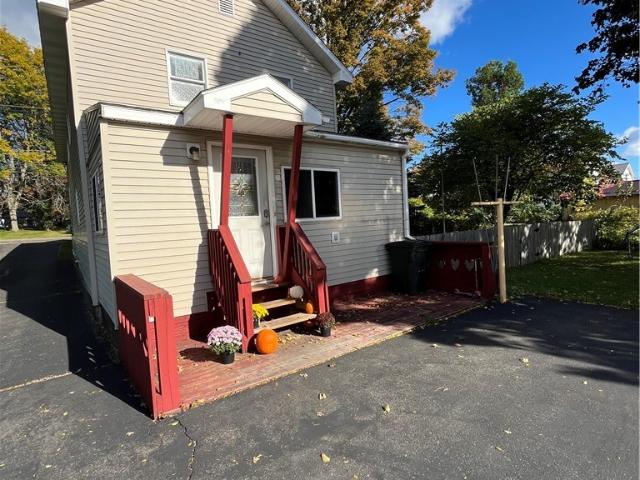
Why rent? This is a great opportunity to own your own home in North Java at such an affordable price! This two story home features a country kitchen, both living and family rooms, first floor laundry, 3 beds, 1 bath and large storage room. Beautiful covered front and side porch
USD 129,000
8078 Higgins Road
View photo
House · for sale
USD 235,000
USD 141/sq.ft
8078 Higgins Road
Arcade village
· 1,658 sq.ft · 3 Bedrooms · 2 Baths · House
· Office room · Equipped kitchen · Parking
Arcade village · 1,658 sq.ft · 3 Bedrooms · 2 Baths · House · Office room · Equipped kitchen · Parking
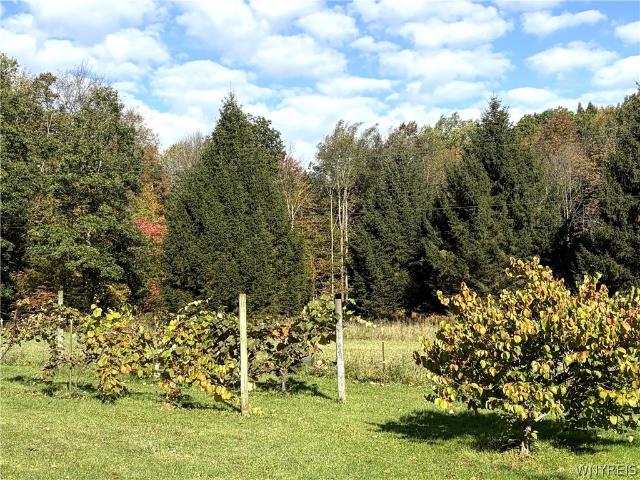
Country living with room to roam! This well-maintained farmhouse offers 19 acres, 3 bedrooms, 2 full baths, and a flexible additional room that could serve as a 4th bedroom, office, or den. The spacious kitchen with dining area includes a dishwasher, refrigerator, and gas range. First-floor laundry adds convenience. Numerous updates include windows, flooring, doors, and more. For the horse enthusiast, the property features a two-story barn with horse stalls, attached 2-car garage, and fenced pasture ready for your horses. Enjoy the added bonus of apple and pear trees, grape vines, and raspberry bushes. The Finger Lakes Trail borders the property, adding to the recreational appeal. Bring your horses, start a mini farm, or simply enjoy the space and privacy of 19 acres!
USD 235,000
3248 Route 98
View photo
House · for sale
USD 2,469,000
USD 426/sq.ft
3248 Route 98
Arcade village
· 5,791 sq.ft · 5 Bedrooms · 4 Baths · House
· Fireplace · Equipped kitchen
Arcade village · 5,791 sq.ft · 5 Bedrooms · 4 Baths · House · Fireplace · Equipped kitchen
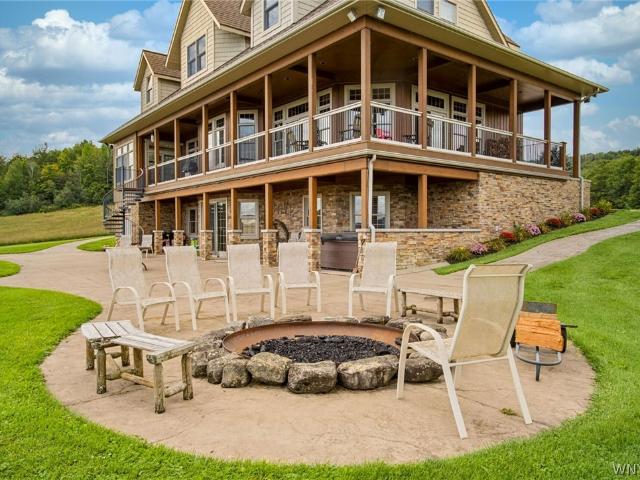
More than a country home—this is a private 200-acre estate approximately 10 miles from ellicottville, designed for those who appreciate exceptional craftsmanship, privacy and four-season recreation. Ski, dine and explore ellicottville, then return to your own lodge-inspired retreat surrounded by wooded trails, two ponds and beautiful natural scenery and views for miles. The approximately 5,700-square-foot custom-built residence features 5+ bedrooms, 4.5 baths and a finished walkout lower level. Exceptional detail includes a custom entry, extensive millwork, coffered ceilings, 10-foot main-floor ceilings and 8-foot doors. Four sliding-glass door sets and custom wood shutters bring natural light and the outdoors in. A stone fireplace anchors the living area, while the kitchen island, breakfast nook and formal dining room invite your guests to meals overlooking the pond. The custom wet bar, card area and lower-level media room provide beautiful spaces for entertaining. California closet-s
USD 2,469,000
9600 Vermont View Road
View photo
House · for sale
USD 100,000
USD 42/sq.ft
9600 Vermont View Road
Arcade village
· 2,379 sq.ft · 2 Bedrooms · 2 Baths · House
· Equipped kitchen · Parking
Arcade village · 2,379 sq.ft · 2 Bedrooms · 2 Baths · House · Equipped kitchen · Parking
Over 5 acres, amazing views from every window, large pond, Lower garage also summer kitchen and large RV Garage, 2nd floor 2 bedrooms, 2 baths, laundry, living room with cathedral ceilings, open kitchen front and rear porches to enjoy the Views
USD 100,000
9890 Galen Hill Road
View photo
House · for sale
USD 79,900
USD 36/sq.ft
9890 Galen Hill Road
Arcade village
· 2,174 sq.ft · 3 Bedrooms · 2 Baths · House
· Garden · Equipped kitchen · Parking · Cellar
Arcade village · 2,174 sq.ft · 3 Bedrooms · 2 Baths · House · Garden · Equipped kitchen · Parking · Cellar
This country property has a home with an attached garage, a barn and pond on 3.84 acres located in Farmersville NY, Cattaraugus County. The two story home offers 2,184 sq ft with 3 bedrooms, 2 full baths, an attached garage and covered porches. Enter the home from the side porch into the kitchen with plenty of cabinet and counter space and room for a dining table. Just off the kitchen is the laundry area with additional storage, followed by a full bath and access to the attached garage and basement. The living room features a large picture window and pellet stove with stone surround. A separate front room is currently being used as a downstairs bedroom but offers flexibility for other uses. Upstairs are three bedrooms and the second full bath. The land offers a mix of open yard, mature trees and natural areas, along with a barn with animal pens, and an existing pond that needs to be cleaned out. With cleanup and continued maintenance, the grounds and pond have the potential to become a
USD 79,900
4755 Whaley Road
View photo
House · for sale
USD 569,900
USD 333/sq.ft
4755 Whaley Road
Arcade village
· 1,711 sq.ft · 3 Bedrooms · 2 Baths · House
· Equipped kitchen
Arcade village · 1,711 sq.ft · 3 Bedrooms · 2 Baths · House · Equipped kitchen
Country Living, recreation, and room to roam await at 4755 Whaley Road! Set on 13 beautiful acres this property offers a wonderful combination of comfortable living space and outdoor enjoyment. The home features 1714 square feet on the main level, plus additional finished space in the lower level that expands your living and entertaining possibilities with a recreation room, bar, half bath and separate mechanic's room and storage areas. You will like the convenience of the First-floor laundry room, Primary bedroom and newly renovated bath! The spacious living room showcases cathedral ceilings, creating an inviting sense of openness and plenty of natural light from the large windows. Beautiful kitchen makes meal prep enjoyable with good counter space, abundant cabinet/pantry space and a comfortable space for informal dining. Step outside and enjoy your own private retreat with 13 acres of land including a stocked pond, wooded areas for hiking, exploring, hunting and enjoying the beauty
USD 569,900
162 Waverly Street
View photo
House · for sale
USD 230,000
USD 136/sq.ft
162 Waverly Street
Arcade village
· 1,690 sq.ft · 3 Bedrooms · 2 Baths · House
· Patio · Garden · Parking · Deck · Equipped kitchen · Swimming pool
Arcade village · 1,690 sq.ft · 3 Bedrooms · 2 Baths · House · Patio · Garden · Parking · Deck · Equipped kitchen · Swimming pool
Welcome Home! Great Living Space & Great Outdoor Space, Move in ready 3 bedroom home, with 2 full bath situated on. 5 acres. Property has oversized 2 car garage with workshop. Plenty of room for vehicles, mowers and your personal must haves in your garage. Large workshop. Ideal for the hobbyist, gardener, contractor or private get-a-way space. Property is fenced with additional fenced in area with attractive wooden fencing off the Florida Room ideal for children's play area or pets. Large yard, with above ground pool and deck. A covered patio off the garage creates a great grilling and gathering area. The property is fenced in the back with gate leading to public rails to trails, great for biking, walking. Inside of home you will find spacious rooms, Large eat in kitchen with breakfast bar, dining room, living room and sun room and first floor laundry. Upstairs hosts 3 bedrooms, large master bedroom with walk-in closet and master bathroom with large walk in shower and heated floors. Ba
USD 230,000
41 Sunset Lane
View photo
House · for sale
USD 52,500
USD 40/sq.ft
41 Sunset Lane
Arcade village
· 1,292 sq.ft · 3 Bedrooms · 2 Baths · House
· Terrace · Deck · Equipped kitchen · Heating
Arcade village · 1,292 sq.ft · 3 Bedrooms · 2 Baths · House · Terrace · Deck · Equipped kitchen · Heating
Price improvement! Can you live anywhere more affordable! ?Welcome to easy living in Aristo Terrace, a desirable 55+ community in Arcade! Situated on one of the most sought-after lots in the neighborhood, tucked toward the back with peaceful views of the grounds, this spacious 3 bedroom, 2 full bathroom ranch-style manufactured home offers over 1,300 square feet of comfortable first-floor living. The welcoming front deck is the perfect place to relax, read or host guests outdoors. Inside, you’ll love the open concept layout featuring a spacious living room with room for a large sectional and seamless flow into the formal dining area complete with a built-in hutch for added storage and charm. The galley kitchen offers abundant cabinet and counter space, a pantry and all appliances are included! Convenient first-floor laundry is located near the rear entry alongside the electrical panel and forced air furnace. Thoughtfully designed for privacy, two bedrooms and one full bathroom are loca
USD 52,500
6667 Hunters Creek Road
View photo
House · for sale
USD 595,000
USD 303/sq.ft
6667 Hunters Creek Road
Arcade village
· 1,959 sq.ft · 3 Bedrooms · 1 Bath · House
· Garden
Arcade village · 1,959 sq.ft · 3 Bedrooms · 1 Bath · House · Garden
Enjoy the 33 wooded acres with private lake. The Grounds offer privacy and seclusion with a 3 bedroom, 1.5-bath home in South Wales featuring a shaded blacktop driveway and beautiful Gardens and Blooming annual flowers. There is a large pond located on the property that provides a wonderful place for fishing, swimming and other recreational activities. Property has timber Value included in Sale
USD 595,000
6715 Northwoods Road
View photo
House · for sale
USD 1,600,000
USD 248/sq.ft
6715 Northwoods Road
Arcade village
· 6,426 sq.ft · 5 Bedrooms · 5 Baths · House
· Swimming pool · Equipped kitchen · Cellar
Arcade village · 6,426 sq.ft · 5 Bedrooms · 5 Baths · House · Swimming pool · Equipped kitchen · Cellar
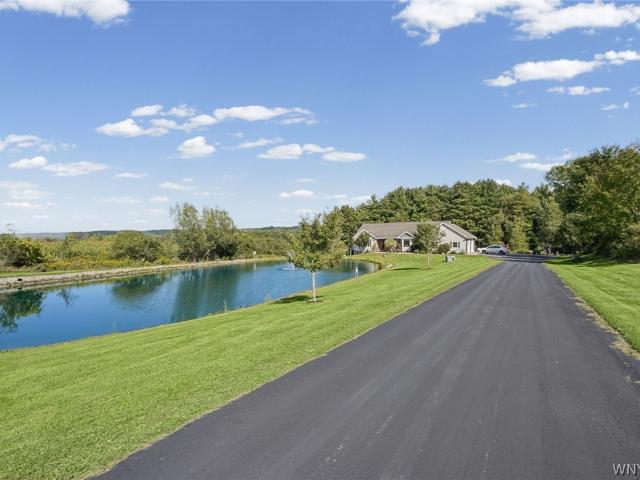
Exceptional. *66-acre country estate*. Privacy, space and an impressive array of amenities. This 5-bedroom, 5.5-bath home is thoughtfully designed for both comfortable everyday living and entertaining. A picturesque. *pond with fountain*. Welcomes you to the property and sets the tone for the peaceful surroundings. Inside, the open-concept floor plan features a. *gourmet kitchen*, spacious living areas and a dramatic. *two-story living room*. 11/2 bath and Den The. *first-floor primary suite*. Provides convenience and privacy, while four additional bedrooms offer flexibility for family, guests or office space. The finished. *walk-out basement*. Provides an extensive additional living and entertainment area, complete with a. *theatre room, recreation area, large wet bar and dedicated workout room or office space. The versatile lower level has exceptional space for entertaining, relaxing and recreation. Outdoor living is equally impressive with a. *pool, hot tub and outdoor kitchen*, cre
USD 1,600,000
11796 Sparks Road
View photo
House · for sale
USD 59,900
USD 61/sq.ft
Updated
11796 Sparks Road
Arcade village
· 980 sq.ft · 2 Bedrooms · 1 Bath · House
Arcade village · 980 sq.ft · 2 Bedrooms · 1 Bath · House
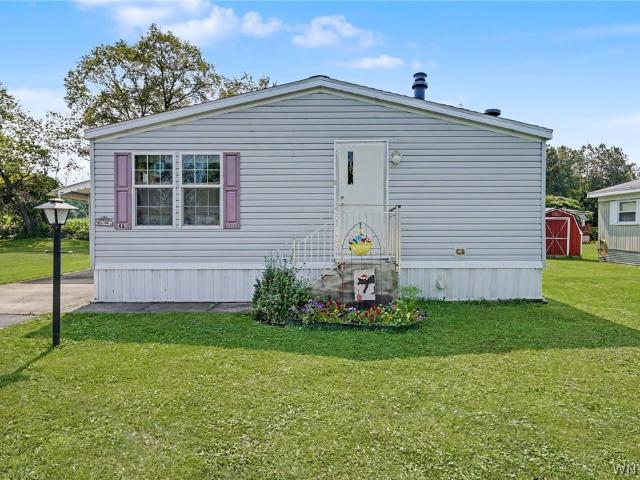
Fully renovated 2 bedroom 1 bath mobile home. Updates include a new hot water tank, furnace, windows, doors, flooring, rubber roof, total bathroom including a walk-in shower, and light fixtures, outlets and receptacles. This home has a open concept with a lot of natural light. Free garbage pickup and total Arcade electric
USD 59,900

Get email alerts

Don't miss out: be the first to know about new properties

The alert was correctly created

On subscribing you accept the conditions of use and the privacy policy
Alert
Receive new ads in your inbox
Save this search
Receive alerts for new listings

We'll send you an email when we have new properties for: "Properties for sale in Arcade village"

The alert was correctly created

Elma Center
Elma town
Get email alerts and be the first to see new listings
Required field
On subscribing I accept the terms of the privacy policy
Perfect! You'll soon start receiving new listings via email
Alert
Receive an email when we have new ads for Properties for sale in Arcade village
Save this search
Filters

Bedrooms

Size (sq.ft)

sq.ft
sq.ft

Price

USD
USD

Property type

Bathrooms

Clear all filters
Receive notifications when new entries are published.