754 houses for sale in Ardwick

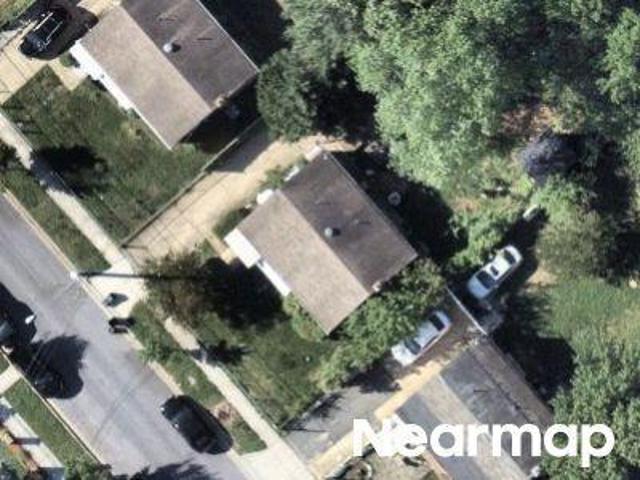
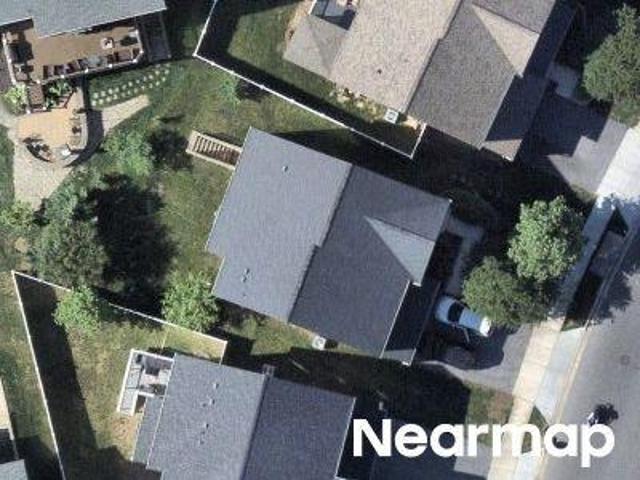
Clagett Drive
View photo
Townhouse · for sale
USD 417,500
Updated
Clagett Drive
Ardwick
· 3 Bedrooms · 4 Baths · Townhouse
Ardwick · 3 Bedrooms · 4 Baths · Townhouse
This is a Real Estate-Owned (REO)/post-foreclosure home owned or managed by a bank. All offers are considered; however, the highest and best will most likely be accepted
USD 417,500
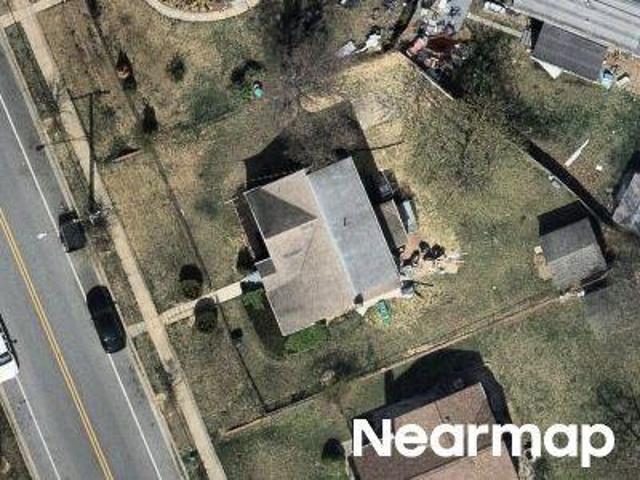
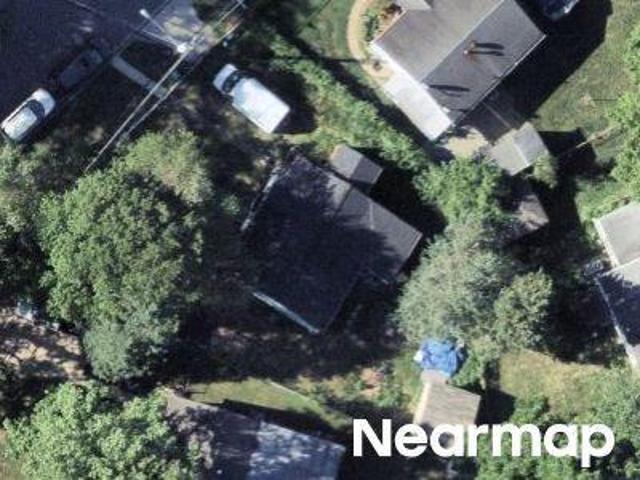
Newport Rd
View photo
House · for sale
Request Details
Updated
Newport Rd
Ardwick
· 861 sq.ft · 2 Baths · House
Ardwick · 861 sq.ft · 2 Baths · House
This home is in preforeclosure, which means the homeowner is in default (missed payments). Therefore, there could be an opportunity to strike a great deal with the owner and the bank
Request Details
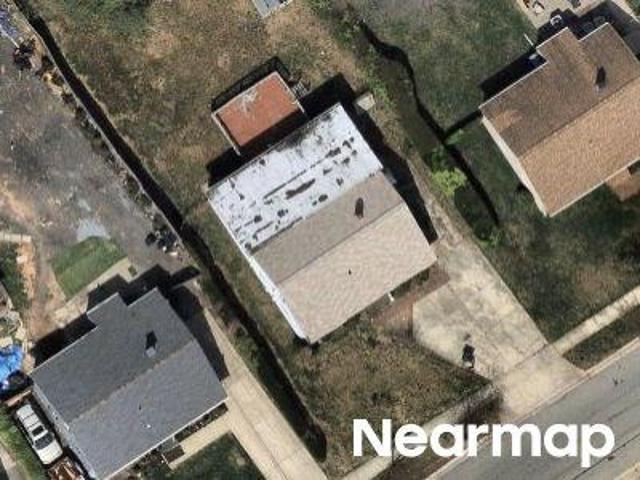
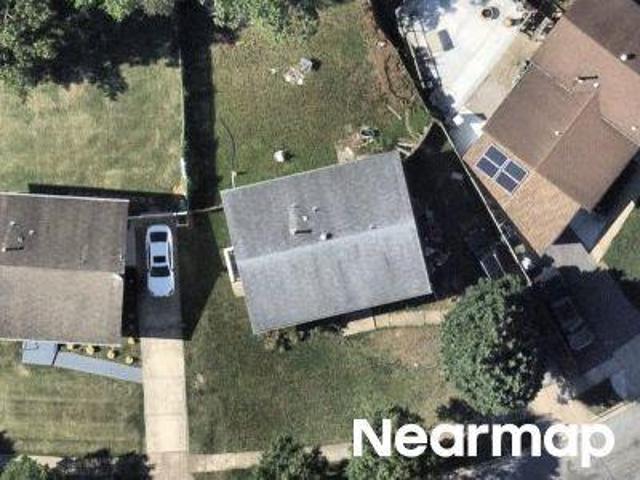
68th Ave
View photo
House · for sale
Request Details
Updated
68th Ave
Ardwick
· 1,324 sq.ft · 2 Baths · House
Ardwick · 1,324 sq.ft · 2 Baths · House
This is a Real Estate-Owned (REO)/post-foreclosure home owned or managed by a bank. All offers are considered; however, the highest and best will most likely be accepted
Request Details
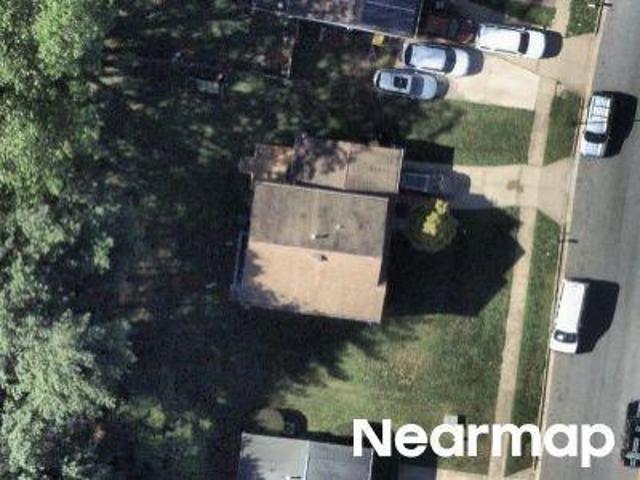
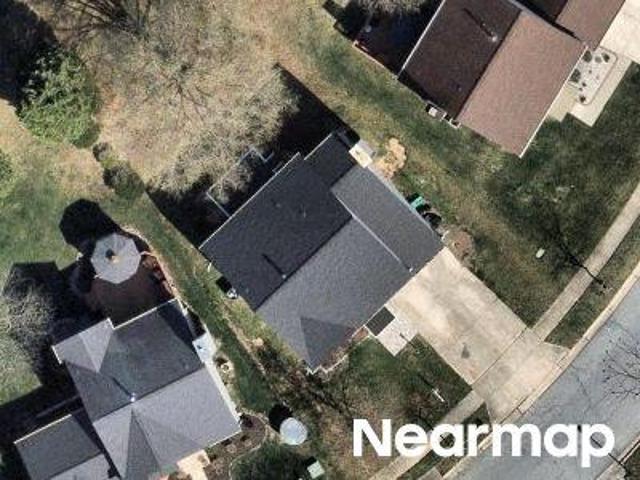
Varnum St
View photo
House · for sale
Request Details
Updated
Varnum St
Ardwick
· 1,432 sq.ft · 1 Bath · House
Ardwick · 1,432 sq.ft · 1 Bath · House
This is a Real Estate-Owned (REO)/post-foreclosure home owned or managed by a bank. All offers are considered; however, the highest and best will most likely be accepted
Request Details
Barcroft Dr
View photo
House · for sale
Request Details
Updated
Barcroft Dr
Ardwick
· 2,067 sq.ft · 2 Baths · House
Ardwick · 2,067 sq.ft · 2 Baths · House
This home is in preforeclosure, which means the homeowner is in default (missed payments). Therefore, there could be an opportunity to strike a great deal with the owner and the bank
Request Details
Glenarden Pkwy
View photo
House · for sale
Request Details
Updated
Glenarden Pkwy
Ardwick
· 3,412 sq.ft · 3 Baths · House
Ardwick · 3,412 sq.ft · 3 Baths · House
This home is in preforeclosure, which means the homeowner is in default (missed payments). Therefore, there could be an opportunity to strike a great deal with the owner and the bank
Request Details
Upshur St
View photo
House · for sale
Request Details
Updated
Upshur St
Ardwick
· 1,033 sq.ft · 1 Bath · House
Ardwick · 1,033 sq.ft · 1 Bath · House
This home is in preforeclosure, which means the homeowner is in default (missed payments). Therefore, there could be an opportunity to strike a great deal with the owner and the bank
Request Details
Kinmount Rd
View photo
House · for sale
Request Details
Updated
Kinmount Rd
Ardwick
· 1,216 sq.ft · 2 Baths · House
Ardwick · 1,216 sq.ft · 2 Baths · House
This home is in preforeclosure, which means the homeowner is in default (missed payments). Therefore, there could be an opportunity to strike a great deal with the owner and the bank
Request Details
Utica Pl
View photo
House · for sale
Request Details
Updated
Utica Pl
Ardwick
· 2,422 sq.ft · 2 Baths · House
Ardwick · 2,422 sq.ft · 2 Baths · House
This is a Real Estate-Owned (REO)/post-foreclosure home owned or managed by a bank. All offers are considered; however, the highest and best will most likely be accepted
Request Details
63rd Ave
View photo
House · for sale
Request Details
Updated
63rd Ave
Ardwick
· 1,141 sq.ft · 1 Bath · House
Ardwick · 1,141 sq.ft · 1 Bath · House
This is a Real Estate-Owned (REO)/post-foreclosure home owned or managed by a bank. All offers are considered; however, the highest and best will most likely be accepted
Request Details
Woodburn Ct
View photo
House · for sale
Request Details
Updated
Woodburn Ct
Ardwick
· 1,173 sq.ft · 3 Baths · House
Ardwick · 1,173 sq.ft · 3 Baths · House
This home is in preforeclosure, which means the homeowner is in default (missed payments). Therefore, there could be an opportunity to strike a great deal with the owner and the bank
Request Details
Stockton Ln
View photo
House · for sale
Request Details
Updated
Stockton Ln
Ardwick
· 861 sq.ft · 2 Baths · House
Ardwick · 861 sq.ft · 2 Baths · House
This home is in preforeclosure, which means the homeowner is in default (missed payments). Therefore, there could be an opportunity to strike a great deal with the owner and the bank
Request Details
7th St
View photo
House · for sale
Request Details
Updated
7th St
Ardwick
· 926 sq.ft · 1 Bath · House
Ardwick · 926 sq.ft · 1 Bath · House
This is a Real Estate-Owned (REO)/post-foreclosure home owned or managed by a bank. All offers are considered; however, the highest and best will most likely be accepted
Request Details
1416 2Nd Street
View photo
House · for sale
USD 425,000
USD 303/sq.ft
1416 2Nd Street
Ardwick
· 1,399 sq.ft · 3 Bedrooms · 1 Bath · House
· Deck · Equipped kitchen
Ardwick · 1,399 sq.ft · 3 Bedrooms · 1 Bath · House · Deck · Equipped kitchen
Estate Sale Opportunity Priced Below Market Value in Glenarden! This is the one youve been waiting for! Located in the heart of Glenarden in desirable Prince Georges County, this 3-bedroom, 2.5-bath home offers incredible value and the perfect opportunity to step into homeownership or expand your investment portfolio. Step inside and feel right at home with a spacious layout, featuring a cozy fireplaceperfect for relaxing eveningsand an updated, remodeled kitchen designed for both everyday living and entertaining. The home also includes a private deck, giving you your own outdoor space to unwind or host gatherings. Whether youre a first-time homebuyer or looking for your next move-up home, this property checks all the boxeslocation, value, and potential
USD 425,000
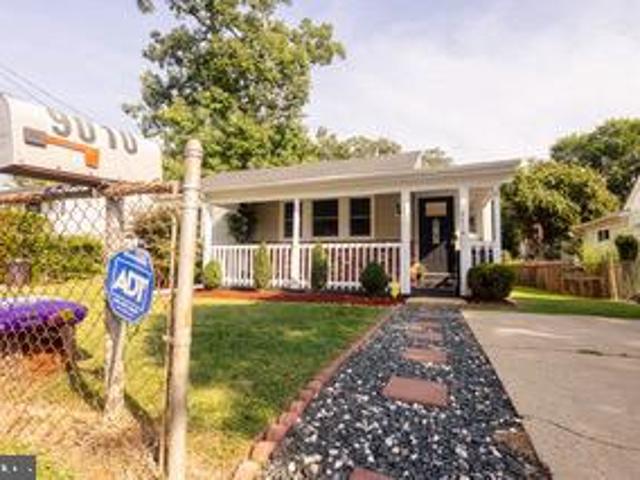
9010 3Rd Street
View photo
House · for sale
USD 375,000
USD 280/sq.ft
New
9010 3Rd Street
Ardwick
· 1,335 sq.ft · 3 Bedrooms · 2 Baths · House
· Garden · Deck · Equipped kitchen · Parking
Ardwick · 1,335 sq.ft · 3 Bedrooms · 2 Baths · House · Garden · Deck · Equipped kitchen · Parking
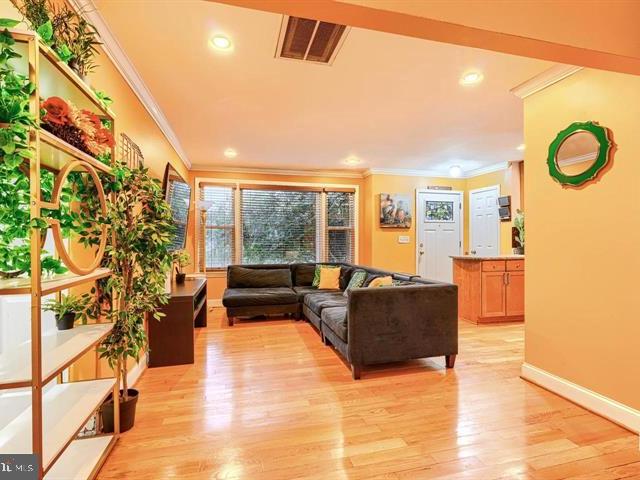
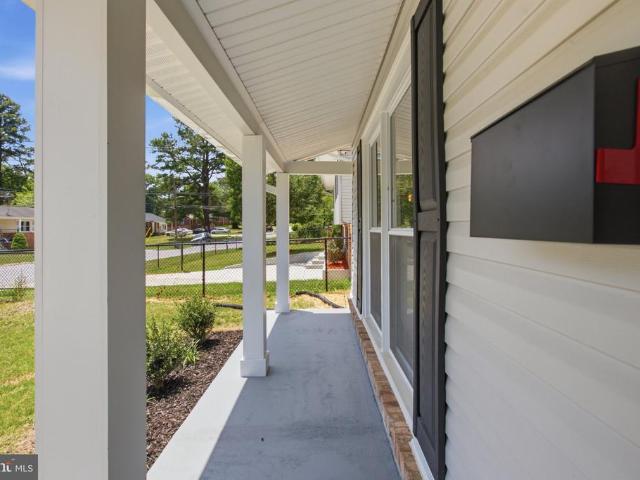
Welcome to this fully renovated, turnkey 3-bedroom, 2-bathroom home blending modern upgrades with classic charm. The bright, open-concept kitchen features brand-new granite countertops and stainless steel appliances, flowing seamlessly into a spacious living room and dining area perfect for entertaining. Beautiful hardwood floors run throughout the common spaces, complemented by plenty of storage options. Every major system has been updated for complete peace of mind, including a brand-new roof, new siding, new windows, a new HVAC system, and two pristine, updated bathrooms. Outside, enjoy mornings on the inviting front porch or relax on the rear deck overlooking your fully fenced backyard. Complete with a private driveway for convenient off-street parking, this home is ideally located close to local shops and public transportation
USD 375,000
4902 91st Pl, Lanham, MD 20706 | MLS #MDPG2198
View photo
House · for sale
USD 499,999
USD 539/sq.ft
4902 91st Pl, Lanham, MD 20706 | MLS #MDPG2198
Ardwick
· 926 sq.ft · 5 Bedrooms · 3 Baths · House
· Equipped kitchen · Air conditioning · Cellar
Ardwick · 926 sq.ft · 5 Bedrooms · 3 Baths · House · Equipped kitchen · Air conditioning · Cellar
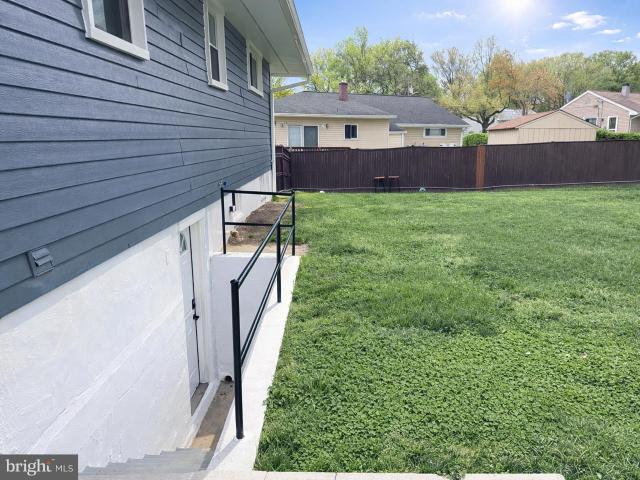
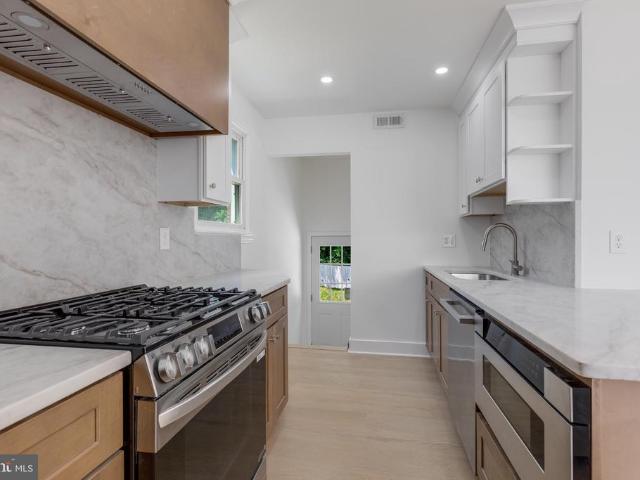
Beautiful move-in ready home located in a great area of Lanham! This property features 5 spacious bedrooms and 2.5 bathrooms, perfect for families looking for comfort and space. Enjoy a fully remodeled kitchen and a completely renovated basement with its own private entrance, ideal for additional living space, guests, or potential rental income. The home has been very well maintained, with major upgrades including a brand-new central air system and new insulation for year-round energy efficiency. Additionally, the property includes a 12x18 storage shed with electricity, perfect for storage, hobbies, or projects. Come see it for yourself and experience all the amazing details this home has to offer!
USD 499,999
9205 Wellington Court
View photo
House · for sale
USD 450,000
USD 227/sq.ft
9205 Wellington Court
Ardwick
· 1,981 sq.ft · 4 Bedrooms · 3 Baths · House
· Air conditioning · Parking
Ardwick · 1,981 sq.ft · 4 Bedrooms · 3 Baths · House · Air conditioning · Parking
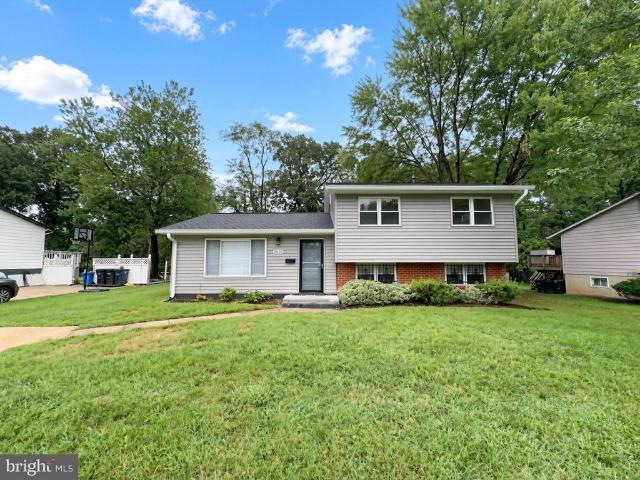
Welcome home! This 4 bedroom 3 full bath split level is suburban bliss tucked into a green lot on a cul-de-sac. This home boasts gleaming genuine hardwood floors, new roof 2021, driveway & carport repaved 2026, brand new refrigerator July 2026, AC condenser installed 03/2013 and furnace installed 09/2003, HVAC system is in excellent shape and has been professionally maintained every season. Hot water heater installed 04/2003. Home is move in ready. Home is being sold as is. Lanham location is prime for commuting to DC, Annapolis, and is conveniently located near 495 Beltway, Rt. 50, major highways, subway stops, bus lines, and major shopping in nearly every direction
USD 450,000
9039 Volta Street
View photo
House · for sale
USD 275,000
USD 228/sq.ft
9039 Volta Street
Ardwick
· 1,206 sq.ft · 4 Bedrooms · 1 Bath · House
· Patio · Garden · Equipped kitchen · Parking
Ardwick · 1,206 sq.ft · 4 Bedrooms · 1 Bath · House · Patio · Garden · Equipped kitchen · Parking
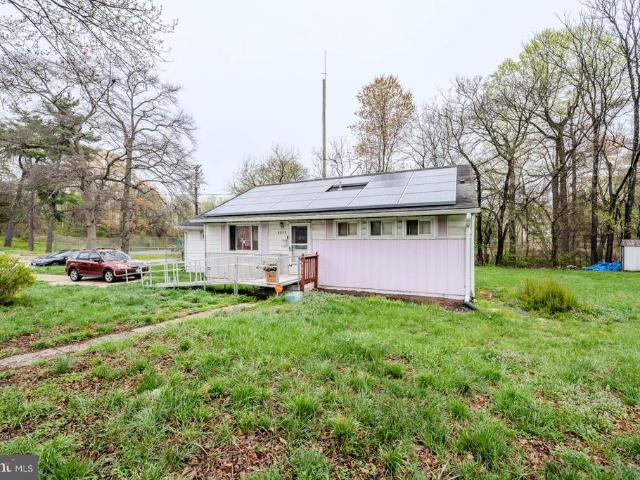
Opportunity awaits with this 4-bedroom, 1-bath ranch/rambler being sold as-isperfect for buyers looking to build equity and make it their own. Upon entry, youre welcomed into a bright living room featuring hardwood flooring. The kitchen is located to the left and offers space for an eat-in table, with convenient access to the laundry area and a spacious bedroom. The right side of the home features three additional bedrooms and a full bathroom, providing a functional layout. Enjoy outdoor living with a concrete patio, a manageable yard, and a storage shed. The home is also equipped with solar panels for added efficiency and a concrete driveway for convenient parking. Ideally located on a premium corner lot backing to trees with an easy commute to Washington, D. C. and just steps from Carsondale Park, which offers amenities such as tennis courts, playgrounds, and more. No hoa! Great opportunity for investors or buyers looking to add valuedont miss this one!
USD 275,000
6019 Mustang Court
View photo
House · for sale
USD 349,000
USD 249/sq.ft
6019 Mustang Court
Ardwick
· 1,399 sq.ft · 3 Bedrooms · 1 Bath · House
Ardwick · 1,399 sq.ft · 3 Bedrooms · 1 Bath · House
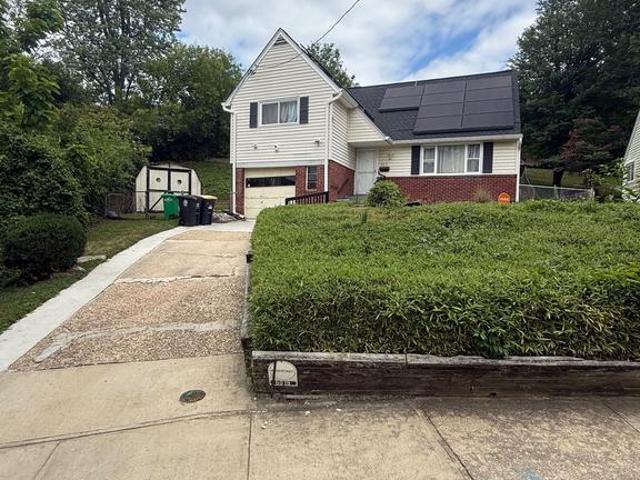
Positioned in a commuter's dream location, this detached 3-bedroom, 1-bath home offers unparalleled access to the entire DMV region. You are just 5 minutes on foot from the forthcoming Purple Line metro stop, promising a seamless connection to the broader transit network. With immediate access to the Baltimore-Washington Parkway (295), you can be in Washington, D. C. in about 3 minutes and reach Virginia in roughly 20 minutes, putting the best of the East Coast right at your doorstep. This property is a solid foundation ready for its next chapter. While the home will benefit from a new owner's modernizing touch, the essential, high-cost updates have already been taken care of. The solar panels offer significant energy savings, NEW ROOF & Gutters 2023, and you will have peace of mind knowing the HVAC, hot water heater, and roof have all been replaced within the last 5 years. This means you can focus your efforts and budget on cosmetic renovations to create the perfect space without the
USD 349,000
6716 Stockton Lane
View photo
House · for sale
USD 399,900
USD 464/sq.ft
6716 Stockton Lane
Ardwick
· 861 sq.ft · 4 Bedrooms · 2 Baths · House
Ardwick · 861 sq.ft · 4 Bedrooms · 2 Baths · House
SHORT SALE AS-IS | SUBJECT TO THIRD-PARTY APPROVAL Well-maintained rancher featuring 4 bedrooms, 2 full bathrooms, and spacious living and entertaining areas. Property is being sold strictly as-is. Neither the seller nor the lender will make any repairs or provide repair credits. Property will not be delivered in broom-swept condition, and personal property remaining in the home may convey with the sale. List price is not approved. Per lender requirements, no offer may be reviewed or accepted until the property has been actively listed on the market for a minimum of 7 days. Once the seller accepts an offer, the lender will order an interior valuation to determine the final short sale terms and approval requirements. Buyer is responsible for conducting all inspections and due diligence
USD 399,900
4910 66Th Avenue
View photo
House · for sale
USD 455,000
USD 528/sq.ft
4910 66Th Avenue
Ardwick
· 861 sq.ft · 4 Bedrooms · 2 Baths · House
· Equipped kitchen · Parking · Cellar
Ardwick · 861 sq.ft · 4 Bedrooms · 2 Baths · House · Equipped kitchen · Parking · Cellar
Welcome to 4910 66th Ave, this delightful single-family home offers a perfect blend of comfort and functionality. With 4 spacious bedrooms and 2 full bathrooms. This move-in-ready home has been thoughtfully refreshed throughout, featuring a new roof, beautifully renovated kitchen, remodeled bathrooms, new flooring, and fresh interior paint. The traditional floor plan invites you to create lasting memories. The galley kitchen, equipped with essential appliances including an electric oven/range and refrigerator, is ideal for culinary adventures. The property features a convenient layout with additional living space in the basement. Outside, a well-maintained shed provides extra storage, while the attached garage, private driveway and off-street parking ensure ease of access. The 0.19-acre lot offers ample space for outdoor activities. Located near local parks, shopping, and dining, this home is a true gem in a vibrant community. Experience the comfort and convenience of Woodlawn Heights-
USD 455,000
9602 Dubarry Avenue
View photo
House · for sale
USD 519,950
USD 259/sq.ft
9602 Dubarry Avenue
Ardwick
· 2,002 sq.ft · 3 Bedrooms · 2 Baths · House
· Fireplace · Cellar · Parking
Ardwick · 2,002 sq.ft · 3 Bedrooms · 2 Baths · House · Fireplace · Cellar · Parking
New Price! Priced to sell! Experience the epitome of luxury living in this stunning Colonial home. Nestled in the desirable Sherman Park neighborhood, this residence boasts a perfect blend of classic charm and modern elegance. With three spacious bedrooms and two and a half baths, every corner of this home exudes comfort and sophistication. Step inside to discover a fully finished basement, ideal for entertaining or relaxation, and a cozy fireplace that invites warmth on chilly evenings. The exquisite brick and vinyl siding exterior complements the lush surroundings, creating a serene retreat. Enjoy off-street parking and a driveway that adds convenience to your lifestyle. This property is not just a home; it's a sanctuary where luxury meets everyday living. Embrace the exclusive lifestyle that awaits you in this exceptional residence, designed for those who appreciate the finer things in life. Your dream home is ready to welcome you!
USD 519,950
2800 Orchard Summit Court
View photo
House · for sale
USD 528,000
USD 263/sq.ft
2800 Orchard Summit Court
Ardwick
· 2,002 sq.ft · House
· Swimming pool · Equipped kitchen · Parking · Cellar
Ardwick · 2,002 sq.ft · House · Swimming pool · Equipped kitchen · Parking · Cellar
Welcome to this two-story home in Hyattsville, featuring 3 bedrooms and 2.5 bathrooms. The updated kitchen offers a center island, stainless steel appliances, and ample counter space, opening to a bright dining and living area with abundant natural light. Upstairs, the spacious primary suite includes an en-suite bath with a corner jacuzzi tub and separate glass-enclosed shower. Additional bedrooms provide generous space, and a large unfinished basement offers room to expand. Complete with a two-car garage and a fresh, move-in-ready interior throughout
USD 528,000
8636 Reicher Street
View photo
House · for sale
USD 385,000
USD 222/sq.ft
8636 Reicher Street
Ardwick
· 1,733 sq.ft · 3 Bedrooms · 2 Baths · House
· Garden · Office room
Ardwick · 1,733 sq.ft · 3 Bedrooms · 2 Baths · House · Garden · Office room
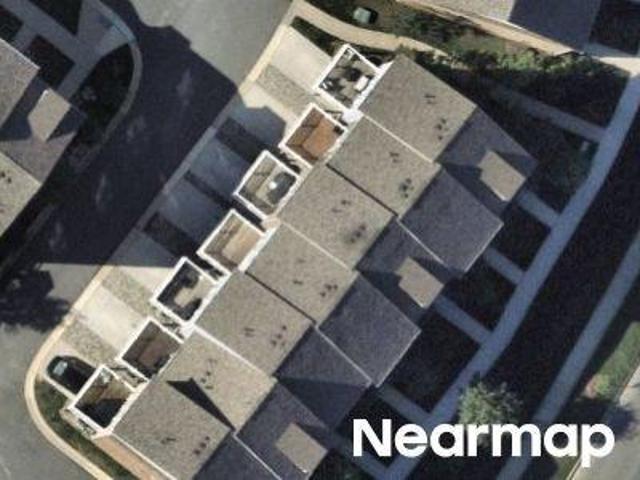
Welcome to 8636 Reicher St, Landover, MD 20785! Discover this 3-bedroom, 2-full-bath detached home offering three levels of comfortable and flexible living space. The primary bedroom features a private full bathroom, providing added convenience and privacy. The homes multi-level layout offers plenty of room for everyday living, entertaining, a home office, or additional recreation space. The walk-out lower level provides direct access to a level backyard, creating an easy indoor-outdoor connection with space for relaxing, entertaining, gardening, or play. Conveniently located near public transportation, including access to two Metro stations, as well as major commuter routes, shopping, dining, and everyday conveniences. Whether you're a first-time homebuyer, growing household, or simply looking for a detached home with multiple levels and outdoor space, this Landover property offers location, functionality, and opportunity
USD 385,000
6204 Cipriano Road
View photo
House · for sale
USD 459,000
USD 370/sq.ft
6204 Cipriano Road
Ardwick
· 1,238 sq.ft · 5 Bedrooms · 3 Baths · House
· Deck · Equipped kitchen
Ardwick · 1,238 sq.ft · 5 Bedrooms · 3 Baths · House · Deck · Equipped kitchen
Split-level home with a second kitchen and separate entrance on the lower level, a layout that opens the door to extended family living, rental income, or guest accommodations. Hard to come by at this price point. The main level features an open floor plan with new vinyl flooring throughout, abundant natural light through newer windows, and an updated bathroom with modern tile and a newer vanity. The kitchen flows into the living and dining area, making it easy to entertain or keep an eye on things while you cook. Downstairs, the second kitchen and private entrance give you genuine flexibility. Use it as an in-law suite, a teenager's space, a roommate setup, or a separate rental unit. The configuration is rare in this neighborhood and adds real value beyond the listed square footage. Outside, a large deck off the main level is built for cookouts and weekend lounging, and the expansive driveway easily accommodates multiple vehicles, which is a plus in this area. The home is fully electr
USD 459,000

Get email alerts

Don't miss out: be the first to know about new properties

The alert was correctly created

On subscribing you accept the conditions of use and the privacy policy
Alert
Receive new ads in your inbox
Save this search
Receive alerts for new listings

We'll send you an email when we have new properties for: "Houses for sale in Ardwick"

The alert was correctly created

Springbrook Terrace, East Riverdale District 19 Riverdale Prince George's County Maryland
Defense Heights, Woodlawn District 2 Bladensburg Prince George's County Maryland
Get email alerts and be the first to see new listings
Required field
On subscribing I accept the terms of the privacy policy
Perfect! You'll soon start receiving new listings via email
Alert
Receive an email when we have new ads for Houses for sale in Ardwick
Save this search
Filters

Bedrooms

Size (sq.ft)

sq.ft
sq.ft

Price

USD
USD

Property type

Bathrooms

Clear all filters
Receive notifications when new entries are published.