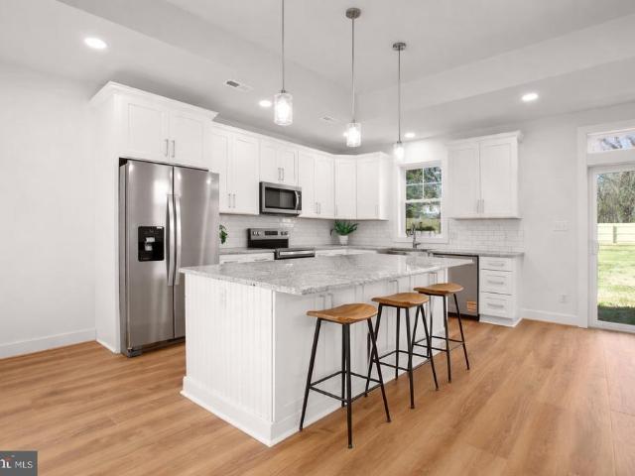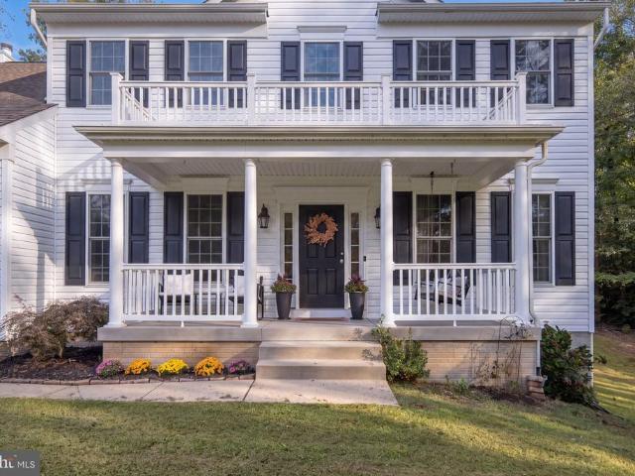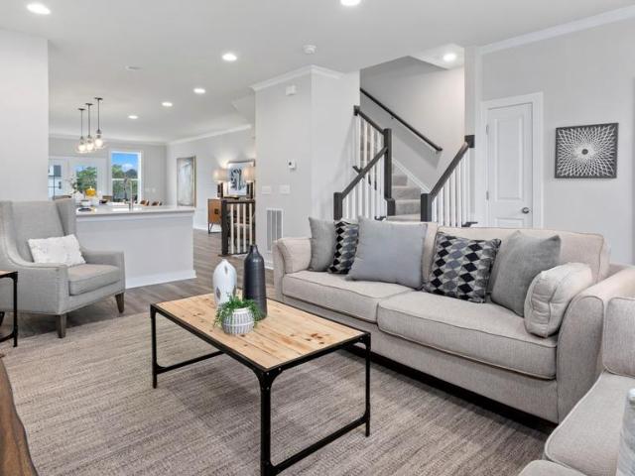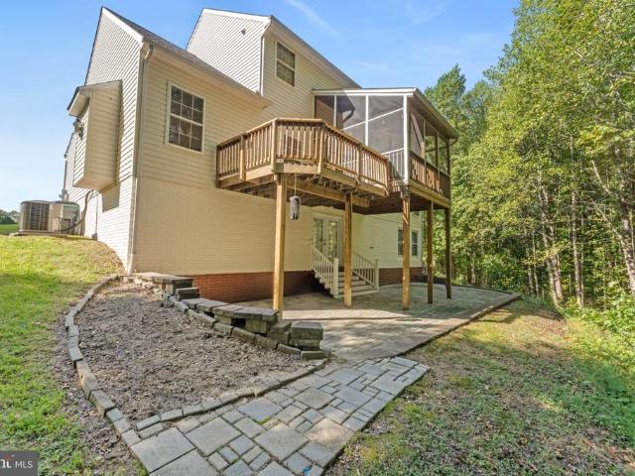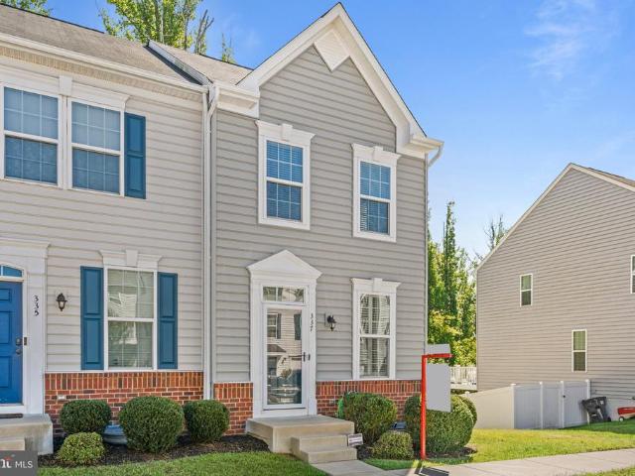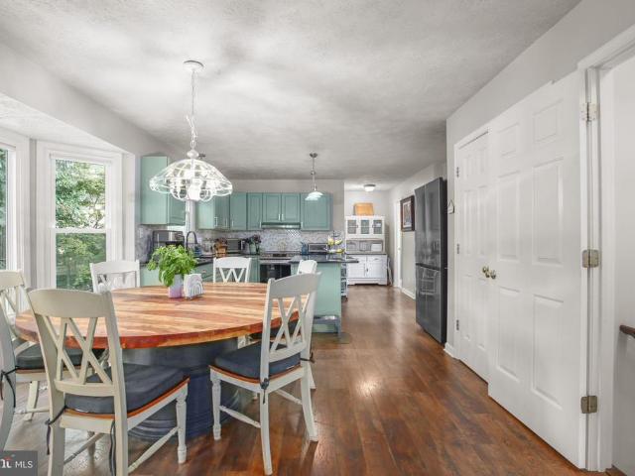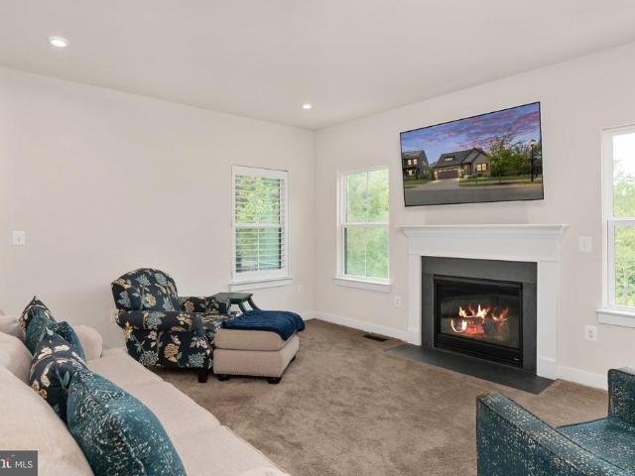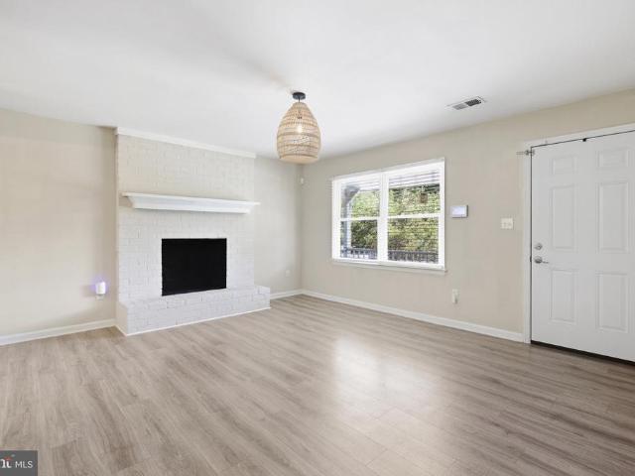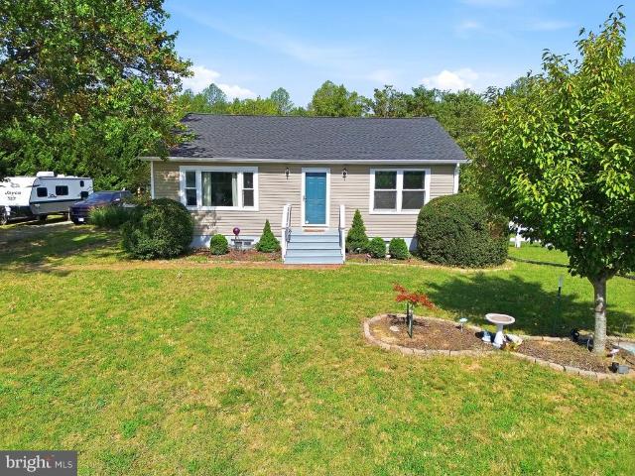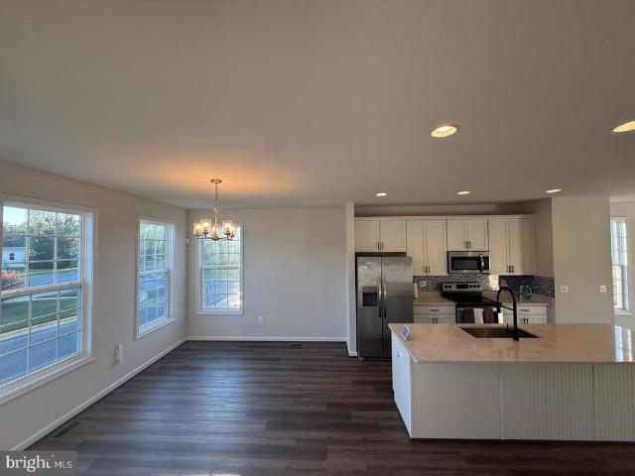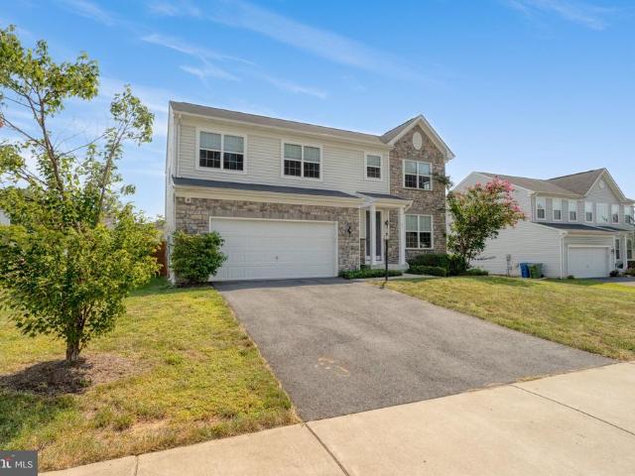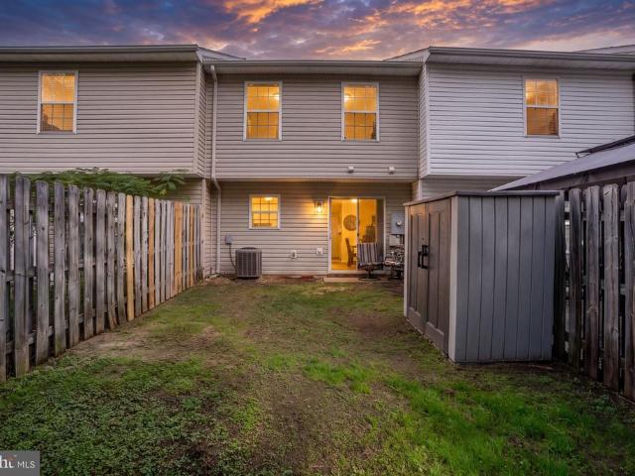
387 houses for sale in Argyle Heights

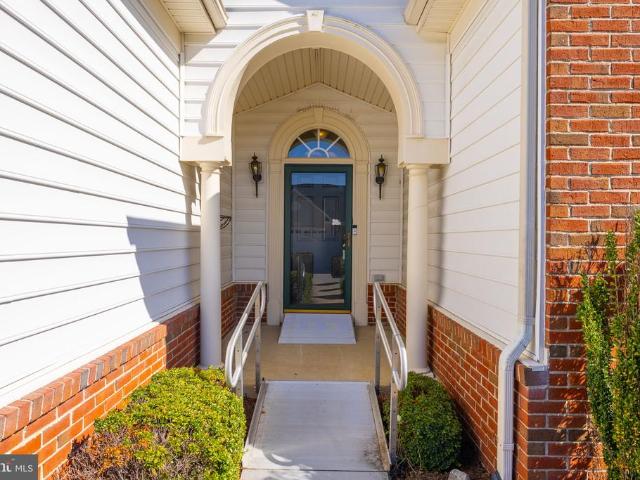
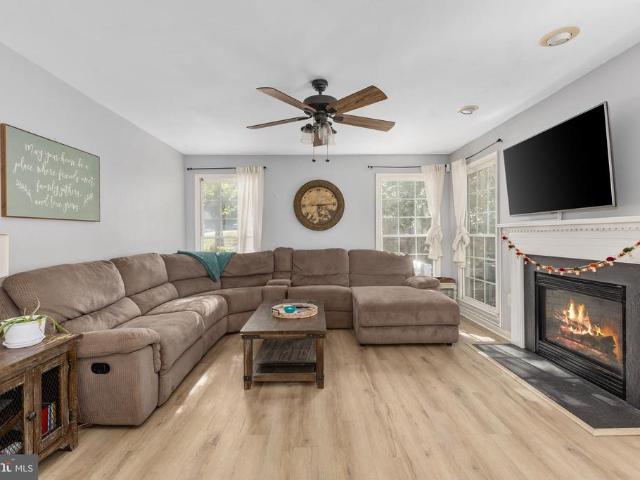
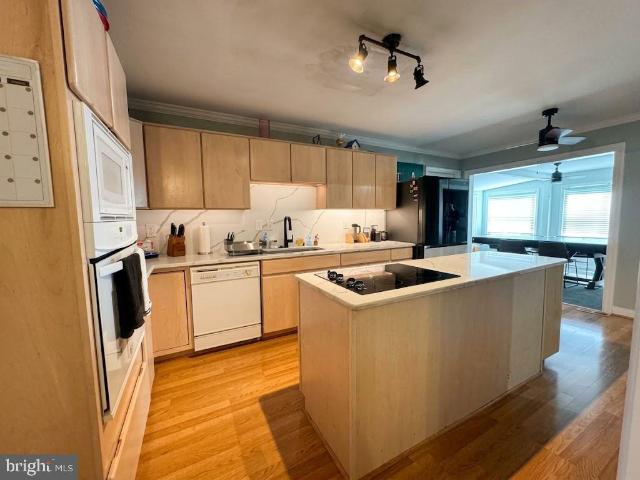
1024 W Kensington Circle
View photo
House · for sale
USD 685,000
USD 176/sq.ft
1024 W Kensington Circle
Argyle Heights
· 3,886 sq.ft · 5 Bedrooms · 3 Baths · House
· Office room · Fireplace · Equipped kitchen · Cellar
Argyle Heights · 3,886 sq.ft · 5 Bedrooms · 3 Baths · House · Office room · Fireplace · Equipped kitchen · Cellar
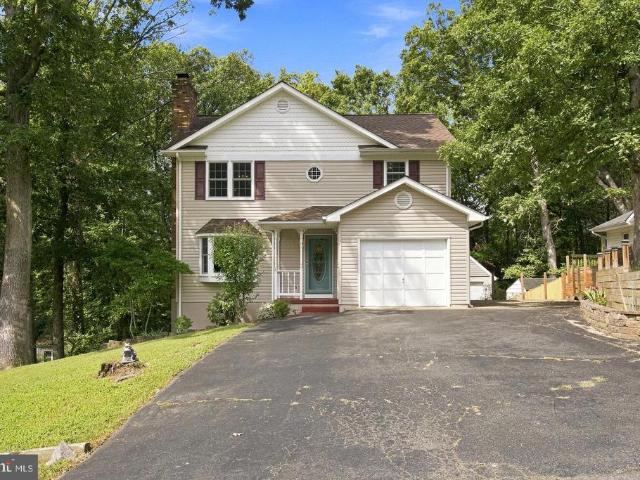
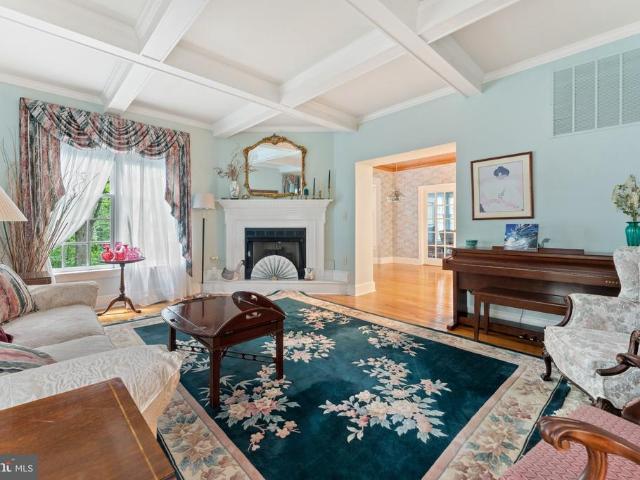
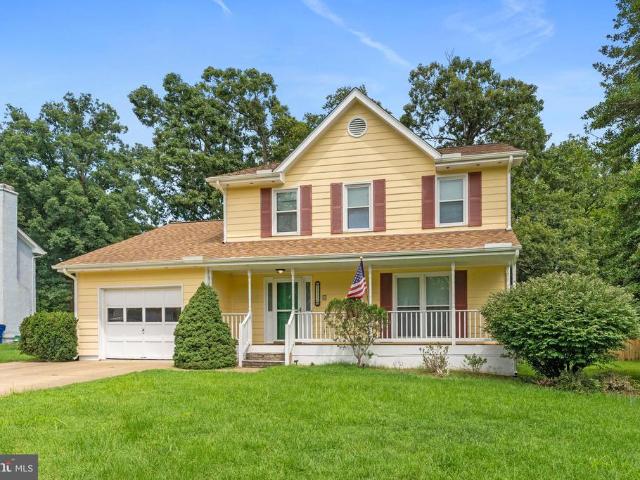
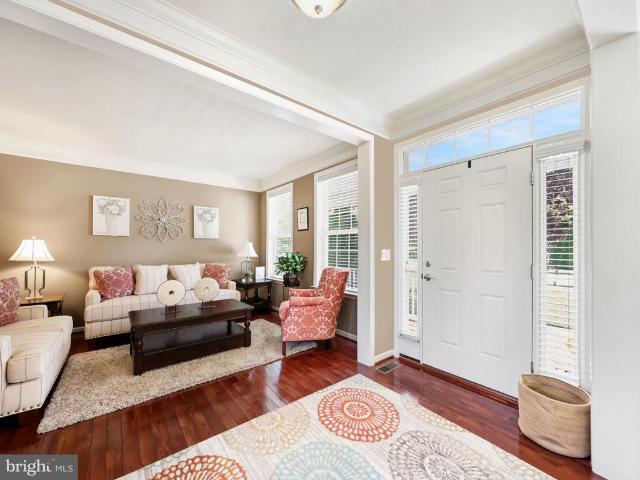
Nestled in the charming Kensington Hill community, this stunning Colonial-style home offers a perfect blend of elegance and comfort. Built in 2014, this well-maintained residence boasts 3,896 square feet of thoughtfully designed living space, featuring five spacious bedrooms and three and a half bathrooms. Step inside to discover a warm and inviting interior adorned with beautiful crown moldings, chair railings, and gleaming wood floors. The cozy living area, complete with a gas fireplace, is perfect for gatherings or quiet evenings at home. The kitchen is a chef's dream, equipped with modern appliances including a double oven, built-in microwave, and a cooktop, ensuring meal prep is a delight. Enjoy the convenience of a central vacuum system and a laundry room conveniently located on the upper floor. The fully finished basement offers additional living space, ideal for a playroom, home office, or entertainment area, with an outside entrance for easy access. Retreat to the master suite
USD 685,000
8935 Mullen Road
View photo
House · for sale
USD 519,900
USD 151/sq.ft
8935 Mullen Road
Argyle Heights
· 3,423 sq.ft · 4 Bedrooms · 3 Baths · House
· Equipped kitchen
Argyle Heights · 3,423 sq.ft · 4 Bedrooms · 3 Baths · House · Equipped kitchen
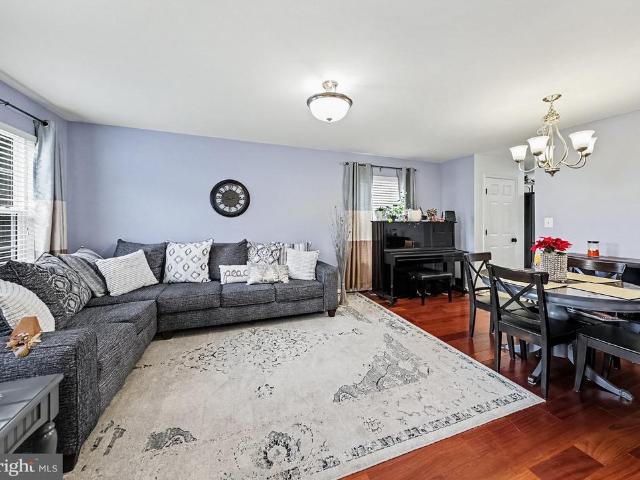
Turnkey Elegance Meets Peace of Mind Over 15 Years of Pride of Ownership Welcome to a home where true pride of ownership shines in every detail. Cherished and meticulously maintained by the same owners for over 15 years, this exceptional residence offers the rare combination of designer aesthetic upgrades and major infrastructure improvements already completed. Move right in without the stress or expense of heavy remodelingthe heavy lifting has already been done for you! Chef-Inspired Designer Kitchen (2023) At the heart of the home is a show-stopping culinary center remodeled in 2023, featuring: Stunning marble island with dramatic waterfall sides Carrara White Quartz countertops with refined beveled edges Premium Karran quartz-composite undermount sink Pop-up/concealed countertop electrical outlets for clean sightlines Thoughtfully planned layout ideal for effortless daily living and festive entertaining Warm & Cohesive Living Spaces (2023) Elegant new 5-inch hardwood flooring flowin
USD 519,900
5619 E Kesslers Xing
View photo
House · for sale
USD 525,000
USD 210/sq.ft
5619 E Kesslers Xing
Argyle Heights
· 2,497 sq.ft · 2 Bedrooms · 3 Baths · House
· Patio · Deck · Fireplace
Argyle Heights · 2,497 sq.ft · 2 Bedrooms · 3 Baths · House · Patio · Deck · Fireplace
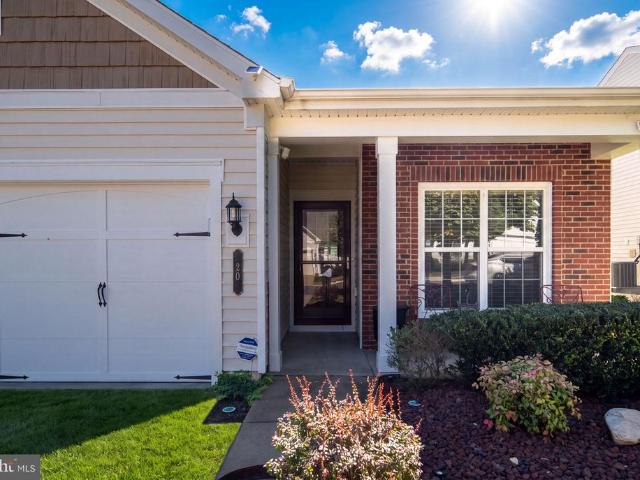
Theres a lot to appreciate about 5619 E Kesslers Xing, starting with a floor plan that makes everyday living easy without giving up the spaces that make a home interesting. Located in Virginia Heritage at Lees Parke, this 55+ community home features hardwood flooring throughout much of the main level and a primary suite on the main floor. The layout keeps the rooms connected while still giving each space its own purpose and personality. Two fireplaces are an unexpected bonus and give the home more than one place to settle in and get comfortable. The screened porch adds another room to the way this home livesprotected from the weather, open to the outdoors, and useful for far more of the year than an uncovered deck. From there, step out to the custom patio for even more outdoor living space. Living in Virginia Heritage also means much of what you want is already close at hand. The community offers a clubhouse, fitness and recreational amenities, walking trails, organized activities, and
USD 525,000
11708 S Oxbow Court
View photo
House · for sale
USD 520,000
USD 178/sq.ft
11708 S Oxbow Court
Argyle Heights
· 2,906 sq.ft · 5 Bedrooms · 3 Baths · House
· Office room · Deck · Fireplace · Equipped kitchen · Cellar
Argyle Heights · 2,906 sq.ft · 5 Bedrooms · 3 Baths · House · Office room · Deck · Fireplace · Equipped kitchen · Cellar
Nestled in the desirable Kingswood community, this stunning Colonial offers the perfect blend of comfort, style, and everyday convenience. Featuring 5 spacious bedrooms and 3.5 bathrooms, this home provides plenty of room for both relaxing and entertaining. The beautifully appointed kitchen features ample pantry space, and a cozy breakfast area that flows seamlessly into the family room, complete with a gas fireplace. A formal dining room offers an space for gatherings and special occasions. The spacious primary suite provides a private retreat with a luxurious bath and generous walk-in closet. The fully finished basement with an outside entrance offers flexible space for recreation, a home office, guests, or additional living needs. Outside, enjoy the expansive 0.4-acre corner lot surrounded by mature trees. The deck provides the perfect setting for outdoor dining, entertaining, or simply enjoying the peaceful surroundings. Residents can also take advantage of the community's inviting
USD 520,000
3903 Blake Drive
View photo
House · for sale
USD 445,000
USD 238/sq.ft
3903 Blake Drive
Argyle Heights
· 1,862 sq.ft · 3 Bedrooms · 2 Baths · House
· Garden · Office room · Fireplace · Equipped kitchen
Argyle Heights · 1,862 sq.ft · 3 Bedrooms · 2 Baths · House · Garden · Office room · Fireplace · Equipped kitchen
Welcome Home NO HOA! This beautifully updated 3-bedroom, 2-full-bath ranch-style home offers approximately 1,688 square feet of comfortable, single-level living in an established Fredericksburg neighborhood. Thoughtfully improved throughout, the home features new carpet, remodeled kitchen with quartz countertops and quartz backsplash, two beautifully renovated full bathrooms, a replaced HVAC system and water heater, plus a newly installed solar panel system for added energy efficiency. The spacious floor plan offers bright living and dining areas along with a separate family room highlighted by a cozy gas fireplace. The remodeled kitchen provides an updated and inviting space for everyday living and entertaining, with convenient access to the enclosed porch overlooking the backyard. The owner's bedroom features a private en-suite bath, while two additional bedrooms offer plenty of flexibility for family, guests, or a home office. Outside, enjoy a large fenced backyard with plenty of sp
USD 445,000
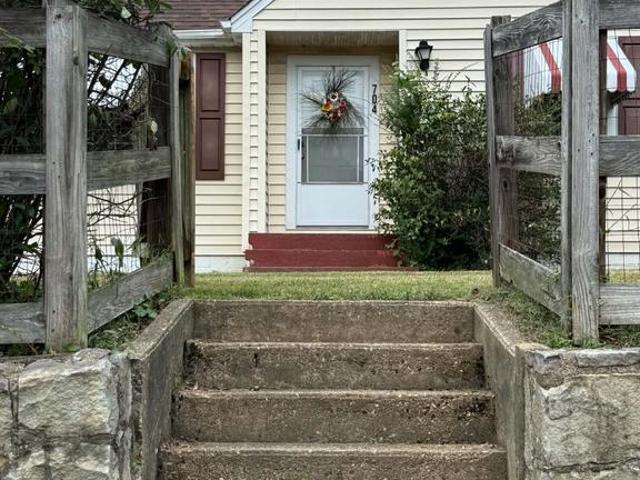
704 Henderson Street
View photo
House · for sale
USD 279,900
USD 220/sq.ft
Updated
704 Henderson Street
Argyle Heights
· 1,270 sq.ft · 2 Bedrooms · 1 Bath · House
· Garden · Parking · Equipped kitchen
Argyle Heights · 1,270 sq.ft · 2 Bedrooms · 1 Bath · House · Garden · Parking · Equipped kitchen
A commuters dream at 5 minutes from 95 and Route 1, in Stafford County! In a quaint, well established neighborhood located on a dead end road in High School Heights SUB. Come smell the roses in the backyard circular flower bed! One level living with the potential of finishing the attic for additional living space. The tax records are not correct with sq ft, and bedrooms. This is a two bedroom, one bath home, with access on both ends of the Living room to the Kitchen. This fully fenced yard and one car garage are two of the sought after criteria for most Buyers. Improvements are as follows: New Roof on Home and Garage 2017 yr. New Heat Pump 2020 yr, and new Water Heater 2003 yr. Washer replaced 2019 yr, Dryer replaced 2017 yr. Refrigerator replaced 2015 yr. And Stove replaced 2020 yr. Homeowner has owned the home for 23 yrs and has not replaced the windows. This cute as a button home is being sold-as. There are no known issues, the owner doesn't want to make any repairs. TLC is needed w
USD 279,900
6 Norman Court
View photo
House · for sale
USD 450,000
USD 201/sq.ft
6 Norman Court
Argyle Heights
· 2,228 sq.ft · 5 Bedrooms · 3 Baths · House
· Garden · Deck · Equipped kitchen
Argyle Heights · 2,228 sq.ft · 5 Bedrooms · 3 Baths · House · Garden · Deck · Equipped kitchen
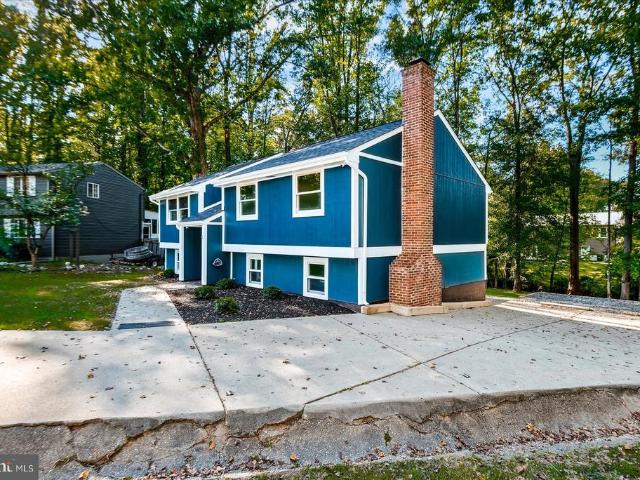
Tucked away on a cul-de-sac in Chancellor Green, 6 Norman Court is an adorable 5 bedroom, 3 bath split foyer with approximately 2,237 square feet of space to enjoy. Fresh paint, new flooring, updated light fixtures, landscaping, and more give the home a fresh look for 2026. Upstairs, youll find a welcoming living room, a kitchen with a spacious pantry, and access to the deck. This level also has 3 bedrooms and 2 full baths. Downstairs offers 2 additional bedrooms, a full bath, a second living room/rec room, a utility room with laundry, and a separate walkout to the backyard. The location makes everyday errands and outings easy, with shopping and dining along Route 3, Central Park, and Spotsylvania Towne Centre nearby, and I-95 approximately 3 miles from the neighborhood
USD 450,000
11830 Rutherford Drive
View photo
House · for sale
USD 445,000
USD 192/sq.ft
11830 Rutherford Drive
Argyle Heights
· 2,314 sq.ft · 3 Bedrooms · 2 Baths · House
· Fireplace · Equipped kitchen
Argyle Heights · 2,314 sq.ft · 3 Bedrooms · 2 Baths · House · Fireplace · Equipped kitchen
Welcome home to 11830 Rutherford Drive! This beautifully updated 3-bedroom, 2.5-bath home is the kind of place where you can settle in, relax, and truly make yourself at home. With fresh neutral paint, brand-new energy-efficient windows installed in August 2026, and an impressive list of recent updates, many of the big-ticket items have already been taken care of. Leaving you more time to simply enjoy the home. Step inside to a welcoming main level with an easy, comfortable flow. The spacious kitchen features a convenient eat-in area, making everyday meals and morning coffee a little easier. The living room invites you to gather around the cozy wood-burning fireplace, while the separate dining room has been refreshed with new lighting, creating the perfect setting for dinners and celebrations. Upstairs, you'll find three generously sized bedrooms, including a spacious primary suite with two walk-in closets and a private en suite bath. Both upper-level bathrooms were fully remodeled in
USD 445,000
6016 Collier Drive
View photo
House · for sale
USD 389,900
USD 348/sq.ft
Updated
6016 Collier Drive
Argyle Heights
· 1,119 sq.ft · 3 Bedrooms · 2 Baths · House
· Garden · Deck · Equipped kitchen
Argyle Heights · 1,119 sq.ft · 3 Bedrooms · 2 Baths · House · Garden · Deck · Equipped kitchen
Welcome to 6016 Collier Drive! This completely renovated ranch offers 3 bedrooms, 2 full bathrooms, and 1,128 square feet of comfortable living spaceall on one level. A covered front porch welcomes you into a bright living and dining area featuring wood-look flooring, recessed lighting, and a distinctive geometric accent wall. The renovated kitchen features white shaker-style cabinetry, sleek countertops, a herringbone tile backsplash, stainless steel appliances, and a stainless steel range hood. The adjoining dining area keeps everyday meals and entertaining connected to the main living space. The primary bedroom includes a private bathroom with a tiled walk-in shower, recessed niche, and contemporary vanity. Two additional bedrooms and a second renovated full bathroom complete the layout, while a separate laundry area adds everyday convenience. Outside, enjoy a rear trek deck overlooking a backyard with mature trees and room to relax, garden, or gather. A paved driveway and storage s
USD 389,900
1087 Garner Drive
View photo
House · for sale
USD 369,000
USD 252/sq.ft
Updated
1087 Garner Drive
Argyle Heights
· 1,464 sq.ft · 4 Bedrooms · 2 Baths · House
· Garden · Office room · Deck · Equipped kitchen
Argyle Heights · 1,464 sq.ft · 4 Bedrooms · 2 Baths · House · Garden · Office room · Deck · Equipped kitchen
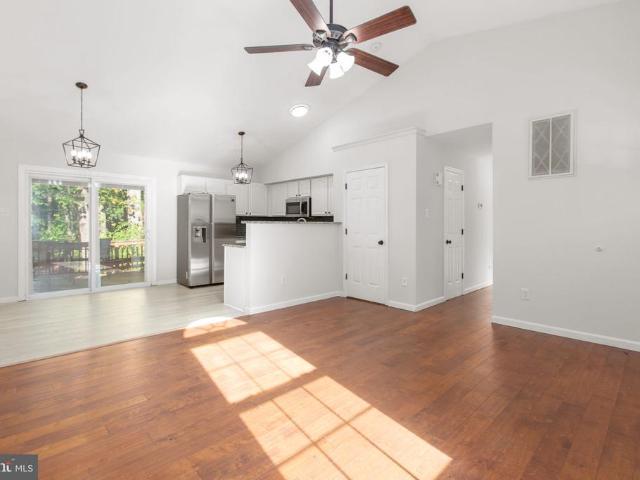
Are you looking for a home that is only ten miles away from downtown Fredericksburg but without the traffic? This is the one! It is just across the Stafford line, competitively priced, and has all new paint and carpet. Designed for easy one-level living, it has four bedrooms and two bathrooms. The primary bedroom, located on the back, wooded side of the home, can be a private oasis. It has a walk-in closet and an ensuite bathroom, complete with a separate soaking tub and shower. The smaller yet versatile fourth bedroom, located just off the main living area, is equally well suited as a home office or playroom. The open concept living room, kitchen and dining has a vaulted ceiling and vinyl plank flooring. Just beyond the kitchen, a 28-foot deck is an ideal setting for entertaining or unwinding in privacy in the shaded, wooded backyard. Storage is plentiful with a large backyard shed and complete flooring throughout the attic. Location, location, location! 10 miles to Fredericksburg VRE
USD 369,000
1214 Sophia Street
View photo
Townhouse · for sale
USD 609,000
USD 332/sq.ft
1214 Sophia Street
Argyle Heights
· 1,830 sq.ft · 3 Bedrooms · 3 Baths · Townhouse
Argyle Heights · 1,830 sq.ft · 3 Bedrooms · 3 Baths · Townhouse
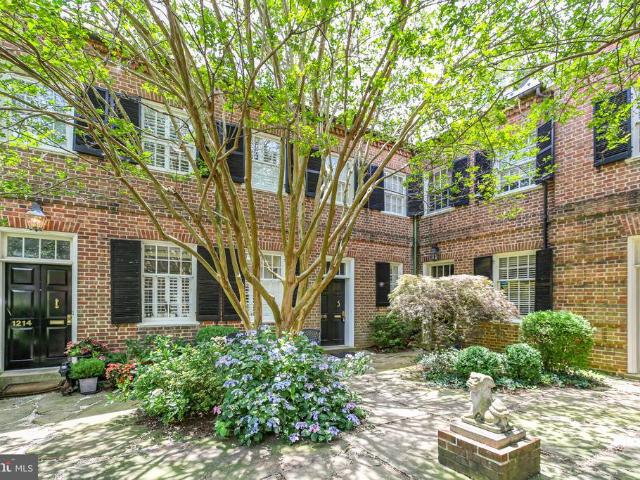
Experience a distinctive piece of Fredericksburgs history at 1214 Sophia Street, an elegant three level end unit residence in coveted Mary Washington Square. Offering 3 bedrooms, 3.5 baths and approximately 1,830 square feet, this exceptional home pairs historic character with an enviable downtown setting overlooking the Rappahannock River. Mary Washington Square occupies the historic site of Fredericksburgs original community hospital, established here at the turn of the 20th century. The property was later thoughtfully reimagined as a collection of private residences centered around a picturesque flagstone courtyard, preserving the architectural character and sense of place that makes this setting so unique. Antique brick and a slate roof introduce the homes timeless exterior, while tall ceilings, oversized windows with plantation shutters and abundant natural light create an impressive sense of scale inside. The main level offers a spacious combined living and dining area, providing
USD 609,000
9809 Poplar Forest Road
View photo
House · for sale
USD 534,500
USD 243/sq.ft
9809 Poplar Forest Road
Argyle Heights
· 2,196 sq.ft · 4 Bedrooms · 2 Baths · House
· Garden · Office room · Fireplace · Equipped kitchen · Parking · Cellar
Argyle Heights · 2,196 sq.ft · 4 Bedrooms · 2 Baths · House · Garden · Office room · Fireplace · Equipped kitchen · Parking · Cellar
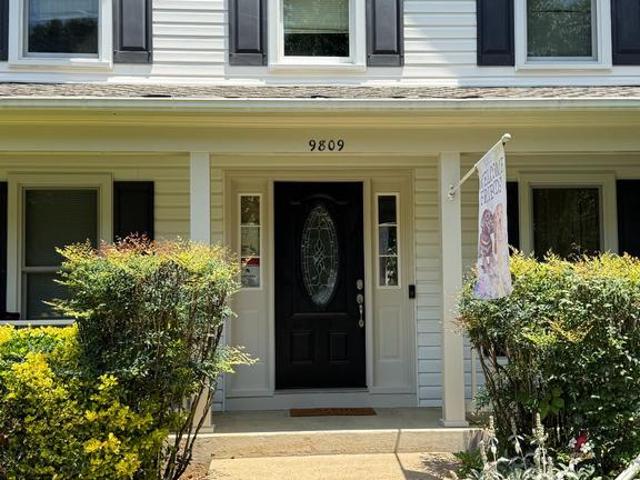
Welcome to 9809 Poplar Forest Dr, tucked away on a quiet cul-de-sac in the sought-after Poplar Forest/Lees Hill area of Fredericksburg. Offering approximately 2,200 square feet of finished living space, this spacious 4-bedroom, 2.5-bath home sits on a beautifully established. 26-acre lot with a fully fenced backyard, mature landscaping, and plenty of room to enjoy the outdoors. A covered front porch welcomes you into a thoughtfully designed main level featuring separate living and dining areas, a dedicated office/den, and a comfortable family room highlighted by a cozy fireplace. The kitchen and adjoining living spaces provide an inviting setting for everyday living and entertaining. Upstairs, youll find four bedrooms along with a large finished bonus room over the two-car garage. This versatile space can easily serve as a media room, playroom, home office, fitness area, or hobby room. The lower level offers a large unfinished basement ready for your vision. With plenty of room to crea
USD 534,500
10015 Grass Market Court
View photo
Townhouse · for sale
USD 368,800
USD 226/sq.ft
10015 Grass Market Court
Argyle Heights
· 1,625 sq.ft · 2 Bedrooms · 2 Baths · Townhouse
· Equipped kitchen
Argyle Heights · 1,625 sq.ft · 2 Bedrooms · 2 Baths · Townhouse · Equipped kitchen
Nestled in the charming community of Gleneagles at Lee's Hill, this exquisite end-of-row townhouse offers a perfect blend of traditional elegance and modern comfort. Close access to the golf course! Easy access to the commuter rail service. Built in 1998, this meticulously maintained residence boasts 1,632 square feet of thoughtfully designed living space, ideal for those seeking a refined yet inviting atmosphere. Step inside to discover a warm and welcoming interior, where plush carpeting and tasteful finishes create a cozy ambiance. The spacious dining area seamlessly flows into the eat-in kitchen, making it an ideal setting for both intimate dinners and lively gatherings. The kitchen is a culinary enthusiast's dream, featuring high-end stainless steel appliances, including a dishwasher, refrigerator, and gas range, all designed to elevate your cooking experience. The convenient icemaker adds a touch of luxury to your entertaining. Retreat to the serene master suite, complete with a
USD 368,800
521 William Street
View photo
Townhouse · for sale
USD 2,200,000
USD 468/sq.ft
521 William Street
Argyle Heights
· 4,693 sq.ft · 4 Bedrooms · 3 Baths · Townhouse
· Patio · Balcony · Lift
Argyle Heights · 4,693 sq.ft · 4 Bedrooms · 3 Baths · Townhouse · Patio · Balcony · Lift
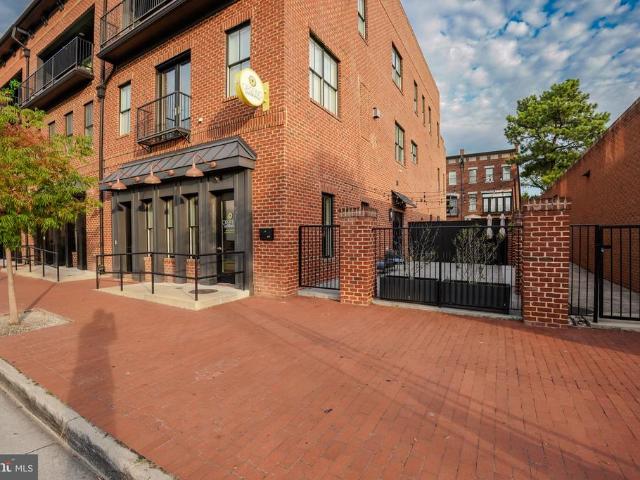
Welcome to the most impeccably kept home in the heart of downtown Fredericksburg. Beautifully designed and bathed in contemporary luxury, this 4,700-square-foot, 4-bedroom, 3.5-bathroom haven is unlike any other. Every detail has been thought of and upgraded cabinetry, hardware, lighting, flooring, hardwood doors, railings, blinds, elevator and more. The multiple balconies and expansive patio alone could sell this home. The front balcony offers the best of both worlds: the serenity of overlooking a public park and the energy of the bustling city beyond. The rear balcony, adjoining the main-level guest rooms, provides the quiet privacy you need to unwind with a good book. The patio spanning nearly the entire length of the home delivers a rare amount of outdoor living space that's almost unheard of in downtown Fredericksburg. The builder spared no expense. Fifteen-foot ceilings, rich hardwoods, and wide hallways reflect a clear intention: to make this home like no other. The gourmet kitc
USD 2,200,000
1606 Charles Street
View photo
House · for sale
USD 749,900
USD 293/sq.ft
1606 Charles Street
Argyle Heights
· 2,551 sq.ft · 3 Bedrooms · 2 Baths · House
· Cellar
Argyle Heights · 2,551 sq.ft · 3 Bedrooms · 2 Baths · House · Cellar
A renewed opportunity to make this exceptional property your own. The home is returning to the market solely due to the previous buyers home sale contingency. All inspections and the appraisal were successfully completed and satisfactory, allowing the next buyer to move forward with added confidence. Completely renovated and expanded in 2025, this stunning 3-bedroom, 2.5-bath residence offers approximately 2,552 square feet of finished above-grade living space, plus a 560-square-foot unfinished basement with excellent potential for future expansion. Situated on a 0.15-acre, flat, fenced lot in Downtown Fredericksburg, this home delivers modern design, quality craftsmanship, and turnkey convenience. A brick walkway leads to the covered front porch, creating a welcoming entry. Inside, original hardwood flooring has been preserved in the original structure, while the thoughtfully designed addition features hardwood plank flooringseamlessly blending the homes original footprint with its ex
USD 749,900
9008 Mcalister Court
View photo
House · for sale
USD 679,900
USD 176/sq.ft
9008 Mcalister Court
Argyle Heights
· 3,853 sq.ft · 5 Bedrooms · 3 Baths · House
· Garden · Deck
Argyle Heights · 3,853 sq.ft · 5 Bedrooms · 3 Baths · House · Garden · Deck
Possible assumption of the sellers existing FHA loan (4.125% interest rate) for a qualified buyer. *With approximately 4,300 total square feet, set on 3.41 acres and tucked back from the road, 9008 McAlister Court offers the kind of privacy that's hard to find. Step onto the front porch or the back deck and look around. No visible neighbors, just open, cleared yard framed by partly wooded land. And you're still minutes from the Spotsylvania VRE station, Spotsylvania Regional Medical Center, and area shopping and dining. Private, but not isolated. The finished walkout lower level is a standout. With its own bedroom, a full bath, a large rec area, ample storage, and a separate outside entrance, it's set apart from the main living areas and works beautifully as a self-contained suite. Even better, the home is served by a 5-bedroom septic system, a rare find that supports every bedroom in the house, including the lower-level suite. On the main level, hardwood floors run throughout, with a
USD 679,900
TBB Germania Street # UPTON
View photo
Townhouse · for sale
USD 479,990
USD 250/sq.ft
TBB Germania Street # UPTON
Argyle Heights
· 1,916 sq.ft · 3 Bedrooms · 2 Baths · Townhouse
· Fireplace · Equipped kitchen · Parking
Argyle Heights · 1,916 sq.ft · 3 Bedrooms · 2 Baths · Townhouse · Fireplace · Equipped kitchen · Parking
Discover Marys Landing, a new construction townhome community in the heart of Fredericksburg. These modern three-level homes with two-car garages combine style, space, and low-maintenance living just minutes from downtown shops, dining, and the Rappahannock River. Enjoy historic charm, outdoor recreation, and convenient access to I-95, Route 1, and the VREmaking commuting simple and weekends full of possibilities. Step inside the Upton on the lower level, where a welcoming recreation room greets you from either the front entry or the rear two-car garage. On the main level, the Upton shines with an open-concept design. The spacious family room provides plenty of room for relaxation and entertaining, with the option to add a cozy fireplace as a focal point. The adjacent kitchen is the true centerpiece, featuring a large island, ample counter space, and a dedicated dining space. Extend your living space outdoors with the optional sliding glass door and standard rear deckperfect for mornin
USD 479,990
10105 Cotter Court
View photo
House · for sale
USD 579,000
USD 177/sq.ft
10105 Cotter Court
Argyle Heights
· 3,261 sq.ft · 5 Bedrooms · 3 Baths · House
· Garden · Fireplace · Equipped kitchen · Parking · Air conditioning
Argyle Heights · 3,261 sq.ft · 5 Bedrooms · 3 Baths · House · Garden · Fireplace · Equipped kitchen · Parking · Air conditioning
Gorgeous, wooded Cul-de-sac retreat in Lees Hill. Set on a private, 0.57 ac lot in the sought-after Lees Hill community, this home feels like a retreat while remaining conveniently close to everything Fredericksburg has to offer. Beautifully maintained 5 BR, 3.5 bath colonial style home with two-car garage for everyday convenience. The inviting covered front porch welcomes you to relax and enjoy the beautifully landscaped front yard. Inside, a dramatic two-story foyer opens to the formal living room, dining room, powder room, kitchen that flows into the family room with a cozy gas fireplace. The home is filled with natural light, freshly painted, creating bright and welcoming atmosphere. The heart of the home is the beautiful kitchen, renovated in July 2022, with crisp white shaker cabinetry, quartz countertops, soft-close cabinet doors/drawers, fresh paint, and appliances that add to the homes modern and inviting feel. A sliding glass door opens to a screened porch and an expansive re
USD 579,000
337 Rolling Valley Drive
View photo
Townhouse · for sale
USD 400,000
USD 208/sq.ft
337 Rolling Valley Drive
Argyle Heights
· 1,916 sq.ft · 3 Bedrooms · 3 Baths · Townhouse
· Garden · Equipped kitchen
Argyle Heights · 1,916 sq.ft · 3 Bedrooms · 3 Baths · Townhouse · Garden · Equipped kitchen
Come see this beautifully maintained 3-bedroom, 3-bathroom, three-level townhome in the desirable Rappahannock Landing community! Offering more than 1,900 finished square feet, this light-filled home combines modern style with a flexible and practical floor plan. The main level features hardwood floors, recessed lighting, a spacious living room, and a large eat-in kitchen with quartz countertops, stainless steel appliances, a gas range, generous cabinet space, and access to the rear deckperfect for relaxing or entertaining. Upstairs, the spacious primary suite features a private bathroom with a double vanity and a large shower with dual showerheads. An additional bedroom, full bathroom, and conveniently located laundry closet complete the upper level. The lower level offers a bedroom, a spacious recreation room, storage space, and a dual-entry bathroom that can be accessed from both the bedroom and recreation room. This versatile level also provides direct access to the backyard and is
USD 400,000
13101 Woodruff Court
View photo
House · for sale
USD 574,900
USD 199/sq.ft
13101 Woodruff Court
Argyle Heights
· 2,885 sq.ft · 4 Bedrooms · 3 Baths · House
· Garden · Deck · Equipped kitchen
Argyle Heights · 2,885 sq.ft · 4 Bedrooms · 3 Baths · House · Garden · Deck · Equipped kitchen
Welcome to this beautifully updated two-story Colonial situated on a corner lot in Troon at Lees Hill in Spotsylvania County, Virginia. Offering spacious living areas, extensive recent improvements, energy-conscious features, and inviting outdoor spaces, this home is ready for its next chapter. Step inside to a freshly painted interior with luxury vinyl plank flooring flowing throughout the home. The bright, spacious kitchen features granite countertops, stainless steel appliances, a center island, and a breakfast area with access to the rear deck. The adjoining family room creates an easy connection between the main living spaces, while a formal dining room and additional formal living room or study provide flexibility for entertaining, working from home, hobbies, or everyday living. Just outside the breakfast area, the deck provides additional space for grilling, outdoor dining, or relaxing on a crisp Virginia fall evening. The fully fenced backyard offers raised garden beds already
USD 574,900
1218 City View Lane
View photo
House · for sale
USD 619,000
USD 232/sq.ft
1218 City View Lane
Argyle Heights
· 2,659 sq.ft · 4 Bedrooms · 3 Baths · House
· Office room · Deck · Fireplace · Equipped kitchen
Argyle Heights · 2,659 sq.ft · 4 Bedrooms · 3 Baths · House · Office room · Deck · Fireplace · Equipped kitchen
Ask about our aggressive buyer incentives. *. Welcome to 1218 City View Lane, where comfortable main-level living meets a peaceful, tree-lined setting in the City of Fredericksburg. Step inside to find luxury flooring and a welcoming layout that provides an open single-floor living design. Large windows bring in natural light and frame views of Alum Spring Park, while a gas fireplace gives the room a cozy focal point. The living space flows into the dining area and kitchen, where quartz countertops, stainless steel appliances, and a casual dining nook provide additional views of the beautiful landscape just outside. Beyond the dining area, a covered deck offers a lovely spot for morning coffee or an evening outdoors. The main-level has three spacious bedrooms including the master just off the main living area. The front bedroom has beautiful bookshelves and works as a home office or library. The owners suite offers a tray ceiling, walk-in closet, and an upgraded bath with a large walk-
USD 619,000
10302 Leavells Road
View photo
House · for sale
USD 349,900
USD 338/sq.ft
10302 Leavells Road
Argyle Heights
· 1,033 sq.ft · 3 Bedrooms · 1 Bath · House
· Garden · Deck · Equipped kitchen · Parking
Argyle Heights · 1,033 sq.ft · 3 Bedrooms · 1 Bath · House · Garden · Deck · Equipped kitchen · Parking
Welcome home to 10302 Leavells Road! This well-maintained 3-bedroom, 1-bath rambler offers comfortable single-level living, approximately 1,040 square feet of living space, and NO HOAall in a convenient Fredericksburg location. Step inside to a bright, freshly painted interior featuring well-kept luxury vinyl plank flooring throughout the main living areas. The updated galley-style kitchen features granite countertops, stainless steel appliances, ample cabinetry, and flows into the separate dining area and spacious living room, creating a functional layout for everyday living and entertaining. All three bedrooms and the full bathroom are conveniently located on the main level. The washer and dryer also convey with the home. Outside, the property offers even more to enjoy. A new gravel driveway provides plenty of off-street parking, while the large rear deck offers a shaded spot to relax, dine outdoors, or entertain. The backyard provides plenty of usable outdoor space, along with two m
USD 349,900
10037 Altamont Circle
View photo
Townhouse · for sale
USD 494,900
USD 174/sq.ft
10037 Altamont Circle
Argyle Heights
· 2,842 sq.ft · 3 Bedrooms · 2 Baths · Townhouse
· Office room · Fireplace · Equipped kitchen · Parking
Argyle Heights · 2,842 sq.ft · 3 Bedrooms · 2 Baths · Townhouse · Office room · Fireplace · Equipped kitchen · Parking
Looking for a spacious, low-maintenance townhome in Lees Hill? Tucked away on a wooded cul-de-sac on the South side of the Lees Hill community in Spotsylvania County, this all-brick end-unit townhome offers 2,842 finished square feet on the upper two levels, a two-car garage, an unfinished walk-out lower level, and the convenience of HOA-provided lawn care and maintenance of much of the exterior. This one owner home offers a traditional floor plan enhanced by hardwood floors, detailed woodwork, and distinctive architectural features. The main level provides an impressive amount of living space, beginning with a living room featuring a corner gas fireplace and coffered ceiling. A separate dining room provides space for larger gatherings, while the private office with built-in shelving offers a dedicated place to work or study. The spacious kitchen features Corian countertops, abundant cabinetry, a casual table area, and a decorative wood ceiling. A walk-in pantry provides additional sto
USD 494,900
5812 Glen Eagles Drive
View photo
House · for sale
USD 449,900
USD 259/sq.ft
5812 Glen Eagles Drive
Argyle Heights
· 1,733 sq.ft · 3 Bedrooms · 2 Baths · House
· Garden · Deck · Parking
Argyle Heights · 1,733 sq.ft · 3 Bedrooms · 2 Baths · House · Garden · Deck · Parking
Welcome home to this charming residence nestled in an established neighborhood with no HOA. Perfectly situated for convenience, this home is located less than two miles from shopping, dining, and everyday amenities. Interstate-95 is just under three miles away, making commuting a breeze. Step inside to discover brand-new carpet throughout, creating a fresh and inviting feel. The functional floor plan offers three spacious bedrooms and two and a half bathrooms, including a private primary suite complete with an attached full bathroom. Outside youll find an oversized, fully fenced backyard offering endless possibilities for entertaining, gardening, or simply relaxing in your own private retreat. Enjoy outdoor living from the rear deck, unwind on the welcoming front porch, and take advantage of the additional storage provided by two backyard storage sheds. A one-car garage adds everyday convenience and extra storage space. A Generac transfer panel offers additional preparedness during pow
USD 449,900
104 Hardwood Lane
View photo
House · for sale
USD 470,000
USD 233/sq.ft
104 Hardwood Lane
Argyle Heights
· 2,013 sq.ft · 3 Bedrooms · 2 Baths · House
· Deck · Fireplace · Equipped kitchen · Parking
Argyle Heights · 2,013 sq.ft · 3 Bedrooms · 2 Baths · House · Deck · Fireplace · Equipped kitchen · Parking
Beautifully updated all-brick rambler offering 2,018 square feet of comfortable one-level living on a spacious 0.94-acre lot with NO HOA! This inviting 3-bedroom, 2-bath home has both formal and informal living spaces including living room, dining room, family room, sunroom and deck combining timeless charm with numerous modern improvements. Inside, youll find luxury vinyl flooring throughout, creating a warm, hardwood-like look that is both attractive and easy to maintain. The remodeled kitchen features stylish tile flooring, granite countertops, and stainless-steel appliances. The remodeled bathrooms add to the homes move-in ready appeal. The family room provides a cozy gathering space around a wood-burning fireplace, while the tiled sunroom offers a wonderful spot to relax and enjoy views of the beautifully landscaped grounds. Major improvements include a new roof and solar panels installed 3 years ago and a new heat pump installed in August 2026. The two-car garage includes a chair
USD 470,000
20 Cabrillo Way
View photo
House · for sale
USD 399,900
USD 238/sq.ft
20 Cabrillo Way
Argyle Heights
· 1,679 sq.ft · 2 Bedrooms · 2 Baths · House
· Patio · Equipped kitchen
Argyle Heights · 1,679 sq.ft · 2 Bedrooms · 2 Baths · House · Patio · Equipped kitchen
Built in 2016, this detached residence features two spacious bedrooms and two full bathrooms, making it an ideal retreat for relaxation and enjoyment. Step inside to discover an inviting open floor plan that seamlessly connects the living, dining, and kitchen areas. The well-appointed kitchen boasts modern appliances, including a built-in microwave, dishwasher, refrigerator, stove, and disposal, along with ample pantry space and an eat-in area perfect for casual meals. Elegant crown moldings and recessed lighting enhance the warm ambiance, while wood and ceramic tile flooring provide both style and durability. The primary suite is a true sanctuary, featuring a walk-in closet and a luxurious bathroom with a walk-in shower. Enjoy the convenience of main floor laundry hookups, making daily chores a breeze. Outside, the home is adorned with extensive hardscaping and exterior lighting, creating a welcoming atmosphere. Relax on the patio or take advantage of the community's fantastic ameniti
USD 399,900
253 Chapel Green Road
View photo
House · for sale
USD 425,000
USD 349/sq.ft
253 Chapel Green Road
Argyle Heights
· 1,216 sq.ft · 3 Bedrooms · 2 Baths · House
· Garden · Gym · Equipped kitchen · Cellar
Argyle Heights · 1,216 sq.ft · 3 Bedrooms · 2 Baths · House · Garden · Gym · Equipped kitchen · Cellar
Welcome home to 253 Chapel Green Road! This 3BR/2BA rambler is wonderfully situated on a 3-acre lot in 22405, offering all of the charm of country-living in a convenient location. As you step inside, a delightful design aesthetic greets you into the formal living room which leads to a wide and welcoming hallway where three bedrooms offer space for everyone. The larger primary bedroom towards the rear of the home has an updated primary bathroom for your enjoyment. With updated granite counter tops and updated appliances in the kitchen, a new eat-in dining nook makes sense in the extra space. The formal dining area has been smartly converted to the main level laundry area and additional built in storage. Off the kitchen, a covered back porch awaits your enjoyment and overlooks a large back yard backing to trees. Currently, a working chicken coop, plus mature blackberry and blueberry plants all compliment the country setting. Downstairs in the full, unfinished basement, a gym/fitness area
USD 425,000
3715 Allington Court
View photo
Townhouse · for sale
USD 483,000
USD 213/sq.ft
3715 Allington Court
Argyle Heights
· 2,260 sq.ft · 3 Bedrooms · 2 Baths · Townhouse
· Office room · Deck · Equipped kitchen · Parking
Argyle Heights · 2,260 sq.ft · 3 Bedrooms · 2 Baths · Townhouse · Office room · Deck · Equipped kitchen · Parking
Welcome to 3715 Allington Court, a spacious and beautifully appointed 2023 end-unit townhome offering modern finishes, flexible living space, and an exceptionally convenient Fredericksburg location. The main level features attractive LVP flooring and an open-concept layout designed for both everyday living and entertaining. The bright kitchen is equipped with stainless steel appliances, a generous island, ample cabinetry, and an adjoining dining area that flows easily into the living space. Step outside to the private deck for morning coffee, evening relaxation, or weekend gatherings. The lower level offers valuable additional living space with a recreation room and half bathperfect for a home office, fitness area, media room, playroom, or guest overflow space. Upstairs are three generously sized bedrooms, including a comfortable primary suite with a private bath, along with a conveniently located laundry area. A two-car garage, thoughtful three-level floor plan, and stylish finishes t
USD 483,000
11 Worsham Lane
View photo
House · for sale
USD 550,000
USD 236/sq.ft
11 Worsham Lane
Argyle Heights
· 2,325 sq.ft · 4 Bedrooms · 2 Baths · House
· Office room · Equipped kitchen
Argyle Heights · 2,325 sq.ft · 4 Bedrooms · 2 Baths · House · Office room · Equipped kitchen
Welcome home to this beautifully updated, like-new colonial in the sought-after wellspring community! Built in 2019 and recently refreshed with new carpet and fresh paint, this beautifully maintained, move-in-ready home offers the perfect combination of modern style, comfort, and functionality. Step inside to a bright, open, and inviting floor plan featuring gleaming hardwood floors and generous living spaces designed for both everyday living and entertaining. The spacious kitchen is the heart of the home, showcasing granite countertops, stainless steel appliances, abundant cabinetry, and plenty of workspace for cooking and gathering with family and friends. Upstairs, retreat to the impressive primary suite, complete with a spa-inspired private bathroom and an oversized walk-in closet. Three additional generously sized bedrooms provide plenty of space for family, guests, or hobbies, while a dedicated office creates the ideal setting for working from home. An upper-level walk-in laundry
USD 550,000
4028 Englandtown Road
View photo
Townhouse · for sale
USD 299,999
USD 268/sq.ft
4028 Englandtown Road
Argyle Heights
· 1,119 sq.ft · 3 Bedrooms · 1 Bath · Townhouse
· Garden · Equipped kitchen
Argyle Heights · 1,119 sq.ft · 3 Bedrooms · 1 Bath · Townhouse · Garden · Equipped kitchen
Welcome HOME to 4028 Englandtown Rd and lets talk about location. Conveniently located less than 1 mile from Cosner's Corner shopping center which includes restaurants, shopping, and groceries. Less than 1 mile from the VRE station. For an easy commute or a nice day trip to DC. Spotsylvania Regional Medical and Germanna Community College are also minutes away. This move in ready townhouse offers 3 bedrooms, 1 full bath and 1 half bath. The entire house has been painted and is move in ready. Carpets cleaned and newly renovated kitchen with beautiful quartz countertops. LVP flooring throughout the main level, fenced in back yard and a shed that conveys. Enjoy the communities 2 parks and the YMCA is less than 5 miles away. Don't wait on this one!
USD 299,999

Get email alerts

Don't miss out: be the first to know about new properties

The alert was correctly created

On subscribing you accept the conditions of use and the privacy policy
Alert
Receive new ads in your inbox
Save this search
Receive alerts for new listings

We'll send you an email when we have new properties for: "Houses for sale in Argyle Heights"

The alert was correctly created

Confederate Ridge
Concord Heights, Battlefield district Spotsylvania County Virginia
Get email alerts and be the first to see new listings
Required field
On subscribing I accept the terms of the privacy policy
Perfect! You'll soon start receiving new listings via email
Alert
Receive an email when we have new ads for Houses for sale in Argyle Heights
Save this search
Filters

Bedrooms

Size (sq.ft)

sq.ft
sq.ft

Price

USD
USD

Property type

Bathrooms

Clear all filters
Receive notifications when new entries are published.