386 houses for sale in Argyle Heights

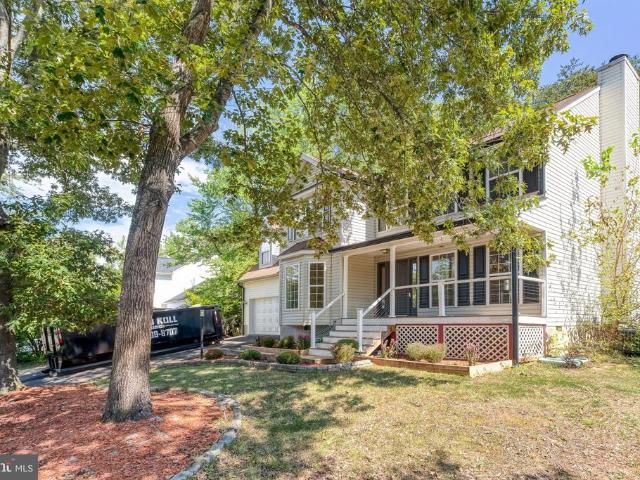
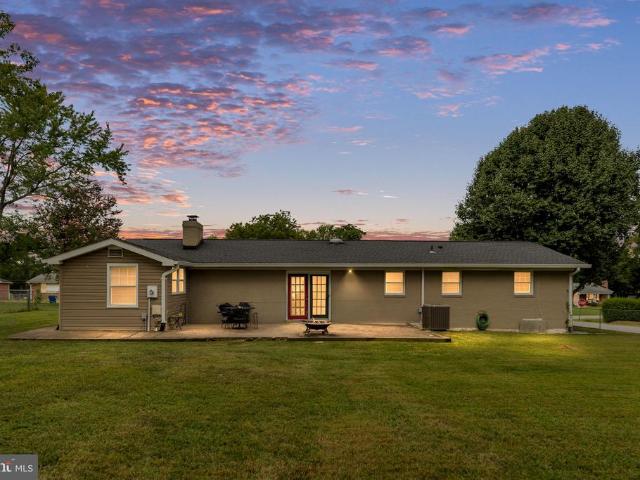
26 Noel Drive
View photo
House · for sale
USD 649,900
USD 133/sq.ft
26 Noel Drive
Argyle Heights
· 4,876 sq.ft · 5 Bedrooms · 3 Baths · House
· Garden · Fireplace · Equipped kitchen · Cellar
Argyle Heights · 4,876 sq.ft · 5 Bedrooms · 3 Baths · House · Garden · Fireplace · Equipped kitchen · Cellar
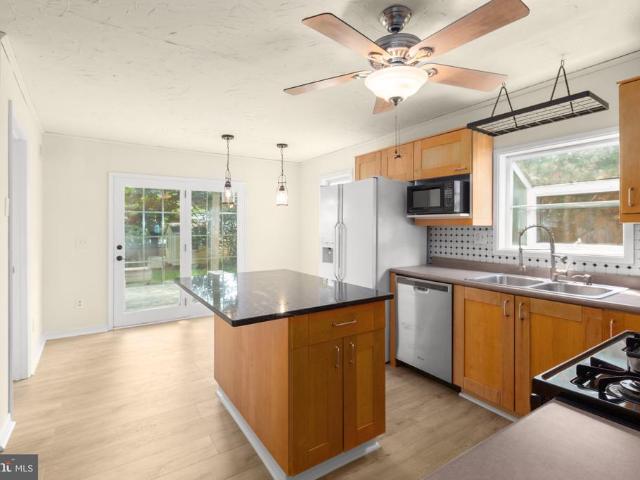
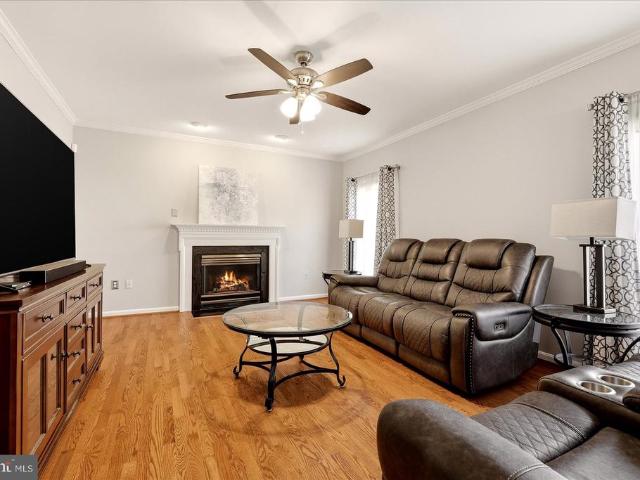
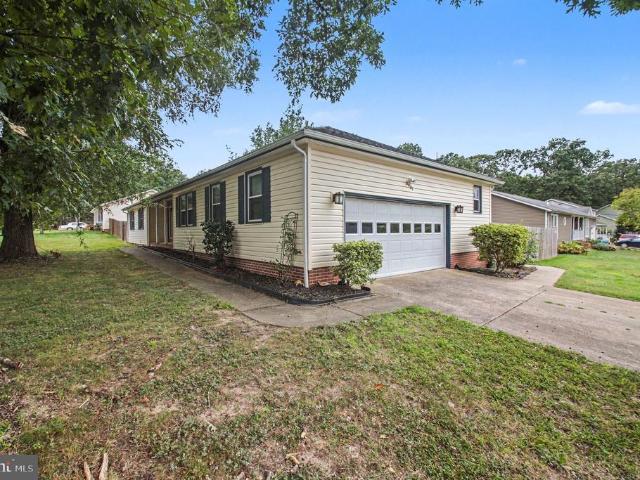
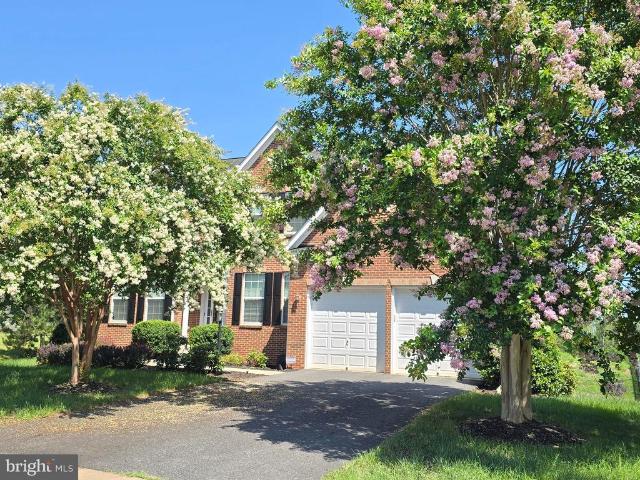
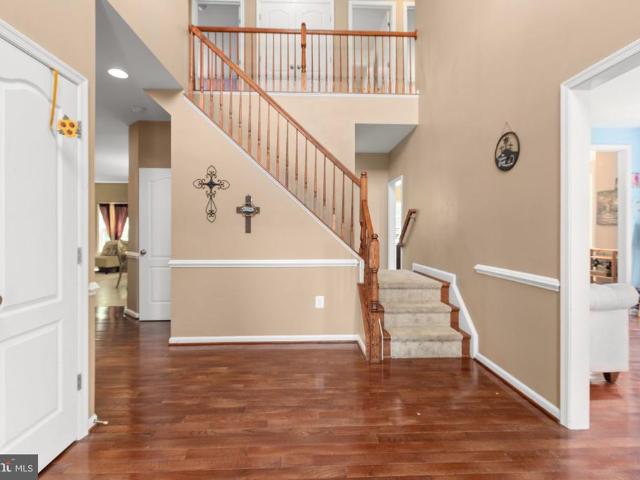
Beautifully maintained OVER 5,000 Sq Ft home backing to trees in a desirable location. This spacious home features 10-foot ceilings on the mail level, hardwood floors throughout much of the main level with elegant chair rail, crown molding, and a bay window in the dining room. The gourmet kitchen offers granite countertops, a center island, double wall ovens, a gas cooktop, and abundant workspace, opening to the oversized family room with gas logs fireplace, a bright sunroom overlooking the private backyard and a treed view. Upstairs, the impressive primary suite includes a sitting room with vaulted ceilings, two walk-in closets, and a luxurious bath with a soaking tub, separate shower, and private water closet. Three additional bedrooms, a full hall bath, and an upper-level laundry room complete the second floor. The partially finished walk-up basement adds a large recreation room, fifth bedroom (this room is wired for projector as well as hardwired internet for a media room use, if d
USD 649,900
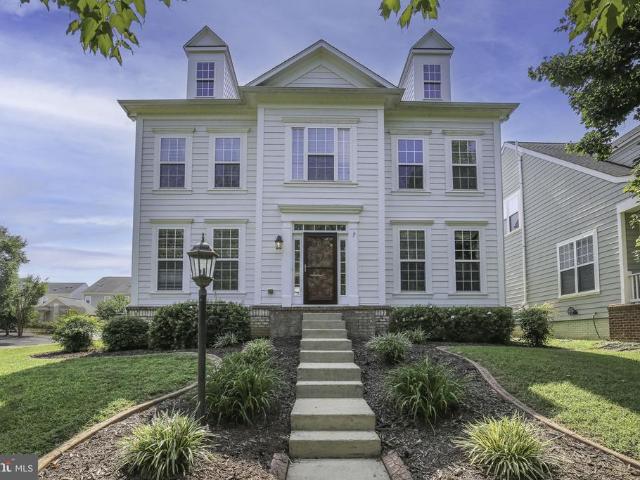
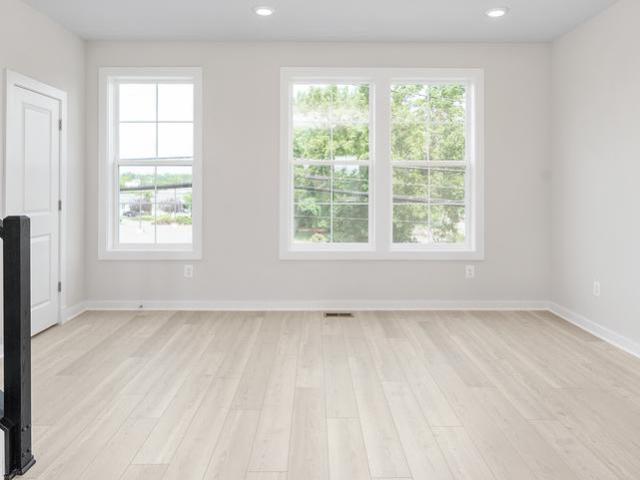
11169 Hazel Run Way # LOT 50
View photo
House · for sale
USD 739,382
USD 189/sq.ft
11169 Hazel Run Way # LOT 50
Argyle Heights
· 3,897 sq.ft · 5 Bedrooms · 4 Baths · House
· Deck · Equipped kitchen · Parking · Cellar
Argyle Heights · 3,897 sq.ft · 5 Bedrooms · 4 Baths · House · Deck · Equipped kitchen · Parking · Cellar
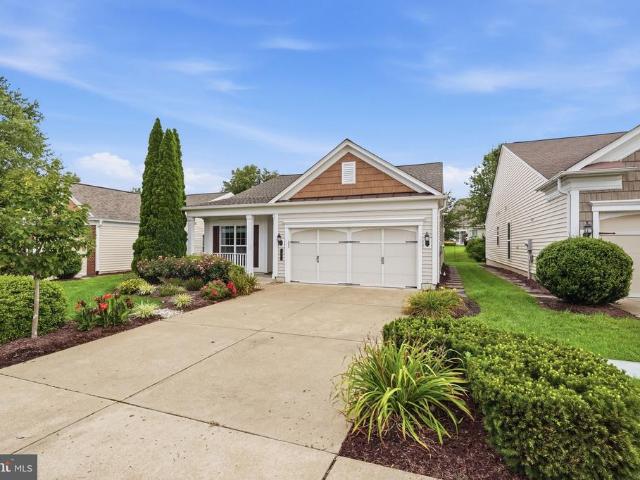
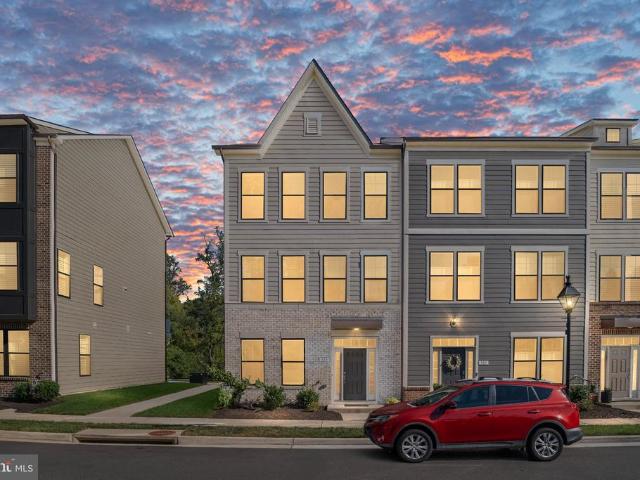
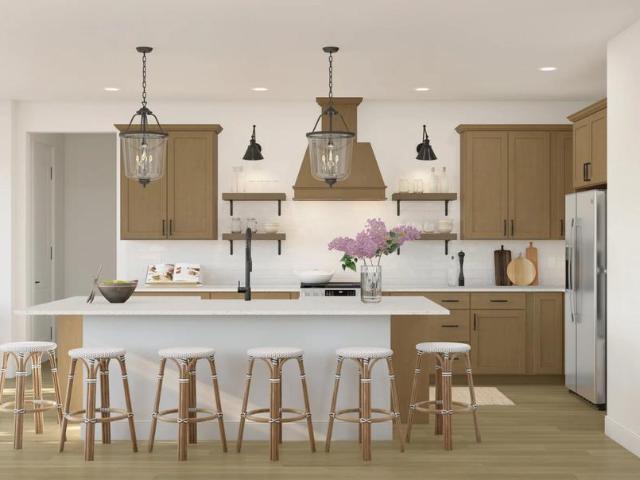
New Construction Opportunity in Hazel Run Glen! This beautiful Macon II at 11169 Hazel Run Way offers 5 bedrooms, 4 full baths, 2,925 sq. Ft. and a 2-car garage. Enjoy an open and inviting layout with a spacious great room, stylish kitchen, bright dining area leading to a covered deck, luxurious primary suite with freestanding tub, private extra suite, versatile loft, and walkout basement. With a current price of $741,382 and December 2026 availability, this home is one you wont want to miss! *Broker of record only. Contact builder showing contact for all appointments and inquiries
USD 739,382
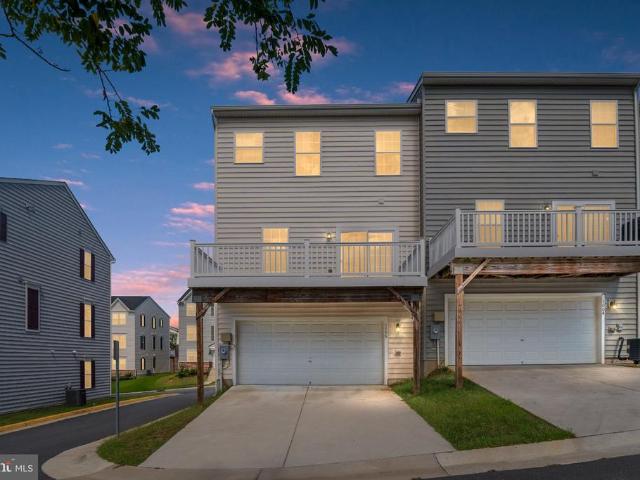
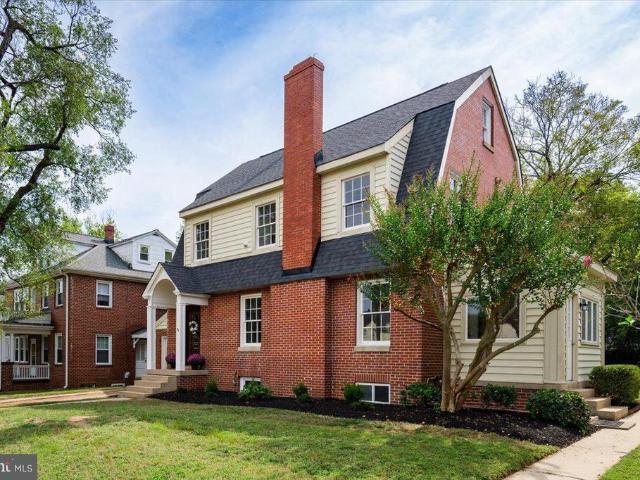
2106 Hays Street
View photo
Townhouse · for sale
USD 439,000
USD 225/sq.ft
2106 Hays Street
Argyle Heights
· 1,948 sq.ft · 3 Bedrooms · 2 Baths · Townhouse
· Office room · Deck · Equipped kitchen
Argyle Heights · 1,948 sq.ft · 3 Bedrooms · 2 Baths · Townhouse · Office room · Deck · Equipped kitchen
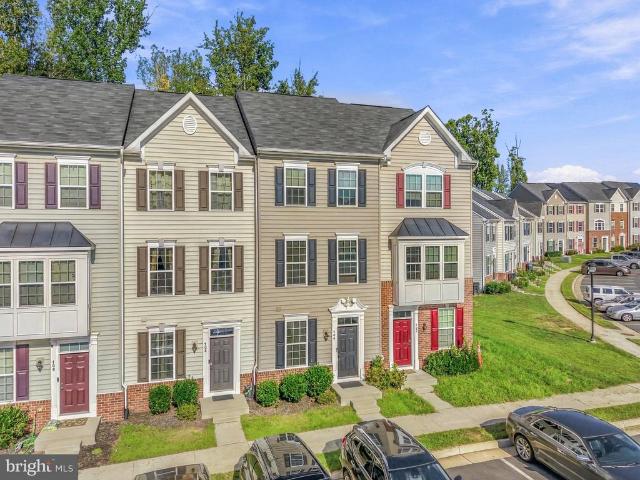
Nestled in the charming Governors Row community, this delightful townhouse offers a perfect blend of modern comfort and classic Colonial style. Built in 2017, the home features a warm and inviting interior with 1,955 sq. Ft. of thoughtfully designed living space. Step inside to discover an open floor plan that seamlessly connects the gourmet kitchen, complete with upgraded countertops and stainless steel appliances, to the cozy family room and dining areaideal for entertaining or quiet evenings at home. Natural light pours in through double-pane windows, enhancing the beauty of hardwood flooring throughout. The spacious primary suite boasts a walk-in closet and a luxurious bathroom while additional bedrooms provide flexibility for guests or a home office. Enjoy the convenience of in-unit laundry and ample storage, including an attic for seasonal items. Outside, the property features a lovely trex deck, perfect for morning coffee or evening gatherings, and is surrounded by beautifully m
USD 439,000
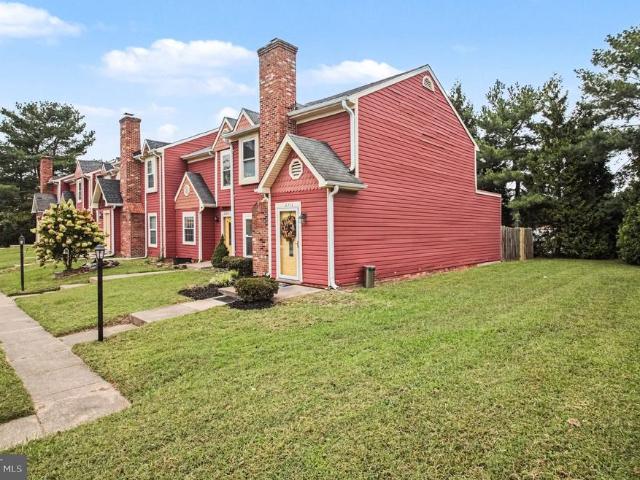
9 Ludington Lane
View photo
House · for sale
USD 419,900
USD 284/sq.ft
9 Ludington Lane
Argyle Heights
· 1,475 sq.ft · 2 Bedrooms · 2 Baths · House
· Swimming pool
Argyle Heights · 1,475 sq.ft · 2 Bedrooms · 2 Baths · House · Swimming pool
Located in the desirable Celebrate Virginia North community, this home offers the perfect blend of comfort, convenience, and low-maintenance living. Residents enjoy beautifully maintained common areas, walking trails, a community clubhouse, fitness center, swimming pool, tennis and pickleball courts, and a full calendar of social activities. Conveniently located just minutes from I-95, shopping, dining, medical facilities, and historic downtown Fredericksburg, this home provides an exceptional lifestyle in one of the area's most sought-after active adult communities
USD 419,900
402 Windsor Ridge Court
View photo
Townhouse · for sale
USD 200,000
USD 164/sq.ft
402 Windsor Ridge Court
Argyle Heights
· 1,216 sq.ft · 2 Bedrooms · 2 Baths · Townhouse
Argyle Heights · 1,216 sq.ft · 2 Bedrooms · 2 Baths · Townhouse
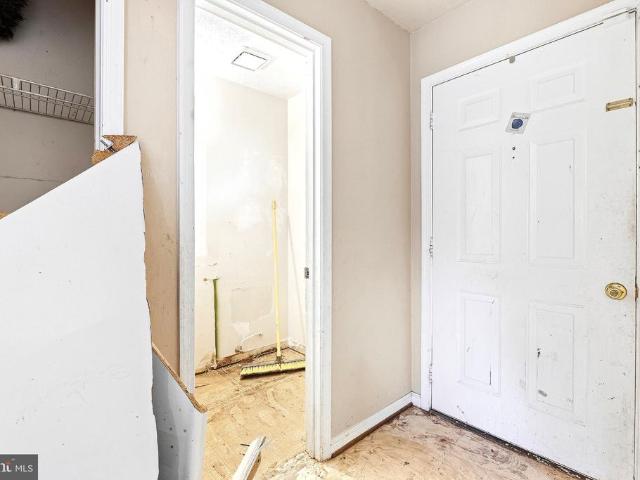
Welcome to 402 Windsor Ridge Court in 22405! This 2BR/2.5BA, three-level townhome in Stafford County is ready for the right buyer to realize its full market potential. This is a court-ordered sale and the property appears to be in the midst of renovations. It is being sold strictly as-is with third-party approval required. The property does not appear to be eligible for financing
USD 200,000
10411 Forest Hill Court
View photo
House · for sale
USD 370,000
USD 361/sq.ft
10411 Forest Hill Court
Argyle Heights
· 1,023 sq.ft · 4 Bedrooms · 3 Baths · House
· Garden · Swimming pool
Argyle Heights · 1,023 sq.ft · 4 Bedrooms · 3 Baths · House · Garden · Swimming pool
Great opportunity with an attractive price point! This 4-bedroom, 3-bath home is being offered AS-IS and presents tremendous potential for an investor, renovator, or visionary first-time buyer looking to personalize and create value. The property features a large backyard, spacious driveway, above-ground pool, and plenty of room for future possibilities. With the right vision and updates, this property offers an exciting opportunity to make it your own or add value as an investment. The attractive price point provides room for buyers to bring their ideas to life and take advantage of the propertys potential
USD 370,000
1006 Valley Run Drive
View photo
Townhouse · for sale
USD 479,900
USD 207/sq.ft
1006 Valley Run Drive
Argyle Heights
· 2,314 sq.ft · 3 Bedrooms · 3 Baths · Townhouse
· Office room · Gym · Deck · Equipped kitchen · Parking
Argyle Heights · 2,314 sq.ft · 3 Bedrooms · 3 Baths · Townhouse · Office room · Gym · Deck · Equipped kitchen · Parking
Welcome to Valley Run, where modern living, flexible space, and a convenient Fredericksburg location come together in this move-in-ready end-unit townhome. Built in 2021, this beautifully designed home offers 3 bedrooms, 3.5 bathrooms, a 2-car rear-load garage, a composite deck, and three finished levels created to easily adapt to the way you live. Step inside to a versatile entry-level space that gives you options from day one. Create the perfect home office, private guest space or optional bedroom, home gym, playroom, or additional living areathe flexibility is yours. Upstairs, the heart of the home is bright, open, and made for gathering. The open-concept floor plan allows the kitchen, dining, and living areas to flow effortlessly together, making everything from quiet mornings at home to entertaining friends feel easy. Step outside onto the composite deck for morning coffee, grilling, outdoor dining, or relaxing at the end of the day. The upper level offers three comfortable bedroo
USD 479,900
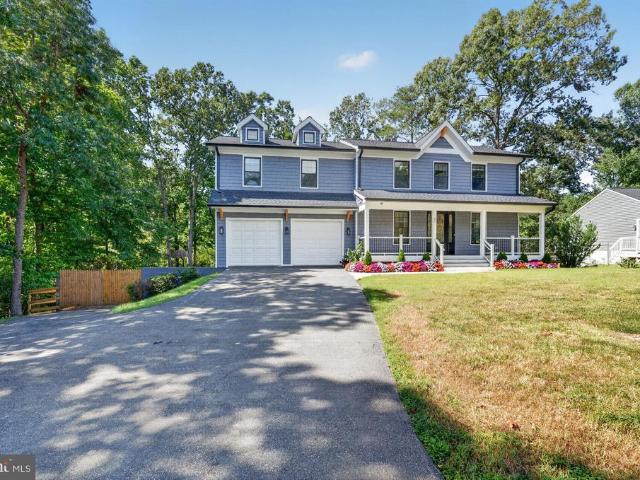
45 Melanie Hollow Lane
View photo
House · for sale
USD 675,000
USD 195/sq.ft
45 Melanie Hollow Lane
Argyle Heights
· 3,455 sq.ft · 5 Bedrooms · 4 Baths · House
· Deck · Equipped kitchen · Parking · Cellar
Argyle Heights · 3,455 sq.ft · 5 Bedrooms · 4 Baths · House · Deck · Equipped kitchen · Parking · Cellar
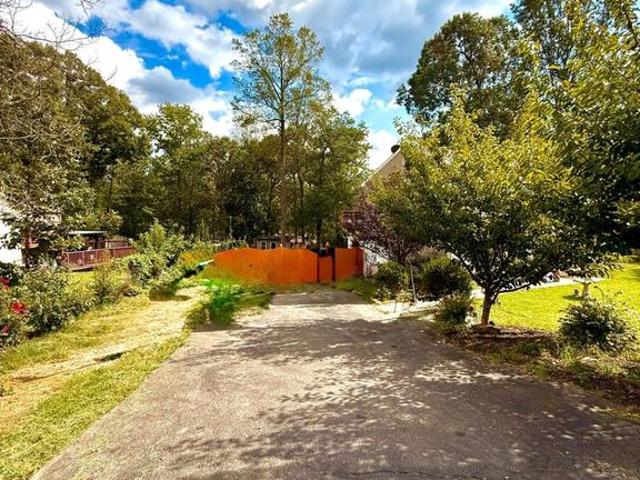
Welcome to this stunning, completely reconstructed Colonial in desirable Argyle Hills! Thoughtfully rebuilt in 2026, this exceptional home offers the elegance and comfort of new construction on a private. 38-acre lot. Featuring 4 spacious bedrooms upstairs, including two luxurious Primary Suiteseach with its own private full bathroom. The main level showcases beautiful new flooring, a brand-new gourmet kitchen with new appliances, fresh interior paint, a convenient half bath, and an inviting layout perfect for both everyday living and entertaining. Step outside onto the newly built deck overlooking the private, fenced wooded backyardyour own peaceful retreat. The lower level offers a walk-out basement with a bathroom rough-in and direct access to an impressive 3.5-car garage, providing exceptional space for vehicles, a workshop, hobbies, and storage
USD 675,000
814 Brompton Street
View photo
House · for sale
USD 490,000
USD 327/sq.ft
814 Brompton Street
Argyle Heights
· 1,496 sq.ft · 3 Bedrooms · 2 Baths · House
Argyle Heights · 1,496 sq.ft · 3 Bedrooms · 2 Baths · House
Welcome to 814 Brompton Street, a charming brick Cape Cod offering a rare combination of location, flexibility, and opportunity in the heart of Fredericksburg. Whether you're searching for a downtown home of your own, an income-producing property, or your next investment, this well-maintained home offers possibilities that are increasingly hard to find. Currently configured as two separate living spaces, the main level features an updated 2-bedroom, 1-bath residence with comfortable living areas and the character you'd expect from an established downtown home. Upstairs, a separate 1-bedroom, 1-bath apartment creates an incredible opportunity for additional rental incomemaking this an appealing option for an owner-occupant looking to offset monthly expenses or an investor seeking a versatile addition to their portfolio. Prefer a traditional single-family home? Buyers can also explore the potential to reconnect the two spaces and reimagine the property as a charming 3-bedroom, 2-bath Cap
USD 490,000
714 Culpeper Street
View photo
House · for sale
USD 397,500
USD 300/sq.ft
714 Culpeper Street
Argyle Heights
· 1,324 sq.ft · 3 Bedrooms · 1 Bath · House
· Office room · Gym
Argyle Heights · 1,324 sq.ft · 3 Bedrooms · 1 Bath · House · Office room · Gym
Price improvement! Nestled in the charming Grafton Village, this delightful 3-bedroom ranch-style home offers a perfect blend of comfort and convenience. This home also has an additional room that can be used as a bedroom, gym, office or anything else! Built in 1961, this well-maintained brick and Masonite residence boasts a spacious 1,325 sq. Ft. layout, ideal for both relaxation and entertaining. Enjoy the luxury of a community pool just steps away, perfect for those warm summer days. The property provides ample outdoor space for gardening, play, or simply unwinding in nature. With commuter lots and a rail station within 5 miles, your daily travels are a breeze, making this location a commuter's dream. Grafton Village is known for its friendly atmosphere and proximity to local amenities, including parks, shopping, and dining options. Experience the vibrant community spirit while enjoying the tranquility of suburban living. This home is not just a place to live; it's a lifestyle waiti
USD 397,500
1415 Franklin Street
View photo
House · for sale
USD 405,000
USD 241/sq.ft
1415 Franklin Street
Argyle Heights
· 1,679 sq.ft · 3 Bedrooms · 2 Baths · House
· Garden · Office room · Terrace · Deck · Parking · Equipped kitchen
Argyle Heights · 1,679 sq.ft · 3 Bedrooms · 2 Baths · House · Garden · Office room · Terrace · Deck · Parking · Equipped kitchen
Fabulous house in College Terrace ready for new owners to add their own touches. The front roof and porch roof were just newly shingled in May, the entire interior was freshly painted a neutral color in June and the first floor has brand new flooring. Nestled in the wonderful college terrace neighborhood, this home went from a single-story bungalow to a 2-story home in the late 1990's. The exterior is complete with off street parking and a large, mostly privacy fenced back yard. There is a 10 foot city alley that runs behind the house from Monument to Grove Street. The interior has 3 bedrooms and a bonus room off of the primary bedroom upstairs. On the main level the large eat in kitchen opens to the back deck and yard. Several other rooms on the main level to include a living room, dining room and an office/flex room that also houses the laundry area. A second full bathroom is also located on the main level. The college terrace neighborhood is walkable to all of downtown and around to
USD 405,000
309 Willis Street
View photo
Townhouse · for sale
USD 550,000
USD 266/sq.ft
309 Willis Street
Argyle Heights
· 2,067 sq.ft · 3 Bedrooms · 3 Baths · Townhouse
· Deck · Fireplace · Equipped kitchen · Parking
Argyle Heights · 2,067 sq.ft · 3 Bedrooms · 3 Baths · Townhouse · Deck · Fireplace · Equipped kitchen · Parking
Welcome to a move-in ready luxury townhome in Highlander Park, where modern design, thoughtful finishes, and an incredible Fredericksburg location come together to create a lifestyle that feels both effortless and connected. Built by DRB Homes in 2023, this beautifully maintained three-level home offers 3 bedrooms, 3.5 bathrooms, a 2-car garage, and stylish living spaces designed for both everyday comfort and entertaining. Step inside and immediately feel at home in the bright, open-concept floor plan. The kitchen serves as the heart of the main level, featuring an oversized center island with plenty of room to gather, prepare meals, or enjoy a casual morning coffee. The kitchen flows seamlessly into the living areas, where a gas fireplace creates a warm and inviting focal point. Step outside onto the composite deck to enjoy an extension of your living spaceperfect for unwinding at the end of the day. Upstairs, the bedroom level provides comfortable private spaces, while the finished l
USD 550,000
11702 Duchess Drive
View photo
House · for sale
USD 535,000
USD 203/sq.ft
11702 Duchess Drive
Argyle Heights
· 2,626 sq.ft · 4 Bedrooms · 2 Baths · House
· Garden · Fireplace · Equipped kitchen
Argyle Heights · 2,626 sq.ft · 4 Bedrooms · 2 Baths · House · Garden · Fireplace · Equipped kitchen
Welcome to this beautiful and lovingly maintained Colonial where you can have instant equity immediately as it was recently appraised at $545k, and where thoughtful updates, comfortable living spaces, and a wonderful backyard come together to create a home you'll be proud to call your own. Step inside the impressive two-story foyer, where elegant metal spindle railings set the tone. The formal living room flows seamlessly into the dining room, creating an inviting space for entertaining and special gatherings. The main level also offers a convenient laundry room and powder room for everyday ease. At the heart of the home is the beautifully appointed kitchen, featuring stainless steel appliances, upgraded cabinetry with soft-close doors and drawers, convenient spice drawers, a Lazy Susan, and a casual dining nook perfect for morning coffee or meals. The kitchen opens to a spacious family room with a cozy gas fireplace that has been professionally serviced annually, creating the perfect
USD 535,000
3901 Copperleaf Road
View photo
House · for sale
USD 450,000
USD 243/sq.ft
3901 Copperleaf Road
Argyle Heights
· 1,851 sq.ft · 3 Bedrooms · 2 Baths · House
· Equipped kitchen
Argyle Heights · 1,851 sq.ft · 3 Bedrooms · 2 Baths · House · Equipped kitchen
Don't miss this hidden gem nestled in the serene Maple Grove community in the heart of Fredericksburg! Perfect location so close to shopping, the mall, and dining. This beautiful ranch-style home offers a unique blend of convenience and comfort, perfect for those seeking an elevated lifestyle in an excellent location! This home has been thoughtfully renovated in 2022 including Kitchen & Bathroom renovations. This home boasts 1,854 square feet of meticulously designed living space, showcasing a perfect balance of modern elegance and timeless charm. Featuring three spacious bedrooms and two and a half beautifully appointed bathrooms. The heart of the home is the gourmet kitchen, complete with upgraded granite countertops with a waterfall edge, upgraded lighting, an island for casual dining, stainless steele appliances, cooktop, and a pantry for ample storage. The kitchen flows seamlessly into the family room, where natural light pours in through skylights, creating a bright and airy atmo
USD 450,000
40 Melanie Hollow Lane
View photo
House · for sale
USD 479,999
USD 235/sq.ft
40 Melanie Hollow Lane
Argyle Heights
· 2,034 sq.ft · 4 Bedrooms · 2 Baths · House
· Fireplace · Equipped kitchen
Argyle Heights · 2,034 sq.ft · 4 Bedrooms · 2 Baths · House · Fireplace · Equipped kitchen
READY FOR A NEW OWNER, in the community of Argyle Hills, this Colonial-style residence offers a harmonious blend of beauty and comfort, perfect for a new family. Spanning over 2,036 square feet, this home features four spacious bedrooms and two and a half elegantly appointed bathrooms, ensuring ample space for relaxation and privacy. Step inside to discover a warm and inviting interior, where crown moldings and plush carpeting create an atmosphere of sophistication. The family room, adorned with a charming wood-burning fireplace, invites you to unwind after a long day, while large bay windows fill the space with natural light and picturesque views of the lush surroundings. The kitchen is equipped with stainless steel appliances, including a built-in microwave, dishwasher, and electric oven/range. The eat-in kitchen and separate dining room provide versatile dining options, whether it's a casual breakfast or an elegant dinner party. A generous pantry ensures that all your culinary essen
USD 479,999
1201 Hearthstone Drive
View photo
House · for sale
USD 599,000
USD 178/sq.ft
1201 Hearthstone Drive
Argyle Heights
· 3,348 sq.ft · 5 Bedrooms · 3 Baths · House
· Parking · Equipped kitchen · Cellar
Argyle Heights · 3,348 sq.ft · 5 Bedrooms · 3 Baths · House · Parking · Equipped kitchen · Cellar
Sellers are offering $6k towards a rate buydown (save approx. 100/month on your mortgage) or to help with closing costs. Fantastic 5 Bedroom 3.5 bath corner lot home tucked in an ideal Idlewild location away from the busy main roads with woods and a walking trail in front and a tot lot a block away. Enjoy bird watching from the serene dining room. The scenic blue trail on nearby Wright Court takes you to the VCR trail, allowing for long walks and safe bikes rides to Alum Spring Park and downtown. In addition to the 2 car detached garage, there is also a bonus community parking area with 8 spots. Enjoy one touch under cabinet lighting and an upgraded hands free kitchen faucet in the gourmet kitchen. Fabulous open floor plan. Wood floors throughout the main level and new carpet in the 4 upper level bedrooms. A 50 year rated Architectural Roof was replaced in Nov. 2023. The basement can easily be a 5th bedroom with egress window or a large Recreation room and there is already a full bathr
USD 599,000
417 Woodford Street
View photo
House · for sale
USD 319,900
USD 260/sq.ft
417 Woodford Street
Argyle Heights
· 1,227 sq.ft · 3 Bedrooms · 1 Bath · House
· Garden · Equipped kitchen · Parking
Argyle Heights · 1,227 sq.ft · 3 Bedrooms · 1 Bath · House · Garden · Equipped kitchen · Parking
This charming 1948 Cape Cod offers classic character and a convenient location. Situated on a 0.2-acre lot with sidewalks and a welcoming front porch, this home has plenty of potential to make it your own. Inside, you'll find a spacious layout with three bedrooms and one full bathroom. The kitchen includes a built-in microwave, stove, refrigerator, and dishwasher. Outside, enjoy a private driveway, additional on-street parking, and a rear fenced-in yard. With its traditional Cape Cod style and established setting, this home is a great opportunity for anyone looking for a home with character and room to make it their own. Schedule your showing TODAY!
USD 319,900
507 Amelia Street
View photo
House · for sale
USD 699,900
USD 328/sq.ft
507 Amelia Street
Argyle Heights
· 2,131 sq.ft · 3 Bedrooms · 2 Baths · House
· Patio · Garden · Office room · Fireplace · Equipped kitchen · Cellar
Argyle Heights · 2,131 sq.ft · 3 Bedrooms · 2 Baths · House · Patio · Garden · Office room · Fireplace · Equipped kitchen · Cellar
Walk everywhere from this 1903 Colonial with 2005 addition in downtown historic Fredericksburg. History-lovers will especially appreciate the original moldings and pine flooring in the original section of the home with its Foyer, Living and Dining rooms. There is one working gas fireplace and two false fireplaces in the original part of the home. The Dining Room leads to the addition with access to the partial basement and side patio, 2005 half bath with pedestal sink and onto the fabulous gourmet Kitchen. There you'll find custom 42-inch cabinetry, a 5-burner gas cooktop and double ovens, center island for gathering, cooking and baking which features spice and knife drawers, undermount microwave and warming drawer, plus the cabinet storage and built-in trash/recycling pullout. The Kitchen opens to a covered porch and fenced yard with she-shed with mini-split for comfort when used as a studio, office or workshop. Back inside, the front and back staircases lead to three bedrooms. The re
USD 699,900
718 Payton Drive
View photo
House · for sale
USD 419,000
USD 240/sq.ft
718 Payton Drive
Argyle Heights
· 1,744 sq.ft · 4 Bedrooms · 2 Baths · House
· Garden · Fireplace · Equipped kitchen
Argyle Heights · 1,744 sq.ft · 4 Bedrooms · 2 Baths · House · Garden · Fireplace · Equipped kitchen
Welcome HOME to 718 Payton Dr. Located in the sought after Grafton Village South Stafford neighborhood. Enjoy this spacious one level rambler sitting on 1/2 acre corner lot with a fenced in backyard. Offering 4 spacious bedrooms and 2 Full baths. Kitchen has new refrigerator, eat in kitchen/dining area and plenty of counter and cabinet space. The oversized family has wood burning fireplace with mantle and access to a flat backyard with shed. Entire house has been professionally painted and the wood floors have been recently re-polished and stained. Just gorgeous! Tons of extra storage space and your own laundry area. Roof (7yrs old) HVAC (6yrs old) Crawlspace encapsulation (2026). Don't miss out on this one!
USD 419,000
420 Germania Street
View photo
Townhouse · for sale
USD 489,990
USD 255/sq.ft
420 Germania Street
Argyle Heights
· 1,916 sq.ft · 3 Bedrooms · 3 Baths · Townhouse
· Deck · Equipped kitchen · Parking
Argyle Heights · 1,916 sq.ft · 3 Bedrooms · 3 Baths · Townhouse · Deck · Equipped kitchen · Parking
Move-in ready interior brick townhome with a 2-car garage in an ideal Fredericksburg location! This three-level home combines low-maintenance living with upgraded finishes, flexible living spaces, and a thoughtfully designed open-concept layout. The first floor features an open rec room and full bathroomperfect for guests, or additional living space. Upgraded oak stairs lead to the main level, where luxury vinyl plank flooring flows throughout the living areas. At the heart of the home, the chef's inspired kitchen features stainless steel appliances, a cooktop, wall oven, upgraded cabinetry, and a spacious center island with room for gathering and entertaining. A rear deck just off the kitchen extends the living space outdoors. Upstairs, the spacious primary suite includes a private ensuite bathroom with a double-sink vanity and walk-in shower. Upgraded tile in all bathrooms adds to the home's elevated finishes. Ideally located near historic Downtown Fredericksburg with a Walk Score of
USD 489,990
918 William Street
View photo
House · for sale
USD 719,000
USD 179/sq.ft
918 William Street
Argyle Heights
· 4,015 sq.ft · 3 Bedrooms · 2 Baths · House
· Fireplace · Equipped kitchen
Argyle Heights · 4,015 sq.ft · 3 Bedrooms · 2 Baths · House · Fireplace · Equipped kitchen
Discover a rare gem on William Street in the heart of downtown Fredericksburg, Virginia! This versatile, historic home blends timeless character with modest modern updates, offering the perfect opportunity for those seeking both charm and convenience. With a potential rental unit (NTC) and an unbeatable location, this home is ideal for professionals, college students, or anyone wanting to immerse themselves in Fredericksburgs vibrant downtown scene. Key Features: Charming Historic Details: The main level features original hardwood floors, a wood-burning fireplace, and French doors opening to an oversized dining room. A full bath on the main level adds convenience. Large original dining area could be converted to accommodate main level living. Enjoy the quaint character of a historic home with all the comforts of modern living Updated Kitchen & Spacious Layout: The kitchen is moderately updated, perfect for everyday living, while the living room provides a cozy space to unwind. Second L
USD 719,000
2212 Minnear Street
View photo
Townhouse · for sale
USD 299,999
USD 260/sq.ft
2212 Minnear Street
Argyle Heights
· 1,152 sq.ft · 2 Bedrooms · 2 Baths · Townhouse
· Garden · Equipped kitchen
Argyle Heights · 1,152 sq.ft · 2 Bedrooms · 2 Baths · Townhouse · Garden · Equipped kitchen
Welcome to this beautifully refreshed two-level end unit townhome. The home features 2 bedrooms and 2 full baths on the upper level plus a convenient half bath on the main level. Freshly painted throughout the home, LPV on the main level, new carpet on the stairs and upper level, kitchen with SS appliances (new stove) and granite. The end unit provides provides additional privacy with a fully fenced back yard and a great location. Move-in ready and priced to attract attention. Come see all this home has to offer! Seller is offering a 1 year home warranty
USD 299,999
1017 Thomas Jefferson Place
View photo
Townhouse · for sale
USD 325,000
USD 239/sq.ft
1017 Thomas Jefferson Place
Argyle Heights
· 1,356 sq.ft · 3 Bedrooms · 2 Baths · Townhouse
· Garden · Equipped kitchen
Argyle Heights · 1,356 sq.ft · 3 Bedrooms · 2 Baths · Townhouse · Garden · Equipped kitchen
Price improvement. Location! Location! Location! Welcome to this well-maintained two-level Colonial-style townhouse in the desirable Jefferson Place community. This move-in ready home offers 3 bedrooms, 2.5 bathrooms, and a traditional floor plan designed for comfortable everyday living. The main level features a spacious living room that flows seamlessly into the seperate dining area, creating an inviting space for both relaxing and entertaining. The eat-in kitchen with granite countertops and backsplash, whilpool natural gas stove with a grill and built in microwave. Fully fenced backyard with shedperfect for outdoor dining, gatherings, or simply enjoying your own private outdoor space. The upper level features the primary bedroom with a closet, Full primary bath with shower. Two additional bedrooms with an upper-level full bath. Replaced the HVAC, Hot water heater. The neighborhood is uniquely situated one mile from Leeland Station. Close to historic downtown Fredericksburg with Fre
USD 325,000
1012 Ficklen Road
View photo
House · for sale
USD 639,900
USD 217/sq.ft
1012 Ficklen Road
Argyle Heights
· 2,939 sq.ft · 5 Bedrooms · 3 Baths · House
· Office room · Equipped kitchen · Cellar
Argyle Heights · 2,939 sq.ft · 5 Bedrooms · 3 Baths · House · Office room · Equipped kitchen · Cellar
Coming soon! Finished basement. Falmouth area. South stafford county. Public water and sewer. 1/2 acre. Cox high speed internet available. *Construction is starting soon; this home will be available mid-late February. Call Foundation Homes today to choose your selections and give this home your personal touch. *. Welcome to the Reese by Foundation Homes, a beautifully designed Craftsman-inspired home offering 5 bedrooms, 3.5 baths, and a finished basement in desirable South Stafford County. From the moment you step inside, youll appreciate the thoughtful layout and finishes designed for todays lifestyle. The main level features 9-foot ceilings and luxury vinyl plank flooring, along with a private home office with French doors, providing the perfect space for working or studying from home. The heart of the home is the open-concept kitchen and living area, where dovetail soft-close cabinetry, quartz or granite countertops, upgraded appliances, and plenty of workspace create a welcoming s
USD 639,900
105 Chatham Street
View photo
House · for sale
USD 289,900
USD 289/sq.ft
105 Chatham Street
Argyle Heights
· 1,001 sq.ft · 3 Bedrooms · 1 Bath · House
· Garden · Equipped kitchen
Argyle Heights · 1,001 sq.ft · 3 Bedrooms · 1 Bath · House · Garden · Equipped kitchen
Discover this beautifully remodeled home, updated in 2010, NEW ROOF, NEW LVP flooring in the living room, NEW SEAMLESS gutters, that offers a perfect blend of comfort and style! Enjoy relaxing on the front porch or hosting gatherings in the spacious living room adorned with built-in shelving and elegant crown molding. *Home Features: *. Spacious kitchen featuring a smooth top range, porcelain sink, and built-in microwave. Updated bathroom with a stylish tile surround. Large private yard, perfect for outdoor activities and gardening. Unfinished attic space that can be transformed into a cozy loft. Conveniently located just minutes from downtown Fredericksburg, the VRE and I-95 for easy commuting This is a fantastic opportunity to own a delightful home in a prime location. Dont waitschedule your tour today!
USD 289,900
6131 W Greenbrier River Road
View photo
House · for sale
USD 625,000
USD 156/sq.ft
6131 W Greenbrier River Road
Argyle Heights
· 3,983 sq.ft · 3 Bedrooms · 3 Baths · House
· Office room · Equipped kitchen
Argyle Heights · 3,983 sq.ft · 3 Bedrooms · 3 Baths · House · Office room · Equipped kitchen
Welcome to 6131 W Greenbrier River Rd in Fredericksburg, a spacious single-family home designed for comfortable main-level living with generous spaces for entertaining, relaxing, and working from home. The home features 3 bedrooms and 3 full baths, including all three bedrooms and two full baths on the main level, plus an additional full bath on the lower level. Step inside to a bright, open floor plan highlighted by hardwood flooring, soaring ceilings, abundant natural light, and architectural details throughout. The formal dining area provides an inviting setting for gatherings, while the separate office offers a dedicated workspace with an impressive arched window and vaulted ceiling. At the heart of the home, the kitchen features granite countertops, rich wood cabinetry, a breakfast bar, double wall ovens, and a suite of Samsung fingerprint-resistant black stainless steel appliances, including a 39 dBA dishwasher, over-the-range microwave, and 28 cu. Ft. refrigerator. The kitchen o
USD 625,000
704 River Crest Way
View photo
Townhouse · for sale
USD 399,900
USD 246/sq.ft
704 River Crest Way
Argyle Heights
· 1,625 sq.ft · 3 Bedrooms · 3 Baths · Townhouse
· Office room · Deck · Equipped kitchen · Cellar
Argyle Heights · 1,625 sq.ft · 3 Bedrooms · 3 Baths · Townhouse · Office room · Deck · Equipped kitchen · Cellar
Ready to call yours, this stunning 6 year young townhome is the gem of sought after Rappahannock Landing! Features include an open floor plan, plenty of recessed lighting and a neutral color palette throughout. The kitchen is an entertainers dream with stainless steel appliances, backsplash, breakfast bar and opens to a sizable dining/living area ready for game night or a cozy night in. On the third floor, you will find 2 generous bedrooms including a well-appointed primary suite with dual closets and en suite bathroom with double vanities. Upper level laundry for added convenience. Walk-out basement boasts a 3rd bedroom/office with adjoining bathroom perfect for guests or income potential plus a large rec room and ample storage. Spend countless evenings letting your stresses fade into the sunsets or grilling with friends and family on the private composite deck overlooking a peaceful wooded area. Minutes to major commuting routes, shopping and dining. Dont Miss Out!
USD 399,900
3 Perth Drive
View photo
House · for sale
USD 849,900
USD 166/sq.ft
3 Perth Drive
Argyle Heights
· 5,113 sq.ft · 5 Bedrooms · 4 Baths · House
· Equipped kitchen
Argyle Heights · 5,113 sq.ft · 5 Bedrooms · 4 Baths · House · Equipped kitchen
Walk to leeland station vre | former k. Hovnanian model | 5,115 finished sq ft | 0.47-ACRE CORNER LOT | NEW ROOF 2024 | BRICK FRONT The model home everyone wanted, now available. Built as K. Hovnanians Alaska model to showcase Leeland Station, this home has the builder upgrades meant to sell a community, a combination you rarely find in a resale. Five bedrooms, 4.5 baths, and 5,115 finished square feet sit on a 0.47-acre corner lot, a short walk from the VRE for an easy commute to Northern Virginia and DC. First impressions count. A brick front opens to a dramatic flared staircase, crown molding, bay windows, and natural light throughout. Real hardwood runs across the main level, up the stairs, and along the upper hallway. A kitchen made for gathering. The gourmet kitchen has a full island, double wall ovens, upgraded cabinetry, a tile backsplash, under-cabinet lighting, and an extended morning room that opens to the main living areas. Upgrades you cant easily add later. More than 50 r
USD 849,900
625 Anvil Road
View photo
Townhouse · for sale
USD 320,000
USD 228/sq.ft
625 Anvil Road
Argyle Heights
· 1,399 sq.ft · 3 Bedrooms · 2 Baths · Townhouse
· Equipped kitchen
Argyle Heights · 1,399 sq.ft · 3 Bedrooms · 2 Baths · Townhouse · Equipped kitchen
Welcome to this beautifully renovated townhome where modern updates and move-in-ready convenience come together. Extensively renovated throughout in 2026, this inviting residence features a completely refreshed interior with stylish finishes, updated flooring, fresh paint, and a beautifully redesigned kitchen equipped with brand-new stainless steel appliances. The renovated bathrooms offer a clean, contemporary feel, creating a home that is both functional and elegant. Major system updates provide added peace of mind, including a new HVAC system and water heater installed in 2024. Thoughtfully updated from top to bottom, this home is ideal for buyers seeking low-maintenance living without sacrificing style. Conveniently located near shopping, dining, commuter routes, and historic downtown Fredericksburg, this turnkey property offers exceptional value and modern comfort. Simply unpack and enjoy!
USD 320,000
338 Fourth Street
View photo
House · for sale
Request Details
338 Fourth Street
Argyle Heights
· 1,249 sq.ft · 3 Bedrooms · 2 Baths · House
Argyle Heights · 1,249 sq.ft · 3 Bedrooms · 2 Baths · House
Ideal location in suburban Spotsylvania location close to downtown Fredericksburg. Easy access to VRE and Commuter Highways. Close to downtown shopping and restaurants
Request Details

Get email alerts

Don't miss out: be the first to know about new properties

The alert was correctly created

On subscribing you accept the conditions of use and the privacy policy
Alert
Receive new ads in your inbox
Save this search
Receive alerts for new listings

We'll send you an email when we have new properties for: "Houses for sale in Argyle Heights"

The alert was correctly created

Confederate Ridge
Concord Heights, Battlefield district Spotsylvania County Virginia
Get email alerts and be the first to see new listings
Required field
On subscribing I accept the terms of the privacy policy
Perfect! You'll soon start receiving new listings via email
Alert
Receive an email when we have new ads for Houses for sale in Argyle Heights
Save this search
Filters

Bedrooms

Size (sq.ft)

sq.ft
sq.ft

Price

USD
USD

Property type

Bathrooms

Clear all filters
Receive notifications when new entries are published.