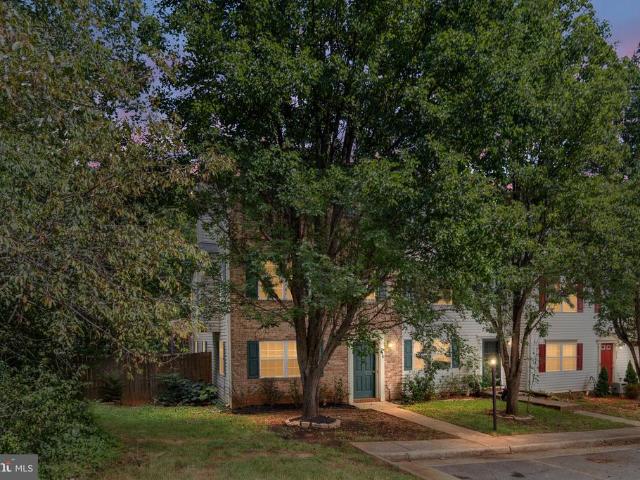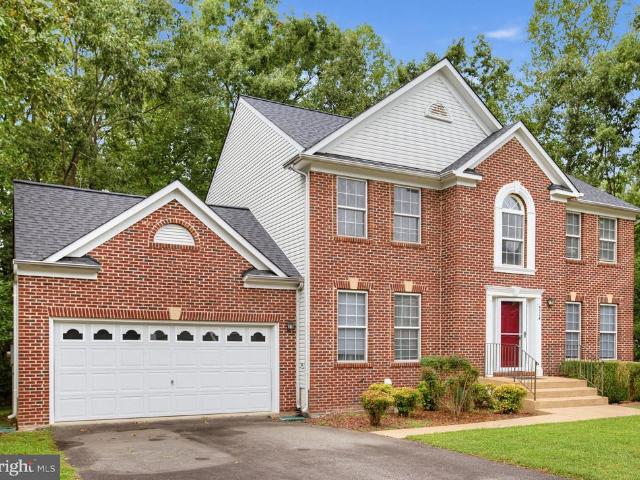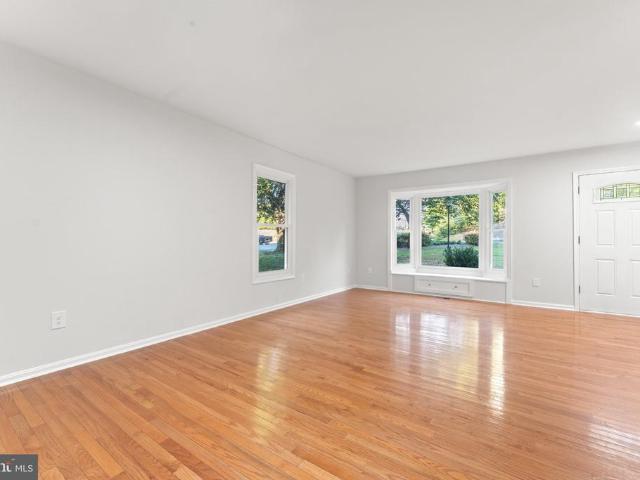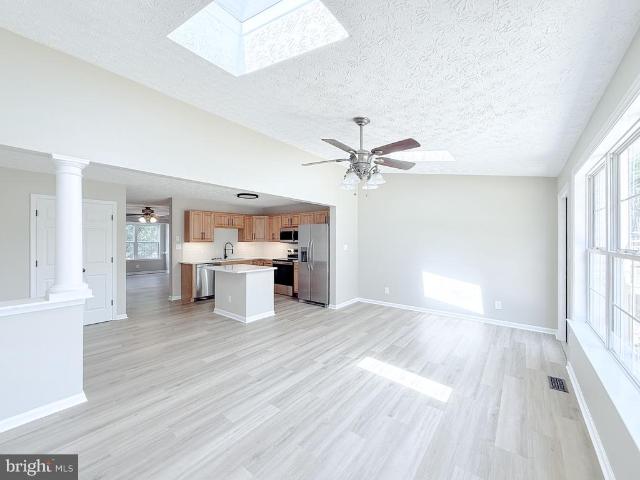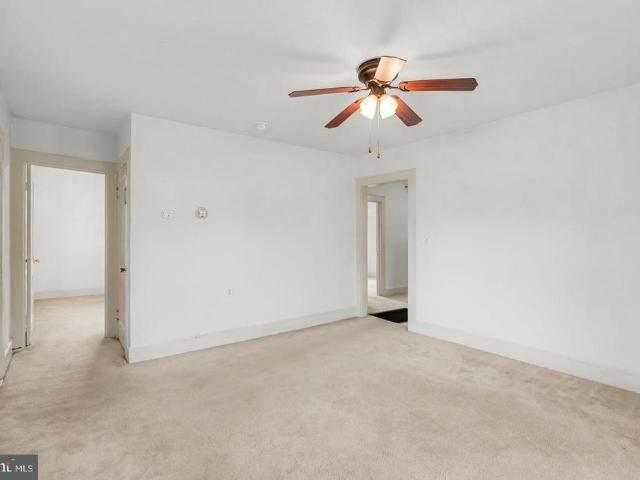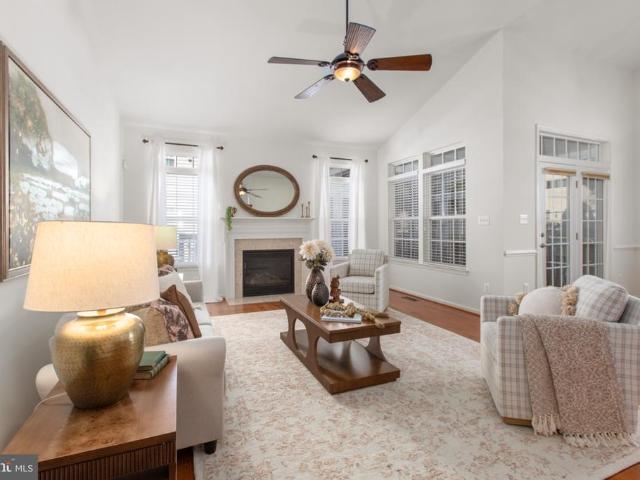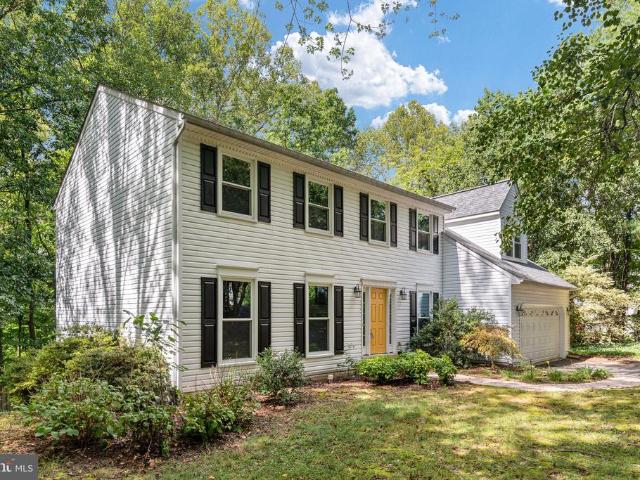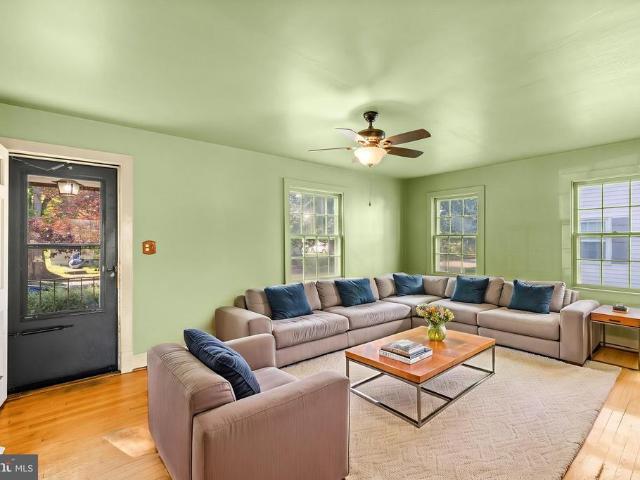
399 houses for sale in Argyle Heights

417 Woodford Street
View photo
House · for sale
USD 319,900
USD 260/sq.ft
417 Woodford Street
Argyle Heights
· 1,227 sq.ft · 3 Bedrooms · 1 Bath · House
· Garden · Equipped kitchen · Parking
Argyle Heights · 1,227 sq.ft · 3 Bedrooms · 1 Bath · House · Garden · Equipped kitchen · Parking
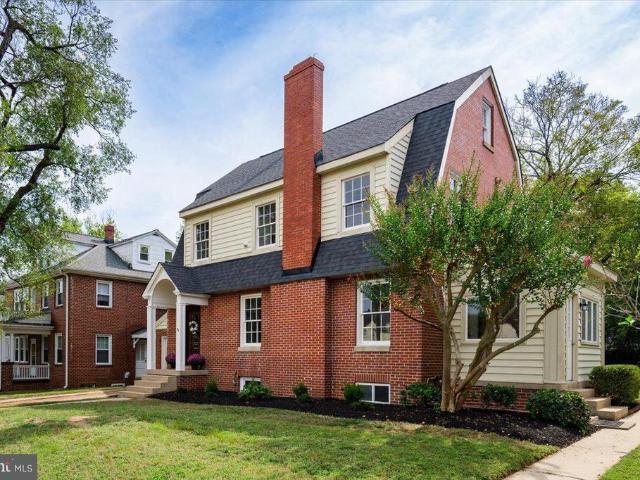
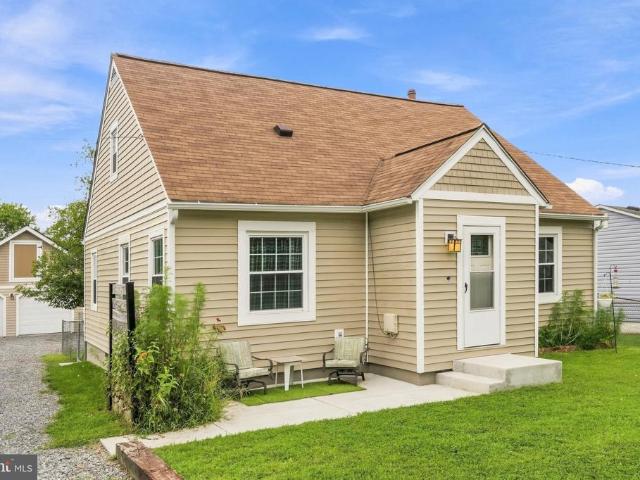
This charming 1948 Cape Cod offers classic character and a convenient location. Situated on a 0.2-acre lot with sidewalks and a welcoming front porch, this home has plenty of potential to make it your own. Inside, you'll find a spacious layout with three bedrooms and one full bathroom. The kitchen includes a built-in microwave, stove, refrigerator, and dishwasher. Outside, enjoy a private driveway, additional on-street parking, and a rear fenced-in yard. With its traditional Cape Cod style and established setting, this home is a great opportunity for anyone looking for a home with character and room to make it their own. Schedule your showing TODAY!
USD 319,900
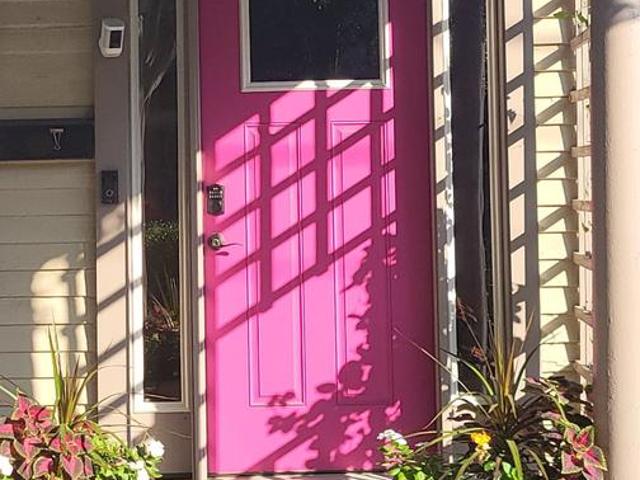
507 Amelia Street
View photo
House · for sale
USD 699,900
USD 328/sq.ft
507 Amelia Street
Argyle Heights
· 2,131 sq.ft · 3 Bedrooms · 2 Baths · House
· Patio · Garden · Office room · Fireplace · Equipped kitchen · Cellar
Argyle Heights · 2,131 sq.ft · 3 Bedrooms · 2 Baths · House · Patio · Garden · Office room · Fireplace · Equipped kitchen · Cellar
Walk everywhere from this 1903 Colonial with 2005 addition in downtown historic Fredericksburg. History-lovers will especially appreciate the original moldings and pine flooring in the original section of the home with its Foyer, Living and Dining rooms. There is one working gas fireplace and two false fireplaces in the original part of the home. The Dining Room leads to the addition with access to the partial basement and side patio, 2005 half bath with pedestal sink and onto the fabulous gourmet Kitchen. There you'll find custom 42-inch cabinetry, a 5-burner gas cooktop and double ovens, center island for gathering, cooking and baking which features spice and knife drawers, undermount microwave and warming drawer, plus the cabinet storage and built-in trash/recycling pullout. The Kitchen opens to a covered porch and fenced yard with she-shed with mini-split for comfort when used as a studio, office or workshop. Back inside, the front and back staircases lead to three bedrooms. The re
USD 699,900
718 Payton Drive
View photo
House · for sale
USD 419,000
USD 240/sq.ft
718 Payton Drive
Argyle Heights
· 1,744 sq.ft · 4 Bedrooms · 2 Baths · House
· Garden · Fireplace · Equipped kitchen
Argyle Heights · 1,744 sq.ft · 4 Bedrooms · 2 Baths · House · Garden · Fireplace · Equipped kitchen
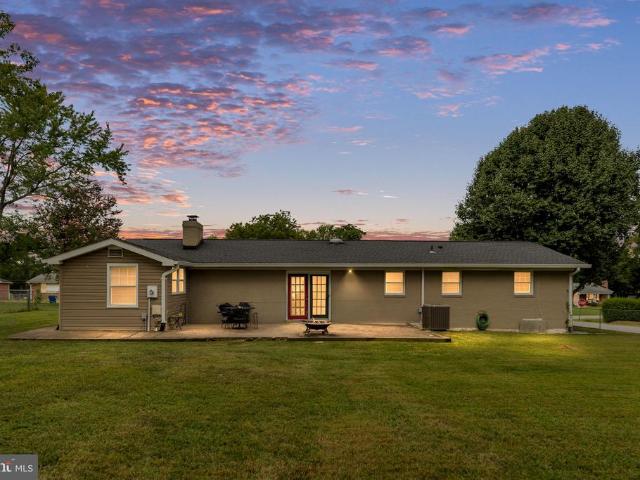
Welcome HOME to 718 Payton Dr. Located in the sought after Grafton Village South Stafford neighborhood. Enjoy this spacious one level rambler sitting on 1/2 acre corner lot with a fenced in backyard. Offering 4 spacious bedrooms and 2 Full baths. Kitchen has new refrigerator, eat in kitchen/dining area and plenty of counter and cabinet space. The oversized family has wood burning fireplace with mantle and access to a flat backyard with shed. Entire house has been professionally painted and the wood floors have been recently re-polished and stained. Just gorgeous! Tons of extra storage space and your own laundry area. Roof (7yrs old) HVAC (6yrs old) Crawlspace encapsulation (2026). Don't miss out on this one!
USD 419,000
420 Germania Street
View photo
Townhouse · for sale
USD 489,990
USD 255/sq.ft
420 Germania Street
Argyle Heights
· 1,916 sq.ft · 3 Bedrooms · 3 Baths · Townhouse
· Deck · Equipped kitchen · Parking
Argyle Heights · 1,916 sq.ft · 3 Bedrooms · 3 Baths · Townhouse · Deck · Equipped kitchen · Parking
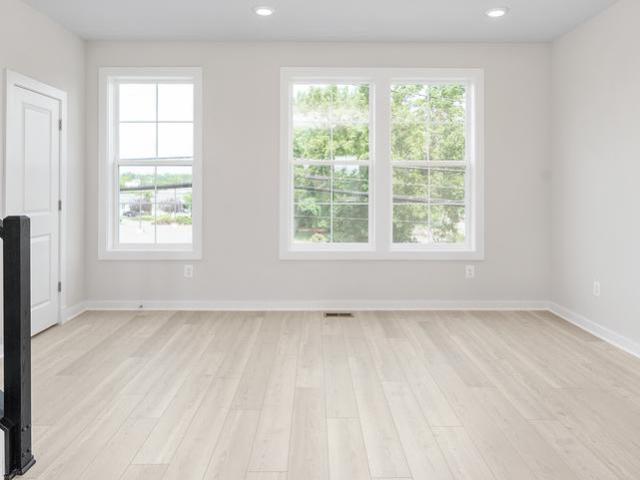
Move-in ready interior brick townhome with a 2-car garage in an ideal Fredericksburg location! This three-level home combines low-maintenance living with upgraded finishes, flexible living spaces, and a thoughtfully designed open-concept layout. The first floor features an open rec room and full bathroomperfect for guests, or additional living space. Upgraded oak stairs lead to the main level, where luxury vinyl plank flooring flows throughout the living areas. At the heart of the home, the chef's inspired kitchen features stainless steel appliances, a cooktop, wall oven, upgraded cabinetry, and a spacious center island with room for gathering and entertaining. A rear deck just off the kitchen extends the living space outdoors. Upstairs, the spacious primary suite includes a private ensuite bathroom with a double-sink vanity and walk-in shower. Upgraded tile in all bathrooms adds to the home's elevated finishes. Ideally located near historic Downtown Fredericksburg with a Walk Score of
USD 489,990
918 William Street
View photo
House · for sale
USD 719,000
USD 179/sq.ft
918 William Street
Argyle Heights
· 4,015 sq.ft · 3 Bedrooms · 2 Baths · House
· Fireplace · Equipped kitchen
Argyle Heights · 4,015 sq.ft · 3 Bedrooms · 2 Baths · House · Fireplace · Equipped kitchen
Discover a rare gem on William Street in the heart of downtown Fredericksburg, Virginia! This versatile, historic home blends timeless character with modest modern updates, offering the perfect opportunity for those seeking both charm and convenience. With a potential rental unit (NTC) and an unbeatable location, this home is ideal for professionals, college students, or anyone wanting to immerse themselves in Fredericksburgs vibrant downtown scene. Key Features: Charming Historic Details: The main level features original hardwood floors, a wood-burning fireplace, and French doors opening to an oversized dining room. A full bath on the main level adds convenience. Large original dining area could be converted to accommodate main level living. Enjoy the quaint character of a historic home with all the comforts of modern living Updated Kitchen & Spacious Layout: The kitchen is moderately updated, perfect for everyday living, while the living room provides a cozy space to unwind. Second L
USD 719,000
1017 Thomas Jefferson Place
View photo
Townhouse · for sale
USD 325,000
USD 239/sq.ft
1017 Thomas Jefferson Place
Argyle Heights
· 1,356 sq.ft · 3 Bedrooms · 2 Baths · Townhouse
· Garden · Equipped kitchen
Argyle Heights · 1,356 sq.ft · 3 Bedrooms · 2 Baths · Townhouse · Garden · Equipped kitchen
Price improvement. Location! Location! Location! Welcome to this well-maintained two-level Colonial-style townhouse in the desirable Jefferson Place community. This move-in ready home offers 3 bedrooms, 2.5 bathrooms, and a traditional floor plan designed for comfortable everyday living. The main level features a spacious living room that flows seamlessly into the seperate dining area, creating an inviting space for both relaxing and entertaining. The eat-in kitchen with granite countertops and backsplash, whilpool natural gas stove with a grill and built in microwave. Fully fenced backyard with shedperfect for outdoor dining, gatherings, or simply enjoying your own private outdoor space. The upper level features the primary bedroom with a closet, Full primary bath with shower. Two additional bedrooms with an upper-level full bath. Replaced the HVAC, Hot water heater. The neighborhood is uniquely situated one mile from Leeland Station. Close to historic downtown Fredericksburg with Fre
USD 325,000
2212 Minnear Street
View photo
Townhouse · for sale
USD 299,999
USD 260/sq.ft
2212 Minnear Street
Argyle Heights
· 1,152 sq.ft · 2 Bedrooms · 2 Baths · Townhouse
· Garden · Equipped kitchen
Argyle Heights · 1,152 sq.ft · 2 Bedrooms · 2 Baths · Townhouse · Garden · Equipped kitchen
Welcome to this beautifully refreshed two-level end unit townhome. The home features 2 bedrooms and 2 full baths on the upper level plus a convenient half bath on the main level. Freshly painted throughout the home, LPV on the main level, new carpet on the stairs and upper level, kitchen with SS appliances (new stove) and granite. The end unit provides provides additional privacy with a fully fenced back yard and a great location. Move-in ready and priced to attract attention. Come see all this home has to offer! Seller is offering a 1 year home warranty
USD 299,999
1012 Ficklen Road
View photo
House · for sale
USD 639,900
USD 217/sq.ft
1012 Ficklen Road
Argyle Heights
· 2,939 sq.ft · 5 Bedrooms · 3 Baths · House
· Office room · Equipped kitchen · Cellar
Argyle Heights · 2,939 sq.ft · 5 Bedrooms · 3 Baths · House · Office room · Equipped kitchen · Cellar
Coming soon! Finished basement. Falmouth area. South stafford county. Public water and sewer. 1/2 acre. Cox high speed internet available. *Construction is starting soon; this home will be available mid-late February. Call Foundation Homes today to choose your selections and give this home your personal touch. *. Welcome to the Reese by Foundation Homes, a beautifully designed Craftsman-inspired home offering 5 bedrooms, 3.5 baths, and a finished basement in desirable South Stafford County. From the moment you step inside, youll appreciate the thoughtful layout and finishes designed for todays lifestyle. The main level features 9-foot ceilings and luxury vinyl plank flooring, along with a private home office with French doors, providing the perfect space for working or studying from home. The heart of the home is the open-concept kitchen and living area, where dovetail soft-close cabinetry, quartz or granite countertops, upgraded appliances, and plenty of workspace create a welcoming s
USD 639,900
338 Fourth Street
View photo
House · for sale
Request Details
338 Fourth Street
Argyle Heights
· 1,249 sq.ft · 3 Bedrooms · 2 Baths · House
Argyle Heights · 1,249 sq.ft · 3 Bedrooms · 2 Baths · House
Ideal location in suburban Spotsylvania location close to downtown Fredericksburg. Easy access to VRE and Commuter Highways. Close to downtown shopping and restaurants
Request Details
105 Chatham Street
View photo
House · for sale
USD 289,900
USD 289/sq.ft
105 Chatham Street
Argyle Heights
· 1,001 sq.ft · 3 Bedrooms · 1 Bath · House
· Garden · Equipped kitchen
Argyle Heights · 1,001 sq.ft · 3 Bedrooms · 1 Bath · House · Garden · Equipped kitchen
Discover this beautifully remodeled home, updated in 2010, NEW ROOF, NEW LVP flooring in the living room, NEW SEAMLESS gutters, that offers a perfect blend of comfort and style! Enjoy relaxing on the front porch or hosting gatherings in the spacious living room adorned with built-in shelving and elegant crown molding. *Home Features: *. Spacious kitchen featuring a smooth top range, porcelain sink, and built-in microwave. Updated bathroom with a stylish tile surround. Large private yard, perfect for outdoor activities and gardening. Unfinished attic space that can be transformed into a cozy loft. Conveniently located just minutes from downtown Fredericksburg, the VRE and I-95 for easy commuting This is a fantastic opportunity to own a delightful home in a prime location. Dont waitschedule your tour today!
USD 289,900
6131 W Greenbrier River Road
View photo
House · for sale
USD 625,000
USD 156/sq.ft
6131 W Greenbrier River Road
Argyle Heights
· 3,983 sq.ft · 3 Bedrooms · 3 Baths · House
· Office room · Equipped kitchen
Argyle Heights · 3,983 sq.ft · 3 Bedrooms · 3 Baths · House · Office room · Equipped kitchen
Welcome to 6131 W Greenbrier River Rd in Fredericksburg, a spacious single-family home designed for comfortable main-level living with generous spaces for entertaining, relaxing, and working from home. The home features 3 bedrooms and 3 full baths, including all three bedrooms and two full baths on the main level, plus an additional full bath on the lower level. Step inside to a bright, open floor plan highlighted by hardwood flooring, soaring ceilings, abundant natural light, and architectural details throughout. The formal dining area provides an inviting setting for gatherings, while the separate office offers a dedicated workspace with an impressive arched window and vaulted ceiling. At the heart of the home, the kitchen features granite countertops, rich wood cabinetry, a breakfast bar, double wall ovens, and a suite of Samsung fingerprint-resistant black stainless steel appliances, including a 39 dBA dishwasher, over-the-range microwave, and 28 cu. Ft. refrigerator. The kitchen o
USD 625,000
704 River Crest Way
View photo
Townhouse · for sale
USD 399,900
USD 246/sq.ft
704 River Crest Way
Argyle Heights
· 1,625 sq.ft · 3 Bedrooms · 3 Baths · Townhouse
· Office room · Deck · Equipped kitchen · Cellar
Argyle Heights · 1,625 sq.ft · 3 Bedrooms · 3 Baths · Townhouse · Office room · Deck · Equipped kitchen · Cellar
Ready to call yours, this stunning 6 year young townhome is the gem of sought after Rappahannock Landing! Features include an open floor plan, plenty of recessed lighting and a neutral color palette throughout. The kitchen is an entertainers dream with stainless steel appliances, backsplash, breakfast bar and opens to a sizable dining/living area ready for game night or a cozy night in. On the third floor, you will find 2 generous bedrooms including a well-appointed primary suite with dual closets and en suite bathroom with double vanities. Upper level laundry for added convenience. Walk-out basement boasts a 3rd bedroom/office with adjoining bathroom perfect for guests or income potential plus a large rec room and ample storage. Spend countless evenings letting your stresses fade into the sunsets or grilling with friends and family on the private composite deck overlooking a peaceful wooded area. Minutes to major commuting routes, shopping and dining. Dont Miss Out!
USD 399,900
3 Perth Drive
View photo
House · for sale
USD 849,900
USD 166/sq.ft
3 Perth Drive
Argyle Heights
· 5,113 sq.ft · 5 Bedrooms · 4 Baths · House
· Equipped kitchen
Argyle Heights · 5,113 sq.ft · 5 Bedrooms · 4 Baths · House · Equipped kitchen
Walk to leeland station vre | former k. Hovnanian model | 5,115 finished sq ft | 0.47-ACRE CORNER LOT | NEW ROOF 2024 | BRICK FRONT The model home everyone wanted, now available. Built as K. Hovnanians Alaska model to showcase Leeland Station, this home has the builder upgrades meant to sell a community, a combination you rarely find in a resale. Five bedrooms, 4.5 baths, and 5,115 finished square feet sit on a 0.47-acre corner lot, a short walk from the VRE for an easy commute to Northern Virginia and DC. First impressions count. A brick front opens to a dramatic flared staircase, crown molding, bay windows, and natural light throughout. Real hardwood runs across the main level, up the stairs, and along the upper hallway. A kitchen made for gathering. The gourmet kitchen has a full island, double wall ovens, upgraded cabinetry, a tile backsplash, under-cabinet lighting, and an extended morning room that opens to the main living areas. Upgrades you cant easily add later. More than 50 r
USD 849,900
625 Anvil Road
View photo
Townhouse · for sale
USD 320,000
USD 228/sq.ft
625 Anvil Road
Argyle Heights
· 1,399 sq.ft · 3 Bedrooms · 2 Baths · Townhouse
· Equipped kitchen
Argyle Heights · 1,399 sq.ft · 3 Bedrooms · 2 Baths · Townhouse · Equipped kitchen
Welcome to this beautifully renovated townhome where modern updates and move-in-ready convenience come together. Extensively renovated throughout in 2026, this inviting residence features a completely refreshed interior with stylish finishes, updated flooring, fresh paint, and a beautifully redesigned kitchen equipped with brand-new stainless steel appliances. The renovated bathrooms offer a clean, contemporary feel, creating a home that is both functional and elegant. Major system updates provide added peace of mind, including a new HVAC system and water heater installed in 2024. Thoughtfully updated from top to bottom, this home is ideal for buyers seeking low-maintenance living without sacrificing style. Conveniently located near shopping, dining, commuter routes, and historic downtown Fredericksburg, this turnkey property offers exceptional value and modern comfort. Simply unpack and enjoy!
USD 320,000
210 Charles Street
View photo
Townhouse · for sale
USD 385,000
USD 169/sq.ft
210 Charles Street
Argyle Heights
· 2,271 sq.ft · 3 Bedrooms · 2 Baths · Townhouse
· Office room
Argyle Heights · 2,271 sq.ft · 3 Bedrooms · 2 Baths · Townhouse · Office room
Loan assumption at 5.75%! Qualified buyers may have the opportunity to assume the sellers existing loan at an incredible 5.75% interest ratea rare financing opportunity in todays market! Assumption is subject to buyer qualification, buyer eligibility, lender/servicer approval, and applicable requirements. Additional cash/equity may be required. End-unit privacy, flexible living space & a fenced backyardall in a convenient stafford, va location! Welcome to this move-in-ready 3-bedroom, 2.5-bath end-unit townhome in Charleston Commons, where an open floor plan, multiple living spaces, and a versatile main-level home office give you the flexibility to live, work, and entertain with ease. Step inside to a bright, welcoming layout designed for everyday living. The open floor plan provides plenty of room to gather, while the additional main-level space can easily function as a home office, optional bedroom, guest space, playroom, workout area, or whatever best fits your lifestyle. Upstairs,
USD 385,000
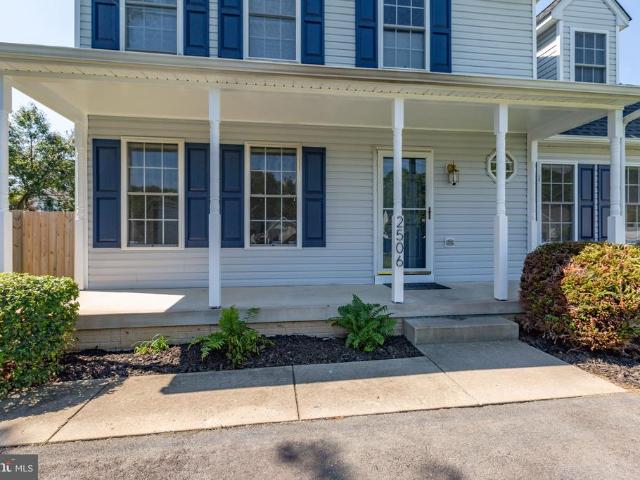
2506 Melchris Court
View photo
House · for sale
USD 449,800
USD 182/sq.ft
2506 Melchris Court
Argyle Heights
· 2,465 sq.ft · 4 Bedrooms · 3 Baths · House
· Office room · Fireplace · Equipped kitchen
Argyle Heights · 2,465 sq.ft · 4 Bedrooms · 3 Baths · House · Office room · Fireplace · Equipped kitchen
Back on the market at no fault of the property or the seller! Freshly updated and ready for its next chapter, 2506 Melchris Court offers four bedrooms, three and a half baths, three finished levels, and a cul-de-sac setting convenient to so much of the Fredericksburg area. Recent improvements include new LVP flooring throughout the main level, fresh paint on the walls & trim, newer kitchen appliances, updated kitchen lighting, and upper-level carpeting. The main level is bright and welcoming with a floor plan that offers both comfortable gathering spaces and flexibility. The kitchen features stainless steel appliances and opens to the family room, where a beautiful stone mantel and true wood-burning fireplace create a standout focal point and a wonderful place to gather. The dining room provides plenty of space for entertaining and holiday dinners but could also easily serve as a home office or additional flex space. Natural light throughout the main level adds to the home's warm and i
USD 449,800
9514 Hickory Hill Drive
View photo
House · for sale
USD 539,000
USD 161/sq.ft
9514 Hickory Hill Drive
Argyle Heights
· 3,337 sq.ft · 5 Bedrooms · 3 Baths · House
· Garden · Equipped kitchen · Parking · Cellar
Argyle Heights · 3,337 sq.ft · 5 Bedrooms · 3 Baths · House · Garden · Equipped kitchen · Parking · Cellar
Homebuyers ask your lender about loan programs in va. Some offering 10. 15k incentives to buy down your rate! Seller will consider concessions with a solid offer lets make this home yours! Nestled in the serene Timberlake community, this welcoming colonial sits on a wooded lot and offers room to live, gather, and grow: 5 bedrooms, 3.5 baths, and a fully finished walkout basement. The main level flows from formal living and dining into a comfortable family room and a kitchen with center island and generous cabinetrymade for weeknight dinners and weekend company. Upstairs, the primary suite and additional bedrooms give everyone space to retreat. Downstairs, the fifth bedroom plus rec/gathering area and kitchenette create an easy in-law, guest, or teen suite with walkout access to the yard. Double-pane windows fill the home with light; an attached 2-car garage keeps daily life simple. Trees at the back, room to enjoy the lot, and minutes to Cosners Corner, Southpoint shopping and dining,
USD 539,000
10714 Wakeman Drive
View photo
Townhouse · for sale
USD 350,000
USD 186/sq.ft
10714 Wakeman Drive
Argyle Heights
· 1,873 sq.ft · 3 Bedrooms · 2 Baths · Townhouse
· Garden
Argyle Heights · 1,873 sq.ft · 3 Bedrooms · 2 Baths · Townhouse · Garden
With a full price offer and the use of the preferred lender, the seller will provide a 2/1 buy down on the interest rate! Welcome to 10714 Wakeman Dr! This newly remodeled end-unit townhome is located in the desirable Ballantraye community in Fredericksburg. Freshly updated and move-in ready, this home features new appliances, new countertops, new flooring, and a brand-new HVAC system. The end-unit location offers added privacy and natural light, while the thoughtfully updated interior provides a fresh, modern feel throughout. Step outside to a fully fenced backyard, offering a private space for pets, entertaining, or relaxing outdoors. Conveniently located near shopping, dining, commuter routes, and everything Fredericksburg has to offer. With major updates already completed, all thats left to do is move in and make it home!
USD 350,000
4 Trotter Circle
View photo
House · for sale
USD 399,900
USD 221/sq.ft
4 Trotter Circle
Argyle Heights
· 1,808 sq.ft · 3 Bedrooms · 2 Baths · House
· Equipped kitchen · Parking
Argyle Heights · 1,808 sq.ft · 3 Bedrooms · 2 Baths · House · Equipped kitchen · Parking
Tucked in a cul-de-sac in Breezewood, this contemporary home has a personality all its ownand a long list of recent improvements that make it even easier to enjoy. With 3 bedrooms, 2.5 baths, a two-car garage and spaces that feel anything but cookie-cutter, theres something interesting around every corner. Step inside and the living room immediately draws your eye upward with its vaulted ceiling and skylight, while hardwood floors carry into the dining room. This isnt just a space reserved for special occasionsthe built-in glass-top buffet/dry bar makes it ready for dinner parties, holiday gatherings or an evening with friends, and a triple-pane casement window brings in plenty of natural light. The kitchen has been refreshed with new appliances in 2025, including the refrigerator, range and microwave, while a bay window over the sink gives you a view outside as you cook. From here, the home opens into a comfortable great room centered around a wood-burning fireplacethe kind of room ma
USD 399,900
2913 Cahill Street
View photo
House · for sale
USD 499,999
USD 153/sq.ft
2913 Cahill Street
Argyle Heights
· 3,251 sq.ft · 4 Bedrooms · 3 Baths · House
· Parking · Cellar
Argyle Heights · 3,251 sq.ft · 4 Bedrooms · 3 Baths · House · Parking · Cellar
Nestled in the charming community of Pelham's Crossing, this stunning Colonial home offers a perfect blend of comfort and convenience. Built in 2026, this spacious 4-bedroom, 3.5-bathroom residence boasts 3,260 sq. Ft. of thoughtfully designed living space, ideal for creating lasting memories. The inviting layout features a connecting stairway to the basement, providing ample room for storage or future expansion. The neighborhood is a haven for outdoor enthusiasts, with nearby parks offering lush green spaces for picnics, walking trails, and playgrounds. Enjoy the sense of community with friendly neighbors and local events that foster connections. With an attached 2-car garage and additional storage space, this home is as practical as it is beautiful. Experience the warmth and charm of Pelham's Crossing, where every day feels like a retreat. Your dream home awaits!
USD 499,999
48 Ringgold Road
View photo
House · for sale
USD 470,000
USD 289/sq.ft
48 Ringgold Road
Argyle Heights
· 1,625 sq.ft · 4 Bedrooms · 2 Baths · House
· Parking
Argyle Heights · 1,625 sq.ft · 4 Bedrooms · 2 Baths · House · Parking
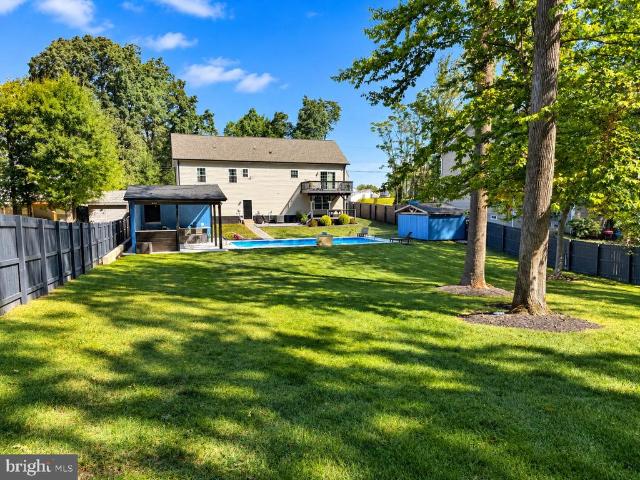
A major bonus is the PAID-OFF SOLAR SYSTEMno solar loan or lease for the buyer to assume! The current owners enjoy minimal electric bills, saving hundreds of dollars per month, giving the next owner the opportunity to benefit from significant ongoing energy savings. Buyersheres another big bonus! The seller is willing to contribute UP TO $5,000 TOWARD A BUYERS INTEREST-RATE BUY-DOWN, subject to lender and loan-program guidelines. That could mean a lower interest rate and lower monthly mortgage payment! Step outside and youll quickly see why this home stands apart. The beautiful screened-in porch provides the perfect spot for morning coffee, outdoor dining, entertaining, or simply relaxing and enjoying the seasons. The detached 2.5-car garage with electricity offers incredible versatility for vehicles, a workshop, hobbies, recreational equipment, or additional storage. And one of the best featuresNO HOA! Enjoy your property without monthly HOA dues or association restrictions. Convenien
USD 470,000
22 Kelley Hill Lane
View photo
House · for sale
USD 499,900
USD 183/sq.ft
22 Kelley Hill Lane
Argyle Heights
· 2,723 sq.ft · 4 Bedrooms · 2 Baths · House
· Garden · Deck · Equipped kitchen · Parking · Cellar
Argyle Heights · 2,723 sq.ft · 4 Bedrooms · 2 Baths · House · Garden · Deck · Equipped kitchen · Parking · Cellar
Better pricing as of 10/5/26 major change in price (dont miss this one) Discover the perfect blend of privacy, space, and convience in this one of a kind 4 bedroom, 2 bath home offering 2,800 sq ft of Spacious living. Nestlrd on a private 1.85 acre lot with no HOA. This property offers room to spread out while remaining 6 minuets from Historic downtown Fredericksburg Va and 2 miles from I95 north and south. Whether your looking for a peaceful rural lifestyle, space to garden, or room to accommadate a small business or hobby, this property has endless possibilities. The home features numerous redent update and improvements including new LVP flooring in the basement, a new roof (05/25), HVAC system (04/22). New front door and also new garage doors, upgraded decking and stairs just completed. Duct work recently cleaned and HVAC serviced in September 2026. Large eat in kitchen with a very large dining room just off the kitchen. The over sized living room makes entettaining a delight. All t
USD 499,900
174 Little Whim
View photo
House · for sale
USD 635,000
USD 248/sq.ft
174 Little Whim
Argyle Heights
· 2,551 sq.ft · 4 Bedrooms · 4 Baths · House
· Garden · Deck · Fireplace · Equipped kitchen
Argyle Heights · 2,551 sq.ft · 4 Bedrooms · 4 Baths · House · Garden · Deck · Fireplace · Equipped kitchen
Welcome to your own private retreat just minutes from Downtown Fredericksburg and I-95! Built in 2019 and offering over 2,500 finished square feet on. 67 acres with NO HOA, this 4-bedroom, 4-bath home combines a beautiful open interior with an outdoor setup that truly feels like being on vacation at home. Step inside the main level with beautiful vaulted ceilings and an open-concept main level centered around a beautifully updated chef's kitchen featuring quartz countertops, a large center island, abundant cabinetry, and plenty of space to cook and entertain. The kitchen opens directly to the dining area and great room, where a fireplace anchors the space, while the dining area provides direct access to the rear deck and backyard. The spacious primary suite offers two closets and a spa-like private bath with a large walk-in shower, double vanity, and separate water closet. Two additional bedrooms and a full hall bath complete the main level. Downstairs, you'll find even more usable spa
USD 635,000
533 View Point Way
View photo
Townhouse · for sale
USD 384,000
USD 222/sq.ft
533 View Point Way
Argyle Heights
· 1,722 sq.ft · 3 Bedrooms · 3 Baths · Townhouse
· Garden · Equipped kitchen
Argyle Heights · 1,722 sq.ft · 3 Bedrooms · 3 Baths · Townhouse · Garden · Equipped kitchen
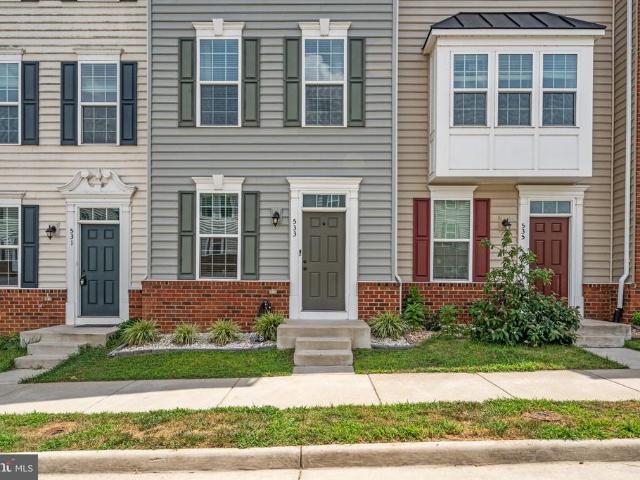
Rare find! Listed at $389,999.00! Welcome to this one-of-a kind Stafford County townhouse, built in 2021 and maintained in truly pristine condition. Offering more than 1700 square feet of living area, this move in ready home features 3 bedrooms and 3 full bathrooms with a bright, open layout designed for comfortable every day living. The modern interior is filled with natural light and showcases neutral finishes, spacious living area, and a seamless flow into the kitchen and dining space. Step outside to enjoy a fully fenced in backyard, which backs to a peaceful wooded area for additional privacy. With its newer construction, exceptional condition, flexible living space and convenient location to I95, shopping and minutes to Downtown Fredericksburg, this beautiful home is ready for its next owner. Just unpack and move in
USD 384,000
478 Truslow Road
View photo
House · for sale
USD 500,000
USD 196/sq.ft
478 Truslow Road
Argyle Heights
· 2,551 sq.ft · 4 Bedrooms · 2 Baths · House
· Fireplace
Argyle Heights · 2,551 sq.ft · 4 Bedrooms · 2 Baths · House · Fireplace
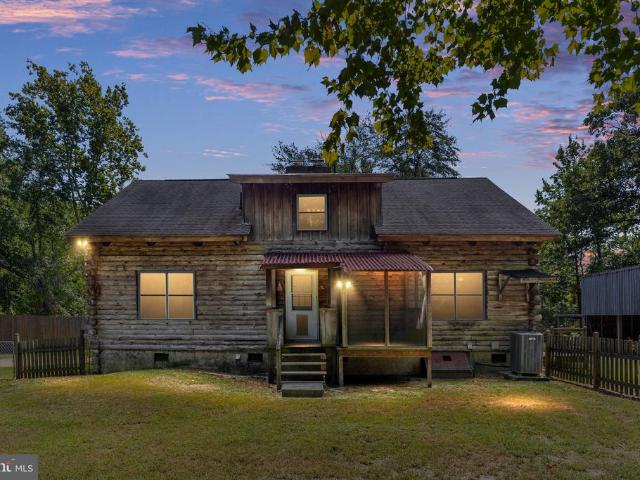
Welcome home to this truly special hidden gem in the highly sought-after 22405 area, where authentic log-home charm, privacy, and everyday convenience come together beautifully. Tucked well back from the road on just shy of 5 acres, this one-of-a-kind retreat offers the warmth and character of a classic log home while remaining conveniently located to Fredericksburg, commuter routes, shopping, dining, and everyday necessities. Best of allNO HOA! From the moment you step inside, the homes character immediately stands out. Exposed beams, warm wood tones, abundant windows, and thoughtful built-in details create an inviting atmosphere with the unmistakable charm of a true log home. A handsome stone fireplace anchors the main-level family room, while the stonework continues upstairs into the expansive bonus/flex space, adding another distinctive architectural element to the upper level. Offering 4 bedrooms, 2 full baths, and just over 2,500 finished square feet, the home features a flexible
USD 500,000
467 Brooke Road
View photo
House · for sale
USD 430,000
USD 271/sq.ft
467 Brooke Road
Argyle Heights
· 1,582 sq.ft · 4 Bedrooms · 2 Baths · House
· Garden · Equipped kitchen
Argyle Heights · 1,582 sq.ft · 4 Bedrooms · 2 Baths · House · Garden · Equipped kitchen
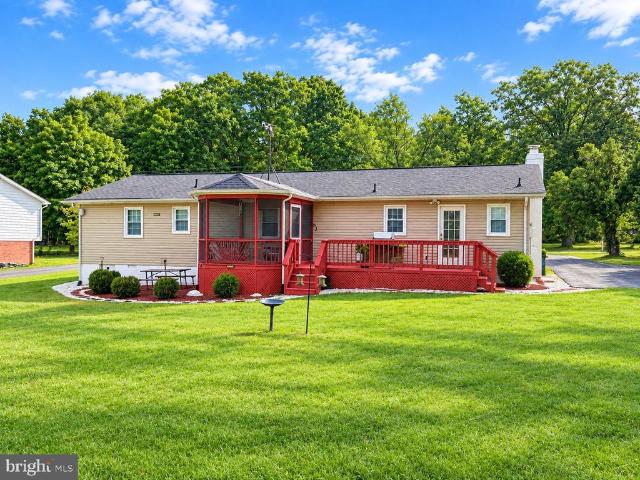
A Rare Opportunity for Refined Country Living with Modern Convenience! Welcome to this exceptional 4-bedroom, 2-bathroom rambler, perfectly blending timeless charm, thoughtful upgrades, and the tranquility of nearly 1 acre of beautifully wooded property. Offering the ease of single-level living and an impressive list of improvements, this meticulously cared-for home is truly move-in ready. From the moment you arrive, the pride of ownership is unmistakable. The updated kitchen creates a stylish and inviting heart of the home, while numerous major improvements provide peace of mind, including a newer roof and windows (2013), HVAC system (2021), brand-new hot water heater, newer insulation, and so much more. Every update has been thoughtfully selected and maintained, allowing you to simply move in, unpack, and enjoy. Step outside and discover your own private retreat. The expansive backyard offers plenty of room to relax, entertain, garden, or simply enjoy the beauty and privacy of the ma
USD 430,000
104 Charles Street
View photo
Townhouse · for sale
USD 389,900
USD 170/sq.ft
104 Charles Street
Argyle Heights
· 2,293 sq.ft · 3 Bedrooms · 2 Baths · Townhouse
· Garden · Deck · Equipped kitchen · Parking
Argyle Heights · 2,293 sq.ft · 3 Bedrooms · 2 Baths · Townhouse · Garden · Deck · Equipped kitchen · Parking
Appraised at $415,000 + $5,000 in Seller-paid closing coststhis Stafford townhome delivers value from Day 1! This newly reimagined home features 3 bedrooms, 2.5 bathrooms, luxury upgrades and finishes throughout. All-new flooring, paint, electrical and plumbing upgrades, newer roof (HOA), and more. The first floor features an entry-level bedroom, renovated full bathroom, family room, laundry, storage, and backyard access. The main level features a second living room, renovated kitchen with quartz countertops, new appliances, dining area, recreation space, and access to the newly redone deck. The upper level features two immensely spacious bedrooms and a full bathroom. This townhome has also had preventative maintenance completed throughout. The HOA is just $78 per month and covers limited exterior maintenance. This unit conveys two designated parking spaces. Located in Charleston Commons in South Stafford with all the perks of Fredericksburg! Located within minutes of area shopping cor
USD 389,900
302 E Chatham Street
View photo
House · for sale
USD 275,000
USD 218/sq.ft
302 E Chatham Street
Argyle Heights
· 1,259 sq.ft · 3 Bedrooms · 1 Bath · House
· Equipped kitchen
Argyle Heights · 1,259 sq.ft · 3 Bedrooms · 1 Bath · House · Equipped kitchen
Nestled in the charming Clearview/Chatham Heights neighborhood, this delightful Cape Cod home exudes warmth and comfort. With 1,260 sq. ft. Of thoughtfully designed space, it features three inviting bedrooms and a full bathroom with a classic tub shower. The traditional floor plan is enhanced by cozy carpeting and ceiling fans, creating a welcoming atmosphere throughout. The kitchen is equipped with essential appliances, including an electric oven/range, refrigerator, and convenient in-unit washer and dryer, making daily living a breeze. Outside, the cleared and level lot offers ample space for outdoor activities, complemented by a handy shed for additional storage. Located in a friendly community, you'll enjoy easy access to local parks, shops, and dining options, perfect for leisurely strolls or weekend outings. This home is not just a place to live; it's a place to create lasting memories. Experience the perfect blend of comfort and convenience in this lovely residence
USD 275,000
9742 Big Bethel Road
View photo
House · for sale
USD 650,000
USD 188/sq.ft
9742 Big Bethel Road
Argyle Heights
· 3,444 sq.ft · 4 Bedrooms · 3 Baths · House
· Deck · Fireplace · Equipped kitchen
Argyle Heights · 3,444 sq.ft · 4 Bedrooms · 3 Baths · House · Deck · Fireplace · Equipped kitchen
Main-level living with elegant details throughout! This beautifully designed 4-BEDROOM, 3.5-BATH home offers a spacious floor plan, gorgeous HARDWOOD FLOORS, FRESH PAINT, and wonderful indoor/outdoor living. At the heart of the home is the upgraded kitchen featuring granite countertops, an extended island with casual seating, wonderful storage, a butlers pantry and walk-in pantry. Just off the kitchen, enjoy the 3-SEASON EZE-BREEZE DECK that opens to an additional outdoor deck. The main level also features a formal dining room, separate sitting/living area, breakfast area, family room with gas fireplace, laundry room, two bedrooms and two full bathroomsincluding the primary en-suite. The king-sized primary en-suite features a large WALK-IN CLOSET with organizational system and a private bathroom with a tiled WALK-IN SHOWER, DOUBLE VANITY and PRIVATE WATER CLOSET. The RECENTLY REMODELED HALL BATHROOM with contemporary finishes adds another impressive update. Two additional bedrooms that
USD 650,000
10224 N Hampton
View photo
House · for sale
USD 529,900
USD 133/sq.ft
10224 N Hampton
Argyle Heights
· 3,961 sq.ft · 5 Bedrooms · 2 Baths · House
· Fireplace · Equipped kitchen
Argyle Heights · 3,961 sq.ft · 5 Bedrooms · 2 Baths · House · Fireplace · Equipped kitchen
Important updates to home: Roof (50 year shingle) replaced in 2016, Hvac 2021 (upper unit), leaf guards with lifetime warranty 2015, 2023 upgraded carpeting, 2021 new windows, fresh paint 2026. Primary bath renovated and is stunning. This charming home in the desirable Lee's Hill subdivision offers a perfect blend of comfort and warmth, designed beautifully for full family living. The spacious layout maximizes its impressive 4300+ square foot floor plan, creating an inviting environment for everyday life and special gatherings. Serving as the true focal point of the home, the large kitchen features a spacious sit-up island perfect for homework, quick breakfasts, or pre-dinner chatting, alongside a sunny eat-in area filled with windows that flood the space with natural light. Adjacent to the kitchen, the formal dining room sets the stage for memorable family dinners, while the expansive family room with a gas fireplace serves as the perfect hub for relaxation and connection. Throughout
USD 529,900

Get email alerts

Don't miss out: be the first to know about new properties

The alert was correctly created

On subscribing you accept the conditions of use and the privacy policy
Alert
Receive new ads in your inbox
Save this search
Receive alerts for new listings

We'll send you an email when we have new properties for: "Houses for sale in Argyle Heights"

The alert was correctly created

Confederate Ridge
Concord Heights, Battlefield district Spotsylvania County Virginia
Get email alerts and be the first to see new listings
Required field
On subscribing I accept the terms of the privacy policy
Perfect! You'll soon start receiving new listings via email
Alert
Receive an email when we have new ads for Houses for sale in Argyle Heights
Save this search
Filters

Bedrooms

Size (sq.ft)

sq.ft
sq.ft

Price

USD
USD

Property type

Bathrooms

Clear all filters
Receive notifications when new entries are published.