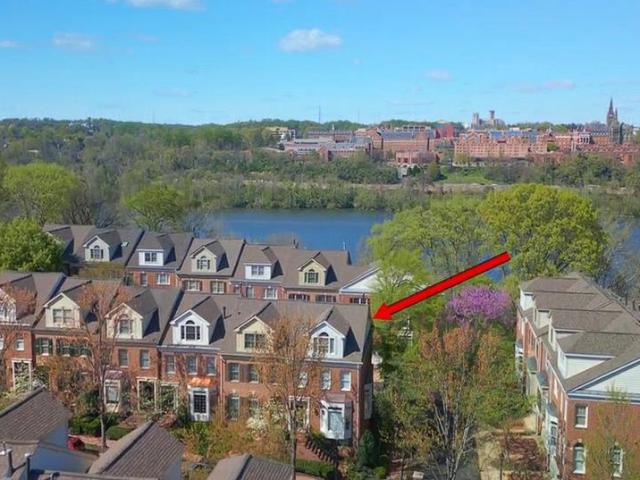
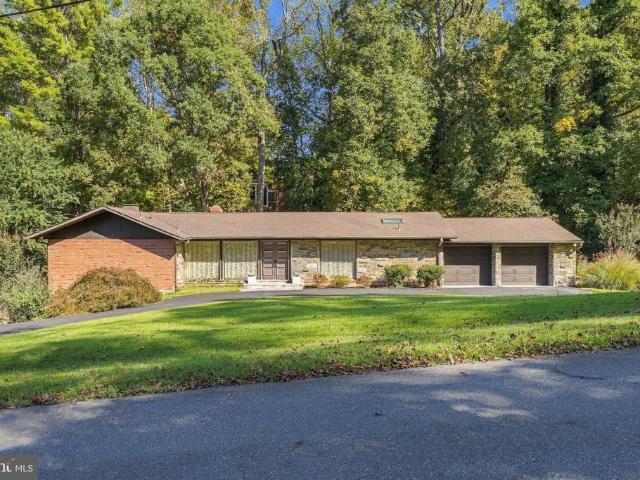
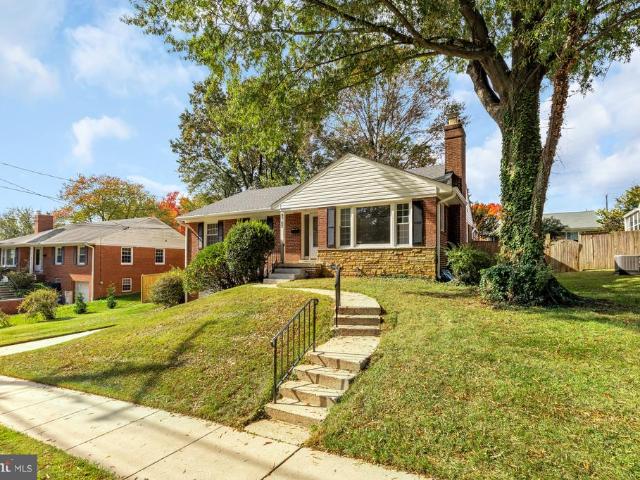
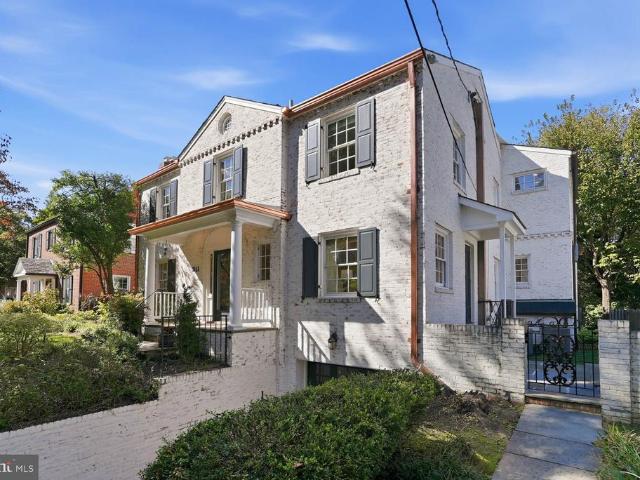
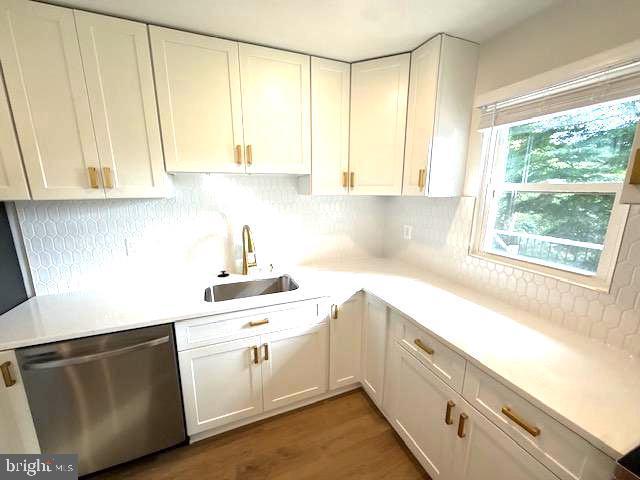
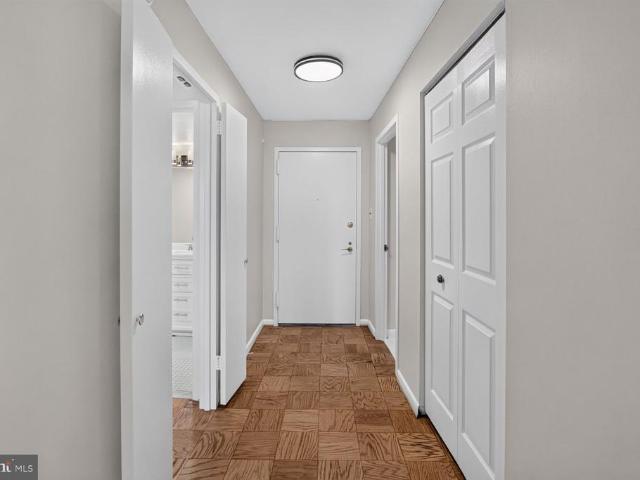
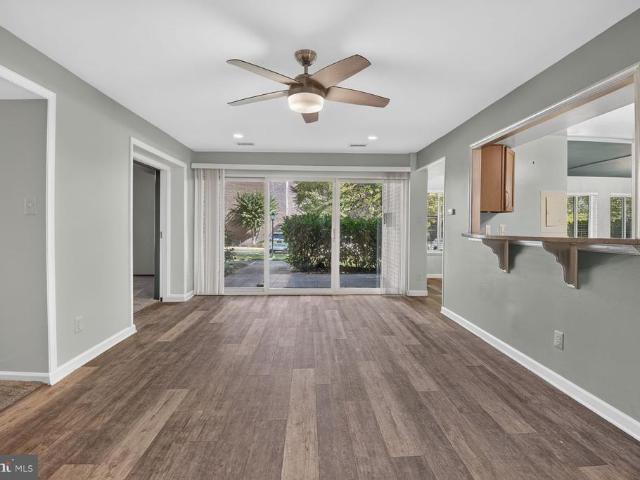
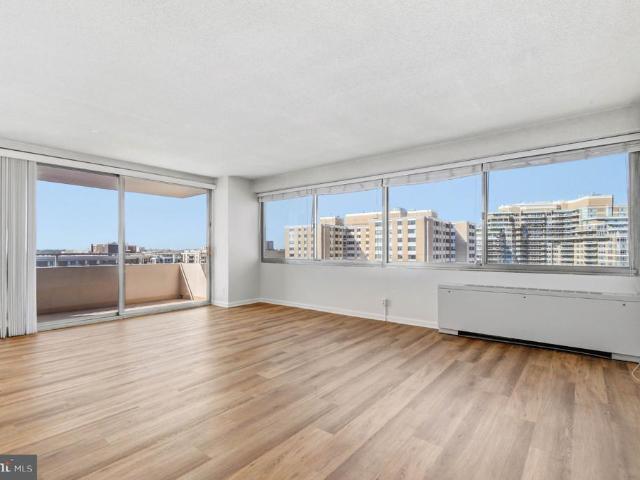
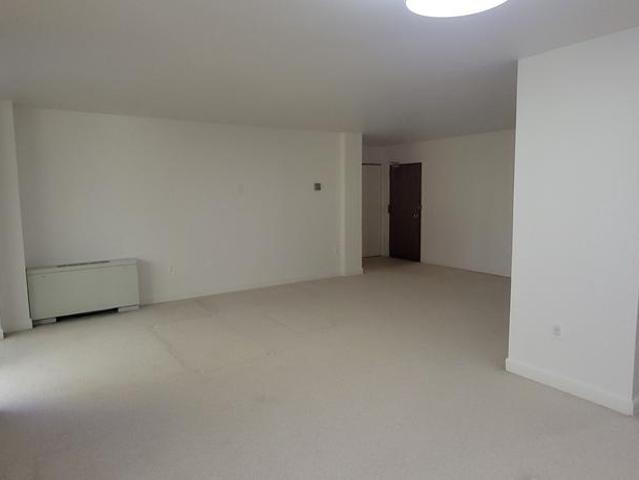
1,031 properties for sale in Arlington North

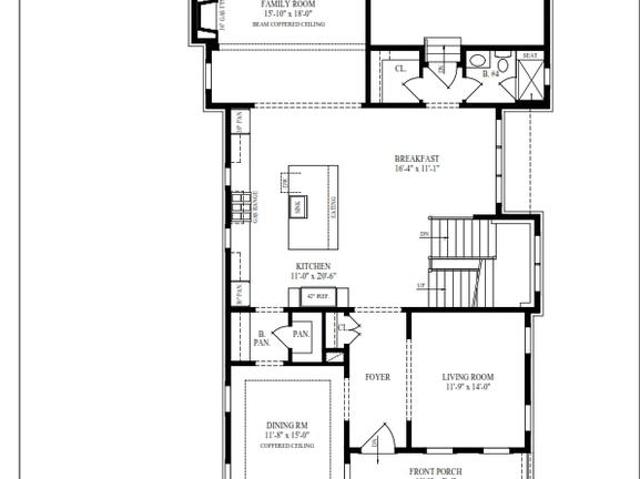
Piney Branch Rd
View photo
Condo · for sale
Request Details
Updated
Piney Branch Rd
Arlington North
· 1,485 sq.ft · Condo
Arlington North · 1,485 sq.ft · Condo
This is a Real Estate-Owned (REO)/post-foreclosure home owned or managed by a bank. All offers are considered; however, the highest and best will most likely be accepted
Request Details
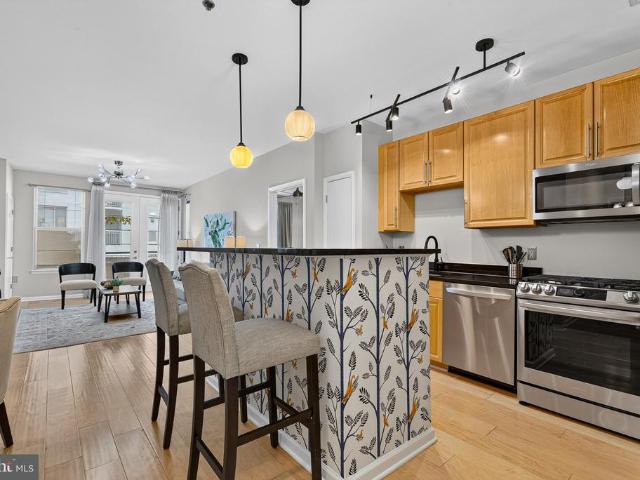
25th St NW
View photo
Condo · for sale
Request Details
Updated
25th St NW
Arlington North
· 1 Bedroom · 1 Bath · Condo
Arlington North · 1 Bedroom · 1 Bath · Condo
This is a Real Estate-Owned (REO)/post-foreclosure home owned or managed by a bank. All offers are considered; however, the highest and best will most likely be accepted
Request Details
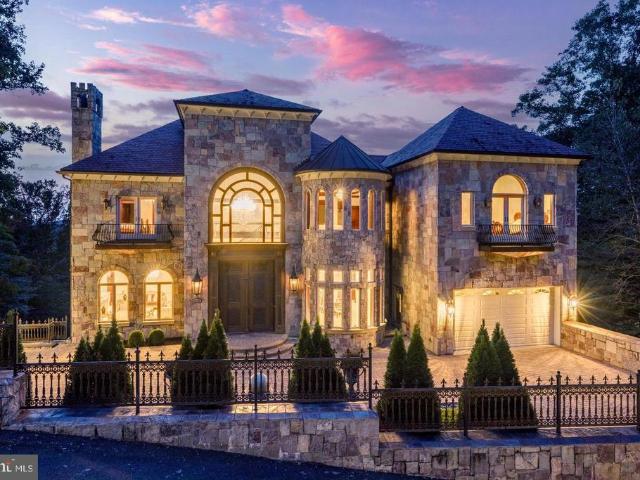
N Adams St Apt
View photo
Condo · for sale
Request Details
Updated
N Adams St Apt
Arlington North
· Condo
Arlington North · Condo
This is a Real Estate-Owned (REO)/post-foreclosure home owned or managed by a bank. All offers are considered; however, the highest and best will most likely be accepted
Request Details
Chain Bridge Rd Nw, Washington, Home For Sale
View photo
House · for sale
USD 7,100,000
USD 887/sq.ft
Chain Bridge Rd Nw, Washington, Home For Sale
Arlington North
· 7,998 sq.ft · 5 Bedrooms · 5 Baths · House
· Garden
Arlington North · 7,998 sq.ft · 5 Bedrooms · 5 Baths · House · Garden
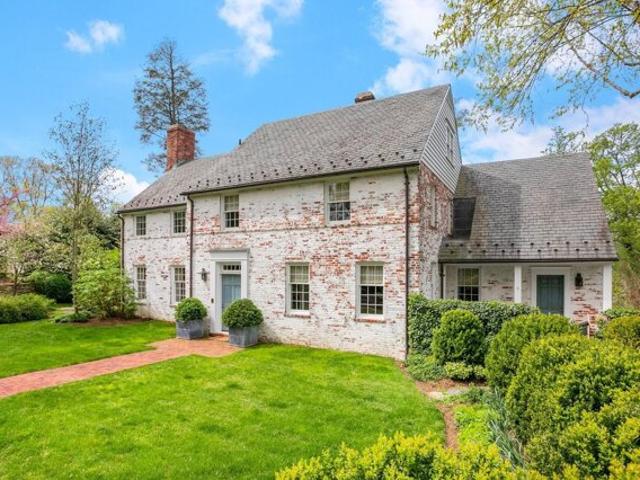
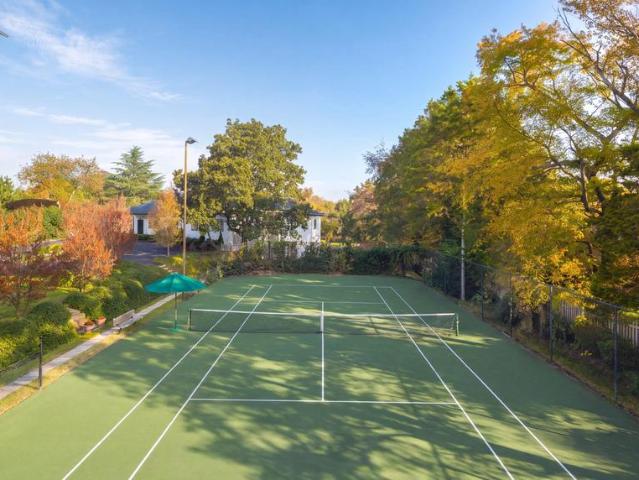
This elegant country estate is ideally situated across from Battery Kemble Park on an acre of extensively landscaped gardens and grounds in the highly desirable Kent neighborhood. Built in 1936 for Eleanor Lansing Dulles, the original farmhouse was designed by legendary, pioneer architect Gertrude Sawyer with a later addition by notable architect, Anne McCutcheon Lewis. Since then, and more recently, the property has been expanded to include over 8, 000 square feet of meticulously renovated living space, extraordinary gardens and outdoor entertaining and living spaces. No detail was overlooked in the impressive transformation of this historic residence, with masterful collaboration from Solis Betancourt and Sherrill (interior), Barnes Vanze (architect), and Richard Arentz (landscaping). With this rare offering of over an acre of land, the impeccably designed grounds and gardens offer a remarkable private retreat and a wonderful place to entertain with multiple seating/al fresco dining
USD 7,100,000
5225 Pooks Hill Road # 602N
View photo
Condo · for sale
USD 160,000
USD 256/sq.ft
New
5225 Pooks Hill Road # 602N
Arlington North
· 624 sq.ft · 1 Bedroom · 1 Bath · Condo
· Sauna · Equipped kitchen · Parking · Swimming pool
Arlington North · 624 sq.ft · 1 Bedroom · 1 Bath · Condo · Sauna · Equipped kitchen · Parking · Swimming pool
Welcome to The Promenade of Bethesda one of Bethesda's most iconic luxury cooperative communities, set on 24 beautifully wooded and landscaped acres atop Pooks Hill Road in the heart of Bethesda. This bright and well-appointed one-bedroom residence offers approximately 630 square feet of comfortable living space, featuring an open living and dining area, a spacious bedroom with a walk-in closet, an updated bathroom with a modern shower, and a renovated kitchen with contemporary finishes. A dedicated garage parking space is included. Life here feels more like a resort than a residence. Amenities include an Olympic-sized outdoor pool and sundeck, a tennis club with 7 courts and a clubhouse, an indoor pool and fitness center, an on-site restaurant and bar, market and deli, salon, and dry cleaners. Residents can also enjoy fitness classes including yoga, Zumba, and dance, along with a sauna and whirlpool. The community atmosphere is further enriched with clubs, movie nights, holiday partie
USD 160,000
2506 Holman Avenue
View photo
House · for sale
USD 1,675,000
USD 336/sq.ft
New
2506 Holman Avenue
Arlington North
· 4,984 sq.ft · 5 Bedrooms · 5 Baths · House
· Parking · Equipped kitchen
Arlington North · 4,984 sq.ft · 5 Bedrooms · 5 Baths · House · Parking · Equipped kitchen
2 New Homes in the Historic District are just 800 steps along quiet streets to METRO! These 5000SF homes feature 5 Bedroom and 5 Full baths and 2 Car Garage. This close-in neighborhood is a hidden gem (Charm, Convenience, Potential). Builder is the Best-of-Potomac award winning Avatar; they are known for great design with fabulous Master Suites and Kitchens. 2506 will be the model and be finished and showable in late November. Ready for occupancy in 60 days. Price applies to 1st Home sold Call Sterling with questions
USD 1,675,000
1201 E West Highway # 237
View photo
Condo · for sale
USD 415,000
USD 367/sq.ft
New
1201 E West Highway # 237
Arlington North
· 1,130 sq.ft · 2 Bedrooms · 2 Baths · Condo
· Balcony · Equipped kitchen · Parking
Arlington North · 1,130 sq.ft · 2 Bedrooms · 2 Baths · Condo · Balcony · Equipped kitchen · Parking
Welcome to 1201 East-West Hwy #237, a bright and inviting two-bedroom condominium in the sought-after Silverton community in the heart of Downtown Silver Spring. This thoughtfully designed residence offers comfortable living spaces, abundant natural light, and the exceptional convenience of. *assigned garage parking located on the same level as the unit*a valuable feature that makes everyday living effortless. The spacious living and dining areas provide an inviting setting for both relaxing and entertaining, complemented by a charming Juliet balcony. The kitchen features granite countertops, stainless steel appliances, generous cabinetry, and a center island with breakfast bar seating. Recent improvements provide both modern appeal and peace of mind, including a. *new HVAC system installed in November 2025*, updated ceiling fans and overhead lighting in 2025, and a new kitchen faucet, pendant lighting, and garbage disposal in 2026. An in-unit washer and dryer complete the home's every
USD 415,000
1209 Aldebaran Drive
View photo
House · for sale
USD 5,350,000
USD 728/sq.ft
New
1209 Aldebaran Drive
Arlington North
· 7,341 sq.ft · 6 Bedrooms · 6 Baths · House
Arlington North · 7,341 sq.ft · 6 Bedrooms · 6 Baths · House
A remarkable reinvention in the heart of McLean, 1209 Aldebaran Drive is a comprehensively reimagined estate by Cecchi Homes, where enduring architecture meets contemporary sophistication. Set on nearly a one-acre lot within the sought-after Lynwood enclave, the residence has undergone an extensive 2026 reconstruction, introducing a new chapter of craftsmanship, thoughtful design, and modern functionality. Encompassing 6,800 finished square feet, the six-bedroom, six-full-bath estate combines single-level living, expansive entertaining spaces, and resort-inspired outdoor amenities. A graceful circular driveway, anchored by a central fountain, establishes an elegant sense of arrival. Generous grounds and established greenery create a private atmosphere close to downtown McLean. A covered front porch welcomes guests into a gracious foyer, where thoughtfully arranged living spaces emphasize architectural character and effortless livability. At the heart of the residence, an open-concept k
USD 5,350,000
612 Rivercrest Drive
View photo
House · for sale
USD 22,220,000
USD 1,389/sq.ft
New
612 Rivercrest Drive
Arlington North
· 15,995 sq.ft · 5 Bedrooms · 9 Baths · House
· Fireplace · Equipped kitchen
Arlington North · 15,995 sq.ft · 5 Bedrooms · 9 Baths · House · Fireplace · Equipped kitchen
The One, The Only, Stone Castle on the River Welcome to a truly remarkable riverfront estate, offering approximately 100 feet of unobstructed private Potomac River frontage and spectacular panoramic river views. This unique home, set on a serene 1.2-acre lot, combines refined craftsmanship with modern sophistication and technology as well as providing privacy and tranquility in a highly sought-after non HOA neighborhood. The elegant exterior exudes timeless character, while inside, nearly 16,000 square feet of freshly updated living space await. At its heart, a chefs kitchen features a striking centerpiece island, premium appliances, and inspiring views. The grand living spaces, accentuated by gleaming hardwood floors and architectural details, seamlessly blend comfort with grandeur. The primary suite is a retreat in itself, offering oversized windows with sweeping river views, a intimate seating area with cozy fireplace, and a spa-like luxury bath complete with a soaking tub and expan
USD 22,220,000
4905 W Cedar Lane
View photo
House · for sale
USD 1,095,000
USD 286/sq.ft
4905 W Cedar Lane
Arlington North
· 3,821 sq.ft · 6 Bedrooms · 3 Baths · House
· Patio · Garden · Office room · Deck · Fireplace · Equipped kitchen · Cellar
Arlington North · 3,821 sq.ft · 6 Bedrooms · 3 Baths · House · Patio · Garden · Office room · Deck · Fireplace · Equipped kitchen · Cellar
Click on the virtual tour with the 3D walk-thru and discover the charm of this stunning 6-bedroom, 3.5-bathroom Dutch Colonial home, nestled on a beautifully landscaped corner lot in the desirable THE FOREST neighborhood. Built in 1967 and meticulously maintained, this residence seamlessly blends classic elegance with modern comfort. Step inside to find rich hardwood floors, exquisite crown moldings, and rustic exposed beams that create a warm, inviting atmosphere. The home features the luxury of two fireplaces, ideal for cozy evenings, alongside the everyday convenience of a main-floor laundry room. The highlight of this property is its fully finished basement, featuring a separate entrance, a fully equipped kitchenette, and a flexible layout perfect for an in-law suite or a private income-generating home office. Outside, your private garden oasis awaits, complete with a spacious deck and patio designed for seamless entertaining or quiet relaxation. Combining functionality with high s
USD 1,095,000
2408 Colston Drive # 302
View photo
Condo · for sale
USD 219,000
USD 312/sq.ft
2408 Colston Drive # 302
Arlington North
· 700 sq.ft · 1 Bedroom · 1 Bath · Condo
· Office room · Equipped kitchen
Arlington North · 700 sq.ft · 1 Bedroom · 1 Bath · Condo · Office room · Equipped kitchen
Rarely Available Sunny Top-Floor Corner Condo in Beautiful Rock Creek Village! Welcome home to this charming, beautifully maintained, move-in-ready one-bedroom, one-bath condominium in the sought-after Rock Creek Village community! Nestled on the third and top floor, this delightful 701-square-foot corner unit offers a peaceful retreat, with leafy trees just outside the windows and the added privacy of no neighbors overhead. Filled with natural light, this warm and inviting home features lovely hardwood floors throughout, double-pane windows, four generous closets, and an open living and dining area with flexible space for a home office. The updated kitchen and appliances add comfort and convenience, while the bathroom features a freshly reglazed bathtub. Available furnished or unfurnished, this welcoming home is ready for its next chapter. Rock Creek Village is a peaceful, pet-friendly, garden-style community known for its lush landscaping, beautifully maintained courtyards, and lovel
USD 219,000
303 Belton Road
View photo
House · for sale
USD 599,900
USD 82/sq.ft
Updated
303 Belton Road
Arlington North
· 7,287 sq.ft · 4 Bedrooms · 3 Baths · House
· Garden · Deck · Equipped kitchen
Arlington North · 7,287 sq.ft · 4 Bedrooms · 3 Baths · House · Garden · Deck · Equipped kitchen
Amazing value in Four Corners! Welcome to this beautifully updated 4-bedroom, 3-full-bath rambler in the desirable Northwood Park community, offering more than 2,200 square feet of finished living space across two levels. Thoughtfully renovated and further enhanced by the current owners, this home combines an open, inviting layout with stylish finishes and comfortable everyday living. At the heart of the home, the beautifully appointed kitchen features stainless steel appliances, custom wood shaker style cabinetry, quartz countertops, and a generous center island with seating for four. The open design makes the kitchen a natural gathering place and allows it to flow seamlessly into the surrounding living areas. The inviting living room is open to the kitchen and offers the perfect flow for entertaining, while the adjoining dining area provides additional flexible living space. French doors open to the grade-level deck and beautifully landscaped backyard, creating an easy connection bet
USD 599,900
4403 Brookfield Drive
View photo
House · for sale
USD 1,299,900
USD 398/sq.ft
4403 Brookfield Drive
Arlington North
· 3,261 sq.ft · 4 Bedrooms · 2 Baths · House
· Parking · Swimming pool · Deck · Fireplace · Cellar
Arlington North · 3,261 sq.ft · 4 Bedrooms · 2 Baths · House · Parking · Swimming pool · Deck · Fireplace · Cellar
Lovely Craftsman's Colonial with open floor plan, granite counters, stainless steel appliances, large formal dining room, 1rst floor study and first floor family room w/fireplace and atrium doors to an expansive deck and side screen porch finished basement, hardwood floors on main level and Primary bedroom, Primary Bedroom with 2nd gas fireplace, separate shower & jacuzzi tub, first floor side hall w/ laundry and half bath, second floor w/ hall bath granite counters and 3 additional bedrooms &rear 2 car garage>close to Rock Creek Parkland hiking/biking trails
USD 1,299,900
5927 Kirby Road
View photo
House · for sale
USD 2,995,000
USD 491/sq.ft
5927 Kirby Road
Arlington North
· 6,092 sq.ft · 5 Bedrooms · 4 Baths · House
· Equipped kitchen · Lift
Arlington North · 6,092 sq.ft · 5 Bedrooms · 4 Baths · House · Equipped kitchen · Lift
Location, location, location! Custom built by Larry Cafritz in 2008, this distinguished residence offers an exceptional expression of timeless design, understated luxury, and thoughtful livability. Five bedrooms, four full baths, one half bath, and an elevator serving all four levels create a home of remarkable versatility, where beautifully appointed spaces accommodate both gracious entertaining and the quiet pleasures of daily life. Beyond the custom front door, high ceilings and eight-foot doors establish an elegant sense of scale. Wood floors, plantation shutters, tailored carpeting, and extensive custom millwork bring warmth and refinement to the interiors, while integrated surround sound enhances the atmosphere throughout. At the heart of the home, a superbly appointed kitchen balances culinary performance with everyday ease. A Wolf range and Sub-Zero refrigerator are complemented by double ovens, a warming drawer, two dishwashers, two refrigeration drawers, a wine refrigerator,
USD 2,995,000
5823 Ogden Court
View photo
House · for sale
USD 999,000
USD 318/sq.ft
5823 Ogden Court
Arlington North
· 3,132 sq.ft · 5 Bedrooms · 3 Baths · House
· Patio · Garden · Office room · Fireplace · Equipped kitchen
Arlington North · 3,132 sq.ft · 5 Bedrooms · 3 Baths · House · Patio · Garden · Office room · Fireplace · Equipped kitchen
Welcome to this lovely, light-filled home in the sought-after Country Club Hills subdivision, located in the highly desirable Walt Whitman High School cluster. The spacious living and dining rooms feature newly refinished oak hardwood floors, creating a warm and inviting atmosphere. The large eat-in kitchen is perfect for family meals and entertaining, with direct access to a private, lush backyard featuring a beautiful stone patio. The upper level offers three generously sized bedrooms and two full ceramic-tile bathrooms. The expansive lower level features a comfortable family room with a classic brick fireplace, perfect for relaxing or gathering with friends and family. Adjacent to the family room is a bright, light-filled addition offering flexible space for a home office, media room, den, or whatever best suits your needs. This level also includes two additional generously sized bedrooms with large windows, a custom desk area, and a full bathroom. An additional lower level provides
USD 999,000
5519 Charles Street
View photo
House · for sale
USD 1,825,000
USD 441/sq.ft
5519 Charles Street
Arlington North
· 4,133 sq.ft · 5 Bedrooms · 4 Baths · House
· Equipped kitchen · Cellar
Arlington North · 4,133 sq.ft · 5 Bedrooms · 4 Baths · House · Equipped kitchen · Cellar
New Construction by Award-Winning Wormald Homes! Welcome to 5519 Charles Street. Offering over 4,000 square feet of thoughtfully designed living space, this exceptional new construction home features 5 bedrooms and 4.5 baths, with an ideal blend of elegance, comfort, and functionality. The main level showcases a spacious great room, gourmet kitchen, formal dining room, and dedicated home officeperfect for both everyday living and entertaining. The fully finished basement expands the living space with a large recreation room, wet bar, private bedroom with full bath, and ample storage. With generous living areas and versatile spaces throughout, this home offers room to live, work, and entertain in style. Theres still time to customize select finishes and make this home your own! Contact us today for additional details and an opportunity to learn more about this exceptional new home by Wormald Homes
USD 1,825,000
5521 Charles Street
View photo
House · for sale
USD 1,799,900
USD 438/sq.ft
5521 Charles Street
Arlington North
· 4,101 sq.ft · 5 Bedrooms · 4 Baths · House
· Equipped kitchen · Cellar
Arlington North · 4,101 sq.ft · 5 Bedrooms · 4 Baths · House · Equipped kitchen · Cellar
New Construction by Award-Winning Wormald Homes! Welcome to 5521 Charles Street. Offering over 4,000 square feet of thoughtfully designed living space, this exceptional new construction home features 5 bedrooms and 4.5 baths, with an ideal blend of elegance, comfort, and functionality. The main level showcases a spacious great room, gourmet kitchen, formal dining room, and dedicated home officeperfect for both everyday living and entertaining. The fully finished basement expands the living space with a large recreation room, wet bar, private bedroom with full bath, and ample storage. With generous living areas and versatile spaces throughout, this home offers room to live, work, and entertain in style. Theres still time to customize select finishes and make this home your own! Contact us today for additional details and an opportunity to learn more about this exceptional new home by Wormald Homes
USD 1,799,900
11612 Gail Place
View photo
House · for sale
USD 549,900
USD 297/sq.ft
11612 Gail Place
Arlington North
· 1,851 sq.ft · 4 Bedrooms · 2 Baths · House
· Equipped kitchen
Arlington North · 1,851 sq.ft · 4 Bedrooms · 2 Baths · House · Equipped kitchen
New listing! Open Sunday (11/1) from 3-5 PM! This four bedroom, three level, raised rancher is a special, one-of-a-kind home on an incredible lot just minutes from everything in Rockville, Silver Spring, and Kensington! With decades of family-raising and continuous maintenance and upgrading, this gem is ready for it's next chapter. You'll love the extra long driveway, large kitchen with gas cooking, hardwoods throughout, and two generously-sized bedrooms (with full bath! )on the main level. Upstairs are two more BIG bedrooms (use one as a family room! )and and a large primary bath suite. The lower level is dry as a bone and partially finished. A perfect space to stow the kids or host the weekly poker game! Always wanted your own workshop space? It's here and ready for your projects! This home offers easy access to major commuter routes, including I-495, I-95, and the ICC, along with nearby shopping, dining, parks, and public transportation. Enjoy proximity to downtown Silver Spring, Wh
USD 549,900
5931 Beech Avenue
View photo
House · for sale
USD 1,150,000
USD 434/sq.ft
5931 Beech Avenue
Arlington North
· 2,648 sq.ft · 5 Bedrooms · 2 Baths · House
· Office room · Equipped kitchen
Arlington North · 2,648 sq.ft · 5 Bedrooms · 2 Baths · House · Office room · Equipped kitchen
New wyngate listing. A rare opportunity to reside in this popular neighborhood! Expanded colonial with 5 bedrooms and 2 baths up. Extremely flexible main level with formal living room, dining room, family room, spacious kitchen with breakfast area, office/den/playroom, sunroom, laundry + 1/2 bath. Lower level rec room too. Has great curb appeal on the corner fenced lot!
USD 1,150,000
10600 Weymouth Street # 101
View photo
Condo · for sale
USD 215,000
USD 277/sq.ft
10600 Weymouth Street # 101
Arlington North
· 775 sq.ft · 1 Bedroom · 1 Bath · Condo
· Office room
Arlington North · 775 sq.ft · 1 Bedroom · 1 Bath · Condo · Office room
Sunny, charming, perfectly located, surrounded by nature and ready for immediate occupancy! This delightful one bedroom corner condominium offers an abundance of natural light, beautiful hardwood floors, custom bookcases in the Living Room, a'home office' in the hallway and top of the line replacement windows offering great energy efficiency. The bright, well maintained and airy living spaces create a warm and welcoming atmosphere making this an ideal place to call home. Enjoy a wonderful Bethesda location just steps away from the Parkside Swim/Tennis Club. Other amenities include two clubhouses (North and South), a children's playground, a ball field, and walking paths. One of the walking paths will take you to the Grosvenor Metro and the Music Center at Strathmore Hall. Enjoy some jazz on the lawn in the summer! There is easy access all around including a close location to jump on I-495 or the I-270 spur. Living at the Parkside Condominiums means you are uniquely positioned right bet
USD 215,000
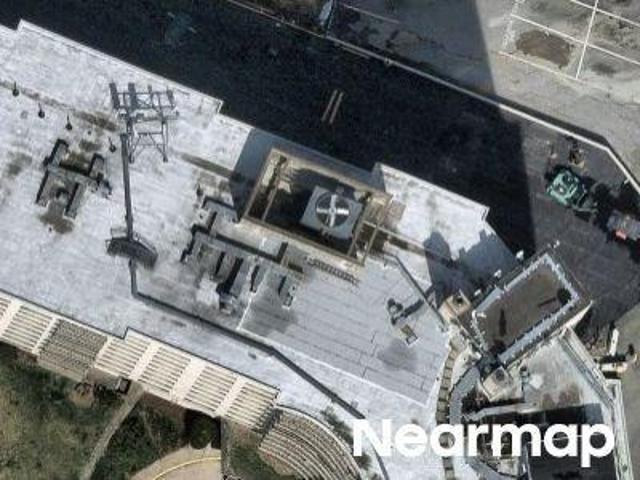
4304 Lorcom Lane
View photo
House · for sale
USD 1,950,000
USD 345/sq.ft
4304 Lorcom Lane
Arlington North
· 5,651 sq.ft · 5 Bedrooms · 4 Baths · House
· Office room · Fireplace · Equipped kitchen
Arlington North · 5,651 sq.ft · 5 Bedrooms · 4 Baths · House · Office room · Fireplace · Equipped kitchen
Welcome to this beautifully appointed North Arlington regal residence, offering exceptional space, comfort, and convenience in a sought-after neighborhood! Just around the corner from access to the GW Memorial Parkway, the home enjoys easy access to Washington, D. C. and NOVA, with parks, trails, schools, shopping, and restaurants around the corner! Offering approximately 5,458 finished square feet across three levels, this 5-bedroom, 4.5-bath home features a dramatic two-story foyer, hardwood floors throughout, beautiful millwork, and abundant natural light. The main level includes elegant living and dining rooms, a private office with custom built-ins, and a spacious kitchen with granite countertops, a large center island, and breakfast area. The kitchen opens to a stunning two-story family room with soaring ceilings, walls of windows, a fireplace, and French doors leading outdoors. Upstairs, the generous primary suite features a tray ceiling, custom walk-in closet, and spacious bath
USD 1,950,000
1501 22Nd Street N
View photo
Townhouse · for sale
USD 1,380,000
USD 637/sq.ft
1501 22Nd Street N
Arlington North
· 2,164 sq.ft · 3 Bedrooms · 3 Baths · Townhouse
· Equipped kitchen
Arlington North · 2,164 sq.ft · 3 Bedrooms · 3 Baths · Townhouse · Equipped kitchen
Discover one of North Arlington's best-kept secrets! Tucked away between Langston Boulevard and the Potomac River, Palisades Park offers something increasingly difficult to find: the peaceful charm of a suburban neighborhood with the convenience of city living just minutes away. This beautiful, sun-filled end-unit townhome enjoys the exceptional advantage of windows on three sides, filling the interior with natural light and creating a bright, welcoming atmosphere throughout. Even better, seasonal views of the Potomac River can be enjoyed from the kitchen, family room, and primary suite, looking between the riverfront homes, while the upper-level bedroom offers views toward the Rosslyn skyline. Offering approximately 2,100 square feet of living space, the home features beautiful hardwood floors, elegant moldings, and spacious living and dining areas enhanced by a striking bay window. The kitchen offers abundant cabinetry, granite countertops, and a breakfast bar overlooking the adjoini
USD 1,380,000
9017 Charred Oak Drive
View photo
House · for sale
USD 1,449,000
USD 400/sq.ft
9017 Charred Oak Drive
Arlington North
· 3,617 sq.ft · 5 Bedrooms · 3 Baths · House
· Equipped kitchen
Arlington North · 3,617 sq.ft · 5 Bedrooms · 3 Baths · House · Equipped kitchen
Nestled on a magnificent, private 0.47-acre lot in one of Bethesdas most desirable communities, this custom prototype Mid-Century Modern home was built at the dawn of the MCM architectural movement in the Potomac/Bethesda area. This single-family home perfectly blends timeless architectural charm with expansive, modern living. Offering 3,600 square feet of finished living space, this property features 5 spacious bedrooms and 3.5 bathrooms, presenting an extraordinary opportunity to own a premium piece of real estate at an incredible value. Property Highlights: Upgraded Gourmet Kitchen: Designed for effortless daily living and grand-scale entertaining, featuring a Sub-Zero refrigerator, Monogram appliances, granite countertops, and an induction cooktop, all beautifully encapsulated in Rosewood-finished cabinetry. Spacious & Light-Filled Interiors: Step inside to an Italian marble foyer, gorgeous teak hardwood floors, and large panoramic windows that create a magnificent, seamless union
USD 1,449,000
9702 Dameron Drive
View photo
House · for sale
USD 600,000
USD 284/sq.ft
9702 Dameron Drive
Arlington North
· 2,110 sq.ft · 3 Bedrooms · 2 Baths · House
· Garden · Office room · Gym · Fireplace · Equipped kitchen · Parking
Arlington North · 2,110 sq.ft · 3 Bedrooms · 2 Baths · House · Garden · Office room · Gym · Fireplace · Equipped kitchen · Parking
Three bedrooms, 2.5 baths, and plenty of room to spread out in a convenient Silver Spring location. The main level has a living room with a fireplace, a separate dining area, and a kitchen with access to the screened porch overlooking the fenced backyard. All three bedrooms are on this level, including a primary bedroom with an en-suite bath. The finished lower level adds recreation space, a bar, a half bath, laundry, and access to the attached garage. Theres flexibility here for a home office, gym, or a second living area. Walk to Holy Cross Hospital, Sligo Creek Park in about five minutes, or Forest Glen Metros Red Line in about ten. CVS, Aldi, and Sniders Super Foods are five minutes away, with Paccis Trattoria, Zinnia, and The Four Corners Pub nearby. Downtown Silver Spring is less than ten minutes away, and the Beltway is easy to reach. Property conveys in as-is condition. Inspections are welcome
USD 600,000
5512 Montgomery Street
View photo
House · for sale
USD 2,495,000
USD 430/sq.ft
5512 Montgomery Street
Arlington North
· 5,791 sq.ft · 6 Bedrooms · 4 Baths · House
· Patio · Garden · Office room · Parking · Fireplace · Equipped kitchen
Arlington North · 5,791 sq.ft · 6 Bedrooms · 4 Baths · House · Patio · Garden · Office room · Parking · Fireplace · Equipped kitchen
Classic Chevy Chase Village Colonial with Unexpectedly Generous Space | 6 Beds | 4.5 Baths | 1 Office | 7500 Sf Lot | Screen Porch | Rear Patio & Landscaped Yard w/ Firepit Area | 1 Car Garage & EV Charger | In-Law Suite w/ Kitchenette | Welcome to the timeless elegance of this home in the heart of the Village. Step inside through a lovely entrance hall featuring oak floors and an elegant staircase. Adjacent to the entrance hall is a charming office, complete with built-ins. The living room showcases custom built-ins and a wood-burning fireplace framed by a handsome wood mantel. Next to the living room is a formal dining room with 2 built-in display cabinets. The open kitchen and great room provide excellent space for daily living, including ample space for a dining table and couches. Oversized windows and skylights in the great room fill the space with phenomenal natural light. The main focal point of the great room is a stunning fireplace with a specially designed cherry wood and sto
USD 2,495,000
4016 Decatur Avenue
View photo
House · for sale
USD 529,000
USD 793/sq.ft
4016 Decatur Avenue
Arlington North
· 667 sq.ft · 2 Bedrooms · 1 Bath · House
· Garden · Deck · Equipped kitchen
Arlington North · 667 sq.ft · 2 Bedrooms · 1 Bath · House · Garden · Deck · Equipped kitchen
4016 Decatur Ave, Kensington, MD 20895 Beautiful from top to bottom, this stylish 2 bedroom, 1 bath detached cottage pairs refined finishes with an exceptionally efficient layout and inviting indoor outdoor living. The bright interior features wide plank oak LVP flooring, warm designer paint, crisp white trim, and a cohesive modern aesthetic throughout. The renovated kitchen is a true focal point, showcasing white shaker cabinetry, elegant stone countertops, brass hardware, a designer tile backsplash, new stainless steel appliances, and an island accented with warm wood detailing. The updated bathroom continues the elevated aesthetic with a floating oak vanity, stone top, fluted tile, curated brass fixtures, and a beautifully finished shower niche. Both bedrooms are thoughtfully designed with abundant natural light and modern finishes, while the primary bedroom enjoys direct access to the rear deck and backyard, creating a private connection to the homes outdoor spaces. The living area
USD 529,000
4620 N Park Avenue # 811E
View photo
Condo · for sale
USD 299,900
USD 371/sq.ft
4620 N Park Avenue # 811E
Arlington North
· 807 sq.ft · 1 Bedroom · 1 Bath · Condo
· Balcony · Parking
Arlington North · 807 sq.ft · 1 Bedroom · 1 Bath · Condo · Balcony · Parking
Sophisticated Luxury Living with Spectacular Treetop & Skyline Views in Friendship Heights! Beautifully Renovated | Expansive 1 Bedroom | Private Balcony | Garage Parking | Prime Location Discover exceptional value, sophisticated style, and breathtaking views in this beautifully renovated, spacious one-bedroom residence at the prestigious 4620 North Park Condominium, ideally situated in the heart of upscale Friendship Heights. Perched high above the treetops, this sun-drenched home offers the perfect combination of modern upgrades, generous living spaces, and effortless urban convenienceall with the added luxury of a private garage parking space (#1-85) that conveys! From the moment you enter, you'll appreciate the impressive, extra-long foyer with contemporary lighting that welcomes you into an expansive, light-filled living and dining area. Newly refinished parquet hardwood floors gleam throughout, complemented by fresh paint, stylish new lighting, and dramatic floor-to-ceiling slidi
USD 299,900
11323 Commonwealth Drive # T2
View photo
Condo · for sale
USD 475,000
USD 324/sq.ft
11323 Commonwealth Drive # T2
Arlington North
· 1,464 sq.ft · 3 Bedrooms · 2 Baths · Condo
· Patio · Equipped kitchen
Arlington North · 1,464 sq.ft · 3 Bedrooms · 2 Baths · Condo · Patio · Equipped kitchen
Come see this desirable condo in sought-after Georgetown Village that includes many appealing features, such as a renovated kitchen that now opens to the living room and features granite countertops and stainless steel appliances, as well as a washer and dryer within the unit. This spacious 3 bedroom, 2 bath condo that boasts 1,473 finished square feet (over 50 square feet larger than the 2 bedroom plus a den floor plan). The door to one of the bedrooms was moved from the hallway to instead open up to the living room, but this can easily be converted back by a new owner, if desired. The original floor plan for this unit, The Cheshire', can be found on the Georgetown Village website and is provided in the disclosures. Also, the sidewalk that goes around the side of the building goes directly to this unit's patio. With a separate key, the sliding glass door can be opened, so it is not necessary to enter the building's front door to enter the unit; and the stairs can be avoided, if desire
USD 475,000
5500 Friendship Boulevard # 2117N
View photo
Condo · for sale
USD 399,900
USD 309/sq.ft
5500 Friendship Boulevard # 2117N
Arlington North
· 1,292 sq.ft · 2 Bedrooms · 2 Baths · Condo
· Balcony · Equipped kitchen · Parking
Arlington North · 1,292 sq.ft · 2 Bedrooms · 2 Baths · Condo · Balcony · Equipped kitchen · Parking
Stunning 21st-Floor Corner 2 Bed, 2 Bath Residence with Spectacular Views in Friendship Heights! Best Value in The Willoughby! Experience elevated living in this beautiful 21st-floor corner residence, offering breathtaking panoramic views, abundant natural sunlight, and an unbeatable Friendship Heights location. This spacious 2-bedroom, 2-bathroom condominium includes one garage parking space (G-234) and has been thoughtfully refreshed with brand-new LV Plank flooring, fresh paint, and a modern updated primary bathroom vanity, making it truly move-in ready! Expansive wall-to-wall windows flood the living spaces with natural light while showcasing spectacular views of the surrounding skyline. Step outside onto your private balcony to enjoy morning coffee, breathtaking sunsets, or simply relax high above the city. The attractive Gourmet kitchen features granite countertops, rich hardwood cabinetry, ceramic tile flooring, and stainless steel appliances, including a bottom-freezer refriger
USD 399,900
7505 Democracy Boulevard # A 225
View photo
Condo · for sale
USD 2,800,000
USD 2,550/sq.ft
7505 Democracy Boulevard # A 225
Arlington North
· 1,098 sq.ft · 2 Bedrooms · 1 Bath · Condo
· Terrace · Balcony · Equipped kitchen · Parking · Swimming pool
Arlington North · 1,098 sq.ft · 2 Bedrooms · 1 Bath · Condo · Terrace · Balcony · Equipped kitchen · Parking · Swimming pool
This charming 2-bedroom, 1-bathroom apartment in Lakeside Terrace offers a delightful blend of comfort and convenience. Step inside to discover a spacious living room with open dining room area, perfect for both relaxation and entertaining. Both the living and dining rooms have access to the oversized balcony with views to the woods. The well-appointed kitchen features everything you need to make meal prep a breeze. The primary suite features a generous walk-in closet and access to the full bath with dual sinks. Lakeside Terrace boasts fantastic community amenities, including an outdoor pool, tennis courts, and a party room for social events. Other amenities include a designated storage unit and bike storage. Laundry is right down the hall. With covered garage parking (space 303) and easy access to public transportation and 270, commuting is a cinch. The neighborhood is surrounded by lush parks, trails, plus shopping and dining, ensuring a vibrant lifestyle. Residents benefit from comp
USD 2,800,000

Get email alerts

Don't miss out: be the first to know about new properties

The alert was correctly created

On subscribing you accept the conditions of use and the privacy policy
Alert
Receive new ads in your inbox
Save this search
Receive alerts for new listings

We'll send you an email when we have new properties for: "Properties for sale in Arlington North"

The alert was correctly created

Somerset Heights
Drummond, Bethesda District 7 Montgomery County Maryland
Get email alerts and be the first to see new listings
Required field
On subscribing I accept the terms of the privacy policy
Perfect! You'll soon start receiving new listings via email
Alert
Receive an email when we have new ads for Properties for sale in Arlington North
Save this search
Filters

Bedrooms

Size (sq.ft)

sq.ft
sq.ft

Price

USD
USD

Property type

Bathrooms

Clear all filters
Receive notifications when new entries are published.