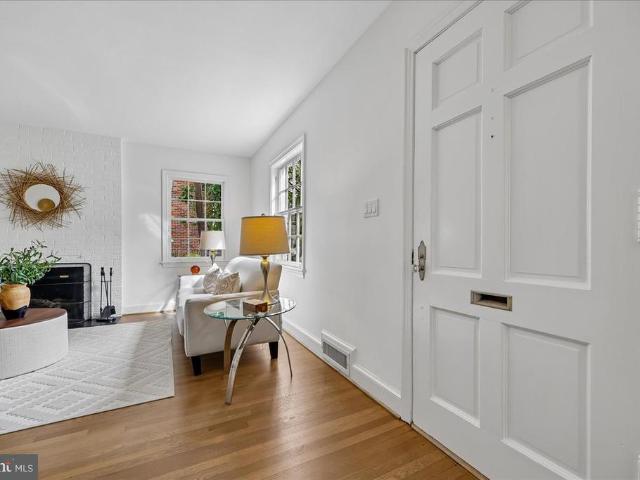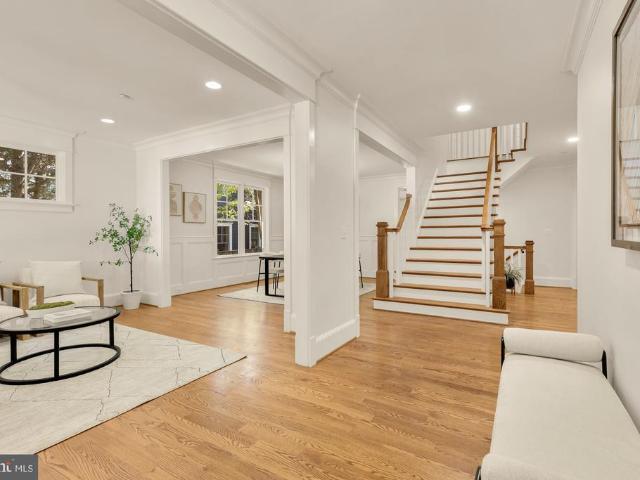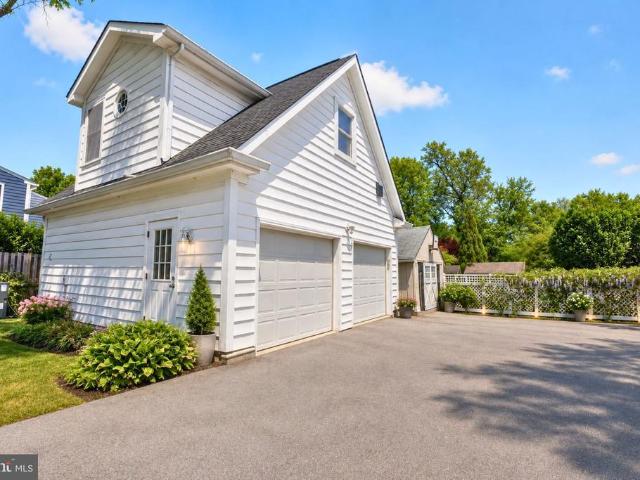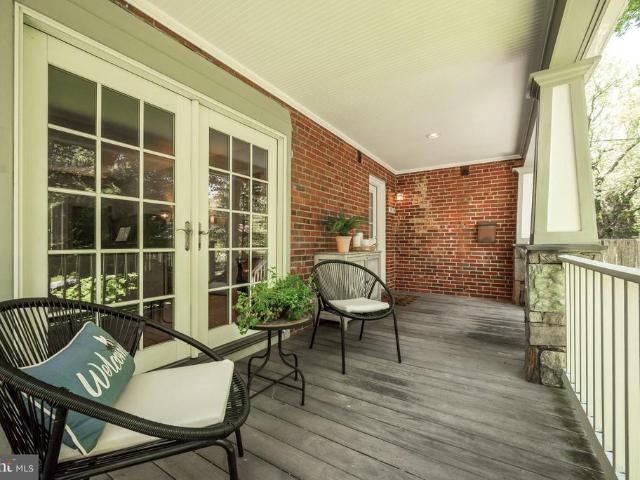
1,108 properties for sale in Bethesda Row

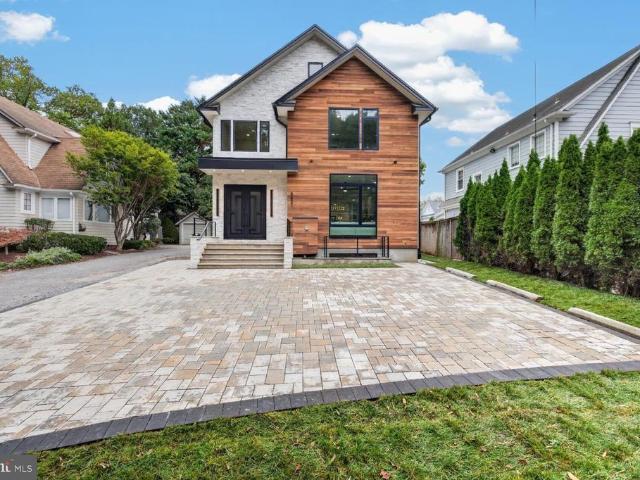
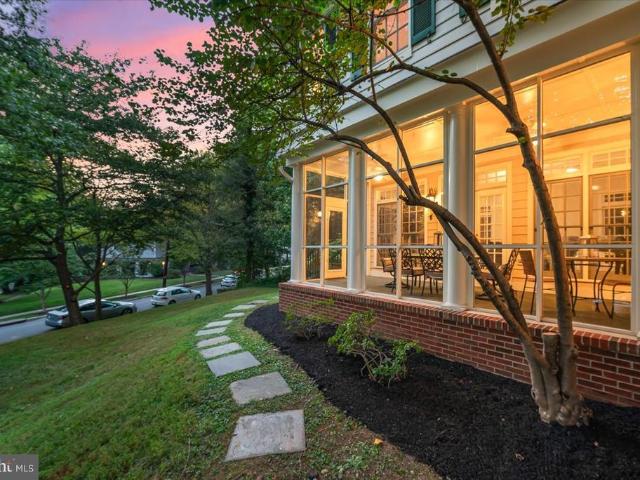
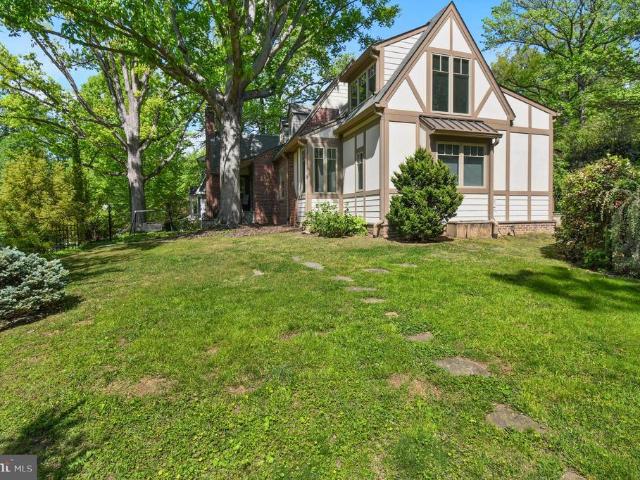
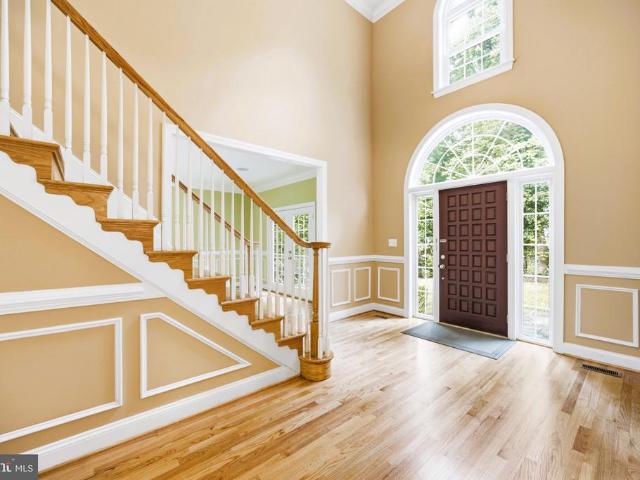
5617 Mclean Drive
View photo
House · for sale
USD 4,750,000
USD 607/sq.ft
5617 Mclean Drive
Bethesda Row
· 7,825 sq.ft · 5 Bedrooms · 5 Baths · House
· Fireplace · Equipped kitchen · Parking · Swimming pool · Lift
Bethesda Row · 7,825 sq.ft · 5 Bedrooms · 5 Baths · House · Fireplace · Equipped kitchen · Parking · Swimming pool · Lift
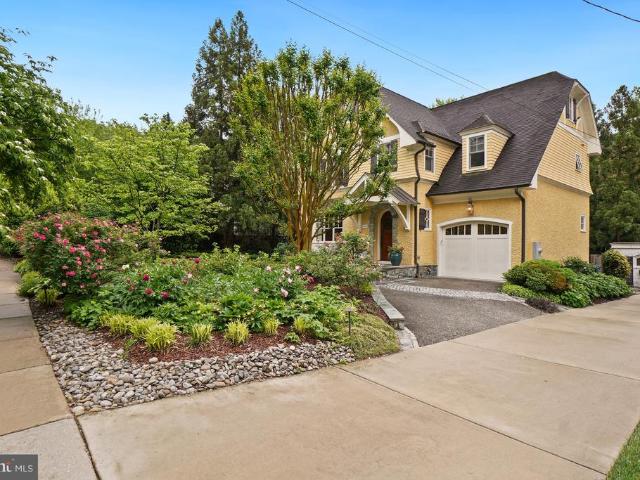
Ready to CUSTOMIZE + ELEVATOR now framed and ready for your walk-through and personal customization! Enjoy an exceptional location in the highly sought-after Whitman Cluster's Whitehall Manor/South Bradley Hills neighborhood, with walkable access to downtown Bethesda via the Lilah Lane connection to Edgemoorand just minutes from Bethesda Rows acclaimed restaurants, boutiques, and Metro! *Pool Option Available*. This rare opportunity offers the chance to create a truly custom residence of 7,000+ square feet, thoughtfully designed for today's lifestyle with a private elevator, soaring 1011-foot ceilings, and seamless indoor-outdoor living. Imagine a double-island chef's kitchen, expansive entertaining spaces, and an outdoor retreat complete with a fireplace and grilling station. Working directly with the builder, you'll have the opportunity to personalize every detail. Optional enhancements include a golf simulator, private theater, fitness studio, rear garage with an accessory dwelling
USD 4,750,000
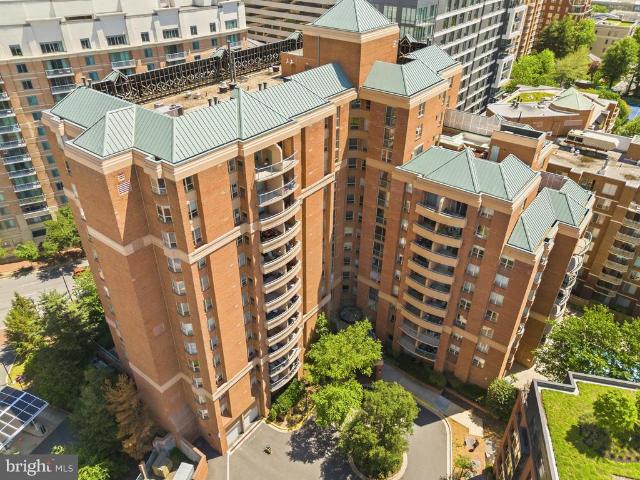
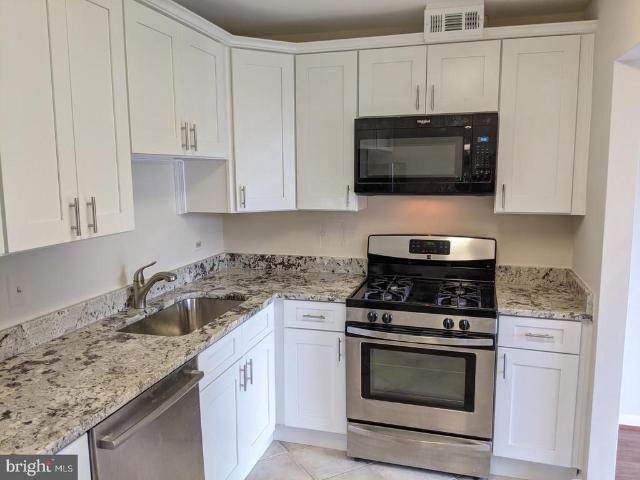
8923 Battery Place # 24
View photo
Condo · for sale
USD 269,980
USD 385/sq.ft
8923 Battery Place # 24
Bethesda Row
· 700 sq.ft · 1 Bedroom · 1 Bath · Condo
· Balcony · Equipped kitchen
Bethesda Row · 700 sq.ft · 1 Bedroom · 1 Bath · Condo · Balcony · Equipped kitchen
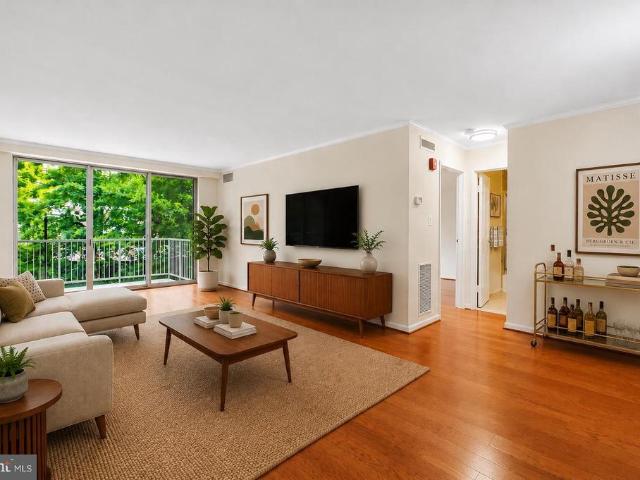
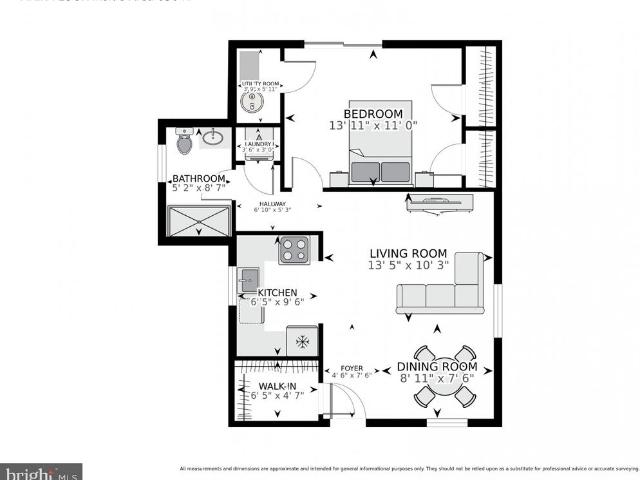
Come to downtown Bethesda, discover this stunning 1-bedroom, 1-bathroom unit nestled in the desirable CITY COMMONS community, where modern convenience meets urbane living. This beautifully renovated residence boasts an array of luxurious interior features. The spacious living area with gleaming hardwood floors seamlessly combines dining and relaxation in one cohesive area. The renovated full bath offers a walk-in shower, and your bath now feels like an in-home spa retreat. The kitchen is a chef's dream, equipped with energy-efficient stainless-steel appliances, including a built-in microwave, electric oven/range, and dishwasher, ensuring both style and functionality. Enjoy the convenience of in-unit laundry with a stacked washer and dryer, making everyday tasks effortless. Step outside to your private balcony, perfect for morning coffee or evening relaxation, while the lush backdrop of trees provides a tranquil view. The exterior features include well-maintained sidewalks and exterior
USD 269,980
4421 Bradley Lane
View photo
House · for sale
USD 3,150,000
USD 640/sq.ft
4421 Bradley Lane
Bethesda Row
· 4,919 sq.ft · 5 Bedrooms · 4 Baths · House
· Equipped kitchen · Parking
Bethesda Row · 4,919 sq.ft · 5 Bedrooms · 4 Baths · House · Equipped kitchen · Parking
Open House Saturday 10/24 11am-1pm. Welcome to 4421 Bradley Lane, an extraordinary luxury new construction residence in the heart of Chevy Chase, Maryland, offered at $3,150,000. Thoughtfully designed with striking contemporary architecture, exceptional materials, and uncompromising attention to detail, this remarkable home offers the perfect blend of modern sophistication and everyday comfort. Ideally situated within walking distance of Downtown Bethesda, the property provides convenient access to premier restaurants, boutique shopping, entertainment, and Metro transportation. A detached one-car garage equipped with an EV charger adds convenience for modern living. Inside, refined craftsmanship meets elevated design at every turn. The beautifully appointed kitchen features German-made Nolte cabinetry, thick quartz countertops with waterfall edges, a panel-ready Sub-Zero column refrigerator and freezer, a Wolf gas range and wall oven, and a Cove dishwasher. Premium wire-brushed solid h
USD 3,150,000
4808 Moorland Lane # 607
View photo
Condo · for sale
USD 559,000
USD 633/sq.ft
4808 Moorland Lane # 607
Bethesda Row
· 883 sq.ft · 2 Bedrooms · 2 Baths · Condo
· Balcony · Equipped kitchen · Swimming pool
Bethesda Row · 883 sq.ft · 2 Bedrooms · 2 Baths · Condo · Balcony · Equipped kitchen · Swimming pool
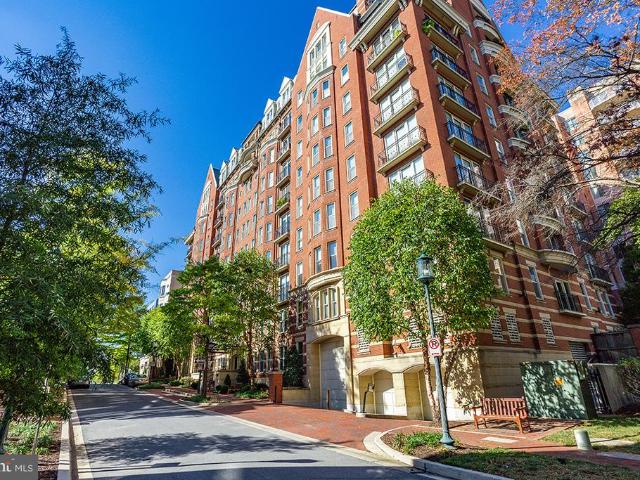
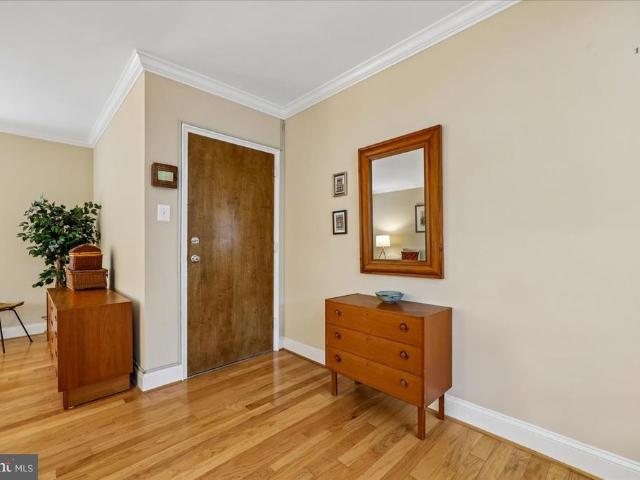
Welcome to 4808 Moorland Ln #607, a stunning 6th-floor corner unit condo in the heart of Bethesda, Maryland, offering modern living with exceptional convenience. This light-filled residence features hardwood floors throughout and an inviting open floor plan perfect for both relaxing and entertaining. The kitchen is beautifully appointed with stainless steel appliances, granite countertops, and ample cabinetry, seamlessly flowing into the living and dining areas. Step out onto your private balcony off the living rooman ideal spot to unwind or enjoy your morning coffee. Additional highlights include an in-unit stackable washer and dryer for everyday convenience and a desirable corner-unit layout that brings in abundant natural light. Residents enjoy access to premium building amenities, including an outdoor pool, 24-hour front desk, and fully equipped exercise room, providing comfort and peace of mind. Located just moments from the Washington Metro Red Line, as well as Bethesdas renowned
USD 559,000
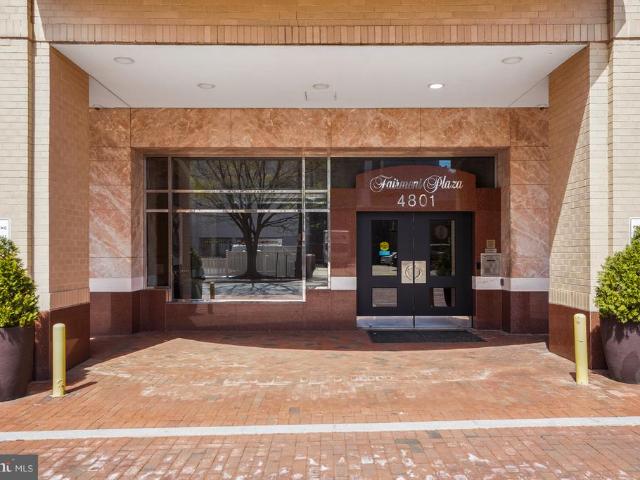
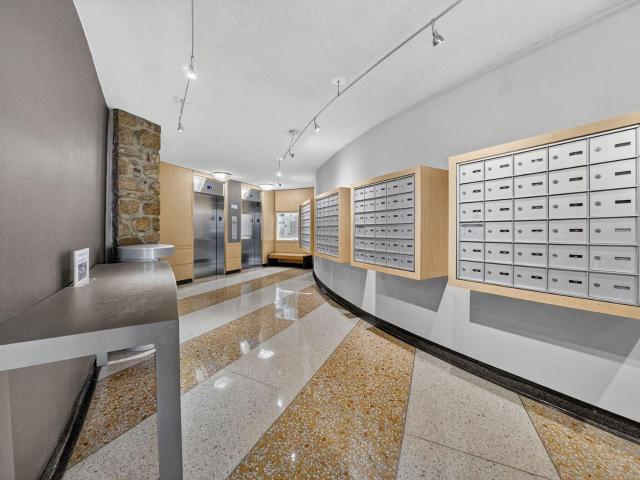
4801 Fairmont Avenue # 909
View photo
Condo · for sale
USD 309,990
USD 488/sq.ft
4801 Fairmont Avenue # 909
Bethesda Row
· 635 sq.ft · 1 Bedroom · 1 Bath · Condo
· Equipped kitchen · Parking
Bethesda Row · 635 sq.ft · 1 Bedroom · 1 Bath · Condo · Equipped kitchen · Parking
Welcome to a sun-filled top-floor condo in the heart of vibrant Downtown Bethesda. Located on the 9th floor with highly desirable southern exposure, this one-bedroom, one-bath residence offers stunning views of the downtown skyline and an abundance of natural light throughout. This place is truly move-in ready. Freshly painted and refinished floors. The thoughtfully designed layout features a stylish kitchen with granite countertops that seamlessly flows into the dining and living area ideal for both everyday living and entertaining. The spacious bedroom includes two closets, including a walk-in closet with generous storage. A well-appointed bathroom and the convenience of in-unit laundry complete the home. Seller pays $180/month for a parking spot in the garage below the building; the spot is owned by Landow Garage. Also available is the county public parking garage approx $150/month. On-site property maintenance technician available for small tasks. POTENTIAL INVESTORS: This building
USD 309,990
4977 Battery Lane # 1 211
View photo
Condo · for sale
USD 275,000
USD 257/sq.ft
4977 Battery Lane # 1 211
Bethesda Row
· 1,066 sq.ft · 2 Bedrooms · 1 Bath · Condo
· Office room · Balcony · Equipped kitchen
Bethesda Row · 1,066 sq.ft · 2 Bedrooms · 1 Bath · Condo · Office room · Balcony · Equipped kitchen
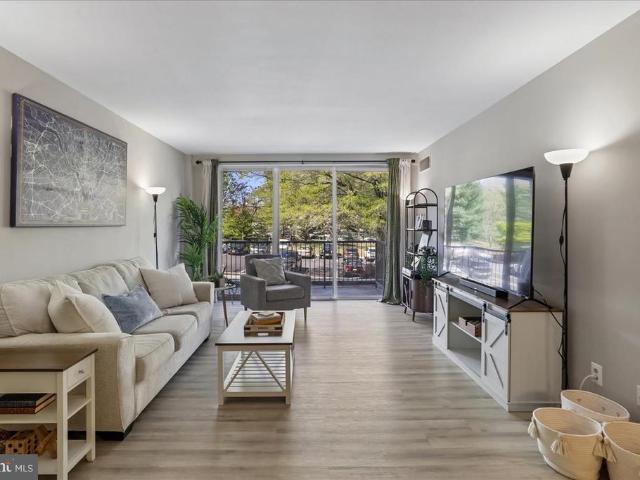
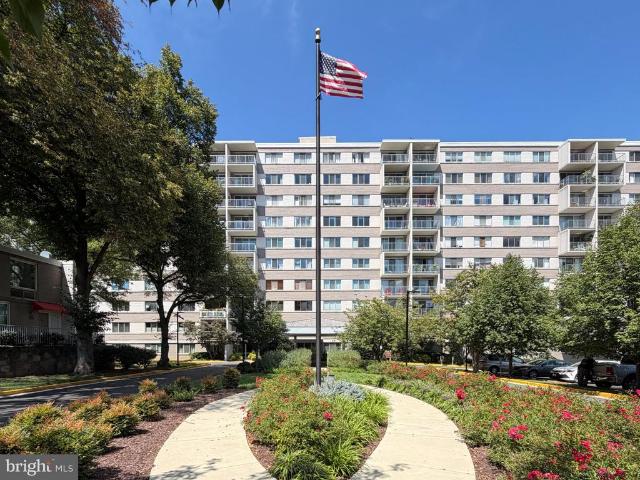
Price improved! Welcome to Whitehall #211! This beautifully updated two-bedroom residence offers spaciousness, natural light, and thoughtful renovations, all tucked away on the peaceful side of the building. Enjoy a private balcony that overlooks Whitehall's lush grounds. Inside, an open and generously proportioned living and dining area provides plenty of room to spread out, entertain, or create multiple functional spaces. Updated flooring runs throughout, while oversized sliding glass doors bring in abundant natural light. The renovated kitchen features crisp white cabinetry, granite countertops, and stainless steel appliances, and the refreshed bathroom adds ceramic tile, an updated vanity, and modern black fixtures. Two true bedrooms create options well beyond the traditional layout. Enjoy a spacious primary bedroom with room for a king-sized bed, while the second bedroom can serve equally well as a guest room, dedicated home office, workout space, or combination of all threeideal
USD 275,000
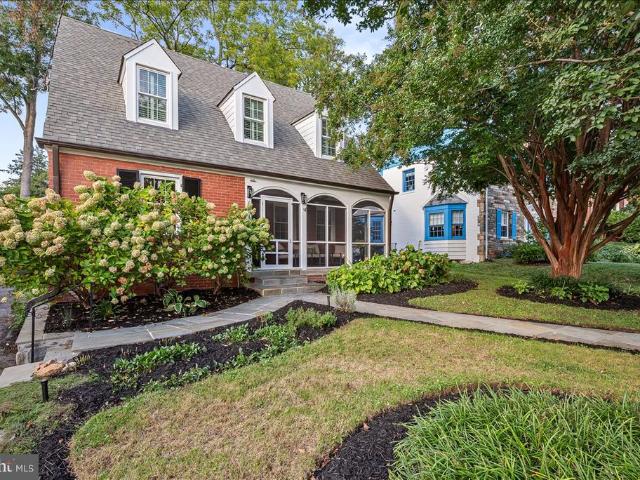
4613 Chevy Chase Boulevard
View photo
House · for sale
USD 1,495,000
USD 461/sq.ft
4613 Chevy Chase Boulevard
Bethesda Row
· 3,240 sq.ft · 3 Bedrooms · 3 Baths · House
· Garden · Office room · Fireplace · Equipped kitchen
Bethesda Row · 3,240 sq.ft · 3 Bedrooms · 3 Baths · House · Garden · Office room · Fireplace · Equipped kitchen
This charming, thoughtfully expanded Cape Cod offers approximately 3,250 finished square feet of beautifully proportioned living space. Filled with natural light and character, the home offers an inviting sense of space, wonderful indoor and outdoor connections, and an exceptional Chevy Chase location. A wonderful screened front porch sets the tone, adding character and another inviting space to relax and gather. Inside, hardwood floors, abundant natural light and a fireplace bring warmth and character to the living room, which opens to a spacious dining room. Beyond the living and dining rooms, the main level opens into a comfortable family room and adjoining office or game room with built ins, creating an expansive and flexible area for everyday living and entertaining. French doors extend these spaces onto a wonderful covered flagstone porch, an outdoor room for dining, entertaining or simply enjoying the garden and backyard. The kitchen offers extensive cabinetry and storage as wel
USD 1,495,000
4801 Fairmont Avenue # 810
View photo
Condo · for sale
USD 405,000
USD 501/sq.ft
4801 Fairmont Avenue # 810
Bethesda Row
· 807 sq.ft · 2 Bedrooms · 1 Bath · Condo
· Balcony · Equipped kitchen · Parking · Air conditioning
Bethesda Row · 807 sq.ft · 2 Bedrooms · 1 Bath · Condo · Balcony · Equipped kitchen · Parking · Air conditioning
Welcome to Unit 810 at 4801 Fairmont Ave, an updated mid-rise 2 Bed 1 Bath apartment with stunning views and ample space. As you enter the unit you'll be greeted by an entry hall with a coat closet that blends seamlessly into the combination dining and living room. The refreshing balcony has extraordinary views of the city. The updated kitchen has stainless steel appliances including a new refrigerator. This unit was recently upgraded with a new Heater, AC, and Thermostat. The renovated bathroom has marble and heated floors. The primary bedroom has two closets with built-ins and stunning views courtesy of the sliding glass windows. The secondary bedroom showcases the same impressive views. This unit is completed by a new (2026) washer and dryer. Don't miss this unique opportunity to live just steps from the heart of Bethesda. Landow Garage parking space when available for rent are at $180/month
USD 405,000
4242 E West Highway Unit# 714, Chevy Chase, US, MD
View photo
Condo · for sale
USD 219,500
4242 E West Highway Unit# 714, Chevy Chase, US, MD
Bethesda Row
· 1 Bedroom · 1 Bath · Condo
· Gym · Balcony · Equipped kitchen · Swimming pool · Parking
Bethesda Row · 1 Bedroom · 1 Bath · Condo · Gym · Balcony · Equipped kitchen · Swimming pool · Parking
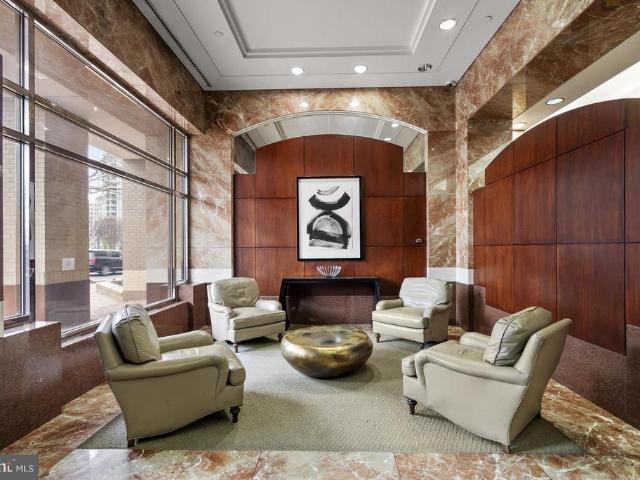
Exceptional one-bedroom living at The Riviera, one of downtown Bethesda’s most sought-after luxury buildings. Enjoy the ease of full-service living with a staffed front desk, secure building, and two indoor parking spaces—a rare convenience in this location. The residence opens to a private balcony with expansive northwestern views, creating a peaceful retreat above the city. Inside, a renovated kitchen features granite countertops, a gas range, and wine refrigerator, offering both style and everyday functionality. Residents enjoy premium amenities including a rooftop pool, fitness room, and laundry on each level, all just minutes from the Bethesda Metro, dining, shopping, and entertainment. A turnkey opportunity for those seeking comfort, convenience, and an elevated urban lifestyle in the heart of Bethesda
USD 219,500
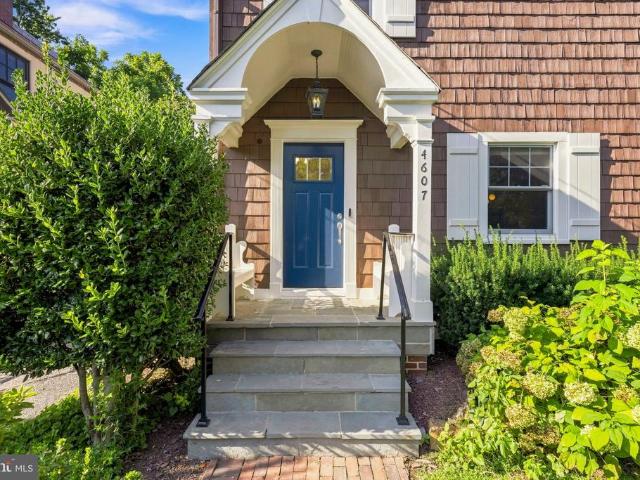
4607 Norwood Drive
View photo
House · for sale
USD 1,900,000
USD 456/sq.ft
4607 Norwood Drive
Bethesda Row
· 4,166 sq.ft · 5 Bedrooms · 4 Baths · House
· Office room
Bethesda Row · 4,166 sq.ft · 5 Bedrooms · 4 Baths · House · Office room
Perfectly located on a tree-lined street in Chevy Chase West, this beautifully maintained home blends timeless character with the functionality and flexibility of a more modern floor plan, boasting a newly renovated carriage house and access to Norwood Park at the end of the block. Thoughtfully expanded and updated over the years, it offers the spaces and flow that support modern living while retaining the warmth, craftsmanship, and charm that make older homes so special. Filled with natural light and designed for both everyday living and entertaining, the property is further distinguished by a fully renovated detached carriage house, an exceptional and rarely available feature that provides remarkable flexibility for guests, a private home office, an au pair suite, or multigenerational living. A welcoming entry hall sets the tone for the home, opening to bright, inviting living spaces. The spacious living room offers flexibility for both formal entertaining and comfortable everyday li
USD 1,900,000
6807 Meadow Lane
View photo
House · for sale
USD 2,875,000
USD 479/sq.ft
6807 Meadow Lane
Bethesda Row
· 5,995 sq.ft · 7 Bedrooms · 6 Baths · House
· Garden · Terrace · Fireplace · Equipped kitchen · Parking
Bethesda Row · 5,995 sq.ft · 7 Bedrooms · 6 Baths · House · Garden · Terrace · Fireplace · Equipped kitchen · Parking
Welcome to this elegant, expansive, sun-filled center hall colonial. Perfectly situated on highly coveted Meadow Lane in the heart of the Town of Chevy Chase, this gracious home offers 6 to 7 bedrooms and 6 full baths. Boasting nearly 6,600 finished square feet across four beautifully designed levels, it features high ceilings, superb craftsmanship, gas fireplaces, and breathtaking nature views from every room. The main level boasts a dramatic foyer with a box staircase rising to the third floor, flanked by formal living and dining rooms. The open gourmet kitchen serves as the heart of the home, featuring a center island that flows seamlessly into the breakfast area and family room. French doors lead to a welcoming screened-in porch on the front side overlooking the gardens and a secluded terrace off the back. This level also includes a mudroom with access to the true two-car attached garage, plus a main-level bedroom with an adjacent sitting area and full bath. On the second level, yo
USD 2,875,000
7605 Maple Avenue
View photo
House · for sale
USD 2,280,000
USD 725/sq.ft
7605 Maple Avenue
Bethesda Row
· 3,143 sq.ft · 5 Bedrooms · 4 Baths · House
· Garden
Bethesda Row · 3,143 sq.ft · 5 Bedrooms · 4 Baths · House · Garden
Conceived by candlelight, with the quiet approval of a drift of fireflies. The fireflies were rightthe woods would prove an ideal setting to cultivate azaleas and other cuttings from cold frames'. Every so often, the opportunity arises to own a truly special piece of Chevy Chase history. The storied home of Carl and Fred Zimmermanthe brothers who created and gifted Zimmerman Brothers' Park*now offers a rare chance for its next steward. Rich local history, refined luxury, and classic elegance define this exceptional residence. Meticulously renovated and perfectly sited on a picturesque plateau, the home captures sweeping views of the Zimmerman Brothers' park and the Lee Wick Dennison Garden, all within the highly sought-after Town of Chevy Chase. Offering exceptional space and multiple indoor and outdoor living areas, this dramatic home blends timeless design with modern comfort. Thoughtfully expanded and meticulously renovated, it features an inviting, open floor plan ideal for both ev
USD 2,280,000
8315 N Brook Lane N # 2 601
View photo
Condo · for sale
USD 390,000
USD 323/sq.ft
8315 N Brook Lane N # 2 601
Bethesda Row
· 1,206 sq.ft · 2 Bedrooms · 2 Baths · Condo
· Balcony · Equipped kitchen · Parking
Bethesda Row · 1,206 sq.ft · 2 Bedrooms · 2 Baths · Condo · Balcony · Equipped kitchen · Parking
Updated condo in a well-maintained building in downtown Bethesda. Beautiful hardwoods, updated kitchen appliances, and renovated hall bathroom. Garage parking space included. Balcony views to the east, and natural light in the bedrooms and living area. Large walk-in closets. Includes ground-floor storage as well. Great unit in a great location!
USD 390,000
5818 Bradley Boulevard
View photo
House · for sale
USD 2,699,000
USD 469/sq.ft
5818 Bradley Boulevard
Bethesda Row
· 5,748 sq.ft · 6 Bedrooms · 5 Baths · House
· Fireplace · Parking
Bethesda Row · 5,748 sq.ft · 6 Bedrooms · 5 Baths · House · Fireplace · Parking
A luxury custom-built residence with all high-end building materials, located in the English Village, one of Bethesdas most desirable neighborhoods, within walking distance to Bethesda Metro and Downtown Bethesda via residential neighborhood. It sits at the corner of Bradley BLVD and Radnor Road with the entrance facing Radnor Road and a large driveway parking up to 10 cars. This beautiful home offers more than 6800 square feet of finished living space with 6 bedrooms, 5 full baths, and 1 half bath, the grand entry foyer and family room with double height ceiling, 2-story stone fireplaces, central vacuum-cleaning system, central audio sound system, professionally designed movie theater. All the equipment will stay. The high-quality hardwoods are throughout the main and 1st floors. The elegant main level features formal living and dining rooms, and a private main-level guest suite. The grand family room is the heart of the home with double-height ceiling, fireplace and custom built-ins
USD 2,699,000
5000 Battery Lane # 706
View photo
Condo · for sale
USD 599,000
USD 463/sq.ft
New
5000 Battery Lane # 706
Bethesda Row
· 1,292 sq.ft · 3 Bedrooms · 2 Baths · Condo
Bethesda Row · 1,292 sq.ft · 3 Bedrooms · 2 Baths · Condo
Welcome to this beautifully renovated 2BR/2BA residence offering approximately 1,300 sq ft of bright, modern living in the heart of Bethesda. Enjoy sweeping city views and abundant natural light in a thoughtfully redesigned home featuring brand-new flooring, fully renovated bathrooms, a new HVAC system, new appliances, fresh paint, and stylish finishes throughout. Every detail has been updated, making this truly move-in ready. Ideally located just minutes from Metro, downtown Bethesda, restaurants, shopping, and major commuter routes
USD 599,000
4617 De Russey Parkway
View photo
House · for sale
USD 1,189,000
USD 431/sq.ft
4617 De Russey Parkway
Bethesda Row
· 2,756 sq.ft · 4 Bedrooms · 2 Baths · House
· Garden · Deck · Fireplace · Equipped kitchen
Bethesda Row · 2,756 sq.ft · 4 Bedrooms · 2 Baths · House · Garden · Deck · Fireplace · Equipped kitchen
Nestled on a quiet street in Chevy Chase Gardens, this classic Cape Cod has been lovingly cared for by the same family for over five decades and thoughtfully updated for modern living. Step inside to a sun-filled main level featuring newly refinished hardwood floors, clearly delineated living spaces, a comfortable sunroom, and a cozy living room anchored by a brick gas-log fireplace. Tucked away in the rear is a peaceful main-level bedroom complete with an en-suite bathroom. Enjoy meal prep in the fully remodeled kitchen, outfitted with new quartz counters and matching backsplash, abundant cabinet and countertop space, brand-new stainless steel electric appliances, and a convenient stacked washer/dryer. Just beyond the kitchen lies the home's standout feature: a breathtaking enclosed all-seasons sunroom featuring high vaulted ceilings, two pairs of large skylights, three walls of windows, and direct access to the rear yard deck for seamless indoor/outdoor entertaining. The upper level
USD 1,189,000
4808 Moorland Lane # 607
View photo
Condo · for sale
USD 549,000
USD 621/sq.ft
New
4808 Moorland Lane # 607
Bethesda Row
· 883 sq.ft · 2 Bedrooms · 2 Baths · Condo
· Balcony · Equipped kitchen · Swimming pool
Bethesda Row · 883 sq.ft · 2 Bedrooms · 2 Baths · Condo · Balcony · Equipped kitchen · Swimming pool
Welcome to 4808 Moorland Ln #607, a stunning 6th-floor corner unit condo in the heart of Bethesda, Maryland, offering modern living with exceptional convenience. This light-filled residence features hardwood floors throughout and an inviting open floor plan perfect for both relaxing and entertaining. The kitchen is beautifully appointed with stainless steel appliances, granite countertops, and ample cabinetry, seamlessly flowing into the living and dining areas. Step out onto your private balcony off the living rooman ideal spot to unwind or enjoy your morning coffee. Additional highlights include an in-unit stackable washer and dryer for everyday convenience and a desirable corner-unit layout that brings in abundant natural light. Residents enjoy access to premium building amenities, including an outdoor pool, 24-hour front desk, and fully equipped exercise room, providing comfort and peace of mind. Located just moments from the Washington Metro Red Line, as well as Bethesdas renowned
USD 549,000
4308 Chestnut Street
View photo
House · for sale
USD 2,349,900
USD 428/sq.ft
4308 Chestnut Street
Bethesda Row
· 5,490 sq.ft · 6 Bedrooms · 5 Baths · House
· Garden · Office room · Deck · Fireplace · Equipped kitchen · Parking
Bethesda Row · 5,490 sq.ft · 6 Bedrooms · 5 Baths · House · Garden · Office room · Deck · Fireplace · Equipped kitchen · Parking
Set on an exceptionally generous 8,242-square-foot lot along one of East Bethesdas widest, sidewalk-lined streets, 4308 Chestnut Street offers something increasingly difficult to find: a substantial yard, an attached two-car garage, and an expansive six-bedroom home just moments from downtown Bethesda. Built by Carter, Inc. This beautifully appointed four-level Craftsman blends timeless character with thoughtfully designed spaces for everyday living. The main level features a well appointed kitchen which flows into an expansive eating area and family room with fireplace. A screened porch overlooks the spacious yard. The private office and formal dining and living spaces complete this level alongside a large mudroom leading to the garage. Upstairs, the serene primary suite includes a private deck, two walk-in closets, and an elegant five-piece bath. Three additional bedrooms include one en-suite and two connected by a Jack-and-Jill bath, while a dedicated laundry room completes the leve
USD 2,349,900
4415 Bradley Lane
View photo
House · for sale
USD 1,500,000
USD 445/sq.ft
4415 Bradley Lane
Bethesda Row
· 3,369 sq.ft · 6 Bedrooms · 3 Baths · House
· Deck · Fireplace · Equipped kitchen
Bethesda Row · 3,369 sq.ft · 6 Bedrooms · 3 Baths · House · Deck · Fireplace · Equipped kitchen
Elevated Downtown Bethesda living with exceptional flexibility and refined finishesjust moments to Wisconsin Avenue, Metro, dining, and premier shopping. This expansive 6-bedroom, 5.5-bath Craftsman-style Cape Cod blends timeless design with modern functionality, ideal for multigenerational living, private guest accommodations, or income-producing opportunities. Beautiful hardwood floors flow throughout the home, while an abundance of windows fills the living spaces with natural light. The main level features a striking stone fireplace, elegant living and dining spaces, and a fully reimagined chefs kitchen with quartz countertops, custom cabinetry, stainless steel appliances, gas cooking, and a dramatic backsplash. Just off the kitchen, the main-level laundry room adds convenience, while the adjoining deck creates an effortless extension of the living space for outdoor dining and entertaining. Upstairs, the primary suite offers vaulted ceilings, custom closet organization, and a luxuri
USD 1,500,000
5739 Bradley Boulevard
View photo
House · for sale
USD 1,395,000
USD 514/sq.ft
5739 Bradley Boulevard
Bethesda Row
· 2,713 sq.ft · 5 Bedrooms · 4 Baths · House
· Patio · Garden · Office room · Equipped kitchen · Parking
Bethesda Row · 2,713 sq.ft · 5 Bedrooms · 4 Baths · House · Patio · Garden · Office room · Equipped kitchen · Parking
Still Available to be Shown! Boasting 3,650 finished square feet, this exceptional 5-bedroom, 4-bathroom Colonial. Set well back from bradley blvd w/driveway access from york lane. Welcomes you with a large, beautifully landscaped front yard, and a charming front porch. The YORK LANE ACCESS (leading to Aberdeen Road) makes coming and going and guest arrivals/parking a breeze. *. The MAIN LEVEL BEDROOM with a gracious ensuite, sits alongside an exquisite, stately Dining room and a lovely, sunlit home Office. Nearby the large Living room and gorgeous eat-in Kitchen both feature double French doors that open to a lovely rear patio. *. The fully finished LOWER LEVEL offers a generous AU PAIR/IN-LAW SUITE with a SEPARATE, LEVEL ENTRANCE, complete w/a large Living/Bedroom area, a full Kitchen with a separate, pleasant eating space, a tastefully renovated full Bath, and its own dedicated washer and dryer. *. UPSTAIRS, youll find 3 generous bedrooms and 2 full baths, including a primary suite
USD 1,395,000
4821 Montgomery Lane # 206
View photo
Condo · for sale
USD 1,499,500
USD 833/sq.ft
4821 Montgomery Lane # 206
Bethesda Row
· 1,798 sq.ft · 2 Bedrooms · 2 Baths · Condo
· Office room · Fireplace · Equipped kitchen
Bethesda Row · 1,798 sq.ft · 2 Bedrooms · 2 Baths · Condo · Office room · Fireplace · Equipped kitchen
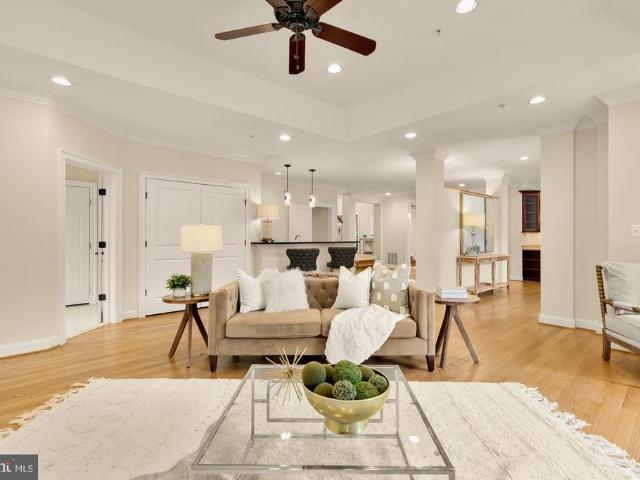
Pristine condition luxury condo at The Edgemoor. This spacious two-bedroom plus den residence offers one of the best-designed layouts in the heart of downtown Bethesda. With its southern exposure, the home receives consistent natural light throughout the day, framing peaceful views of the tree-lined street below. Enter the foyer to the open interior, which features hardwood flooring and custom lighting. The kitchen serves as a central focal point, equipped with a full suite of Viking appliances, custom cabinetry, quality stone surfaces, and a large peninsula island with seating that opens into the dining and living spaces. The main living room is anchored by a gas fireplace and mounted smart TV above, flanked by custom built-ins, creating a comfortable area for entertaining. A separate den with custom built-in library provides a practical space for a home office. The spacious primary bedroom includes custom built-in closet systems to maximize storage, along with a large walk-in closet,
USD 1,499,500
5114 Wessling Lane
View photo
House · for sale
USD 3,749,900
USD 573/sq.ft
5114 Wessling Lane
Bethesda Row
· 6,544 sq.ft · 6 Bedrooms · 5 Baths · House
· Office room · Fireplace · Lift
Bethesda Row · 6,544 sq.ft · 6 Bedrooms · 5 Baths · House · Office room · Fireplace · Lift
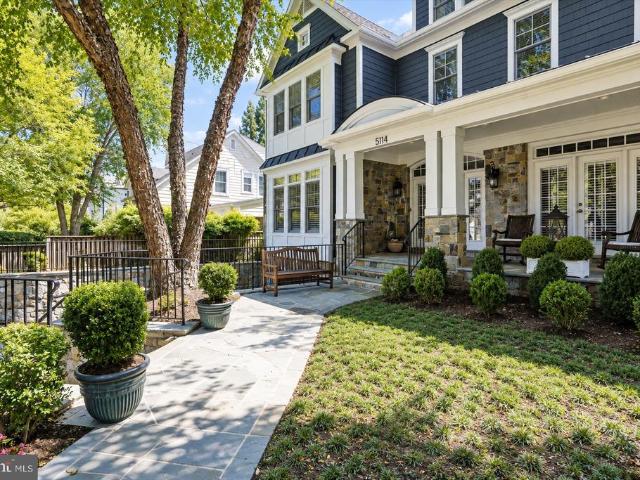
Welcome to 5114 Wessling Lane, nestled in the highly sought-after Bradley Hills neighborhood, this exceptional stone-front residence offers four finished levels, an elevator, 6 bedrooms, 5.5 bathrooms, and more than 6,500 square feet of beautifully designed living space. Combining timeless craftsmanship with modern luxury, this home is thoughtfully appointed for both elegant entertaining and comfortable everyday living. A flagstone front walk and inviting covered porch with a wainscoted ceiling create a warm first impression. Inside, an impressive wide foyer welcomes you to a home featuring hardwood floors, plantation shutters, extensive wainscoting, crown molding, recessed lighting, tray ceilings, and graceful arched entryways throughout the main level. The main level includes a sophisticated living room with a fireplace and mantel, a private executive office with glass pocket doors, custom built-ins, tray ceiling, large closet, and French doors opening to the front porch. A banquet-s
USD 3,749,900
4977 Battery Lane # 1 921
View photo
Condo · for sale
USD 199,500
USD 193/sq.ft
4977 Battery Lane # 1 921
Bethesda Row
· 1,033 sq.ft · 1 Bedroom · 1 Bath · Condo
· Office room · Balcony · Equipped kitchen · Parking
Bethesda Row · 1,033 sq.ft · 1 Bedroom · 1 Bath · Condo · Office room · Balcony · Equipped kitchen · Parking
Rare End-Unit Residence in the Heart of Bethesda Flexible Living Space, Balcony & Garage Parking Welcome to Whitehall #921, a spacious end-unit residence offering an exceptional combination of space, flexibility, and location in the heart of Bethesda. As an end unit, this home enjoys a larger floor plan and additional living space that sets it apart from typical residences in the building. The thoughtfully designed layout offers comfortable living and dining areas, along with a versatile bonus space that can easily adapt to your lifestyle. Add French doors and this flexible area could become a private home office, guest room, den, or other dedicated retreat. The possibilities are yours to create. Filled with natural light, the home features a large, sunny bedroom window and a bright kitchen window that brings sunshine into the heart of the home. Step onto the private balcony and enjoy beautiful summer sunsetsa wonderful spot to unwind at the end of the day. Garage parking adds everyday
USD 199,500
6701 Kenwood Forest Lane # 51
View photo
Condo · for sale
USD 799,000
USD 603/sq.ft
6701 Kenwood Forest Lane # 51
Bethesda Row
· 1,324 sq.ft · 3 Bedrooms · 2 Baths · Condo
· Patio · Fireplace · Equipped kitchen
Bethesda Row · 1,324 sq.ft · 3 Bedrooms · 2 Baths · Condo · Patio · Fireplace · Equipped kitchen
New Price! Presenting this sunny, lovingly-maintained end-unit townhome in desirable Kenwood Forest. Cheerfully updated throughout with a host of impactful upgrades, it offers three bedrooms, two-and-a-half baths, and approximately 1,326 square feet across two thoughtfully arranged levels. Benefiting from its end-unit position, three exposures, and Andersen windows, the home is filled with natural light and offers a bright, welcoming atmosphere throughout. The main level features an inviting living room anchored by a fireplace, a dedicated dining room, well-appointed kitchen, and convenient powder room, with easy access to the private rear patio for outdoor dining and entertaining. Upstairs, newly installed hardwood floors continue through three comfortable bedrooms. The primary suite enjoys a private ensuite bath, while two additional bedrooms share a full hall bath with updated shower fixtures. Recent improvements include a new stair railing and hardwood staircase, new HVAC system an
USD 799,000
4822 Chevy Chase Drive # 103
View photo
Condo · for sale
USD 375,000
USD 424/sq.ft
4822 Chevy Chase Drive # 103
Bethesda Row
· 883 sq.ft · 2 Bedrooms · 1 Bath · Condo
· Patio · Swimming pool · Parking
Bethesda Row · 883 sq.ft · 2 Bedrooms · 1 Bath · Condo · Patio · Swimming pool · Parking
Location Location Location! 2 BD 1 BA, first floor (no stairs! )and one of just 4 units with the coveted private patio and private entrance, with assigned parking, all a short distance to downtown Bethesda. Just two blocks to Bethesda Row! Enjoy The area's many restaurants, shopping and easy access to metro. Adjacent to 17 acre Norwood Park, with trails, tennis, playground, and the Bethesda Community Swimming Pool. Easy access to the Capital Crescent Trail, C&O Canal, Glen Echo and more! Hurry!
USD 375,000
4004 Underwood Street
View photo
House · for sale
USD 2,800,000
USD 560/sq.ft
4004 Underwood Street
Bethesda Row
· 4,994 sq.ft · 5 Bedrooms · 4 Baths · House
· Fireplace · Equipped kitchen
Bethesda Row · 4,994 sq.ft · 5 Bedrooms · 4 Baths · House · Fireplace · Equipped kitchen
A rare combination of historic character and modern craftsmanship. From the moment you arrive, the pebble dash stucco faade framed by mature, lushly layered landscaping of flowering trees, roses, peonies, and azaleas signals that something special awaits. Follow the curved walkway to a custom-designed solid wood entry door, and step inside. Rift-and-quartered character grade white oak floors on all three above-grade levels, and the details that greet you at every turn are the kind buyers spend years searching for: rich moldings, bespoke built-ins, a coffered ceiling and antique fireplace mantel in the family room, and a soaring cathedral ceiling that transforms the primary bedroom into a true retreat. On the lower level, radiant heated polished concrete adds a sleek, modern counterpoint while the mudrooms handmade hexagonal French terra cotta tile adds one more layer of unexpected delight. The kitchen features solid ash cabinetry by Wm Ohs of Colorado one of the countrys most respected
USD 2,800,000
4977 Battery Lane # 1 204
View photo
Condo · for sale
USD 234,900
USD 291/sq.ft
4977 Battery Lane # 1 204
Bethesda Row
· 807 sq.ft · 1 Bedroom · 1 Bath · Condo
· Balcony · Equipped kitchen · Swimming pool
Bethesda Row · 807 sq.ft · 1 Bedroom · 1 Bath · Condo · Balcony · Equipped kitchen · Swimming pool
Seller offering a $5,000 credit at closing with an acceptable offer, which may be used toward eligible closing costs or to buy down the buyer's mortgage interest rate! Welcome to Whitehall #204! Step into this beautifully maintained one-bedroom home, where sunlight pours in and thoughtful renovations shine. Perfectly positioned on the buildings south end, the private balcony invites you to relax with tranquil views of trees and the pool. Inside, gleaming hardwood floors, fresh paint, and modern lighting (2026) create a welcoming atmosphere. The open layout makes daily living effortless, transforming the space into your personal retreat. The kitchen dazzles with new stainless steel appliances (2026), updated lighting (2026), and tall cabinetry for all your essentials. The spacious primary bedroom easily fits a king-sized bed and offers abundant closet space. The updated bath features elegant ceramic tile, an upgraded vanity, stylish stonework, and a sleek glass shower surround. Nestled
USD 234,900
5601 Vernon Place
View photo
House · for sale
USD 1,850,000
USD 323/sq.ft
5601 Vernon Place
Bethesda Row
· 5,726 sq.ft · 5 Bedrooms · 3 Baths · House
· Balcony · Fireplace
Bethesda Row · 5,726 sq.ft · 5 Bedrooms · 3 Baths · House · Balcony · Fireplace
Open house sun 2-4pm*. Exquisite convenience / exceptional value / extraordinary renovation! Discover an unexpected sense of quiet inside this beautifully renovated home, seconds to all the conveniences you need! This home offers easy access to the restaurants, shops, and daily conveniences that make this location so desirable. Yet step through the door, and the energy of the neighborhood gives way to comfortable, peaceful living spaces. Its a rare opportunity to enjoy a beautifully updated home in a location that keeps so much of Bethesda within reach. Enjoy over 5,700 square feet of thoughtfully designed and beautifully renovated living space where grand entertaining and everyday comfort come together perfectly. A dramatic two-story foyer welcomes you into sun-filled gathering spaces, a spacious family room with a stone fireplace and entertaining bar, generous bedrooms, and a luxurious owner's retreat featuring a spa-inspired bath and private balcony. Two mudrooms and ample storage a
USD 1,850,000
5806 Wilson Lane
View photo
House · for sale
USD 1,195,000
USD 472/sq.ft
5806 Wilson Lane
Bethesda Row
· 2,530 sq.ft · 4 Bedrooms · 2 Baths · House
· Garden · Office room · Fireplace · Equipped kitchen
Bethesda Row · 2,530 sq.ft · 4 Bedrooms · 2 Baths · House · Garden · Office room · Fireplace · Equipped kitchen
Classic Bethesda charm meets exceptional opportunity behind an adorable white picket fence, set on an expansive, beautifully landscaped lot in one of the area's most sought-after locations. This timeless cottage sits on a rare oversized lot with a fully fenced backyard framed by mature trees and lush plantings, offering an extraordinary sense of space and natural beauty. Thoughtfully expanded by the current owner, the home offers a versatile, functional floor plan enhanced by timeless architectural character. A welcoming marble entryway opens to an inviting living room anchored by a charming fireplace. Just beyond, the addition features vaulted ceilings and custom built-ins. An exceptional space for a home office, library, den, or secondary living area filled with warmth and character. Hardwood flooring extends throughout the main and upper levels, complementing the home's classic appeal. The formal dining room flows into a kitchen full of personality, featuring generous cabinetry, amp
USD 1,195,000
4702 Essex Avenue
View photo
House · for sale
USD 1,739,000
USD 457/sq.ft
4702 Essex Avenue
Bethesda Row
· 3,800 sq.ft · 6 Bedrooms · 5 Baths · House
· Swimming pool
Bethesda Row · 3,800 sq.ft · 6 Bedrooms · 5 Baths · House · Swimming pool
Set on one of the quietest and most picturesque streets in Somerset, just minutes from Friendship Heights, downtown Bethesda, shopping, and dining, welcome to this expanded Cape Cod home. Life in Somerset offers a rare neighborhood-within-a-neighborhood feel, with its beloved elementary school, Town Hall, pool and tennis courts, and an active town spirit that creates a true sense of connection. 4702 Essex Avenue is a whimsical and functional home. No cookie cutter layout here! With approximately 3,800 square feet across three finished levels, the home provides exceptional flexibility with six bedrooms, generous living spaces, a main-level primary suite, dedicated study, recreation room, and full au pair or in-law suite in the lower level. Walking up the graduated stone walkway, flowers and plantings set the stage. The main level is especially adaptable, with multiple bedrooms and gathering spaces that can easily shift with changing needs. Its floorplan includes a formal living room wit
USD 1,739,000

Get email alerts

Don't miss out: be the first to know about new properties

The alert was correctly created

On subscribing you accept the conditions of use and the privacy policy
Alert
Receive new ads in your inbox
Save this search
Receive alerts for new listings

We'll send you an email when we have new properties for: "Properties for sale in Bethesda Row"

The alert was correctly created

Somerset Heights
Drummond, Bethesda District 7 Montgomery County Maryland
Get email alerts and be the first to see new listings
Required field
On subscribing I accept the terms of the privacy policy
Perfect! You'll soon start receiving new listings via email
Alert
Receive an email when we have new ads for Properties for sale in Bethesda Row
Save this search
Filters

Bedrooms

Size (sq.ft)

sq.ft
sq.ft

Price

USD
USD

Property type

Bathrooms

Clear all filters
Receive notifications when new entries are published.