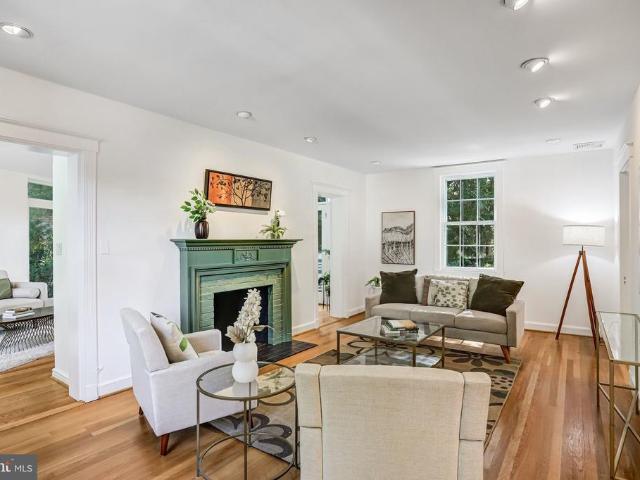
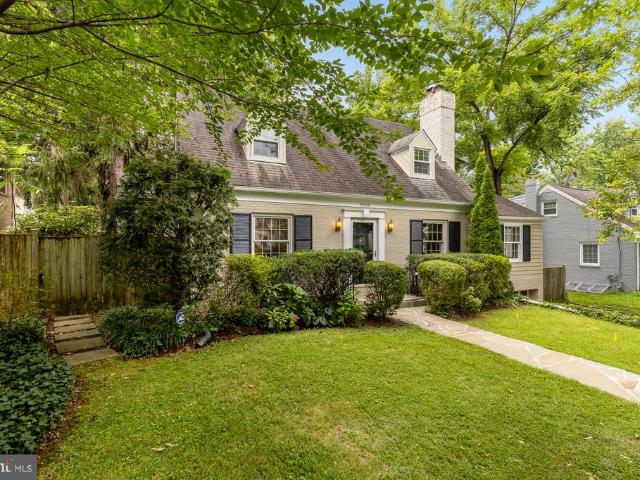
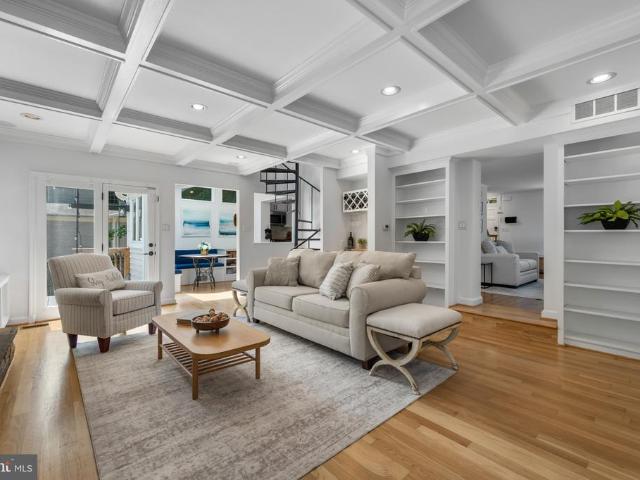
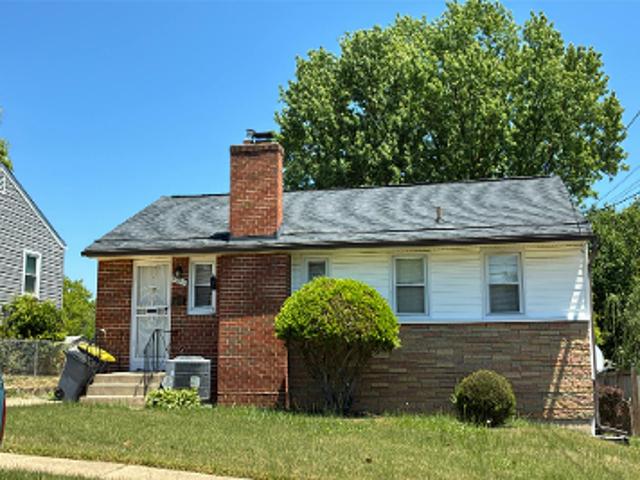
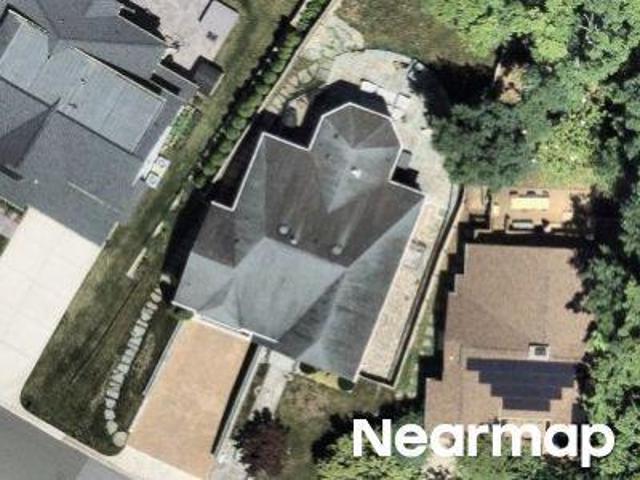
1,287 houses for sale in Bethesda Row

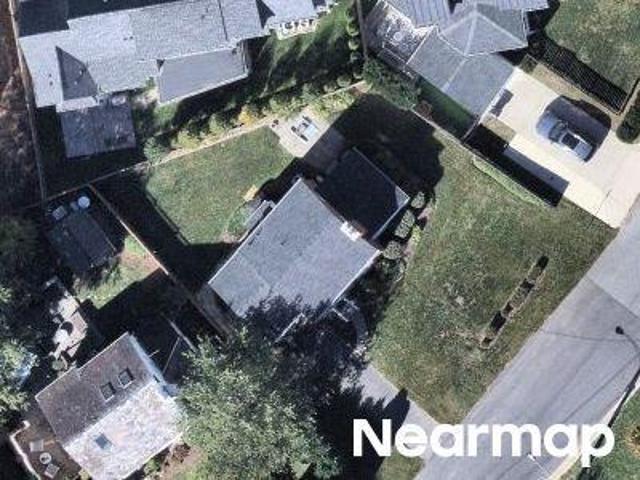
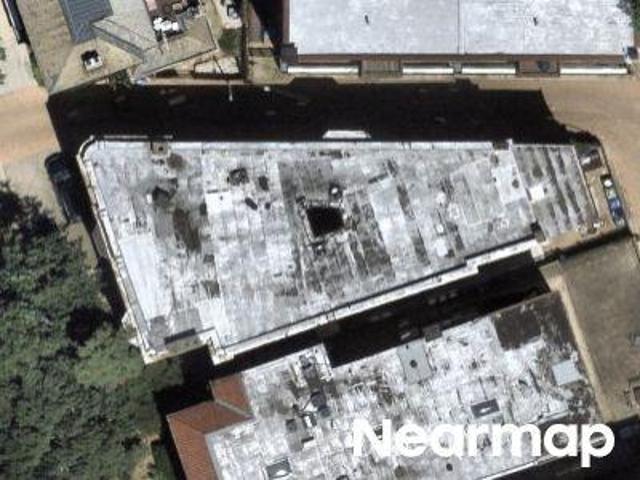
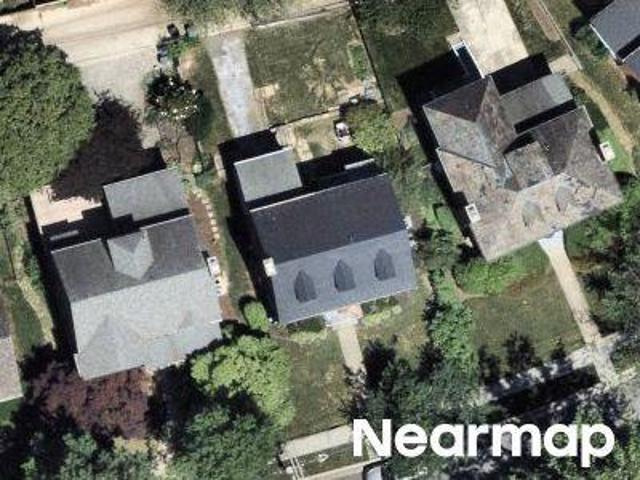
Fairfax Rd
View photo
House · for sale
Request Details
Updated
Fairfax Rd
Bethesda Row
· House
Bethesda Row · House
This is a Real Estate-Owned (REO)/post-foreclosure home owned or managed by a bank. All offers are considered; however, the highest and best will most likely be accepted
Request Details
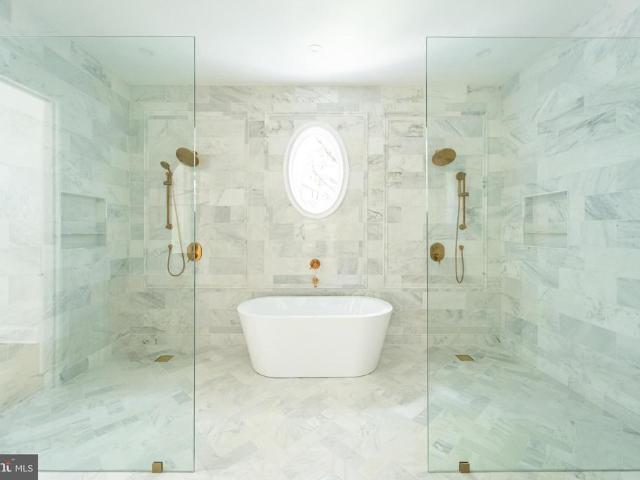
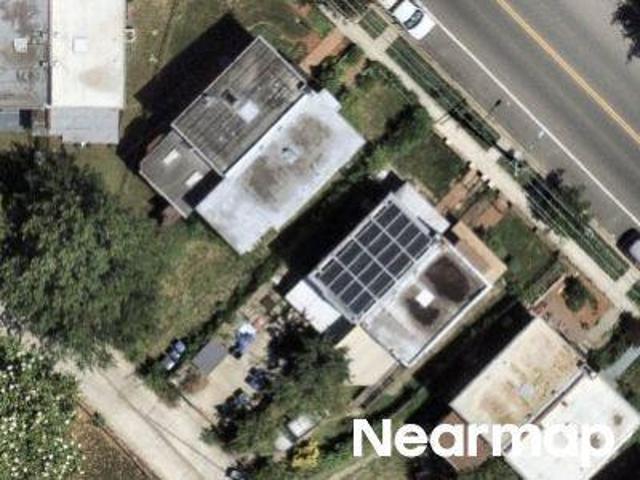
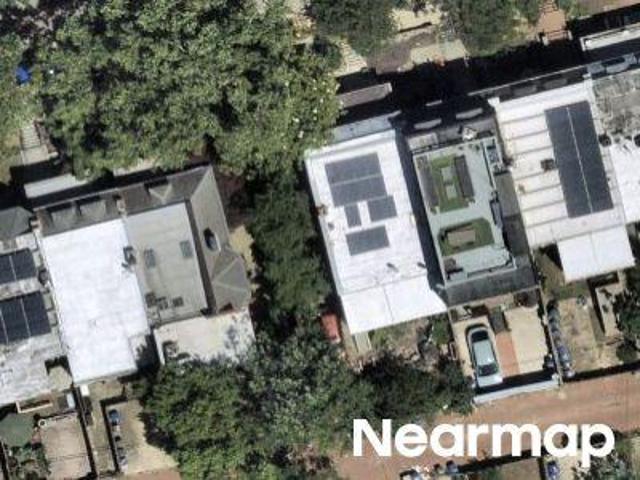
6970 West Ave, Chevy Chase, MD 20815 | MLS #MDMC2224
View photo
Townhouse · for sale
USD 2,299,000
USD 630/sq.ft
6970 West Ave, Chevy Chase, MD 20815 | MLS #MDMC2224
Bethesda Row
· 3,649 sq.ft · 4 Bedrooms · 5 Baths · Townhouse
· Terrace · Equipped kitchen · Parking
Bethesda Row · 3,649 sq.ft · 4 Bedrooms · 5 Baths · Townhouse · Terrace · Equipped kitchen · Parking
Designed with flexibility and high-end comfort in mind, this stunning residence offers over 3,000 square feet of thoughtfully crafted living space to suit a variety of lifestyles. Located just one block east of Wisconsin Avenue and a half block from Trader Joe’s, you’ll enjoy unbeatable walkability to all the dining, shopping, and entertainment options Chevy Chase has to offer. Inside, the home features 4 spacious bedrooms, 4 full baths, and 1 elegant powder room. The open-concept layout is enhanced by wide-plank white oak flooring, soaring ceilings, and expansive windows that fill the home with natural light. The gourmet kitchen is outfitted with top-of-the-line Thermador appliances, custom Italian cabinetry, and stunning quartzite countertops with a waterfall edge. The luxurious primary suite includes a spa-like bathroom with heated floors for ultimate comfort. A large private terrace provides an ideal space for outdoor entertaining or relaxation, while the two-car garage offers adde
USD 2,299,000
4828 Montgomery Lane
View photo
Townhouse · for sale
USD 2,195,000
USD 755/sq.ft
4828 Montgomery Lane
Bethesda Row
· 2,906 sq.ft · 3 Bedrooms · 4 Baths · Townhouse
· Office room · Deck · Fireplace · Equipped kitchen · Parking · Lift
Bethesda Row · 2,906 sq.ft · 3 Bedrooms · 4 Baths · Townhouse · Office room · Deck · Fireplace · Equipped kitchen · Parking · Lift
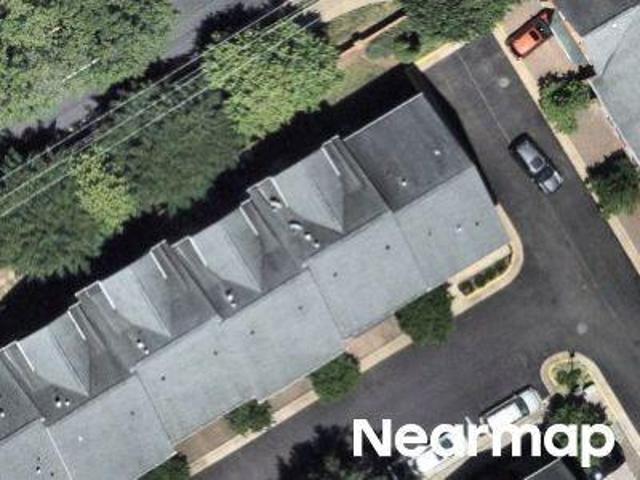
Welcome to 4828 Montgomery Lane, a stunning row home nestled on a picturesque tree-lined street in the heart of urban Bethesda. This elegant residence offers the perfect blend of luxury, convenience, and thoughtful design. Step inside to the foyer level, where you'll find a private office with custom built-ins, a powder room, access to the attached two-car garage, and the option of taking either the stairs or your private elevator to the upper levels. The main living level is designed for both everyday living and entertaining. The gourmet kitchen opens to a rear deck and flows seamlessly into the dining and living rooms. Windows on three sides fill the space with abundant natural light, creating a bright and inviting atmosphere throughout. One level above, the luxurious owner's suite serves as a private retreat, featuring a spacious bedroom, sitting area with a gas fireplace and custom built-ins, dual walk-in closets, and separate spa-like bathrooms. The top floor offers two additional
USD 2,195,000
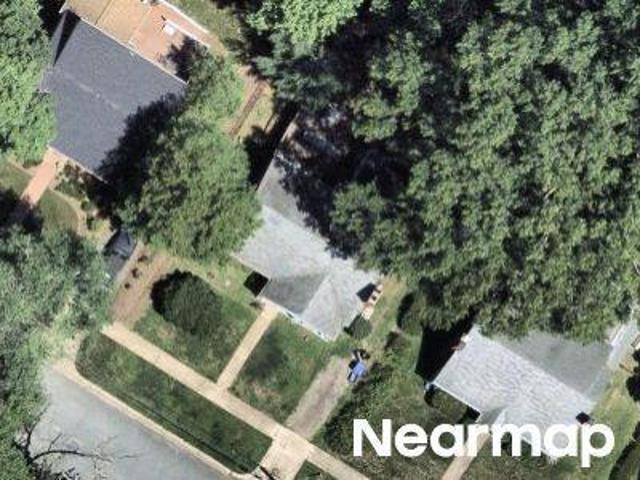
4804 Morgan Drive
View photo
House · for sale
USD 1,379,000
USD 477/sq.ft
4804 Morgan Drive
Bethesda Row
· 2,885 sq.ft · 5 Bedrooms · 3 Baths · House
· Garden · Equipped kitchen
Bethesda Row · 2,885 sq.ft · 5 Bedrooms · 3 Baths · House · Garden · Equipped kitchen
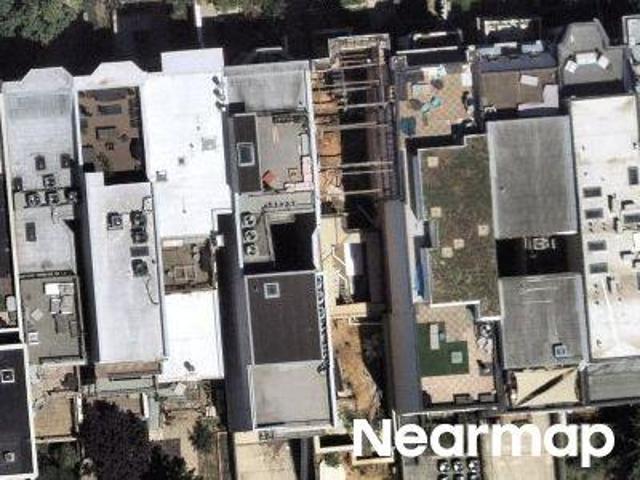
Nestled conveniently off Wisconsin Avenue between Friendship Heights and downtown Bethesda, 4804 Morgan Drive offers a rare combination of storybook cottage charm and updated modern living, all within the West Chevy Chase neighborhood. From the covered vestibule to the light-filled open floor plan, every corner of this remodeled rambler has been thoughtfully curated. The main living spaces are enveloped in large windows, offering picturesque views of the surrounding gardens. At the heart of the home is a gourmet kitchen equipped with quartz countertops, a generous island, and an induction cooktopperfectly positioned next to a dining area designed for large-scale entertaining. Three serene bedrooms on the main level include a primary suite featuring a pristine white bath and custom walk-in closet. The architectural staircase descends to a bright, walk-out lower level. This flexible space offers a spacious family room, complemented by a full bath with a jetted tub and two additional lega
USD 1,379,000
7822 Moorland Lane
View photo
House · for sale
USD 1,499,000
USD 587/sq.ft
7822 Moorland Lane
Bethesda Row
· 2,551 sq.ft · 4 Bedrooms · 3 Baths · House
· Garden
Bethesda Row · 2,551 sq.ft · 4 Bedrooms · 3 Baths · House · Garden
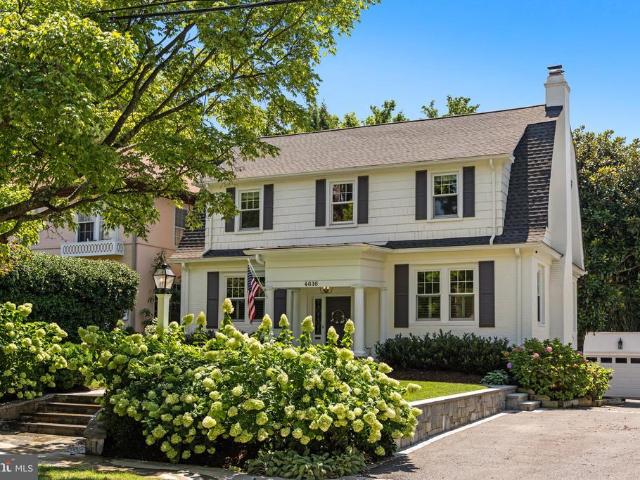
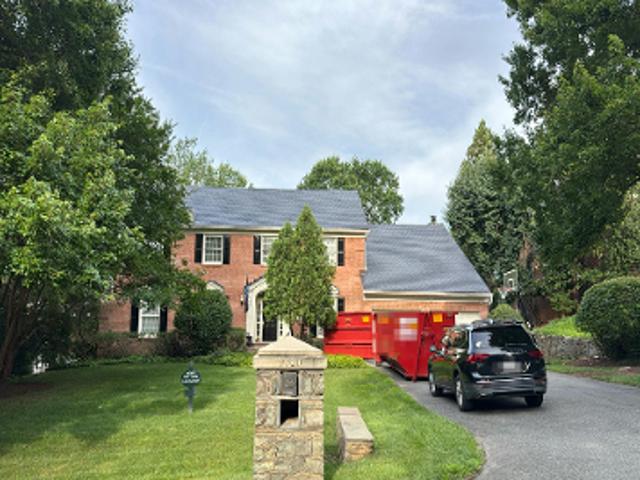
Some homes are simply loved into greatness. Nestled in Wheatley Hills one of close-in Bethesda's most established and sought-after enclaves, adjacent to prestigious Edgemoor and beloved Battery Park this picture-perfect colonial is offered for sale for the first time in over half a century. Thoughtfully expanded across three generations of additions, 7822 Moorland Lane delivers the rare combination of timeless charm, genuine character, and walk-to-everything convenience that defines the best of close-in Bethesda living. Beautifully sited on a gorgeous, tree-lined lot with mature gardens in full bloom, the home's curb appeal is immediate and undeniable. Inside, the layout is both gracious and effortlessly functional. A large, sun-filled living room anchors the main level alongside a formal dining room with views overlooking the rear gardens. The family room and breakfast nook offer relaxed everyday comfort, while a separate den with an adjacent full bath provides true flex functionality
USD 1,499,000
7905 Sleaford Place
View photo
House · for sale
USD 1,550,000
USD 637/sq.ft
7905 Sleaford Place
Bethesda Row
· 2,433 sq.ft · 4 Bedrooms · 2 Baths · House
· Garden · Deck · Balcony · Parking · Equipped kitchen
Bethesda Row · 2,433 sq.ft · 4 Bedrooms · 2 Baths · House · Garden · Deck · Balcony · Parking · Equipped kitchen
Expanded brick colonial on quiet side street, walkable to Metro, downtown Bethesda, BCC High School and the Capital Crescent Trail. Great space throughout. 4BR/2FB up. Fresh paint and refinished flooring. Open kitchen to family room. First floor powder room. Formal dining room. Separate first floor office/music room. Large primary bedroom with balcony, en suite bath and walk-in closet. Mature and cultivated gardens. Screened porch. Marvelous front and back decks. New HVAC and water heater in 2026. Off street parking for 3+ cars. Just down the street from Lynbrook Park. Somerset, Westland, BCC school cluster
USD 1,550,000
7800 Radnor Road
View photo
House · for sale
USD 1,950,000
USD 435/sq.ft
7800 Radnor Road
Bethesda Row
· 4,478 sq.ft · 5 Bedrooms · 4 Baths · House
· Office room · Deck · Balcony · Fireplace · Equipped kitchen
Bethesda Row · 4,478 sq.ft · 5 Bedrooms · 4 Baths · House · Office room · Deck · Balcony · Fireplace · Equipped kitchen
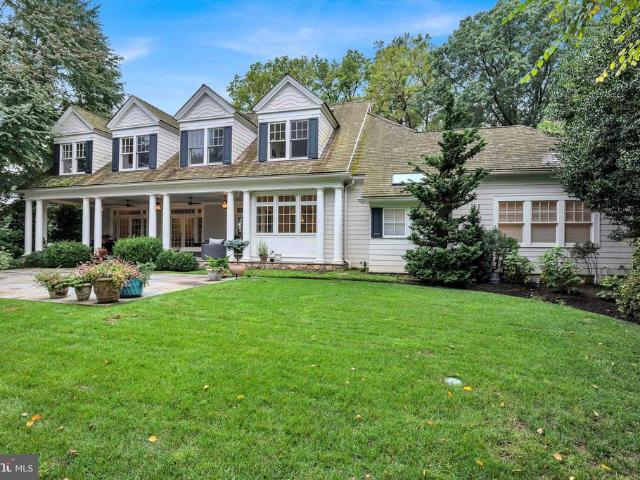
Welcome to 7800 Radnor Rd, open house on Sunday, 6/21 from 1-4pm! Built in 2017 by Block Builders, this stunning and thoughtfully crafted home checks all the boxes. Sit outside and enjoy the beautiful weather from the covered, wrap-around front porch. The main level blends formal and open concept spaces perfect for multiple uses. Begin in the formal Living Room complete with private fireplace, then step into the open Living Room (with second fireplace), Dining Room, and spacious Kitchen, perfect for lounging or entertaining. The Kitchen comes complete with a private pantry. Both the Living Room and Kitchen provide access to the rear deck. The main level Office provides perfect work-from-home privacy. On the upper level you will find the spacious Primary Bedroom, complete with two closets, a Juliet balcony allowing ample natural light, and the large Primary Bathroom. A second ensuite Bedroom with a walk-in closet, as well as the third full Bathroom servicing the third and fourth Bedroom
USD 1,950,000
7109 Meadow Lane
View photo
House · for sale
USD 1,850,000
USD 493/sq.ft
7109 Meadow Lane
Bethesda Row
· 3,746 sq.ft · 4 Bedrooms · 3 Baths · House
· Office room · Terrace · Fireplace · Equipped kitchen
Bethesda Row · 3,746 sq.ft · 4 Bedrooms · 3 Baths · House · Office room · Terrace · Fireplace · Equipped kitchen
Welcome home to this sunny colonial perfectly perched on a professionally landscaped, blooming corner lot bursting with color at every turn! This gracious home beckons with a covered porch entrance, elegant foyer with center hall stairway, living room with fireplace and built-ins, and entry to the secluded screened porch overlooking the grassy lawn (large enough for a playset or party tent). A formal dining room flanks the foyer, and a powder room is tucked away at the end of the hall. The updated kitchen opens to an airy breakfast room with French doors to the wrap-around terrace in the trees, and a step-down family room with cathedral ceiling. The high ceilings and flow of rooms throughout this level create great space for entertaining and artwork. The upper floor offers an owners' suite with office/sitting room, two large closets with built-ins, a walk-in closet, an updated full bath, and a bedchamber with cathedral ceiling and bay window. Two more bedrooms, more closets, another fu
USD 1,850,000
5102 Fairglen Lane
View photo
House · for sale
USD 2,495,000
USD 586/sq.ft
5102 Fairglen Lane
Bethesda Row
· 4,252 sq.ft · 6 Bedrooms · 6 Baths · House
· Garden · Fireplace · Parking
Bethesda Row · 4,252 sq.ft · 6 Bedrooms · 6 Baths · House · Garden · Fireplace · Parking
Custom-built in 2021, 5102 Fairglen Lane presents a rare opportunity to own like-new construction just seconds from downtown Bethesda. Tucked along a quiet, hidden gem street, this exceptional home features six bedrooms, each with its own en-suite bathroom, a wonderful screened-in porch, garage parking with an EV charger, and more, all set on a flat lot with beautifully usable front and back yards. From the moment you arrive, the homes striking curb appeal and welcoming front porch set the tone for what awaits inside. Step through the front door to discover open, airy living spaces filled with natural light, enhanced by oversized windows and pristine 5-inch white oak hardwood floors that extend throughout the majority of the home. The open-concept main level is both elegant and inviting, featuring a stunning family room with coffered ceilings with wood detailing, a gas-burning fireplace with stone surround, custom built-ins, and sliding doors that fully open to one of the homes most sp
USD 2,495,000
5601 Vernon Place
View photo
House · for sale
USD 2,100,000
USD 366/sq.ft
5601 Vernon Place
Bethesda Row
· 5,726 sq.ft · 4 Bedrooms · 3 Baths · House
· Fireplace
Bethesda Row · 5,726 sq.ft · 4 Bedrooms · 3 Baths · House · Fireplace
We cant wait to see you! Join us on our Open House this Sunday 6/28, 1:00PM3:00PM free measuring tapes for attendees! *. Minutes to bethesda row in a quiet cul-de-sac street. *. Offering over 5,700 square feet of thoughtfully designed living space, this home is remarkably unique to anything on the market! The stately 2006 addition transformed the original cottage into a one-of-a-kind retreat where everyday comforts coexist beautifully. The dramatic two-story foyer welcomes you with sunlight pouring through oversized windows, creating an immediate sense of warmth. Beyond, the home's artistic design unfolds with inviting gathering spaces, cozy work nooks, and effortless flow throughout. At its heart, a family room anchored by a stone fireplace connects seamlessly to a full entertaining barperfect for celebrations both large and small. Upstairs, a spacious landing creates the ideal space for reading, studying, playing, or simply unwinding. Generous secondary bedrooms share a thoughtfully
USD 2,100,000
21 Kentbury Way
View photo
House · for sale
USD 1,150,000
USD 667/sq.ft
21 Kentbury Way
Bethesda Row
· 1,722 sq.ft · 3 Bedrooms · 1 Bath · House
· Garden · Fireplace · Equipped kitchen · Air conditioning
Bethesda Row · 1,722 sq.ft · 3 Bedrooms · 1 Bath · House · Garden · Fireplace · Equipped kitchen · Air conditioning
Beautiful brick center hall colonial in heart of Bethesda! Three bedrooms, 1.5 baths (room for additional bath in lower level), hardwood floors throughout. Living room with fireplace, lots of lights, separate dining room, kitchen and bright den on first level. Updated kitchen and baths, newer windows, new ac compressor, large utility room with storage. Large backyard with big shed! Walk to everything, parks, trails, shops, restaurants yet on a lovely quiet street. Brokers Open on 6/11 from 11-12:30 and open house Sunday 6/20 from 2-4
USD 1,150,000
4422 Walsh Street
View photo
House · for sale
USD 3,349,000
4422 Walsh Street
Bethesda Row
· 5 Bedrooms · 5 Baths · House
Bethesda Row · 5 Bedrooms · 5 Baths · House
Designed by acclaimed GTM Architects and Megan Lynn Interiors and built by award winning local builder Kevin Kehoe of The Kehoe Group, this elegant custom home exceeds every expectation of todays discerning buyer. Nestled on a quiet street in the beautiful Town of Chevy Chase, and just steps from downtown Bethesda, this home offers an unparalleled combination of privacy and convenience. Boasting 5 bedrooms and 5.5 bathrooms, the home spans 4,959 square feet under roof. The Kehoe Group has curated luxury finishes and bespoke details throughout every room. Future property taxes to be assessed by Montgomery County. Days on market reflect time under construction
USD 3,349,000
6805 Meadow Lane
View photo
House · for sale
USD 3,200,000
USD 621/sq.ft
6805 Meadow Lane
Bethesda Row
· 5,145 sq.ft · 7 Bedrooms · 4 Baths · House
· Patio · Garden · Parking
Bethesda Row · 5,145 sq.ft · 7 Bedrooms · 4 Baths · House · Patio · Garden · Parking
Exceptional opportunity to make this distinguished residence, prominently sited on a serene, private & expansive lot in the coveted Town of Chevy Chase, your new home! Thoughtfully designed & updated interiors, by the renowned firm Barnes Vanze Architects, feature perfectly proportioned formal rooms that blend seamlessly with remarkably spacious & beautiful family gathering areas. This is a home with timeless architectural character, deliberate high quality design and superior craftsmanship. Impressive, mature specimen gardens & landscaping enhance this property along with attractive stone walls, walkways, a large stone paved parking area, and elegant entry & patio areas, This was a comprehensive site design by the esteemed Landscape Architect, Lila Fendrick. 6805 Meadow Lane offers a very convenient neighborhood location with easy access to downtown DC, and is just a short driving distance to shopping & dining venues, with subway transportation in nearby Friendship Heights and Bethesd
USD 3,200,000
5425 Harwood Road
View photo
House · for sale
USD 3,495,000
5425 Harwood Road
Bethesda Row
· 6 Bedrooms · 5 Baths · House
· Patio · Equipped kitchen
Bethesda Row · 6 Bedrooms · 5 Baths · House · Patio · Equipped kitchen
Experience unparalleled elegance in this stunning new construction, meticulously crafted by Castlewood Custom Builders. This exceptional residence spans four finished levels and features an expansive open floor plan that seamlessly blends sophistication and functionality. With 6 spacious bedrooms and 5 beautifully appointed baths, this home is designed for comfortable living and effortless entertaining. The main level showcases 10-foot ceilings, extensive custom millwork, and thoughtfully designed built-ins throughout. Oak flooring, stairs, railings, and beams create a cohesive and warm aesthetic across the home. The gourmet kitchen is equipped with top-of-the-line appliances, inset cabinetry, and opens to inviting living and dining spaces. Outdoor features include a large patio and screened porchperfect for entertaining or relaxing evenings. Tucked away on a quiet dead-end street, this home offers a rare sense of privacy while still being ideally located within walking distance to dow
USD 3,495,000
4913 Chevy Chase Boulevard
View photo
House · for sale
USD 1,599,000
USD 611/sq.ft
4913 Chevy Chase Boulevard
Bethesda Row
· 2,616 sq.ft · 4 Bedrooms · 3 Baths · House
· Garden · Terrace · Fireplace · Equipped kitchen · Swimming pool
Bethesda Row · 2,616 sq.ft · 4 Bedrooms · 3 Baths · House · Garden · Terrace · Fireplace · Equipped kitchen · Swimming pool
Offers deadline set for Tuesday, March 31st 9:00 AM. Expanded storybook colonial with a large two-story rear addition and resort-style pool. Nestled on a quiet street in highly desired Chevy Chase Terrace, ideally located just moments from Downtown Bethesda, Norwood Park, and the Capital Crescent Trail. This classic brick home is surrounded by beautifully landscaped grounds and features a welcoming covered front entry and charming vintage details. The comfortable living room includes a fireplace flanked by windows and display shelving and flows seamlessly into the dining room with crown molding and access to the kitchen. At the heart of the home, the open and updated kitchen, breakfast area, and family room create a harmonious space designed for cooking and entertaining, while offering picturesque views and access to the idyllic pool and yard. The sun-drenched kitchen offers glass-front cabinetry, a GE Monogram refrigerator, gas cooking, built-in hutch with display shelving, and seamle
USD 1,599,000
6970 West Ave
View photo
Townhouse · for sale
USD 2,549,000
USD 698/sq.ft
6970 West Ave
Bethesda Row
· 3,649 sq.ft · 4 Bedrooms · 4 Baths · Townhouse
· Terrace · Equipped kitchen · Parking
Bethesda Row · 3,649 sq.ft · 4 Bedrooms · 4 Baths · Townhouse · Terrace · Equipped kitchen · Parking
Designed with flexibility and high-end comfort in mind, this stunning residence offers over 3,000 square feet of thoughtfully crafted living space to suit a variety of lifestyles. Located just one block east of Wisconsin Avenue and a half block from Trader Joes, youll enjoy unbeatable walkability to all the dining, shopping, and entertainment options Chevy Chase has to offer. Inside, the home features 4 spacious bedrooms, 4 full baths, and 1 elegant powder room. The open-concept layout is enhanced by wide-plank white oak flooring, soaring ceilings, and expansive windows that fill the home with natural light. The gourmet kitchen is outfitted with top-of-the-line Thermador appliances, custom Italian cabinetry, and stunning quartzite countertops with a waterfall edge. The luxurious primary suite includes a spa-like bathroom with heated floors for ultimate comfort. A large private terrace provides an ideal space for outdoor entertaining or relaxation, while the two-car garage offers added
USD 2,549,000
5904 Bradley Boulevard
View photo
House · for sale
USD 4,150,000
USD 678/sq.ft
5904 Bradley Boulevard
Bethesda Row
· 6,114 sq.ft · 6 Bedrooms · 5 Baths · House
· Equipped kitchen
Bethesda Row · 6,114 sq.ft · 6 Bedrooms · 5 Baths · House · Equipped kitchen
A Hidden Gem! Set on a spectacular one-acre homesite with sweeping pond views, This extraordinary residence was completely reimagined in 2016 in a $2M+ whole-home renovation led by acclaimed architect Anne Decker and masterfully executed by Potomac Valley Builders. The result is a seamless blend of sophisticated design, exceptional craftsmanship, and resort-style outdoor livingwhere no detail was overlooked and no expense spared. The main level was fully gutted, expanded, and rebuilt to create a light-filled, open living environment defined by soaring ceilings, elegant new staircases, rich hardwood floors, and dramatic windows that frame the water beyond. Thoughtfully integrated Sonos speakers and designer lighting enhance every space, while custom millwork adds both beauty and function throughout. At the heart of the home is a spectacular chefs kitchen, anchored by a showstopping Lacanche Fourneau Chagny range with custom-accented Sub-Zero refrigeration, a striking marble island, besp
USD 4,150,000
7901 Sleaford Place
View photo
House · for sale
USD 1,935,000
USD 549/sq.ft
7901 Sleaford Place
Bethesda Row
· 3,520 sq.ft · 4 Bedrooms · 4 Baths · House
· Patio · Garden · Fireplace · Equipped kitchen · Parking
Bethesda Row · 3,520 sq.ft · 4 Bedrooms · 4 Baths · House · Patio · Garden · Fireplace · Equipped kitchen · Parking
Beautifully renovated and expanded, this craftsman combines timeless charm with modern amenities, including high ceilings, newly refinished floors, and an attached two-car garage in a prime Bethesda location. The exceptional layout features elegant detailing, abundant natural light, and a seamless flow for everyday living and entertaining. The home begins with a charming front porch overlooking a well-maintained, privately fenced garden. From the foyer, a hallway leads to a spacious family room that opens to the kitchen and breakfast nook. The main level also features a large sitting room with a fireplace and a dining room encased in windows. A side door provides access to a serene patio and calming outdoor surroundings. Upstairs, the expansive primary suite includes an en suite bath, a large walk-in closet, and an additional secondary closet. The upper hallway houses the laundry area, a guest suite, and two additional bedrooms that share a hall bath. The finished lower level offers a
USD 1,935,000
5510 Brite Drive
View photo
House · for sale
USD 2,849,000
USD 481/sq.ft
5510 Brite Drive
Bethesda Row
· 5,920 sq.ft · 6 Bedrooms · 6 Baths · House
· Parking
Bethesda Row · 5,920 sq.ft · 6 Bedrooms · 6 Baths · House · Parking
New incredible price! Reduced by $200,000.00. Welcome to an extraordinary custom Craftsman residence built in 2022 by renowned luxury builder Carter, Inc. Where timeless architecture meets exceptional modern living. Perfectly designed for everyday comfort and elegant entertaining, this stunning home offers over 5,710 square feet of beautifully finished living space across three levels on a 0.52 acre lot, featuring 6 bedrooms and 6.5 bathrooms and an impressive collection of high-end finishes throughout. Every detail of this home reflects the superior craftsmanship and quality construction that Carter, Inc. Is known for. From the moment you arrive, the homes striking curb appeal sets the tone. A charming covered front porch welcomes you inside, while the large driveway provides generous parking in addition to the attached two-car garage. The home sits on a beautifully leveled lot, enhancing both curb appeal and outdoor usability. Step inside and immediately experience the craftsmanship
USD 2,849,000
4619 Norwood Drive
View photo
House · for sale
USD 1,350,000
USD 572/sq.ft
4619 Norwood Drive
Bethesda Row
· 2,357 sq.ft · 3 Bedrooms · 4 Baths · House
· Garden · Deck · Fireplace · Equipped kitchen
Bethesda Row · 2,357 sq.ft · 3 Bedrooms · 4 Baths · House · Garden · Deck · Fireplace · Equipped kitchen
Coming soon. Classic expanded cottage in Chevy Chase! Truly perfect position between downtown Bethesda and Friendship Heights, just steps to Norwood Park, Little Falls Trail, Somerset Elementary, and much more. School, shopping, dining, glorious green space, and two Metro stations at your doorstep! This bright and beautiful home features FOUR BEDS, FOUR FULL BATHS, two fireplaces, and fantastic flow between open kitchen, spacious living and dining rooms, flexible main level den with bath, plus a lower-level rec room. Enjoy a deep front lawn, lush and level backyard, elevated deck, and abundant natural light over gleaming hardwood floors throughout. Timeless character, thoughtful updates, and an unbeatable location combine to create the perfect place to call home. Visit the open house SATURDAY 1-3 OR SUNDAY 2-4 PM or call to schedule a tour today!
USD 1,350,000
4422 Walsh St, Chevy Chase, MD 20815 | MLS #MDMC2245
View photo
House · for sale
USD 3,349,000
USD 506/sq.ft
4422 Walsh St, Chevy Chase, MD 20815 | MLS #MDMC2245
Bethesda Row
· 6,609 sq.ft · 5 Bedrooms · 6 Baths · House
Bethesda Row · 6,609 sq.ft · 5 Bedrooms · 6 Baths · House
Designed by acclaimed GTM Architects and Megan Lynn Interiors and built by award winning local builder Kevin Kehoe of The Kehoe Group, this elegant custom home exceeds every expectation of today’s discerning buyer. Nestled on a quiet street in the beautiful Town of Chevy Chase, and just steps from downtown Bethesda, this home offers an unparalleled combination of privacy and convenience. Boasting 5 bedrooms and 5.5 bathrooms, the home spans 4,959 square feet under roof. The Kehoe Group has curated luxury finishes and bespoke details throughout every room. Future property taxes to be assessed by Montgomery County. Days on market reflect time under construction
USD 3,349,000
4422 Walsh Street
View photo
House · for sale
USD 3,645,000
4422 Walsh Street
Bethesda Row
· 5 Bedrooms · 5 Baths · House
Bethesda Row · 5 Bedrooms · 5 Baths · House
Designed by acclaimed GTM Architects and Megan Lynn Interiors and built by award winning local builder Kevin Kehoe of The Kehoe Group, this elegant custom home exceeds every expectation of todays discerning buyer. Nestled on a quiet street in the beautiful Town of Chevy Chase, and just steps from downtown Bethesda, this home offers an unparalleled combination of privacy and convenience. Boasting 5 bedrooms and 5.5 bathrooms, the home spans 4,959 square feet under roof. The Kehoe Group has curated luxury finishes and bespoke details throughout every room. Future property taxes to be assessed by Montgomery County
USD 3,645,000
7917 Sleaford Place
View photo
House · for sale
USD 1,650,000
USD 565/sq.ft
7917 Sleaford Place
Bethesda Row
· 2,917 sq.ft · 5 Bedrooms · 3 Baths · House
· Patio · Garden · Equipped kitchen · Parking
Bethesda Row · 2,917 sq.ft · 5 Bedrooms · 3 Baths · House · Patio · Garden · Equipped kitchen · Parking
So much larger than it looks! Renovated & expanded 5BR/3.5BA beauty on a tree-lined block in popular East Bethesda. Walk to Metro, BCC-HS & the Capital Crescent Trail. Half a block to local Lynbrook Park. Open floor plan. Large Kitchen open to family room. Induction stove. Gorgeous new 4-season room overlooking back yard. 2024. Main level bedroom + full bath. Gas FP. Hardwood floors. First floor powder room. Another 4BR and 2FB's on the second level. Vaulted ceiling/skylight in primary bedroom and a large walk-in closet. Rec room and exercise area in renovated lower level. Big yard with stone patio. Newly constructed garage. 2024. New roof 2024. Off-street parking w/ room for 3 cars + garage. Electric car charger. Professional landscaping. Great house!
USD 1,650,000
7605 Maple Avenue
View photo
House · for sale
USD 2,350,000
USD 747/sq.ft
7605 Maple Avenue
Bethesda Row
· 3,143 sq.ft · 5 Bedrooms · 4 Baths · House
· Garden
Bethesda Row · 3,143 sq.ft · 5 Bedrooms · 4 Baths · House · Garden
Newly Priced for the best pick of the Summer*. Conceived by candlelight, with the quiet approval of a drift of fireflies. The fireflies were rightthe woods would prove an ideal setting to cultivate azaleas and other cuttings from cold frames'. Every so often, the opportunity arises to own a truly special piece of Chevy Chase history. The storied home of Carl and Fred Zimmermanthe brothers who created and gifted Zimmerman Brothers' Park*now offers a rare chance for its next steward. Rich local history, refined luxury, and classic elegance define this exceptional residence. Meticulously renovated and perfectly sited on a picturesque plateau, the home captures sweeping views of the Zimmerman Brothers' park and the Lee Wick Dennison Garden, all within the highly sought-after Town of Chevy Chase. Offering exceptional space and multiple indoor and outdoor living areas, this dramatic home blends timeless design with modern comfort. Thoughtfully expanded and meticulously renovated, it features
USD 2,350,000
5617 McLean Dr, Bethesda, MD 20814 | MLS #MDMC2219
View photo
House · for sale
USD 4,795,000
USD 846/sq.ft
5617 McLean Dr, Bethesda, MD 20814 | MLS #MDMC2219
Bethesda Row
· 5,662 sq.ft · 6 Bedrooms · 9 Baths · House
· Fireplace · Equipped kitchen · Parking · Lift
Bethesda Row · 5,662 sq.ft · 6 Bedrooms · 9 Baths · House · Fireplace · Equipped kitchen · Parking · Lift
10,000+ SF LOT to BUILD YOUR DREAM HOME in the rarely available Whitehall Manor u002F South Bradley Hills — just moments from Bethesda Row’s restaurants, boutiques, and Metro. Over 7,000 square feet of luxurious living space, thoughtfully designed with a PRIVATE ELEVATOR, 10–11 ft ceilings, and exceptional indoor-outdoor living. The future home offers the flexibility for a double-island chef’s kitchen, outdoor fireplace and grilling station, and beautifully connected entertaining spaces. Meet the builder directly to personalize and make this your own with — optional upgrades for golf simulator, private theater, or a rear garage with auxiliary dwelling unit. Bring your vision to life with award-winning Mid-Atlantic Builders. For floor plans and a private builder concept meeting, contact Mary Noone
USD 4,795,000

Get email alerts

Don't miss out: be the first to know about new properties

The alert was correctly created

On subscribing you accept the conditions of use and the privacy policy
Alert
Receive new ads in your inbox
Save this search
Receive alerts for new listings

We'll send you an email when we have new properties for: "Houses for sale in Bethesda Row"

The alert was correctly created

Somerset Heights
Drummond, Bethesda District 7 Montgomery County Maryland
Get email alerts and be the first to see new listings
Required field
On subscribing I accept the terms of the privacy policy
Perfect! You'll soon start receiving new listings via email
Alert
Receive an email when we have new ads for Houses for sale in Bethesda Row
Save this search
Filters

Bedrooms

Size (sq.ft)

sq.ft
sq.ft

Price

USD
USD

Property type

Bathrooms

Clear all filters
Receive notifications when new entries are published.