703 houses for sale in Somerset Heights

Fairfax Rd
View photo
House · for sale
Request Details
Updated
Fairfax Rd
Somerset Heights
· House
Somerset Heights · House
This is a Real Estate-Owned (REO)/post-foreclosure home owned or managed by a bank. All offers are considered; however, the highest and best will most likely be accepted
Request Details
5200 Dorset Avenue
View photo
House · for sale
USD 6,250,000
USD 709/sq.ft
5200 Dorset Avenue
Somerset Heights
· 8,805 sq.ft · 8 Bedrooms · 9 Baths · House
· Parking
Somerset Heights · 8,805 sq.ft · 8 Bedrooms · 9 Baths · House · Parking
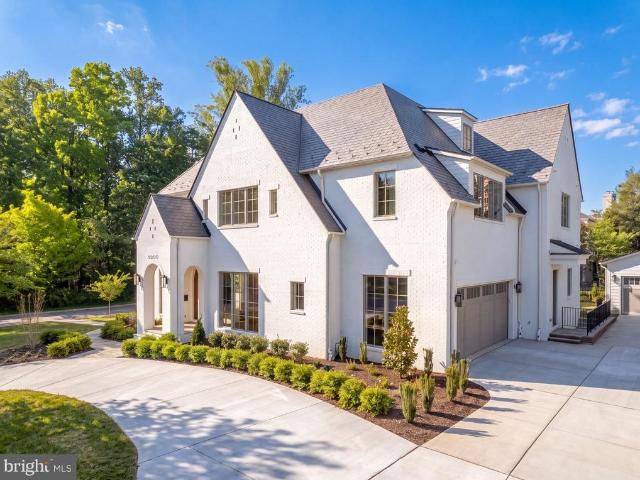
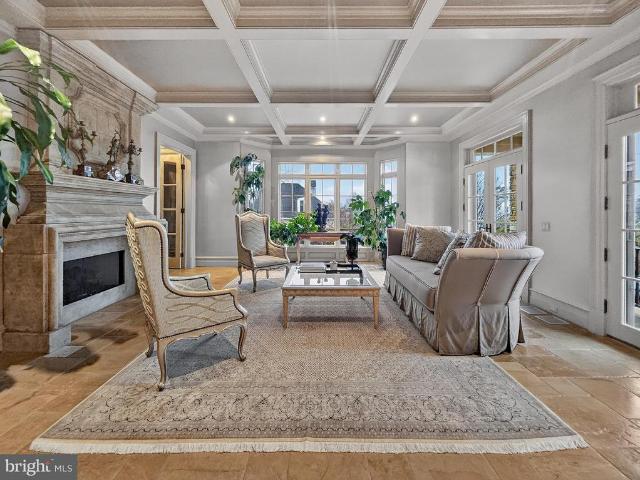
Set on a prestigious corner lot in the heart of coveted Kenwood, 5200 Dorset Avenue is the newest architectural achievement by Terra Innovations, created in collaboration with the acclaimed GTM Architects and the master craftsmen at Castlewood Builders. Conceived as a transitional Tudor, the residence is clad in crisp white brick, blending timeless English-inspired architecture with a sophisticated, contemporary aesthetic designed for modern living. Purposefully oriented to capture southern exposure, the home is filled with natural light throughout its principal living spaces. A rare detached one-car garage complements the concealed two-car side-entry garage, maximizing both functionality and green space. A sweeping driveway leads to the stately faade, where steeply pitched gables, a slate-style roof, and a custom arched mahogany-and-glass entry door create a striking first impression. Inside, a subtly vaulted foyer introduces 8,808 finished square feet thoughtfully arranged across fou
USD 6,250,000
4616 Chevy Chase Boulevard
View photo
House · for sale
USD 1,895,000
USD 575/sq.ft
4616 Chevy Chase Boulevard
Somerset Heights
· 3,294 sq.ft · 5 Bedrooms · 3 Baths · House
· Garden
Somerset Heights · 3,294 sq.ft · 5 Bedrooms · 3 Baths · House · Garden
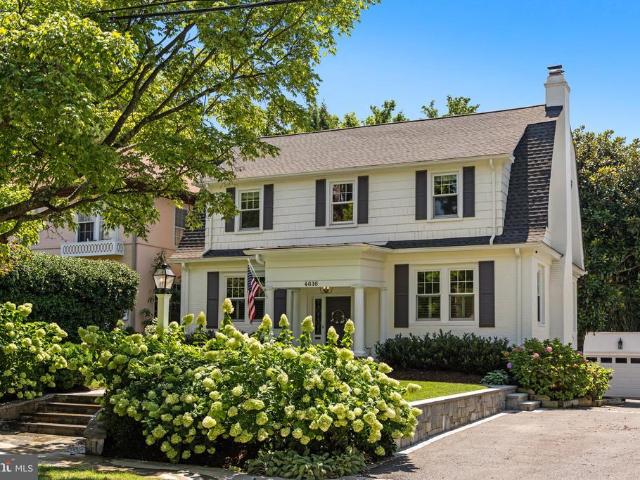
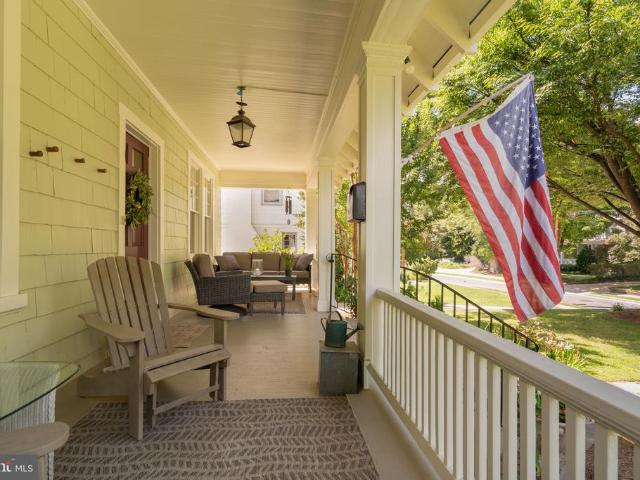
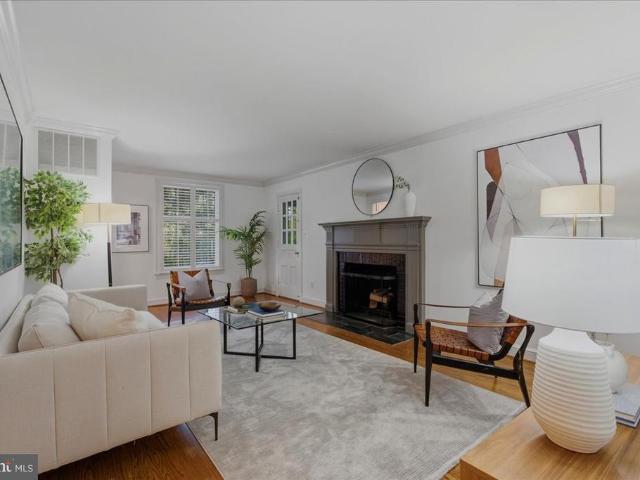
Elevated and elegant, this quintessential Dutch Colonial perfectly blends stylish modern updates with traditional charm. It is a house that feels both special and instantly welcoming. Brimming with curb appeal, this notable five-bedroom, three-and-one-half-bath home offers the best of urban and suburban living. Meticulously maintained, it is filled with original details and thoughtful updates, including crown and decorative moldings, gleaming hardwood floors, custom fixtures and finishes, and oversized windows that bring in abundant natural light. The scene is set with a cobblestone-bordered driveway, extensive hardscaping and flagstone walkways by Fine Earth Landscaping. Beautifully landscaped front and rear yards feature mature boxwoods, flowering hydrangeas, tulips and daffodils, creating a polished and memorable arrival. A stunning center-hall foyer with a convenient drop zone introduces the open, airy floor plan. The living and dining rooms feel connected yet distinctequally suite
USD 1,895,000
3612 Shepherd Street
View photo
House · for sale
USD 1,895,000
USD 447/sq.ft
3612 Shepherd Street
Somerset Heights
· 4,230 sq.ft · 5 Bedrooms · 4 Baths · House
· Office room
Somerset Heights · 4,230 sq.ft · 5 Bedrooms · 4 Baths · House · Office room
Welcome to 3612 Shepherd Street, a quintessential Chevy Chase bungalow thoughtfully renovated and expanded in 2019 to over 4,200 finished square feet, set in the highly coveted Section Three of the Village of Chevy Chase. A main-level primary suite offers effortless one-level living, while four additional bedrooms and two full baths upstairs provide abundant space to spread out. The finished lower level adds even more versatility, with a spacious family/rec room, a home office, a full bathroom, and generous storage ready to flex to however you live. Beyond the walls, Section Three offers a rare sense of connection and community, with neighborhood traditions like Party in the Park, Spring Fling, the New Neighbor BBQ, the Halloween Parade, and food truck nights held throughout the year. It's a lifestyle as much as it is an address
USD 1,895,000
6807 Meadow Lane
View photo
House · for sale
USD 2,875,000
USD 479/sq.ft
6807 Meadow Lane
Somerset Heights
· 5,995 sq.ft · 7 Bedrooms · 6 Baths · House
· Garden · Terrace · Fireplace · Equipped kitchen · Parking
Somerset Heights · 5,995 sq.ft · 7 Bedrooms · 6 Baths · House · Garden · Terrace · Fireplace · Equipped kitchen · Parking
Welcome to this elegant, expansive, sun-filled center hall colonial. Perfectly situated on highly coveted Meadow Lane in the heart of the Town of Chevy Chase, this gracious home offers 6 to 7 bedrooms and 6 full baths. Boasting nearly 6,600 finished square feet across four beautifully designed levels, it features high ceilings, superb craftsmanship, gas fireplaces, and breathtaking nature views from every room. The main level boasts a dramatic foyer with a box staircase rising to the third floor, flanked by formal living and dining rooms. The open gourmet kitchen serves as the heart of the home, featuring a center island that flows seamlessly into the breakfast area and family room. French doors lead to a welcoming screened-in porch on the front side overlooking the gardens and a secluded terrace off the back. This level also includes a mudroom with access to the true two-car attached garage, plus a main-level bedroom with an adjacent sitting area and full bath. On the second level, yo
USD 2,875,000
5626 Knollwood Road
View photo
House · for sale
USD 3,025,999
USD 473/sq.ft
5626 Knollwood Road
Somerset Heights
· 6,394 sq.ft · 7 Bedrooms · 6 Baths · House
· Parking
Somerset Heights · 6,394 sq.ft · 7 Bedrooms · 6 Baths · House · Parking
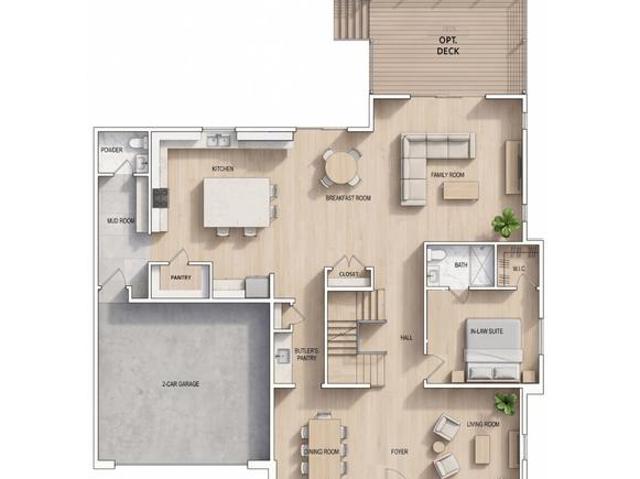
Delivering in early 2027, 5626 Knollwood Road, 7-bedroom, 6.5-bath Bethesda property that you can customize right now. Built by Tilden Signatures II, LLC with 50+ years of experience and a 10-year warrantythe layout is already a winner. It features a sun-drenched main floor with a private in-law suite, a 2-car garage, and a sprawling lower-level rec room. Here is the catch: Because its early in construction, you have a rare, limited window to work directly with the builder to hand-pick your finishes and upgrades. Its your chance to design exactly what you want without the headache of starting from scratch. Get in now and make it yours before the details are finalized by someone else
USD 3,025,999
7605 Maple Avenue
View photo
House · for sale
USD 2,280,000
USD 725/sq.ft
Updated
7605 Maple Avenue
Somerset Heights
· 3,143 sq.ft · 5 Bedrooms · 4 Baths · House
· Garden
Somerset Heights · 3,143 sq.ft · 5 Bedrooms · 4 Baths · House · Garden
Conceived by candlelight, with the quiet approval of a drift of fireflies. The fireflies were rightthe woods would prove an ideal setting to cultivate azaleas and other cuttings from cold frames'. Every so often, the opportunity arises to own a truly special piece of Chevy Chase history. The storied home of Carl and Fred Zimmermanthe brothers who created and gifted Zimmerman Brothers' Park*now offers a rare chance for its next steward. Rich local history, refined luxury, and classic elegance define this exceptional residence. Meticulously renovated and perfectly sited on a picturesque plateau, the home captures sweeping views of the Zimmerman Brothers' park and the Lee Wick Dennison Garden, all within the highly sought-after Town of Chevy Chase. Offering exceptional space and multiple indoor and outdoor living areas, this dramatic home blends timeless design with modern comfort. Thoughtfully expanded and meticulously renovated, it features an inviting, open floor plan ideal for both ev
USD 2,280,000
6314 Walhonding Road
View photo
House · for sale
USD 2,395,000
USD 397/sq.ft
6314 Walhonding Road
Somerset Heights
· 6,028 sq.ft · 6 Bedrooms · 5 Baths · House
· Fireplace · Equipped kitchen · Parking · Lift
Somerset Heights · 6,028 sq.ft · 6 Bedrooms · 5 Baths · House · Fireplace · Equipped kitchen · Parking · Lift
New listing! Open Sat 8/29, 2-4PM! Stunning, nearly-new 6BR on sunny perch in coveted Glen Echo Heights. Offers versatile floor plan, rough-in for elevator, in-law apartment, main level guest room, house generator and two-car garage (w electric charger). The MAIN LEVEL has: Covered Porch creates the perfect welcome / Gracious Entry Foyer with soaring ceilings / Versatile Parlor or formal Dining Room with French doors to covered porch with easy access to Butler's Pantry / Cozy Office tucked away with pretty glass French doors / Guest Room with dual-entry Bathroom provides a lovely respite / Expansive Family Room with gorgeous stone fireplace and custom built-ins and coffered ceilings / Stunning Kitchen with spacious island, plentiful cabinet storage, beautiful custom backsplash, sleek counters, and fully equipped with stainless steel appliances / The UPPER LEVEL offers: Enviable Primary Suite with tray ceiling, built-ins, fireplace, beverage bar, two customized walk-in closets and luxur
USD 2,395,000
4415 Bradley Lane
View photo
House · for sale
USD 1,644,000
USD 487/sq.ft
4415 Bradley Lane
Somerset Heights
· 3,369 sq.ft · 6 Bedrooms · 3 Baths · House
· Deck · Fireplace · Equipped kitchen
Somerset Heights · 3,369 sq.ft · 6 Bedrooms · 3 Baths · House · Deck · Fireplace · Equipped kitchen
Elevated Downtown Bethesda living with exceptional flexibility and refined finishesjust moments to Wisconsin Avenue, Metro, dining, and premier shopping. This expansive 6-bedroom, 5.5-bath Craftsman-style Cape Cod blends timeless design with modern functionality, ideal for multigenerational living, private guest accommodations, or income-producing opportunities. Beautiful hardwood floors flow throughout the home, while an abundance of windows fills the living spaces with natural light. The main level features a striking stone fireplace, elegant living and dining spaces, and a fully reimagined chefs kitchen with quartz countertops, custom cabinetry, stainless steel appliances, gas cooking, and a dramatic backsplash. Just off the kitchen, the main-level laundry room adds convenience, while the adjoining deck creates an effortless extension of the living space for outdoor dining and entertaining. Upstairs, the primary suite offers vaulted ceilings, custom closet organization, and a luxuri
USD 1,644,000
4821 Fort Sumner Drive
View photo
House · for sale
USD 2,450,000
USD 493/sq.ft
4821 Fort Sumner Drive
Somerset Heights
· 4,962 sq.ft · 6 Bedrooms · 3 Baths · House
· Patio · Garden · Office room · Fireplace
Somerset Heights · 4,962 sq.ft · 6 Bedrooms · 3 Baths · House · Patio · Garden · Office room · Fireplace
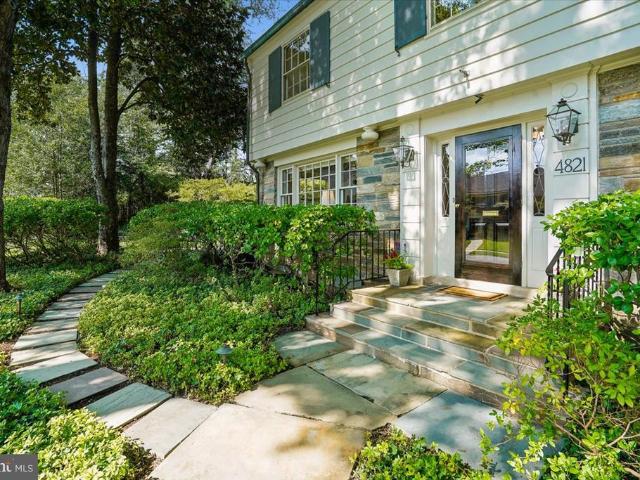
Welcome to 4821 Fort Sumner Drive, a gracious six-bedroom, five-bath residence ideally situated in Sumner, one of Bethesdas most desirable and established neighborhoods. Set on a picturesque, tree-lined street, the property is just moments from the Capital Crescent Trail, Westbard Square, The Shops at Sumner Place, and downtown Bethesda, offering easy access to acclaimed dining, shopping, recreation, and everyday conveniences. From the moment you enter, the homes distinctive character is on full display, with beautiful leaded-glass windows, an elegant curved staircase, abundant natural light, refined millwork, and thoughtfully designed spaces throughout. The formal dining room features hardwood floors, crown molding, and classic chair rail detailing. A sophisticated den/home office offers custom built-ins, a gas fireplace, crown molding, and direct access to the patio and yard. A nearby powder room is beautifully appointed with marble flooring, a pedestal sink, and plantation shutters.
USD 2,450,000
6970 West Ave
View photo
Townhouse · for sale
USD 2,299,000
USD 630/sq.ft
6970 West Ave
Somerset Heights
· 3,649 sq.ft · 4 Bedrooms · 4 Baths · Townhouse
· Terrace · Equipped kitchen · Parking
Somerset Heights · 3,649 sq.ft · 4 Bedrooms · 4 Baths · Townhouse · Terrace · Equipped kitchen · Parking
Designed with flexibility and high-end comfort in mind, this stunning residence offers over 3,000 square feet of thoughtfully crafted living space to suit a variety of lifestyles. Located just one block east of Wisconsin Avenue and a half block from Trader Joes, youll enjoy unbeatable walkability to all the dining, shopping, and entertainment options Chevy Chase has to offer. Inside, the home features 4 spacious bedrooms, 4 full baths, and 1 elegant powder room. The open-concept layout is enhanced by wide-plank white oak flooring, soaring ceilings, and expansive windows that fill the home with natural light. The gourmet kitchen is outfitted with top-of-the-line Thermador appliances, custom Italian cabinetry, and stunning quartzite countertops with a waterfall edge. The luxurious primary suite includes a spa-like bathroom with heated floors for ultimate comfort. A large private terrace provides an ideal space for outdoor entertaining or relaxation, while the two-car garage offers added
USD 2,299,000
5344 Falmouth Road
View photo
House · for sale
USD 2,500,000
USD 491/sq.ft
5344 Falmouth Road
Somerset Heights
· 5,091 sq.ft · 5 Bedrooms · 4 Baths · House
· Fireplace · Equipped kitchen · Swimming pool
Somerset Heights · 5,091 sq.ft · 5 Bedrooms · 4 Baths · House · Fireplace · Equipped kitchen · Swimming pool
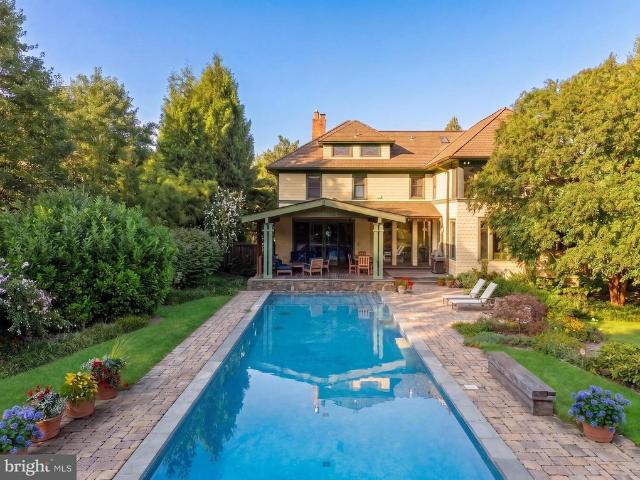
Available for the first time in a generation, this coveted Westmoreland Hills home sits on a prime 17,000 square foot lot backing to Little Falls Park complete with a private path to the trails beyond. Professionally manicured landscaping frames the property front and back, while mature plantings provide exceptional privacy and a sense of seclusion that feels worlds away from the city. An in-ground pool completes the picture, delivering a resort-like retreat just steps from your door. Thoughtfully designed across multiple levels for both everyday living and effortless entertaining, this is a rare opportunity to own one of the neighborhood's most special settings. The main floor welcomes with a gracious foyer that sets the tone for the interiors beyond. A generously scaled living room is anchored by a fireplace and framed by an oversized window that fills the space with natural light. Just beyond, a formal dining room connects seamlessly to both the kitchen and family room, creating an
USD 2,500,000
6023 Walhonding Road
View photo
House · for sale
USD 1,399,000
USD 454/sq.ft
6023 Walhonding Road
Somerset Heights
· 3,078 sq.ft · 5 Bedrooms · 3 Baths · House
· Garden · Equipped kitchen · Parking
Somerset Heights · 3,078 sq.ft · 5 Bedrooms · 3 Baths · House · Garden · Equipped kitchen · Parking
Rarely available space, style, and premier location! This expanded 5BR/3.5BA Colonial in Glen Echo Heights masterfully blends formal architectural elegance with casual, modern living spaces. From the formal double parlor to the vast, sun-kissed family room off the custom eat-in kitchen, every inch of the 3,729-square-foot floor plan is bathed in natural light. A main-floor executive study provides the ultimate work-from-home setup. The upper level plays host to 4 bedroomsincluding a primary suite with a massive walk-in closetwhile the finished lower level functions as a perfect guest or au-pair suite with its own bedroom, full bath, and huge game room. Situated on an expansive, ultra-private quarter-acre lot, the tiered backyard creates a serene backdrop for outdoor entertaining. Driveway parking for multiple cars plus an attached garage adds absolute convenience. Enjoy rapid access to DC, the newly developed Westbard shopping hub, and local swim clubs, all while being zoned for the na
USD 1,399,000
7004 Brookville Road
View photo
House · for sale
USD 1,795,000
USD 567/sq.ft
New
7004 Brookville Road
Somerset Heights
· 3,165 sq.ft · 4 Bedrooms · 3 Baths · House
· Office room · Fireplace · Equipped kitchen · Parking
Somerset Heights · 3,165 sq.ft · 4 Bedrooms · 3 Baths · House · Office room · Fireplace · Equipped kitchen · Parking
Welcome to 7004 Brookville Road, a beautifully renovated Cape Cod in the heart of Chevy Chase, with the best of the neighborhood right outside your door. Blending timeless character with modern comfort, this inviting 4-bedroom, 3.5-bath home offers exceptional space and versatility across three finished levels. Inside, warm hardwood floors, elegant crown molding, and a welcoming wood-burning fireplace create an atmosphere that feels both sophisticated and comfortable. The updated eat-in kitchen features stainless-steel appliances, upgraded countertops, a double oven, and wine storage, while beautifully refreshed baths and convenient upper-level laundry add effortless functionality. The finished lower level provides flexible space for guests, a home office, recreation, or additional living space. Outside, a circular driveway and detached two-car garage provide rare convenience, parking, and storage. Perhaps one of the home's most special features is its location directly across from Bro
USD 1,795,000
4224 Oakridge Lane
View photo
House · for sale
USD 1,500,000
USD 585/sq.ft
4224 Oakridge Lane
Somerset Heights
· 2,562 sq.ft · 4 Bedrooms · 3 Baths · House
· Garden · Deck · Balcony · Fireplace · Parking
Somerset Heights · 2,562 sq.ft · 4 Bedrooms · 3 Baths · House · Garden · Deck · Balcony · Fireplace · Parking
This charming, comfortable and truly convenient home is ready to enjoy! Some of its special features include abundant natural light, lushly landscaped front and rear yards with koi pond and large deck, a wood-burning fireplace, hardwood floors, and original brass details. Also desirable are the 4 spacious bedrooms, den with vaulted ceiling & glass doors to balcony and to deck, attached garage, 2026 hot water heater, 2022 roof, and freshly painted interior. And, to top it all off, this home's location. 4 blocks to downtown Bethesda, 2 houses to Lawton Community Center, plus Town of Chevy Chase amenities and service. Is very hard to rival. Come for a visit, then make this charmer your special home!
USD 1,500,000
5110 Baltimore Avenue
View photo
House · for sale
USD 2,495,000
USD 536/sq.ft
5110 Baltimore Avenue
Somerset Heights
· 4,650 sq.ft · 6 Bedrooms · 4 Baths · House
· Fireplace
Somerset Heights · 4,650 sq.ft · 6 Bedrooms · 4 Baths · House · Fireplace
Better than new, this exceptional custom-built six-bedroom home in the Westbrook Neighborhood checks every box without feeling like it tried. Planned and developed from the ground up, it provides more than 4,650 square feet of generous living spaces. Thoughtfully curated interiors with impeccable craftsmanship, every finish has already been chosen, every decision has already been made. All that's left is to move in and begin living. Hints of the incredible attention to detail is felt the moment you pull up. The crisp facade is bright and cheery, highlighted by professionally landscaped lawn, flowering plantings, and a stone approach. Once inside, the home unfolds naturally, with nine-foot ceilings and oversized windows pulling sunlight deep into the interiors. Traditional and open at the same tone, the beautifully proportioned rooms create a sense of calm that never goes out of style. The formal living and dining rooms are elegant without feeling stuffy; anchored by a fireplace and con
USD 2,495,000
5613 Namakagan Road
View photo
House · for sale
USD 2,995,000
USD 477/sq.ft
5613 Namakagan Road
Somerset Heights
· 6,275 sq.ft · 5 Bedrooms · 5 Baths · House
· Garden · Deck · Equipped kitchen
Somerset Heights · 6,275 sq.ft · 5 Bedrooms · 5 Baths · House · Garden · Deck · Equipped kitchen
2.5 year young 6200 sq ft masterpiece of gorgeous open space with a stunning gourmet kitchen! Yards of counter space, a grand central island with ample seating for 4-6, an entertainers dream with double ovens, sinks, dishwashers, and so much more! The adjoining breakfast area and grand family room are flooded with light with multiple windows and sliders opening to an oversized party deck and rear yard space! Upstairs, the primary suite is huge with an incredible walk-in closet and a sumptuous bath with a giant walk-in shower and loads of space! 3 additional en-suite bedrooms provide ample spaces for the family or guests! Also, there is an open family or den space! The lower level provides an enormous recreation/family room, a large guest, au pair, or in-law suite with a 5th full bath, a spacious fitness, exercise, or media room, and a fully equipped utility room providing good storage as well. Walk to Sumner Place, the new Westbard Square shops and restaurants, parks, and public transp
USD 2,995,000
5601 Kirkwood Drive
View photo
House · for sale
USD 1,525,000
USD 544/sq.ft
5601 Kirkwood Drive
Somerset Heights
· 2,799 sq.ft · 5 Bedrooms · 3 Baths · House
· Garden
Somerset Heights · 2,799 sq.ft · 5 Bedrooms · 3 Baths · House · Garden
A classic 1960 center hall 4/5BR-3.5BA colonial built for the ages w brick, hardwood, plaster, steel-I beam & double hung windows (many newer double pane). *Located on a gentle perch on one of the best blocks in all of sought after and valuable Springfield/Westwood. The backyard is level and gorgeous, the surrounding property is stellar, and you can walk to Wood Acres Elementary. *. Wood Acres Elementary, Thomas Pyle Middle, and Walt Whitman are the flagship of the system. This home has been owned by the same owners for 41 years. The interior has been professionally painted in early July, 2026, the hardwoods refinished in early July 2026. *. It's a very short five minute walk to the transformation & excitement of Westbard Square as well. A jewel of a Giant Food Store, restaurants, civic greens, bowling alley, auto service stations, and townhouses now selling over $2,000,000! *. Colonials are hard to come by in Springfield/Westwood, this a great opportunity. Immediate possession, you'll
USD 1,525,000
5109 Nahant Street
View photo
House · for sale
USD 1,495,109
USD 622/sq.ft
5109 Nahant Street
Somerset Heights
· 2,400 sq.ft · 4 Bedrooms · 2 Baths · House
· Garden · Office room · Fireplace · Equipped kitchen · Parking
Somerset Heights · 2,400 sq.ft · 4 Bedrooms · 2 Baths · House · Garden · Office room · Fireplace · Equipped kitchen · Parking
School is soon starting-So now is the perfect time to discover a'Hidden Garden Oasis' behind this solid tailored brick midcentury colonial in the rolling hills of Sumner. Lovingly maintained with up-dated eat-in kitchen and baths and a recently added screened porch sun room this home has four well-proportioned bedrooms, light and bright with greenery out every over-sized window. Handsome fireplaces ornament both the living room and lower level all purpose entertainment area, with its powder room, laundry, built in storage closets and garage access. Unusual and Enviable double offices or playroom/library and cathedral ceilinged office on main floor with independent garden access and views of architecturally interesting stone work across the fully landscaped rear gardens
USD 1,495,109
5613 Bradley Boulevard
View photo
House · for sale
USD 1,375,000
USD 588/sq.ft
5613 Bradley Boulevard
Somerset Heights
· 2,336 sq.ft · 4 Bedrooms · 2 Baths · House
· Patio · Fireplace · Equipped kitchen
Somerset Heights · 2,336 sq.ft · 4 Bedrooms · 2 Baths · House · Patio · Fireplace · Equipped kitchen
Beautifully renovated and expanded brick Colonial in highly coveted Bradley Hills, just steps to Bethesda Row! Set far back on a nearly 10,000 square foot lot, this stately home offers a warm, airy feel with wood flooring, coffered ceilings, crown molding, recessed lighting, and sun-filled rooms. Upon arrival, you will notice a welcoming front patio that sets the tone for whats inside. The gracious living room features a stacked-stone gas fireplace, crown molding, and wood flooring. Beyond the living room is a dining room that opens to both the family room and the kitchen. The thoughtfully renovated gourmet kitchen includes quartz counters, a stainless-steel appliance suite, open shelving, an elevated subway tile backsplash, Shaker cabinetry with soft-close drawers, a GE gas range with a built-in griddle, sleek black hardware, and a magnificent breakfast room filled with natural light, complete with a built-in banquette and skylights. Off the breakfast room is a charming family room ad
USD 1,375,000
6117 Overlea Road
View photo
House · for sale
USD 1,499,000
USD 721/sq.ft
Updated
6117 Overlea Road
Somerset Heights
· 2,077 sq.ft · 4 Bedrooms · 2 Baths · House
· Patio · Fireplace · Equipped kitchen · Parking
Somerset Heights · 2,077 sq.ft · 4 Bedrooms · 2 Baths · House · Patio · Fireplace · Equipped kitchen · Parking
Open Sun 9/6 By Appt! Turnkey 4BR. Move right into this charmer with fabulous flow, lovely updates top-to-bottom, natural light galore, and nice street presence on a spacious lot. A two-car garage, finished lower level, additional opportunities with a walk-up attic and expansive LL are just some of the many offerings of this special home. The MAIN LEVEL has: Gracious Entry Hall with coat closet and cheerful pendant light / Large, sun-splashed Living Room with fireplace / Formal Dining Room perfect for entertaining / Cozy Family Room with easy access to Patio and open to Breakfast Room / Nicely updated Kitchen with quartz counters, tile backsplash, GE appliances open to Breakfast Room / Enviable PRIMARY SUITE with generous bedroom, plentiful closets and ensuite updated FULL BATHROOM / An additional THREE BEDROOMS each with large closet / Spacious FULL BATHROOM off hallway / Fixed stair ATTIC access with ample storage. The LOWER LEVEL offers: Versatile Recreation Room with large open spa
USD 1,499,000
6413 Garnett Drive
View photo
House · for sale
USD 4,990,000
USD 438/sq.ft
6413 Garnett Drive
Somerset Heights
· 11,367 sq.ft · 7 Bedrooms · 7 Baths · House
· Garden · Terrace · Parking · Swimming pool
Somerset Heights · 11,367 sq.ft · 7 Bedrooms · 7 Baths · House · Garden · Terrace · Parking · Swimming pool
Kenwood doesn't need an introduction. For those who know the Washington area, the address alone carries meaning: a neighborhood of quiet lanes, landmark properties, and more than 1,200 Yoshino cherry trees that provide a spectacle of beauty each spring. This is the kind of neighborhood that discerning individuals make a point of seeking out. And properties of this caliber, in a neighborhood like this one, rarely become available. This one is available now. The property itself is a study in substance. Over a third of an acre, gated and private, with a three-car garage and generous driveway for 10 additional cars, and a back garden that has had two decades to mature around a heated pool, stone walls, and an expansive terrace built for both entertaining and everyday enjoyment. The house that sits on it, more than 11,300 finished square feet across four levels, was engineered with a seriousness of purpose that is immediately apparent to anyone who knows what they're looking at. Steel frame
USD 4,990,000
5115 Baltimore Avenue
View photo
House · for sale
USD 1,395,000
USD 597/sq.ft
New
5115 Baltimore Avenue
Somerset Heights
· 2,336 sq.ft · 4 Bedrooms · 2 Baths · House
· Patio · Garden · Fireplace · Equipped kitchen
Somerset Heights · 2,336 sq.ft · 4 Bedrooms · 2 Baths · House · Patio · Garden · Fireplace · Equipped kitchen
Charming, sunny, and full of personality, this expanded and beautifully updated four-bedroom Colonial offers wonderful curb appeal, generous living spaces, and designer touches throughout. The main level features hardwood floors, plantation shutters, and a gracious living room with a fireplace. The sunny white kitchen has granite countertops, abundant cabinetry, and a breakfast bar and opens to the dining room, creating a natural flow for gatherings large and small. A comfortable family room steps out to the large flagstone patio. Just off the living room, an inviting screened porch with double ceiling fans and an overhead heater extends the living space outdoors and overlooks the patio, gorgeous gardens, and beautifully landscaped two-level backyard. A renovated powder room completes the main level. Upstairs is the rare luxury of four bedrooms, including a spacious primary suite with a renovated private bath, plus three additional bedrooms and a renovated hall bath. Ample closets thro
USD 1,395,000
5518 Topaz Lane
View photo
Townhouse · for sale
USD 1,750,000
USD 709/sq.ft
New
5518 Topaz Lane
Somerset Heights
· 2,465 sq.ft · 4 Bedrooms · 4 Baths · Townhouse
· Terrace · Equipped kitchen · Lift
Somerset Heights · 2,465 sq.ft · 4 Bedrooms · 4 Baths · Townhouse · Terrace · Equipped kitchen · Lift
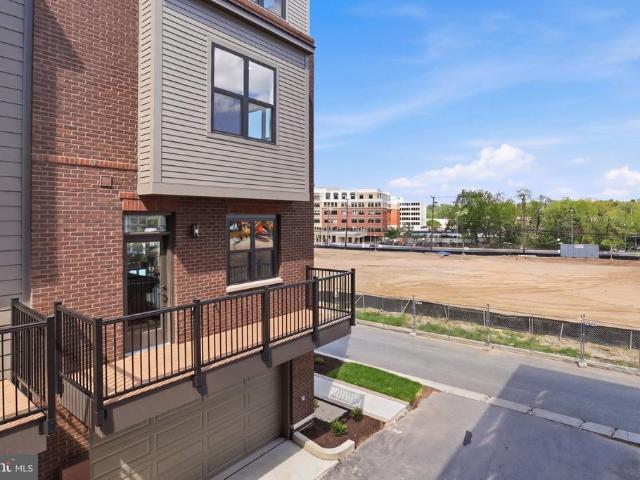
Brand new never occupied brick front 4-level end unit townhome in sought-after Westbard Square community. Most luxury, modern stylish, superb location! The spacious Citrine model with built-in 4-level access ELEVATOR! 4 bedroom suites all have private full bathroom. Intimate rooftop terrace. Rare premium end unit full of nature light. Modern open floor. Deluxe kitchen with top grade appliances, quatz countertops and large island with waterfall countertop. Entry level suite. Loft bedroom with full bath. Hardwood staircases. Upgraded tiles in all baths. Upgraded floor all 4 levels. Modern lighting fixtures and much more. Walk to shopping and fine dining. Minutes to DC line. Great public schools: Whitman HS/Pyle MS/Wood Acres ES
USD 1,750,000
3626 Raymond Street
View photo
House · for sale
USD 5,495,000
USD 639/sq.ft
New
3626 Raymond Street
Somerset Heights
· 8,590 sq.ft · 7 Bedrooms · 5 Baths · House
· Parking
Somerset Heights · 8,590 sq.ft · 7 Bedrooms · 5 Baths · House · Parking
Nestled on a sprawling, level half-acre lot, along a verdant stretch in the heart of sought-after Chevy Chase Village Section Three, 3626 Raymond Street is the classic craftsman charmer. From the curbside, the homes vibrant yellow shingle and green trimmed exterior radiates character amongst todays cookie cutter residences. A low stacked-stone wall is bifurcated by a central flagstone walkway offering an elegant approach across the manicured front lawn, stepping up into the charming covered porch. Adjacent is a paver motor court offering ample surface parking in addition to a neatly integrated carport. The Hollywood film-worthy interiors continue the old-world ethos, with stunning, rich, intricate millwork throughout, showcasing a level of craftsmanship from a far bygone era. Meticulous curation has infused the century-old space with fully modern amenities to suit present-day lifestyle demands. The central foyers showpiece is the grand staircase, bent around an integrated bench and who
USD 5,495,000

Get email alerts

Don't miss out: be the first to know about new properties

The alert was correctly created

On subscribing you accept the conditions of use and the privacy policy
Alert
Receive new ads in your inbox
Save this search
Receive alerts for new listings

We'll send you an email when we have new properties for: "Houses for sale in Somerset Heights"

The alert was correctly created

Friendship Heights, District of Columbia
Drummond, Bethesda District 7 Montgomery County Maryland
Get email alerts and be the first to see new listings
Required field
On subscribing I accept the terms of the privacy policy
Perfect! You'll soon start receiving new listings via email
Alert
Receive an email when we have new ads for Houses for sale in Somerset Heights
Save this search
Filters

Bedrooms

Size (sq.ft)

sq.ft
sq.ft

Price

USD
USD

Property type

Bathrooms

Clear all filters
Receive notifications when new entries are published.