1,387 houses for sale in Sumner, Bethesda District 7 Montgomery County Maryland

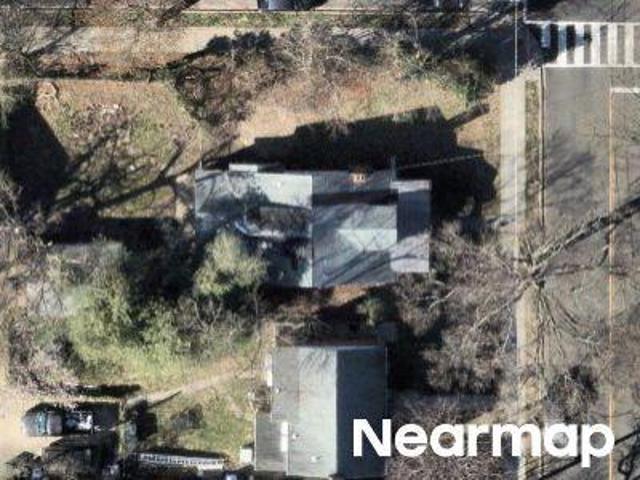
46th St NW
View photo
House · for sale
Request Details
Updated
46th St NW
Sumner, Bethesda District 7 Montgomery County Maryland
· 1,410 sq.ft · 3 Bedrooms · 2 Baths · House
Sumner, Bethesda District 7 Montgomery County Maryland · 1,410 sq.ft · 3 Bedrooms · 2 Baths · House
This is a Real Estate-Owned (REO)/post-foreclosure home owned or managed by a bank. All offers are considered; however, the highest and best will most likely be accepted
Request Details
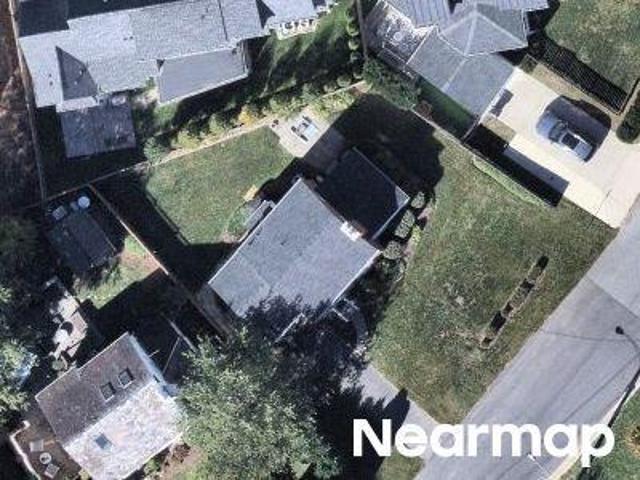
45th St NW
View photo
House · for sale
Request Details
Updated
45th St NW
Sumner, Bethesda District 7 Montgomery County Maryland
· 1,690 sq.ft · 3 Bedrooms · 3 Baths · House
Sumner, Bethesda District 7 Montgomery County Maryland · 1,690 sq.ft · 3 Bedrooms · 3 Baths · House
This home is in preforeclosure, which means the homeowner is in default (missed payments). Therefore, there could be an opportunity to strike a great deal with the owner and the bank
Request Details
Fairfax Rd
View photo
House · for sale
Request Details
Updated
Fairfax Rd
Sumner, Bethesda District 7 Montgomery County Maryland
· House
Sumner, Bethesda District 7 Montgomery County Maryland · House
This is a Real Estate-Owned (REO)/post-foreclosure home owned or managed by a bank. All offers are considered; however, the highest and best will most likely be accepted
Request Details
5719 Newington Road
View photo
House · for sale
USD 1,449,500
USD 420/sq.ft
5719 Newington Road
Sumner, Bethesda District 7 Montgomery County Maryland
· 3,444 sq.ft · 4 Bedrooms · 2 Baths · House
· Garden · Deck · Equipped kitchen
Sumner, Bethesda District 7 Montgomery County Maryland · 3,444 sq.ft · 4 Bedrooms · 2 Baths · House · Garden · Deck · Equipped kitchen
PROFESSIONAL PHOTOS /FLOOR PLAN/3D will be loaded Wednesday morning 7/15. *. This remarkable five-level 4BR/2.5BA Springfield split level, located literally a one minute walk to Wood Acres Elementary, features a kitchen expansion across the back of the home leading to a pleasing deck and a private and spacious backyard. *The lot size of 10,728 sq. Ft. is larger than most in the community. The Springfield community is enhanced by close proximity to the Capital Crescent Trail, the magnificence of Wood Acres Park literally right across the street, and the transformation of Westbard Square (walkable) with hundreds of millions of dollars unfolding before our eyes. *. The school cluster of Wood Acres elementary/Thomas Pyle middle and Walt Whitman H. S. is highly sought after. Wood Acres Elementary is well regarded and is the only school in the Montgomery County system with a Planetarium! The kids love it! *. Professional painting in many areas of the interior took place right before the prop
USD 1,449,500
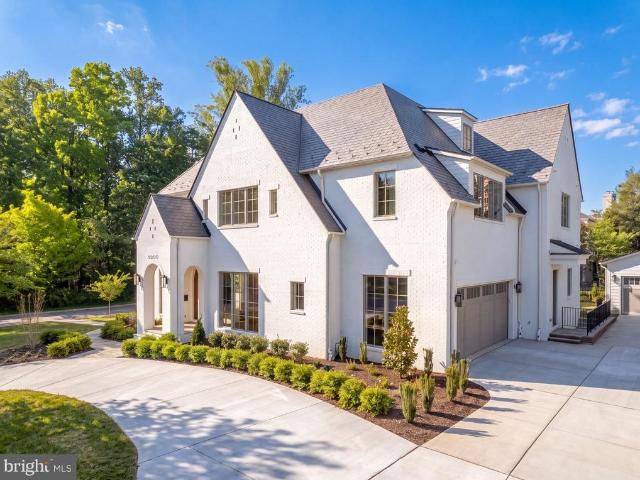
6301 Phyllis Lane
View photo
House · for sale
USD 2,500,000
USD 405/sq.ft
6301 Phyllis Lane
Sumner, Bethesda District 7 Montgomery County Maryland
· 6,168 sq.ft · 6 Bedrooms · 6 Baths · House
· Equipped kitchen · Parking
Sumner, Bethesda District 7 Montgomery County Maryland · 6,168 sq.ft · 6 Bedrooms · 6 Baths · House · Equipped kitchen · Parking
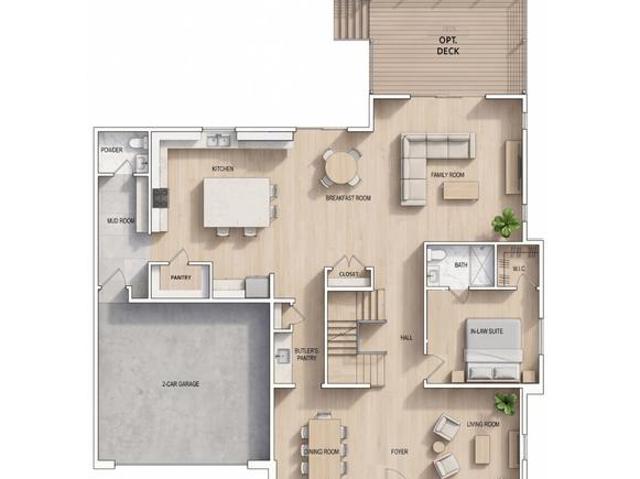
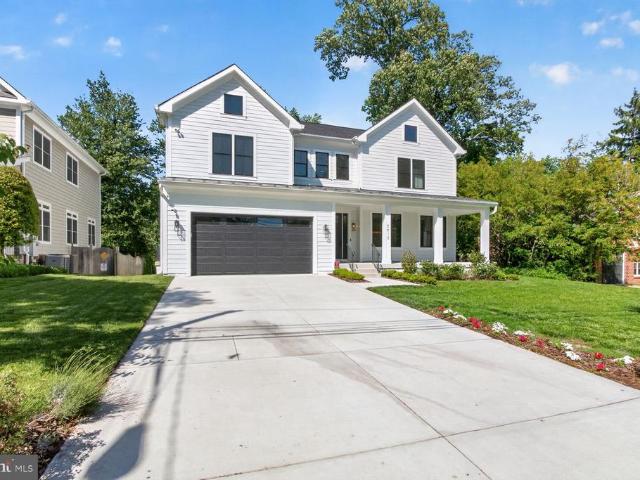
Open House this Saturday 6/27, 1:00PM. 3:00PM. Be the first in to see this amazing NEW CONSTRUCTION. Move in ready for summer! *. RARE CORNER LOT with a Fully Wrapped Front Porch & Hidden Side-Entry Garage! *. Experience the ease of new construction paired with luxury and functionality. Designed for both everyday living and effortless entertaining, the heart of the home has a stunning gourmet kitchen featuring an oversized center island, expansive cabinetry, and seamless flow to both casual and formal dining spaces. A sophisticated butler's pantry, oversized walk-in pantry, and spacious mudroom add exceptional convenience. A sun-filled two-story foyer creates a grand first impression, leading to four generously sized upper-level bedrooms, each with its own private en-suite bath. The luxurious owner's retreat is a true sanctuary, complete with dual walk-in closets, an elegant tray ceiling, designer chandelier, and a spa-inspired bath featuring separate vanities, a soaking tub, and a gla
USD 2,500,000
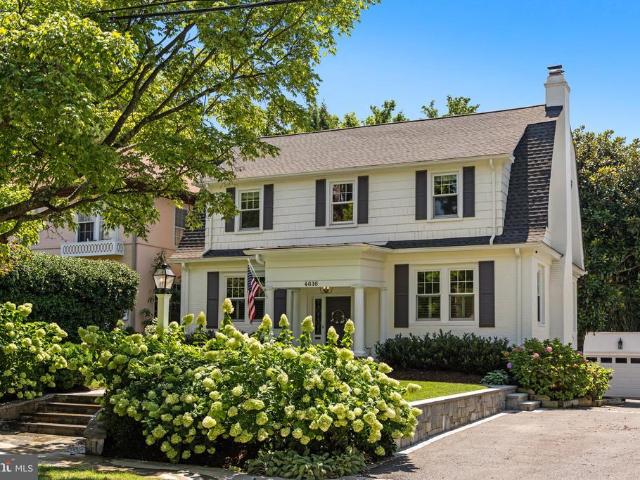
4720 Ellicott St NW, Washington, DC 20016 | MLS #DCDC2273
View photo
House · for sale
USD 2,449,000
USD 598/sq.ft
Updated
4720 Ellicott St NW, Washington, DC 20016 | MLS #DCDC2273
Sumner, Bethesda District 7 Montgomery County Maryland
· 4,090 sq.ft · 6 Bedrooms · 6 Baths · House
· Garden · Office room · Fireplace
Sumner, Bethesda District 7 Montgomery County Maryland · 4,090 sq.ft · 6 Bedrooms · 6 Baths · House · Garden · Office room · Fireplace
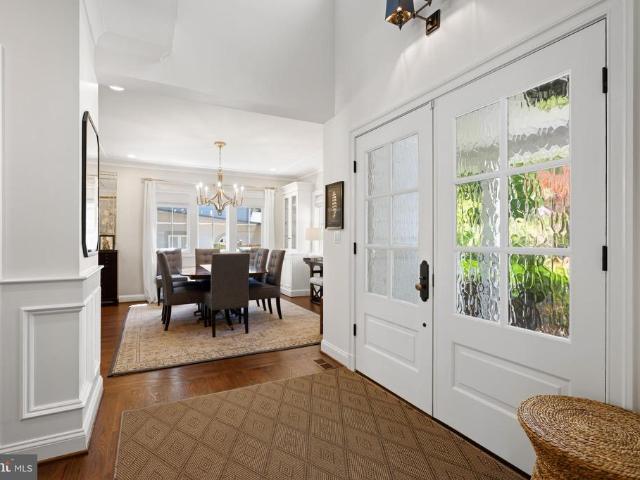
A masterful blend of craftsmanship, comfort, and contemporary elegance, this is a home designed to exceed expectations for generations to come. Experience the perfect balance of timeless architecture, sophisticated design, and modern luxury at this exceptional custom-built residence in the heart of prestigious American University Park. Set on a beautifully landscaped, level homesite with a fenced rear yard, this newly constructed home offers over 4100 square feet of impeccably crafted living space across four finished levels. From the moment you enter, you'll appreciate the home's refined elegance, featuring soaring ceilings, rich hardwood flooring, abundant natural light, and thoughtfully designed spaces created for both everyday living and grand entertaining. The main level welcomes guests with an elegant formal living room anchored by a masonry fireplace, a private home office, and a gracious dining room ideal for intimate dinners or holiday gatherings. At the heart of the home is a
USD 2,449,000
5927 Onondaga Road
View photo
House · for sale
USD 1,075,000
USD 374/sq.ft
5927 Onondaga Road
Sumner, Bethesda District 7 Montgomery County Maryland
· 2,874 sq.ft · 4 Bedrooms · 2 Baths · House
· Parking · Fireplace · Equipped kitchen
Sumner, Bethesda District 7 Montgomery County Maryland · 2,874 sq.ft · 4 Bedrooms · 2 Baths · House · Parking · Fireplace · Equipped kitchen
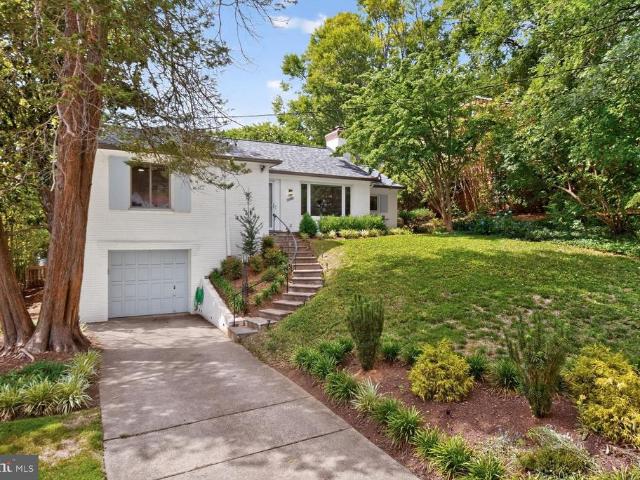
Tucked away on a private, one-way drive, this lovingly maintained mid-century Bethesda home sits on a beautiful quarter-acre lot in the heart of High Point/Glen Echo, is a rare find. Generous windows throughout frame peaceful views of the mature tree canopy, filling every room with natural light and a sense of calm that's hard to replicate. The light-filled living and dining area flows seamlessly into the kitchen, which has been opened up to connect the heart of the home with everyday living and entertaining. 4 bedrooms, 2 full baths, and 2 fireplaces are thoughtfully presented, offering move-in-ready living. Lower level includes an inviting recreation room with a warm firplace, a generous utility room and an attached 1 Car Garage with a workroom finishes out this perfect home. Outside, established trees and lush landscaping create a private oasis that feels worlds away, yet sits minutes from the popular shops and dining of Bethesda Row, recreational opportunities at Glen Echo Parkand
USD 1,075,000
5312 Tuscarawas Road
View photo
House · for sale
USD 1,225,000
USD 715/sq.ft
5312 Tuscarawas Road
Sumner, Bethesda District 7 Montgomery County Maryland
· 1,711 sq.ft · 2 Bedrooms · 1 Bath · House
· Garden · Office room · Deck · Fireplace · Equipped kitchen · Cellar
Sumner, Bethesda District 7 Montgomery County Maryland · 1,711 sq.ft · 2 Bedrooms · 1 Bath · House · Garden · Office room · Deck · Fireplace · Equipped kitchen · Cellar
Welcome to this stunning 3-level brick bungalow in the heart of Glen Echo Heights where timeless charm meets modern sophistication. From the moment you step inside, you'll feel it: this is not just a house, it's a home. Sunlight cascades through every room, illuminating gorgeous oak hardwood floors, a warm fireplace, and an open, beautifully appointed kitchen with quartz countertops and stainless steel appliances. The kitchen opens effortlessly to an expansive deck and a breathtaking backyard sanctuary a lush, fenced retreat enveloped by trees and nature, perfect for morning coffee, evening gatherings, or simply unwinding in your own private paradise. The upper level is a world unto itself a serene private suite featuring a full bedroom, full bath, dedicated sitting area, and office space that offers the ultimate in comfort and privacy. The main level features two additional bedrooms and a full bath, while the light-filled walkout basement adds incredible versatility: a spacious bonus
USD 1,225,000
6717 Pemberton Street
View photo
House · for sale
USD 1,690,000
USD 673/sq.ft
6717 Pemberton Street
Sumner, Bethesda District 7 Montgomery County Maryland
· 2,508 sq.ft · 4 Bedrooms · 2 Baths · House
· Garden · Office room · Fireplace · Equipped kitchen
Sumner, Bethesda District 7 Montgomery County Maryland · 2,508 sq.ft · 4 Bedrooms · 2 Baths · House · Garden · Office room · Fireplace · Equipped kitchen
Nestled on a quite, prominent corner lot in the heart of the highly sought-after Kenwood Park neighborhood, this beautifully maintained residence offers timeless charm, generous living spaces, and exceptional curb appeal. Set on a picturesque 0.25-acre lot, the home features approximately 3,350 square feet of move-in-ready living space with 4 bedrooms, 2 full baths, and 2 half baths. The bright and welcoming main level showcases gleaming hardwood floors, a gracious living room anchored by a wood-burning fireplace, a spacious formal dining room ideal for entertaining, and an updated eat-in kitchen with ample table space. A versatile den with an adjoining half bath provides the perfect space for a home office, library, or family room. Just beyond, a screened porch overlooks the beautifully landscaped backyard, creating a seamless indoor-outdoor living experience. Upstairs, hardwood floors continue throughout the bedroom level. The expansive primary suite offers a private retreat with an
USD 1,690,000
5134 Newport Avenue
View photo
House · for sale
USD 2,799,900
USD 619/sq.ft
5134 Newport Avenue
Sumner, Bethesda District 7 Montgomery County Maryland
· 4,521 sq.ft · 5 Bedrooms · 4 Baths · House
· Deck · Fireplace · Equipped kitchen
Sumner, Bethesda District 7 Montgomery County Maryland · 4,521 sq.ft · 5 Bedrooms · 4 Baths · House · Deck · Fireplace · Equipped kitchen
Welcome to 5134 Newport Avenue, a beautifully crafted new construction home offering a thoughtfully designed floor plan and seamless indoor-outdoor living, set on a quiet, tree-lined street in close-in Bethesda. A welcoming front porch leads into light-filled interiors featuring wide-plank hardwood floors, tall ceilings, and oversized windows throughout. The formal dining room is detailed with chair-rail wainscoting, a tray ceiling, and designer lighting, creating an elegant setting for entertaining. The expansive living and family room is anchored by a fireplace with custom millwork and opens directly to the rear deck through a wall of glass, blending indoor and outdoor living with ease. The gourmet kitchen is designed for both function and style, complete with an oversized island, double-stacked cabinetry, stainless steel chef-grade appliances including a gas range and double wall ovens, and custom pendant lighting. The adjacent deck offers a gas line for grilling or a fire feature a
USD 2,799,900
4804 Morgan Drive
View photo
House · for sale
USD 1,379,000
USD 477/sq.ft
4804 Morgan Drive
Sumner, Bethesda District 7 Montgomery County Maryland
· 2,885 sq.ft · 5 Bedrooms · 3 Baths · House
· Garden · Equipped kitchen
Sumner, Bethesda District 7 Montgomery County Maryland · 2,885 sq.ft · 5 Bedrooms · 3 Baths · House · Garden · Equipped kitchen
Nestled conveniently off Wisconsin Avenue between Friendship Heights and downtown Bethesda, 4804 Morgan Drive offers a rare combination of storybook cottage charm and updated modern living, all within the West Chevy Chase neighborhood. From the covered vestibule to the light-filled open floor plan, every corner of this remodeled rambler has been thoughtfully curated. The main living spaces are enveloped in large windows, offering picturesque views of the surrounding gardens. At the heart of the home is a gourmet kitchen equipped with quartz countertops, a generous island, and an induction cooktopperfectly positioned next to a dining area designed for large-scale entertaining. Three serene bedrooms on the main level include a primary suite featuring a pristine white bath and custom walk-in closet. The architectural staircase descends to a bright, walk-out lower level. This flexible space offers a spacious family room, complemented by a full bath with a jetted tub and two additional lega
USD 1,379,000
5303 Duvall Drive
View photo
House · for sale
USD 1,695,000
USD 566/sq.ft
5303 Duvall Drive
Sumner, Bethesda District 7 Montgomery County Maryland
· 2,992 sq.ft · 4 Bedrooms · 4 Baths · House
· Garden · Fireplace · Equipped kitchen
Sumner, Bethesda District 7 Montgomery County Maryland · 2,992 sq.ft · 4 Bedrooms · 4 Baths · House · Garden · Fireplace · Equipped kitchen
Set within the established streets of Westmoreland Hills, 5303 Duvall Drive presents a composed and private setting, where mature landscaping and layered greenery create a serene sense of arrival. Framed by flowering trees and thoughtful plantings, the approach establishes a tone of quiet refinement that carries throughout the home. Inside, a welcoming foyer introduces interiors defined by oak hardwood flooring and a natural, flowing layout. The main level unfolds with intuitive connectivity, where the living room, anchored by a fireplace with built-ins, is filled with soft natural light and framed by views of the surrounding landscape. The dining room continues this sense of proportion and openness, seamlessly connecting to the kitchen, where clean-lined cabinetry, stone surfaces, and stainless-steel appliances are thoughtfully positioned to capture multiple exposures and garden views. French doors extend the living experience to a covered, screened-in porch, creating a seamless dialo
USD 1,695,000
6413 Garnett Drive
View photo
House · for sale
USD 5,250,000
USD 461/sq.ft
6413 Garnett Drive
Sumner, Bethesda District 7 Montgomery County Maryland
· 11,367 sq.ft · 7 Bedrooms · 7 Baths · House
· Garden · Terrace · Parking · Swimming pool
Sumner, Bethesda District 7 Montgomery County Maryland · 11,367 sq.ft · 7 Bedrooms · 7 Baths · House · Garden · Terrace · Parking · Swimming pool
Kenwood doesn't need an introduction. For those who know the Washington area, the address alone carries meaning: a neighborhood of quiet lanes, landmark properties, and more than 1,200 Yoshino cherry trees that provide a spectacle of beauty each spring. This is the kind of neighborhood that discerning individuals make a point of seeking out. And properties of this caliber, in a neighborhood like this one, rarely become available. This one is available now. The property itself is a study in substance. Over a third of an acre, gated and private, with a three-car garage and generous driveway for 10 additional cars, and a back garden that has had two decades to mature around a heated pool, stone walls, and an expansive terrace built for both entertaining and everyday enjoyment. The house that sits on it, more than 11,300 finished square feet across four levels, was engineered with a seriousness of purpose that is immediately apparent to anyone who knows what they're looking at. Steel frame
USD 5,250,000
5013 Dalton Road
View photo
House · for sale
USD 2,885,000
USD 565/sq.ft
5013 Dalton Road
Sumner, Bethesda District 7 Montgomery County Maryland
· 5,102 sq.ft · 6 Bedrooms · 5 Baths · House
· Patio · Garden · Equipped kitchen
Sumner, Bethesda District 7 Montgomery County Maryland · 5,102 sq.ft · 6 Bedrooms · 5 Baths · House · Patio · Garden · Equipped kitchen
Location, location, location and this gorgeous home is just a short stroll to Friendship Heights, Metro, shopping, restaurants, schools and more. You simply cannot find a more convenient neighborhood. Brookdale is an urban neighborhood, and yet, has a beautiful bucolic village-type feel. A lovely park and playground is mere steps away. This magnificent modern home has every possible amenity from the sundrenched front porch to the vast patio with a natural gas grill. In between you will find a brilliantly and cleverly designed main level with soaring 10 ft. Ceilings and a second owner's retreat ideal for out of town guests. All bathrooms have a spa-like sanctuary flair with only the finest finishes. The massive great room/family room features walls of panoramic glass and is perfect for entertaining where you can admire the large but private fenced yard and spill onto the rear patio for drinks and appetizers. The fully equipped dreamy kitchen will be the envy of your friends and features
USD 2,885,000
5509 Parkston Road
View photo
House · for sale
USD 1,195,000
USD 613/sq.ft
5509 Parkston Road
Sumner, Bethesda District 7 Montgomery County Maryland
· 1,948 sq.ft · 5 Bedrooms · 3 Baths · House
· Garden · Fireplace · Equipped kitchen · Parking · Cellar
Sumner, Bethesda District 7 Montgomery County Maryland · 1,948 sq.ft · 5 Bedrooms · 3 Baths · House · Garden · Fireplace · Equipped kitchen · Parking · Cellar
Update or build your dream home on a highly sought-after street in Springfield! Enjoy ultimate convenience with a quick stroll to Westbard Square (Starbucks, Tatte, and grocery shopping), Wood Acres Elementary, and Kenwood Country Club. This expansive split-level offers a surprising amount of functional space across multiple levels. The main level features a bright living room with a cozy fireplace, a formal dining room with classic built-in corner cabinets, and an eat-in kitchen that opens directly to a relaxing screened porch. Upstairs, the first upper level hosts a primary bedroom with an en-suite bath, plus two additional bedrooms and a full hall bath. The top floor features a private, oversized fourth bedroom complete with its own full bath. Just a half-flight down from the main level, you will find a spacious family room with a second fireplace, direct yard access, a fifth bedroom, and convenient garage entry. The lowest basement level provides an expansive storage and utility ar
USD 1,195,000
5829 Marbury Road
View photo
House · for sale
USD 1,598,000
USD 430/sq.ft
5829 Marbury Road
Sumner, Bethesda District 7 Montgomery County Maryland
· 3,714 sq.ft · 4 Bedrooms · 3 Baths · House
· Office room · Fireplace · Equipped kitchen
Sumner, Bethesda District 7 Montgomery County Maryland · 3,714 sq.ft · 4 Bedrooms · 3 Baths · House · Office room · Fireplace · Equipped kitchen
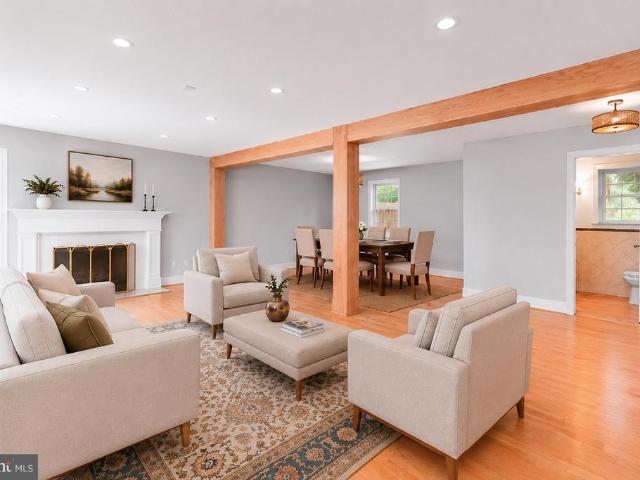
Open sat. 6/6 from 1-3, open sun. 6/7 FROM 1:30-3:30. You don't want to miss this one! Absolutely stunning contemporary renovation of a mid-century home that speaks to the lifestyle of today. Casual yet elegant, comfortable and functional, with enough space for entertaining and privacy! Be prepared to be awestruck by the kitchen/family room addition with a command central vibe for easy living as well as hosting family and friends. It has a gas fireplace and wooden and beamed vaulted ceiling creating both warmth and a sense of breathtaking space. The expansive primary suite was created to incorporate a third upstairs bedroom into an office/music/closet area providing for flexibility of use. And the primary bath has been tastefully updated to include both a separate tub and oversized shower. The spacious screened in porch off the kitchen is private and has an arts and crafts feel with lattice pattern wooden lower panels and a vaulted ceiling. There are 4 bedrooms and 3 full baths, a two
USD 1,598,000
4716 Merivale Road
View photo
House · for sale
USD 1,695,000
USD 596/sq.ft
4716 Merivale Road
Sumner, Bethesda District 7 Montgomery County Maryland
· 2,842 sq.ft · 5 Bedrooms · 2 Baths · House
· Patio · Garden · Office room · Fireplace · Equipped kitchen
Sumner, Bethesda District 7 Montgomery County Maryland · 2,842 sq.ft · 5 Bedrooms · 2 Baths · House · Patio · Garden · Office room · Fireplace · Equipped kitchen
The one you have been waiting for! This stunning 4 BR up all brick colonial built by renowned builder Wohlfarth is set on a stunning and RARE 8500 sf lot in easy walking distance to Friendship Heights, Metro, restaurants, grocery+ Set in the quiet heart of the Brookdale neighborhood on one of it's prettiest streets, Merivale is lined with cherry blossoms in the Spring. Gorgeous curb appeal with mature landscaping and hardscaping. Large elegant room sizes with picture windows looking over the stunning garden with generous patio and seating wall. Beautifully proportioned living room with fireplace and dining room, both with crown molding. Renovated table space kitchen with granite, opens to the adjoining family room (with fireplace and front and back picture windows). A large bedroom or large office and half bath complete this level. Upstairs find 4 generous bedrooms and 2 baths including a primary bedroom with windows overlooking the mature garden. Renovated primary bath. The walkup flo
USD 1,695,000
5305 Saratoga Avenue
View photo
House · for sale
USD 2,200,000
USD 661/sq.ft
5305 Saratoga Avenue
Sumner, Bethesda District 7 Montgomery County Maryland
· 3,326 sq.ft · 5 Bedrooms · 3 Baths · House
· Fireplace · Equipped kitchen
Sumner, Bethesda District 7 Montgomery County Maryland · 3,326 sq.ft · 5 Bedrooms · 3 Baths · House · Fireplace · Equipped kitchen
5305 Saratoga Avenue presents a rare opportunity to own an exceptional residence in the heart of Chevy Chase, Maryland. Beautifully reimagined while honoring its architectural heritage, this distinguished 5-bedroom, 3.5-bathroom home offers approximately 3,300 square feet of refined living space on nearly one-quarter of an acre, where timeless elegance and modern comfort exist in perfect harmony. A gracious foyer introduces interiors filled with natural light, rich hardwood floors, custom millwork, and thoughtfully preserved architectural details. The inviting living room, anchored by a classic fireplace and custom built-ins, offers a warm yet sophisticated setting for intimate gatherings and everyday living. At the heart of the home, the beautifully appointed gourmet kitchen features premium finishes and opens seamlessly to a sun-filled family room, creating an effortless flow for both entertaining and daily life. The upper level is highlighted by an elegant primary suite designed as
USD 2,200,000
4843 Willett Pkwy, Unit 83, Chevy Chase, MD 20815 | MLS #MDMC2221
View photo
Townhouse · for sale
USD 824,900
USD 589/sq.ft
4843 Willett Pkwy, Unit 83, Chevy Chase, MD 20815 | MLS #MDMC2221
Sumner, Bethesda District 7 Montgomery County Maryland
· 1,399 sq.ft · 3 Bedrooms · 3 Baths · Townhouse
· Deck · Fireplace · Equipped kitchen
Sumner, Bethesda District 7 Montgomery County Maryland · 1,399 sq.ft · 3 Bedrooms · 3 Baths · Townhouse · Deck · Fireplace · Equipped kitchen
Welcome to this charming townhouse in sought-after Kenwood Forest, ideally located just moments from downtown Bethesda. Enjoy walking the scenic Capital Crescent Trail. With convenient access into Washington, this home offers both comfort and connectivity. The upper level features 3 generously sized bedrooms and 2 full bathrooms. The main level includes a spacious kitchen, dining room, family room, and a half bath. Enjoy relaxing or entertaining on the large deck, and cozy up by the wood-burning fireplace in the winter. A wonderful opportunity in a prime location
USD 824,900
5102 Fairglen Lane
View photo
House · for sale
USD 2,495,000
USD 586/sq.ft
5102 Fairglen Lane
Sumner, Bethesda District 7 Montgomery County Maryland
· 4,252 sq.ft · 6 Bedrooms · 6 Baths · House
· Garden · Fireplace · Parking
Sumner, Bethesda District 7 Montgomery County Maryland · 4,252 sq.ft · 6 Bedrooms · 6 Baths · House · Garden · Fireplace · Parking
Custom-built in 2021, 5102 Fairglen Lane presents a rare opportunity to own like-new construction just seconds from downtown Bethesda. Tucked along a quiet, hidden gem street, this exceptional home features six bedrooms, each with its own en-suite bathroom, a wonderful screened-in porch, garage parking with an EV charger, and more, all set on a flat lot with beautifully usable front and back yards. From the moment you arrive, the homes striking curb appeal and welcoming front porch set the tone for what awaits inside. Step through the front door to discover open, airy living spaces filled with natural light, enhanced by oversized windows and pristine 5-inch white oak hardwood floors that extend throughout the majority of the home. The open-concept main level is both elegant and inviting, featuring a stunning family room with coffered ceilings with wood detailing, a gas-burning fireplace with stone surround, custom built-ins, and sliding doors that fully open to one of the homes most sp
USD 2,495,000
6204 Clearwood Road
View photo
House · for sale
USD 1,600,000
USD 356/sq.ft
6204 Clearwood Road
Sumner, Bethesda District 7 Montgomery County Maryland
· 4,489 sq.ft · 5 Bedrooms · 3 Baths · House
· Patio · Garden · Deck · Equipped kitchen · Swimming pool
Sumner, Bethesda District 7 Montgomery County Maryland · 4,489 sq.ft · 5 Bedrooms · 3 Baths · House · Patio · Garden · Deck · Equipped kitchen · Swimming pool
Mid-century modern design meets 21st-century lifestyle at 6204 Clearwood Roada truly exceptional residence that must be experienced in person to be fully appreciated. Tucked on a quiet street in Bethesdas sought-after Kenwood Park community, this spacious home offers 5,480 square feet of living space across two levels, with 5 bedrooms and 3.5 bathrooms. One of the homes standout features is its fully fenced private backyard retreat, complete with an in-ground heated pool surrounded by meticulous landscaping, an expansive pool deck, a stone retaining wall, and generous flagstone patios and walkways with direct access to the lower-level family room and changing rooms. A side patio just off the kitchen provides additional outdoor living space with room for a full-size table, grill, and more. Two changing rooms are conveniently located adjacent to the house and patio, while a separate shed enclosure discreetly houses the pool equipment. This well-maintained home offers too many updates to
USD 1,600,000
5601 Vernon Place
View photo
House · for sale
USD 2,100,000
USD 366/sq.ft
5601 Vernon Place
Sumner, Bethesda District 7 Montgomery County Maryland
· 5,726 sq.ft · 4 Bedrooms · 3 Baths · House
· Fireplace
Sumner, Bethesda District 7 Montgomery County Maryland · 5,726 sq.ft · 4 Bedrooms · 3 Baths · House · Fireplace
We cant wait to see you! Join us on our Open House this Sunday 6/28, 1:00PM3:00PM free measuring tapes for attendees! *. Minutes to bethesda row in a quiet cul-de-sac street. *. Offering over 5,700 square feet of thoughtfully designed living space, this home is remarkably unique to anything on the market! The stately 2006 addition transformed the original cottage into a one-of-a-kind retreat where everyday comforts coexist beautifully. The dramatic two-story foyer welcomes you with sunlight pouring through oversized windows, creating an immediate sense of warmth. Beyond, the home's artistic design unfolds with inviting gathering spaces, cozy work nooks, and effortless flow throughout. At its heart, a family room anchored by a stone fireplace connects seamlessly to a full entertaining barperfect for celebrations both large and small. Upstairs, a spacious landing creates the ideal space for reading, studying, playing, or simply unwinding. Generous secondary bedrooms share a thoughtfully
USD 2,100,000
4913 Chevy Chase Boulevard
View photo
House · for sale
USD 1,599,000
USD 611/sq.ft
4913 Chevy Chase Boulevard
Sumner, Bethesda District 7 Montgomery County Maryland
· 2,616 sq.ft · 4 Bedrooms · 3 Baths · House
· Garden · Terrace · Fireplace · Equipped kitchen · Swimming pool
Sumner, Bethesda District 7 Montgomery County Maryland · 2,616 sq.ft · 4 Bedrooms · 3 Baths · House · Garden · Terrace · Fireplace · Equipped kitchen · Swimming pool
Offers deadline set for Tuesday, March 31st 9:00 AM. Expanded storybook colonial with a large two-story rear addition and resort-style pool. Nestled on a quiet street in highly desired Chevy Chase Terrace, ideally located just moments from Downtown Bethesda, Norwood Park, and the Capital Crescent Trail. This classic brick home is surrounded by beautifully landscaped grounds and features a welcoming covered front entry and charming vintage details. The comfortable living room includes a fireplace flanked by windows and display shelving and flows seamlessly into the dining room with crown molding and access to the kitchen. At the heart of the home, the open and updated kitchen, breakfast area, and family room create a harmonious space designed for cooking and entertaining, while offering picturesque views and access to the idyllic pool and yard. The sun-drenched kitchen offers glass-front cabinetry, a GE Monogram refrigerator, gas cooking, built-in hutch with display shelving, and seamle
USD 1,599,000
5511 Pollard Road
View photo
House · for sale
USD 3,229,000
USD 498/sq.ft
5511 Pollard Road
Sumner, Bethesda District 7 Montgomery County Maryland
· 6,480 sq.ft · 6 Bedrooms · 6 Baths · House
· Fireplace · Equipped kitchen
Sumner, Bethesda District 7 Montgomery County Maryland · 6,480 sq.ft · 6 Bedrooms · 6 Baths · House · Fireplace · Equipped kitchen
Welcome to this stunning NEW CONSTRUCTION house designed with one of The top Architect in metro area Claude Chris, Lapp, Nestled on a Picturesque Tree lined Street in the prestigious highly Coveted Springfield neighborhood. This Magnificent Custom Home built by one of the highly referred and well known builder in Bethesda area for the last 15 years, is a true architectural and craftsmanship marvel. You are stepping into this exquisite residence spans over 5000 Sqf of luxurious living space with its open floor plan, boasting Oak Hardwood floor throughout out the 2 Levels with 10' height ceiling in the main level with an In-laws suite, you will be mesmerized by impeccable craftsmanship and attention to detail. A sun-filled family room with lovely fireplace surrounded by Black Marble quartz and custom built-ins making it a serene space for entertaining and relaxation. Be ready to use your gourmet eat-in Kitchen featuring high. End Stainless Steel Thermadore appliances and a large center i
USD 3,229,000
5626 Knollwood Road
View photo
House · for sale
USD 2,979,000
USD 465/sq.ft
5626 Knollwood Road
Sumner, Bethesda District 7 Montgomery County Maryland
· 6,394 sq.ft · 7 Bedrooms · 6 Baths · House
· Parking
Sumner, Bethesda District 7 Montgomery County Maryland · 6,394 sq.ft · 7 Bedrooms · 6 Baths · House · Parking
Finding a property that doesn't force you to compromise is a tall order, but 5626 Knollwood Road is that rare exception. Delivering in early 2027, this isn't just another spec house; its a massive 7-bedroom, 6.5-bathroom architectural canvas by Tilden Signatures II, LLC. With over 50 years of experience and 3,000+ homes under their belt, the craftsmanship here is backed by a legacy of trust and a 10-year warranty. The layout is incredibly fluid, featuring a sun-drenched main floor with a private in-law wing, a sleek 2-car front-load garage, and a lower level designed for a high-end lifestyle with a rec room and dedicated flex space. Because it's early in the process, the home is ready to be customized. Youll have the unique chance to work directly with the builder to hand-select finishes and upgrades, ensuring the final product is a true reflection of your taste rather than a developer's guess. Why settle for someone else's vision when you can finish your own masterpiece in the heart o
USD 2,979,000

Get email alerts

Don't miss out: be the first to know about new properties

The alert was correctly created

On subscribing you accept the conditions of use and the privacy policy
Alert
Receive new ads in your inbox
Save this search
Receive alerts for new listings

We'll send you an email when we have new properties for: "Houses for sale in Sumner, Bethesda District 7 Montgomery County Maryland"

The alert was correctly created

American University Park
Friendship Heights, District of Columbia
Get email alerts and be the first to see new listings
Required field
On subscribing I accept the terms of the privacy policy
Perfect! You'll soon start receiving new listings via email
Alert
Receive an email when we have new ads for Houses for sale in Sumner, Bethesda District 7 Montgomery County Maryland
Save this search
Filters

Bedrooms

Size (sq.ft)

sq.ft
sq.ft

Price

USD
USD

Property type

Bathrooms

Clear all filters
Receive notifications when new entries are published.