1,320 houses for sale in Mohican Hills

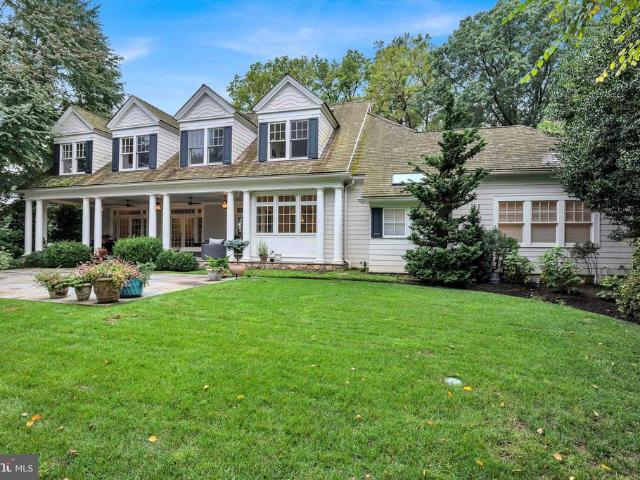
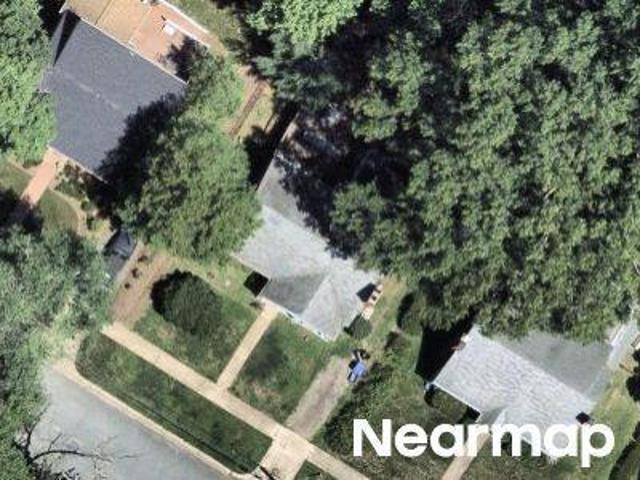
5400 Mohican Road
View photo
House · for sale
USD 2,750,000
USD 286/sq.ft
5400 Mohican Road
Mohican Hills
· 9,591 sq.ft · 6 Bedrooms · 5 Baths · House
· Garden · Fireplace · Swimming pool
Mohican Hills · 9,591 sq.ft · 6 Bedrooms · 5 Baths · House · Garden · Fireplace · Swimming pool
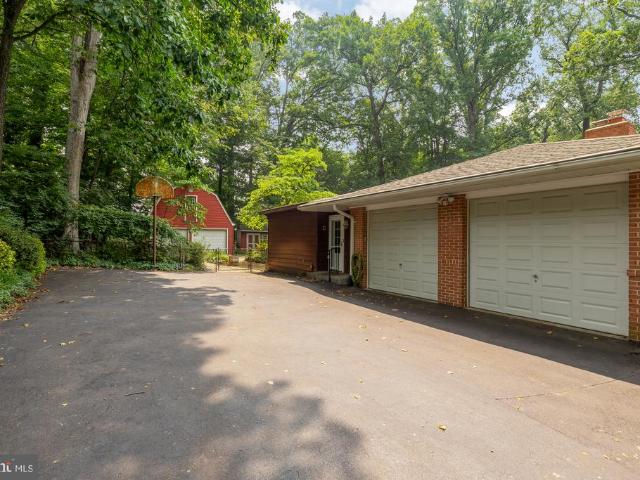
New Price Improvement! With breathtaking sunset views, 5400 Mohican Rd is a beautiful custom home built by Renaissance Homes that has been thoughtfully refined over the years. The interior offers soaring ceilings, beautiful hardwood floors, oversized windows, crown moldings, and exceptional craftsmanship throughout. The spacious 9,600+ square foot floor plan gives the home an incredible flow for entertaining and everyday living, while giving optionality with a first floor bedroom suite and dedicated playroom/den. The home sits on a private half acre lot and is surrounded by gorgeous landscaping, a bespoke rear yard and sports court. It also conveys with a coveted family membership to Mohican Pool! The gracious foyer sets the tone of beautifully finished interiors with the formal living and dining room on either side. In the formal living room, a double-sided fireplace connects to a richly appointed library, wrapped in custom built-ins and textured grasscloth walls. Across the foyer, th
USD 2,750,000
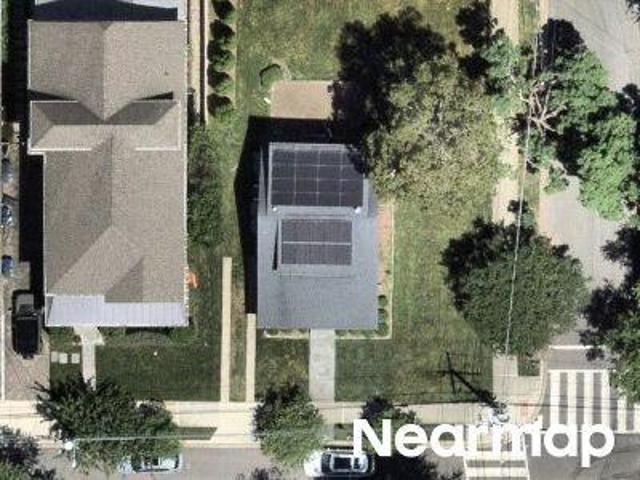
6210 Dahlonega Rd, Bethesda, MD 20816 | MLS #MDMC2227
View photo
House · for sale
USD 3,995,000
USD 579/sq.ft
6210 Dahlonega Rd, Bethesda, MD 20816 | MLS #MDMC2227
Mohican Hills
· 6,889 sq.ft · 8 Bedrooms · 8 Baths · House
· Garden · Deck · Balcony · Equipped kitchen
Mohican Hills · 6,889 sq.ft · 8 Bedrooms · 8 Baths · House · Garden · Deck · Balcony · Equipped kitchen
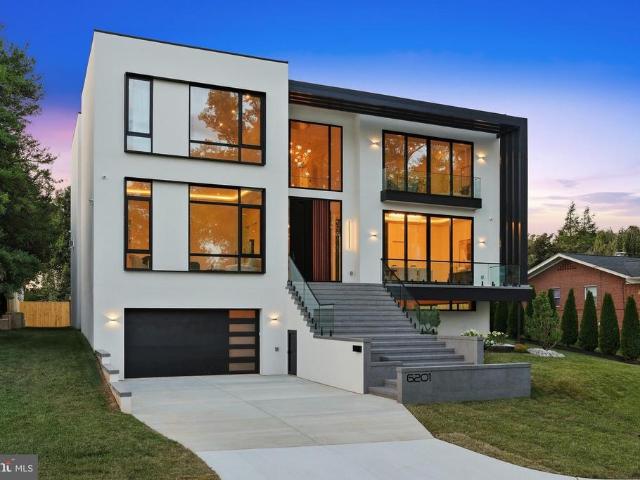
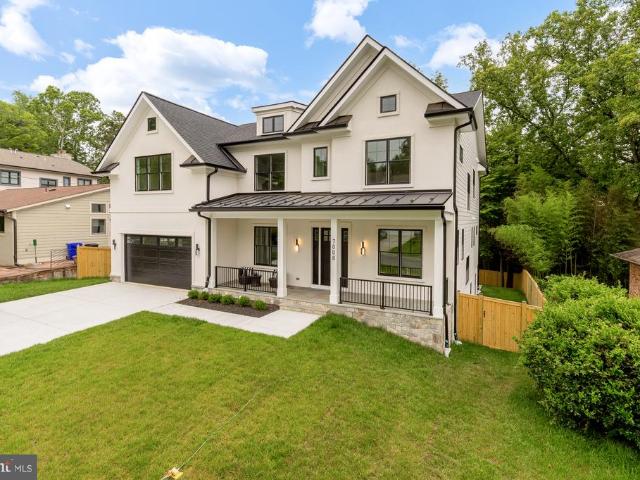
Award winning Edgewood Builders introduce their 2026 newly built. 8 BR u002F 7.5 BA custom modern dream home with stucco & stone exterior sited on 11,375 SF lot in coveted Glen Echo Heights neighborhood located off of Massachusetts Ave. Minutes to downtown Bethesdau002FDC. And the C&O canal, Capital Crescent trail and metro red line. Thoughtfully designed for the nature enthusiast, this home brings the outdoors in through sweeping balconies and expansive decks showcasing breathtaking treetop views. Meticulous high end designer finishes and amenities throughout including 10 FT ceiling on both the main floor and lower level and 9 FT ceiling on the upper level plus 8 FT interior doors throughout. Lower level is above ground with FULL DAYLIGHT and walk-out to rear deck overlooking large yard. Home features an open floor plan with Andersen casement & picture windows, white oak hardwood floors, modern staircase, and custom built-ins throughout. Gourmet kitchen features large 10 ft waterfall
USD 3,995,000
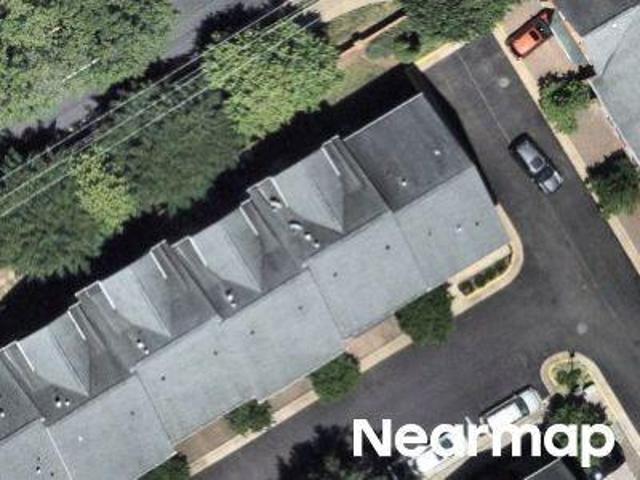
Fairfax Rd
View photo
House · for sale
Request Details
Updated
Fairfax Rd
Mohican Hills
· House
Mohican Hills · House
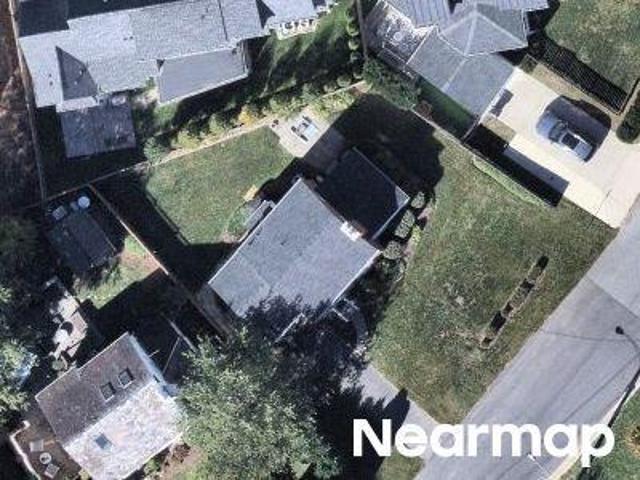
This is a Real Estate-Owned (REO)/post-foreclosure home owned or managed by a bank. All offers are considered; however, the highest and best will most likely be accepted
Request Details
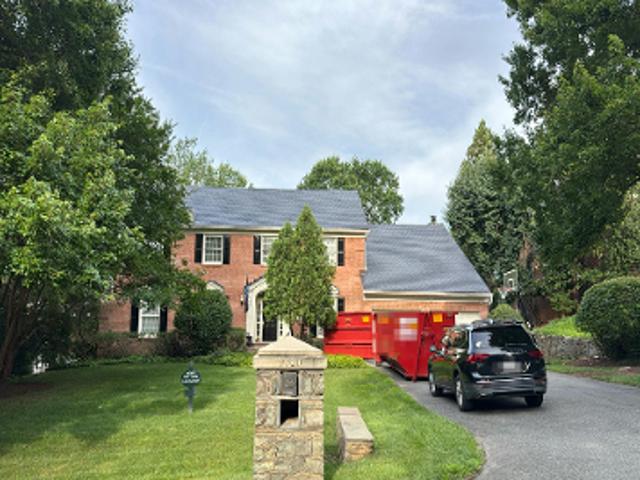
6301 Phyllis Lane
View photo
House · for sale
USD 2,500,000
USD 405/sq.ft
6301 Phyllis Lane
Mohican Hills
· 6,168 sq.ft · 6 Bedrooms · 6 Baths · House
· Equipped kitchen · Parking
Mohican Hills · 6,168 sq.ft · 6 Bedrooms · 6 Baths · House · Equipped kitchen · Parking
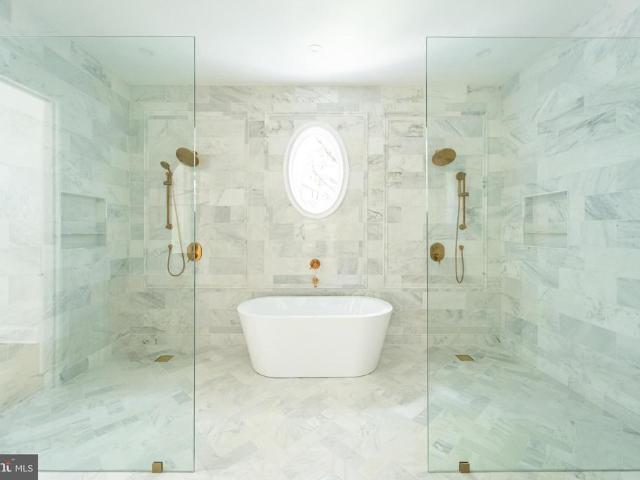
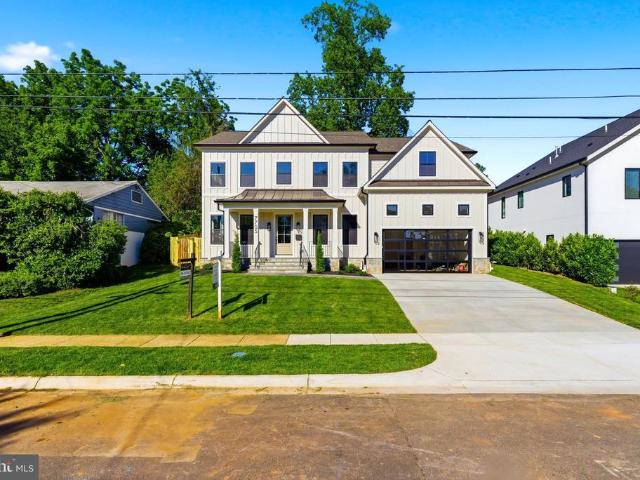
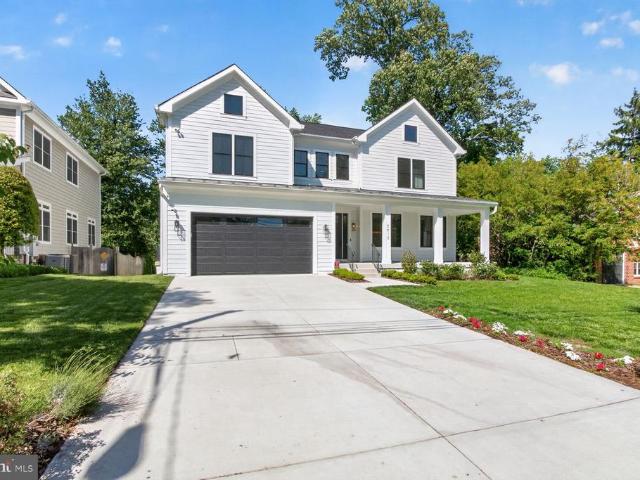
Open House this Saturday 6/27, 1:00PM. 3:00PM. Be the first in to see this amazing NEW CONSTRUCTION. Move in ready for summer! *. RARE CORNER LOT with a Fully Wrapped Front Porch & Hidden Side-Entry Garage! *. Experience the ease of new construction paired with luxury and functionality. Designed for both everyday living and effortless entertaining, the heart of the home has a stunning gourmet kitchen featuring an oversized center island, expansive cabinetry, and seamless flow to both casual and formal dining spaces. A sophisticated butler's pantry, oversized walk-in pantry, and spacious mudroom add exceptional convenience. A sun-filled two-story foyer creates a grand first impression, leading to four generously sized upper-level bedrooms, each with its own private en-suite bath. The luxurious owner's retreat is a true sanctuary, complete with dual walk-in closets, an elegant tray ceiling, designer chandelier, and a spa-inspired bath featuring separate vanities, a soaking tub, and a gla
USD 2,500,000
5312 Tuscarawas Road
View photo
House · for sale
USD 1,225,000
USD 715/sq.ft
5312 Tuscarawas Road
Mohican Hills
· 1,711 sq.ft · 2 Bedrooms · 1 Bath · House
· Garden · Office room · Deck · Fireplace · Equipped kitchen · Cellar
Mohican Hills · 1,711 sq.ft · 2 Bedrooms · 1 Bath · House · Garden · Office room · Deck · Fireplace · Equipped kitchen · Cellar
Welcome to this stunning 3-level brick bungalow in the heart of Glen Echo Heights where timeless charm meets modern sophistication. From the moment you step inside, you'll feel it: this is not just a house, it's a home. Sunlight cascades through every room, illuminating gorgeous oak hardwood floors, a warm fireplace, and an open, beautifully appointed kitchen with quartz countertops and stainless steel appliances. The kitchen opens effortlessly to an expansive deck and a breathtaking backyard sanctuary a lush, fenced retreat enveloped by trees and nature, perfect for morning coffee, evening gatherings, or simply unwinding in your own private paradise. The upper level is a world unto itself a serene private suite featuring a full bedroom, full bath, dedicated sitting area, and office space that offers the ultimate in comfort and privacy. The main level features two additional bedrooms and a full bath, while the light-filled walkout basement adds incredible versatility: a spacious bonus
USD 1,225,000
6908 Carmichael Avenue
View photo
House · for sale
USD 5,495,000
USD 622/sq.ft
6908 Carmichael Avenue
Mohican Hills
· 8,826 sq.ft · 7 Bedrooms · 7 Baths · House
· Sauna · Gym · Equipped kitchen · Parking · Swimming pool · Lift · Cellar
Mohican Hills · 8,826 sq.ft · 7 Bedrooms · 7 Baths · House · Sauna · Gym · Equipped kitchen · Parking · Swimming pool · Lift · Cellar
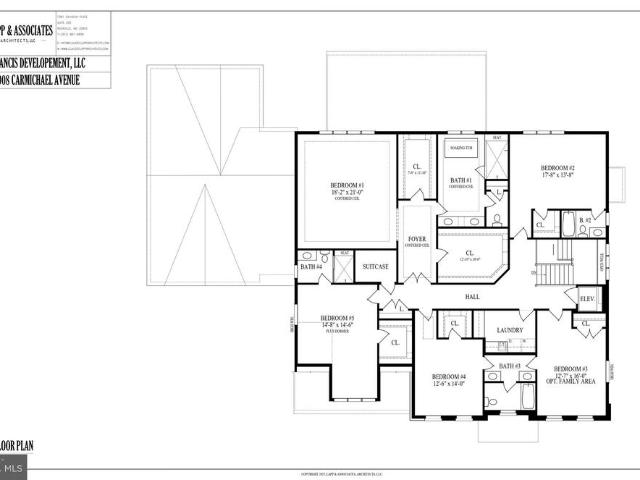
Early opportunity to customize a bespoke residence in coveted Bannockburn Estates with the celebrated team at Francis Development. This home is sited on a pristine flat half-acre lot on a quiet side street backing to 25 acres of protected wooded parkland. Home is framed, offering a rare chance to personalize finishes and features ahead of completion. Experience nearly 9000 square feet of interior living space over 3 levels and across an 85 foot front facade with a four-car garage and an elegant all-brick exterior, plus opportunities to add a golf simulator, pool, sauna, wine cellar, custom gym, and other tailored amenities. You'll find 10 foot ceilings on the main level and lower level. Highlights of this south facing residence include a wall of large windows off the rear family room and kitchen area taking advantage of the expansive private views and flooding the home with natural light. This residence features 7 bedrooms, 7 full baths, including 1 half bath, an elevator, a first floo
USD 5,495,000
5303 Duvall Drive
View photo
House · for sale
USD 1,695,000
USD 566/sq.ft
5303 Duvall Drive
Mohican Hills
· 2,992 sq.ft · 4 Bedrooms · 4 Baths · House
· Garden · Fireplace · Equipped kitchen
Mohican Hills · 2,992 sq.ft · 4 Bedrooms · 4 Baths · House · Garden · Fireplace · Equipped kitchen
Set within the established streets of Westmoreland Hills, 5303 Duvall Drive presents a composed and private setting, where mature landscaping and layered greenery create a serene sense of arrival. Framed by flowering trees and thoughtful plantings, the approach establishes a tone of quiet refinement that carries throughout the home. Inside, a welcoming foyer introduces interiors defined by oak hardwood flooring and a natural, flowing layout. The main level unfolds with intuitive connectivity, where the living room, anchored by a fireplace with built-ins, is filled with soft natural light and framed by views of the surrounding landscape. The dining room continues this sense of proportion and openness, seamlessly connecting to the kitchen, where clean-lined cabinetry, stone surfaces, and stainless-steel appliances are thoughtfully positioned to capture multiple exposures and garden views. French doors extend the living experience to a covered, screened-in porch, creating a seamless dialo
USD 1,695,000
7800 Radnor Road
View photo
House · for sale
USD 1,950,000
USD 435/sq.ft
7800 Radnor Road
Mohican Hills
· 4,478 sq.ft · 5 Bedrooms · 4 Baths · House
· Office room · Deck · Balcony · Fireplace · Equipped kitchen
Mohican Hills · 4,478 sq.ft · 5 Bedrooms · 4 Baths · House · Office room · Deck · Balcony · Fireplace · Equipped kitchen
Welcome to 7800 Radnor Rd, open house on Sunday, 6/21 from 1-4pm! Built in 2017 by Block Builders, this stunning and thoughtfully crafted home checks all the boxes. Sit outside and enjoy the beautiful weather from the covered, wrap-around front porch. The main level blends formal and open concept spaces perfect for multiple uses. Begin in the formal Living Room complete with private fireplace, then step into the open Living Room (with second fireplace), Dining Room, and spacious Kitchen, perfect for lounging or entertaining. The Kitchen comes complete with a private pantry. Both the Living Room and Kitchen provide access to the rear deck. The main level Office provides perfect work-from-home privacy. On the upper level you will find the spacious Primary Bedroom, complete with two closets, a Juliet balcony allowing ample natural light, and the large Primary Bathroom. A second ensuite Bedroom with a walk-in closet, as well as the third full Bathroom servicing the third and fourth Bedroom
USD 1,950,000
7607 Hemlock Street
View photo
House · for sale
USD 2,829,000
USD 484/sq.ft
7607 Hemlock Street
Mohican Hills
· 5,845 sq.ft · 5 Bedrooms · 4 Baths · House
Mohican Hills · 5,845 sq.ft · 5 Bedrooms · 4 Baths · House
7607 Hemlock Street | Bethesda, MD 20817 Some homes are built to impress. This one was built to live in and the difference shows in every detail. Set on a quiet street in Oakwood Knolls, one of Bethesda's most coveted neighborhoods, 7607 Hemlock is a custom-crafted residence where thoughtful design meets the rhythms of real family life. Highly ranked Walt Whitman High School and Pyle Middle School are an easy walk away; Burning Tree Elementary is a two-minute drive. For families who've made the school district a priority, the location alone is the story. The home's flagstone porch and striking architecture announce what's inside: over 6,000 square feet of light-filled, intelligently designed living space. The main level opens with a gracious center hall foyer leading to soaring ceilings, rich oak floors, and a seamless flow between formal and informal spaces crown and wainscoting moldings, coffered and tray ceilings, and high-end hardware throughout. The formal living and dining rooms
USD 2,829,000
5102 Fairglen Lane
View photo
House · for sale
USD 2,495,000
USD 586/sq.ft
5102 Fairglen Lane
Mohican Hills
· 4,252 sq.ft · 6 Bedrooms · 6 Baths · House
· Garden · Fireplace · Parking
Mohican Hills · 4,252 sq.ft · 6 Bedrooms · 6 Baths · House · Garden · Fireplace · Parking
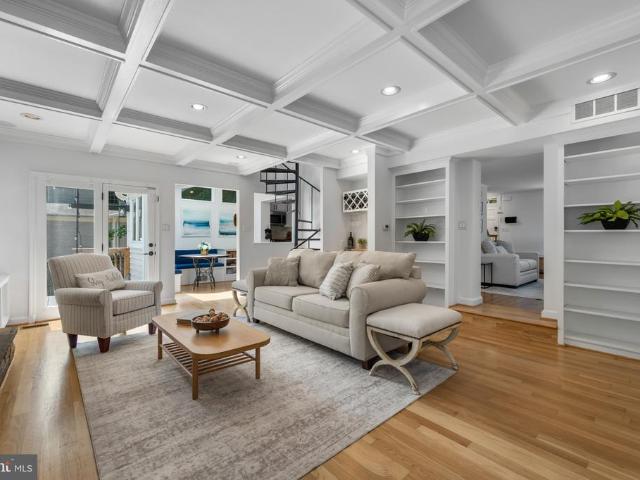
Custom-built in 2021, 5102 Fairglen Lane presents a rare opportunity to own like-new construction just seconds from downtown Bethesda. Tucked along a quiet, hidden gem street, this exceptional home features six bedrooms, each with its own en-suite bathroom, a wonderful screened-in porch, garage parking with an EV charger, and more, all set on a flat lot with beautifully usable front and back yards. From the moment you arrive, the homes striking curb appeal and welcoming front porch set the tone for what awaits inside. Step through the front door to discover open, airy living spaces filled with natural light, enhanced by oversized windows and pristine 5-inch white oak hardwood floors that extend throughout the majority of the home. The open-concept main level is both elegant and inviting, featuring a stunning family room with coffered ceilings with wood detailing, a gas-burning fireplace with stone surround, custom built-ins, and sliding doors that fully open to one of the homes most sp
USD 2,495,000
7204 Loch Lomond Drive
View photo
House · for sale
USD 2,700,000
USD 345/sq.ft
7204 Loch Lomond Drive
Mohican Hills
· 7,804 sq.ft · 7 Bedrooms · 5 Baths · House
· Equipped kitchen
Mohican Hills · 7,804 sq.ft · 7 Bedrooms · 5 Baths · House · Equipped kitchen
Welcome to 7204 Loch Lomond Drive, a gorgeous and expansive Tudor-style home with show-stopping curb appeal in coveted Bannockburn Estates. This 7800 finished sq ft square-foot home with seven bedrooms and five-and-half bathrooms is perched on a lush green hill behind two scarlet Japanese maples and flanked by magnolia trees. Its outer beauty is just the prelude to a thoughtfully designed interior. With three fully finished levels, this truly turn-key home offers the perfect blend of individual and communal space, all updated with modern sophistication. A dramatic two-story foyer with a sweeping curved staircase sets an elegant tone upon entry. Six-foot-tall bay windows flood the adjoining living room with morning light and offer beautiful views of the neighborhood from on high. Across the foyer, matching bay windows grace the formal dining room, just steps from the gourmet chefs kitchen, fully updated with marble counters, high-end appliances and custom cabinetry. An open floor plan l
USD 2,700,000
6204 Clearwood Road
View photo
House · for sale
USD 1,600,000
USD 356/sq.ft
6204 Clearwood Road
Mohican Hills
· 4,489 sq.ft · 5 Bedrooms · 3 Baths · House
· Patio · Garden · Deck · Equipped kitchen · Swimming pool
Mohican Hills · 4,489 sq.ft · 5 Bedrooms · 3 Baths · House · Patio · Garden · Deck · Equipped kitchen · Swimming pool
Mid-century modern design meets 21st-century lifestyle at 6204 Clearwood Roada truly exceptional residence that must be experienced in person to be fully appreciated. Tucked on a quiet street in Bethesdas sought-after Kenwood Park community, this spacious home offers 5,480 square feet of living space across two levels, with 5 bedrooms and 3.5 bathrooms. One of the homes standout features is its fully fenced private backyard retreat, complete with an in-ground heated pool surrounded by meticulous landscaping, an expansive pool deck, a stone retaining wall, and generous flagstone patios and walkways with direct access to the lower-level family room and changing rooms. A side patio just off the kitchen provides additional outdoor living space with room for a full-size table, grill, and more. Two changing rooms are conveniently located adjacent to the house and patio, while a separate shed enclosure discreetly houses the pool equipment. This well-maintained home offers too many updates to
USD 1,600,000
5601 Vernon Place
View photo
House · for sale
USD 2,100,000
USD 366/sq.ft
5601 Vernon Place
Mohican Hills
· 5,726 sq.ft · 4 Bedrooms · 3 Baths · House
· Fireplace
Mohican Hills · 5,726 sq.ft · 4 Bedrooms · 3 Baths · House · Fireplace
We cant wait to see you! Join us on our Open House this Sunday 6/28, 1:00PM3:00PM free measuring tapes for attendees! *. Minutes to bethesda row in a quiet cul-de-sac street. *. Offering over 5,700 square feet of thoughtfully designed living space, this home is remarkably unique to anything on the market! The stately 2006 addition transformed the original cottage into a one-of-a-kind retreat where everyday comforts coexist beautifully. The dramatic two-story foyer welcomes you with sunlight pouring through oversized windows, creating an immediate sense of warmth. Beyond, the home's artistic design unfolds with inviting gathering spaces, cozy work nooks, and effortless flow throughout. At its heart, a family room anchored by a stone fireplace connects seamlessly to a full entertaining barperfect for celebrations both large and small. Upstairs, a spacious landing creates the ideal space for reading, studying, playing, or simply unwinding. Generous secondary bedrooms share a thoughtfully
USD 2,100,000
7008 Amy Lane
View photo
House · for sale
USD 3,295,000
USD 485/sq.ft
7008 Amy Lane
Mohican Hills
· 6,781 sq.ft · 6 Bedrooms · 6 Baths · House
· Fireplace · Equipped kitchen
Mohican Hills · 6,781 sq.ft · 6 Bedrooms · 6 Baths · House · Fireplace · Equipped kitchen
Architectural distinction meets educational excellence in Highly Coveted Cohasset Sub-Division. New Construction Nearing Delivery May/June. Ready for In-Person Viewings, Serious Seller Wants Offers Now. This newly constructed 6,787 sq ft contemporary estatenotably larger than comparable new construction in the areaoffers 6-7 bedrooms and 6.5 baths, including MAIN LEVEL BR with Full Bath. Nationally ranked Walt Whitman HS cluster, PYLE Middle School and Burning Tree Elementary Just Steps Away, Two Blocks, Walk children to school, Steps to Metro Bus Direct to Red Line Metro, Essential Workers Can Commute During Weather/Snow Emergencies. Sunlit interiors showcase exceptional scale and meticulous craftsmanship throughout: chef's kitchen with oversized island, sophisticated family room with sculptural fireplace, and an expansive primary suite with spa-inspired bath. The finished lower level features a recreation room, custom wet bar, and LEVEL DAYLIGHT WALK-OUT access with Gorgeous Stone Pa
USD 3,295,000
5904 Bradley Boulevard
View photo
House · for sale
USD 4,150,000
USD 678/sq.ft
5904 Bradley Boulevard
Mohican Hills
· 6,114 sq.ft · 6 Bedrooms · 5 Baths · House
· Equipped kitchen
Mohican Hills · 6,114 sq.ft · 6 Bedrooms · 5 Baths · House · Equipped kitchen
A Hidden Gem! Set on a spectacular one-acre homesite with sweeping pond views, This extraordinary residence was completely reimagined in 2016 in a $2M+ whole-home renovation led by acclaimed architect Anne Decker and masterfully executed by Potomac Valley Builders. The result is a seamless blend of sophisticated design, exceptional craftsmanship, and resort-style outdoor livingwhere no detail was overlooked and no expense spared. The main level was fully gutted, expanded, and rebuilt to create a light-filled, open living environment defined by soaring ceilings, elegant new staircases, rich hardwood floors, and dramatic windows that frame the water beyond. Thoughtfully integrated Sonos speakers and designer lighting enhance every space, while custom millwork adds both beauty and function throughout. At the heart of the home is a spectacular chefs kitchen, anchored by a showstopping Lacanche Fourneau Chagny range with custom-accented Sub-Zero refrigeration, a striking marble island, besp
USD 4,150,000
5510 Brite Drive
View photo
House · for sale
USD 2,849,000
USD 481/sq.ft
5510 Brite Drive
Mohican Hills
· 5,920 sq.ft · 6 Bedrooms · 6 Baths · House
· Parking
Mohican Hills · 5,920 sq.ft · 6 Bedrooms · 6 Baths · House · Parking
New incredible price! Reduced by $200,000.00. Welcome to an extraordinary custom Craftsman residence built in 2022 by renowned luxury builder Carter, Inc. Where timeless architecture meets exceptional modern living. Perfectly designed for everyday comfort and elegant entertaining, this stunning home offers over 5,710 square feet of beautifully finished living space across three levels on a 0.52 acre lot, featuring 6 bedrooms and 6.5 bathrooms and an impressive collection of high-end finishes throughout. Every detail of this home reflects the superior craftsmanship and quality construction that Carter, Inc. Is known for. From the moment you arrive, the homes striking curb appeal sets the tone. A charming covered front porch welcomes you inside, while the large driveway provides generous parking in addition to the attached two-car garage. The home sits on a beautifully leveled lot, enhancing both curb appeal and outdoor usability. Step inside and immediately experience the craftsmanship
USD 2,849,000
7703 Newmarket Drive
View photo
House · for sale
USD 1,399,900
USD 610/sq.ft
7703 Newmarket Drive
Mohican Hills
· 2,293 sq.ft · 5 Bedrooms · 3 Baths · House
· Equipped kitchen · Parking
Mohican Hills · 2,293 sq.ft · 5 Bedrooms · 3 Baths · House · Equipped kitchen · Parking
Welcome to 7703 Newmarket Drive a beautifully reimagined home in one of Bethesdas most sought-after close-in locations. Tucked away on a quiet, low-traffic street, this exceptional property offers a rare blend of privacy, convenience, and standout curb appeal. With 5 bedrooms, 3 full baths, and a coveted two-car attached garage, this home is ideally located just blocks from top-rated schools. Extensively updated throughout, this home offers the peace of mind of major systems and finishes already completed, including a new kitchen (2026), a new roof (2026), new Carrier furnace and air conditioner (2026), new energy-efficient windows (2026), new electrical, all new lighting, new washer/dryer (2026), seamless gutters, new interior and exterior doors and trim, new custom stair railings, and fresh exterior paint. At the heart of the home, a brand-new kitchen has been thoughtfully designed to combine style and function. Featuring all new appliances, white shaker cabinetry with soft-close dra
USD 1,399,900
7008 Amy Ln, Bethesda, MD 20817 | MLS #MDMC2243
View photo
House · for sale
USD 3,199,900
USD 471/sq.ft
Updated
7008 Amy Ln, Bethesda, MD 20817 | MLS #MDMC2243
Mohican Hills
· 6,781 sq.ft · 7 Bedrooms · 7 Baths · House
· Office room
Mohican Hills · 6,781 sq.ft · 7 Bedrooms · 7 Baths · House · Office room
Brand-new luxury construction by Oasis Builders in the coveted Burning Tree Valley neighborhood. Blending timeless architecture with sophisticated modern design, this exceptional custom residence offers over 7,000 square feet of thoughtfully curated living space across three finished levels with 7 bedrooms, 6 full bathrooms, 1 half bath, and an ideal floor plan designed for both grand entertaining and comfortable everyday living. A welcoming covered front porch opens to an impressive foyer where soaring 9+ foot ceilings, rich hardwood flooring, elegant millwork, and designer finishes immediately set the tone. Flanking the entry are a sophisticated libraryu002Fliving room, perfect for a private office or formal sitting room, and an elegant formal dining room featuring a coffered ceiling, creating an ideal setting for intimate dinners or large gatherings. The heart of the home unfolds into a spectacular open-concept living space where the expansive family room showcases dramatic beamed c
USD 3,199,900
7502 Nevis Rd, Bethesda, MD 20817 | MLS #MDMC2240
View photo
House · for sale
USD 2,975,000
USD 476/sq.ft
7502 Nevis Rd, Bethesda, MD 20817 | MLS #MDMC2240
Mohican Hills
· 6,243 sq.ft · 6 Bedrooms · 8 Baths · House
· Terrace · Equipped kitchen
Mohican Hills · 6,243 sq.ft · 6 Bedrooms · 8 Baths · House · Terrace · Equipped kitchen
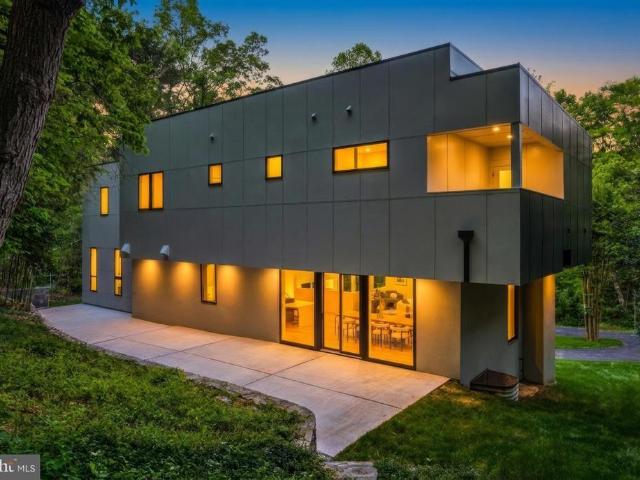
There is a certain feeling you get when a home feels exactly where it belongs. Tucked away at the end of a private drive in the heart of Bannockburn, this extraordinary contemporary residence is surrounded by mature trees and natural beauty, offering a rare sense of privacy while remaining just minutes from downtown Bethesda. A circular driveway leads to a striking architectural design where walls of glass, soaring ceilings, and abundant natural light create an immediate sense of openness and connection to the outdoors. At the heart of the home, a dramatic multi-story atrium fills the living spaces with sunlight and serves as a stunning focal point throughout all levels. Designed for both entertaining and everyday living, the main level flows seamlessly from the chef's kitchen and oversized island to the dining area, living room, and outdoor terrace, creating inviting spaces where family and friends naturally gather. The family room, framed by expansive glass and peaceful views of the
USD 2,975,000
7705 Holiday Terrace
View photo
House · for sale
USD 2,995,000
USD 492/sq.ft
7705 Holiday Terrace
Mohican Hills
· 6,082 sq.ft · 5 Bedrooms · 4 Baths · House
· Patio · Terrace · Equipped kitchen
Mohican Hills · 6,082 sq.ft · 5 Bedrooms · 4 Baths · House · Patio · Terrace · Equipped kitchen
Experience exceptional craftsmanship in this stunning new construction by Castlewood Custom Builders, located in the highly sought-after Landon Woods neighborhood and the Pyle/Whitman school cluster. This beautifully designed residence spans four finished levels and offers an expansive open floor plan that blends elegance, comfort, and everyday functionality. With 5 spacious bedrooms and 4.5 beautifully appointed baths, the home is thoughtfully designed for both comfortable living and effortless entertaining. The main level features extensive custom millwork, thoughtfully designed built-ins, oak flooring, and a seamless flow between the living, dining, and kitchen spaces. The gourmet kitchen is outfitted with top-of-the-line appliances, custom cabinetry, and premium finishes throughout. Outdoor living is highlighted by a large patio and screened porch, creating an ideal setting for entertaining, relaxing, or enjoying quiet evenings at home. Future property taxes to be assessed by Montg
USD 2,995,000
7009 Loch Lomond Drive
View photo
House · for sale
USD 2,850,000
USD 424/sq.ft
7009 Loch Lomond Drive
Mohican Hills
· 6,706 sq.ft · 6 Bedrooms · 6 Baths · House
· Garden · Equipped kitchen · Swimming pool
Mohican Hills · 6,706 sq.ft · 6 Bedrooms · 6 Baths · House · Garden · Equipped kitchen · Swimming pool
Set on one of Bethesda's most spectacular half-acre lots, 7009 Loch Lomond Drive offers a rare combination of privacy, scale, and possibility in the heart of Bannockburn Estates. Nestled on a premier interior street and surrounded by mature trees, this exceptional property presents a unique opportunity to create the outdoor lifestyle of your dreams. Whether you envision a resort-style pool, sport court, outdoor kitchen, expansive gardens, or all of the above, the setting provides the space, privacy, and flexibility to bring your vision to life. This elegant 6-bedroom, 6.5-bath residence offers more than 6,700 square feet of finished living space, blending timeless architecture with thoughtful updates and an outstanding floor plan designed for both everyday living and large-scale entertaining. A gracious foyer welcomes you inside, where a dramatic two-story staircase and oversized skylight flood the home with natural light. Wider plank hardwood floors, soaring ceilings, custom millwork,
USD 2,850,000
8101 Whittier Boulevard
View photo
House · for sale
USD 1,495,000
USD 477/sq.ft
8101 Whittier Boulevard
Mohican Hills
· 3,132 sq.ft · 4 Bedrooms · 3 Baths · House
· Garden · Deck · Fireplace · Equipped kitchen · Cellar
Mohican Hills · 3,132 sq.ft · 4 Bedrooms · 3 Baths · House · Garden · Deck · Fireplace · Equipped kitchen · Cellar
Welcome to 8101 Whittier Blvd located in the highly desirable Woodhaven neighborhood. This beautiful home perfectly blends modern upgrades with timeless comfort in the heart of Bethesda. At the center of the home is a stunning, fully renovated kitchen (2022) designed to impress, featuring luxury Zline appliances, inset cabinetry, and elegant super white quartzite countertops. The eat-in kitchen is attached to a large family room space, making it perfect for everyday living. Upstairs you have a primary suite with walk-in closet and updated en-suite bath (2018), three additional bedrooms and an updated hall bathroom (2015). On the main level you have an additional family room with wood burning fireplace, access to the back deck as well as a mudroom/laundry/playroom off the driveway. A powder room (2018) completes this level. The basement has additional storage space, a rec room, and a utility room with slop sink and access to the backyard (basement updated in 2018). Off the main level fa
USD 1,495,000
5617 McLean Dr, Bethesda, MD 20814 | MLS #MDMC2219
View photo
House · for sale
USD 4,795,000
USD 846/sq.ft
5617 McLean Dr, Bethesda, MD 20814 | MLS #MDMC2219
Mohican Hills
· 5,662 sq.ft · 6 Bedrooms · 9 Baths · House
· Fireplace · Equipped kitchen · Parking · Lift
Mohican Hills · 5,662 sq.ft · 6 Bedrooms · 9 Baths · House · Fireplace · Equipped kitchen · Parking · Lift
10,000+ SF LOT to BUILD YOUR DREAM HOME in the rarely available Whitehall Manor u002F South Bradley Hills — just moments from Bethesda Row’s restaurants, boutiques, and Metro. Over 7,000 square feet of luxurious living space, thoughtfully designed with a PRIVATE ELEVATOR, 10–11 ft ceilings, and exceptional indoor-outdoor living. The future home offers the flexibility for a double-island chef’s kitchen, outdoor fireplace and grilling station, and beautifully connected entertaining spaces. Meet the builder directly to personalize and make this your own with — optional upgrades for golf simulator, private theater, or a rear garage with auxiliary dwelling unit. Bring your vision to life with award-winning Mid-Atlantic Builders. For floor plans and a private builder concept meeting, contact Mary Noone
USD 4,795,000
8008 Aberdeen Road
View photo
House · for sale
USD 1,850,000
USD 428/sq.ft
8008 Aberdeen Road
Mohican Hills
· 4,316 sq.ft · 6 Bedrooms · 3 Baths · House
· Office room · Fireplace · Equipped kitchen
Mohican Hills · 4,316 sq.ft · 6 Bedrooms · 3 Baths · House · Office room · Fireplace · Equipped kitchen
This expanded charmer is located on a quiet street, a short walk from downtown Bethesda and Greenwich Park. AND you get a priceless sunset view every evening! This home was constructed with the finest materials and workmanship and expanded over the years to more than 4400 square feet of living space. In multiple additions and renovations, the architect Mark Kramer and the renowned design build firm Lappas Construction added stunning living spaces inside and out. Approach the home on a lovely brick walkway past multiple beds of landscaping and enter through a welcoming covered front porch. The living room (with a fireplace), dining room and main level bedroom/office with a full bath flow towards the back of the house. There you will find a wide open table space kitchen (with a fireplace) and a gorgeous piano room/family room with multiple windows and skylights, custom built shelving and a window seat. Both the large kitchen and the piano room were designed to bring the outdoors in. The
USD 1,850,000
5209 Augusta Street
View photo
House · for sale
USD 1,100,000
USD 642/sq.ft
5209 Augusta Street
Mohican Hills
· 1,711 sq.ft · 3 Bedrooms · 2 Baths · House
· Garden · Office room · Fireplace · Equipped kitchen
Mohican Hills · 1,711 sq.ft · 3 Bedrooms · 2 Baths · House · Garden · Office room · Fireplace · Equipped kitchen
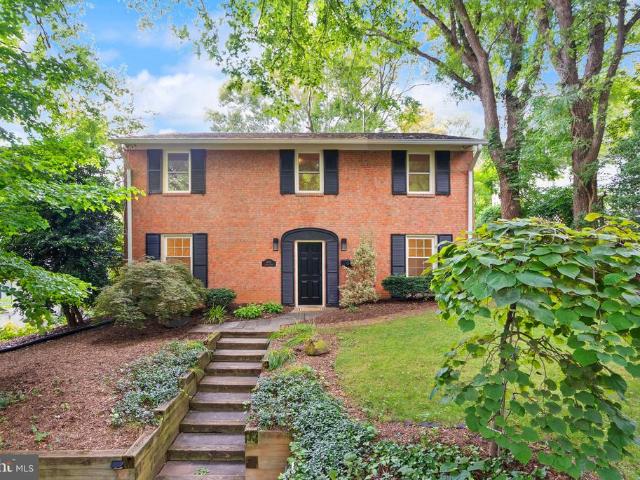
Priced to sell. Charming all brick colonial tucked along a picturesque, tree-lined street in one of the Bethesda's most desirable neighborhoods, Glen Mar Park, this timeless home, adjacent to the coveted Sumner subdivision, offers the perfect blend of classic charm and modern lifestyle. The main level offers a living room with fireplace and built-in bookcases, family room/home office, dining room with corner cabinet, and a kitchen maximized with cabinet space and gas cooking and garden access. Upstairs, one finds 3 light-filled bedrooms and an updated full bath. The lower is fully finished with a potential guest bedroom, recreation room, full bath, laundry, utility closet, storage, and separate, outside entrance. Ideally situated with easy access to downtown Bethesda and Washington D. C. the Capital Crescent Trail, and just a short stroll to the vibrant new Westbard Squarefeaturing restaurants, parks, and boutique retailthis home delivers on location, convenience, and character. One bl
USD 1,100,000

Get email alerts

Don't miss out: be the first to know about new properties

The alert was correctly created

On subscribing you accept the conditions of use and the privacy policy
Alert
Receive new ads in your inbox
Save this search
Receive alerts for new listings

We'll send you an email when we have new properties for: "Houses for sale in Mohican Hills"

The alert was correctly created

Westmoreland Hills
Sumner, Bethesda District 7 Montgomery County Maryland
Get email alerts and be the first to see new listings
Required field
On subscribing I accept the terms of the privacy policy
Perfect! You'll soon start receiving new listings via email
Alert
Receive an email when we have new ads for Houses for sale in Mohican Hills
Save this search
Filters

Bedrooms

Size (sq.ft)

sq.ft
sq.ft

Price

USD
USD

Property type

Bathrooms

Clear all filters
Receive notifications when new entries are published.