747 houses for sale in Westmoreland Hills

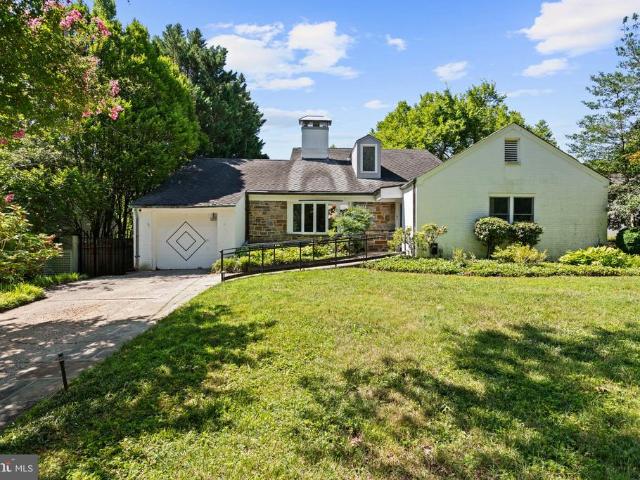
5138 Massachusetts Avenue
View photo
House · for sale
USD 2,295,000
USD 479/sq.ft
Updated
5138 Massachusetts Avenue
Westmoreland Hills
· 4,790 sq.ft · 5 Bedrooms · 4 Baths · House
· Equipped kitchen
Westmoreland Hills · 4,790 sq.ft · 5 Bedrooms · 4 Baths · House · Equipped kitchen
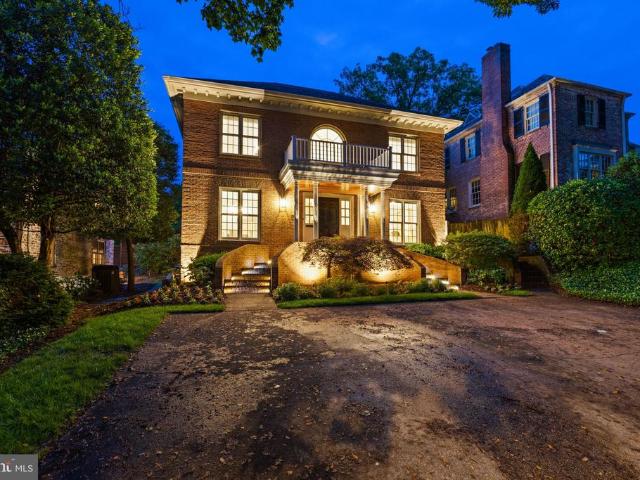
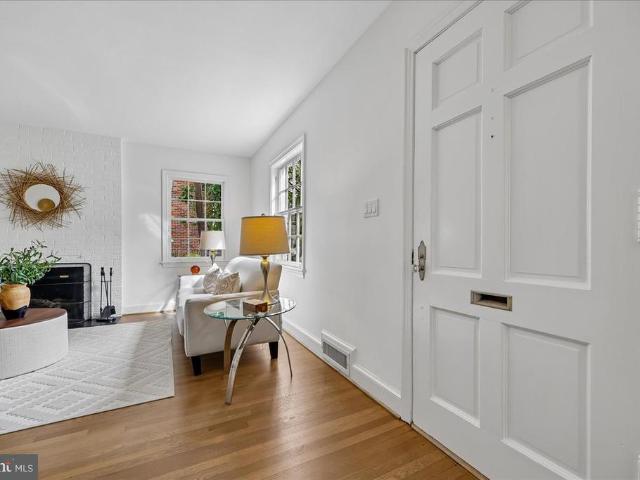
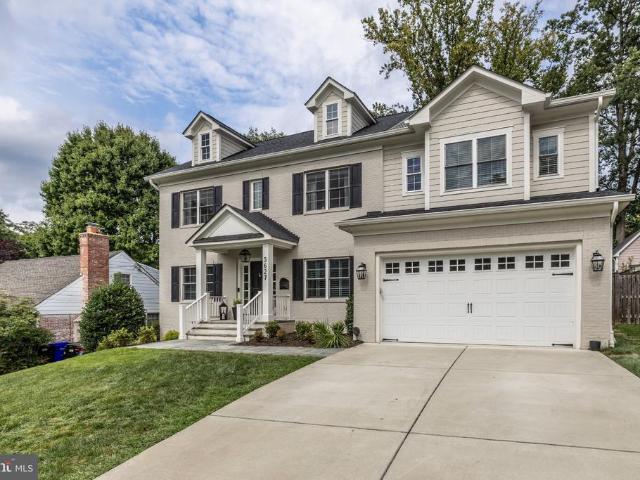
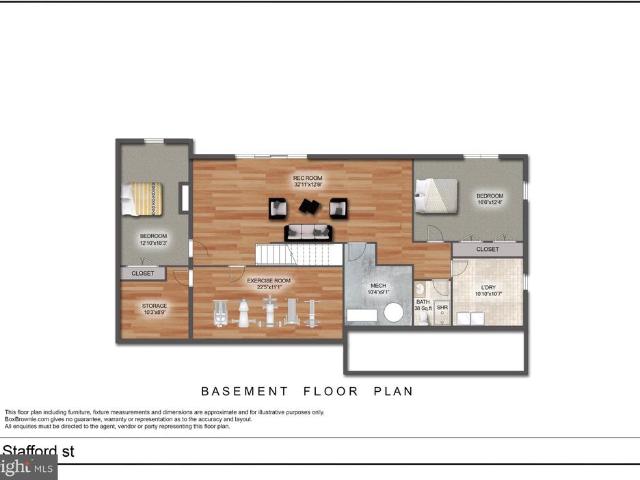
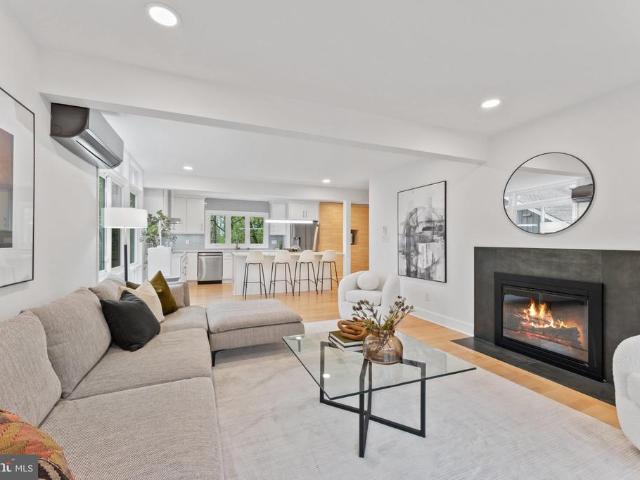
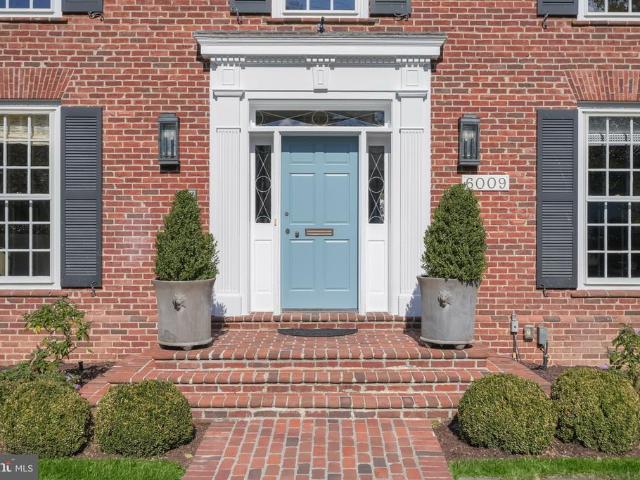
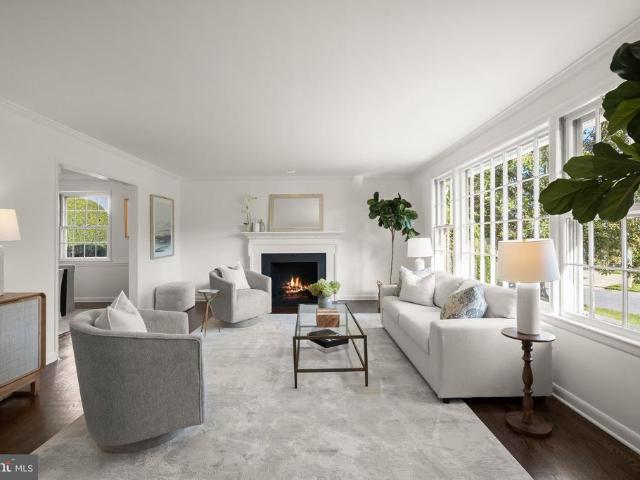
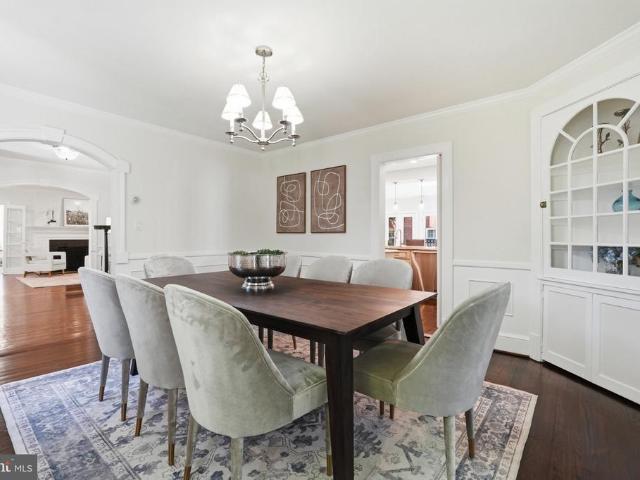
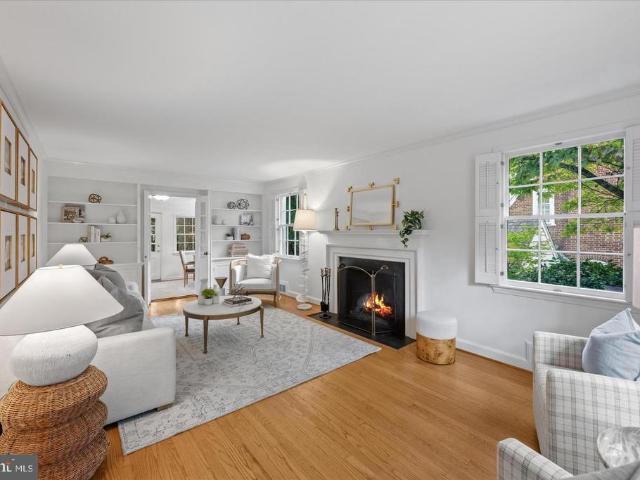
Expanded and beautifully updated brick and stucco Colonial home offers generous living space in an exceptionally convenient Bethesda location just two blocks from the Washington, DC line. Thoughtfully improved throughout, this 4-level home combines classic character with modern updates and a flexible floor plan designed to accommodate a variety of lifestyles. At the heart of the home is the updated kitchen, complemented by a spacious family room addition that expands the main-level living and entertaining space. Refinished hardwood floors add warmth and character, while updated bathrooms throughout provide a fresh, move-in-ready feel. The expanded footprint and finished attic level create comfortable, well-proportioned spaces with plenty of room to gather, entertain, work, and unwind. The lower level adds another layer of versatility, featuring a full kitchen and additional living space ideal for extended stays, long-term guests, a caretaker, or multigenerational living. This flexible
USD 2,295,000
5106 Duvall Drive
View photo
House · for sale
USD 1,449,000
USD 517/sq.ft
5106 Duvall Drive
Westmoreland Hills
· 2,799 sq.ft · 5 Bedrooms · 2 Baths · House
· Office room · Equipped kitchen
Westmoreland Hills · 2,799 sq.ft · 5 Bedrooms · 2 Baths · House · Office room · Equipped kitchen
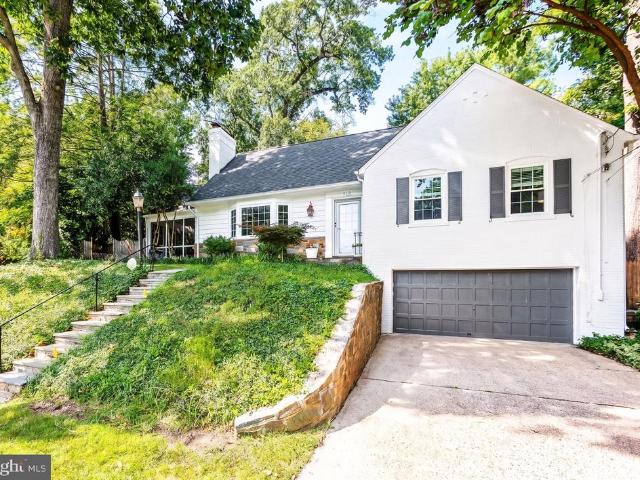
Welcome to5106 Duvall Dr, a lovely and beautifully updated home in the highly covetedWestmoreland Hillsneighborhood of Bethesda. Offering three bedrooms, two full and two half baths, and a versatile finished third floor, this home combines classic charm with thoughtful modern updates and wonderful indoor-outdoor living. At the heart of the home is thehigh-end renovated kitchen, designed with both everyday living and entertaining in mind. Quality cabinetry, beautiful finishes, generous workspace, and a professional-gradeWolf rangecreate a sophisticated and highly functional space for the home chef. Comfortable living and dining areas offer an inviting flow, while abundant natural light enhances the home's warm and welcoming feel. Upstairs, the well-proportioned bedrooms provide comfortable private spaces, while thefinished third flooroffers exceptional flexibility. Use it as an additional bedroom, home office, playroom, exercise space, media room, or private retreatthe possibilities are
USD 1,449,000
46th St NW
View photo
House · for sale
Request Details
Updated
46th St NW
Westmoreland Hills
· 1,410 sq.ft · 3 Bedrooms · 2 Baths · House
Westmoreland Hills · 1,410 sq.ft · 3 Bedrooms · 2 Baths · House
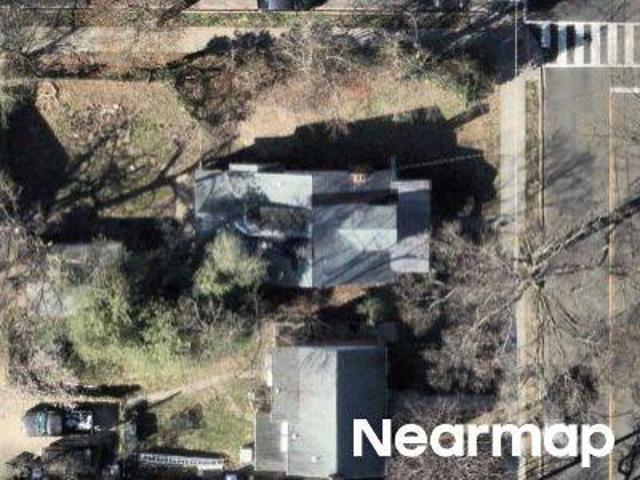
This is a Real Estate-Owned (REO)/post-foreclosure home owned or managed by a bank. All offers are considered; however, the highest and best will most likely be accepted
Request Details
5313 Massachusetts Avenue
View photo
House · for sale
USD 2,095,000
USD 381/sq.ft
5313 Massachusetts Avenue
Westmoreland Hills
· 5,490 sq.ft · 7 Bedrooms · 4 Baths · House
· Fireplace
Westmoreland Hills · 5,490 sq.ft · 7 Bedrooms · 4 Baths · House · Fireplace
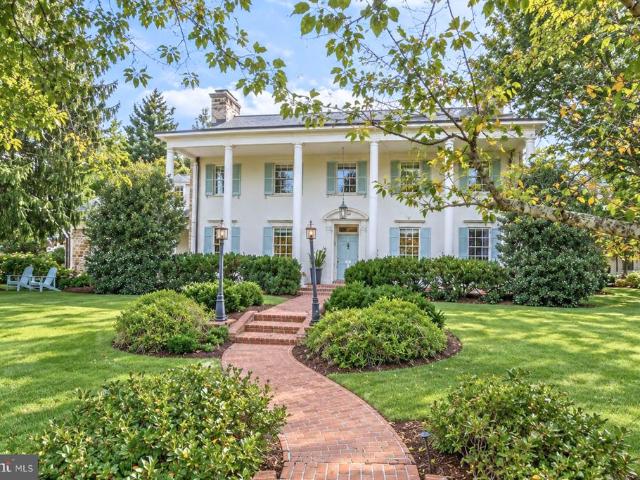
This delightful brick Georgian Colonial spans across 5,500 +/. Square feet of living space over three finished levels, standing out as one of the largest homes available in the sought-after Westgate neighborhood with seven bedrooms and four-and-one-half bathrooms. Beautifully set back and tucked away from the street and surrounded by manicured front grounds with lush bushes, flowering shrubs, and mature trees. Elegant interior features elevate the main living areas, showcasing gleaming hardwood floors, exquisite crown and decorative moldings, recessed lighting, and built-in bookcases. Classic architectural elements shine, including nine-foot ceilings and two fireplaces, that provide a sophisticated foundation for high-end modern updates. Approached from two sets of brick stairs, a welcoming front covered porch introduces a majestic two-story entrance foyer with a sweeping staircase and a classic widow's walk above, hinting at the home's estate-like grandeur. With an adaptable floor pla
USD 2,095,000
5911 Massachusetts Avenue
View photo
House · for sale
USD 1,100,000
USD 604/sq.ft
New
5911 Massachusetts Avenue
Westmoreland Hills
· 1,819 sq.ft · 5 Bedrooms · 3 Baths · House
· Office room · Fireplace · Equipped kitchen · Cellar
Westmoreland Hills · 1,819 sq.ft · 5 Bedrooms · 3 Baths · House · Office room · Fireplace · Equipped kitchen · Cellar
Welcome home! Discover the possibilities in this inviting residence, offering a wonderful combination of comfort, character, and versatile living space. Step inside to find beautiful wood-look flooring, abundant natural light, and a welcoming living area featuring a classic brick fireplace. The kitchen offers white cabinetry, generous counter space, and a functional layout for everyday living. A standout feature of this property is the basement, complete with its own private entrance and kitchen area, offering exceptional potential for an in-law suite, a dedicated work-from-home office, or additional living quarters! Whether you're looking to accommodate extended family, establish a comfortable and private home office, create a welcoming space for guests, or simply enjoy the flexibility of additional living space, this lower level offers endless possibilities. The separate entrance provides an added level of convenience and privacy, making it especially appealing for those seeking a de
USD 1,100,000
4106 N Richmond Street
View photo
House · for sale
USD 1,299,000
USD 478/sq.ft
4106 N Richmond Street
Westmoreland Hills
· 2,713 sq.ft · 4 Bedrooms · 3 Baths · House
· Patio · Parking · Equipped kitchen
Westmoreland Hills · 2,713 sq.ft · 4 Bedrooms · 3 Baths · House · Patio · Parking · Equipped kitchen
RARE opportunity to own property backing to Parkland. All brick Rambler located in the coveted Arlingwood community. Main level features 3 bedrooms, 2 full baths, large Living Room, separate Dining Room and eat-in Kitchen. Lower lever with another bedroom and full bath Plus large Rec Room that opens out to a patio. 2 car Garage and a dedicated Hobby Shop. Backs to Parkland with trails leading to the Potomac River via Little Pimmit Run. Easy walk to Glebe Road Park, Chain Bridge and the C&O Canal. Owned by the same family for almost 60 years. This home is in great condition and READY TO MOVE INTO
USD 1,299,000
5810 Overlea Road
View photo
House · for sale
USD 1,684,000
USD 411/sq.ft
5810 Overlea Road
Westmoreland Hills
· 4,090 sq.ft · 5 Bedrooms · 2 Baths · House
· Garden · Equipped kitchen · Swimming pool
Westmoreland Hills · 4,090 sq.ft · 5 Bedrooms · 2 Baths · House · Garden · Equipped kitchen · Swimming pool
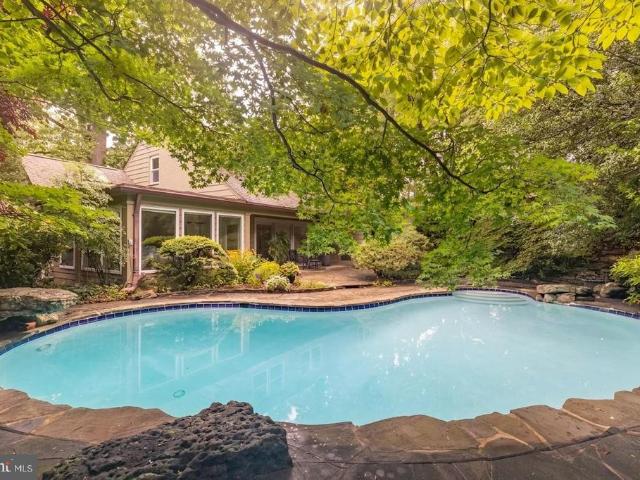
Price improvement! Welcome to 5810 Overlea Road, a beautifully maintained 5 bedroom, 2 full and 2 half bath residence in Bethesda's coveted Sumner neighborhood, where timeless mid-century modern architecture meets extraordinary privacy and thoughtfully curated natural surroundings. Lovingly cared for by the same owners for more than 33 years, this one-of-a-kind home reflects a deep appreciation for landscape, design, and seamless indoor-outdoor living. Surrounded by mature gardens inspired by the owners' extensive travels abroad, the home offers a peaceful retreat just minutes from downtown Bethesda and Washington, D. C. Inside, newly refinished hardwood floors, fresh interior paint, and abundant natural light create warm, inviting living spaces. The renovated kitchen (2016) features Silestone countertops, abundant cabinetry, a skylight, and opens to a welcoming sunroom (with an indoor cooking hearth) overlooking the backyard and pool. The spacious living room is framed by expansive Pe
USD 1,684,000
5329 Woodlawn Avenue
View photo
House · for sale
USD 4,800,000
USD 639/sq.ft
5329 Woodlawn Avenue
Westmoreland Hills
· 7,502 sq.ft · 5 Bedrooms · 6 Baths · House
Westmoreland Hills · 7,502 sq.ft · 5 Bedrooms · 6 Baths · House
Welcome to an extraordinary residence of timeless elegance and distinctiona gracious stucco and stone colonial set prominently on a beautifully landscaped corner half-acre in the coveted Kenwood community. Built in 1930 and meticulously renovated and expanded in 2002 under the design of AIA Tomas Manion and construction by Peterson and Collins, with additional renovations completed in 2012, this remarkable home offers approximately 7,500 square feet of sophisticated living space spanning four exceptional levels. From the moment of arrival, the home's stately presence is enhanced by its covered, columned porch, Buckingham slate roof, and magnificent, mature landscaping. Inside, oversized windows flood virtually every room with natural light, illuminating a dramatic floor plan conceived equally for grand-scale entertaining and refined, comfortable family living. At the heart of the residence is an expansive two-story center atrium crowned by a sweeping, winding staircase, creating an unf
USD 4,800,000
5821 Goldsboro Road
View photo
House · for sale
USD 3,895,000
USD 483/sq.ft
5821 Goldsboro Road
Westmoreland Hills
· 8,051 sq.ft · 5 Bedrooms · 5 Baths · House
· Equipped kitchen
Westmoreland Hills · 8,051 sq.ft · 5 Bedrooms · 5 Baths · House · Equipped kitchen
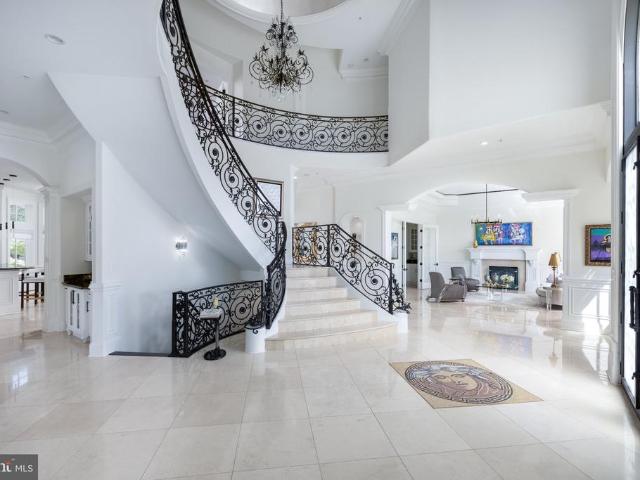
Exceptional in both scale and execution, this custom-built European inspired Villa offers a level of craftsmanship and material quality rarely seen in the market. Thoughtfully updated in 2024, the home stands well above typical new construction, blending architectural drama with refined, enduring finishes. A grand 26-foot double-height foyer introduces the home with a striking 16-foot custom cast iron entry door, setting the tone for interiors defined by volume, light, and precision. Soaring 12-foot ceilings, expansive windows, and a seamless flow create a sense of openness throughout, while full marble flooring across the main and upper levels adds a level of continuity and sophistication seldom achieved. At the center of the home, a sculptural curved marble staircase with custom metal railing serves as a true design focal point. The chefs kitchen is equally impressive, appointed with furniture-grade cabinetry, a premium Dacor appliance suite, double dishwashers, and a warming drawer,
USD 3,895,000
4613 Chevy Chase Boulevard
View photo
House · for sale
USD 1,495,000
USD 461/sq.ft
4613 Chevy Chase Boulevard
Westmoreland Hills
· 3,240 sq.ft · 3 Bedrooms · 3 Baths · House
· Garden · Office room · Fireplace · Equipped kitchen
Westmoreland Hills · 3,240 sq.ft · 3 Bedrooms · 3 Baths · House · Garden · Office room · Fireplace · Equipped kitchen
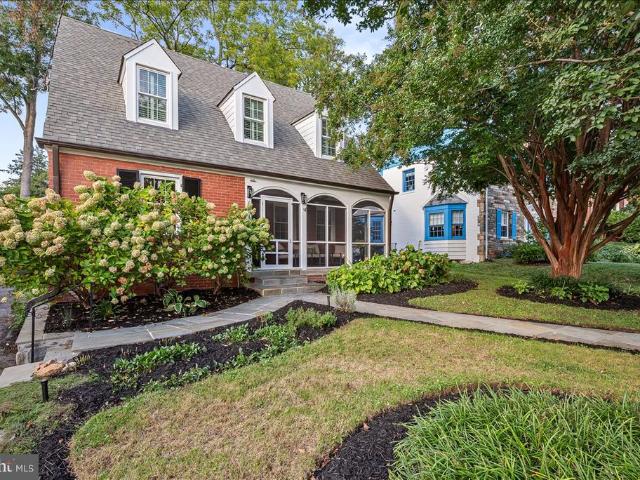
This charming, thoughtfully expanded Cape Cod offers approximately 3,250 finished square feet of beautifully proportioned living space. Filled with natural light and character, the home offers an inviting sense of space, wonderful indoor and outdoor connections, and an exceptional Chevy Chase location. A wonderful screened front porch sets the tone, adding character and another inviting space to relax and gather. Inside, hardwood floors, abundant natural light and a fireplace bring warmth and character to the living room, which opens to a spacious dining room. Beyond the living and dining rooms, the main level opens into a comfortable family room and adjoining office or game room with built ins, creating an expansive and flexible area for everyday living and entertaining. French doors extend these spaces onto a wonderful covered flagstone porch, an outdoor room for dining, entertaining or simply enjoying the garden and backyard. The kitchen offers extensive cabinetry and storage as wel
USD 1,495,000
5910 Overlea Road
View photo
House · for sale
USD 1,675,000
USD 596/sq.ft
5910 Overlea Road
Westmoreland Hills
· 2,809 sq.ft · 6 Bedrooms · 5 Baths · House
· Patio · Garden · Fireplace · Equipped kitchen
Westmoreland Hills · 2,809 sq.ft · 6 Bedrooms · 5 Baths · House · Patio · Garden · Fireplace · Equipped kitchen
Beautifully updated Cape Cod on a quiet street in Bethesda's sought-after Sumner neighborhood, offering six bedrooms, five full baths, and generously proportioned living space across three levels. The renovated open-concept kitchen anchors the main floor, featuring a large center island, gourmet stainless-steel appliances, ample storage, and garden views that draw the eye toward the backyard. It flows naturally into a formal dining room and a sun-filled living room with a wood-burning fireplace, a layout that works equally well for everyday living and entertaining. Three main-level bedrooms, including two with full baths, provide rare flexibility for guests, a home office, or multi-generational living. Upstairs, three additional bedrooms include a beautifully renovated en-suite and a Jack-and-Jill bath. A spacious sunroom connects the interior to a private stone patio and a flat, tree-lined backyard that feels like a true retreat, fully fenced, quiet, and lush. The finished lower level
USD 1,675,000
4607 Norwood Drive
View photo
House · for sale
USD 1,900,000
USD 456/sq.ft
4607 Norwood Drive
Westmoreland Hills
· 4,166 sq.ft · 5 Bedrooms · 4 Baths · House
· Office room
Westmoreland Hills · 4,166 sq.ft · 5 Bedrooms · 4 Baths · House · Office room
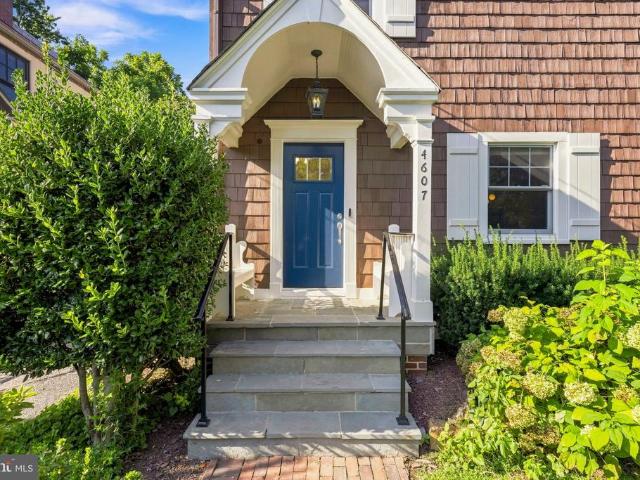
Perfectly located on a tree-lined street in Chevy Chase West, this beautifully maintained home blends timeless character with the functionality and flexibility of a more modern floor plan, boasting a newly renovated carriage house and access to Norwood Park at the end of the block. Thoughtfully expanded and updated over the years, it offers the spaces and flow that support modern living while retaining the warmth, craftsmanship, and charm that make older homes so special. Filled with natural light and designed for both everyday living and entertaining, the property is further distinguished by a fully renovated detached carriage house, an exceptional and rarely available feature that provides remarkable flexibility for guests, a private home office, an au pair suite, or multigenerational living. A welcoming entry hall sets the tone for the home, opening to bright, inviting living spaces. The spacious living room offers flexibility for both formal entertaining and comfortable everyday li
USD 1,900,000
5107 River Hill Road
View photo
House · for sale
USD 1,925,000
USD 438/sq.ft
5107 River Hill Road
Westmoreland Hills
· 4,392 sq.ft · 5 Bedrooms · 4 Baths · House
· Garden · Fireplace · Equipped kitchen
Westmoreland Hills · 4,392 sq.ft · 5 Bedrooms · 4 Baths · House · Garden · Fireplace · Equipped kitchen
Classic Bethesda character, thoughtful updates, and exceptional versatility come together at 5107 River Hill Road. Offering nearly 4,400 square feet across four finished levels, this five-bedroom, four-and-a-half-bath home pairs traditional architecture with warm, welcoming living spaces and a wonderfully functional floor plan. Newly refinished wood floors and fresh interior paint create a crisp, move-in-ready backdrop throughout. A central foyer opens to generous living and dining rooms, and two wood-burning fireplaces anchor the main levelone in the living room and the second in the family room. The spacious kitchen centers on an oversized island with seating and offers stainless steel appliances, gas cooking, a wall oven/microwave combination, abundant cabinetry, and an adjoining wet bar/butlers pantry. The family room features exposed ceiling beams, a painted-brick fireplace surround, custom built-ins, and expansive windows overlooking the rear yard. A bright, window-lined sunroom
USD 1,925,000
6023 Walhonding Road
View photo
House · for sale
USD 1,399,000
USD 454/sq.ft
6023 Walhonding Road
Westmoreland Hills
· 3,078 sq.ft · 5 Bedrooms · 3 Baths · House
· Garden · Equipped kitchen · Parking
Westmoreland Hills · 3,078 sq.ft · 5 Bedrooms · 3 Baths · House · Garden · Equipped kitchen · Parking
Rarely available space, style, and premier location! This expanded 5BR/3.5BA Colonial in Glen Echo Heights masterfully blends formal architectural elegance with casual, modern living spaces. From the formal double parlor to the vast, sun-kissed family room off the custom eat-in kitchen, every inch of the 3,729-square-foot floor plan is bathed in natural light. A main-floor executive study provides the ultimate work-from-home setup. The upper level plays host to 4 bedroomsincluding a primary suite with a massive walk-in closetwhile the finished lower level functions as a perfect guest or au-pair suite with its own bedroom, full bath, and huge game room. Situated on an expansive, ultra-private quarter-acre lot, the tiered backyard creates a serene backdrop for outdoor entertaining. Driveway parking for multiple cars plus an attached garage adds absolute convenience. Enjoy rapid access to DC, the newly developed Westbard shopping hub, and local swim clubs, all while being zoned for the na
USD 1,399,000
4226 40Th Street N
View photo
House · for sale
USD 2,145,000
USD 503/sq.ft
4226 40Th Street N
Westmoreland Hills
· 4,263 sq.ft · 5 Bedrooms · 4 Baths · House
· Office room · Fireplace
Westmoreland Hills · 4,263 sq.ft · 5 Bedrooms · 4 Baths · House · Office room · Fireplace
4226 40th St. N, Arlington, VA Custom-built in 2015, this distinguished home offers 3,600+ sq. Ft. across the upper two levels and thoughtful living spaces throughout. Welcome to dramatic living with a two-story great room anchored by a gas fireplace and oversized Palladian windows that flood the home with natural light. Entertain with ease in the luxury kitchenlarge center island, 6-burner stove with hood, and a butlers pantry/wet bar that flows directly to the formal dining room. Main level conveniences include a private home office and a main-level bedroom with ensuite bath. Upstairs, a bright loft overlooks the great roomperfect for reading or a quiet retreat. The primary suite features a generous walk-in closet and a spa-like bath with steam shower. A secondary primary-style bedroom is ideally located on the opposite side of the home with its own ensuite and walk-in closet; bedrooms 3 and 4 share an attached bath. The finished lower level offers a cozy family room with a stone fir
USD 2,145,000
5622 Massachusetts Avenue
View photo
House · for sale
USD 2,150,000
USD 529/sq.ft
5622 Massachusetts Avenue
Westmoreland Hills
· 4,058 sq.ft · 4 Bedrooms · 3 Baths · House
· Garden · Balcony
Westmoreland Hills · 4,058 sq.ft · 4 Bedrooms · 3 Baths · House · Garden · Balcony
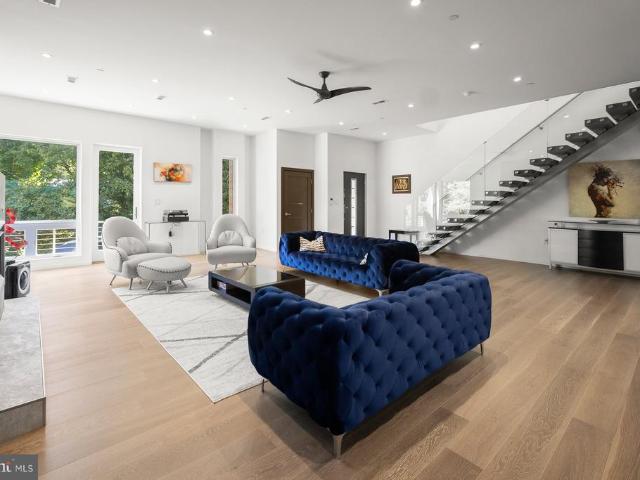
Tucked away on a quiet private road just off Massachusetts Avenue, this exceptional contemporary residence offers a rare combination of sophisticated design, exceptional natural light, and effortless livability. Built in 2019, the home is surrounded by mature trees and greenery, creating a remarkably private setting while remaining minutes from the city. From the moment you enter, a dramatic 50-foot sightline draws you through the open main level and directly to the serene, landscaped backyard. Soaring ceilings, generous room proportions, and clean architectural lines create an airy, inviting feel throughout. At the center of the home, a striking floating staircase serves as both architectural statement and functional centerpiece, leading to an exceptional upper level. The luxurious primary suite features a beautifully appointed bath with an expansive shower, soaking tub, and floating double vanity. A private balcony, thoughtfully positioned well behind the avenue, offers a peaceful re
USD 2,150,000
4617 De Russey Parkway
View photo
House · for sale
USD 1,189,000
USD 431/sq.ft
4617 De Russey Parkway
Westmoreland Hills
· 2,756 sq.ft · 4 Bedrooms · 2 Baths · House
· Garden · Deck · Fireplace · Equipped kitchen
Westmoreland Hills · 2,756 sq.ft · 4 Bedrooms · 2 Baths · House · Garden · Deck · Fireplace · Equipped kitchen
Nestled on a quiet street in Chevy Chase Gardens, this classic Cape Cod has been lovingly cared for by the same family for over five decades and thoughtfully updated for modern living. Step inside to a sun-filled main level featuring newly refinished hardwood floors, clearly delineated living spaces, a comfortable sunroom, and a cozy living room anchored by a brick gas-log fireplace. Tucked away in the rear is a peaceful main-level bedroom complete with an en-suite bathroom. Enjoy meal prep in the fully remodeled kitchen, outfitted with new quartz counters and matching backsplash, abundant cabinet and countertop space, brand-new stainless steel electric appliances, and a convenient stacked washer/dryer. Just beyond the kitchen lies the home's standout feature: a breathtaking enclosed all-seasons sunroom featuring high vaulted ceilings, two pairs of large skylights, three walls of windows, and direct access to the rear yard deck for seamless indoor/outdoor entertaining. The upper level
USD 1,189,000
5627 Knollwood Road
View photo
House · for sale
USD 2,495,000
USD 585/sq.ft
5627 Knollwood Road
Westmoreland Hills
· 4,263 sq.ft · 5 Bedrooms · 4 Baths · House
· Fireplace · Equipped kitchen
Westmoreland Hills · 4,263 sq.ft · 5 Bedrooms · 4 Baths · House · Fireplace · Equipped kitchen
Beautifully appointed custom-built home by Castlewood Builders, completed in 2019, offering approximately 4,487 square feet of finished living space on three levels. This exceptional five-bedroom, four-full-bath home with a powder room combines sophisticated design with comfortable everyday living. The main level features a welcoming living room, elegant dining room with coffered ceiling, spacious family room with a dual-sided gas fireplace, and a gourmet kitchen with a large island, eat-in area, premium JennAir and Bosch appliances, custom cabinetry, paneled refrigerator, pantry, mudroom, and convenient bar area. The upper level offers a luxurious primary suite with two walk-in closets and a beautifully appointed ensuite bath, three additional bedrooms, a hall bath, and laundry. The finished lower level provides additional flexible living space, including a recreation area and exercise room, along with ample storage and utility space. Hardwood floors, new lower-level carpeting, recess
USD 2,495,000
4821 Fort Sumner Drive
View photo
House · for sale
USD 2,450,000
USD 493/sq.ft
4821 Fort Sumner Drive
Westmoreland Hills
· 4,962 sq.ft · 6 Bedrooms · 3 Baths · House
· Patio · Garden · Office room · Fireplace
Westmoreland Hills · 4,962 sq.ft · 6 Bedrooms · 3 Baths · House · Patio · Garden · Office room · Fireplace
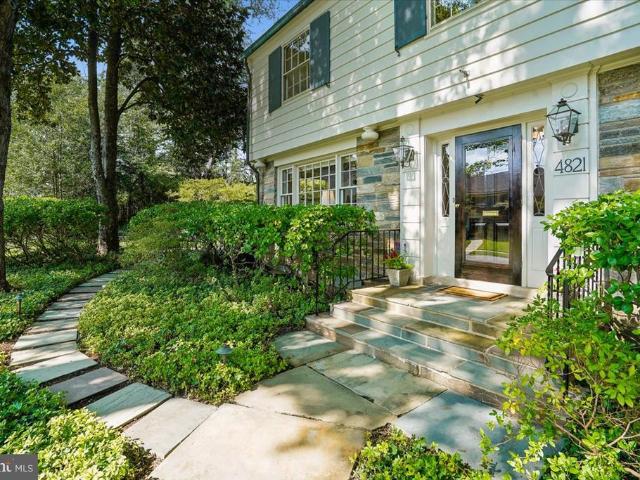
Welcome to 4821 Fort Sumner Drive, a gracious six-bedroom, five-bath residence ideally situated in Sumner, one of Bethesdas most desirable and established neighborhoods. Set on a picturesque, tree-lined street, the property is just moments from the Capital Crescent Trail, Westbard Square, The Shops at Sumner Place, and downtown Bethesda, offering easy access to acclaimed dining, shopping, recreation, and everyday conveniences. From the moment you enter, the homes distinctive character is on full display, with beautiful leaded-glass windows, an elegant curved staircase, abundant natural light, refined millwork, and thoughtfully designed spaces throughout. The formal dining room features hardwood floors, crown molding, and classic chair rail detailing. A sophisticated den/home office offers custom built-ins, a gas fireplace, crown molding, and direct access to the patio and yard. A nearby powder room is beautifully appointed with marble flooring, a pedestal sink, and plantation shutters.
USD 2,450,000
5114 Wessling Lane
View photo
House · for sale
USD 3,749,900
USD 573/sq.ft
5114 Wessling Lane
Westmoreland Hills
· 6,544 sq.ft · 6 Bedrooms · 5 Baths · House
· Office room · Fireplace · Lift
Westmoreland Hills · 6,544 sq.ft · 6 Bedrooms · 5 Baths · House · Office room · Fireplace · Lift
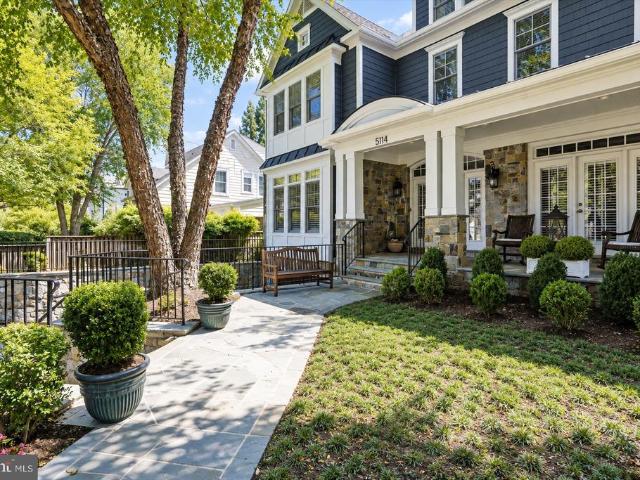
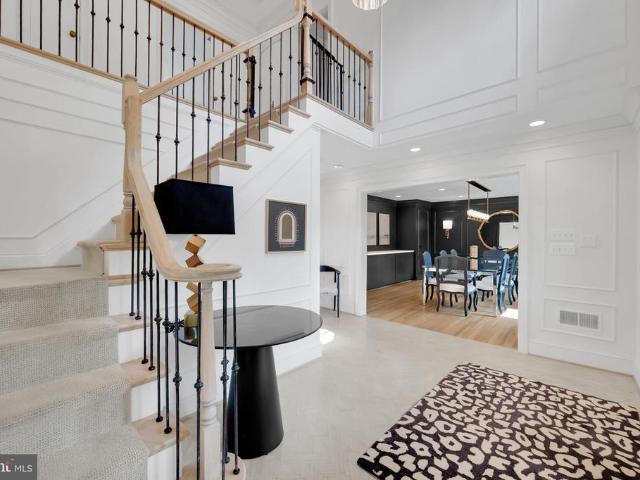
Welcome to 5114 Wessling Lane, nestled in the highly sought-after Bradley Hills neighborhood, this exceptional stone-front residence offers four finished levels, an elevator, 6 bedrooms, 5.5 bathrooms, and more than 6,500 square feet of beautifully designed living space. Combining timeless craftsmanship with modern luxury, this home is thoughtfully appointed for both elegant entertaining and comfortable everyday living. A flagstone front walk and inviting covered porch with a wainscoted ceiling create a warm first impression. Inside, an impressive wide foyer welcomes you to a home featuring hardwood floors, plantation shutters, extensive wainscoting, crown molding, recessed lighting, tray ceilings, and graceful arched entryways throughout the main level. The main level includes a sophisticated living room with a fireplace and mantel, a private executive office with glass pocket doors, custom built-ins, tray ceiling, large closet, and French doors opening to the front porch. A banquet-s
USD 3,749,900
6508 Kenhill Road
View photo
House · for sale
USD 2,850,000
USD 451/sq.ft
6508 Kenhill Road
Westmoreland Hills
· 6,318 sq.ft · 5 Bedrooms · 5 Baths · House
· Office room · Fireplace · Equipped kitchen
Westmoreland Hills · 6,318 sq.ft · 5 Bedrooms · 5 Baths · House · Office room · Fireplace · Equipped kitchen
Located in Kenwood Park, one of Bethesda's premier neighborhoods, 6508 Kenhill Road is an exceptional 5-bedroom, 5-full and 2-half bath Georgian Colonial offering a rare combination of vintage architectural detail and high-end modern luxury. Originally custom-built by the neighborhoods developer for his own family, the residence has been thoughtfully updated while preserving one-of-a-kind classic features such as custom fireplace mantels and original door hardware. Set behind a circular driveway, the location provides a private retreat within short distance of Whitman High School and Pyle Middle School, and just minutes from Bethesda Row. The main level opens with an impressive 16-foot double-height foyer, flanked by a dedicated home office behind double glass doors and a formal dining room featuring a custom built-in banquette. At the heart of the home, the chefs kitchen is equipped with double custom-honed KRION islands, a full suite of Thermador appliances, a 6-burner gas range, dou
USD 2,850,000
5901 Cromwell Drive
View photo
House · for sale
USD 1,499,000
USD 455/sq.ft
5901 Cromwell Drive
Westmoreland Hills
· 3,294 sq.ft · 5 Bedrooms · 3 Baths · House
· Patio · Garden · Office room · Deck · Fireplace · Equipped kitchen
Westmoreland Hills · 3,294 sq.ft · 5 Bedrooms · 3 Baths · House · Patio · Garden · Office room · Deck · Fireplace · Equipped kitchen
Available for the first time in over 30 years! This updated and improved 5 Bedrooms/3 Bath home is set on a lovely lot in the Wood Acres/Pyle/Whitman school cluster. Tremendous curb appeal with a charming whitewash brick exterior and professional landscaping. The main level features a sun-filled living room, dining room, and refreshed kitchen with access to the rear deck and yard. The second level includes a primary bedroom with updated en-suite bath and attached office, two additional bedrooms, and a hall bath. The spacious lower level offers endless possibilities with a large family room with fireplace, second kitchen, and access to the unique covered patio that allows for enjoyment throughout the seasons. Also on this level are two additional bedrooms and full bath and access to the large bonus play room which offers flexibility to be used as a second home office or in-law living space. Additional features include wood floors throughout, custom shutters, ample storage, two driveways
USD 1,499,000
6900 Millwood Road
View photo
House · for sale
USD 3,800,000
USD 479/sq.ft
6900 Millwood Road
Westmoreland Hills
· 7,933 sq.ft · 6 Bedrooms · 6 Baths · House
· Equipped kitchen
Westmoreland Hills · 7,933 sq.ft · 6 Bedrooms · 6 Baths · House · Equipped kitchen
Set on an 11,443-square-foot lot on a quiet, tree-lined street in coveted Kenwood Park, 6900 Millwood Road is an exceptional custom residence by Castlewood, distinguished by its craftsmanship, thoughtful proportions, quality materials, and architectural detailing. Offering nearly 8,000 square feet of finished living space, the home features six bedrooms, each with an en-suite bath and walk-in closet, along with an impressive collection of dedicated living, work, fitness, and outdoor spaces. A welcoming foyer introduces refined interiors with hardwood floors, crown moldings, and custom millwork. At the heart of the home is an expansive gourmet kitchen anchored by an oversized island and second peninsula, with two sinks, two concealed dishwashers, Sub-Zero refrigeration, wall oven and microwave, and a Wolf range beneath a substantial vent hood. An informal dining area with built-in banquette creates a relaxed everyday setting. The kitchen opens to the family room, where a dramatic double
USD 3,800,000
4702 Essex Avenue
View photo
House · for sale
USD 1,739,000
USD 457/sq.ft
4702 Essex Avenue
Westmoreland Hills
· 3,800 sq.ft · 6 Bedrooms · 5 Baths · House
· Swimming pool
Westmoreland Hills · 3,800 sq.ft · 6 Bedrooms · 5 Baths · House · Swimming pool
Set on one of the quietest and most picturesque streets in Somerset, just minutes from Friendship Heights, downtown Bethesda, shopping, and dining, welcome to this expanded Cape Cod home. Life in Somerset offers a rare neighborhood-within-a-neighborhood feel, with its beloved elementary school, Town Hall, pool and tennis courts, and an active town spirit that creates a true sense of connection. 4702 Essex Avenue is a whimsical and functional home. No cookie cutter layout here! With approximately 3,800 square feet across three finished levels, the home provides exceptional flexibility with six bedrooms, generous living spaces, a main-level primary suite, dedicated study, recreation room, and full au pair or in-law suite in the lower level. Walking up the graduated stone walkway, flowers and plantings set the stage. The main level is especially adaptable, with multiple bedrooms and gathering spaces that can easily shift with changing needs. Its floorplan includes a formal living room wit
USD 1,739,000
4017 N Stafford Street
View photo
House · for sale
USD 1,695,000
USD 564/sq.ft
4017 N Stafford Street
Westmoreland Hills
· 3,003 sq.ft · 5 Bedrooms · 3 Baths · House
· Deck
Westmoreland Hills · 3,003 sq.ft · 5 Bedrooms · 3 Baths · House · Deck
Under construction, expecting delivery. November. Experience the perfect blend of modern elegance, comfort, and effortless living in this beautifully remodeled residence. Thoughtfully redesigned with exceptional attention to detail, this stunning home offers five spacious bedrooms, three beautifully appointed bathrooms, and inviting living spaces designed for today's lifestyle. The main level welcomes you with a bright, open, and inviting floor plan, offering the convenience of main-level living. Seamlessly connected living and dining areas create an ideal setting for both everyday comfort and effortless entertaining. Three generously sized bedrooms are conveniently located on the main level, including a beautiful primary suite featuring a spacious walk-in closet and a private en-suite bathroom. An expansive deck extends the living space outdoors, providing the perfect setting for al fresco dining, relaxing, and hosting memorable gatherings. The fully finished walk-out lower level offe
USD 1,695,000
4506 Cortland Road
View photo
House · for sale
USD 2,649,000
USD 505/sq.ft
4506 Cortland Road
Westmoreland Hills
· 5,242 sq.ft · 6 Bedrooms · 5 Baths · House
Westmoreland Hills · 5,242 sq.ft · 6 Bedrooms · 5 Baths · House
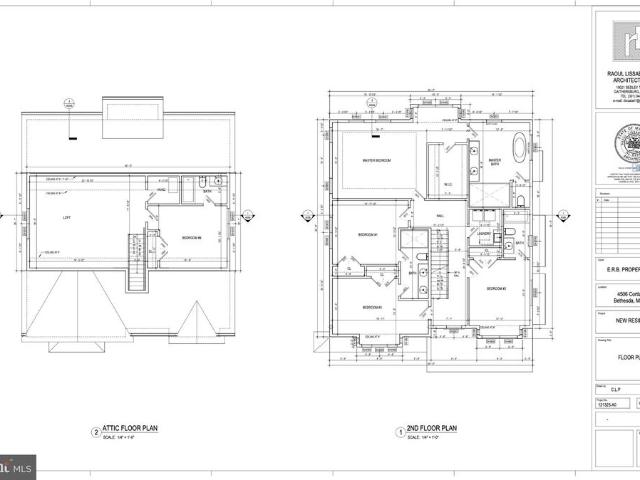
Experience the rare combination of exceptional quality, refined craftsmanship, and an extraordinary location! This 6 Bedroom, 5.5 Bathroom newly constructed home by builder ERB has thoughtful design, an impeccable level of detail and construction quality for which ERB is known. Ideally positioned just blocks from the Friendship Heights Metro, this home places the best of Chevy Chase and Washington, DC right outside your door. Whole Foods, Total Wine, Bloomingdales, dining and shopping are all within easy reach. Inside you'll find gracious living spaces, high-end finishes, and exceptional attention to detail. It's beautiful as it is functional! From the moment you arrive, the home makes a striking impression with its inviting front porch, handsome flagstone walkway, and flagstone front porch, creating an elegant and welcoming entrance. Inside, gorgeous hardwood floors, 10-foot ceilings, and beautifully appointed living spaces establish a sense of volume, warmth, and understated luxury.
USD 2,649,000
6522 Walhonding Road
View photo
House · for sale
USD 1,669,900
USD 364/sq.ft
6522 Walhonding Road
Westmoreland Hills
· 4,585 sq.ft · 6 Bedrooms · 3 Baths · House
· Office room · Deck · Equipped kitchen · Parking
Westmoreland Hills · 4,585 sq.ft · 6 Bedrooms · 3 Baths · House · Office room · Deck · Equipped kitchen · Parking
Enjoy beautiful sunset and seasonal Potomac River views from the front deck of this expanded and extensively updated 6-bedroom, 3.5-bath home in the desirable Glen Echo Heights neighborhood of Bethesda, within the highly sought-after Walt Whitman High School cluster. Conveniently located near an access point to the C&O Canal Towpath, this home offers the perfect blend of modern comfort, outdoor recreation, and commuter convenience. Thoughtfully renovated and expanded, this home spans three finished levels with flexible living spaces designed for today's lifestyle. Recent improvements include the addition of two bedrooms, a spacious family room, an expanded kitchen with new cabinetry, a climate-controlled two-car garage, and front and rear decks ideal for entertaining or relaxing. The entry level features a welcoming foyer, a large family/recreation room, a guest bedroom, a flexible home office (or sixth bedroom), a full bath, an updated laundry room, and interior access to the attached
USD 1,669,900
6009 Highland Drive
View photo
House · for sale
USD 5,950,000
USD 743/sq.ft
6009 Highland Drive
Westmoreland Hills
· 7,998 sq.ft · 7 Bedrooms · 5 Baths · House
· Patio · Equipped kitchen · Swimming pool
Westmoreland Hills · 7,998 sq.ft · 7 Bedrooms · 5 Baths · House · Patio · Equipped kitchen · Swimming pool
Home alone, anyone? !While Kevin McCallister may not be here, this exquisite Kenwood residence is truly a home for a lifetimean extraordinary private oasis designed for both gracious living and unforgettable entertaining. Set on beautifully landscaped grounds, the fully enclosed property is framed by mature privacy plantings and expansive lawns, creating an idyllic setting for play, relaxation, and outdoor enjoyment. A sparkling pool and spa, along with multiple inviting patios, make the grounds equally suited to quiet afternoons and spectacular gatherings. Offering 9,100 square feet (8,000 finished) of exceptional living space, the light-filled residence is distinguished by its effortless flow, generously proportioned rooms, and soaring ceilings. The main level is designed for both formal entertaining and comfortable everyday living, featuring elegant living and dining rooms, a sun-filled solarium off the living room, and a remarkable chefs kitchen with heated floors. A magnificent fa
USD 5,950,000
6117 Overlea Road
View photo
House · for sale
USD 1,439,000
USD 692/sq.ft
6117 Overlea Road
Westmoreland Hills
· 2,077 sq.ft · 4 Bedrooms · 2 Baths · House
· Patio · Fireplace · Equipped kitchen · Parking
Westmoreland Hills · 2,077 sq.ft · 4 Bedrooms · 2 Baths · House · Patio · Fireplace · Equipped kitchen · Parking
NEW PRICE for this turnkey 4BR. Move right into this charmer with fabulous flow, lovely updates top-to-bottom, natural light galore, and nice street presence with freshly painted exterior on a spacious lot. A two-car garage, finished lower level, additional amazing opportunities with a walk-up attic and expansive LL are just some of the many offerings of this special home. The MAIN LEVEL has: Gracious Entry Hall with coat closet and cheerful pendant light / Large, sun-splashed Living Room with fireplace / Formal Dining Room perfect for entertaining / Cozy Family Room with easy access to Patio and open to Breakfast Room / Nicely updated Kitchen with quartz counters, tile backsplash, GE appliances open to Breakfast Room / Enviable PRIMARY SUITE with generous bedroom, plentiful closets and ensuite updated FULL BATHROOM / An additional THREE BEDROOMS each with large closet / Spacious FULL BATHROOM off hallway / Fixed stair ATTIC access with ample storage. The LOWER LEVEL offers: Versatile
USD 1,439,000
5112 Westpath Court
View photo
House · for sale
USD 1,685,000
USD 424/sq.ft
5112 Westpath Court
Westmoreland Hills
· 3,972 sq.ft · 5 Bedrooms · 4 Baths · House
· Garden · Office room · Fireplace · Equipped kitchen · Parking
Westmoreland Hills · 3,972 sq.ft · 5 Bedrooms · 4 Baths · House · Garden · Office room · Fireplace · Equipped kitchen · Parking
Classic charm meets modern living in this beautifully expanded Williamsburg-style Colonial, ideally situated on a quiet cul-de-sac. The heart of the home is a high-end chefs kitchen opening to an expansive family room with rich built-ins, as well as formal living and dining rooms. Enjoy seamless indoor-outdoor living with a screened porch overlooking the private, professionally landscaped backyard, surrounded by lush landscaping and mature trees. The flexible main level features two bedrooms, one of which can easily serve as a home office or versatile flex space, along with a full and half bath. Upstairs, the vaulted primary suite offers a luxurious spa-inspired bath with a soaking tub, along with two additional secondary bedrooms and a full bath. The finished lower level adds even more living space with a cozy fireplace and full bath. Complete with a two-car garage, the installed solar panel system enhances energy efficiency and offers incredible savings on electric utility costs, alo
USD 1,685,000

Get email alerts

Don't miss out: be the first to know about new properties

The alert was correctly created

On subscribing you accept the conditions of use and the privacy policy
Alert
Receive new ads in your inbox
Save this search
Receive alerts for new listings

We'll send you an email when we have new properties for: "Houses for sale in Westmoreland Hills"

The alert was correctly created

Tenleytown
Wakefield, District of Columbia
Get email alerts and be the first to see new listings
Required field
On subscribing I accept the terms of the privacy policy
Perfect! You'll soon start receiving new listings via email
Alert
Receive an email when we have new ads for Houses for sale in Westmoreland Hills
Save this search
Filters

Bedrooms

Size (sq.ft)

sq.ft
sq.ft

Price

USD
USD

Property type

Bathrooms

Clear all filters
Receive notifications when new entries are published.