View photo
House
·
for sale
USD 1,179,000
USD 514/sq.ft
New
5100 Wissioming Road
Glen Echo Heights, Brookmont District 7 Montgomery County Maryland
· 2,293 sq.ft · 3 Bedrooms · 2 Baths · House
· Garden · Office room · Fireplace · Equipped kitchen · Parking
Glen Echo Heights, Brookmont District 7 Montgomery County Maryland · 2,293 sq.ft · 3 Bedrooms · 2 Baths · House · Garden · Office room · Fireplace · Equipped kitchen · Parking
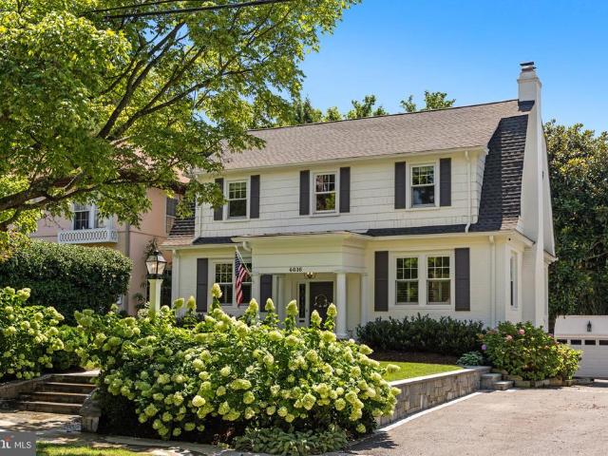
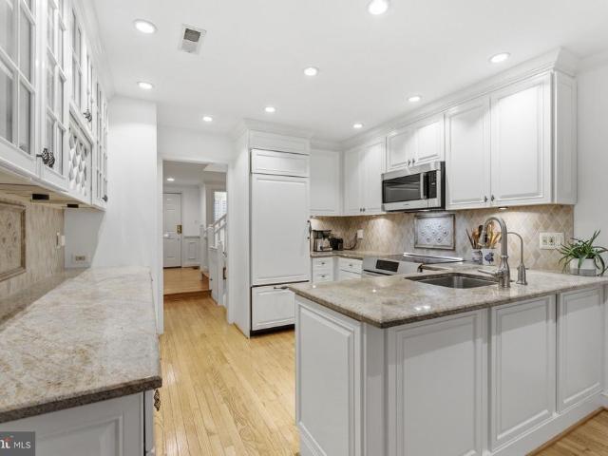
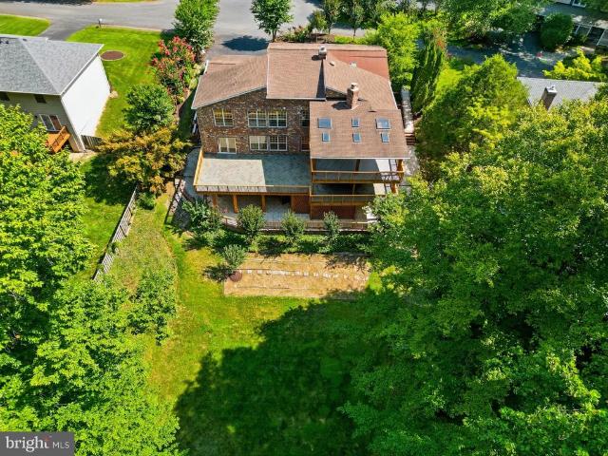
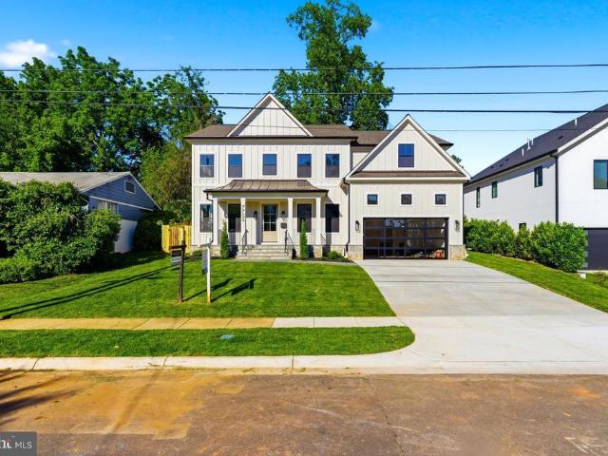
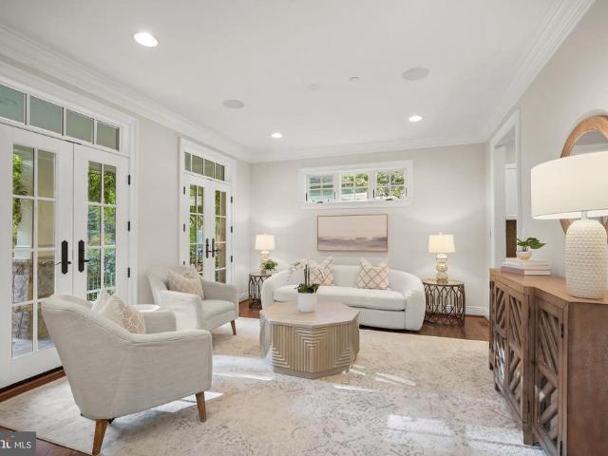
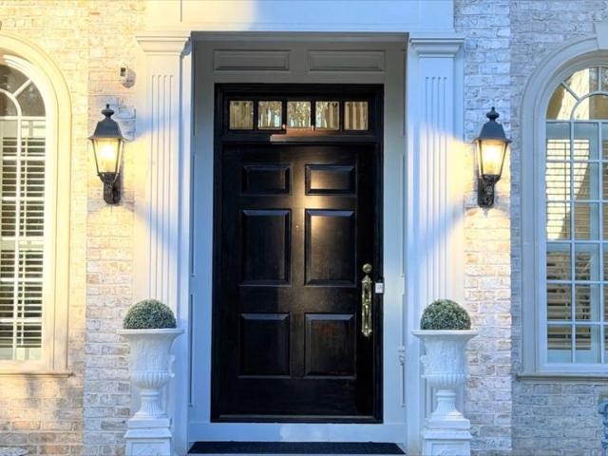
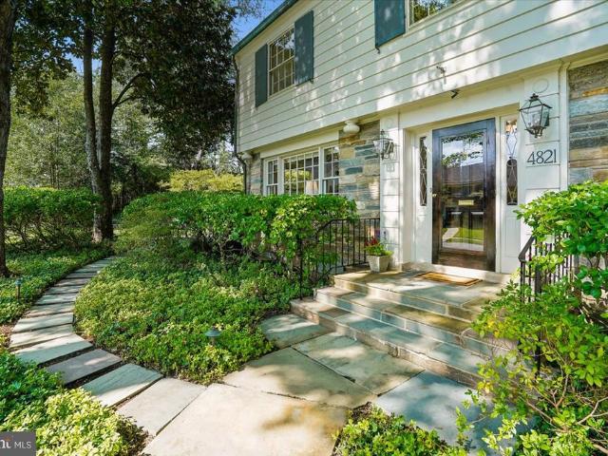
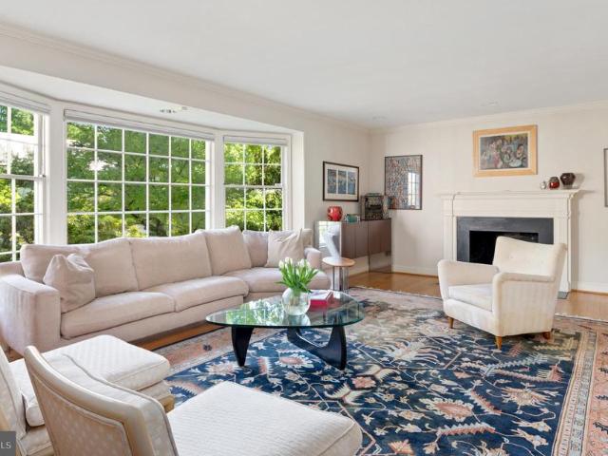
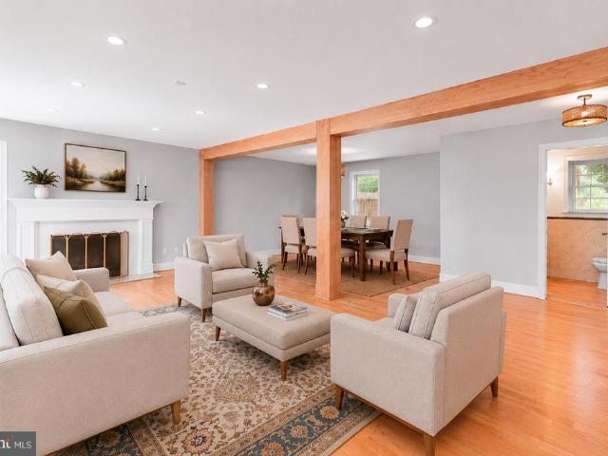
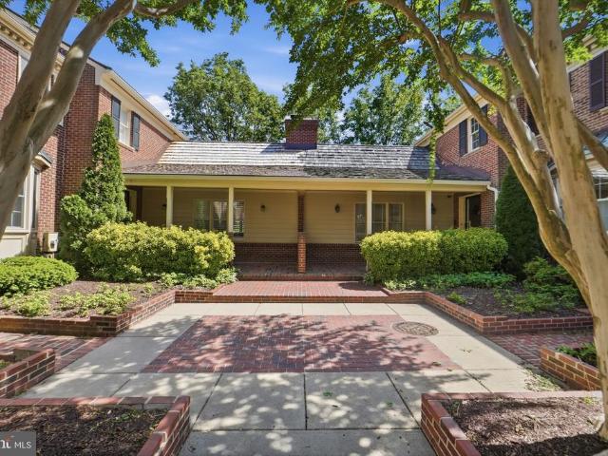
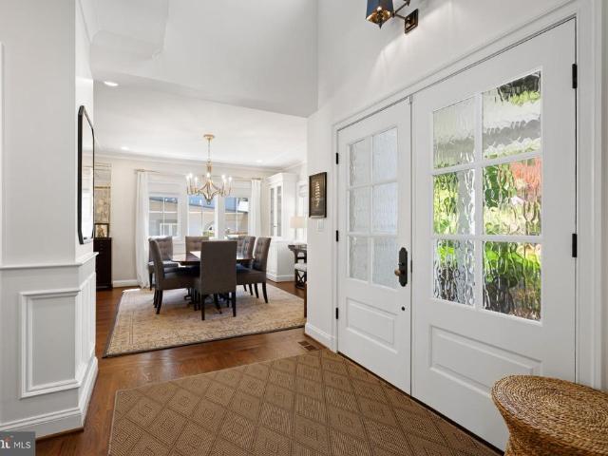
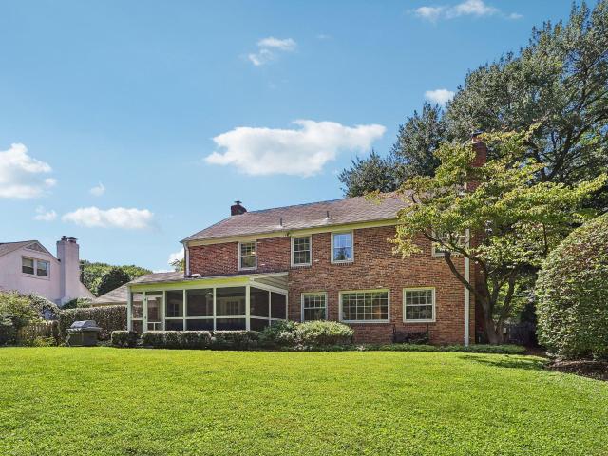
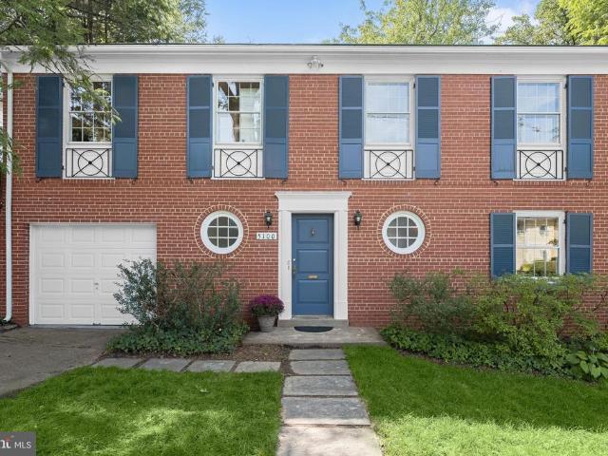
This stately brick two-story home was built by Frank Phillips, a local Glen Echo Heights builder known for high quality construction. Level entry into a generous foyer is the first of many assets presented in this uniquely designed residence. A total of three bedrooms and two and a half baths includes a full light bedroom and bath on the entry level, ideal for anyone for whom stairs are not ideal. Sharing this level is a spacious, bright family room that is anchored by a substantial brick fireplace with a long slate hearth, the one-car garage, a utility/laundry room and an office that enjoys the warmth and charm of reclaimed barn wood siding. Upstairs you will be pleased by the open floor plan incorporating a large living room with a fireplace adjoining a dining area that has sliding glass doors to a lovely screened porch for relaxing above the leafy backyard. The kitchen has a cute breakfast nook and a rear exit. Also on this level is the primary bedroom with a walk-in closet leading
This stately brick two-story home was built by Frank Phillips, a local Glen Echo Heights builder known for high quality construction. Level entry into a generous foyer is the first of many assets presented in this uniquely designed residence. A total of three bedrooms and two and a half baths includes a full light bedroom and bath on the entry level, ideal for anyone for whom stairs are not ideal. Sharing this level is a spacious, bright family room that is anchored by a substantial brick fireplace with a long slate hearth, the one-car garage, a utility/laundry room and an office that enjoys the warmth and charm of reclaimed barn wood siding. Upstairs you will be pleased by the open floor plan incorporating a large living room with a fireplace adjoining a dining area that has sliding glass doors to a lovely screened porch for relaxing above the leafy backyard. The kitchen has a cute breakfast nook and a rear exit. Also on this level is the primary bedroom with a walk-in closet leading
USD 1,179,000