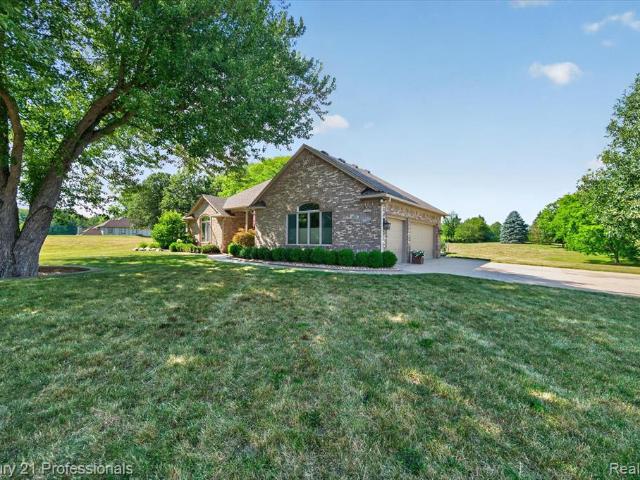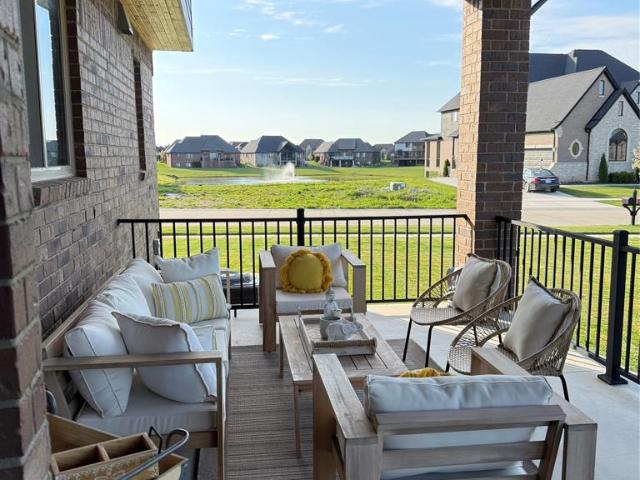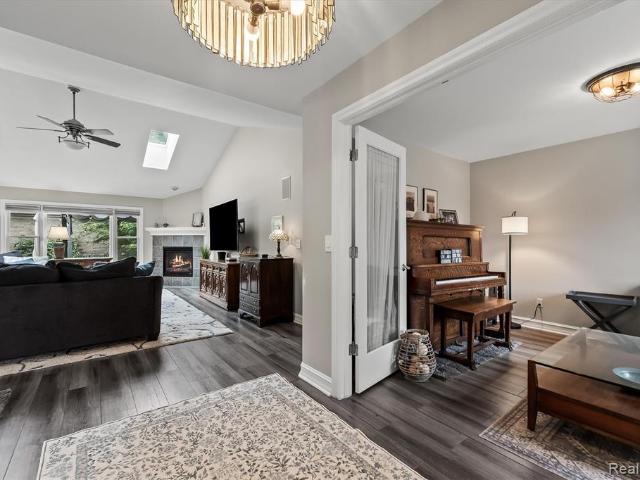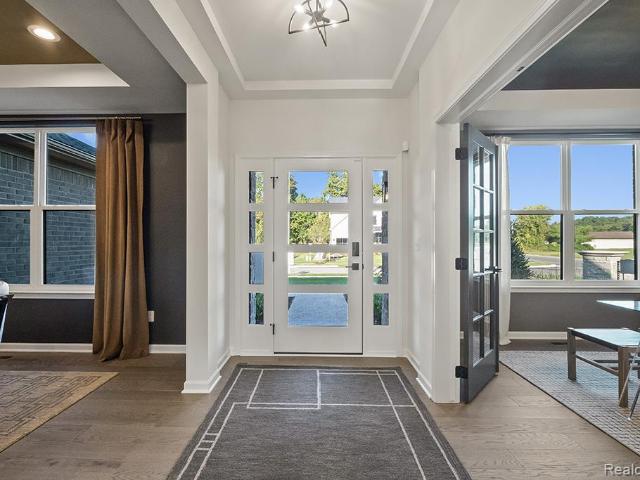
761 houses for sale in Armada village

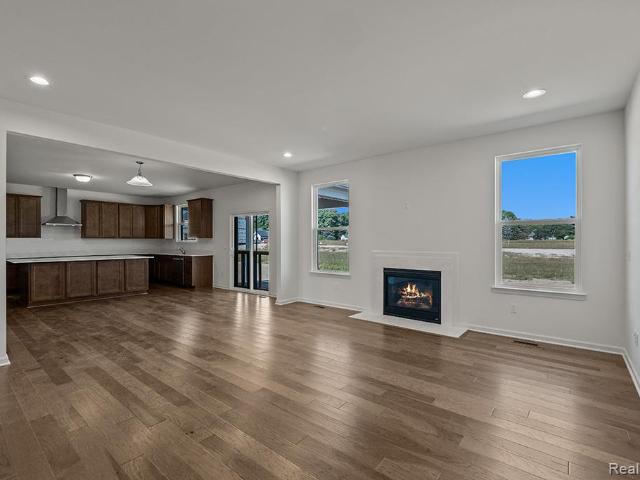
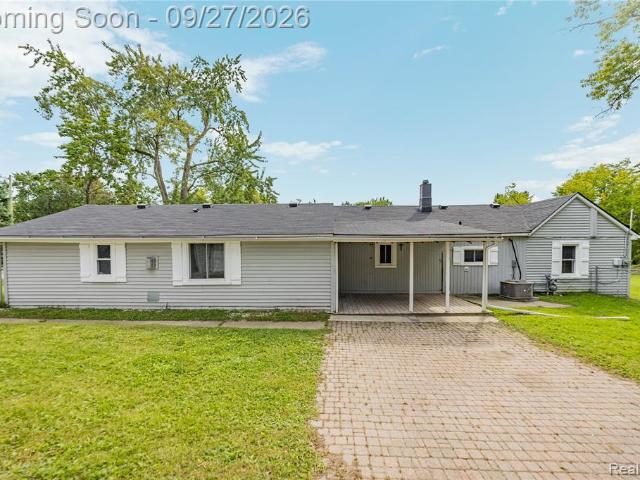
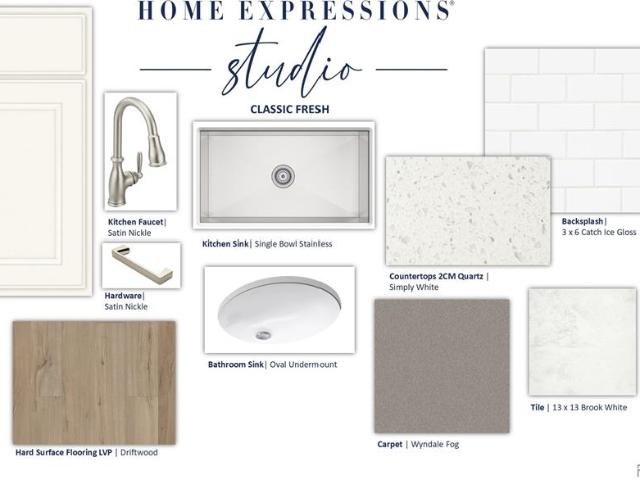
22546 Pondview Drive
View photo
House · for sale
USD 599,990
USD 189/sq.ft
22546 Pondview Drive
Armada village
· 3,165 sq.ft · 4 Bedrooms · 2 Baths · House
· Garden · Equipped kitchen
Armada village · 3,165 sq.ft · 4 Bedrooms · 2 Baths · House · Garden · Equipped kitchen
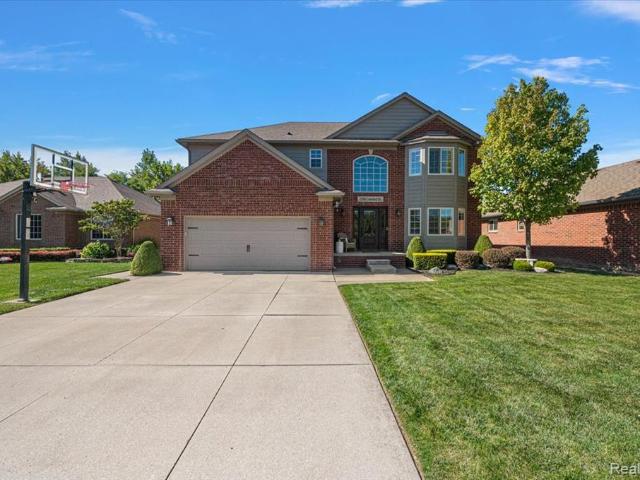
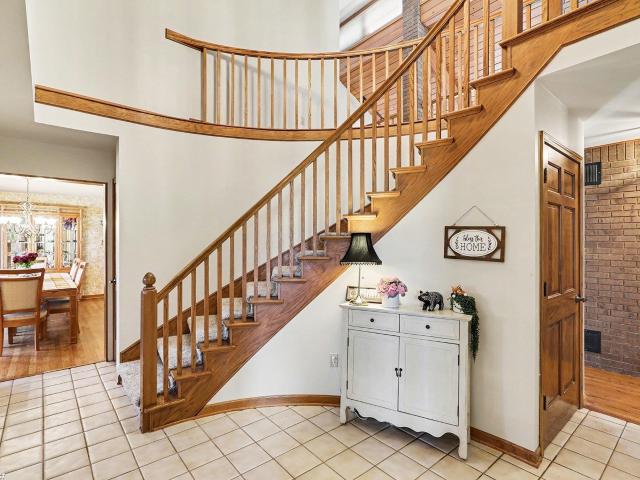
Spring move in. Welcome to the highly desirable Willwood floor plan, perfectly positioned on a quiet cul-de-sac homesite with a private backyard that offers both serenity and space. This beautifully designed 4-bedroom, 2.5-bath home combines modern style with everyday functionality, making it ideal for both entertaining and comfortable family living. Upon entry, you're greeted by an inviting layout that opens into a dramatic two-story gathering room filled with natural light, creating a bright and airy atmosphere that immediately feels like home. The open-concept design flows seamlessly into the built-in kitchen, complete with stylish finishes, ample cabinetry, and plenty of prep space-perfect for hosting gatherings or enjoying casual meals. Upstairs, you'll find generously sized secondary bedrooms along with a spacious primary suite designed as a private retreat, offering the perfect place to unwind at the end of the day. Every detail of this home has been thoughtfully crafted to maxi
USD 599,990
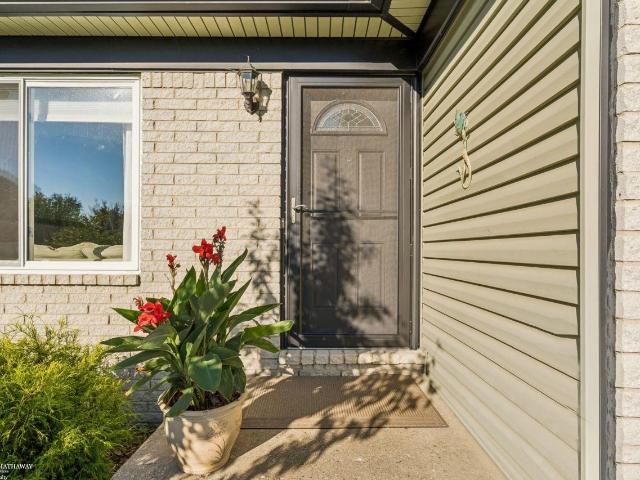
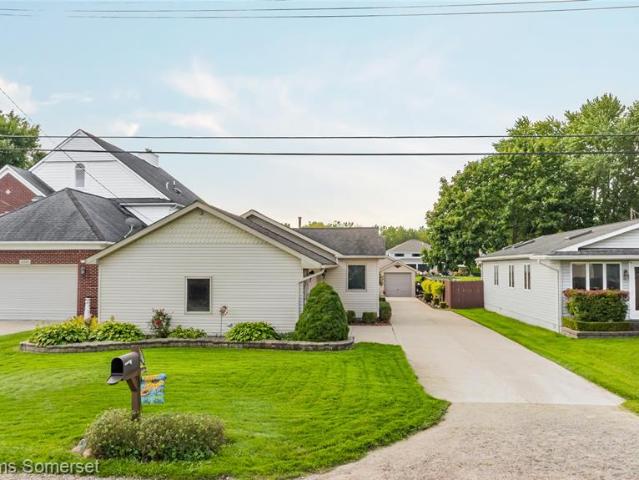
46595 Apple Lane
View photo
House · for sale
USD 340,000
USD 250/sq.ft
46595 Apple Lane
Armada village
· 1,356 sq.ft · 3 Bedrooms · 1 Bath · House
· Patio · Garden · Gym · Equipped kitchen · Parking
Armada village · 1,356 sq.ft · 3 Bedrooms · 1 Bath · House · Patio · Garden · Gym · Equipped kitchen · Parking
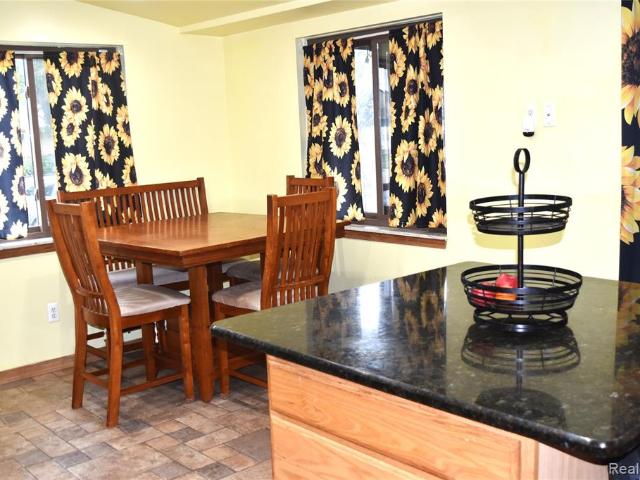
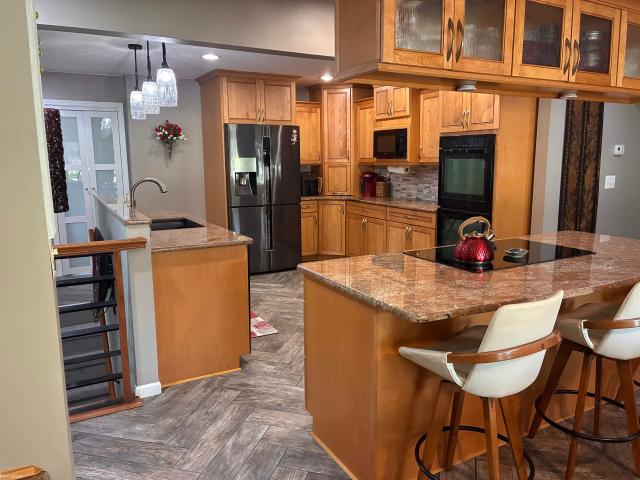
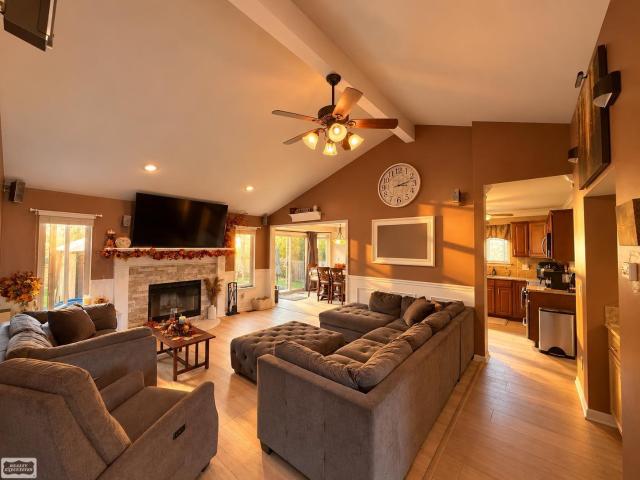
Welcome home to this well-kept 3 bedroom, 1.5 bath ranch in Macomb Township, located in sought-after Chippewa Valley Schools. The bright, open main floor flows from a comfortable living room into the dining area and kitchen, tied together by durable tile floors throughout the common spaces. The kitchen features warm cherry-toned cabinetry, granite countertops, and plenty of prep space. It's perfect for everyday cooking or having everyone over. Three bedrooms with ceiling fans give you room for family, guests, or a home office, plus a full bath and a convenient half bath. Downstairs, the finished rec area adds valuable flex space for a gym, playroom, or movie nights, with laundry and extra storage in the unfinished section. Step outside to a spacious fenced backyard with a patio made for summer dinners and relaxing evenings. An attached 2-car garage and manicured front lawn complete the package. You're just minutes from shopping and dining at Partridge Creek and the trails and playgroun
USD 340,000
50555 Helmandale Street
View photo
House · for sale
USD 325,000
USD 189/sq.ft
50555 Helmandale Street
Armada village
· 1,711 sq.ft · 3 Bedrooms · 1 Bath · House
· Swimming pool
Armada village · 1,711 sq.ft · 3 Bedrooms · 1 Bath · House · Swimming pool
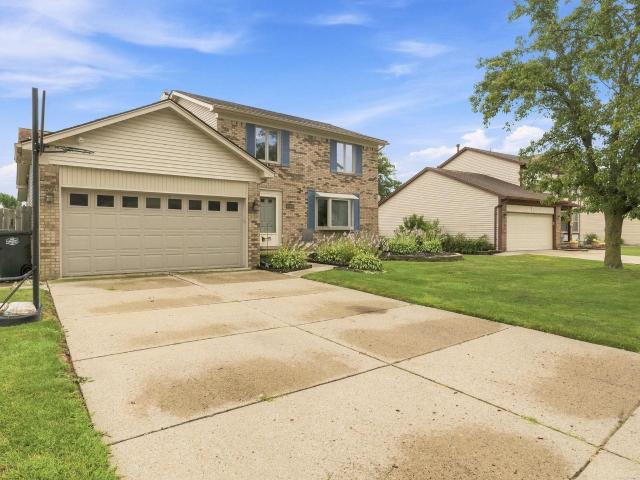
Welcome home to this lovely Chesterfield Quad Level, featuring eat-in-kitchen with granite counters, Island, easy access to the breezeway and LVL flooring throughout. Updates included Roof (2024) Hvac and hot water tank (2 months) new blown in insulation (1 month). Spend your weekends enjoying nearby beaches, boating, beautiful Brandenburg Park, dining, and all the charm this lakeside community has to offer. This home is everything you've been looking for to grow your family and make lasting memories. With a little TLC you can make this house your home. Don't miss out on this opportunity, schedule your private showing today! Excluding Pool and Fire/Water Alarm. Showingtime app is not work, they are have techical issues. Please call agent to confirm your showing!
USD 325,000
21615 Kendyl Court
View photo
House · for sale
USD 520,000
USD 162/sq.ft
21615 Kendyl Court
Armada village
· 3,197 sq.ft · 4 Bedrooms · 2 Baths · House
· Garden · Deck · Fireplace · Equipped kitchen · Parking · Cellar
Armada village · 3,197 sq.ft · 4 Bedrooms · 2 Baths · House · Garden · Deck · Fireplace · Equipped kitchen · Parking · Cellar
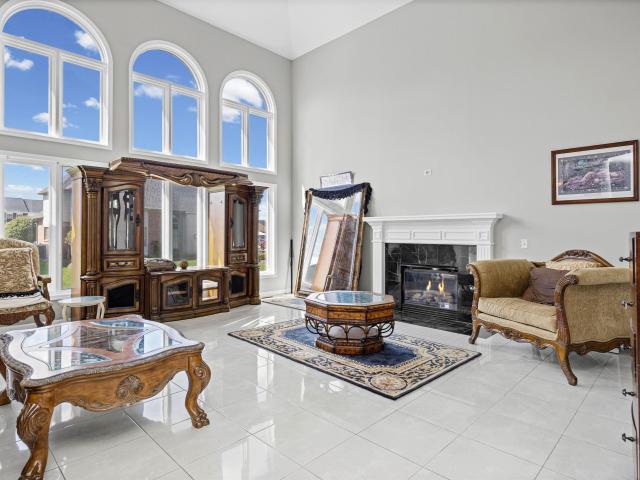
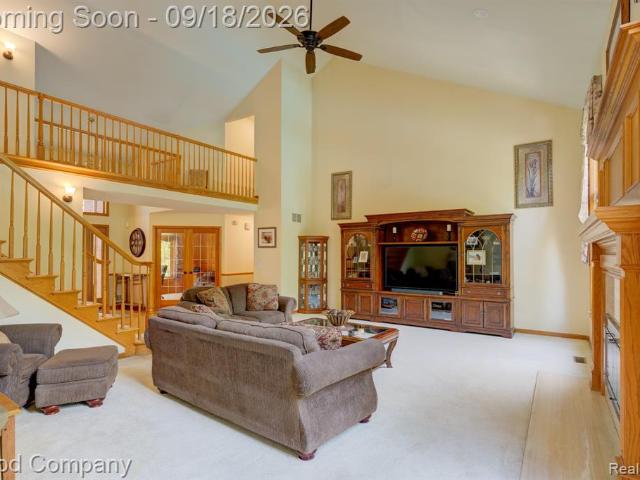
Massive home with flowing, oversized rooms and an exceptional location on a large lot tucked away on a quiet court! Step inside to a private study featuring French doors and a beautiful bay window, along with a formal dining room highlighted by another bay window. The impressive two-story great room is the heart of the home with soaring ceilings, massive windows that fill the space with natural light, and a gas fireplace. The generous kitchen offers plentiful maple cabinetry, a center island, and a spacious nook with a doorwall leading to the large backyard and patioâperfect for relaxing, entertaining, and outdoor gatherings. Upstairs, the expansive primary suite features a tiered ceiling, huge private bath, walk-in closet, and a private deck overlooking the backyard. Three additional generously sized bedrooms and another full bath complete the second floor. The unfinished basement offers excellent potential for additional living and entertaining space, while the oversized garage provi
USD 520,000
72408 Sorrel Drive
View photo
House · for sale
USD 699,000
USD 203/sq.ft
72408 Sorrel Drive
Armada village
· 3,434 sq.ft · 3 Bedrooms · 2 Baths · House
· Patio · Garden · Fireplace · Equipped kitchen
Armada village · 3,434 sq.ft · 3 Bedrooms · 2 Baths · House · Patio · Garden · Fireplace · Equipped kitchen
Welcome to this beautiful custom-built home tucked away in a quiet Bruce Township subdivision. Offering 1.48 ACRES, PEACEFUL POND VIEW, and exceptional space for everyday living and entertaining! This thoughtfully designed 3441 sq ft home features beautiful millwork throughout with a very SPACIOUS OPEN FLOOR PLAN. Highly desirable MAIN FLOOR PRIMARY SUITE offers 2 walk-in closets, plus huge ensuite bath w/ 2 separate vanities, jetted tub, & step-in shower. Custom kitchen features beautiful maple cabinetry, center island w/seating, recessed lighting, & plenty of cabinet & counter space. Dining area is bright w/ french doors opening to patio & backyard. Relax around the gas fireplace in the 2-story great room. The floor to ceiling windows provide a beautiful view of the backyard & pond! MAIN FLOOR LIBRARY off foyer, & convenient main floor laundry room is complete with a step-in shower. The upper level offers two generously sized bedrooms each w/ double closets, a large open loft area, a
USD 699,000
68367 Copperwood Drive
View photo
House · for sale
USD 785,000
USD 256/sq.ft
68367 Copperwood Drive
Armada village
· 3,057 sq.ft · 4 Bedrooms · 2 Baths · House
· Office room · Deck · Balcony · Fireplace · Equipped kitchen · Swimming pool · Cellar
Armada village · 3,057 sq.ft · 4 Bedrooms · 2 Baths · House · Office room · Deck · Balcony · Fireplace · Equipped kitchen · Swimming pool · Cellar
Washington Twp's leading home seller presents this stunning brick colonial on nearly an acre corner lot with rolling terrain, offering a spacious four bedroom, two full and two half bath layout, a first floor primary suite, a finished walkout basement, and a fenced in-ground pool. Step into the two-story foyer with hardwood floors and an open staircase that sets the tone for the whole home. The soaring vaulted living room is flooded with natural light from tall windows and centers on a gas fireplace, with an upstairs balcony overlooking it all. The kitchen features an oversized island, stainless steel appliances, generous cabinetry, and a sunny breakfast nook wrapped in windows that opens directly onto the back deck. A formal dining room sits just off the kitchen for holidays and dinner parties, and a oak wood paneled office with beveled glass doors makes working from home a pleasure. The first floor primary suite is a true retreat with a walk-in closet and its own bath featuring a whi
USD 785,000
53391 Crawford Drive
View photo
House · for sale
USD 489,900
USD 204/sq.ft
53391 Crawford Drive
Armada village
· 2,390 sq.ft · 4 Bedrooms · 2 Baths · House
· Garden · Office room · Equipped kitchen
Armada village · 2,390 sq.ft · 4 Bedrooms · 2 Baths · House · Garden · Office room · Equipped kitchen
Welcome to 53391 Crawford Dr. In Chesterfield Township, a beautifully maintained move-in-ready home offered by its original owners! This spacious 4-bedroom, 2.5-bath home offers a wonderful blend of comfortable living spaces, entertaining areas, and outdoor enjoyment-with no rear neighbors for added privacy. Step inside to a welcoming foyer featuring elegant wainscoting and a beautiful staircase. The main level offers a spacious living room with rich hardwood flooring and an open sightline into the dining area and kitchen. The updated kitchen features an abundance of crisp white cabinetry, granite countertops, tile backsplash, stainless steel appliances, and plenty of workspace for everyday cooking and entertaining. The adjacent dining area provides a bright, inviting gathering space overlooking the backyard. The comfortable primary suite offers a peaceful retreat with a private bath, while three additional bedrooms provide flexibility for family, guests, or a home office. The finished
USD 489,900
4059 Taft Road
View photo
House · for sale
USD 989,500
USD 366/sq.ft
4059 Taft Road
Armada village
· 2,702 sq.ft · 4 Bedrooms · 3 Baths · House
· Office room · Parking
Armada village · 2,702 sq.ft · 4 Bedrooms · 3 Baths · House · Office room · Parking
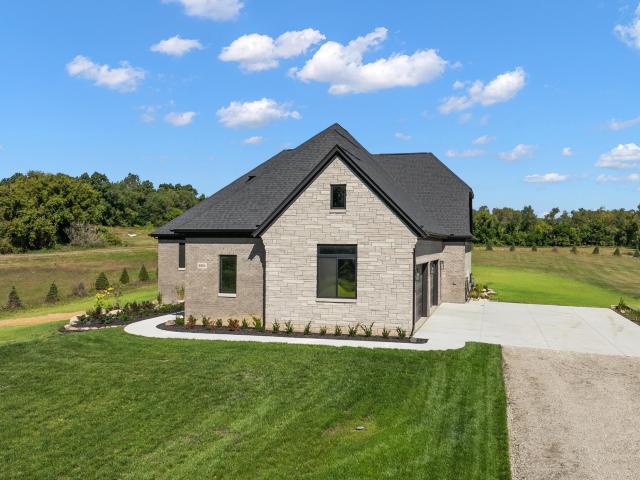
Visit the nearby âSterling Ranchâ model home, currently nearing completion at 4025 Taft Rd, Bruce Township. Build your dream home with Vitale Luxury Builder on this beautiful 2.3-acre homesite in desirable Bruce Township, located on Taft Road just minutes from the M-53 Expressway and charming Downtown Romeo. This TO-BE-BUILT home features Vitaleâs popular and flexible âRoyal Parkâ split-level floor plan, offering approximately 2,710 sq. Ft. with 4 bedrooms, a bonus room, and an impressive 3-car side-entry garage with the option to expand to an oversized 4-car garage. The thoughtfully designed layout features 3 bedrooms conveniently located on the first floor, while the second level offers a 4th bedroom plus bonus room, providing excellent flexibility for guests, a home office, playroom, or additional living space. An oversized covered rear Loggia creates the perfect extension of the home for outdoor living, relaxing, and entertaining. The distinctive brick and stone exterior elevation
USD 989,500
48315 Walden Road
View photo
House · for sale
USD 429,900
USD 215/sq.ft
48315 Walden Road
Armada village
· 1,991 sq.ft · 3 Bedrooms · 2 Baths · House
· Garden · Office room · Deck · Fireplace · Equipped kitchen · Cellar
Armada village · 1,991 sq.ft · 3 Bedrooms · 2 Baths · House · Garden · Office room · Deck · Fireplace · Equipped kitchen · Cellar
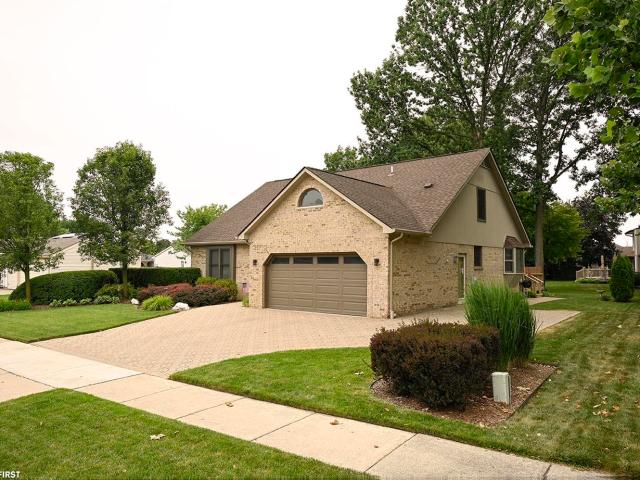
Welcome Home! This meticulously maintained 3 bedroom Split Level in Utica Schools! Original Owner. Check out the Curb appeal. Extended paver driveway, professional landscape & freshly painted (2022). Start by entering into the spacious 2 story foyer with ceramic tile leading into the large Great Room featuring Natural fireplace with raised hearth and driftwood stone façade up to ceiling. Studio ceilings, two skylights & Doorwall to backyard. New Carpeting. First Floor Primary Suite with walk-in closet & ceramic bath with stall shower. Kitchen with large dining area with bay window & Doorwall. Hardwood floors. Stainless Steel Appliances & Snack Bar. Den/Office with hardwood floors. First Floor Laundry includes washer & dryer and built in cabinets. Finished basement with ½ bath, office, and ample rooms with generous storage and shelving. Electrical panel with interlock and outdoor receptacle for whole house generator hook up. Beautiful Yard with Mature trees. Huge Deck off whole back o
USD 429,900
6900 Churchill Drive
View photo
House · for sale
USD 1,760,890
USD 488/sq.ft
6900 Churchill Drive
Armada village
· 3,606 sq.ft · 4 Bedrooms · 3 Baths · House
· Parking · Equipped kitchen
Armada village · 3,606 sq.ft · 4 Bedrooms · 3 Baths · House · Parking · Equipped kitchen
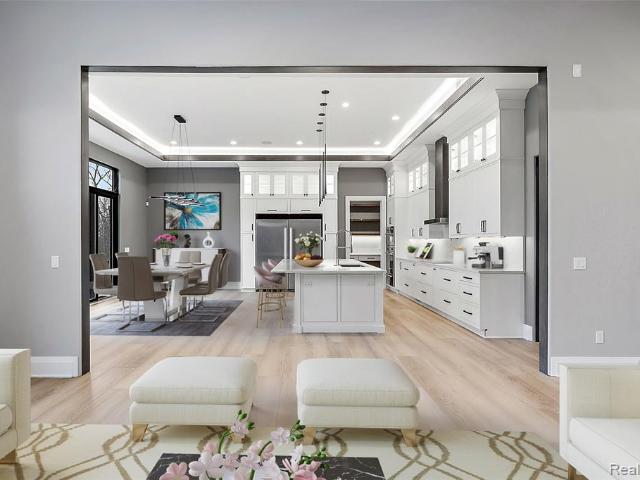
Welcome to The Champlain by Cranbrook Custom Homes, an impressive luxury ranch offering approximately 3,600 square feet of thoughtfully designed single level living. This 4 bedroom, 3.5 bath home features an expansive great room that flows seamlessly into the oversized kitchen and family dining area, perfect for everyday living and entertaining. The private primary suite offers a luxurious bath and oversized walk in closet, while three additional bedrooms are thoughtfully positioned for added privacy. A private library, walk in pantry, first floor laundry, mudroom and spacious 3 car garage complete this exceptional floor plan. Work directly with Cranbrook Custom Homes' in house architectural and design team to personalize the home to your lifestyle. Photos depict previously completed homes, optional features and upgrades and just a representation of the actual home to be built. Photos are of a decorated model or previously built home
USD 1,760,890
47062 Sugarbush Road
View photo
House · for sale
USD 340,000
USD 309/sq.ft
47062 Sugarbush Road
Armada village
· 1,098 sq.ft · 3 Bedrooms · 1 Bath · House
· Equipped kitchen · Parking
Armada village · 1,098 sq.ft · 3 Bedrooms · 1 Bath · House · Equipped kitchen · Parking
Move Right inâthereâs Absolutely Nothing to do but Unpack and Enjoy! This Beautifully Renovated Brick Home has been Completely Updated throughout, offering the Perfect Combination of Modern Style, Comfort, and Functionality. Kitchen has NEW Cabinets with Granite, SS Appliances and Ceramic Flooring. NEW Interior & Exterior Doors. Completely NEW Plumbing, Electrical, and HVAC system, including ductwork. Tankless Hot Water Heater. NEW Septic, NEW Roof on House/Garage/Breezeway. So much more, ask for feature sheet. Situated in on 4 Acres, this Property offers a Fantastic Opportunity for Buyers looking for a Home where all the Work has already been done. This One is Ready for its NEW Ownersâthis one is a must-see! Road Frontage on 3 side, could be a potential to split the property. Septic already passed at Macomb Cty
USD 340,000
36662 Audrey Road
View photo
House · for sale
USD 495,000
USD 233/sq.ft
36662 Audrey Road
Armada village
· 2,120 sq.ft · 3 Bedrooms · 3 Baths · House
· Garden · Deck · Fireplace · Equipped kitchen
Armada village · 2,120 sq.ft · 3 Bedrooms · 3 Baths · House · Garden · Deck · Fireplace · Equipped kitchen
Here is what you have been waiting for! Exceptional craftsmanship and a complete top-to-bottom remodel define this stunning New Baltimore ranch. Offering spacious room sizes throughout, this home blends modern luxury with thoughtful design. The impressive great room features cathedral ceilings, skylights, and a striking new fireplace accented by a dramatic fluted tile backdrop. The beautifully remodeled kitchen showcases new cabinetry, quartz countertops, designer backsplash, and stainless steel appliances that are all included. The luxurious primary suite offers a pan ceiling, walk-in closet, freestanding garden tub, separate glass-enclosed shower, and direct access to the expansive deck through sliding glass doors. Luxury vinyl plank flooring flows throughout the main living areas, while quality sculpted carpet provides comfort in the bedrooms. A library/den offers flexibility and can easily serve as a fourth bedroom. All bathrooms remodeled with the latest luxury and quality. The ne
USD 495,000
26699 Boston Drive
View photo
House · for sale
USD 499,800
USD 185/sq.ft
26699 Boston Drive
Armada village
· 2,691 sq.ft · 4 Bedrooms · 2 Baths · House
· Garden · Fireplace · Equipped kitchen · Cellar
Armada village · 2,691 sq.ft · 4 Bedrooms · 2 Baths · House · Garden · Fireplace · Equipped kitchen · Cellar
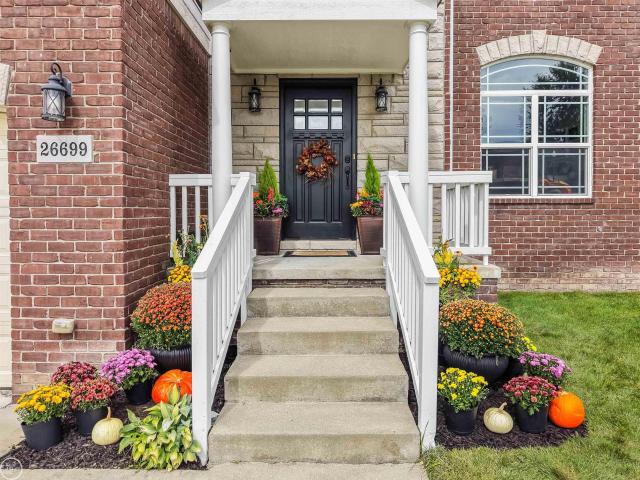
Welcome home to this beautiful colonial just minutes from schools, shopping, restaurants & expressway access. This home offers you the option to move right in and live & it comes with upgrades throughout. Step inside to discover soaring 9' ceilings, elegant crown molding, & an open, inviting floor plan designed for everyday living & entertaining. The spacious kitchen features granite countertops, a stylish tile backsplash, walk in pantry, & newer dishwasher & refrigerator. Large great room with windows overlooking the back yard and dual sided gas fireplace in the great room & den. The primary suite is a true retreat offering a huge bedroom, dual walk in closets & a luxurious ensuite bath complete with a soaking tub, separate shower & ceramic tile flooring. The 3 additional bedrooms all have walk in closets too providing exceptional storage. The basement is clean, spacious, & ready for your finishing touches with an egress window & plumbing prepped for a future bathroom. Outside, relax
USD 499,800
49199 Fairchild Road
View photo
House · for sale
USD 624,900
USD 287/sq.ft
49199 Fairchild Road
Armada village
· 2,174 sq.ft · 3 Bedrooms · 2 Baths · House
· Patio · Garden · Fireplace · Equipped kitchen · Parking · Cellar
Armada village · 2,174 sq.ft · 3 Bedrooms · 2 Baths · House · Patio · Garden · Fireplace · Equipped kitchen · Parking · Cellar
OPEN HOUSE Sunday, 9/27/26 from 12-2pm. Welcome to 49199 Fairchild Rd. Where outdoor oasis meets move-in ready! A home like this on a 2.35 acre lot doesn't come around Macomb Twp often (or ever) -craftsman style front porch, stamped concrete back patio with an outdoor kitchen and gorgeous fireplace, fenced in yard for the dogs, a huge 30'x40' pole barn with electricity and 10' tall by 16' wide garage door, 2 additional sheds, the list doesn't end here. Inside you will find an updated home with granite countertops, double ovens(!), a living room with heated flooring and a wood burning stove, beautiful bathrooms, a finished basement, but wait there's more! New furnace and air condition unit replaced in August 2026! If you're reading this, this is your sign to schedule your showing now!
USD 624,900
5675 36 Mile Road
View photo
House · for sale
USD 724,900
USD 367/sq.ft
5675 36 Mile Road
Armada village
· 1,970 sq.ft · 3 Bedrooms · 2 Baths · House
· Patio · Equipped kitchen
Armada village · 1,970 sq.ft · 3 Bedrooms · 2 Baths · House · Patio · Equipped kitchen
A rare opportunity to own one of Bruce Township's most distinctive properties. This property is the highlight that steals the show! Escape to your peaceful country retreat on 15 scenic acres tucked back off the road, past the impressive 36' x 52' barn, great for your equipment, hobbies & workshop to this beautifully maintained custom built home. Relax on the brick paver patio overlooking your own private pond, abundant wildlife, (if you want to hunt) & breathtaking sunsets. Offering approximately 2,000 sq. Ft. plus a finished 1,200 sq. Ft. lower level, this exceptional home features 3 bedrooms, 2 full baths (including primary suite), & 2 1/2 baths thoughtfully designed for comfortable everyday living, & effortless entertaining. At the heart of the home is a stunning kitchen that blends warmth, function, & timeless style. Beautiful'Soft Close' Oak cabinetry, quartz countertops, built-in Sub-Zero refrigerator, double oven, breakfast bar, butler's pantry, skylight, bay window & abundant w
USD 724,900
15870 Via Manzoni
View photo
House · for sale
USD 880,000
USD 259/sq.ft
15870 Via Manzoni
Armada village
· 3,391 sq.ft · 4 Bedrooms · 3 Baths · House
· Patio · Office room · Equipped kitchen · Cellar
Armada village · 3,391 sq.ft · 4 Bedrooms · 3 Baths · House · Patio · Office room · Equipped kitchen · Cellar
Impressive 3,400 sq ft colonial with 4 bedrooms and 3.5 bathrooms in the prestigious Villagio Subdivision. This home features beautiful upgrades and flexible layout designed for modern living. Highlights include updated lighting, upgraded cabinetry, and elegant 8-ft doors throughout home. The thoughtfully designed floor plan offers two private suites, a dedicated office, and spacious living area ideal for entertaining. Step into the stunning enclosed patio, perfect for relaxing evenings or hosting guests. Partially finished basement is already prepped with rough plumbing for future bathroom and kitchen offering great potential for additional living space
USD 880,000
22702 Brantingham Road
View photo
House · for sale
USD 525,000
USD 236/sq.ft
22702 Brantingham Road
Armada village
· 2,217 sq.ft · 3 Bedrooms · 2 Baths · House
· Patio · Garden · Swimming pool · Fireplace · Equipped kitchen · Cellar
Armada village · 2,217 sq.ft · 3 Bedrooms · 2 Baths · House · Patio · Garden · Swimming pool · Fireplace · Equipped kitchen · Cellar
Welcome to 22702 Brantingham, a beautifully updated ranch offering modern comfort and an inviting open-concept layout. The renovated kitchen features newer stainless steel appliances and was recently opened up to the main living area for a more spacious, connected feel, creating a seamless flow for everyday living and entertaining. The vaulted living room features skylights and a cozy gas fireplace. The spacious primary suite offers a generous bedroom, completely remodeled bathroom, and large walk-in closet. Newer luxury vinyl plank flooring runs throughout much of the main level, complementing the home's chic aesthetic. A convenient main-level half bath and laundry add to the functionality. The expansive unfinished basement provides excellent potential for additional living or recreation space and includes two daylight egress windows. The fenced backyard is ideal for entertaining or unwinding, featuring a patio and a hot tub for year-round relaxation. Low-maintenance landscaping surro
USD 525,000
13268 Cousins Court
View photo
House · for sale
USD 769,990
USD 213/sq.ft
13268 Cousins Court
Armada village
· 3,606 sq.ft · 4 Bedrooms · 3 Baths · House
· Office room · Equipped kitchen · Parking
Armada village · 3,606 sq.ft · 4 Bedrooms · 3 Baths · House · Office room · Equipped kitchen · Parking
Build your dream home with Hamilton Homes on a beautiful 2-acre parcel with no HOA! The price INCLUDES the land and the Hampton Floor Plan, offering over 3,600 square feet of living space, 4 bedrooms, 4 bathrooms, a 3-car garage, a spacious second-floor loft, and an upstairs laundry room. Designed for everyday living and entertaining, the Hampton features an open-concept living area, an eat-in kitchen, generously sized bedrooms, and a convenient Jack-and-Jill bathroom. The loft offers flexible space for a home office, playroom, or media room, while the Colonial exterior brings timeless curb appeal. Choose your finishes and make this new home your own. Other floor plans are available for this homesite, giving you even more ways to bring your vision to life. Last rendering with the brick and limestone front elevation is INCLUDED. Photos shown are of model home with upgrades
USD 769,990
61313 Miriam Drive
View photo
House · for sale
USD 575,000
USD 179/sq.ft
61313 Miriam Drive
Armada village
· 3,197 sq.ft · 4 Bedrooms · 3 Baths · House
· Patio · Garden · Parking · Fireplace · Equipped kitchen
Armada village · 3,197 sq.ft · 4 Bedrooms · 3 Baths · House · Patio · Garden · Parking · Fireplace · Equipped kitchen
Gorgeous 4 bedroom 3.5 bath home designed for great air flow with heating and cooling. The Brick beauty features an amazing grand approach and foyer. Entry level offers a beautiful 2 story brick wood fireplace in an expansive Great Room with game/office/reading nook/library areas. The Kitchen has had several updates including Granite counters. The neutral palette really brings in the light while still feeling cozy. Spacious Breakfast Nook. Large Formal Dining Room. First Floor Office or Den currently used as a Guest Bedroom. Upper level offers a Primary Suite with a 4 piece en suite with soaker tub, Dual sinks. Also a Large full bath to accommodate both secondary bedrooms. Second floor laundry room is super convenient. The Lower level offers a Rec room or Living space with walkout to Backyard and a fireplace, another full bath, and plenty of storage spaces. 2 car garage EXTRA DEEP with plenty of room for storage and shelving as well. And the yard! Paver patio, great for grilling and re
USD 575,000
70413 Renata Court
View photo
House · for sale
USD 1,925,000
USD 525/sq.ft
70413 Renata Court
Armada village
· 3,660 sq.ft · 5 Bedrooms · 4 Baths · House
· Parking
Armada village · 3,660 sq.ft · 5 Bedrooms · 4 Baths · House · Parking
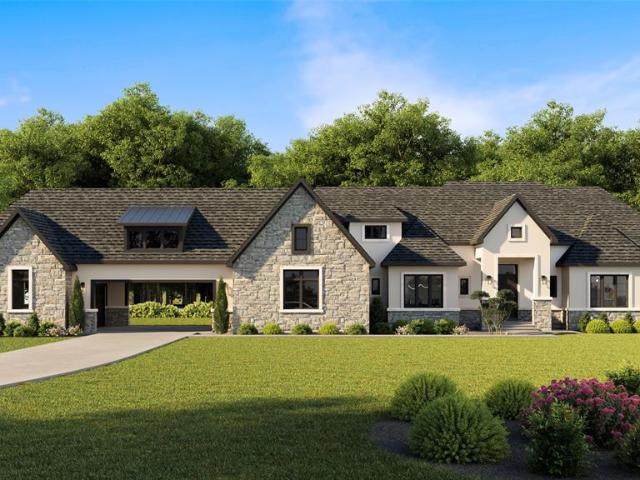
Welcome to the Modified Laurel, a beautifully redesigned ranch home located on a private 1.65-acre homesite in The Estates at Highland Hills. This thoughtfully designed residence offers 3,661 square feet of finished living space, including 5 bedrooms, 4.5 bathrooms, and an open-concept main floor ideal for everyday living and entertaining. The spacious layout features a 403-square-foot finished bonus room above the garage, complete with a full bathroom and large closet, providing the perfect space for guests, a home office, or recreation. The exterior showcases timeless curb appeal with natural stone, stucco-look accents, and clean modern architectural lines. A 4-car porte cochere garage offers exceptional functionality and storage. Currently under construction, there is still time to select certain interior finishes and personalize the home to your style! Finished interior photos shown are of our model home and are for visual/reference purposes only. Experience the quality and craftsm
USD 1,925,000
53755 Addington Drive
View photo
House · for sale
USD 795,000
USD 289/sq.ft
53755 Addington Drive
Armada village
· 2,745 sq.ft · 3 Bedrooms · 3 Baths · House
· Parking · Equipped kitchen · Cellar
Armada village · 2,745 sq.ft · 3 Bedrooms · 3 Baths · House · Parking · Equipped kitchen · Cellar
New Construction Ranch with upper Loft Area which includes a 4th Bed Room and Full Bath. Home SqFt approximately 2700 sqr. Ft of thoughtfully designed living space. Open floor plan features a spacious Kitchen flowing into the Dining and Great Room Areas, and Vaulted Ceilings. Private Primary Suite located is off the Great Room includes Walk-in Closets and Two Sinks. Bedrooms 2 and 3 also located on Main Level. First Floor Laundry. Three Car Garage. Full Basement awaits your imagination. Home also includes a beautiful Coved Logia perfect for Outdoor Entertainment. Currently 15 lots available, More to follow. Call and Meet our Sales Team to design and build your Dream Team
USD 795,000
51649 Huntley Avenue
View photo
House · for sale
USD 359,900
USD 257/sq.ft
51649 Huntley Avenue
Armada village
· 1,399 sq.ft · 3 Bedrooms · 2 Baths · House
· Garden · Equipped kitchen · Cellar
Armada village · 1,399 sq.ft · 3 Bedrooms · 2 Baths · House · Garden · Equipped kitchen · Cellar
Coming Soon. *. Welcome to this charming ranch home, conveniently located just minutes away from Lake St. Clair, local restaurants, and I-94. Enjoy the outdoors with a spacious park and a large walking trail just a short walk away! Inside you'll find beautiful new laminate wood floors in the kitchen and living room with a wonderful layout! 2.5 baths! The private backyard is perfect for relaxing evenings and gatherings around the bonfire with family and friends. The basement offers multiple rooms, providing plenty of space for crafting, hobbies, and storage. With its convenient location, inviting outdoor space, and thoughtful updates, this home is ready for you to make it your own!
USD 359,900
28780 Bingham Drive
View photo
House · for sale
USD 319,900
USD 186/sq.ft
28780 Bingham Drive
Armada village
· 1,711 sq.ft · 3 Bedrooms · 2 Baths · House
· Garden · Swimming pool
Armada village · 1,711 sq.ft · 3 Bedrooms · 2 Baths · House · Garden · Swimming pool
Welcome home to this 3-bedroom, 2-bath colonial offering the perfect combination of comfort, functionality, and an unbeatable location. The spacious primary suite features a large closet, dedicated vanity area, and direct access to the main bath. Enjoy year-round relaxation in the bright Florida room overlooking the large backyard, which offers plenty of space for entertaining, BBQs, or simply unwinding outdoors. All appliances included. Additional updates include a newer hot water heater and 220-amp electrical service, providing the option to easily add a hot tub or pool. Conveniently located near shopping, restaurants, I-94, and the parks and waterfront of Lake St. Clair, this move-in ready home is one you won't want to miss!
USD 319,900
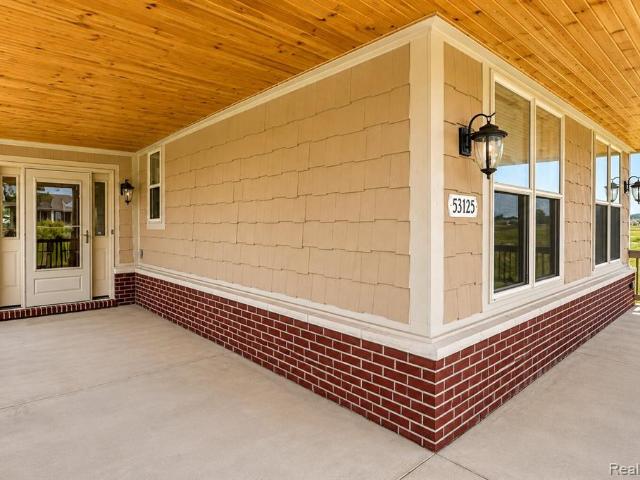
53125 Citadel Street
View photo
House · for sale
USD 575,000
USD 233/sq.ft
53125 Citadel Street
Armada village
· 2,465 sq.ft · 3 Bedrooms · 3 Baths · House
· Patio · Garden · Parking · Equipped kitchen · Cellar
Armada village · 2,465 sq.ft · 3 Bedrooms · 3 Baths · House · Patio · Garden · Parking · Equipped kitchen · Cellar
BUILT IN 2017 in the highly sought after Meadows at Town Center subdivision, this craftsman style ranch with a massive 3 car garage sits on a corner lot with mature landscaping pines, a lovely peach and apple tree in the front yard, great curb appeal from the moment you arrive. Step inside from the huge covered wraparound porch through to an extra-wide front foyer featuring beautifully textured walls making the perfect focal point for seasonal displays and holiday decorating. High-end features include oak hardwood floors, soft close cabinets and 9 foot ceilings in the basement. The desirable open concept floor plan showcases luxurious ceramic tile floors. At the heart of the home is the beautiful kitchen, complete with soft-close cabinetry and a large island with overhang. To the side is a mudroom leading to the dedicated pantry room, a convenient planning center and also the custom concrete back patio. The main living space also features a living room with rich oak hardwood floors, tr
USD 575,000
51277 Misty Brook Drive
View photo
House · for sale
USD 350,000
USD 235/sq.ft
51277 Misty Brook Drive
Armada village
· 1,485 sq.ft · 3 Bedrooms · 2 Baths · House
· Garden · Deck · Fireplace · Equipped kitchen · Cellar
Armada village · 1,485 sq.ft · 3 Bedrooms · 2 Baths · House · Garden · Deck · Fireplace · Equipped kitchen · Cellar
Don't miss this beautiful ranch in a quiet private sub just off 23 Mile and I-94. This home has a terrific great room layout that is open for today's living. Vaulted ceilings, skylights and gas fireplace. Large, eat-in kitchen, all stainless-steel appliances, granite countertops and movable island. The double door primary bedroom is a great size with walk-in closet. Private ensuite bath with large walk-in shower plus another full bath to serve the other two bedrooms. Half bath off the kitchen was converted to first floor laundry for the seller's convenience. Full washer and dryer are still located in the basement if new owner wants to convert it back. Outside is beautiful landscaped yard with large, entertaining deck, sprinkler system. Home has newer roof with gutter guards, HWT, Furnace (2025) and freshly painted interior. All appliances are included and immediate occupancy. Be in your new home before the holidays. (Note, some photos are virtually staged for marketing purposes)
USD 350,000
49020 North Avenue
View photo
House · for sale
USD 499,990
USD 223/sq.ft
49020 North Avenue
Armada village
· 2,239 sq.ft · 3 Bedrooms · 2 Baths · House
· Equipped kitchen · Parking
Armada village · 2,239 sq.ft · 3 Bedrooms · 2 Baths · House · Equipped kitchen · Parking
Welcome home to this beautifully designed 3-bedroom, 2.5-bath ranch situated on a spacious half-acre homesite in desirable Macomb Township. Combining an open-concept layout with thoughtful design and plenty of room to spread out, this home offers the perfect balance of comfort, style, and functionality. Step inside to a welcoming foyer that opens to a private study/home office and an impressive great room, creating an ideal space for everyday living and entertaining. The great room flows seamlessly into the large dining nook and kitchen, while a walk-in pantry provides plenty of additional storage. The private primary suite features a generous bedroom, walk-in closet, and private bath, while two additional bedrooms and a second full bath provide plenty of space for family or guests. A convenient powder room, first-floor laundry, mudroom, additional walk-in closet, and attached 2-car garage complete the well-planned first floor. Outside, the home features an attractive brick and stone e
USD 499,990
48188 Forbes Drive
View photo
House · for sale
USD 349,999
USD 285/sq.ft
48188 Forbes Drive
Armada village
· 1,227 sq.ft · 3 Bedrooms · 1 Bath · House
· Garden · Fireplace · Equipped kitchen · Parking
Armada village · 1,227 sq.ft · 3 Bedrooms · 1 Bath · House · Garden · Fireplace · Equipped kitchen · Parking
Welcome to this beautifully updated 3 bedroom, 1 bathroom ranch home located in Chesterfield! Featuring classic curb appeal with a stone-accented exterior, vinyl siding, and attached 2-car garage, this home offers seamless main-level living. Step inside to a bright, spacious living room with modern flooring. The kitchen comes fully equipped with stainless steel appliances, warm wood cabinetry, modern grey countertops, recessed lighting, and a skylight that fills the space with natural light. Adjacent to the kitchen, the open family room features a cozy fireplace with a white mantle, perfect for relaxing or entertaining guests. An enclosed three-season enclosed porch provides a peaceful retreat overlooking the backyard. Move-in ready and conveniently located near local dining, shopping, and major roadways!
USD 349,999
8285 Pilgrim
View photo
House · for sale
USD 299,900
USD 201/sq.ft
8285 Pilgrim
Armada village
· 1,485 sq.ft · 3 Bedrooms · 2 Baths · House
· Patio · Parking · Equipped kitchen · Air conditioning
Armada village · 1,485 sq.ft · 3 Bedrooms · 2 Baths · House · Patio · Parking · Equipped kitchen · Air conditioning
Spacious updated ranch. Features include 3 bedrooms, 2 updated full Baths. Living room, large family room, laundry room. Hardwood floors in Livingroom, dining area and Kitchen. Oak cabinets in Kitchen. Full Bath off Primary Bedroom. 2nd bath between standard 2 bedrooms. Half Acre lot, double lot (your own private park or soccor field), detached 2.5 mechanics car garage. Additional storage covered storage area. Country-style living with city conveniences located in the highly desirable Romeo Schools District. All major appliances included. New roof, Central Air. Side door in family room opens to a covered patio. Washington Township offers many parks including Stoney Creek about 1 mile southwest. Taxes are currently non-homestead
USD 299,900
32880 Killewald Street
View photo
House · for sale
USD 409,000
USD 253/sq.ft
32880 Killewald Street
Armada village
· 1,615 sq.ft · 3 Bedrooms · 2 Baths · House
· Deck · Fireplace · Equipped kitchen
Armada village · 1,615 sq.ft · 3 Bedrooms · 2 Baths · House · Deck · Fireplace · Equipped kitchen
Welcome to 32880 Killewald Street-a boater's paradise offering peaceful waterfront living on the Salt River with direct access to beautiful Lake St. Clair! This well-maintained oversized 3-bedroom, 2-full-bath ranch sits along a quiet dead-end private road and offers an incredible setting for boating, kayaking, fishing and enjoying life on the water. Inside, the spacious layout features a large great room with a vaulted ceiling, fireplace and abundant natural light, creating a comfortable gathering space with direct access to the outdoors. The adjoining dining area flows into a roomy kitchen offering abundant cabinetry, generous counter space, recessed lighting and a center island. The primary suite includes its own private bath featuring a jetted tub, separate tiled walk-in shower and spacious vanity. From your own seawall and waterfront dock/deck, you're approximately 5 minutes at wake speed from Lake St. Clair, making it easy to head out for a day on the lake right from home. Outsid
USD 409,000
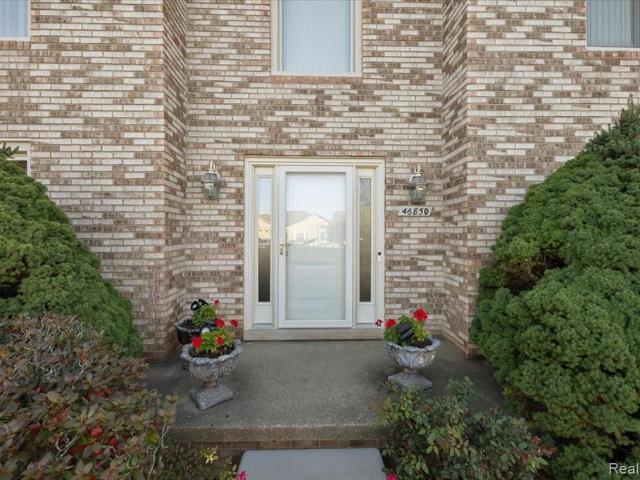
46850 Barbara Drive
View photo
House · for sale
USD 475,000
USD 178/sq.ft
New
46850 Barbara Drive
Armada village
· 2,659 sq.ft · 3 Bedrooms · 3 Baths · House
· Patio · Garden · Office room · Balcony · Fireplace · Equipped kitchen
Armada village · 2,659 sq.ft · 3 Bedrooms · 3 Baths · House · Patio · Garden · Office room · Balcony · Fireplace · Equipped kitchen
Impressive brick colonial in the heart of Macomb Twp offers 3 beds, 3 baths, and 2,662 sqft of living space. This beautifully maintained home combines timeless character, spacious living, and an ideal location within the highly sought-after Utica Schools. From the moment you step inside, you're greeted by a grand foyer featuring an elegant curved staircase, rich wood trim, and architectural details that create a warm and inviting atmosphere. Just off the entry, a private den with beautiful French doors provides the perfect setting for a home office, quiet reading retreat, or study. The heart of the home is the stunning living room, where soaring vaulted ceilings, a cozy wood-burning fireplace, and an open balcony above create an impressive yet welcoming space. The spacious kitchen and separate dining area offer plenty of room for everyday meals and entertaining, while a door-wall provides easy access to the backyard patio for effortless indoor-outdoor living. A convenient first-floor l
USD 475,000

Get email alerts

Don't miss out: be the first to know about new properties

The alert was correctly created

On subscribing you accept the conditions of use and the privacy policy
Alert
Receive new ads in your inbox
Save this search
Receive alerts for new listings

We'll send you an email when we have new properties for: "Houses for sale in Armada village"

The alert was correctly created

Armada, Armada village Armada township Macomb County Michigan
Madison Heights city
Get email alerts and be the first to see new listings
Required field
On subscribing I accept the terms of the privacy policy
Perfect! You'll soon start receiving new listings via email
Alert
Receive an email when we have new ads for Houses for sale in Armada village
Save this search
Filters

Bedrooms

Size (sq.ft)

sq.ft
sq.ft

Price

USD
USD

Property type

Bathrooms

Clear all filters
Receive notifications when new entries are published.