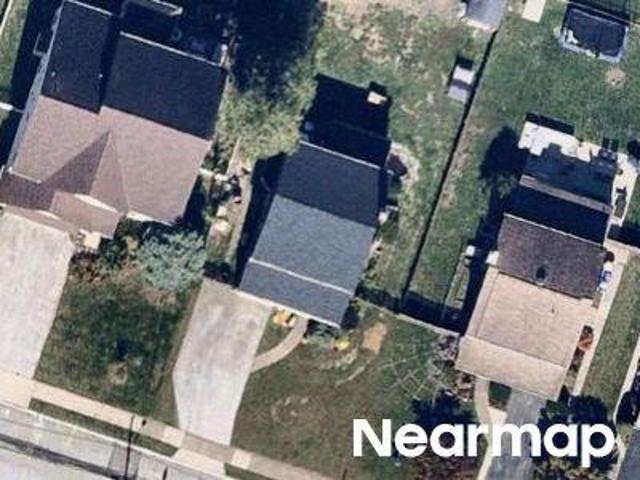
465 properties for sale in Aronwold

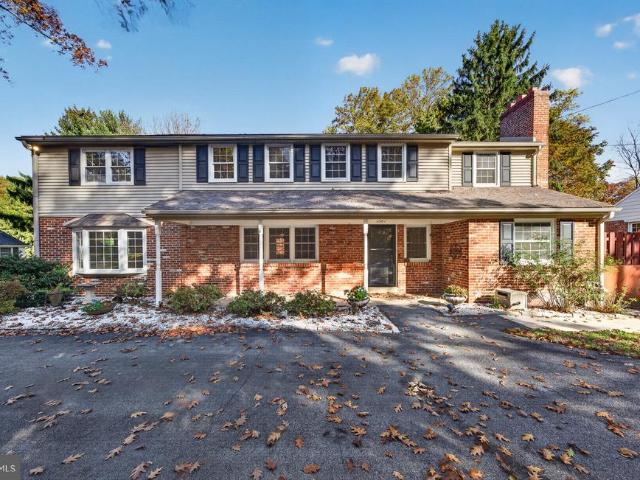
Maryland Ave
View photo
House · for sale
Request Details
Updated
Maryland Ave
Aronwold
· 1,378 sq.ft · 3 Bedrooms · 2 Baths · House
Aronwold · 1,378 sq.ft · 3 Bedrooms · 2 Baths · House
This home is in preforeclosure, which means the homeowner is in default (missed payments). Therefore, there could be an opportunity to strike a great deal with the owner and the bank
Request Details
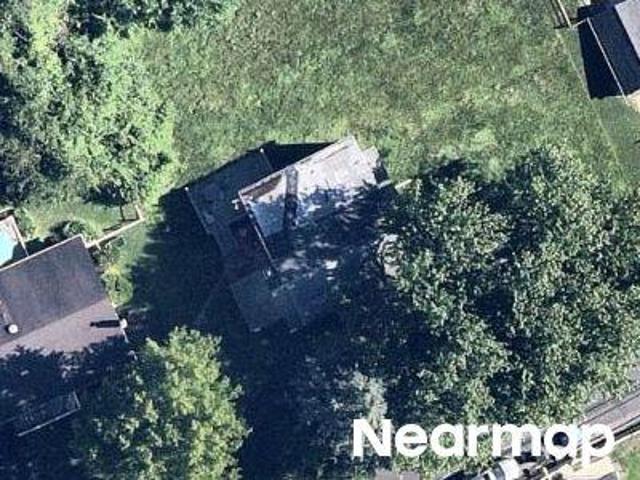
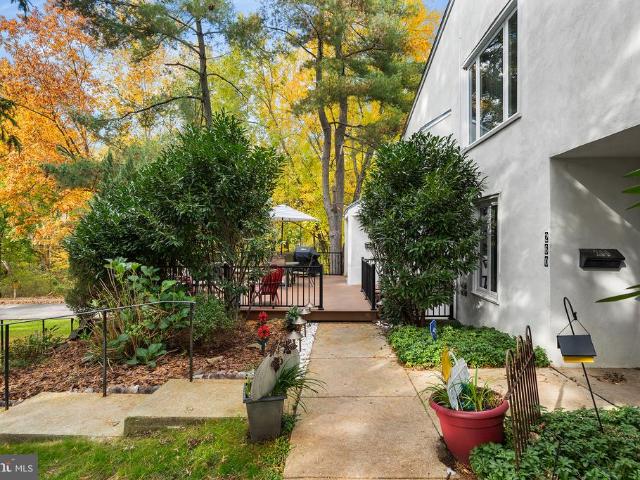
Dehaven St
View photo
House · for sale
Request Details
Updated
Dehaven St
Aronwold
· 2,131 sq.ft · 4 Bedrooms · 2 Baths · House
Aronwold · 2,131 sq.ft · 4 Bedrooms · 2 Baths · House
This home is in preforeclosure, which means the homeowner is in default (missed payments). Therefore, there could be an opportunity to strike a great deal with the owner and the bank
Request Details
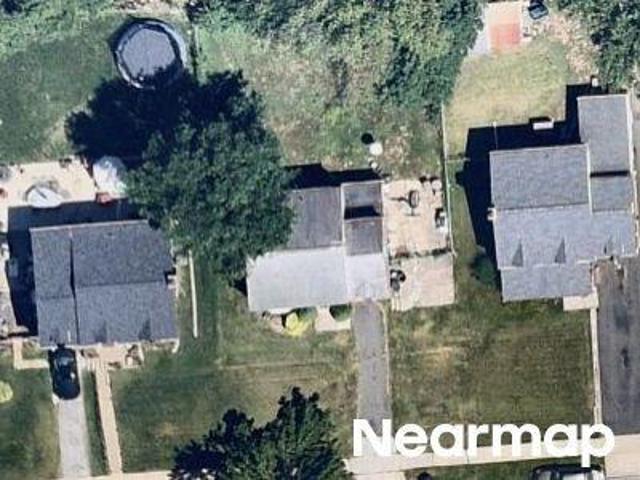
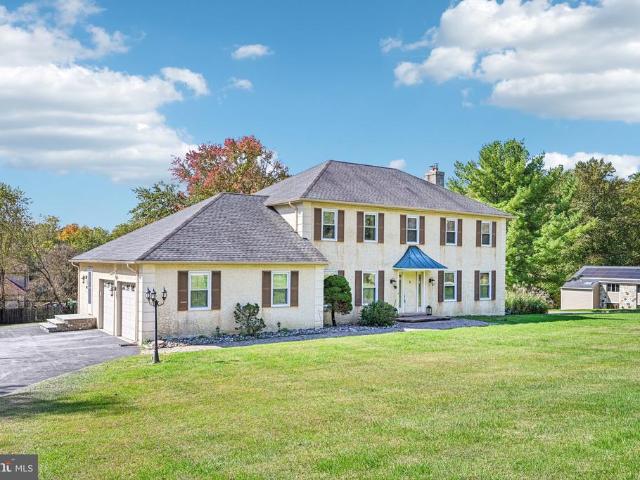
Burmont Rd
View photo
House · for sale
Request Details
Updated
Burmont Rd
Aronwold
· 1,432 sq.ft · 3 Bedrooms · 1 Bath · House
Aronwold · 1,432 sq.ft · 3 Bedrooms · 1 Bath · House
This home is in preforeclosure, which means the homeowner is in default (missed payments). Therefore, there could be an opportunity to strike a great deal with the owner and the bank
Request Details
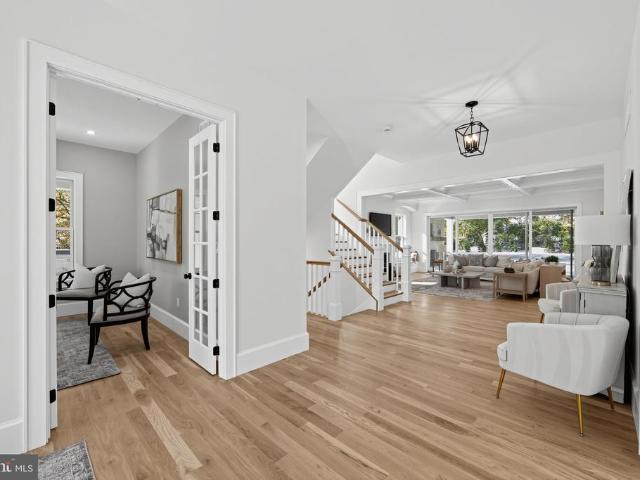
E Marthart Ave
View photo
House · for sale
Request Details
Updated
E Marthart Ave
Aronwold
· 1,862 sq.ft · 3 Bedrooms · 3 Baths · House
Aronwold · 1,862 sq.ft · 3 Bedrooms · 3 Baths · House
This home is in preforeclosure, which means the homeowner is in default (missed payments). Therefore, there could be an opportunity to strike a great deal with the owner and the bank
Request Details
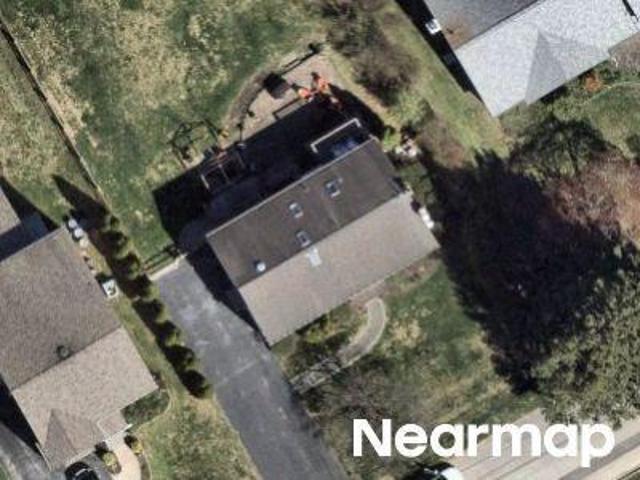
Leedom Rd
View photo
House · for sale
Request Details
Updated
Leedom Rd
Aronwold
· 2,637 sq.ft · 3 Bedrooms · 1 Bath · House
Aronwold · 2,637 sq.ft · 3 Bedrooms · 1 Bath · House
This home is in preforeclosure, which means the homeowner is in default (missed payments). Therefore, there could be an opportunity to strike a great deal with the owner and the bank
Request Details
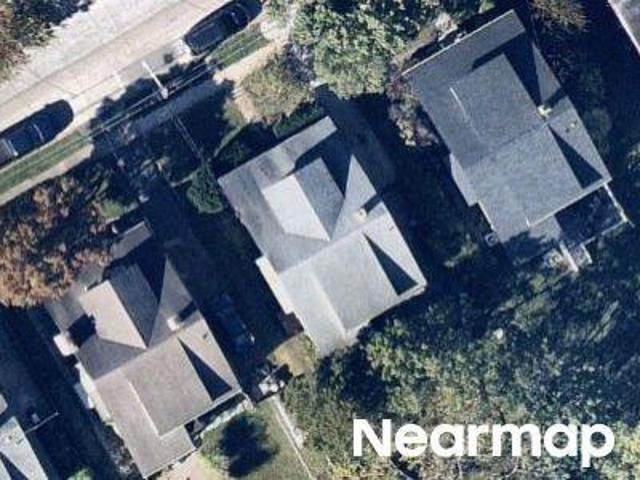
Campbell Ave
View photo
House · for sale
Request Details
Updated
Campbell Ave
Aronwold
· 1,690 sq.ft · 4 Bedrooms · 2 Baths · House
Aronwold · 1,690 sq.ft · 4 Bedrooms · 2 Baths · House
This home is in preforeclosure, which means the homeowner is in default (missed payments). Therefore, there could be an opportunity to strike a great deal with the owner and the bank
Request Details
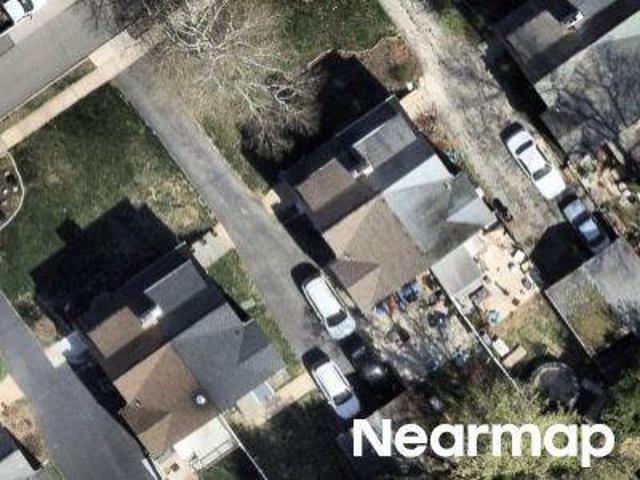
Cherry Ln
View photo
House · for sale
Request Details
Updated
Cherry Ln
Aronwold
· 990 sq.ft · 3 Bedrooms · 1 Bath · House
Aronwold · 990 sq.ft · 3 Bedrooms · 1 Bath · House
This home is in preforeclosure, which means the homeowner is in default (missed payments). Therefore, there could be an opportunity to strike a great deal with the owner and the bank
Request Details
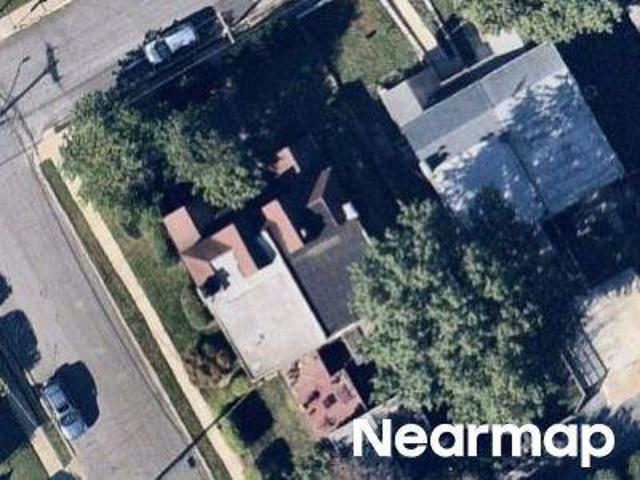
Aubrey Ave
View photo
House · for sale
Request Details
Updated
Aubrey Ave
Aronwold
· 1,389 sq.ft · 3 Bedrooms · 1 Bath · House
Aronwold · 1,389 sq.ft · 3 Bedrooms · 1 Bath · House
This home is in preforeclosure, which means the homeowner is in default (missed payments). Therefore, there could be an opportunity to strike a great deal with the owner and the bank
Request Details
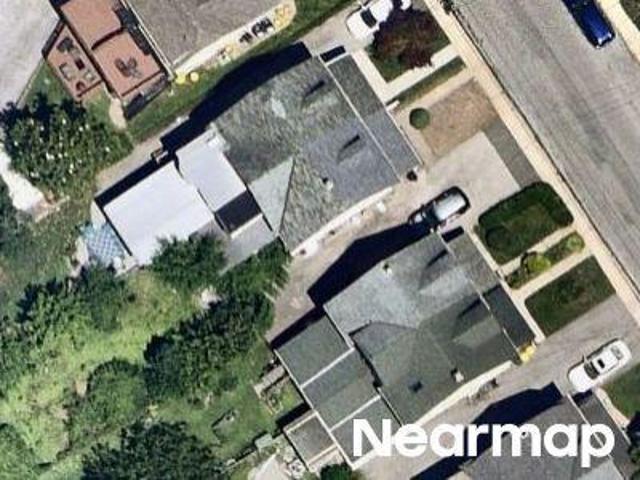
W Spring Ave
View photo
House · for sale
Request Details
Updated
W Spring Ave
Aronwold
· 1,249 sq.ft · 3 Bedrooms · 1 Bath · House
Aronwold · 1,249 sq.ft · 3 Bedrooms · 1 Bath · House
This home is in preforeclosure, which means the homeowner is in default (missed payments). Therefore, there could be an opportunity to strike a great deal with the owner and the bank
Request Details
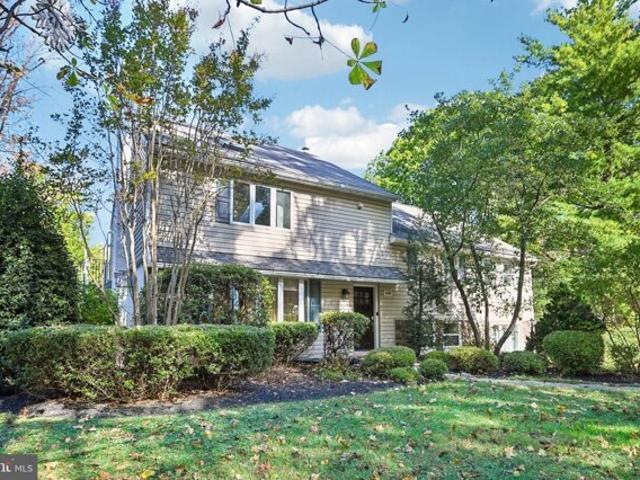
Pugh Rd, Wayne, Home For Sale
View photo
House · for sale
USD 1,175,000
USD 379/sq.ft
Pugh Rd, Wayne, Home For Sale
Aronwold
· 3,100 sq.ft · 4 Bedrooms · 3 Baths · House
· Equipped kitchen
Aronwold · 3,100 sq.ft · 4 Bedrooms · 3 Baths · House · Equipped kitchen
Welcome to this expansive split-level home located in the highly desirable Wayne area, within the award-winning Tredyffrin-Easttown School District. Offering 4-5 bedrooms, 2 full baths, and 2 half baths, this property combines spacious living with luxurious finishes, making it the perfect place to call home. As you enter you will be greeted by 5 wood bamboo flooring throughout the house. The ultra- gourmet kitchen is a true showstopper, designed with custom quartz countertops and equipped with top-of-the-line appliances, including a Thermador 6-burner (plus griddle) commercial range, a Meile steamer, and a Bosch dishwasher. Whether youre preparing a casual meal or a gourmet feast, this kitchen provides everything you need with both style and efficiency. The home features two luxurious full bathrooms, each with customized European-inspired finishes that bring a spa-like feel to your daily routine. Additionally, two half baths provide added convenience for family and guests. Step outside
USD 1,175,000
20 N Malin Road
View photo
House · for sale
USD 425,000
USD 340/sq.ft
New
20 N Malin Road
Aronwold
· 1,249 sq.ft · 3 Bedrooms · 1 Bath · House
· Patio · Garden · Equipped kitchen · Parking · Cellar
Aronwold · 1,249 sq.ft · 3 Bedrooms · 1 Bath · House · Patio · Garden · Equipped kitchen · Parking · Cellar
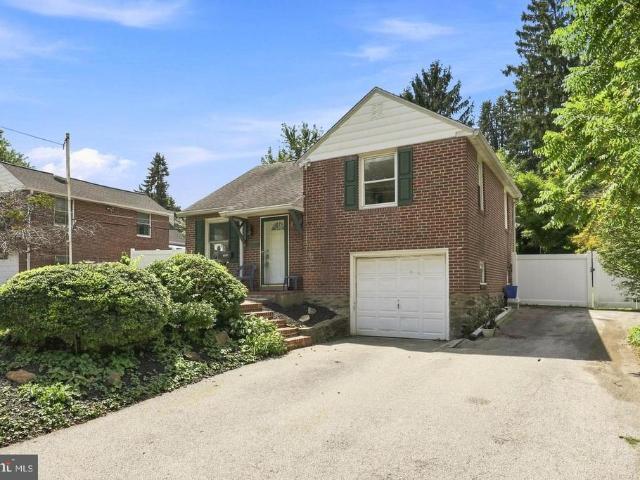
Call to schedule your showing! Great value in highly desirable Broomall and the sought-after Marple Newtown School District. All-brick split-level offers a great combination of space, updates, and location. The freshly painted interior features beautifully refinished hardwood floors and a spacious family room with crown molding. The updated kitchen includes brand-new appliances and luxury vinyl plank flooring and flows into a bright four-seasons room overlooking the backyard. The private backyard features a 6-ft white vinyl privacy fence and a large concrete patio, providing plenty of space for relaxing, entertaining, and enjoying the outdoors. Upstairs, youll find three bedrooms and a full bath. Additional features include a basement with laundry, a 1-car garage, and an extended driveway with plenty of off-street parking. Conveniently located with quick access to Route 476 and just minutes from Ellis Preserve, King of Prussia, the Main Line, parks, shopping, dining, and more. Move-in
USD 425,000
795 Mancill Road
View photo
House · for sale
USD 2,799,999
USD 498/sq.ft
New
795 Mancill Road
Aronwold
· 5,619 sq.ft · 5 Bedrooms · 4 Baths · House
· Fireplace · Equipped kitchen
Aronwold · 5,619 sq.ft · 5 Bedrooms · 4 Baths · House · Fireplace · Equipped kitchen
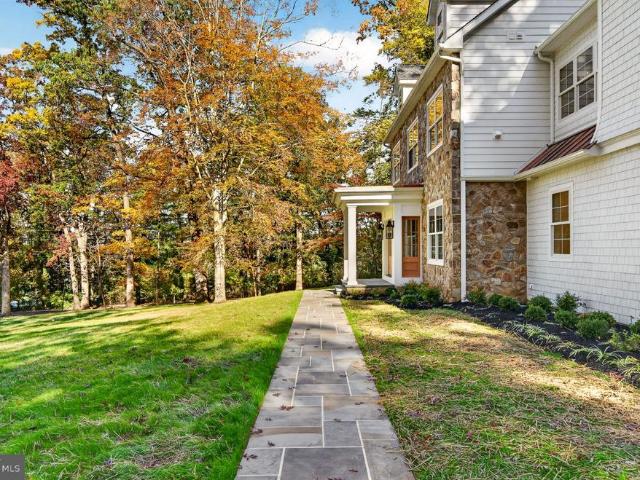
Thoughtfully designed and beautifully appointed, this exceptional new construction home by Rudloff Custom Builders showcases a sophisticated blend of timeless architecture, custom craftsmanship, and modern luxury. From the moment you enter, the home makes a striking impression with its dramatic two-story foyer, featuring elegant herringbone white oak flooring and a stunning two-story stone accent wall that extends alongside the staircase to the second floor. The main level offers an ideal balance of refined entertaining spaces and everyday comfort. A private first-floor office features custom built-ins and elegant double glass doors, creating a distinguished and functional workspace. The inviting family room is highlighted by a gas fireplace, abundant natural light from expansive windows, and custom built-ins that add both character and functionality. At the heart of the home, the beautifully appointed kitchen is designed to impress, featuring an expansive 10-foot center island with qu
USD 2,799,999
625 Haverford Road
View photo
House · for sale
USD 769,900
USD 179/sq.ft
New
625 Haverford Road
Aronwold
· 4,295 sq.ft · 5 Bedrooms · 4 Baths · House
· Office room · Equipped kitchen · Cellar
Aronwold · 4,295 sq.ft · 5 Bedrooms · 4 Baths · House · Office room · Equipped kitchen · Cellar
Wow! This is the one you have been waiting for! Welcome to 625 Haverford Road, a stunning and spacious five-bedroom, four-bathroom home offering exceptional living space, beautiful finishes, and a fantastic location in Haverford! Thoughtfully laid out across three levels, this home offers the perfect combination of comfort, functionality, and versatility. The first floor features a welcoming living room, formal dining room, spacious family room, and a stunning kitchen that serves as the heart of the home. A convenient powder room and laundry area complete the main level. Upstairs, the second floor offers a beautiful primary suite with a private en-suite bathroom, along with two additional bedrooms and a full hall bathroom. The third floor provides even more flexibility, featuring two additional bedrooms and another full bathroom, making it ideal for guests, a home office, or additional living space. The fully finished basement takes this home to another level, offering plenty of room f
USD 769,900
117 W 1St Avenue
View photo
House · for sale
USD 749,900
USD 312/sq.ft
New
117 W 1St Avenue
Aronwold
· 2,400 sq.ft · 3 Bedrooms · 2 Baths · House
· Garden · Equipped kitchen
Aronwold · 2,400 sq.ft · 3 Bedrooms · 2 Baths · House · Garden · Equipped kitchen
Nestled along one of the Boroughs most sought-after streets, this charming Cape Cod enjoys a truly special setting on a gorgeous, nearly half-acre lot just steps from the historic Paoli Memorial Grounds and Paoli Battlefield Historical Park, and a quick walk to the heart of downtown Malvern. Sunny and welcoming, this property was lovingly curated and cared for by its owners of more than 60 years. The yard is teeming with mature, perennial flowers and trees, and the house has a surprisingly spacious and versatile floor plan, offering both generous living and family rooms, a dining room, kitchen, and full bath on the main level. Hardwood floors flow seamlessly throughout most of the home, while multiple large windows and skylights bring in so much natural light. The eat-in kitchen has granite countertops, a deep sink, built-in pantry, and sleek, black appliances, including a warming tray. The dining room has whimsical wallpaper inlays, and the formal living room has a striking, raised-he
USD 749,900
403 Barbara Lane
View photo
House · for sale
USD 1,295,000
USD 434/sq.ft
New
403 Barbara Lane
Aronwold
· 2,982 sq.ft · 4 Bedrooms · 2 Baths · House
· Patio · Fireplace · Equipped kitchen
Aronwold · 2,982 sq.ft · 4 Bedrooms · 2 Baths · House · Patio · Fireplace · Equipped kitchen
Welcome to 403 Barbara Lane, a beautifully updated French Colonial nestled on approximately 1 acre in one of Radnor Township's desirable Main Line neighborhoods. Tucked away on a peaceful cul-de-sac, this four-bedroom, two-and-a-half-bath residence offers an exceptional combination of classic architecture, modern improvements, expansive outdoor space, and a premier Bryn Mawr location within the Radnor School District. Thoughtful updates throughout the home enhance both comfort and style, including a beautifully updated kitchen, newer flooring, a renovated upstairs hall bathroom, and newer HVAC and water heater systems. The spacious main level features inviting formal living and dining rooms, while the updated eat-in kitchen features a center island, a premium Thermador range, and a Sub-Zero refrigerator. The kitchen opens to a comfortable family room with a fireplace and French doors overlooking the landscaped patio and spacious grounds. Upstairs, the primary suite features a private e
USD 1,295,000
1110 W Valley Road # 1110
View photo
House · for sale
USD 1,295,000
USD 314/sq.ft
New
1110 W Valley Road # 1110
Aronwold
· 4,123 sq.ft · 5 Bedrooms · 3 Baths · House
· Garden · Office room · Equipped kitchen · Parking
Aronwold · 4,123 sq.ft · 5 Bedrooms · 3 Baths · House · Garden · Office room · Equipped kitchen · Parking
Stunning fully updated colonial in Wayne, over 3,700 SqFt of living space in highly distinguished Tredyffrin-Easttown School District. This 5 bedroom, 3.5 Bathroom house has ample space for any family with a fantastic layout suited for an au pair or in-law suite. Surrounded by lush greenery on a generously sized lot with ample parking for family and guests. A flagstone walkway leads to a dual front entrances formal entrance for guests or direct access to the Kitchen. Off the formal entrance is a dedicated home office space with Tall French Doors. Grand living room features Double-Height ceiling and windows with abundant natural light and 180 degree views of the mature landscaping in the backyard. New Wide-Plank White Oak Hardwood Flooring throughout. Open to the living room is the fully updated Smart Kitchen. All appliances offer wi-fi connection. A 9 foot Quartz Island with Waterfall Edge is the centerpiece of this chefs kitchen. Additional features include walk-in pantry designed by
USD 1,295,000
30 Le Forge Court # 30
View photo
Condo · for sale
USD 350,000
USD 318/sq.ft
New
30 Le Forge Court # 30
Aronwold
· 1,098 sq.ft · 2 Bedrooms · 2 Baths · Condo
· Patio · Fireplace · Equipped kitchen
Aronwold · 1,098 sq.ft · 2 Bedrooms · 2 Baths · Condo · Patio · Fireplace · Equipped kitchen
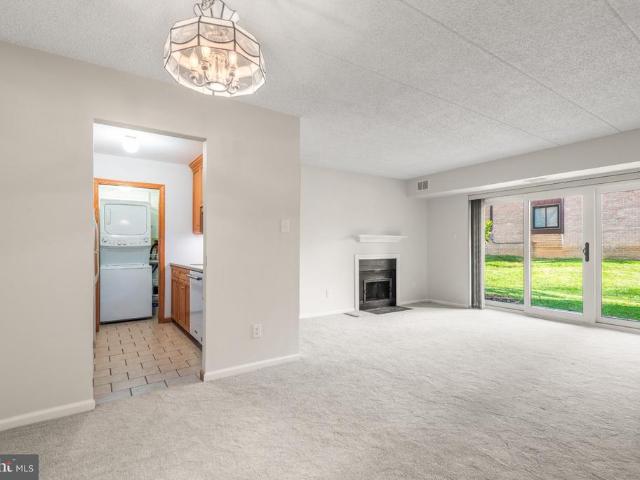
Welcome home to 30 Le Forge Court! A pristine, impeccably maintained 2 bedroom, 2 bathroom first floor home in beautiful Chesterbrook. Located within the top-ranked Tredyffrin-Easttown School District, this home is in absolute turnkey condition. The spacious living room and dining room feature a wood-burning fireplace with a classic colonial mantel plus sliding glass doors from the living room to a patio overlooking peaceful community open space, the perfect setting for relaxing, grilling, entertaining, or dining outdoors. A convenient double closet is located off the dining room. The beautifully updated kitchen features tile flooring, attractive cabinetry with updated hardware, a tile backsplash, generous counter space, and a convenient pass-through to the living room. Pocket doors lead to the adjoining laundry area and pantry. The primary bedroom features a large walk-in closet with built-ins and an ensuite bathroom with tile flooring, a tiled shower, and an updated vanity. The secon
USD 350,000
233 Carriage Court # 233
View photo
Condo · for sale
USD 379,999
USD 233/sq.ft
New
233 Carriage Court # 233
Aronwold
· 1,625 sq.ft · 3 Bedrooms · 2 Baths · Condo
· Fireplace · Equipped kitchen
Aronwold · 1,625 sq.ft · 3 Bedrooms · 2 Baths · Condo · Fireplace · Equipped kitchen
Bring your vision to 233 Carriage Court in the sought-after Paddock community in Chesterbrook! Located in the award-winning Tredyffrin/Easttown School District, this three-bedroom, two-and-a-half-bath townhome offers the opportunity to choose your own finishes and create a home that reflects your style. The sun-filled first floor features an open floor plan, creating a bright and welcoming space for everyday living and entertaining. The kitchens like-new appliances and pantry closet provide a welcome starting point for your updates, while an updated powder room and a wood-burning fireplace in the living room add comfort and charm. The second and third floors each feature a full bathroom, offering added convenience and flexibility. Located near shopping, dining, and the trails and open spaces of Wilson Farm Park and the Valley Forge National Historical Park, with easy access to Route 202 and major commuter routes. Whether youre creating your next home or seeking an investment opportunit
USD 379,999
113 Avian Alley
View photo
Condo · for sale
USD 599,999
USD 254/sq.ft
New
113 Avian Alley
Aronwold
· 2,357 sq.ft · 3 Bedrooms · 2 Baths · Condo
· Deck · Equipped kitchen
Aronwold · 2,357 sq.ft · 3 Bedrooms · 2 Baths · Condo · Deck · Equipped kitchen
A home designed for living, not maintaining. *. Welcome to 113 Avian Alley, where the ease of low-maintenance living meets the space and comfort of home. Situated in the desirable Ravenscliff community, this beautifully maintained end-unit townhome offers an appealing lifestyle for those who would rather spend their weekends enjoying life than tending to a property. Built in 2017, the home features an abundance of natural light, thoughtful finishes, and a versatile layout that accommodates both everyday living and entertaining. The main living level is bright and inviting, with rich hardwood flooring and an open-concept design. At its center, a beautifully appointed kitchen features quartz countertops, stainless steel appliances, a generous center island, and a sunlit breakfast area. Sliding doors open to a private deck, extending the living space outdoors. An oversized living room and convenient powder room complete this level. Upstairs, the spacious primary suite offers a large walk-
USD 599,999
100 Bridge Street
View photo
House · for sale
USD 900,000
USD 294/sq.ft
New
100 Bridge Street
Aronwold
· 3,057 sq.ft · 4 Bedrooms · 3 Baths · House
· Garden · Office room · Fireplace · Equipped kitchen
Aronwold · 3,057 sq.ft · 4 Bedrooms · 3 Baths · House · Garden · Office room · Fireplace · Equipped kitchen
Walk to Everything. Love Where You Live. Welcome to 100 Bridge Street, a truly one-of-a-kind home in the highly regarded Great Valley School District, just blocks from downtown Malvern! Leave the car at home and stroll to The Buttery, Scoops'N' Smiles, King Street shops, restaurants, parks, and the SEPTA train station. This is the walkable lifestyle you've been looking for! A charming front waterfall feature sets the tone, while a fenced front yard and gated driveway add function and appeal. Inside, abundant natural light and beautiful light oak engineered hardwood floors create a welcoming feel. Just off the entry, a bright office/den with French doors and FIVE windows offers the perfect work-from-home space. The airy family room features a stone fireplace with wood-burning stove insert and opens to a stunning kitchen with white shaker cabinets, gold accents, subway tile backsplash, floating wood shelves, stainless steel appliances, and a commercial-style gas range. An oversized quart
USD 900,000
236 Glen Gary Drive
View photo
House · for sale
USD 515,000
USD 337/sq.ft
236 Glen Gary Drive
Aronwold
· 1,528 sq.ft · 3 Bedrooms · 2 Baths · House
· Patio · Garden · Equipped kitchen
Aronwold · 1,528 sq.ft · 3 Bedrooms · 2 Baths · House · Patio · Garden · Equipped kitchen
Welcome to this charming single-family home in the Haverford School District, set on a desirable corner lot near Westgate Park. The inviting interior offers three spacious bedrooms with generous closet space, two full bathrooms, and the convenience of first-floor laundry. A brand-new washer and dryer installed in 2026 make laundry day that much easier. Hardwood flooring adds warmth throughout the first floor, while a bright bay window brings natural light into the living space. The dining room is full of character, with beautiful built-in wood cabinetry topped with granite. The kitchen features granite countertops, soft-close drawers, and a practical layout for everyday cooking. Youll also find soft-close drawers in the bathrooms and lovely built-ins in the primary bedroom. Step outside to enjoy the quiet, private backyard, fully fenced and shaded by mature trees. A covered patio offers a comfortable spot to relax, dine outdoors, or entertain. Recent improvements include a new roof in
USD 515,000
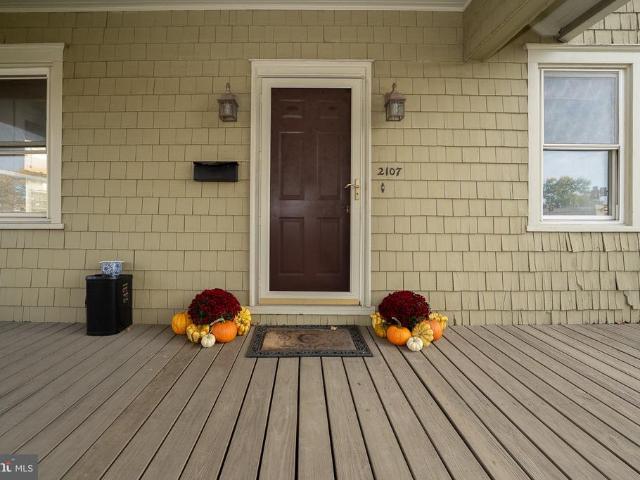
2107 Darby Road
View photo
House · for sale
USD 439,000
USD 384/sq.ft
2107 Darby Road
Aronwold
· 1,141 sq.ft · 2 Bedrooms · 1 Bath · House
· Office room · Fireplace · Cellar · Parking
Aronwold · 1,141 sq.ft · 2 Bedrooms · 1 Bath · House · Office room · Fireplace · Cellar · Parking
Welcome to 2107 Darby Road, a charming Craftsman-style property ideally situated in the heart of Havertown. This distinctive home offers timeless character, featuring beautiful hardwood floors, high ceilings, and classic architectural details throughout. The elevated front porch spans the width of the home, providing the perfect setting to relax, entertain, and enjoy the surroundings. Inside, the inviting living room is anchored by a beautiful stone, wood-burning fireplace, creating a warm and welcoming focal point. There are also two generously sized bedrooms and space for an office or play area. Additional features include a private driveway with ample additional parking in the rear, a full basement, and a walk-up attic with a dormer offering exciting potential for expanded living or usable space. Adding to the property's appeal is its versatile C-3 general commercial zoning with prominent Darby Road frontage, and excellent visibility. This creates a unique opportunity for buyers see
USD 439,000
1587 Russell Road
View photo
House · for sale
USD 925,000
USD 292/sq.ft
1587 Russell Road
Aronwold
· 3,165 sq.ft · 6 Bedrooms · 3 Baths · House
· Equipped kitchen · Cellar
Aronwold · 3,165 sq.ft · 6 Bedrooms · 3 Baths · House · Equipped kitchen · Cellar
Welcome to 1587 Russell Road. A beautifully maintained, spacious Colonial offering 6 bedrooms, 3.5 bathrooms, and approximately 4,200 square feet of exceptional living space, all nestled within the highly sought-after, award-winning Tredyffrin/Easttown School District. Recently updated with fresh paint throughout and brand-new carpeting, this Main Line home is move-in ready. The main level features a large eat-in kitchen, living area with a large bay window that lets in an abundance of natural light, powder room, dedicated dining room, study, bonus room, and convenient main-floor laundry room. Upstairs, you'll find two expansive bedroom suites with private en-suite bathrooms situated at opposite ends of the hallway. The main primary bedroom offers vaulted ceilings, a walk-in closet, and an en-suite bathroom with dual vanities. Completing the second floor are four additional generously-sized bedrooms and a full bathroom. The finished basement is an entertainer's dream, complete with a t
USD 925,000
258 W Chelsea Circle
View photo
Condo · for sale
USD 315,000
USD 187/sq.ft
258 W Chelsea Circle
Aronwold
· 1,679 sq.ft · 2 Bedrooms · 2 Baths · Condo
· Deck · Balcony · Fireplace
Aronwold · 1,679 sq.ft · 2 Bedrooms · 2 Baths · Condo · Deck · Balcony · Fireplace
Discover the perfect blend of comfort, charm, and tranquility in this inviting end-unit condo in desirable Newtown Square! Step inside to an open-concept layout enhanced by soaring vaulted ceilings, a stunning stone fireplace, and a wet bar that sets the stage for effortless entertaining. The seamless flow between the living and dining areas creates a warm, welcoming atmosphere, while two spacious bedrooms and two full bathrooms offer comfortable everyday living. Enjoy the convenience of in-unit laundry and take advantage of multiple outdoor spaces, including two private balconies and deck with outdoor lightingperfect for morning coffee, evening relaxation, or hosting guests. Surrounded by nature, the peaceful, quiet setting offers a welcome escape from the everyday, while the community pool provides the perfect place to unwind and enjoy the warmer months. With its inviting interior, serene surroundings, and desirable community amenities, this home offers a wonderful opportunity to enj
USD 315,000
4 Jonathan Morris Circle
View photo
House · for sale
USD 899,900
USD 314/sq.ft
4 Jonathan Morris Circle
Aronwold
· 2,863 sq.ft · 4 Bedrooms · 2 Baths · House
· Equipped kitchen
Aronwold · 2,863 sq.ft · 4 Bedrooms · 2 Baths · House · Equipped kitchen
Nestled in a serene cul-de-sac, this exquisite Colonial-French style home offers a perfect blend of elegance and comfort, making it an ideal retreat for those seeking a luxurious lifestyle. With 4 spacious bedrooms and 2 full 2 beautifully appointed bathrooms, this residence is designed for both relaxation and entertaining. Step inside to discover a warm and inviting interior, where hardwood and tile flooring seamlessly flow throughout. The heart of the home features a sophisticated dining area, perfect for hosting intimate gatherings or festive celebrations. A butler's pantry enhances the culinary experience, providing ample space for meal preparation and entertaining. The kitchen is equipped with high-end appliances, including a built-in range, double ovens, and a self-cleaning wall oven, ensuring that every culinary endeavor is a delight. Natural light pours in through skylights, illuminating the open spaces and creating a welcoming ambiance. The primary bath is a sanctuary of relax
USD 899,900
2074 Fox Creek Road
View photo
House · for sale
USD 3,395,000
USD 569/sq.ft
2074 Fox Creek Road
Aronwold
· 5,963 sq.ft · 5 Bedrooms · 5 Baths · House
· Equipped kitchen
Aronwold · 5,963 sq.ft · 5 Bedrooms · 5 Baths · House · Equipped kitchen
Opportunities to own a newly constructed custom home of this caliber in Easttown Township are exceptionally rare. Welcome to 2074 Fox Creek, a remarkable estate by Top Notch Custom Homes, beautifully situated on a picturesque 1-acre homesite in one of the Main Line's most sought-after locations. Offering over 5,000 square feet of thoughtfully designed living space above grade, this exceptional residence blends timeless architecture, superior craftsmanship, and the modern amenities today's luxury buyers demand. Designed for both comfortable daily living and sophisticated entertaining, the home features five generously sized bedrooms, five full baths, two half baths, dual laundry rooms, soaring 10-foot ceilings on the main level, and 9-foot ceilings on the second floor. The heart of the home is a stunning chef's kitchen outfitted with premium Wolf, Sub-Zero, and Cove appliances, marble countertops, custom cabinetry, and an expansive layout ideal for gathering with family and friends. Thr
USD 3,395,000
1024 Providence Road
View photo
House · for sale
USD 749,000
USD 356/sq.ft
1024 Providence Road
Aronwold
· 2,099 sq.ft · 5 Bedrooms · 3 Baths · House
· Garden · Fireplace · Parking
Aronwold · 2,099 sq.ft · 5 Bedrooms · 3 Baths · House · Garden · Fireplace · Parking
A one-acre setting. Great Valley schools. More than one way to make it your own. 1024 Providence Road offers an opportunity to look beyond what is here today and imagine what comes next. Set on a one-acre lot in Willistown Township, this Cape Cod combines an established home, a spacious yard, and a convenient address in Newtown Square. For a buyer with ideas, it offers a starting point and flexibility in how to move forward. Inside, the living room with a fireplace and separate dining room provide spaces to gather, relax, and entertain. The home has 5 bedrooms and 3. Baths. An attached 2-car garage adds everyday convenience, while the yard offers room to enjoy the outdoors, garden, or create your own outdoor gathering spaces. The home invites a fresh approach, with the opportunity to rethink finishes and update its existing spaces to reflect your taste and priorities What sets this offering apart is the chance to create a premium home on a manageable 1-acre lot, where 4 acres is the no
USD 749,000
27 Muirfield Court
View photo
Townhouse · for sale
USD 550,000
USD 285/sq.ft
27 Muirfield Court
Aronwold
· 1,927 sq.ft · 3 Bedrooms · 3 Baths · Townhouse
· Office room · Swimming pool
Aronwold · 1,927 sq.ft · 3 Bedrooms · 3 Baths · Townhouse · Office room · Swimming pool
Distinctive architecture, first-floor living, and a carefree lifestyle in Runnymeade Farms! Welcome home to 27 Muirfield Ct, ideally located in the highly sought-after Cluster 1 section of Runnymeade Farms in Newtown Square. This distinctive three-bedroom, three-bath contemporary home combines architectural character, flexible living space, and the convenience of low-maintenance living. With lawn care and snow removal taken care of for you, plus a community swimming pool, tennis, and neighborhood activities, you can spend less time on upkeep and more time enjoying life. A first-floor primary suite. The main-level primary suite offers comfort and convenience, featuring two closets for ample storage and a private bath with a walk-in shower. An additional first-floor bedroom and full hall bath provide flexibility for guests, family, or a home office. First-floor laundry adds another welcome convenience. Architectural character and inviting living spaces. Soaring vaulted ceilings, hardwood
USD 550,000
474 Cassatt Road
View photo
House · for sale
USD 900,000
USD 352/sq.ft
474 Cassatt Road
Aronwold
· 2,551 sq.ft · 4 Bedrooms · 3 Baths · House
· Patio · Garden · Fireplace · Equipped kitchen
Aronwold · 2,551 sq.ft · 4 Bedrooms · 3 Baths · House · Patio · Garden · Fireplace · Equipped kitchen
Set well back from the road, this classic four-bedroom Colonial offers exceptional privacy in an established Berwyn neighborhood. Mature trees and lush landscaping create a peaceful setting, with inviting spaces to enjoy both indoors and out. Hardwood floors extend through the foyer, living room, and dining room. The living room features a fireplace and a large picture window overlooking the grounds, while the dining room provides a lovely setting for gatherings. The bright kitchen includes granite countertops, a tile backsplash, and a butcher block island. A few steps down, the inviting family room features a second wood-burning brick fireplace and access to the charming screened porch overlooking the backyard. Outdoor living is a highlight, with the porch, a flagstone patio below, and a spacious fenced yard offering room for entertaining, gardening, or quiet relaxation. Upstairs, the primary suite features a beautifully renovated bath with white cabinetry, attractive tilework, and an
USD 900,000
405 Paoli Pointe Drive # 405
View photo
Condo · for sale
USD 349,900
USD 406/sq.ft
405 Paoli Pointe Drive # 405
Aronwold
· 861 sq.ft · 2 Bedrooms · 2 Baths · Condo
· Balcony · Fireplace · Equipped kitchen · Swimming pool · Lift
Aronwold · 861 sq.ft · 2 Bedrooms · 2 Baths · Condo · Balcony · Fireplace · Equipped kitchen · Swimming pool · Lift
Built in 1995, this 2 bedroom, 2 bath garden-style apartment features a welcoming layout. Take the elevator to level 1 and step inside to discover a cozy living area enhanced by a gas fireplace and an outdoor balcony. The kitchen comes equipped with essential appliances, making meal preparation a breeze. Enjoy a dedicated dining area and the in home laundry adds extra convenience. This unit offers a short level walk to the trash room from which you can exit the building and proceed to the pool or recreation room all without steps or an elevator. Residents of this community enjoy a wealth of amenities. The community center serves as a hub for social gatherings, while the exercise room and game room provide opportunities for both fitness and fun. On warm days, take a refreshing dip in the outdoor pool or simply unwind in the beautifully landscaped surroundings. The association fee covers a range of services, including lawn maintenance, snow removal, and trash collection, allowing you to
USD 349,900

Get email alerts

Don't miss out: be the first to know about new properties

The alert was correctly created

On subscribing you accept the conditions of use and the privacy policy
Alert
Receive new ads in your inbox
Save this search
Receive alerts for new listings

We'll send you an email when we have new properties for: "Properties for sale in Aronwold"

The alert was correctly created

Brookthorpe Hills
Foxcroft, Marple township Delaware County Pennsylvania
Get email alerts and be the first to see new listings
Required field
On subscribing I accept the terms of the privacy policy
Perfect! You'll soon start receiving new listings via email
Alert
Receive an email when we have new ads for Properties for sale in Aronwold
Save this search
Filters

Bedrooms

Size (sq.ft)

sq.ft
sq.ft

Price

USD
USD

Property type

Bathrooms

Clear all filters
Receive notifications when new entries are published.