399 houses for sale in Aronwold

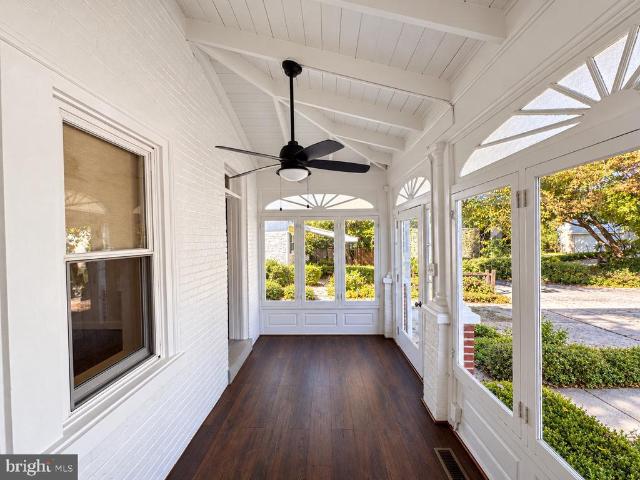
Harrison Dr
View photo
House · for sale
Request Details
Updated
Harrison Dr
Aronwold
· 5 Bedrooms · 2 Baths · House
Aronwold · 5 Bedrooms · 2 Baths · House
This home is in preforeclosure, which means the homeowner is in default (missed payments). Therefore, there could be an opportunity to strike a great deal with the owner and the bank
Request Details
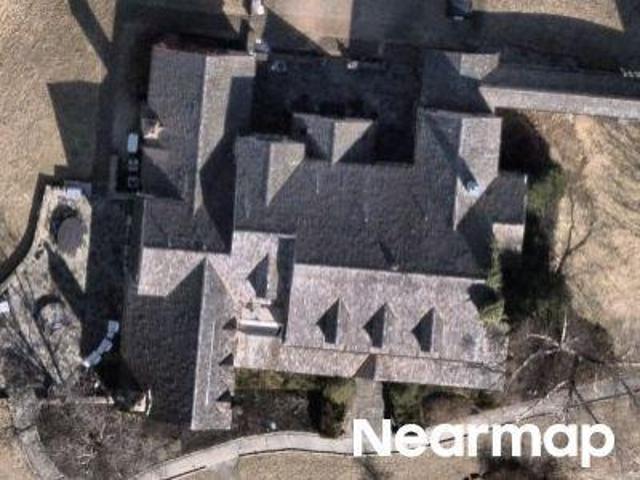
Iddings Ln
View photo
House · for sale
Request Details
Updated
Iddings Ln
Aronwold
· 8,417 sq.ft · 4 Bedrooms · 6 Baths · House
Aronwold · 8,417 sq.ft · 4 Bedrooms · 6 Baths · House
This home is in preforeclosure, which means the homeowner is in default (missed payments). Therefore, there could be an opportunity to strike a great deal with the owner and the bank
Request Details
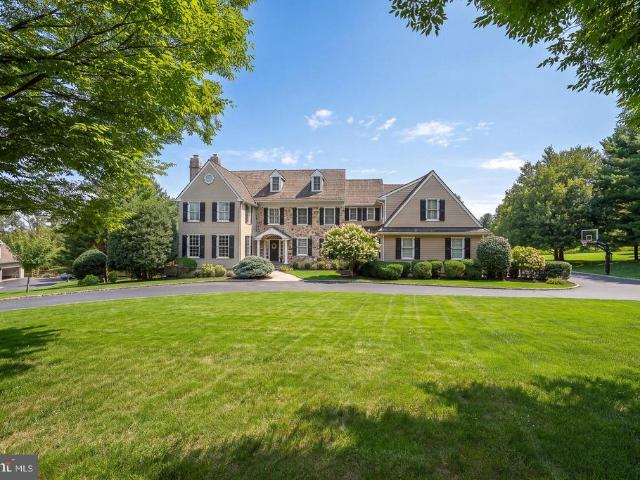
16 Harrison Drive
View photo
House · for sale
USD 2,895,000
USD 375/sq.ft
16 Harrison Drive
Aronwold
· 7,707 sq.ft · 6 Bedrooms · 4 Baths · House
· Office room · Fireplace
Aronwold · 7,707 sq.ft · 6 Bedrooms · 4 Baths · House · Office room · Fireplace
Welcome to 16 Harrison Drive, a premier residential location within the highly coveted Harrison Estates. Situated on a 1.37 acre parcel adjacent to the protected Brandywine Conservancy. This impeccably maintained manor home commands spectacular, unobstructed views of natural open space and timeless architectural elegance. The residence features an expansive layout comprising 6 bedrooms, 4 full and 2 half baths, offering an unparalleled venue for grand-scale entertaining and sophisticated daily living. A sweeping circular driveway leads to a distinguished two-story grand foyer accented by a turned staircase. The main level is distinguished by nine-foot ceilings, exquisite architectural millwork and hardwood flooring that extends throughout both the first and second floors. The floor plan offers exceptional flexibility for remote work with two dedicated executive offices, one featuring custom-crafted cabinetry. Three ambient gas fireplaces serve as focal points in the private study, form
USD 2,895,000
Third Ave
View photo
House · for sale
Request Details
Updated
Third Ave
Aronwold
· 1,658 sq.ft · 3 Bedrooms · 1 Bath · House
Aronwold · 1,658 sq.ft · 3 Bedrooms · 1 Bath · House
This home is in preforeclosure, which means the homeowner is in default (missed payments). Therefore, there could be an opportunity to strike a great deal with the owner and the bank
Request Details
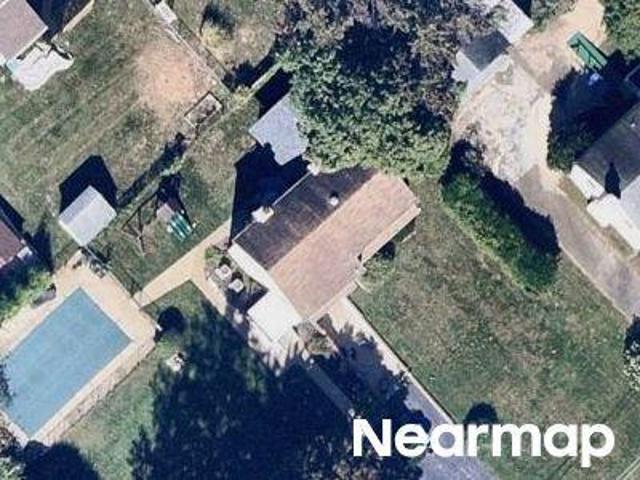
Mulberry Ln
View photo
House · for sale
Request Details
Updated
Mulberry Ln
Aronwold
· 1,410 sq.ft · 3 Bedrooms · 1 Bath · House
Aronwold · 1,410 sq.ft · 3 Bedrooms · 1 Bath · House
This home is in preforeclosure, which means the homeowner is in default (missed payments). Therefore, there could be an opportunity to strike a great deal with the owner and the bank
Request Details
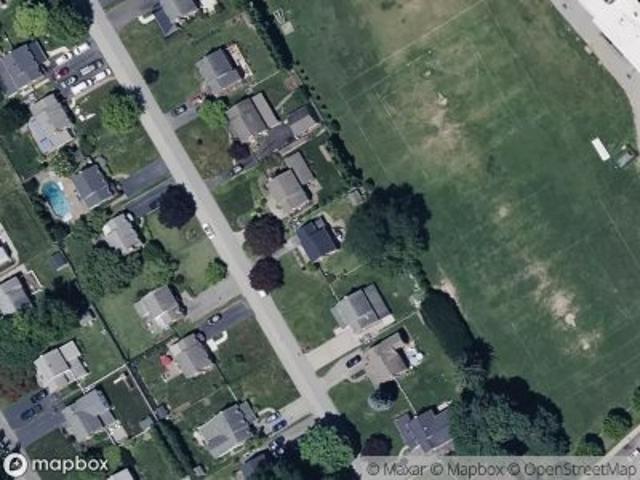
Brookside Ave
View photo
House · for sale
Request Details
Updated
Brookside Ave
Aronwold
· 2,067 sq.ft · 4 Bedrooms · 2 Baths · House
Aronwold · 2,067 sq.ft · 4 Bedrooms · 2 Baths · House
This home is in preforeclosure, which means the homeowner is in default (missed payments). Therefore, there could be an opportunity to strike a great deal with the owner and the bank
Request Details
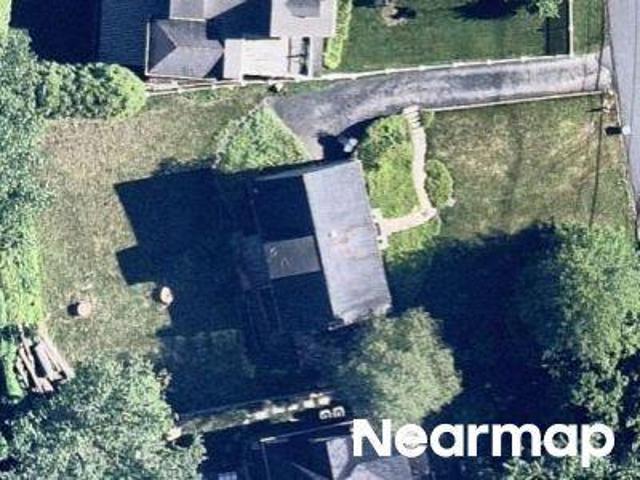
3rd Ave
View photo
House · for sale
Request Details
Updated
3rd Ave
Aronwold
· 3 Bedrooms · 1 Bath · House
Aronwold · 3 Bedrooms · 1 Bath · House
This home is in preforeclosure, which means the homeowner is in default (missed payments). Therefore, there could be an opportunity to strike a great deal with the owner and the bank
Request Details
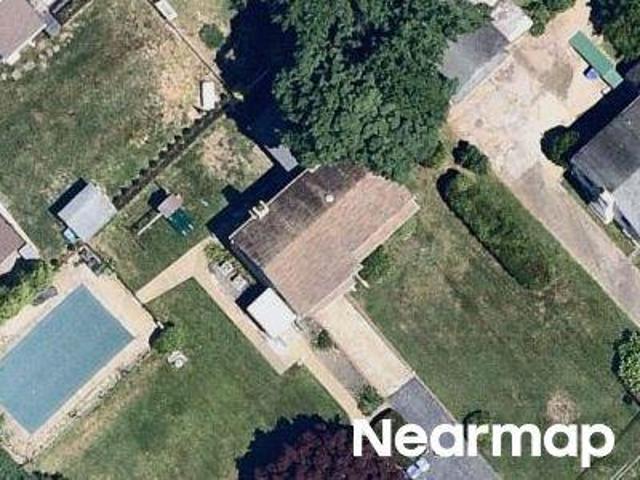
Sinkler Dr
View photo
House · for sale
Request Details
Updated
Sinkler Dr
Aronwold
· 4 Bedrooms · 2 Baths · House
Aronwold · 4 Bedrooms · 2 Baths · House
This home is in preforeclosure, which means the homeowner is in default (missed payments). Therefore, there could be an opportunity to strike a great deal with the owner and the bank
Request Details
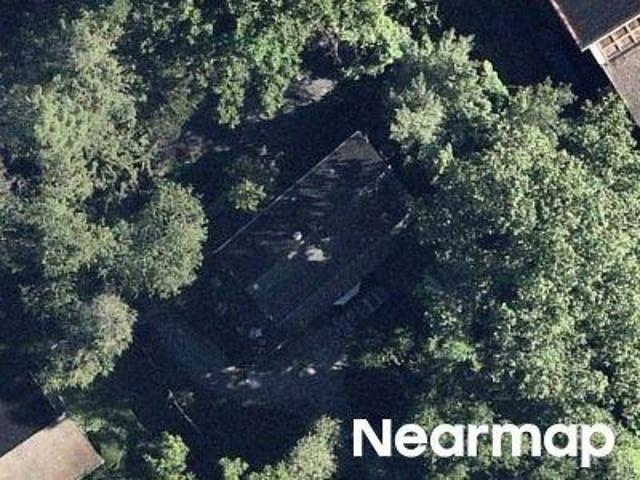
Echo Valley Ln
View photo
House · for sale
Request Details
Updated
Echo Valley Ln
Aronwold
· 2,928 sq.ft · 4 Bedrooms · 3 Baths · House
Aronwold · 2,928 sq.ft · 4 Bedrooms · 3 Baths · House
This home is in preforeclosure, which means the homeowner is in default (missed payments). Therefore, there could be an opportunity to strike a great deal with the owner and the bank
Request Details
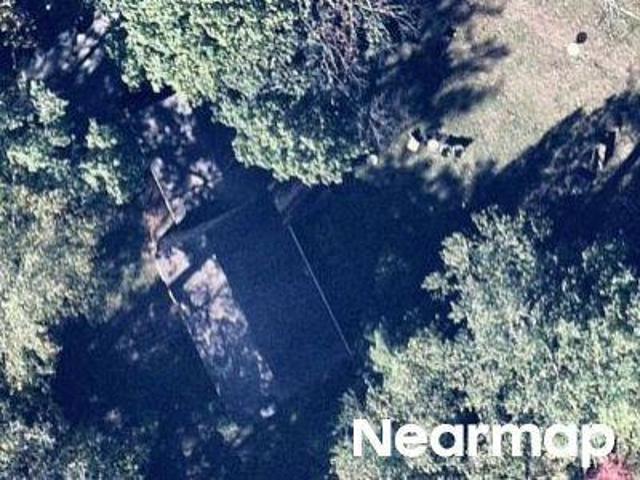
Hempstead Cir
View photo
House · for sale
Request Details
Updated
Hempstead Cir
Aronwold
· 4 Bedrooms · 2 Baths · House
Aronwold · 4 Bedrooms · 2 Baths · House
This home is in preforeclosure, which means the homeowner is in default (missed payments). Therefore, there could be an opportunity to strike a great deal with the owner and the bank
Request Details
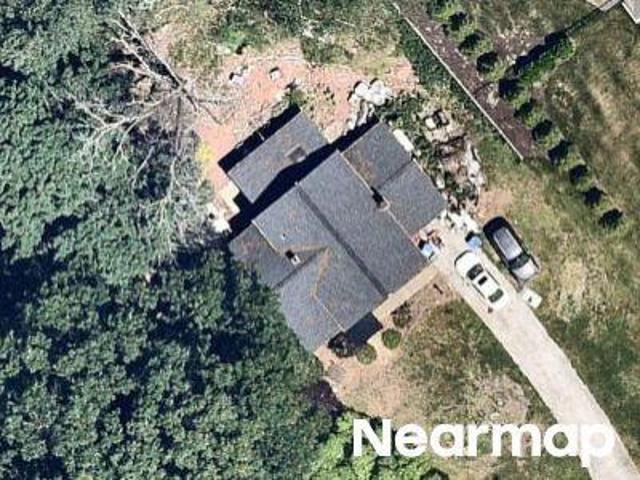
Hawthorne Ln
View photo
House · for sale
Request Details
Updated
Hawthorne Ln
Aronwold
· 1,830 sq.ft · 3 Bedrooms · 1 Bath · House
Aronwold · 1,830 sq.ft · 3 Bedrooms · 1 Bath · House
This home is in preforeclosure, which means the homeowner is in default (missed payments). Therefore, there could be an opportunity to strike a great deal with the owner and the bank
Request Details
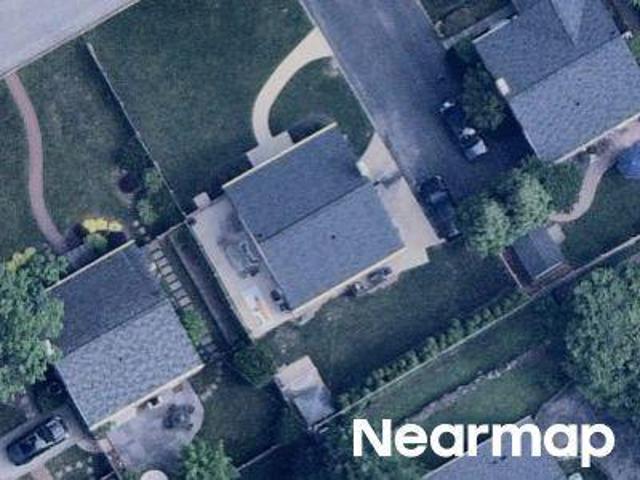
3rd Avenue
View photo
House · for sale
Request Details
Updated
3rd Avenue
Aronwold
· 1,658 sq.ft · 3 Bedrooms · 1 Bath · House
Aronwold · 1,658 sq.ft · 3 Bedrooms · 1 Bath · House
This home is in preforeclosure, which means the homeowner is in default (missed payments). Therefore, there could be an opportunity to strike a great deal with the owner and the bank
Request Details
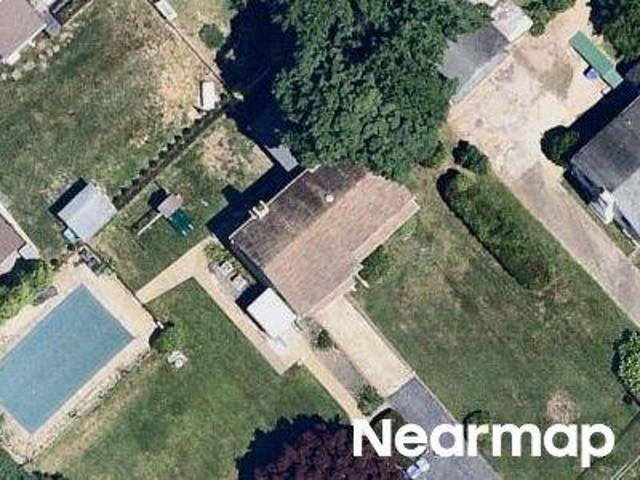
Biddle Ln
View photo
House · for sale
Request Details
Updated
Biddle Ln
Aronwold
· 4,908 sq.ft · 3 Bedrooms · 2 Baths · House
Aronwold · 4,908 sq.ft · 3 Bedrooms · 2 Baths · House
This home is in preforeclosure, which means the homeowner is in default (missed payments). Therefore, there could be an opportunity to strike a great deal with the owner and the bank
Request Details
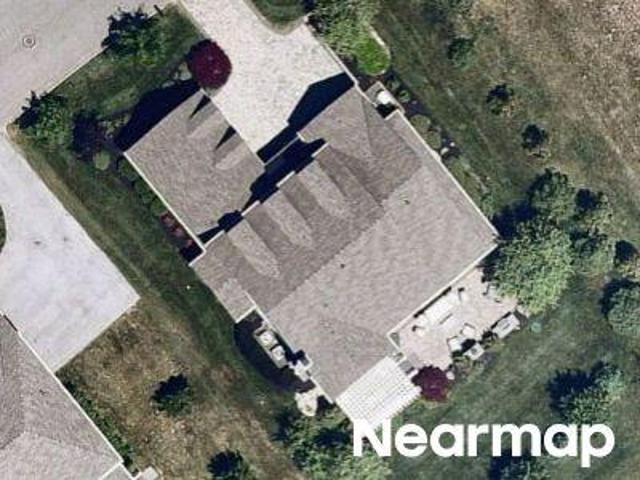
Ridgefield Rd
View photo
House · for sale
Request Details
Updated
Ridgefield Rd
Aronwold
· 2,099 sq.ft · 3 Bedrooms · 3 Baths · House
Aronwold · 2,099 sq.ft · 3 Bedrooms · 3 Baths · House
This home is in preforeclosure, which means the homeowner is in default (missed payments). Therefore, there could be an opportunity to strike a great deal with the owner and the bank
Request Details
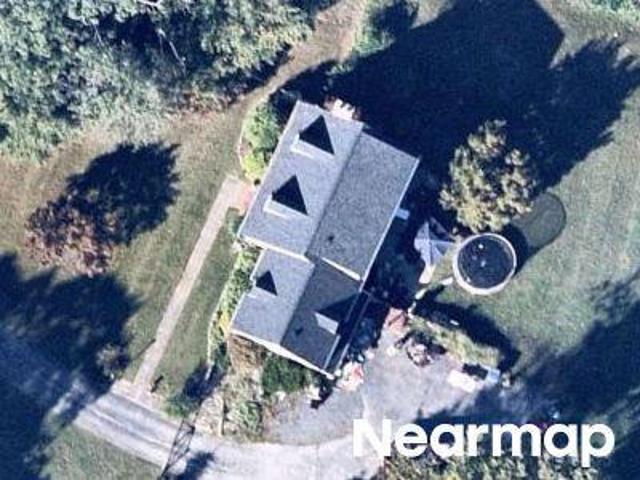
Lindbergh Ave
View photo
House · for sale
Request Details
Updated
Lindbergh Ave
Aronwold
· 1,528 sq.ft · 4 Bedrooms · 2 Baths · House
Aronwold · 1,528 sq.ft · 4 Bedrooms · 2 Baths · House
This home is in preforeclosure, which means the homeowner is in default (missed payments). Therefore, there could be an opportunity to strike a great deal with the owner and the bank
Request Details
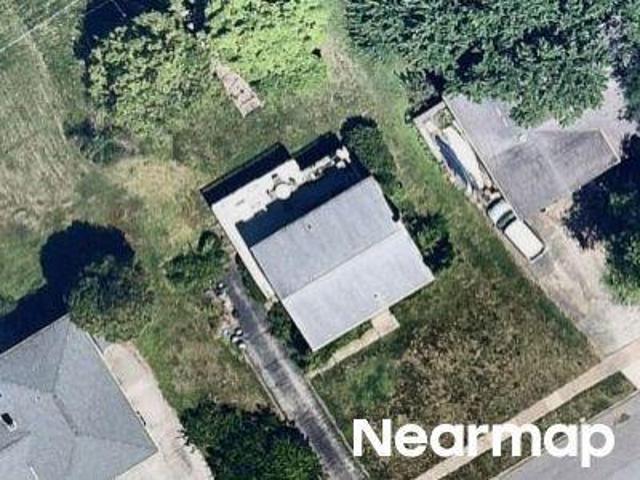
Gabrielle Ct
View photo
House · for sale
Request Details
Updated
Gabrielle Ct
Aronwold
· 3,014 sq.ft · 4 Bedrooms · 2 Baths · House
Aronwold · 3,014 sq.ft · 4 Bedrooms · 2 Baths · House
This home is in preforeclosure, which means the homeowner is in default (missed payments). Therefore, there could be an opportunity to strike a great deal with the owner and the bank
Request Details
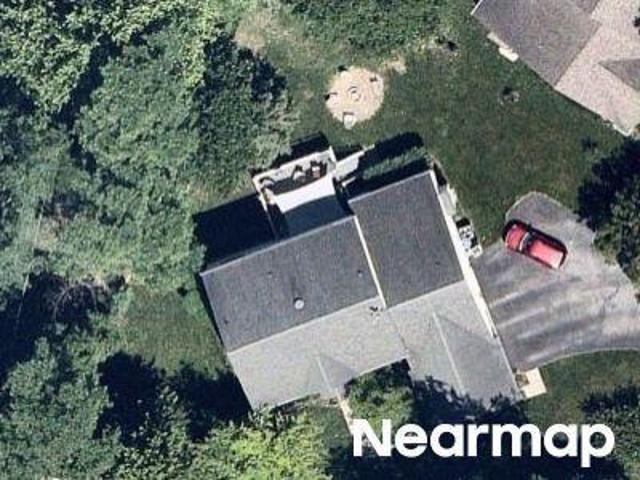
Rockwood Rd
View photo
House · for sale
Request Details
Updated
Rockwood Rd
Aronwold
· 1,798 sq.ft · 3 Bedrooms · 3 Baths · House
Aronwold · 1,798 sq.ft · 3 Bedrooms · 3 Baths · House
This home is in preforeclosure, which means the homeowner is in default (missed payments). Therefore, there could be an opportunity to strike a great deal with the owner and the bank
Request Details
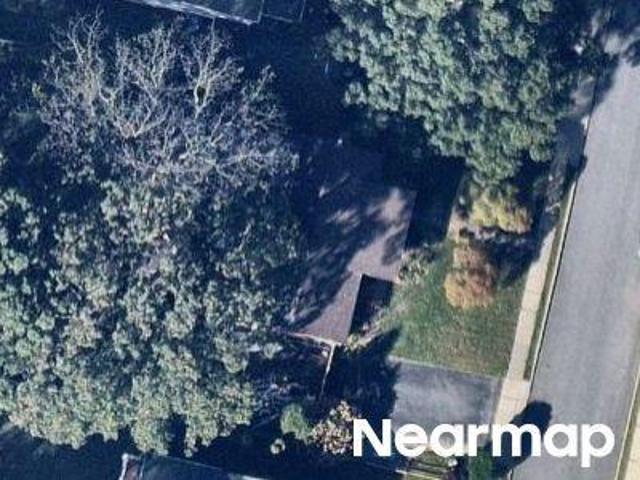
Barcladen Rd
View photo
House · for sale
Request Details
Updated
Barcladen Rd
Aronwold
· 1,851 sq.ft · 4 Bedrooms · 2 Baths · House
Aronwold · 1,851 sq.ft · 4 Bedrooms · 2 Baths · House
This home is in preforeclosure, which means the homeowner is in default (missed payments). Therefore, there could be an opportunity to strike a great deal with the owner and the bank
Request Details
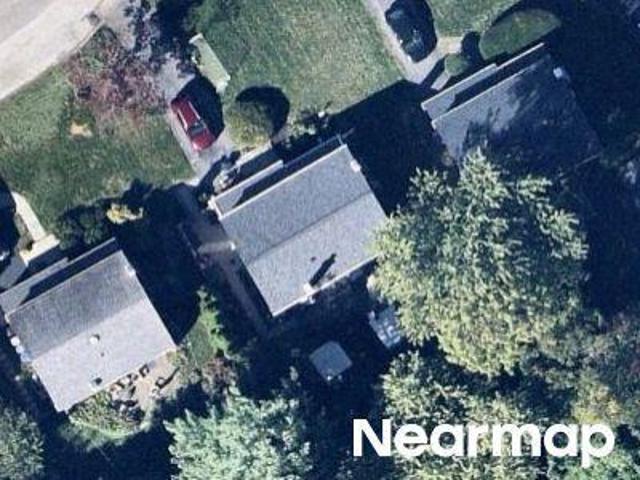
Old Oaks Rd
View photo
House · for sale
Request Details
Updated
Old Oaks Rd
Aronwold
· 2,099 sq.ft · 4 Bedrooms · 2 Baths · House
Aronwold · 2,099 sq.ft · 4 Bedrooms · 2 Baths · House
This home is in preforeclosure, which means the homeowner is in default (missed payments). Therefore, there could be an opportunity to strike a great deal with the owner and the bank
Request Details
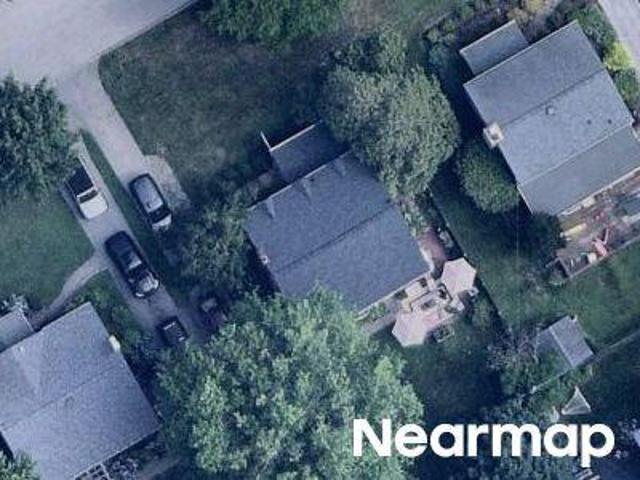
Guinevere Dr
View photo
House · for sale
Request Details
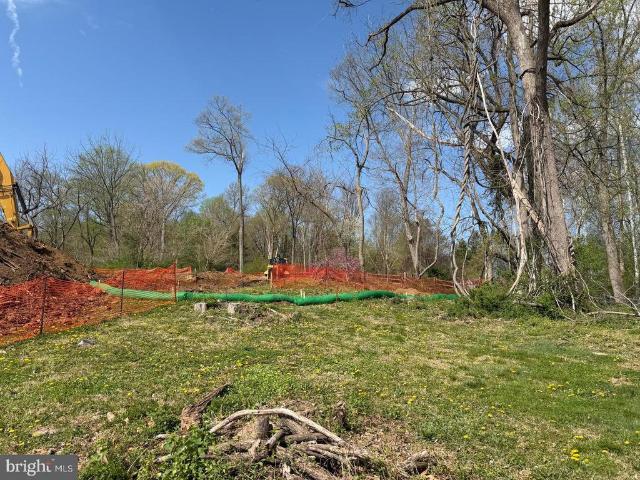
Updated
Guinevere Dr
Aronwold
· 3 Bedrooms · 3 Baths · House
Aronwold · 3 Bedrooms · 3 Baths · House
This is a Real Estate-Owned (REO)/post-foreclosure home owned or managed by a bank. All offers are considered; however, the highest and best will most likely be accepted
Request Details
Darby Paoli Rd, Paoli, Home For Sale
View photo
House · for sale
USD 665,000
USD 347/sq.ft
Darby Paoli Rd, Paoli, Home For Sale
Aronwold
· 1,916 sq.ft · 4 Bedrooms · 3 Baths · House
· Garden · Fireplace · Equipped kitchen · Parking
Aronwold · 1,916 sq.ft · 4 Bedrooms · 3 Baths · House · Garden · Fireplace · Equipped kitchen · Parking
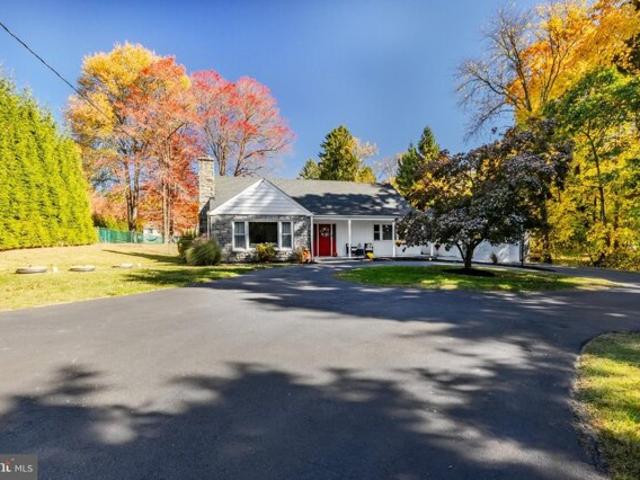
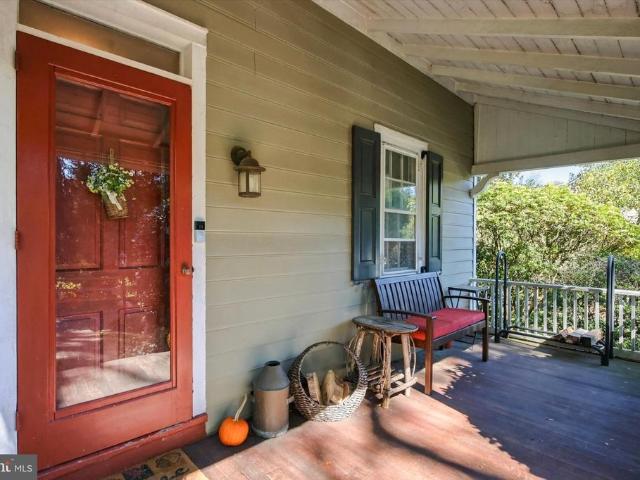
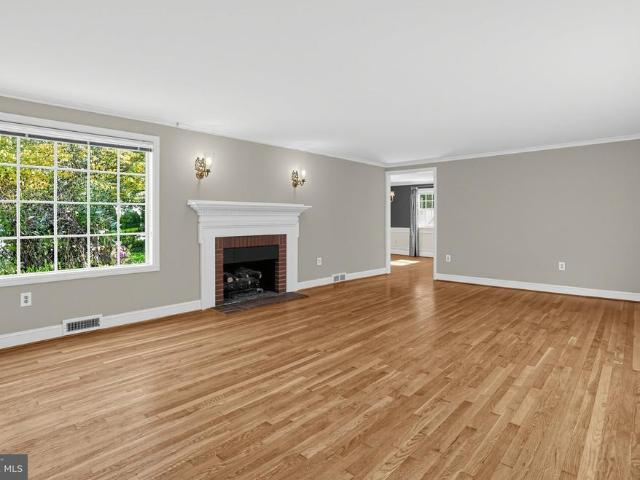
What an opportunity! Welcome to 323 Darby Paoli Rd, offering complete versatility, an incredible 1 acre property and an exceptional Easttown location. This 4 bed, 3 full bath Center Hall Cape Cod home offers tons of living space- it just keeps going and going! Pull into the large roundabout driveway with tons of room to turn around and parking for 6+ cars and immediately fall in love with the front facade, front porch entry and the incredible large and level backyard that is more like a park! Enter into the center hall and notice tons of natural light coming from all angles. The first floor includes a gorgeous living room with a bay window, the gorgeous oak hardwoods that were recently refinished in an early American stain and a stone surround fireplace with insert and bluestone hearth. The living room opens right up to the dining room with wainscotting, another bay window and custom built in for display. This larger open space is great for hosting holidays and parties. The kitchen has
USD 665,000
312 Orchard Way
View photo
House · for sale
USD 2,599,000
USD 555/sq.ft
312 Orchard Way
Aronwold
· 4,682 sq.ft · 7 Bedrooms · 4 Baths · House
· Patio · Equipped kitchen
Aronwold · 4,682 sq.ft · 7 Bedrooms · 4 Baths · House · Patio · Equipped kitchen
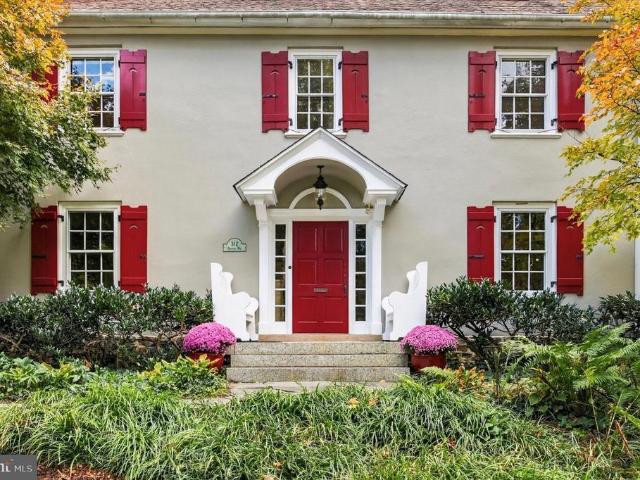
312 Orchard Way | South Wayne The charm of a classic center-hall Colonial, the openness of contemporary living, and nearly an acre of mature groundsall within close distance of South Wayne's schools, trails, downtown Wayne and train station. A thoughtfully designed 1,500-square-foot addition completed in 1999 transformed this traditional Colonial into a home with generous, connected living spaces while preserving its original architectural character. At the heart of the addition is an expansive family room, open to the kitchen and dining area, with French doors leading directly to an outdoor patio. Set two steps below the adjoining rooms, the family room features a beautifully coffered ceiling more than nine feet high. Antique chestnut flooring, reclaimed from a barn, runs throughout the addition, including the family room, kitchen, dining area, and primary bedroombringing warmth and distinctive character to these spaces. Occupying the upper level of the addition, the primary suite off
USD 2,599,000
312 W Squire Drive
View photo
Townhouse · for sale
USD 1,299,500
USD 577/sq.ft
312 W Squire Drive
Aronwold
· 2,250 sq.ft · 3 Bedrooms · 3 Baths · Townhouse
· Office room · Terrace · Equipped kitchen · Lift
Aronwold · 2,250 sq.ft · 3 Bedrooms · 3 Baths · Townhouse · Office room · Terrace · Equipped kitchen · Lift
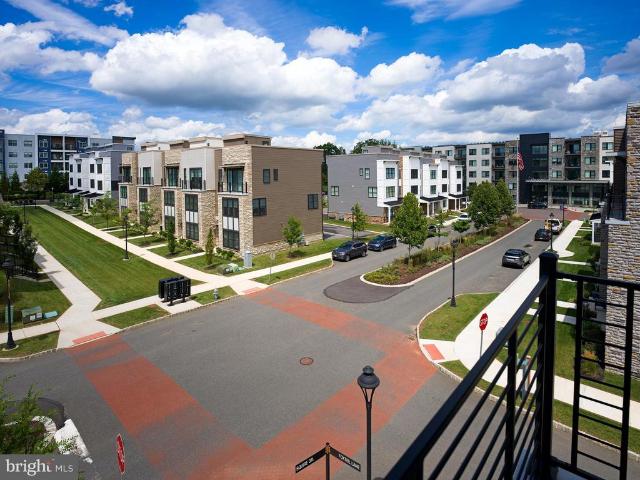
This residence was ordered with two of the builders most significant selections at Newtown Walk: a coveted end position and a private elevator serving all four levels. The elevator opens first to the entry level, where a bedroom and full bath create a flexible space equally well suited to guests, a home office, or both. From there, it continues to the main living level, the bedroom level, and finally the rooftop terrace. Kitchen, dining, and living spaces extend across the main level beneath ten-foot ceilings, with additional windows along the exposed stone side bringing natural light from a second direction. The kitchen pairs full-height white cabinetry with a dramatic 12-foot Calacatta quartz island with waterfall edge and generous seating, complemented by a Calacatta quartz backsplash. A Samsung Bespoke refrigerator with AI Family Hub joins Whirlpool kitchen and laundry appliances. Matte-black hardware and plumbing fixtures provide a consistent finish throughout the home. Custom shu
USD 1,299,500
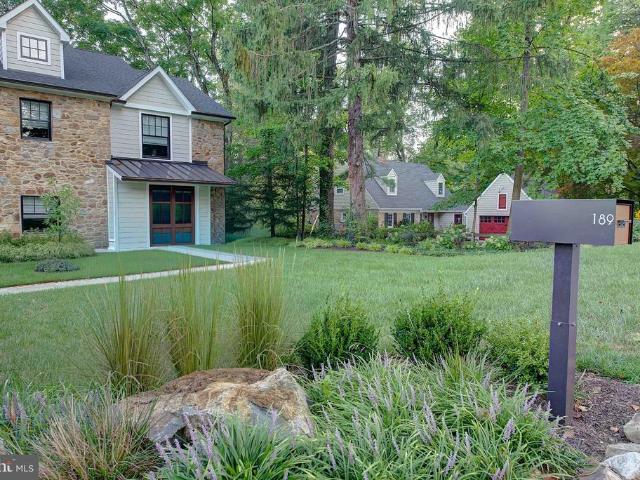
189 S Spring Mill Road
View photo
House · for sale
USD 2,475,000
USD 424/sq.ft
189 S Spring Mill Road
Aronwold
· 5,834 sq.ft · 5 Bedrooms · 4 Baths · House
· Fireplace
Aronwold · 5,834 sq.ft · 5 Bedrooms · 4 Baths · House · Fireplace
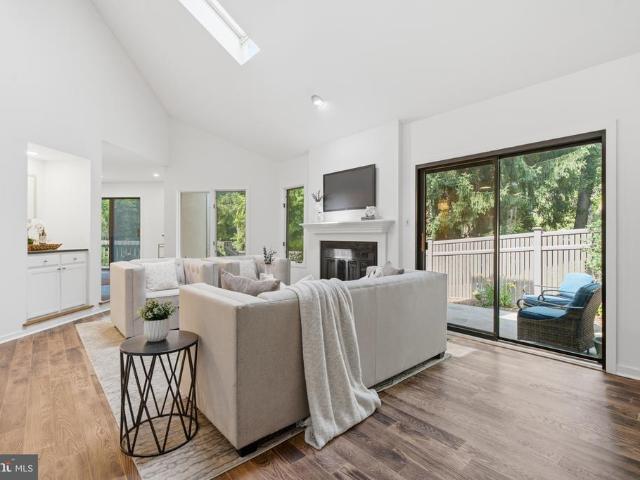
There are homes that are beautifully built, and then there are homes that possess a sense of place. Completed in 2022, this extraordinary residence was thoughtfully conceived to honor the character of its Villanova setting while embracing the scale, light and sophistication of contemporary living. Rather than erase the property's past, the builder preserved portions of the original stone facade and repurposed reclaimed timber throughout the interior. The result feels both established and fresh. Pennsylvania heritage reinterpreted through a modern lens. Step inside through a striking foyer grounded by original stone and brick flooring, where a dramatic reclaimed-timber arch immediately tells the home's story. Additional reclaimed wood appears as custom shelving, bringing warmth and authenticity to the clean architectural lines. Beyond, soaring ceilings, expansive windows and natural light create interiors that feel dramatic yet inviting. The living room is anchored by a gas fireplace, w
USD 2,475,000
3111 Sawmill Road # LOT 1 C
View photo
House · for sale
USD 3,850,000
USD 786/sq.ft
3111 Sawmill Road # LOT 1 C
Aronwold
· 4,898 sq.ft · 5 Bedrooms · 4 Baths · House
Aronwold · 4,898 sq.ft · 5 Bedrooms · 4 Baths · House
Become a part of history, the history of the Robert Leaming Montgomery family creator of the famed Ardsrossan Estate. The Woods at Ardrossan Farm is a sliver of the original farm. Interior & Exterior Design by Z. Domus Designs, completely complimentary. Situated on almost 13 acres adjacent to land donated by the Montgomery family which became Skunk Hollow and The Willows. Craftsman Builder Tom Pereira of Pereira Construction Company is offering 4 different floor plans available to be built on the spacious and historic home sites. Pictured is The Ardrossan Model. Tom and his family will be constructing their personal residence and will be your neighbor with just 3 alluring homes cascading on 13 acres of prime Main Line Real Estate. The perfect floor plan, The Ardrossan Model boasting 4900 sf 5 bedrooms, 4 full baths, rear stairway and 2 powder rooms. The home sites range in size from 2.6 acres to 5.1 acres. Designed by award winning architectural firm Formworks, previously McIntyre & Ca
USD 3,850,000
230 Sproul Road
View photo
House · for sale
USD 1,500,000
USD 462/sq.ft
230 Sproul Road
Aronwold
· 3,240 sq.ft · 4 Bedrooms · 3 Baths · House
· Patio · Garden · Fireplace
Aronwold · 3,240 sq.ft · 4 Bedrooms · 3 Baths · House · Patio · Garden · Fireplace
A Rare Main Line Stone Estate Nearly Three Centuries of History on Over Three Scenic Acres. Opportunities like this rarely surface on the Main Line. Situated on over 3 scenic acres, this exceptional property combines timeless historic character with significant future development potential. Buyers should verify subdivision possibilities, permitted uses, and township approvals. Solid Washington Rock stone construction gives the residence exceptional craftsmanship, quality, and natural insulation. Original hardwood floors, three wood-burning fireplaces, and preserved architectural details reflect the historic character that Main Line buyers appreciate most. The grounds include a picturesque pond, mature trees, seasonal gardens, and fruit-bearing trees. A fenced area with a dog kennel suits pet owners, while the spacious patio and adjacent outdoor fireplace create an exceptional setting for entertaining and outdoor living. The main level features a Living Room with soaring ceilings, a sto
USD 1,500,000
138 Montrose Avenue # 26
View photo
Townhouse · for sale
USD 689,000
USD 227/sq.ft
138 Montrose Avenue # 26
Aronwold
· 3,025 sq.ft · 4 Bedrooms · 2 Baths · Townhouse
· Patio · Office room · Deck · Swimming pool · Cellar
Aronwold · 3,025 sq.ft · 4 Bedrooms · 2 Baths · Townhouse · Patio · Office room · Deck · Swimming pool · Cellar
Discover the charm of this beautifully maintained townhouse in the desirable Montrose Village community in Radnor Township. With 4 spacious bedrooms and 2.5 baths, this home offers an inviting atmosphere perfect for both relaxation and entertaining. The open floor plan seamlessly connects the living and dining areas, enhanced by natural light from skylights and recessed lighting. A bonus room on the first floor can serve as a playroom, home office, or 4th bedroom. Upstairs, you will find 3 generously sized bedrooms along with a newly refinished primary bath with walk in closet. The partially finished basement can adapt to your lifestyle needs, and the storage area could be finished to create an additional living space. Step outside to the patio and deck and enjoy the community amenities, including a refreshing outdoor pool. The meticulously maintained common areas and sidewalks invite leisurely strolls through the neighborhood and all things Bryn Mawr has to offer. Don't miss the chanc
USD 689,000
25 Matlack Lane
View photo
House · for sale
USD 1,399,000
USD 496/sq.ft
25 Matlack Lane
Aronwold
· 2,820 sq.ft · 4 Bedrooms · 3 Baths · House
· Patio · Garden · Fireplace · Equipped kitchen
Aronwold · 2,820 sq.ft · 4 Bedrooms · 3 Baths · House · Patio · Garden · Fireplace · Equipped kitchen
An exceptional home on a beautiful lot along coveted Matlack Lane, this Villanova residence blends historic character with thoughtful updates and the space and functionality of a more modern home. Originally built c. 1890 and thoughtfully expanded in 2008, the property was originally part of the historic Banjo Town community, adding another layer of history and character to this distinctive setting. Tucked away on a premier cul-de-sac among an enclave of substantial and distinctive homes, it is surrounded by mature landscaping, established gardens, and a peaceful sense of privacy. A gracious front porch welcomes you into a warm and inviting interior. The main level features a traditional living room with fireplace and formal dining room, flowing naturally into the open kitchen and breakfast room. French doors from the breakfast area lead directly to the patio and beautifully landscaped grounds, creating an effortless connection between the interior and outdoor spaces. Beyond the kitche
USD 1,399,000
312 Chamounix Road
View photo
House · for sale
USD 1,300,000
USD 534/sq.ft
312 Chamounix Road
Aronwold
· 2,433 sq.ft · 3 Bedrooms · 3 Baths · House
· Patio · Garden · Office room · Fireplace · Equipped kitchen
Aronwold · 2,433 sq.ft · 3 Bedrooms · 3 Baths · House · Patio · Garden · Office room · Fireplace · Equipped kitchen
312 Chamounix Road offers the coveted Walk-to-Wayne lifestyle on an exclusive private road in the estate section of Saint Davids. A beautifully landscaped walkway welcomes you into this light-filled residence, where rich solid hardwood floors and a striking gas fireplace create an inviting first impression. The elegant dining room features classic wainscoting and flows seamlessly into the spacious kitchen, appointed with abundant cabinetry, tile flooring, a newer dishwasher and a new double oven installed in 2025. Just beyond, the sun-filled four-season room offers versatile space for an office, den or playroom and opens to a private backyard retreat. A spacious patio and greenery complete the outdoor setting, ideal for morning coffee, entertaining or quiet relaxation. The gracious primary suite features hardwood floors and a generous bay window, while the ensuite bath offers dual vanities and a large glass-enclosed shower. Two additional bedrooms share a beautifully maintained hall ba
USD 1,300,000
192 Meredith Avenue
View photo
Townhouse · for sale
USD 650,000
USD 377/sq.ft
192 Meredith Avenue
Aronwold
· 1,722 sq.ft · 4 Bedrooms · 2 Baths · Townhouse
· Equipped kitchen
Aronwold · 1,722 sq.ft · 4 Bedrooms · 2 Baths · Townhouse · Equipped kitchen
Tucked away on a quiet, charming street in the heart of Garrett Hill, one of Bryn Mawrs most sought-after Radnor Township neighborhoods, this beautifully reimagined home blends timeless character with modern sophistication. Completely renovated in 2020, the residence has been thoughtfully transformed to deliver exceptional comfort, style, and functionality across three spacious levels. A welcoming, heated enclosed front porch sets the tonea sun-filled, four-season retreat with crisp white finishes and charming views of the front lawn and tree-lined street. Inside, soaring 9-foot ceilings, beautifully restored hardwood floors, and recessed lighting create an immediate sense of openness and warmth. The expansive main level unfolds effortlessly, connecting generous living and dining areas with a stunning, thoughtfully designed kitchen that serves as the heart of the home. Soft-gray cabinetry, gleaming white quartz countertops, stainless steel appliances, and a gas range offer a refined ye
USD 650,000

Get email alerts

Don't miss out: be the first to know about new properties

The alert was correctly created

On subscribing you accept the conditions of use and the privacy policy
Alert
Receive new ads in your inbox
Save this search
Receive alerts for new listings

We'll send you an email when we have new properties for: "Houses for sale in Aronwold"

The alert was correctly created

Brookthorpe Hills
Foxcroft, Marple township Delaware County Pennsylvania
Get email alerts and be the first to see new listings
Required field
On subscribing I accept the terms of the privacy policy
Perfect! You'll soon start receiving new listings via email
Alert
Receive an email when we have new ads for Houses for sale in Aronwold
Save this search
Filters

Bedrooms

Size (sq.ft)

sq.ft
sq.ft

Price

USD
USD

Property type

Bathrooms

Clear all filters
Receive notifications when new entries are published.