634 houses for sale in West Wayne

232 Atlee Road
View photo
House · for sale
USD 2,895,000
USD 689/sq.ft
232 Atlee Road
West Wayne
· 4,198 sq.ft · 6 Bedrooms · 3 Baths · House
· Equipped kitchen
West Wayne · 4,198 sq.ft · 6 Bedrooms · 3 Baths · House · Equipped kitchen
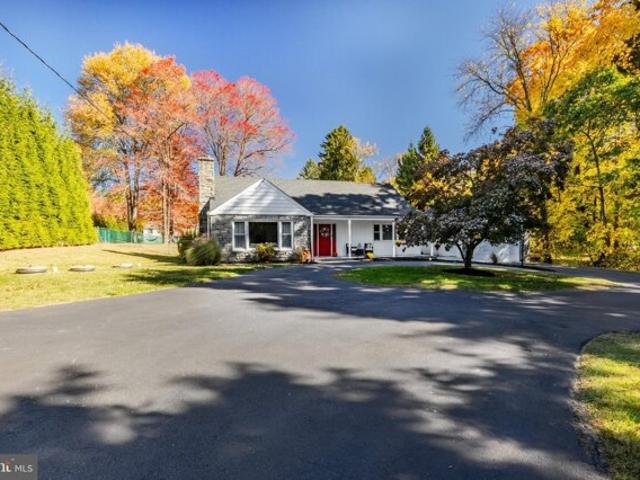
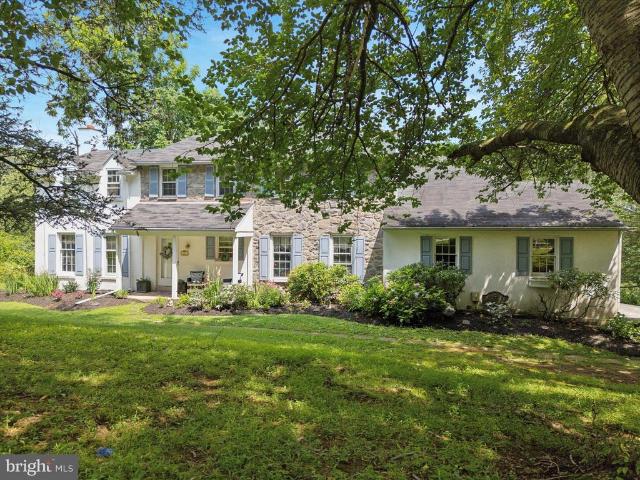
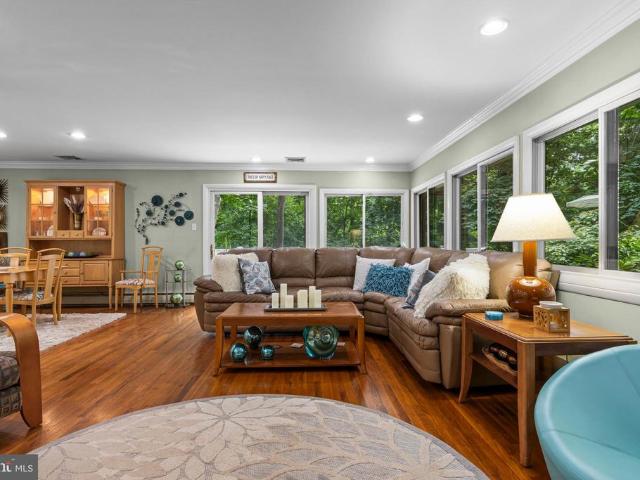
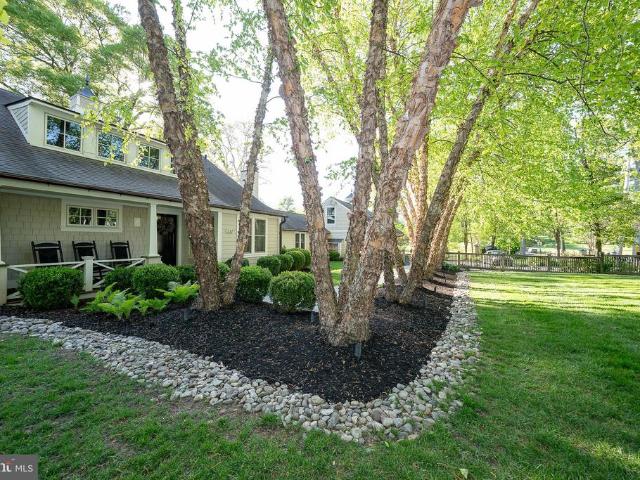
Exquisitely reimagined in a refined modern Hamptons style, this exceptional five-bedroom residence is set along one of Radnor Townships most coveted streets, offering a rare blend of timeless sophistication, warmth, and natural beauty. Surrounded by lush landscaping, sprawling green lawns, and scenic shared vistas overlooking a picturesque stream, the home feels both deeply private and effortlessly welcoming a true retreat just moments from the heart of Wayne. Sunlight moves beautifully throughout the interiors, enhancing the homes warm textures, thoughtful craftsmanship, and inviting sense of scale. Herringbone oak flooring, soaring ceilings, custom millwork, wood-paneled accent walls, and beautifully curated designer finishes create spaces that feel both elevated and comfortable, equally suited for elegant entertaining and relaxed everyday living. At the center of the home is a spectacular bespoke kitchen by Smallbone of London, internationally renowned for its master craftsmanship a
USD 2,895,000
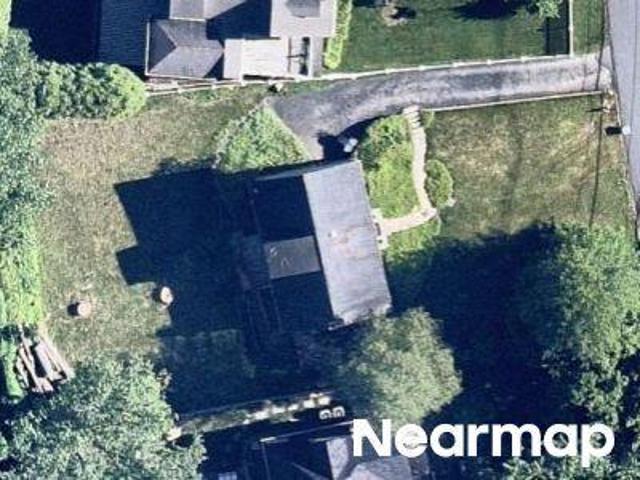
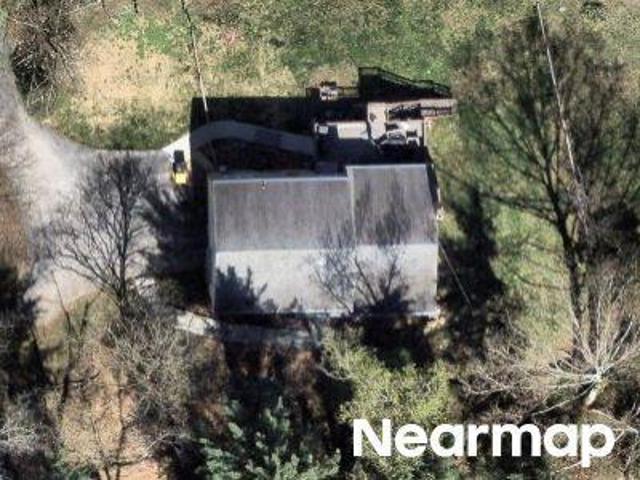
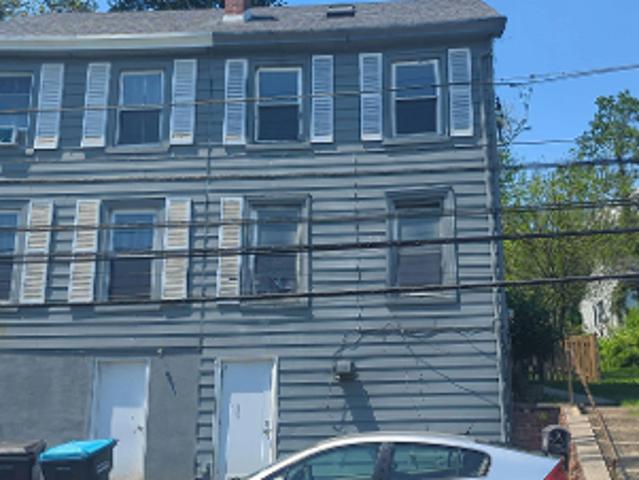
Brookside Ave
View photo
House · for sale
Request Details
Updated
Brookside Ave
West Wayne
· 2,067 sq.ft · 4 Bedrooms · 2 Baths · House
West Wayne · 2,067 sq.ft · 4 Bedrooms · 2 Baths · House
This home is in preforeclosure, which means the homeowner is in default (missed payments). Therefore, there could be an opportunity to strike a great deal with the owner and the bank
Request Details
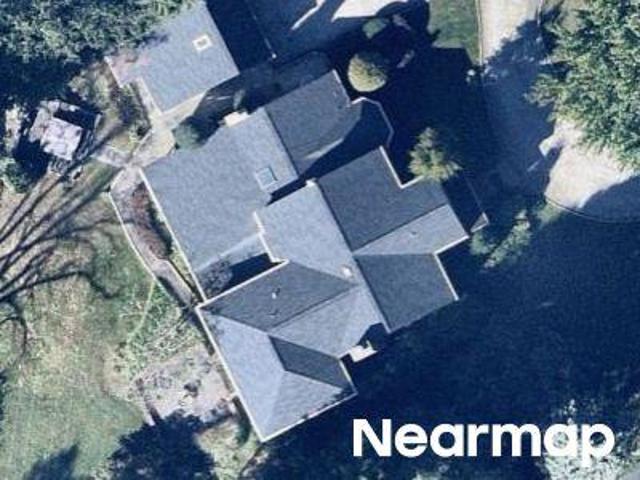
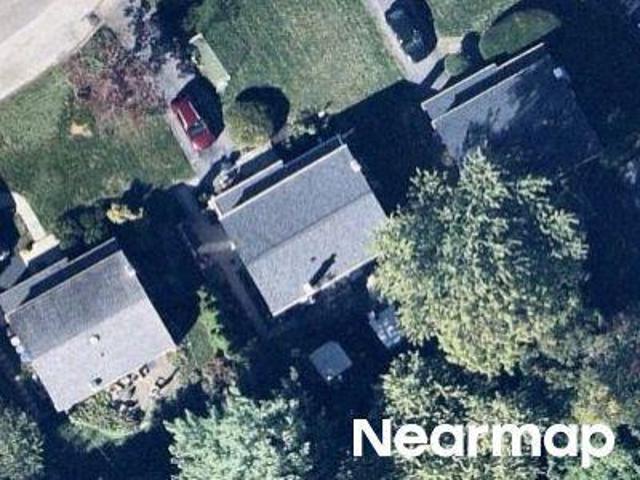
Bismark Way
View photo
House · for sale
Request Details
Updated
Bismark Way
West Wayne
· 1,582 sq.ft · 3 Bedrooms · 2 Baths · House
West Wayne · 1,582 sq.ft · 3 Bedrooms · 2 Baths · House
This is a Real Estate-Owned (REO)/post-foreclosure home owned or managed by a bank. All offers are considered; however, the highest and best will most likely be accepted
Request Details
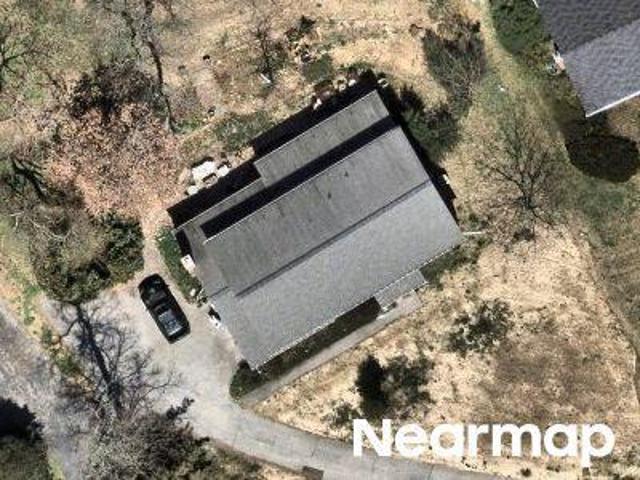
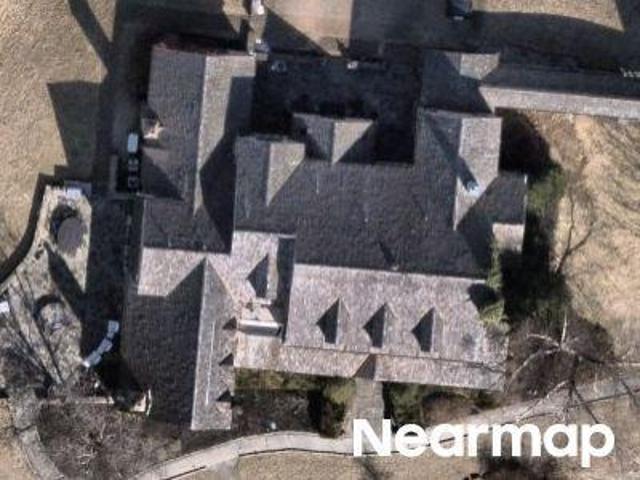
Old Oaks Rd
View photo
House · for sale
Request Details
New
Old Oaks Rd
West Wayne
· 2,099 sq.ft · 4 Bedrooms · 2 Baths · House
West Wayne · 2,099 sq.ft · 4 Bedrooms · 2 Baths · House
This home is in preforeclosure, which means the homeowner is in default (missed payments). Therefore, there could be an opportunity to strike a great deal with the owner and the bank
Request Details
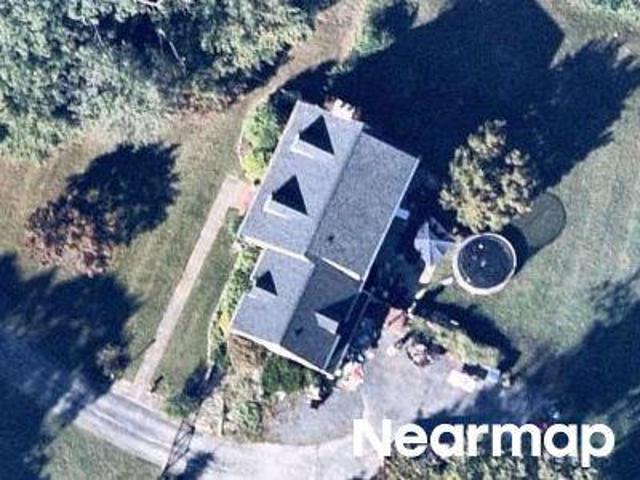
Matsonford Rd
View photo
House · for sale
Request Details
Updated
Matsonford Rd
West Wayne
· 1,184 sq.ft · 2 Bedrooms · 1 Bath · House
West Wayne · 1,184 sq.ft · 2 Bedrooms · 1 Bath · House
This home is in preforeclosure, which means the homeowner is in default (missed payments). Therefore, there could be an opportunity to strike a great deal with the owner and the bank
Request Details
Echo Valley Ln
View photo
House · for sale
Request Details
Updated
Echo Valley Ln
West Wayne
· 2,928 sq.ft · 4 Bedrooms · 3 Baths · House
West Wayne · 2,928 sq.ft · 4 Bedrooms · 3 Baths · House
This home is in preforeclosure, which means the homeowner is in default (missed payments). Therefore, there could be an opportunity to strike a great deal with the owner and the bank
Request Details
Garrison Way
View photo
House · for sale
Request Details
Updated
Garrison Way
West Wayne
· 2,917 sq.ft · 5 Bedrooms · 2 Baths · House
West Wayne · 2,917 sq.ft · 5 Bedrooms · 2 Baths · House
This home is in preforeclosure, which means the homeowner is in default (missed payments). Therefore, there could be an opportunity to strike a great deal with the owner and the bank
Request Details
Watch Hill Rd
View photo
House · for sale
Request Details
Updated
Watch Hill Rd
West Wayne
· 5,242 sq.ft · 4 Bedrooms · 3 Baths · House
West Wayne · 5,242 sq.ft · 4 Bedrooms · 3 Baths · House
This home is in preforeclosure, which means the homeowner is in default (missed payments). Therefore, there could be an opportunity to strike a great deal with the owner and the bank
Request Details
Gulph Hills Rd
View photo
House · for sale
Request Details
Updated
Gulph Hills Rd
West Wayne
· 2,336 sq.ft · 3 Bedrooms · 2 Baths · House
West Wayne · 2,336 sq.ft · 3 Bedrooms · 2 Baths · House
This home is in preforeclosure, which means the homeowner is in default (missed payments). Therefore, there could be an opportunity to strike a great deal with the owner and the bank
Request Details
Ridgefield Rd
View photo
House · for sale
Request Details
Updated
Ridgefield Rd
West Wayne
· 2,099 sq.ft · 3 Bedrooms · 3 Baths · House
West Wayne · 2,099 sq.ft · 3 Bedrooms · 3 Baths · House
This home is in preforeclosure, which means the homeowner is in default (missed payments). Therefore, there could be an opportunity to strike a great deal with the owner and the bank
Request Details
Iddings Ln
View photo
House · for sale
Request Details
Updated
Iddings Ln
West Wayne
· 8,417 sq.ft · 4 Bedrooms · 6 Baths · House
West Wayne · 8,417 sq.ft · 4 Bedrooms · 6 Baths · House
This home is in preforeclosure, which means the homeowner is in default (missed payments). Therefore, there could be an opportunity to strike a great deal with the owner and the bank
Request Details
Matsonford Rd
View photo
House · for sale
Request Details
Updated
Matsonford Rd
West Wayne
· 893 sq.ft · 2 Bedrooms · 1 Bath · House
West Wayne · 893 sq.ft · 2 Bedrooms · 1 Bath · House
This home is in preforeclosure, which means the homeowner is in default (missed payments). Therefore, there could be an opportunity to strike a great deal with the owner and the bank
Request Details
Barcladen Rd
View photo
House · for sale
Request Details
Updated
Barcladen Rd
West Wayne
· 1,851 sq.ft · 4 Bedrooms · 2 Baths · House
West Wayne · 1,851 sq.ft · 4 Bedrooms · 2 Baths · House
This home is in preforeclosure, which means the homeowner is in default (missed payments). Therefore, there could be an opportunity to strike a great deal with the owner and the bank
Request Details
Harrison Dr
View photo
House · for sale
Request Details
Updated
Harrison Dr
West Wayne
· 5 Bedrooms · 2 Baths · House
West Wayne · 5 Bedrooms · 2 Baths · House
This home is in preforeclosure, which means the homeowner is in default (missed payments). Therefore, there could be an opportunity to strike a great deal with the owner and the bank
Request Details
N Newtown Street Rd
View photo
House · for sale
Request Details
Updated
N Newtown Street Rd
West Wayne
· 3 Bedrooms · 2 Baths · House
West Wayne · 3 Bedrooms · 2 Baths · House
This home is in preforeclosure, which means the homeowner is in default (missed payments). Therefore, there could be an opportunity to strike a great deal with the owner and the bank
Request Details
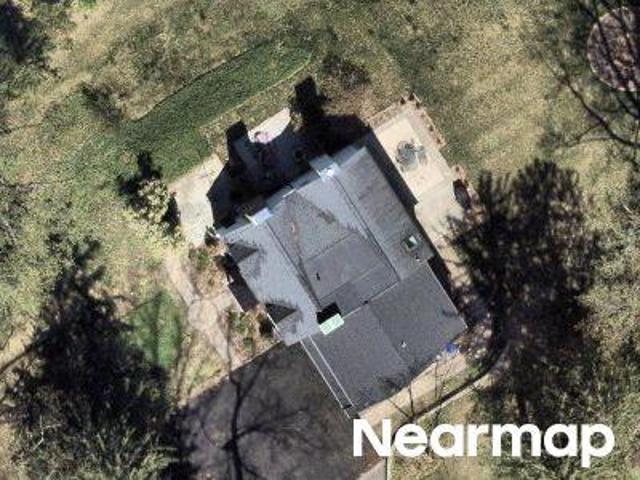
house with 4 bedroom, Paoli PA DS103501117
View photo
House · for sale
USD 665,000
USD 347/sq.ft
house with 4 bedroom, Paoli PA DS103501117
West Wayne
· 1,916 sq.ft · 4 Bedrooms · 3 Baths · House
· Garden · Fireplace · Equipped kitchen · Parking
West Wayne · 1,916 sq.ft · 4 Bedrooms · 3 Baths · House · Garden · Fireplace · Equipped kitchen · Parking
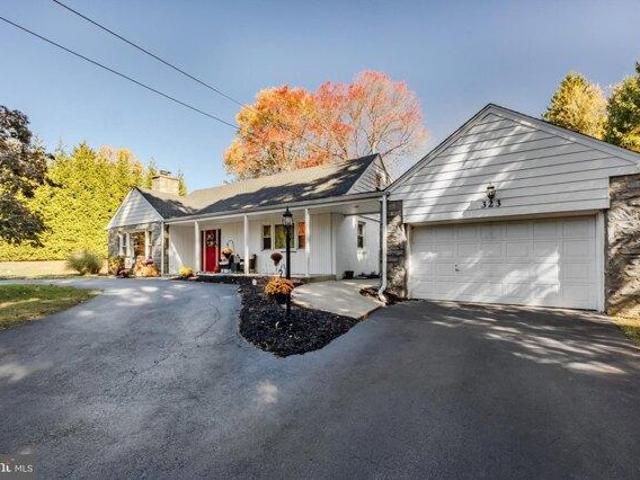
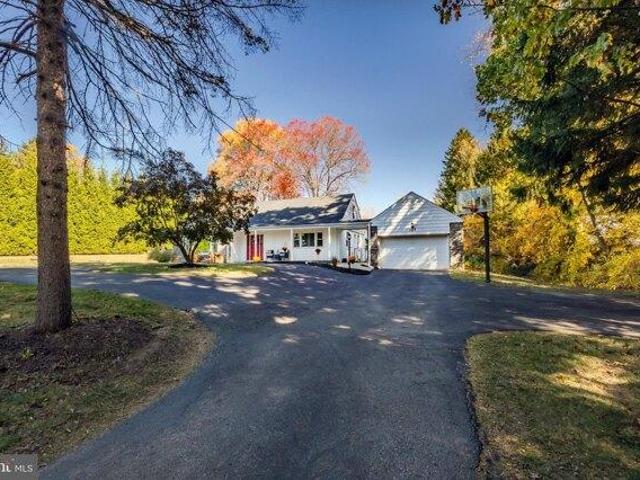
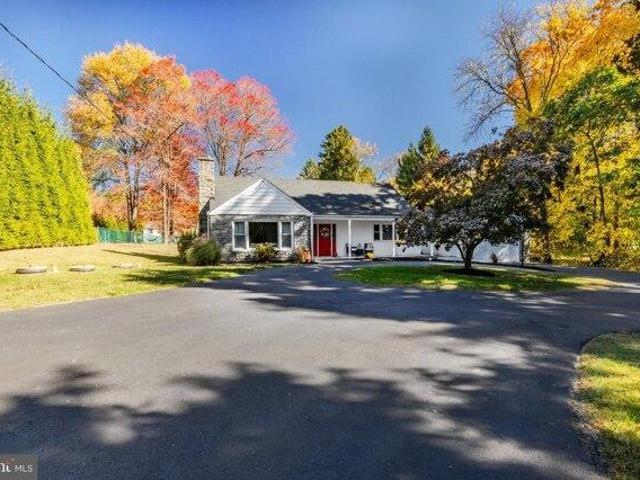
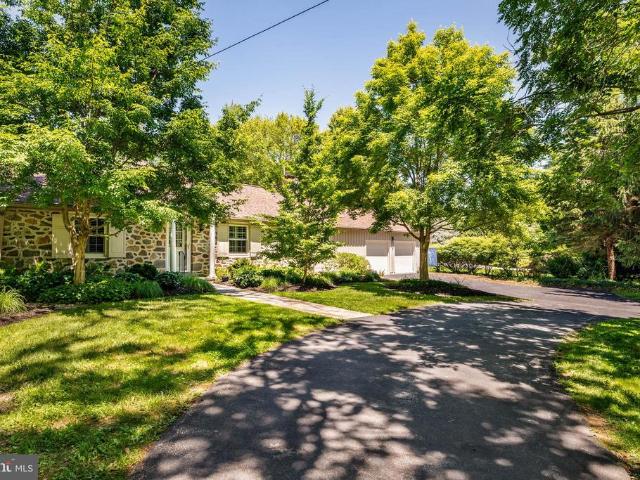
What an opportunity! Welcome to 323 Darby Paoli Rd, offering complete versatility, an incredible 1 acre property and an exceptional Easttown location. This 4 bed, 3 full bath Center Hall Cape Cod home offers tons of living space- it just keeps going and going! Pull into the large roundabout driveway with tons of room to turn around and parking for 6+ cars and immediately fall in love with the front facade, front porch entry and the incredible large and level backyard that is more like a park! Enter into the center hall and notice tons of natural light coming from all angles. The first floor includes a gorgeous living room with a bay window, the gorgeous oak hardwoods that were recently refinished in an early American stain and a stone surround fireplace with insert and bluestone hearth. The living room opens right up to the dining room with wainscotting, another bay window and custom built in for display. This larger open space is great for hosting holidays and parties. The kitchen has
USD 665,000
house with 4 bedroom, Paoli PA ES103501117
View photo
House · for sale
USD 665,000
USD 347/sq.ft
house with 4 bedroom, Paoli PA ES103501117
West Wayne
· 1,916 sq.ft · 4 Bedrooms · House
· Garden · Fireplace · Equipped kitchen · Parking
West Wayne · 1,916 sq.ft · 4 Bedrooms · House · Garden · Fireplace · Equipped kitchen · Parking
What an opportunity! Welcome to 323 Darby Paoli Rd, offering complete versatility, an incredible 1 acre property and an exceptional Easttown location. This 4 bed, 3 full bath Center Hall Cape Cod home offers tons of living space- it just keeps going and going! Pull into the large roundabout driveway with tons of room to turn around and parking for 6+ cars and immediately fall in love with the front facade, front porch entry and the incredible large and level backyard that is more like a park! Enter into the center hall and notice tons of natural light coming from all angles. The first floor includes a gorgeous living room with a bay window, the gorgeous oak hardwoods that were recently refinished in an early American stain and a stone surround fireplace with insert and bluestone hearth. The living room opens right up to the dining room with wainscotting, another bay window and custom built in for display. This larger open space is great for hosting holidays and parties. The kitchen has
USD 665,000
4 bedroom, Paoli PA 19301 103501117
View photo
House · for sale
USD 665,000
USD 347/sq.ft
4 bedroom, Paoli PA 19301 103501117
West Wayne
· 1,916 sq.ft · 4 Bedrooms · 3 Baths · House
· Garden · Fireplace · Equipped kitchen · Parking
West Wayne · 1,916 sq.ft · 4 Bedrooms · 3 Baths · House · Garden · Fireplace · Equipped kitchen · Parking
What an opportunity! Welcome to 323 Darby Paoli Rd, offering complete versatility, an incredible 1 acre property and an exceptional Easttown location. This 4 bed, 3 full bath Center Hall Cape Cod home offers tons of living space- it just keeps going and going! Pull into the large roundabout driveway with tons of room to turn around and parking for 6+ cars and immediately fall in love with the front facade, front porch entry and the incredible large and level backyard that is more like a park! Enter into the center hall and notice tons of natural light coming from all angles. The first floor includes a gorgeous living room with a bay window, the gorgeous oak hardwoods that were recently refinished in an early American stain and a stone surround fireplace with insert and bluestone hearth. The living room opens right up to the dining room with wainscotting, another bay window and custom built in for display. This larger open space is great for hosting holidays and parties. The kitchen has
USD 665,000
Darby Paoli Rd, Paoli, Home For Sale
View photo
House · for sale
USD 665,000
USD 347/sq.ft
Darby Paoli Rd, Paoli, Home For Sale
West Wayne
· 1,916 sq.ft · 4 Bedrooms · 3 Baths · House
· Garden · Fireplace · Equipped kitchen · Parking
West Wayne · 1,916 sq.ft · 4 Bedrooms · 3 Baths · House · Garden · Fireplace · Equipped kitchen · Parking
What an opportunity! Welcome to 323 Darby Paoli Rd, offering complete versatility, an incredible 1 acre property and an exceptional Easttown location. This 4 bed, 3 full bath Center Hall Cape Cod home offers tons of living space- it just keeps going and going! Pull into the large roundabout driveway with tons of room to turn around and parking for 6+ cars and immediately fall in love with the front facade, front porch entry and the incredible large and level backyard that is more like a park! Enter into the center hall and notice tons of natural light coming from all angles. The first floor includes a gorgeous living room with a bay window, the gorgeous oak hardwoods that were recently refinished in an early American stain and a stone surround fireplace with insert and bluestone hearth. The living room opens right up to the dining room with wainscotting, another bay window and custom built in for display. This larger open space is great for hosting holidays and parties. The kitchen has
USD 665,000
641 Andover Road
View photo
House · for sale
USD 1,275,000
USD 330/sq.ft
641 Andover Road
West Wayne
· 3,853 sq.ft · 5 Bedrooms · 3 Baths · House
· Patio · Garden · Deck · Fireplace · Equipped kitchen
West Wayne · 3,853 sq.ft · 5 Bedrooms · 3 Baths · House · Patio · Garden · Deck · Fireplace · Equipped kitchen
Welcome home to 641 Andover Road, a 5 bedroom 5 bathroom (3 full, 2 half) home situated on 3+ acres of land in walking distance to Aronimink Country Club, home of the 2026 PGA Championship! This stone front colonial has an abundance of living and entertaining space on the 1st floor. Enter into a gracious foyer with marble flooring which leads, on your left, to a living room with a wood burning fireplace and exterior access to your private backyard. Down the hall you will find a powder room and a cozy den with original wood beams, wide plank hardwoods, and a beautiful wood burning stone hearth flanked by built-in book shelves. From the den enter the heart of the home, a bright kitchen with beautiful granite countertops, an oversized island, and an abundance of storage. You have your choice of dining areas, with a breakfast room for your everyday needs as well as a formal dining room perfect for holidays, entertaining, or large family dinners. Access the deck and patio from the breakfast
USD 1,275,000
223 Upper Gulph
View photo
House · for sale
USD 1,025,000
USD 388/sq.ft
223 Upper Gulph
West Wayne
· 2,637 sq.ft · 4 Bedrooms · 3 Baths · House
· Deck · Fireplace · Equipped kitchen
West Wayne · 2,637 sq.ft · 4 Bedrooms · 3 Baths · House · Deck · Fireplace · Equipped kitchen
Welcome to 223 Upper Gulph Road, a beautifully maintained fieldstone ranch home in Wayne's desirable Shand Tract neighborhood and award-winning Tredyffrin/Easttown School District. Offering 4 bedrooms and 3 full baths, this home combines classic charm with thoughtful updates and an inviting open layout. The interior features hardwood flooring, vaulted ceilings, built-ins, oversized windows, dual HVAC systems, and two fireplaces. Enhanced by a significant addition that expanded the family room, kitchen, and main bedroom suite, the home offers generous living space throughout. A spacious family room with a stone fireplace flows into the expansive eat-in kitchen, complete with white cabinetry, granite countertops, high-end appliances, a wet bar, skylights, and access to the rear deck. A separate fireside living room and formal dining room provide additional gathering spaces for entertaining and everyday living. The main bedroom suite includes a vaulted ceiling, private deck access, and a
USD 1,025,000
1403 Berwyn Paoli Road
View photo
House · for sale
USD 875,000
USD 343/sq.ft
1403 Berwyn Paoli Road
West Wayne
· 2,551 sq.ft · 4 Bedrooms · 2 Baths · House
· Deck · Fireplace · Equipped kitchen
West Wayne · 2,551 sq.ft · 4 Bedrooms · 2 Baths · House · Deck · Fireplace · Equipped kitchen
Welcome to a home that surprises at every turn. Set on just under one acre in the privacy of mature trees and greenery, this distinctive bi-level carries the warmth and clean lines of mid-century modern architecture thoughtfully maintained and rich with personality. A slate-floored entrance draws you upstairs to the heart of the home, where an eat-in kitchen with a skylight above the sink, warm maple cabinetry, a built-in wine rack, and a peninsula counter with seating sets the tone for easy everyday living. The kitchen opens naturally to the dining area and a sweeping great room anchored by an active wood-burning fireplace. Hardwood floors, crown molding, and oversized windows wrap the space in natural light and lush treetop views, with a glass slider leading out to an expansive deck where you can dine, lounge, and entertain amidst the canopy in complete privacy. Friends of the seller have long called this'the home in the trees' and one step outside, you'll understand exactly why. Thr
USD 875,000
568 Foxwood Lane # 568
View photo
Townhouse · for sale
USD 539,000
USD 183/sq.ft
568 Foxwood Lane # 568
West Wayne
· 2,939 sq.ft · 4 Bedrooms · 2 Baths · Townhouse
· Patio · Fireplace · Equipped kitchen · Cellar
West Wayne · 2,939 sq.ft · 4 Bedrooms · 2 Baths · Townhouse · Patio · Fireplace · Equipped kitchen · Cellar
Easy, care free living in the heart of the Main Line. Welcome to 568 Foxwood Lane in the beautiful Foxwood community in the award winning TE School District. This move in ready four bedroom, two full bath and one half bath home offers four finished levels of living space including a full daylight walk-out basement with private entrance and patio. The layout is designed to adapt to your specific needs, providing a sense of separation and privacy that most traditional floor plans lack. Lovingly maintained and updated by the current owners including interior painting of the entire home top to bottom in May of 2026. This spacious light filled home has hardwood flooring throughout. On the main floor the cozy family room, centered around a warm wood burning fireplace, features sliding doors that lead directly to the outdoor living space that runs the length of the back of the home and is overlooking beautiful community open space. The kitchen has freshly painted cabinets in May 2026, granite
USD 539,000
675 Trephanny
View photo
House · for sale
USD 630,000
USD 255/sq.ft
675 Trephanny
West Wayne
· 2,465 sq.ft · 4 Bedrooms · 2 Baths · House
· Patio · Fireplace
West Wayne · 2,465 sq.ft · 4 Bedrooms · 2 Baths · House · Patio · Fireplace
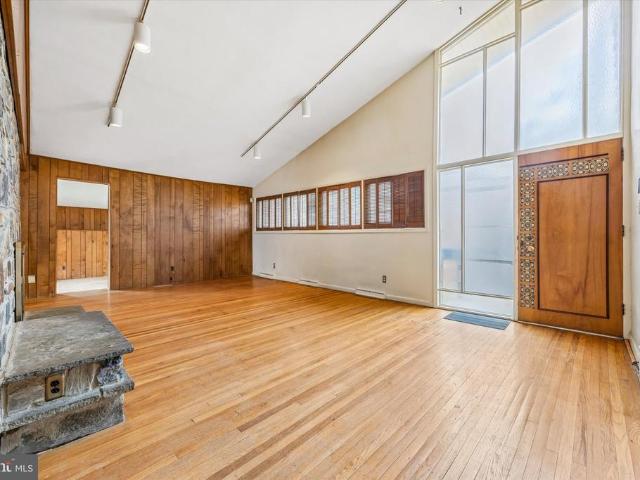
Rare Opportunity in Wayne Classic MCM Split on. 69 Acres in Tredyffrin-Easttown Schools Tucked away on a quiet cul-de-sac in Wayne, this mid-century moderninspired split-level home offers a rare chance to create something truly special in one of the Main Lines most desirable neighborhoods. First time offered in decades, the property presents a unique opportunity to renovate, restore, or reimagine a classic home in an established setting. Set on a picturesque. 69-acre lot with bucolic views, the home features 4 bedrooms and 2.5 baths, including generously sized bedrooms, along with soaring ceilings and spacious living areas that reflect the distinctive character of mid-century design. Hardwood floors run throughout, bringing warmth and continuity to the homes interior. The main living area is anchored by a striking floor-to-ceiling stone fireplace, creating a dramatic focal point and an inviting space for gathering. The dining room opens through sliding doors to a patio overlooking the
USD 630,000
138 Montrose Avenue # 26
View photo
Townhouse · for sale
USD 699,000
USD 231/sq.ft
138 Montrose Avenue # 26
West Wayne
· 3,025 sq.ft · 4 Bedrooms · 2 Baths · Townhouse
· Office room · Equipped kitchen
West Wayne · 3,025 sq.ft · 4 Bedrooms · 2 Baths · Townhouse · Office room · Equipped kitchen
Welcome to this beautifully updated townhouse in the desirable Montrose Village community of Bryn Mawr, Radnor Township. Filled with natural light, this inviting home offers an open and airy floor plan and spacious atmosphere. The updated kitchen features modern finishes and flows seamlessly into the dining and main living areas, ideal for entertaining and everyday living. A versatile first floor room provides endless possibilities and can serve as a fourth bedroom, home office, playroom, or guest space. Upstairs you will find three generously sized bedrooms and two beautifully renovated full bathrooms with contemporary finishes and designs. Conveniently located in the heart of Bryn Mawr, Montrose Village offers easy access to shopping, dining, parks, and major roadways. This move in ready home combines comfort, style, and flexibility in one of the Main Line's most sought after communities
USD 699,000

Get email alerts

Don't miss out: be the first to know about new properties

The alert was correctly created

On subscribing you accept the conditions of use and the privacy policy
Alert
Receive new ads in your inbox
Save this search
Receive alerts for new listings

We'll send you an email when we have new properties for: "Houses for sale in West Wayne"

The alert was correctly created

Garrett Hill
Villanova, Radnor township Delaware County Pennsylvania
Get email alerts and be the first to see new listings
Required field
On subscribing I accept the terms of the privacy policy
Perfect! You'll soon start receiving new listings via email
Alert
Receive an email when we have new ads for Houses for sale in West Wayne
Save this search
Filters

Bedrooms

Size (sq.ft)

sq.ft
sq.ft

Price

USD
USD

Property type

Bathrooms

Clear all filters
Receive notifications when new entries are published.