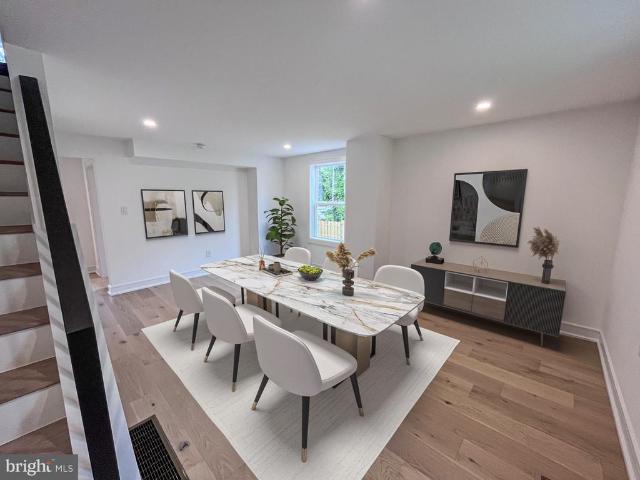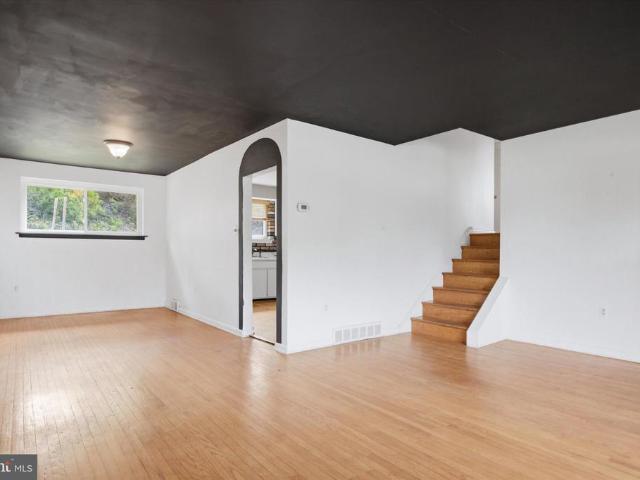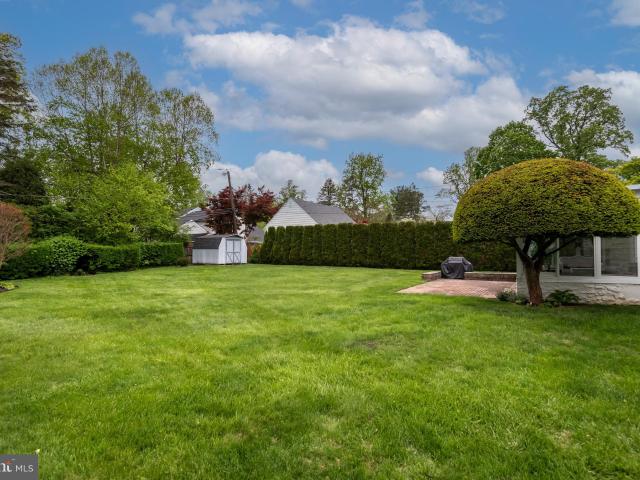
634 houses for sale in West Wayne

542 Upper Weadley Road
View photo
House · for sale
USD 710,000
USD 314/sq.ft
542 Upper Weadley Road
West Wayne
· 2,260 sq.ft · 4 Bedrooms · 2 Baths · House
· Garden
West Wayne · 2,260 sq.ft · 4 Bedrooms · 2 Baths · House · Garden
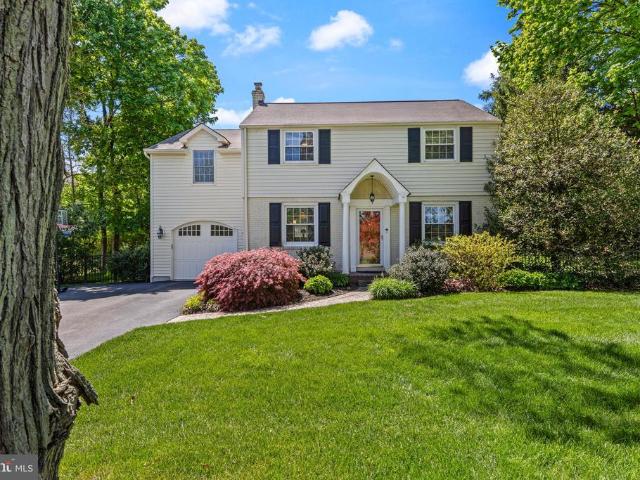
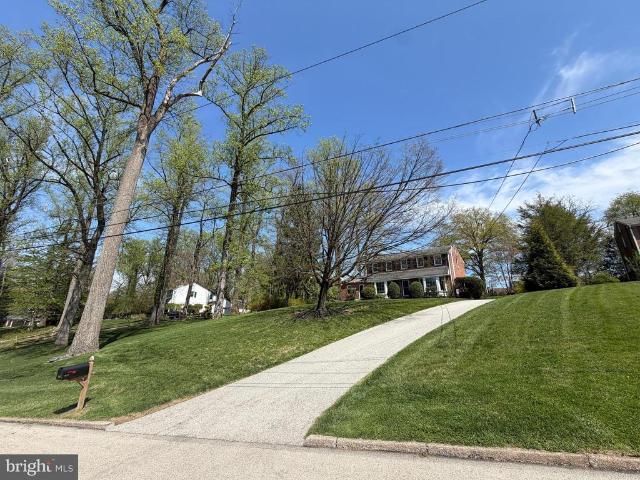
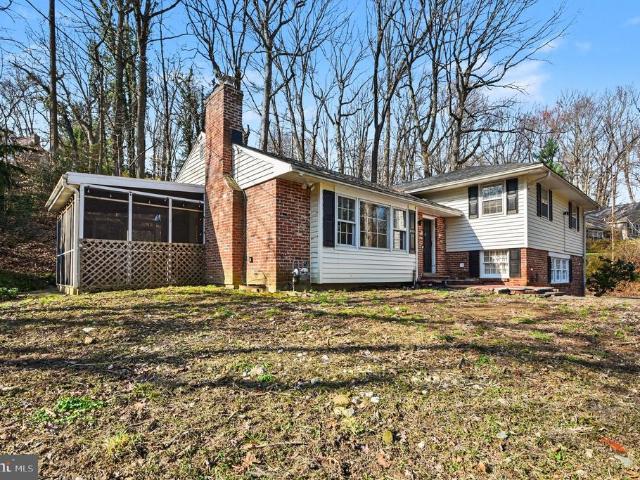
Welcome home to this charming split-level home nestled in the highly sought-after community of Wayne, Pennsylvaniawhere classic suburban tranquility meets vibrant Main Line living. Set on a gently elevated lot, this inviting residence offers timeless curb appeal with a warm combination of brick and siding, accented by black shutters and mature trees that provide both privacy and picturesque surroundings. A spacious front yard and natural landscaping create a peaceful, retreat-like setting, perfect for relaxing or entertaining outdoors. Inside, the home features a versatile split-level layout designed for both comfort and functionality. Large windows throughout invite in abundant natural light, enhancing the bright and airy feel of the living spaces. Multiple levels offer flexibility for everyday living, whether youre gathering with family, working from home, or hosting guests. Located in one of the Main Lines most desirable areas, this property places you just minutes from Waynes charm
USD 710,000
3704 Liseter Gardens
View photo
Townhouse · for sale
USD 1,299,900
USD 275/sq.ft
3704 Liseter Gardens
West Wayne
· 4,715 sq.ft · 4 Bedrooms · 3 Baths · Townhouse
· Garden · Office room · Equipped kitchen · Parking
West Wayne · 4,715 sq.ft · 4 Bedrooms · 3 Baths · Townhouse · Garden · Office room · Equipped kitchen · Parking
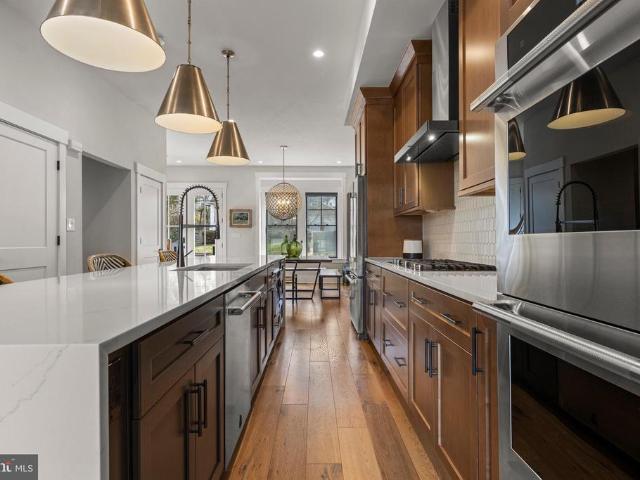
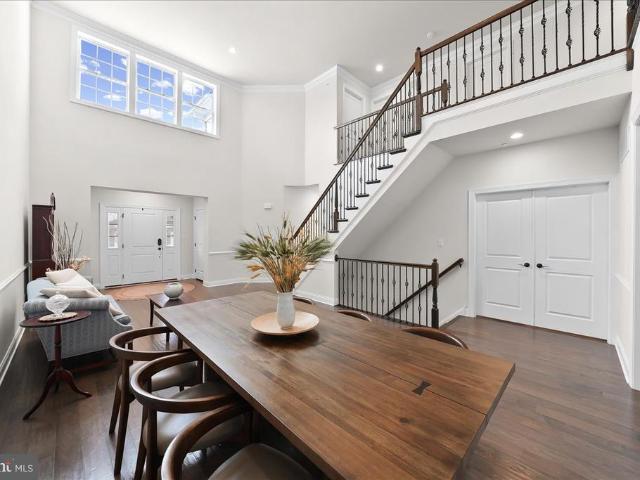
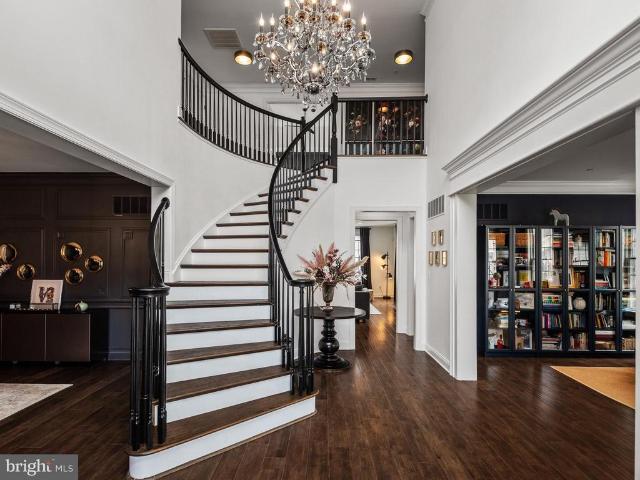
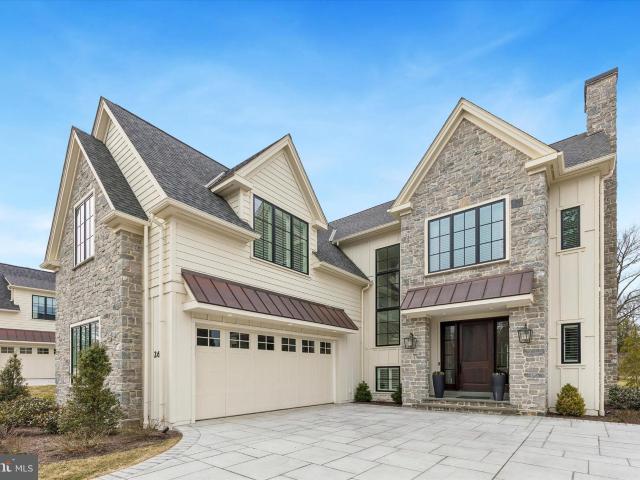
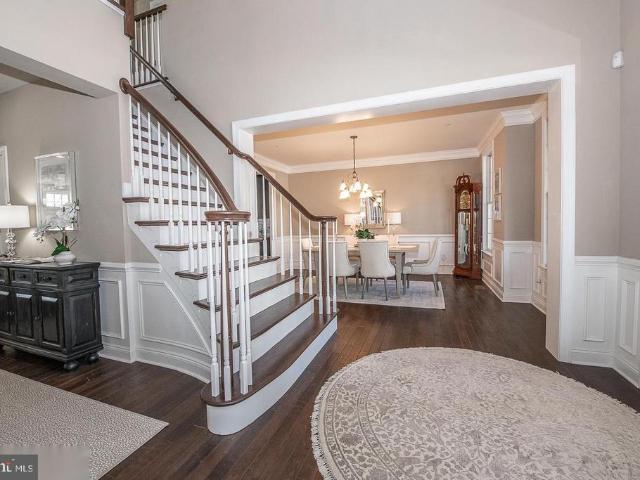
3704 Liseter Gardens offers the perfect blend of luxury, comfort, and an active Main Line lifestyle in the highly sought-after Liseter community. This beautifully designed 4-bedroom, 3.5-bath home features a spacious open layout, a 2-car garage, an expansive finished lower level, and high-end designer finishes throughout. A charming front porch welcomes you into a dramatic two-story foyer flanked by a private home office and elegant dining room. Thoughtful details including custom millwork, soaring ceilings, and hardwood flooring throughout the main level create a warm yet sophisticated feel. At the heart of the home is a stunning chefs kitchen designed for both everyday living and entertaining. Features include an oversized island, granite countertops, subway tile backsplash, 42 cabinetry, double KitchenAid ovens, a 5-burner gas cooktop, stainless steel appliances, wine fridge, walk-in pantry, and a spacious serving area. The kitchen flows seamlessly into the expansive family room wit
USD 1,299,900
206 N Aberdeen Avenue # C
View photo
Townhouse · for sale
USD 1,299,000
USD 389/sq.ft
206 N Aberdeen Avenue # C
West Wayne
· 3,337 sq.ft · 3 Bedrooms · 3 Baths · Townhouse
· Equipped kitchen · Lift
West Wayne · 3,337 sq.ft · 3 Bedrooms · 3 Baths · Townhouse · Equipped kitchen · Lift
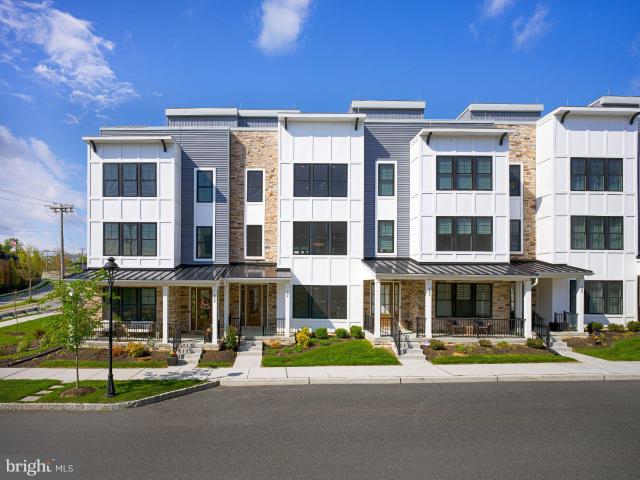
206 N Aberdeen Ave, Unit C offers a greatly sought-after'Walk-to-Wayne' lifestyle in an exceptional, nearly-new luxury resale at Rockwell on Aberdeen. Built in 2022 by Rockwell Custom Home Builders, this exclusive 6-townhome enclave provides the pinnacle of low-maintenance living in the heart of Radnor Township. Unit C distinguishes itself with high-end custom finishes across four finished levels, featuring the added convenience of a private 3-stop elevator serving the lower level, main floor, and primary suite level. The main level welcomes you with an airy, open-concept floor plan featuring rich solid wood floors, 10-foot ceilings, and beautiful solid wood interior doors throughout. The sun-drenched dining area, anchored by a gorgeous statement chandelier, flows seamlessly into the gourmet kitchen. A true showstopper, the kitchen features an extra-large waterfall quartz island with a deep undermount sink, handsome wood cabinetry, gorgeous tile backsplash and a premium JennAir stainle
USD 1,299,000
433 Homestead Road
View photo
House · for sale
USD 1,395,000
USD 474/sq.ft
New
433 Homestead Road
West Wayne
· 2,939 sq.ft · 3 Bedrooms · 2 Baths · House
· Deck · Fireplace
West Wayne · 2,939 sq.ft · 3 Bedrooms · 2 Baths · House · Deck · Fireplace
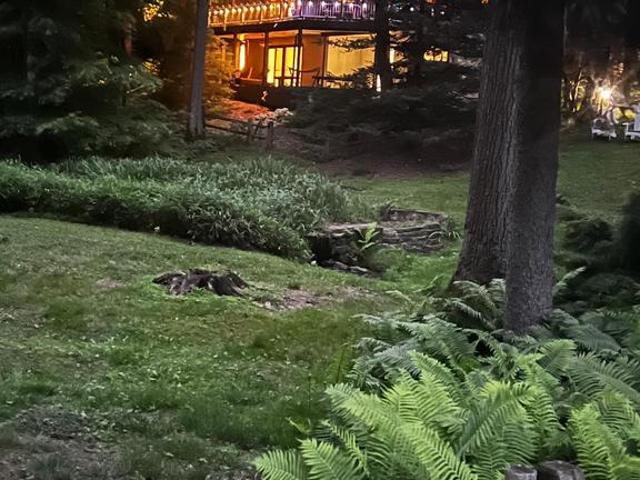
Set on an acre of private, wooded grounds, this exceptional contemporary sanctuary offers a level of peace, quiet, and seclusion rarely found on the Main Line, yet is within walking distance of the shops, restaurants, of downtown Wayne and close to the quaint Strafford train station. Intersected by a gently flowing year-round creek and surrounded by mature trees, the property is a true private retreat where the sounds of nature replace the noise of everyday life. Designed to embrace its extraordinary setting, the home is filled with natural light, featuring a soaring cathedral ceiling, walls of glass, rich hardwood floors, and two fireplaces that create warm, inviting living spaces. Expansive maintenance-free double decks span nearly the entire length of the home, overlooking the peaceful creek and wooded landscape, providing an exceptional setting for entertaining or simply enjoying the serenity of the outdoors. The thoughtfully designed floor plan offers effortless main-level living
USD 1,395,000
334 Foxtail Ln, Newtown Square, PA 19073 | MLS #PADE2113
View photo
Townhouse · for sale
USD 1,195,000
USD 478/sq.ft
334 Foxtail Ln, Newtown Square, PA 19073 | MLS #PADE2113
West Wayne
· 2,497 sq.ft · 3 Bedrooms · 4 Baths · Townhouse
· Office room · Fireplace · Equipped kitchen
West Wayne · 2,497 sq.ft · 3 Bedrooms · 4 Baths · Townhouse · Office room · Fireplace · Equipped kitchen
Welcome to The Towns at Newtown Walk, a sold-out and highly sought-after community in the heart of Ellis Preserve. This beautifully appointed former model home is being offered completely furnished, presenting a turnkey opportunity to move right in and enjoy a thoughtfully designed space filled with upgraded finishes. All within walking distance to shops, dining, and boutique fitness. From the moment you arrive, the home features a charming front porch, creating a warm and inviting first impression. Inside, the entry level offers a versatile open family room with extensive trim and tile work — ideal as a second living space, home office, or playroom — along with a mudroom area and convenient powder room. Upstairs, the main living level is bright and open, with soaring ceilings and oversized windows that bring in an abundance of natural light. The space is anchored by a sleek linear gas fireplace, adding a clean, modern focal point to the living area. The chef’s kitchen is designed for
USD 1,195,000
20 Hillside Road
View photo
House · for sale
USD 1,299,000
USD 371/sq.ft
20 Hillside Road
West Wayne
· 3,498 sq.ft · 5 Bedrooms · 3 Baths · House
· Garden · Fireplace · Equipped kitchen
West Wayne · 3,498 sq.ft · 5 Bedrooms · 3 Baths · House · Garden · Fireplace · Equipped kitchen
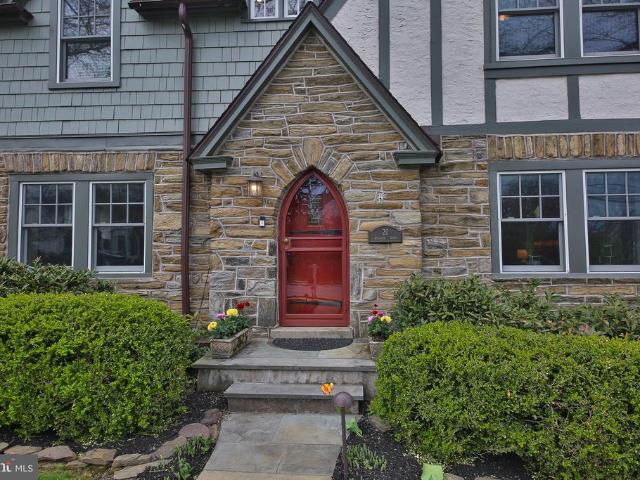
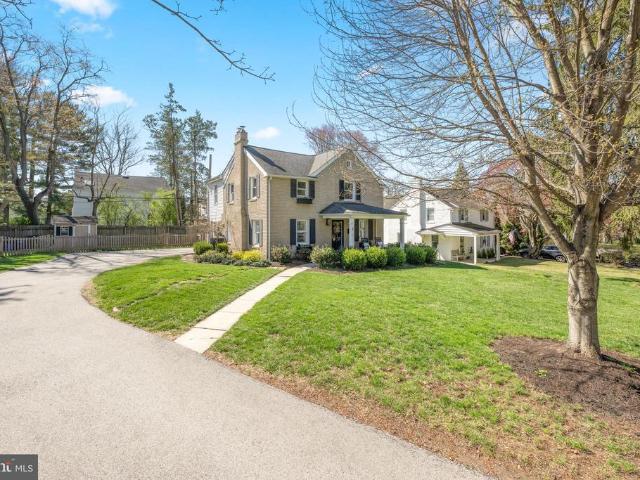
Open house cancelled on 4/18. Walk to Wayne & the train! Welcome to this beautifully renovated stone and cedar Tudor home, blending timeless character with modern comfort in the highly sought-after Deepdale neighborhood. A charming flagstone walkway leads to the original front entry, opening into a warm center hall foyer, from which you will see the inlaid hardwood floors and impressive millwork. The formal living room features custom built-ins, a gas fireplace with a stone surround and detailed mantle, and access to a bright sunroom highlighted by an exposed stone wall. The formal dining room sits across the foyer. The gourmet kitchen features white cabinetry, granite countertops, a farmhouse sink, subway tile backsplash, and a center island with seating. It flows to a cozy breakfast area with vaulted ceilings, skylights, and a large window overlooking the lush rear yard. The spacious family room offers a vaulted ceiling, gas fireplace, heated travertine flooring, and French doors lea
USD 1,299,000
3718 Parris Boulevard
View photo
Townhouse · for sale
USD 1,125,000
USD 340/sq.ft
3718 Parris Boulevard
West Wayne
· 3,305 sq.ft · 3 Bedrooms · 3 Baths · Townhouse
West Wayne · 3,305 sq.ft · 3 Bedrooms · 3 Baths · Townhouse
Welcome to 3718 Parris Boulevard, an exceptional and expanded Strathmere model luxury carriage home built by Toll Brothers in 2020, gracefully situated in the highly sought-after Enclave at Ellis Preserve in Newtown Square. Thoughtfully upgraded and impeccably maintained, this sophisticated residence offers refined design, elevated finishes, and effortless elegance throughout. A dramatic two-story foyer with dual coat closets sets the tone for the homes upscale aesthetic. Wide-plank hardwood flooring flows seamlessly across most of the main level and loft, enhancing the open, airy ambiance. The formal living and dining areas offer timeless elegance, ideal for entertaining. The expanded main-level primary suite is a serene retreat, featuring a generously sized bedroom, dual custom walk-in closets, and a spa-inspired bath complete with dual vanities, a private water closet, and a frameless glass shower with built-in bench seatingdesigned for relaxation. This residence offers 3 bedrooms,
USD 1,125,000
461 S Roberts Road
View photo
House · for sale
USD 1,895,000
USD 324/sq.ft
461 S Roberts Road
West Wayne
· 5,834 sq.ft · 5 Bedrooms · 4 Baths · House
· Gym · Fireplace · Equipped kitchen · Parking
West Wayne · 5,834 sq.ft · 5 Bedrooms · 4 Baths · House · Gym · Fireplace · Equipped kitchen · Parking
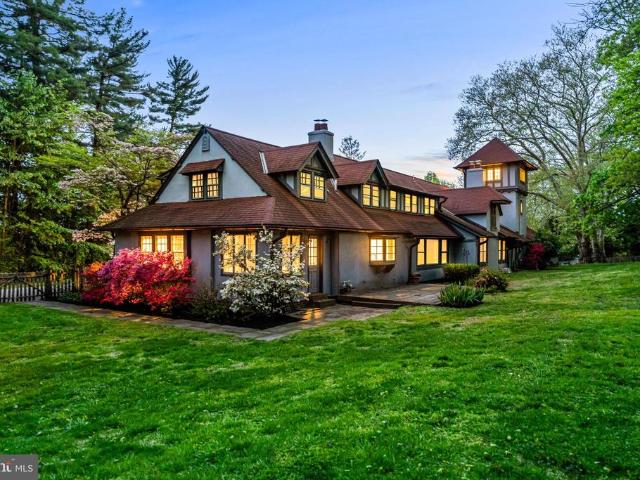
Charm abounds both inside and out at this one. Of.a.kind 1901. Built carriage house, set on a breathtaking 1.62-acre lot with private views at every turn and a tennis court in coveted Radnor Township. Beautifully restored, original architectural designs and materials have been seamlessly blended with modern renovations within an open, sun-filled floorplan with gracious room sizes and flexible living spaces. Endless features include tile or hardwood floors with freshly painted neutral decor throughout, recently renovated white kitchen with chef's appliances including a gas range, 4 renovated baths, including the primary bathroom which is artistically located in the stately cupola, a spacious entry foyer, expansive great room with bright windows, breakfast room and family room off of the kitchen, large library with fireplace and custom built-ins and a first floor suite area which could either serve as an in-law wing or large gym with full bathroom, laundry and access to the 2-car garage.
USD 1,895,000
3408 Goshen Rd, Newtown Square, PA
View photo
House · for sale
USD 1,595,000
3408 Goshen Rd, Newtown Square, PA
West Wayne
· 5 Bedrooms · 5 Baths · House
· Patio · Garden · Fireplace · Equipped kitchen · Parking
West Wayne · 5 Bedrooms · 5 Baths · House · Patio · Garden · Fireplace · Equipped kitchen · Parking
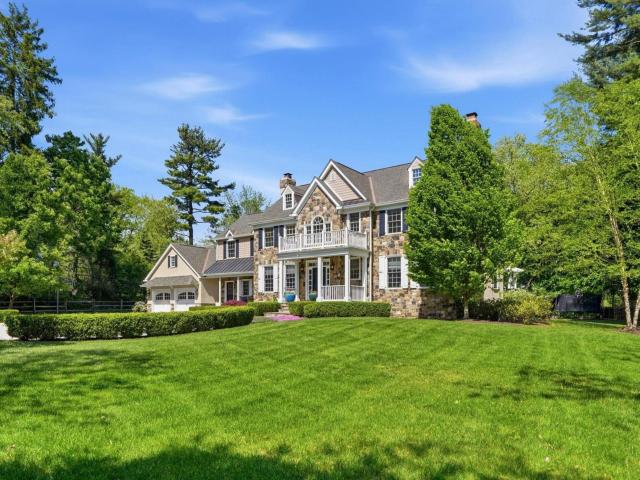
Privately set back on a lush lot, this beautifully upgraded stone colonial offers refined Main Line living. Over $200,000 in thoughtful upgrades Designer chefs kitchen renovation with quartz slab surfaces Grand two-story foyer filled with natural light Great room with fireplace and custom built-ins Luxury primary suite with private sitting lounge Five spacious bedrooms with elegant finishes Flagstone patio overlooking landscaped fenced yard Walk-out lower level with high ceilings Oversized three-car garage Brand-new roof with transferable lifetime warranty Privately set back from the road on a lush, landscaped lot, this elegant stone-front colonial blends timeless architecture with over $200,000 in thoughtfully curated upgrades. A dramatic two-story foyer welcomes you into beautifully proportioned living spaces filled with natural light. The gracious living room is anchored by a marble gas fireplace and framed by soaring windows, creating a warm yet sophisticated setting for everyday l
USD 1,595,000
1479 Sugartown Road
View photo
House · for sale
USD 1,895,000
USD 369/sq.ft
1479 Sugartown Road
West Wayne
· 5,124 sq.ft · 4 Bedrooms · 3 Baths · House
· Fireplace
West Wayne · 5,124 sq.ft · 4 Bedrooms · 3 Baths · House · Fireplace
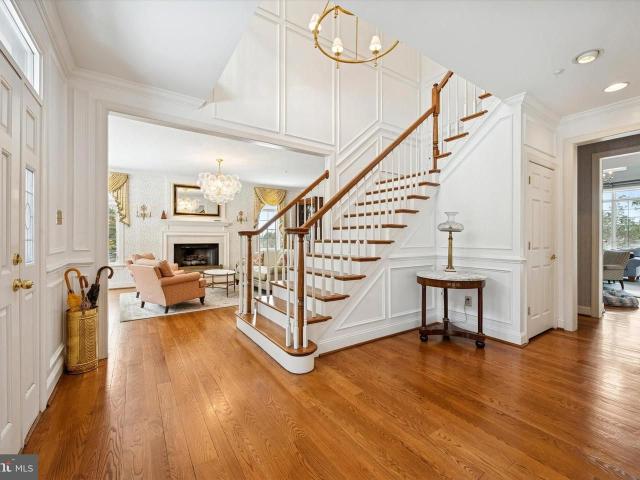
Exquisite craftsmanship, timeless architectural detail, and thoughtfully designed living spaces distinguish this exceptional luxury home, set back on a private, picturesque flat acre in the heart of the Main Line. 1479 Sugartown Road presents a beautifully designed, meticulously cared-for residence where elevated architecture meets modern livability, offering over 4,200 square feet of above-grade living space, complemented by a fully finished walk-out lower level. A circular driveway with Belgian block center medallion welcomes you to the impressive exterior featuring stone and Hardie Plank lap siding, lighted stone pillars, covered front entry porches, and bluestone walkway. Step into the dramatic light-filled two-story foyer featuring a grand split staircase, gleaming hardwood floors, extensive moldings, and recessed lighting throughout much of the home. French doors open to the stately private study with coffered ceiling, wainscoting, gas fireplace and custom built-in bookcases and
USD 1,895,000
290 Wentworth Road
View photo
House · for sale
USD 1,200,000
USD 408/sq.ft
290 Wentworth Road
West Wayne
· 2,939 sq.ft · 5 Bedrooms · 3 Baths · House
· Fireplace · Equipped kitchen · Parking
West Wayne · 2,939 sq.ft · 5 Bedrooms · 3 Baths · House · Fireplace · Equipped kitchen · Parking
Welcome to 290 Wentworth Road, a beautifully maintained 5-bedroom, 3-full-bath brick and siding Colonial in the highly sought-after Tredyffrin/Easttown School District. Situated in the heart of the popular Dunn Hill neighborhood, this home offers the perfect combination of Main Line charm and modern updating. The property welcomes you with exceptional curb appeal, featuring an arched garage entry, an inviting front porch, and a beautifully landscaped, level lot. Step inside to the front living room featuring hardwood floors and a gas fireplace. Arched doorways lead to the open-concept dining area and kitchen, while to the right of this room is the staircase to the upper level as well as a door leading to the family room, ensuring the open floor plan living todays buyers desire. The kitchen has classic cabinetry, light granite countertops, white subway tile, an undercounter wine/beverage refrigerator, and recessed lighting. A peninsula island with pendant lighting accommodates seating f
USD 1,200,000
30 Grove Avenue
View photo
House · for sale
USD 575,000
30 Grove Avenue
West Wayne
· 6 Bedrooms · House
· Swimming pool · Cellar
West Wayne · 6 Bedrooms · House · Swimming pool · Cellar
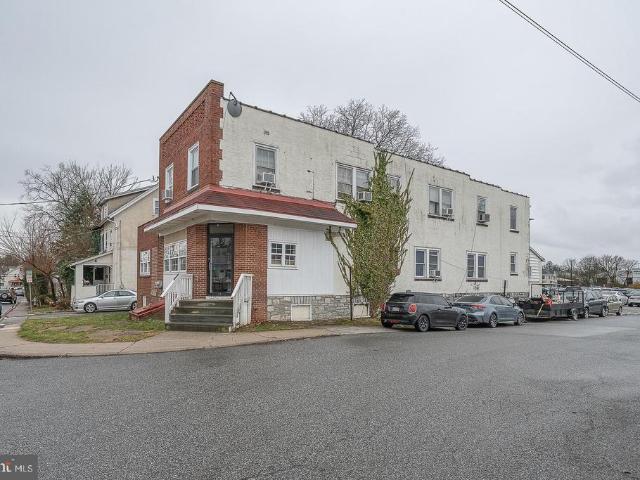
This traditional brick structure offers a unique blend of historical charm and modern investment appeal, making it an ideal addition to any real estate portfolio. Impressive corner property, this detached building is designed to accommodate multiple tenants, providing a steady stream of rental income. The spacious layout allows for creative reconfiguration, enabling you to maximize rental potential. With an unfinished basement, there's ample opportunity for additional storage or even future development, enhancing the overall value of the property. Set on a generous 0.23-acre lot, the property boasts a prime location that is sure to attract a diverse range of tenants. The traditional architectural style not only adds to the aesthetic appeal but also ensures durability and low maintenance, making it a smart choice for investors seeking long-term stability. The absence of a pool and landscaping means lower upkeep costs, allowing you to focus on maximizing your returns. The property is sit
USD 575,000
205 N Aberdeen Avenue
View photo
Townhouse · for sale
USD 525,000
USD 478/sq.ft
205 N Aberdeen Avenue
West Wayne
· 1,098 sq.ft · 2 Bedrooms · 1 Bath · Townhouse
· Garden · Deck · Fireplace · Equipped kitchen · Cellar
West Wayne · 1,098 sq.ft · 2 Bedrooms · 1 Bath · Townhouse · Garden · Deck · Fireplace · Equipped kitchen · Cellar
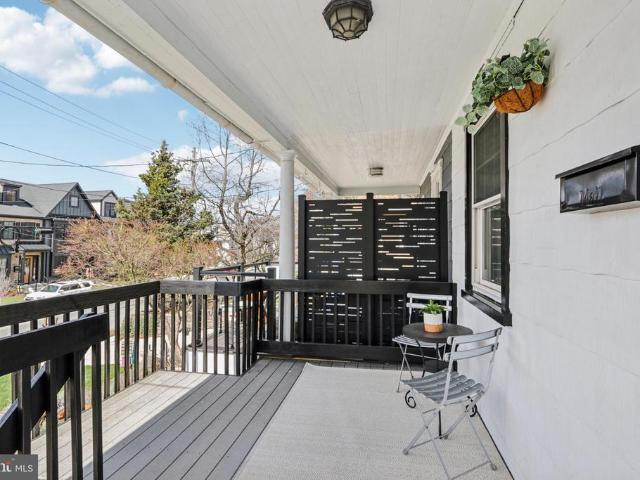
Beautifully kept home in walkable Wayne! When you enter this charming home, hardwood floors and natural light welcome you. A handsome marble fireplace adds to the warmth of this inviting living room. A window seat with storage adds another accent feature to this first floor. An open concept space, the living area flows right into the large, eat-in kitchen with ceramic tile flooring and all stainless appliances (refrigerator included). A conveniently located powder room completes this floor. Fenced backyard easily accessed from the kitchen makes a perfect set up for grilling out back, letting the pets run or family activities. The front porch with Trex decking is another nice space to relax and enjoy a cup of coffee or a cocktail. Basement offers a very clean storage space and the front loading LG washer and dryer are also included. The hardwood flooring continues up the stairs and throughout the 2nd floor. A large linen closet is located at the top of the stairs. The primary bedroom of
USD 525,000
3702 Rose Trader Lane
View photo
Townhouse · for sale
USD 1,395,000
USD 255/sq.ft
3702 Rose Trader Lane
West Wayne
· 5,468 sq.ft · 4 Bedrooms · 4 Baths · Townhouse
· Office room · Fireplace · Equipped kitchen · Parking
West Wayne · 5,468 sq.ft · 4 Bedrooms · 4 Baths · Townhouse · Office room · Fireplace · Equipped kitchen · Parking
Welcome to 3702 ROSE TRADER LANE, a beautifully upgraded 4 bedroom, 4.5 bath home offering bright, open living spaces and a thoughtfully designed layout in the sought-after Community of LISETER. With three bedrooms and three full baths on the upper level, a fully finished lower level, and multiple areas for gathering and relaxing, this home blends everyday comfort with elevated European style. The main level features a welcoming 2-story foyer, a spacious living room currently used as a home office, a formal dining area, and a well-appointed kitchen complete with quartz countertops and stainless steel appliances. The adjacent family room anchors the space with a gas fireplace and an open-concept design ideal for gathering. Natural light fills each space, highlighting updated finishes and creating a warm, inviting feel throughout. A powder room and access to the two-car garage with EV charging add convenience to this level. Upstairs, the primary suite and two additional bedrooms each off
USD 1,395,000
26 Rue St, Wayne, PA 19087 | MLS #PADE2110
View photo
House · for sale
USD 3,395,000
USD 659/sq.ft
26 Rue St, Wayne, PA 19087 | MLS #PADE2110
West Wayne
· 5,145 sq.ft · 4 Bedrooms · 6 Baths · House
· Equipped kitchen
West Wayne · 5,145 sq.ft · 4 Bedrooms · 6 Baths · House · Equipped kitchen
Welcome to 26 Rue Saint Honoré, a newly constructed residence set within one of the area’s most exclusive boutique enclaves. Completed just over a year ago as part of the coveted Saint Honoré development—comprised of only 14 luxury homes—this property offers a rare blend of modern design, privacy, and refined living. From the moment you arrive, the home’s architectural presence and meticulous craftsmanship are evident. Inside, a light-filled, open-concept layout unfolds with expansive living spaces, soaring ceilings, and seamless flow designed for both everyday comfort and elevated entertaining. At the heart of the home is a chef’s kitchen featuring premium appliances, custom cabinetry, and an oversized island that anchors the space. The main living areas transition effortlessly to the outdoors, creating a true indoor-outdoor lifestyle. Upstairs, the primary suite offers a serene escape with a spa-inspired bath and generous walk-in closets, while additional bedrooms, all with en-suite
USD 3,395,000
1266 Gulph Creek Dr, Wayne, PA 19087 | MLS #PAMC2146
View photo
House · for sale
USD 2,150,000
USD 262/sq.ft
1266 Gulph Creek Dr, Wayne, PA 19087 | MLS #PAMC2146
West Wayne
· 8,181 sq.ft · 9 Bedrooms · 8 Baths · House
West Wayne · 8,181 sq.ft · 9 Bedrooms · 8 Baths · House
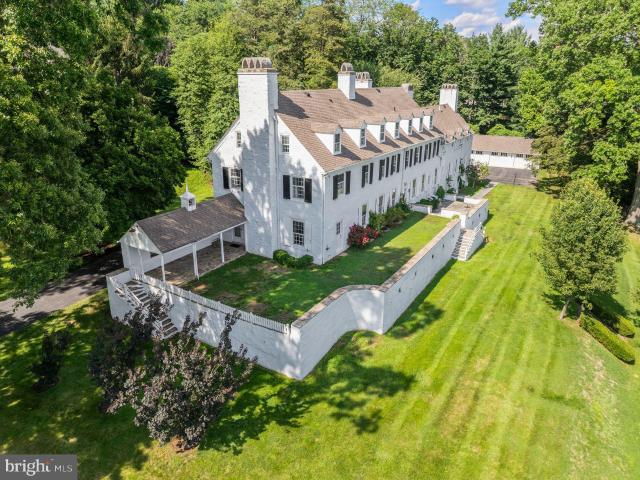
Steeped in history and rich in architectural character, 1266 Gulph Creek Drive is more than a home, it’s a lifestyle. Offering over 8,100 square feet of flexible living space on 2.3 beautifully landscaped acres in Wayne, Pennsylvania, this extraordinary property feels like a private country retreat yet is only minutes from the Main Line and Center City Philadelphia. Originally part of William Penn’s Manor of Mount Joy and later the Van Pelt family estate known as “Woodstock, ” the property has deep historical roots. In 1927, renowned architect R. Brognard Okie thoughtfully expanded and refined the home, blending timeless craftsmanship with comfort and livability. You’ll find random-width pegged floors, intricate millwork, and custom built-ins that bring warmth and authenticity to every room. The home’s layout offers remarkable versatility for modern life, ideal for multi-generational living, work-from-home lifestyles, or hosting guests in style. Gracious living and dining rooms flow to
USD 2,150,000
34 1/2 Mary Jane Lane, Newtown Square, US, PA
View photo
House · for sale
USD 1,349,000
34 1/2 Mary Jane Lane, Newtown Square, US, PA
West Wayne
· 6 Bedrooms · 8 Baths · House
· Fireplace
West Wayne · 6 Bedrooms · 8 Baths · House · Fireplace
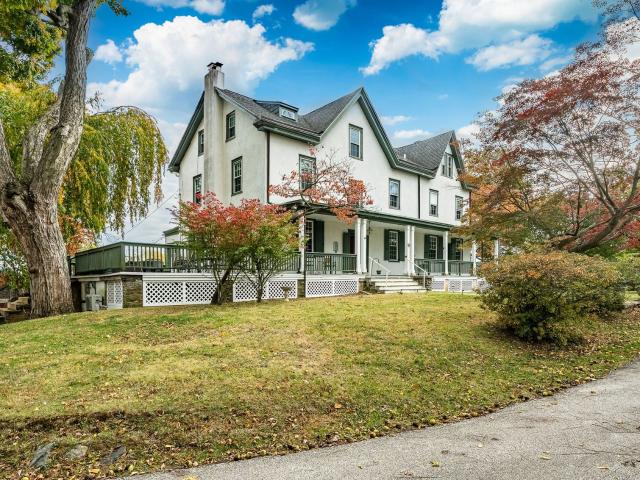
Welcome to “The Edgar House”, a landmark Federal-style residence in the heart of Newtown Square. Originally constructed in 1840 and thoughtfully expanded in 1910 and 2008. Seamlessly blending early American architecture with modern livability, this extraordinary estate offers timeless character paired with exceptional comfort. Privately set on 1.3 lush acres, the home greets you with a circular driveway and charming covered porch. Spanning three stories plus a finished walk-out lower level, the residence features 6 bedrooms, 5 full baths, 3 half baths, and more than five flexible living spaces designed to evolve with today’s lifestyle needs. Historic integrity remains beautifully preserved throughout, including remarkably thick stone walls, natural wood floors, intricate crown moldings, multiple fireplaces, and dual front and rear staircases leading to the second floor. The main level showcases a formal dining room anchored by a handsome stone fireplace and a gracious living room with
USD 1,349,000
515 Old Eagle School Road
View photo
House · for sale
USD 1,595,000
USD 378/sq.ft
515 Old Eagle School Road
West Wayne
· 4,219 sq.ft · 5 Bedrooms · 3 Baths · House
· Garden · Equipped kitchen
West Wayne · 4,219 sq.ft · 5 Bedrooms · 3 Baths · House · Garden · Equipped kitchen
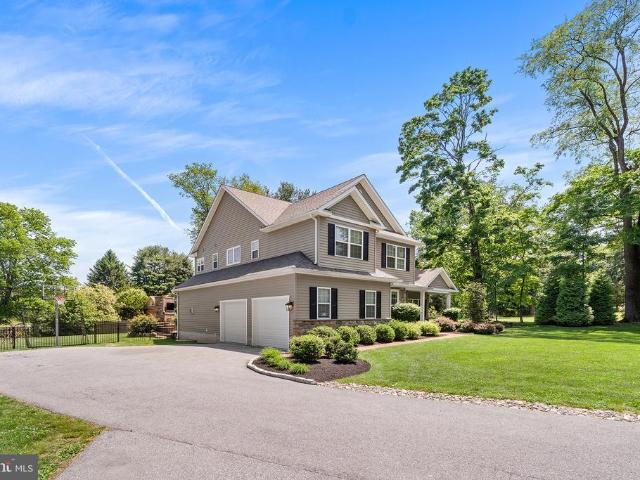
Set back beautifully from the road on three-quarters of a flat, private acre, this exceptional Wayne home offers the perfect blend of everyday comfort, functional living space, and seamless indoor-outdoor flow. Surrounded by mature trees and a fenced backyard, the property feels peaceful and tucked away while still being incredibly convenient to everything on the Main Line. Located within the top-rated Tredyffrin-Easttown School District and just minutes from downtown Wayne, King of Prussia, and every major roadway, the location is as exceptional as the home itself. Built in 2016 by Intersect Builders and thoughtfully upgraded throughout, the home was designed for the way people truly live. Sun-filled spaces flow effortlessly from room to room, creating an open yet comfortable layout ideal for both entertaining and everyday life. The spacious kitchen opens naturally to the main living and dining areas, while overlooking the pristine backyard and outdoor living spaces, allowing for an e
USD 1,595,000
647 Fernfield Circle
View photo
House · for sale
USD 1,000,000
USD 320/sq.ft
647 Fernfield Circle
West Wayne
· 3,122 sq.ft · 4 Bedrooms · 3 Baths · House
· Fireplace · Equipped kitchen
West Wayne · 3,122 sq.ft · 4 Bedrooms · 3 Baths · House · Fireplace · Equipped kitchen
Set within one of the Main Lines most prestigious and sought after enclaves, this distinguished Colonial residence offers a rare blend of timeless elegance, generous proportions, and exceptional setting in Tredyffrin Township. Positioned within a well established neighborhood known for enduring value and strong market stability, the home presents classic architecture enhanced by comfort and livability. A sense of understated sophistication is evident upon entry. Sunlit interiors are complemented by hardwood floors throughout the first and second levels, creating warmth and continuity across the main living spaces. A striking two sided fireplace serves as an architectural focal point, seamlessly connecting the formal living room and family room while establishing an inviting atmosphere suited for both refined entertaining and everyday living. The kitchen maintains its original footprint and functionality, offering a unique opportunity to reimagine and tailor the space to modern luxury s
USD 1,000,000
1 Black Friar Road
View photo
House · for sale
USD 875,000
USD 331/sq.ft
1 Black Friar Road
West Wayne
· 2,637 sq.ft · 3 Bedrooms · 2 Baths · House
· Equipped kitchen
West Wayne · 2,637 sq.ft · 3 Bedrooms · 2 Baths · House · Equipped kitchen
Step into your dream home in the heart of Bryn Mawr's sought-after Old Oaks neighborhood, nestled within the award-winning Radnor School District. This stunning colonial is the perfect blend of charm and modern elegance, offering a lifestyle as inviting as its design. From the moment you arrive, you'll be captivated by the homes designer-inspired interiors. The beautifully renovated, expanded eat-in kitchen is a showstopper, featuring crisp white cabinetry, gleaming quartz countertops, stainless steel appliances, and a versatile breakfast bar. The kitchen flows seamlessly into a cozy family room, complete with a wood-burning fireplaceideal for relaxing eveningsand connects to a spacious living room bathed in natural light from its plentiful windows. Upstairs, the tranquil primary suite is a true retreat, featuring soaring vaulted ceilings, an expansive layout, and a spa-like en suite bath. Thoughtfully redesigned, the en suite boasts sleek new tile flooring, an oversized tile shower wi
USD 875,000
3111 Sawmill Road # LOT 2
View photo
House · for sale
USD 5,100,000
USD 748/sq.ft
3111 Sawmill Road # LOT 2
West Wayne
· 6,814 sq.ft · 5 Bedrooms · 5 Baths · House
· Parking
West Wayne · 6,814 sq.ft · 5 Bedrooms · 5 Baths · House · Parking
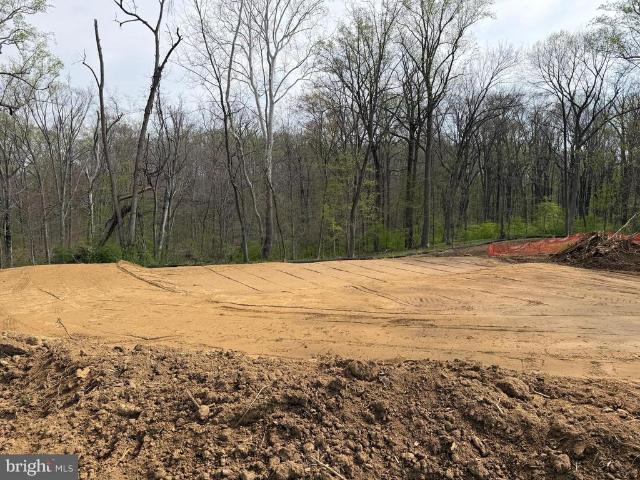
Become a part of history, the history of the Robert Leaming Montgomery family creator of the famed Ardsrossan Estate. The Woods at Ardrossan Farm is a sliver of the original farm. Situated on almost 13 acres adjacent to land donated by the Montgomery family which became Skunk Hollow and The Willows. Craftsman Builder Tom Pereira of Pereira Construction Company is offering 4 different floor plans available to be built on the spacious and historic home sites. Tom and his family will be constructing their personal residence and will be your neighbor with just 3 alluring homes cascading on 13 acres of prime Main Line Real Estate. Pictured is the stunning Montgomery Model boasting nearly 6,817 s. F. The home sites range in size from 2.6 acres to 5.1 acres. Designed by award winning architectural firm Formworks, previously McIntyre & Capron, these stunning floor plans capture all of the amenities that you would expect in the home of your dreams. Above the secondary two car garage is a separa
USD 5,100,000
273 Strafford Ave, Wayne, PA 19087 | MLS #PACT2124
View photo
House · for sale
USD 1,495,000
USD 571/sq.ft
273 Strafford Ave, Wayne, PA 19087 | MLS #PACT2124
West Wayne
· 2,616 sq.ft · 4 Bedrooms · 4 Baths · House
· Deck · Equipped kitchen · Parking
West Wayne · 2,616 sq.ft · 4 Bedrooms · 4 Baths · House · Deck · Equipped kitchen · Parking
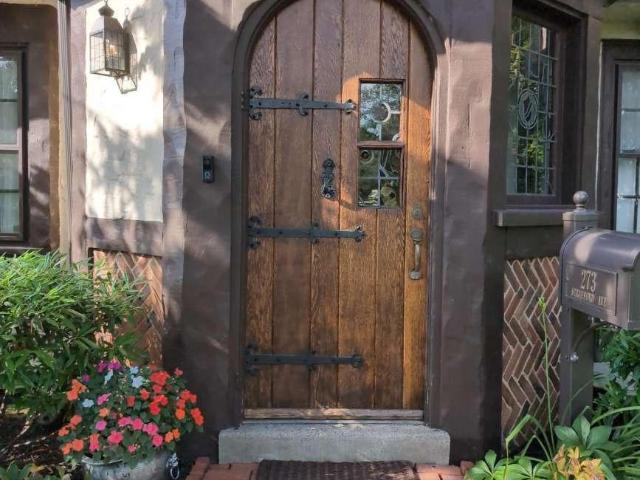
Update: new electrical wiring to replace remaining knob-and-tube before closing Or Buyer credit to cover. Elegant English Tudor style home on a beautiful, professionally landscaped property. Homes in this cluster of coveted properties rarely come on the market as owners hold onto them for decades. Walk a half block to commuter rail for a short ride to downtown Philadelphia or to many stops on the Main Line, east and west. Walking distance to a farmer's market, restaurants, and downtown Wayne, and close to many shops, libraries, parks, trails, nightlife, and grocers. Close access to many major highways. Top-rated Tredyffrin-Easttown schools and very low taxes. The stunning arched front door looks like it belongs on an English castle. A handsome, custom electronic garage door enables convenient entry into the house from inside the garage. The garage has a 240v outlet for EV charging and power tools. A spacious deck provides easy access from the kitchen for relaxation with privacy or for
USD 1,495,000
625 Conestoga Road
View photo
House · for sale
USD 725,000
USD 428/sq.ft
Updated
625 Conestoga Road
West Wayne
· 1,690 sq.ft · 3 Bedrooms · 2 Baths · House
· Garden · Equipped kitchen
West Wayne · 1,690 sq.ft · 3 Bedrooms · 2 Baths · House · Garden · Equipped kitchen
Recently renovated Farmette in Ithan Village in Villanova. House was taken down and rebuilt and has all new bathrooms, kitchen and floors. Yard is landscaped and fenced-in. Easy access to public transportation, highways, Villanova and downtown Wayne. Available immediately
USD 725,000
411 Lori Lane
View photo
House · for sale
USD 499,000
USD 280/sq.ft
411 Lori Lane
West Wayne
· 1,776 sq.ft · 4 Bedrooms · 2 Baths · House
· Office room · Equipped kitchen
West Wayne · 1,776 sq.ft · 4 Bedrooms · 2 Baths · House · Office room · Equipped kitchen
Open house cancelled. OPEN HOUSE CANCELLED Welcome to 411 Lori Lane, one of the most versatile and well-located homes to hit the King of Prussia market in 19406 this season. Tucked into a quiet Valley Forge Acres neighborhood in Upper Merion Township, this split-level home delivers 4 bedrooms, 2.5 bathrooms, and over 1,700 square feet of flexible, functional living space that works for real life. The layout gives every member of the household room to breathe, and the bonus room on the upper level takes the home a step further. Whether you need a home office, a fifth bedroom, a playroom, or a creative studio, that space is ready to become whatever you need it to be. The main living level flows naturally from the living room into the dining area and kitchen, giving the home an open, connected feel that is ideal for everyday living and easy entertaining. The primary bedroom is well-proportioned with ample closet space, and the three additional bedrooms offer flexibility for growing househ
USD 499,000
402 Old Eagle School Rd, Wayne, PA 19087 | MLS #PACT2124
View photo
House · for sale
USD 639,000
USD 368/sq.ft
402 Old Eagle School Rd, Wayne, PA 19087 | MLS #PACT2124
West Wayne
· 1,733 sq.ft · 3 Bedrooms · 2 Baths · House
· Fireplace · Equipped kitchen · Parking
West Wayne · 1,733 sq.ft · 3 Bedrooms · 2 Baths · House · Fireplace · Equipped kitchen · Parking
Welcome to 402 Old Eagle School Road, a lovingly maintained solid brick home set on a deep, level lot in the heart of the Tredyffrin-Easttown School District. This special home has been cherished by its owners for many years and is now ready for its next chapter. The bright, sunny living room flows into the formal dining room, complete with chair rail and hardwood flooring. The eat-in kitchen is the true heart of the home, offering raised panel cabinetry, Corian countertops, tile backsplash, tile flooring, stainless steel appliances, and access to the breezeway leading to the one-car garage. A standout feature is the first-floor owner’s suite, which offers excellent closet space along with a spacious sitting or dressing area. The owner's suite and first floor are serviced by a nicely tiled full bathroom with a jetted tubu002Fshower combination. Just off the kitchen, the paneled family roomu002Fden provides a warm and inviting space, highlighted by a gas fireplace set within a striking
USD 639,000

Get email alerts

Don't miss out: be the first to know about new properties

The alert was correctly created

On subscribing you accept the conditions of use and the privacy policy
Alert
Receive new ads in your inbox
Save this search
Receive alerts for new listings

We'll send you an email when we have new properties for: "Houses for sale in West Wayne"

The alert was correctly created

Garrett Hill
Villanova, Radnor township Delaware County Pennsylvania
Get email alerts and be the first to see new listings
Required field
On subscribing I accept the terms of the privacy policy
Perfect! You'll soon start receiving new listings via email
Alert
Receive an email when we have new ads for Houses for sale in West Wayne
Save this search
Filters

Bedrooms

Size (sq.ft)

sq.ft
sq.ft

Price

USD
USD

Property type

Bathrooms

Clear all filters
Receive notifications when new entries are published.