1,268 houses for sale in Garrett Hill

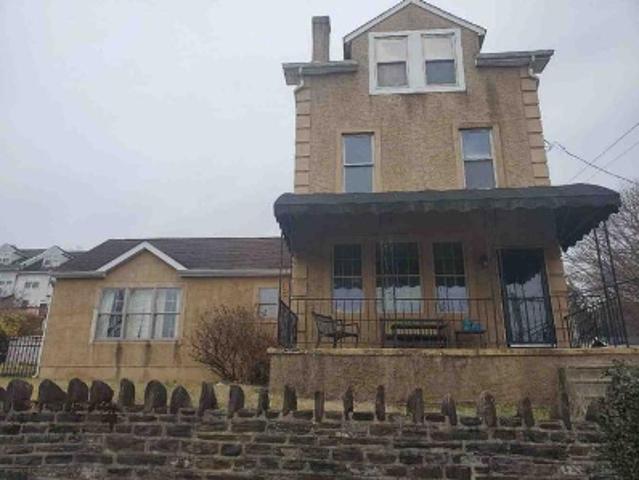
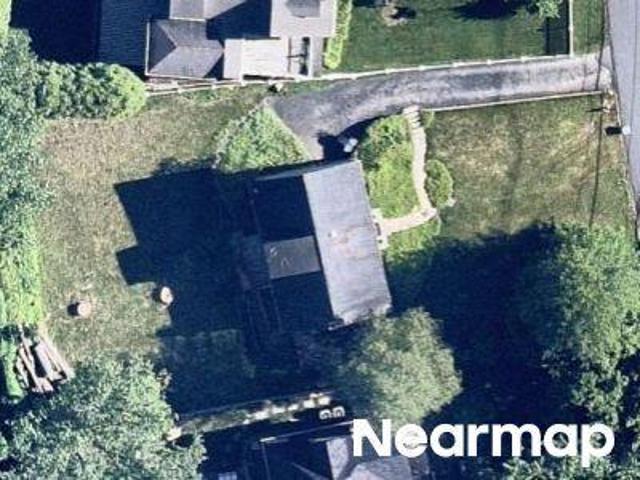
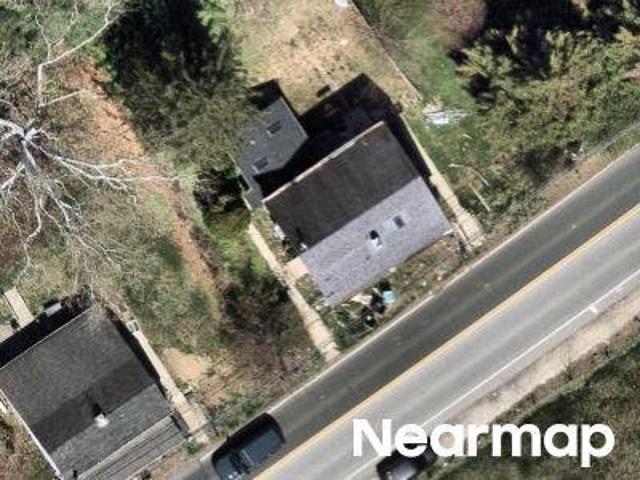
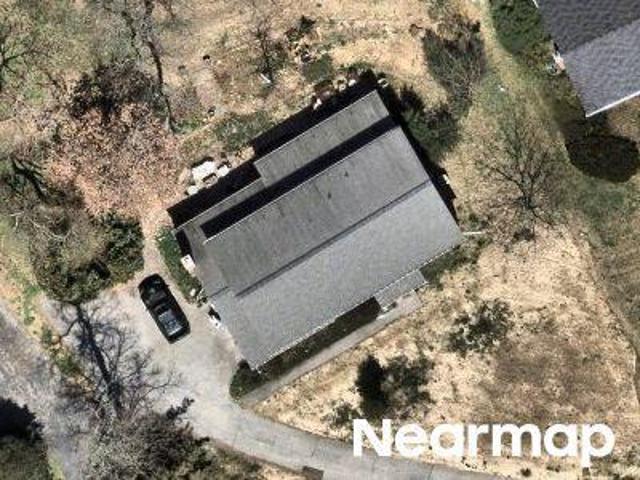
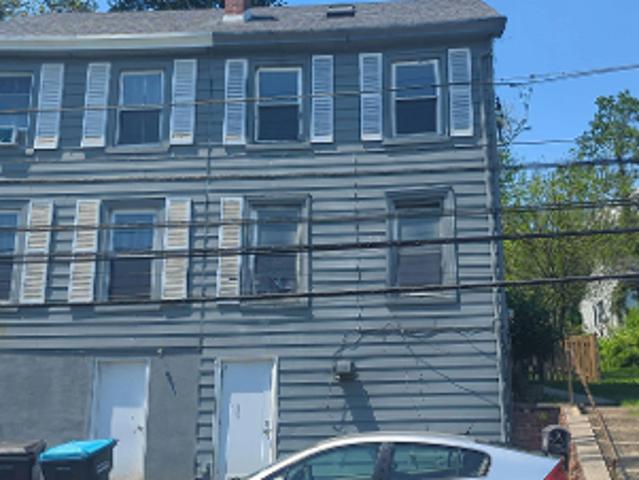
Old Oaks Rd
View photo
House · for sale
Request Details
Updated
Old Oaks Rd
Garrett Hill
· 2,099 sq.ft · 4 Bedrooms · 2 Baths · House
Garrett Hill · 2,099 sq.ft · 4 Bedrooms · 2 Baths · House
This home is in preforeclosure, which means the homeowner is in default (missed payments). Therefore, there could be an opportunity to strike a great deal with the owner and the bank
Request Details
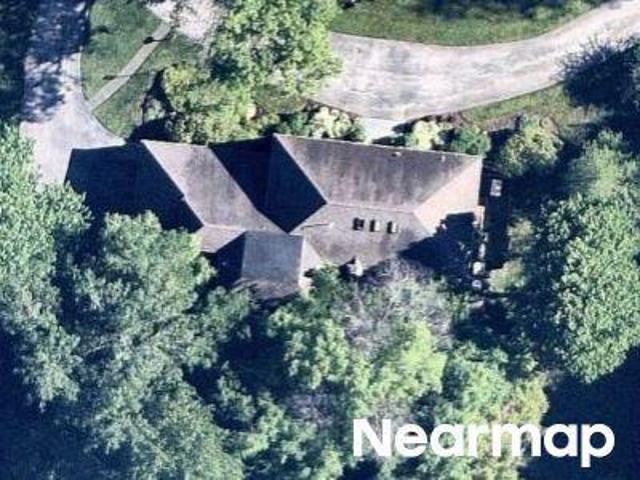
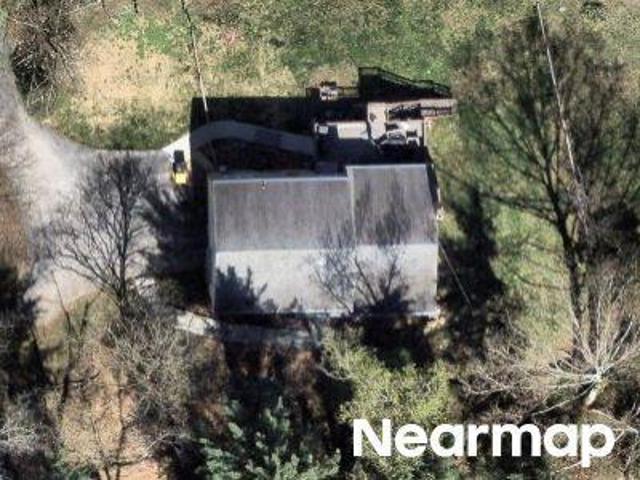
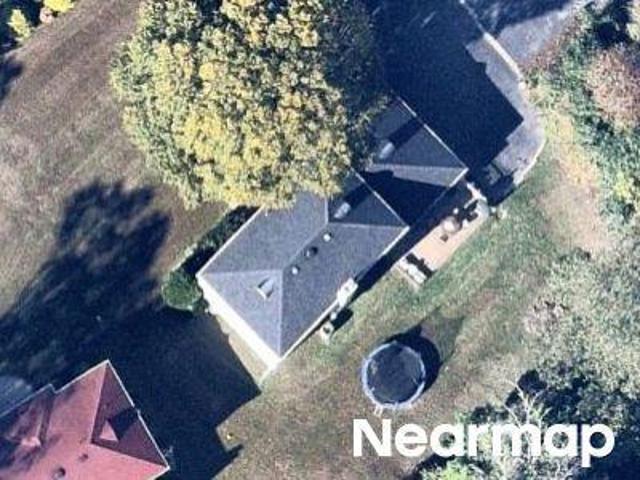
Barcladen Rd
View photo
House · for sale
Request Details
Updated
Barcladen Rd
Garrett Hill
· 1,851 sq.ft · 4 Bedrooms · 2 Baths · House
Garrett Hill · 1,851 sq.ft · 4 Bedrooms · 2 Baths · House
This home is in preforeclosure, which means the homeowner is in default (missed payments). Therefore, there could be an opportunity to strike a great deal with the owner and the bank
Request Details
138 Montrose Avenue # 26
View photo
Townhouse · for sale
USD 699,000
USD 231/sq.ft
138 Montrose Avenue # 26
Garrett Hill
· 3,025 sq.ft · 4 Bedrooms · 2 Baths · Townhouse
· Office room · Equipped kitchen
Garrett Hill · 3,025 sq.ft · 4 Bedrooms · 2 Baths · Townhouse · Office room · Equipped kitchen
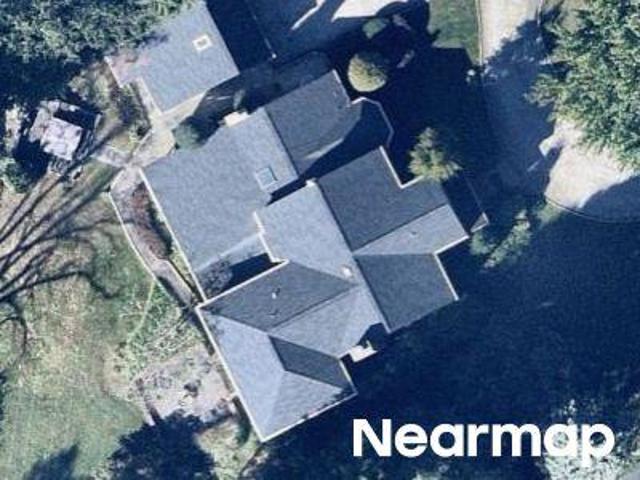
Welcome to this beautifully updated townhouse in the desirable Montrose Village community of Bryn Mawr, Radnor Township. Filled with natural light, this inviting home offers an open and airy floor plan and spacious atmosphere. The updated kitchen features modern finishes and flows seamlessly into the dining and main living areas, ideal for entertaining and everyday living. A versatile first floor room provides endless possibilities and can serve as a fourth bedroom, home office, playroom, or guest space. Upstairs you will find three generously sized bedrooms and two beautifully renovated full bathrooms with contemporary finishes and designs. Conveniently located in the heart of Bryn Mawr, Montrose Village offers easy access to shopping, dining, parks, and major roadways. This move in ready home combines comfort, style, and flexibility in one of the Main Line's most sought after communities
USD 699,000
266 Beechwood Drive
View photo
House · for sale
USD 1,675,000
USD 361/sq.ft
266 Beechwood Drive
Garrett Hill
· 4,628 sq.ft · 5 Bedrooms · 3 Baths · House
· Garden · Fireplace · Parking
Garrett Hill · 4,628 sq.ft · 5 Bedrooms · 3 Baths · House · Garden · Fireplace · Parking
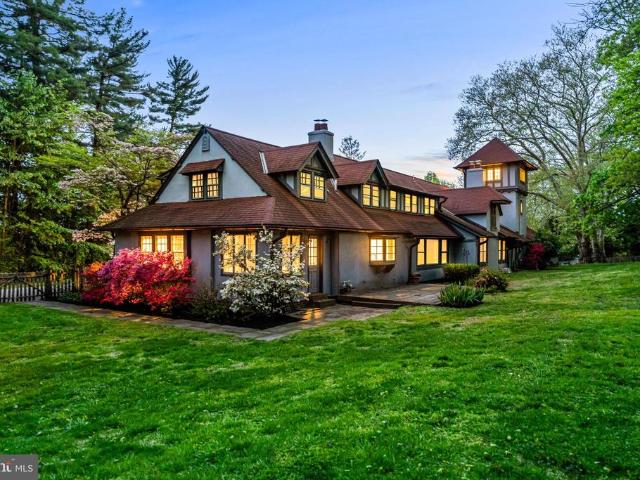
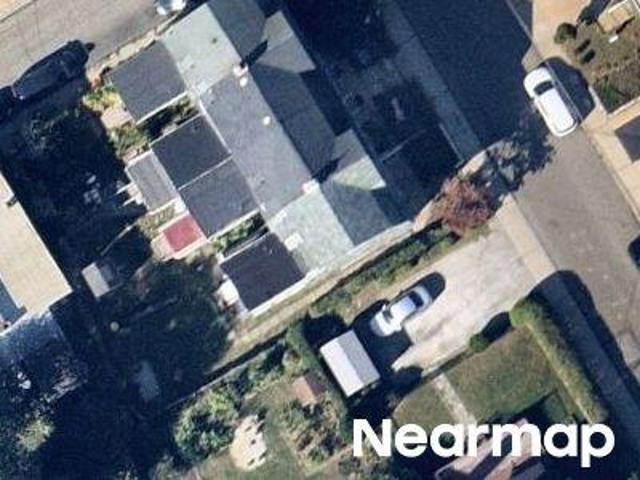
Approximately 4,630 square feet, five bedrooms, three and a half baths. Stone home built in 1889 as the original carriage house for the former Wentworth estate, now meticulously restored and situated on 0.88 acres in Bryn Mawr. The owner has carefully restored key architectural elements, including a new slate roof, a second-floor turret, and custom curved windows to preserve the home's period integrity and craftsmanship. Nine rooms across two levels offer flexible living space, with three fireplaces adding character throughout. Modern systems support contemporary living: EV-ready with a dedicated charger, electric heat, public water, a 400-amp electrical system, and on-site septic. Solar panels on the carport/loft roof reduce energy costs. Secluded property surrounded by mature trees. Small backyard pond, seasonal wildlife, and two rain gardens that manage storm water through underground conduit. Located in Radnor Township and the Radnor school district, the home sits on a private driv
USD 1,675,000
770 Robinhood Road
View photo
House · for sale
USD 1,375,000
USD 348/sq.ft
770 Robinhood Road
Garrett Hill
· 3,950 sq.ft · 5 Bedrooms · 3 Baths · House
· Office room · Gym · Equipped kitchen
Garrett Hill · 3,950 sq.ft · 5 Bedrooms · 3 Baths · House · Office room · Gym · Equipped kitchen
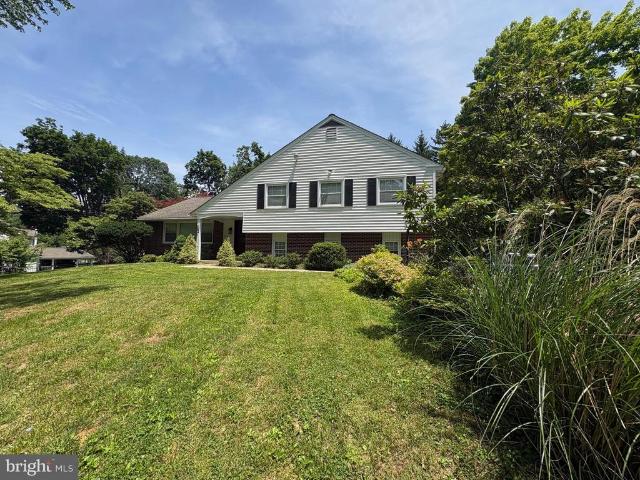
Welcome to 770 Robinhood Road, a beautifully maintained split-level home set on a private acre in the highly sought-after Beaupre neighborhood of Bryn Mawr. Located on a quiet, tree-lined street within the award-winning Radnor Township School District, this home offers the perfect blend of timeless character, thoughtful updates, and exceptional spacean ideal setting for everyday living and entertaining. You are welcomed into the spacious foyer, complete with hardwood floors and a generous coat closet. The traditional Living Room features hardwood floors and charming built in bookshelves. This room flows into a sunroomcurrently used as a kids art space and playroom but also ideal as a home office or gym. The kitchen is the heart of the home with light cabinetry, convenient island, granite countertops, and GE Monogram appliances. An additional island with seating for eight adjoins the dining room, entertaining perfection! This level is completed by a family room full of natural light tha
USD 1,375,000
4 Lowrys Lane
View photo
House · for sale
USD 890,000
USD 428/sq.ft
4 Lowrys Lane
Garrett Hill
· 2,077 sq.ft · 3 Bedrooms · 2 Baths · House
· Garden · Fireplace · Equipped kitchen
Garrett Hill · 2,077 sq.ft · 3 Bedrooms · 2 Baths · House · Garden · Fireplace · Equipped kitchen
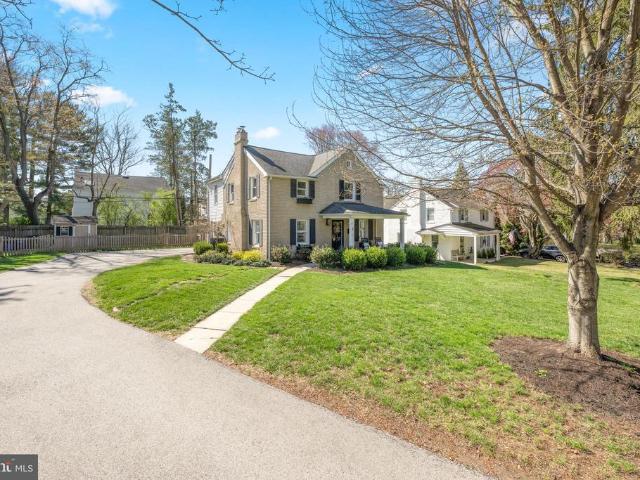
This beautifully updated colonial home in the sought-after Old Oaks neighborhood perfectly balances classic architectural charm with sleek, modern upgrades. From the moment you step inside, the living room welcomes you with deep window sills, rich wood floors, and a stunning fireplace that serves as the heart of the home. The dining room boasts a large front window with a beautiful view to the front yard creating an airy, sun lit room which has an open flow into the kitchen. Truly a chefs delight, the kitchen features upgraded countertops, contemporary appliances, and smart storage solutions. The breakfast bar provides a natural spot for morning coffee or a convenient buffet setup while hosting friends. This main level also includes a conveniently located powder room with pedestal sink. The upper level serves as a private retreat with a primary suite that offers a dedicated en suite bathroom with a large shower, while two additional bedrooms share a thoughtfully updated hall bathroom.
USD 890,000
461 S Roberts Road
View photo
House · for sale
USD 1,895,000
USD 324/sq.ft
461 S Roberts Road
Garrett Hill
· 5,834 sq.ft · 5 Bedrooms · 4 Baths · House
· Gym · Fireplace · Equipped kitchen · Parking
Garrett Hill · 5,834 sq.ft · 5 Bedrooms · 4 Baths · House · Gym · Fireplace · Equipped kitchen · Parking
Charm abounds both inside and out at this one. Of.a.kind 1901. Built carriage house, set on a breathtaking 1.62-acre lot with private views at every turn and a tennis court in coveted Radnor Township. Beautifully restored, original architectural designs and materials have been seamlessly blended with modern renovations within an open, sun-filled floorplan with gracious room sizes and flexible living spaces. Endless features include tile or hardwood floors with freshly painted neutral decor throughout, recently renovated white kitchen with chef's appliances including a gas range, 4 renovated baths, including the primary bathroom which is artistically located in the stately cupola, a spacious entry foyer, expansive great room with bright windows, breakfast room and family room off of the kitchen, large library with fireplace and custom built-ins and a first floor suite area which could either serve as an in-law wing or large gym with full bathroom, laundry and access to the 2-car garage.
USD 1,895,000
1 Black Friar Road
View photo
House · for sale
USD 875,000
USD 331/sq.ft
1 Black Friar Road
Garrett Hill
· 2,637 sq.ft · 3 Bedrooms · 2 Baths · House
· Equipped kitchen
Garrett Hill · 2,637 sq.ft · 3 Bedrooms · 2 Baths · House · Equipped kitchen
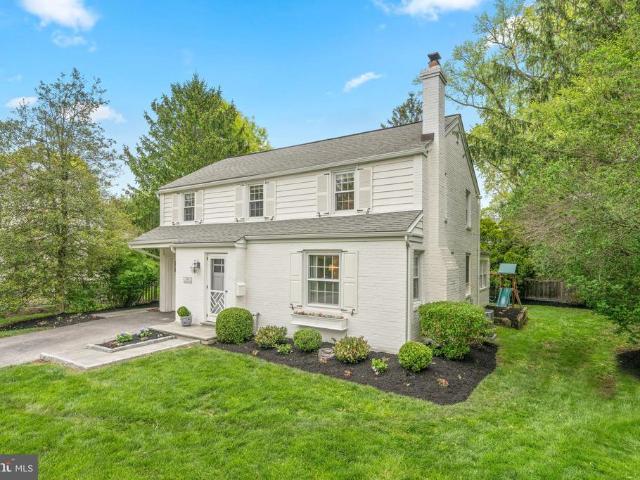
Step into your dream home in the heart of Bryn Mawr's sought-after Old Oaks neighborhood, nestled within the award-winning Radnor School District. This stunning colonial is the perfect blend of charm and modern elegance, offering a lifestyle as inviting as its design. From the moment you arrive, you'll be captivated by the homes designer-inspired interiors. The beautifully renovated, expanded eat-in kitchen is a showstopper, featuring crisp white cabinetry, gleaming quartz countertops, stainless steel appliances, and a versatile breakfast bar. The kitchen flows seamlessly into a cozy family room, complete with a wood-burning fireplaceideal for relaxing eveningsand connects to a spacious living room bathed in natural light from its plentiful windows. Upstairs, the tranquil primary suite is a true retreat, featuring soaring vaulted ceilings, an expansive layout, and a spa-like en suite bath. Thoughtfully redesigned, the en suite boasts sleek new tile flooring, an oversized tile shower wi
USD 875,000
416 Yorkshire Road
View photo
House · for sale
USD 1,040,000
USD 336/sq.ft
416 Yorkshire Road
Garrett Hill
· 3,089 sq.ft · 4 Bedrooms · 3 Baths · House
· Garden · Deck · Equipped kitchen
Garrett Hill · 3,089 sq.ft · 4 Bedrooms · 3 Baths · House · Garden · Deck · Equipped kitchen
Professional Photographs scheduled June 17. Welcome to this lovely home tucked along a tree-lined street in the coveted Beaupre neighborhood within the highly rated Radnor school district. The classic brick and white siding offer timeless curb appeal, framed by mature trees and lush landscaping that provide both beauty and privacy. Step through the front door and the home opens to reveal generous living spaces, updated finishes, and hardwood floors. The living room anchors the main level with large windows and French doors that open to the dining area, creating a natural setup for both casual evenings and larger gatherings. The kitchen has been thoughtfully updated with white cabinetry, granite countertops, tile backsplash, stainless appliances, and travertine floors. Large sliding doors flood the space with light and open directly to the deck and expansive rear yard. A few steps down, the family room makes a statement with wall-to-wall brick, recessed lighting, and classic chair rail
USD 1,040,000
100 Braebank Lane
View photo
House · for sale
USD 1,950,000
USD 529/sq.ft
100 Braebank Lane
Garrett Hill
· 3,681 sq.ft · 4 Bedrooms · 3 Baths · House
· Fireplace
Garrett Hill · 3,681 sq.ft · 4 Bedrooms · 3 Baths · House · Fireplace
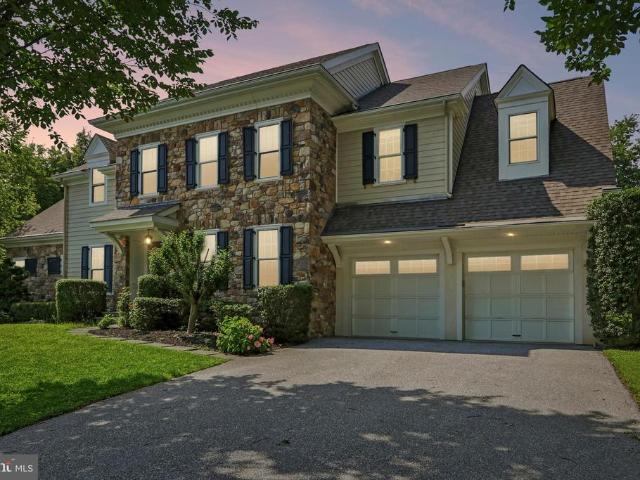
Exceptional Bryn MawrRadnor Township Walk-to-Town Living Welcome to 100 Braebank Lane, an exceptional residence offering the perfect blend of sophisticated design, low-maintenance living, and an unbeatable Main Line location. Ideally situated in the desirable Radnor Walk community, this beautifully crafted Stone and Hardie Plank home offers nearly 4,000 square feet of finished living space, thoughtfully designed for the today lifestyle. Built in 2014, this like-new residence combines timeless architectural details with modern conveniences, exceptional craftsmanship, and effortless comfort. A gracious entry welcomes you into a sun-filled, open-concept interior featuring a neutral designer palette, site-finished oak hardwood floors, 9-foot ceilings on the first and second floors, elegant two-piece crown molding, and custom built-in cabinetry. Andersen high-performance windows provide abundant natural light while enhancing energy efficiency and ease of maintenance. Two gas fireplaces in t
USD 1,950,000
245 Barcladen Circle
View photo
House · for sale
USD 899,000
USD 381/sq.ft
245 Barcladen Circle
Garrett Hill
· 2,357 sq.ft · 3 Bedrooms · 1 Bath · House
· Equipped kitchen
Garrett Hill · 2,357 sq.ft · 3 Bedrooms · 1 Bath · House · Equipped kitchen
Welcome to 245 Barcladen Circle, nestled in the highly sought-after community of Conestoga Village and gracefully set at the back of a quiet cul-de-sac. Completely transformed by the current owners, this exceptional residence offers a level of design and craftsmanship that is simply unparalleled. Every square inch of the first floor has been renovated, creating a picture-perfect living space that seamlessly blends elegance with everyday functionality. Walls were removed and additional space was finished to unveil an exquisite gourmet kitchenthe true heart of the home. Designed for both daily living and effortless entertaining, the kitchen features stunning marble countertops, a spacious breakfast bar, stainless steel appliances, custom cabinetry, and convenient refrigerator drawersmaking it as functional as it is beautiful. This remarkable space opens directly to a breathtaking dining room, an inviting den, and a beautifully appointed powder room, creating a cohesive and sophisticated
USD 899,000
Cedar Ave
View photo
House · for sale
Request Details
Updated
Cedar Ave
Garrett Hill
· 2,303 sq.ft · 3 Bedrooms · 1 Bath · House
Garrett Hill · 2,303 sq.ft · 3 Bedrooms · 1 Bath · House
This home is in preforeclosure, which means the homeowner is in default (missed payments). Therefore, there could be an opportunity to strike a great deal with the owner and the bank
Request Details
Brookside Ave
View photo
House · for sale
Request Details
Updated
Brookside Ave
Garrett Hill
· 2,067 sq.ft · 4 Bedrooms · 2 Baths · House
Garrett Hill · 2,067 sq.ft · 4 Bedrooms · 2 Baths · House
This home is in preforeclosure, which means the homeowner is in default (missed payments). Therefore, there could be an opportunity to strike a great deal with the owner and the bank
Request Details
Woodleave Rd
View photo
House · for sale
Request Details
Updated
Woodleave Rd
Garrett Hill
· 4,284 sq.ft · 4 Bedrooms · 5 Baths · House
Garrett Hill · 4,284 sq.ft · 4 Bedrooms · 5 Baths · House
This home is in preforeclosure, which means the homeowner is in default (missed payments). Therefore, there could be an opportunity to strike a great deal with the owner and the bank
Request Details
Bryn Mawr Ave
View photo
House · for sale
Request Details
Updated
Bryn Mawr Ave
Garrett Hill
· 3,326 sq.ft · 4 Bedrooms · 4 Baths · House
Garrett Hill · 3,326 sq.ft · 4 Bedrooms · 4 Baths · House
This home is in preforeclosure, which means the homeowner is in default (missed payments). Therefore, there could be an opportunity to strike a great deal with the owner and the bank
Request Details
Matsonford Rd
View photo
House · for sale
Request Details
Updated
Matsonford Rd
Garrett Hill
· 1,184 sq.ft · 2 Bedrooms · 1 Bath · House
Garrett Hill · 1,184 sq.ft · 2 Bedrooms · 1 Bath · House
This home is in preforeclosure, which means the homeowner is in default (missed payments). Therefore, there could be an opportunity to strike a great deal with the owner and the bank
Request Details
Garrison Way
View photo
House · for sale
Request Details
Updated
Garrison Way
Garrett Hill
· 2,917 sq.ft · 5 Bedrooms · 2 Baths · House
Garrett Hill · 2,917 sq.ft · 5 Bedrooms · 2 Baths · House
This home is in preforeclosure, which means the homeowner is in default (missed payments). Therefore, there could be an opportunity to strike a great deal with the owner and the bank
Request Details
Watch Hill Rd
View photo
House · for sale
Request Details
Updated
Watch Hill Rd
Garrett Hill
· 5,242 sq.ft · 4 Bedrooms · 3 Baths · House
Garrett Hill · 5,242 sq.ft · 4 Bedrooms · 3 Baths · House
This home is in preforeclosure, which means the homeowner is in default (missed payments). Therefore, there could be an opportunity to strike a great deal with the owner and the bank
Request Details
E Spring Ave
View photo
Townhouse · for sale
Request Details
Updated
E Spring Ave
Garrett Hill
· 1,561 sq.ft · 5 Bedrooms · 1 Bath · Townhouse
Garrett Hill · 1,561 sq.ft · 5 Bedrooms · 1 Bath · Townhouse
This home is in preforeclosure, which means the homeowner is in default (missed payments). Therefore, there could be an opportunity to strike a great deal with the owner and the bank
Request Details
Gulph Hills Rd
View photo
House · for sale
Request Details
Updated
Gulph Hills Rd
Garrett Hill
· 2,336 sq.ft · 3 Bedrooms · 2 Baths · House
Garrett Hill · 2,336 sq.ft · 3 Bedrooms · 2 Baths · House
This home is in preforeclosure, which means the homeowner is in default (missed payments). Therefore, there could be an opportunity to strike a great deal with the owner and the bank
Request Details
Fawnhill Rd
View photo
House · for sale
Request Details
Updated
Fawnhill Rd
Garrett Hill
· 2,497 sq.ft · 4 Bedrooms · 3 Baths · House
Garrett Hill · 2,497 sq.ft · 4 Bedrooms · 3 Baths · House
This home is in preforeclosure, which means the homeowner is in default (missed payments). Therefore, there could be an opportunity to strike a great deal with the owner and the bank
Request Details
Dehaven St
View photo
House · for sale
Request Details
Updated
Dehaven St
Garrett Hill
· 2,131 sq.ft · 4 Bedrooms · 2 Baths · House
Garrett Hill · 2,131 sq.ft · 4 Bedrooms · 2 Baths · House
This home is in preforeclosure, which means the homeowner is in default (missed payments). Therefore, there could be an opportunity to strike a great deal with the owner and the bank
Request Details
Rose Glen Rd
View photo
House · for sale
Request Details
Updated
Rose Glen Rd
Garrett Hill
· 1,475 sq.ft · 3 Bedrooms · 2 Baths · House
Garrett Hill · 1,475 sq.ft · 3 Bedrooms · 2 Baths · House
This home is in preforeclosure, which means the homeowner is in default (missed payments). Therefore, there could be an opportunity to strike a great deal with the owner and the bank
Request Details
Matsonford Rd
View photo
House · for sale
Request Details
Updated
Matsonford Rd
Garrett Hill
· 893 sq.ft · 2 Bedrooms · 1 Bath · House
Garrett Hill · 893 sq.ft · 2 Bedrooms · 1 Bath · House
This home is in preforeclosure, which means the homeowner is in default (missed payments). Therefore, there could be an opportunity to strike a great deal with the owner and the bank
Request Details
Cherry Ln
View photo
House · for sale
Request Details
Updated
Cherry Ln
Garrett Hill
· 990 sq.ft · 3 Bedrooms · 1 Bath · House
Garrett Hill · 990 sq.ft · 3 Bedrooms · 1 Bath · House
This home is in preforeclosure, which means the homeowner is in default (missed payments). Therefore, there could be an opportunity to strike a great deal with the owner and the bank
Request Details

Get email alerts

Don't miss out: be the first to know about new properties

The alert was correctly created

On subscribing you accept the conditions of use and the privacy policy
Alert
Receive new ads in your inbox
Save this search
Receive alerts for new listings

We'll send you an email when we have new properties for: "Houses for sale in Garrett Hill"

The alert was correctly created

Grassland, Haverford township Delaware County Pennsylvania
Hamilton Court, Ardmore Lower Merion township Montgomery County Pennsylvania
Get email alerts and be the first to see new listings
Required field
On subscribing I accept the terms of the privacy policy
Perfect! You'll soon start receiving new listings via email
Alert
Receive an email when we have new ads for Houses for sale in Garrett Hill
Save this search
Filters

Bedrooms

Size (sq.ft)

sq.ft
sq.ft

Price

USD
USD

Property type

Bathrooms

Clear all filters
Receive notifications when new entries are published.