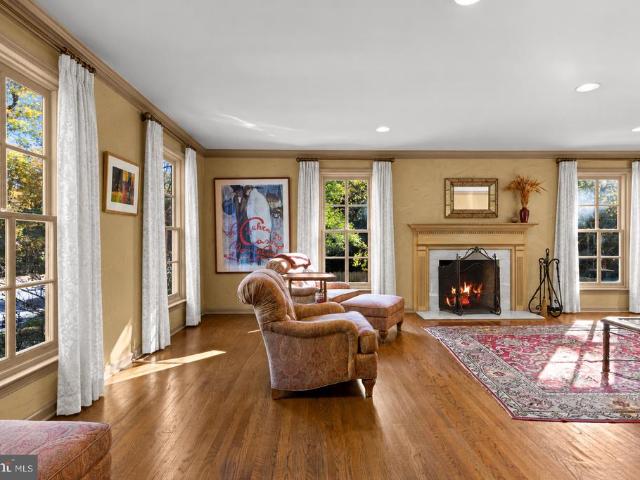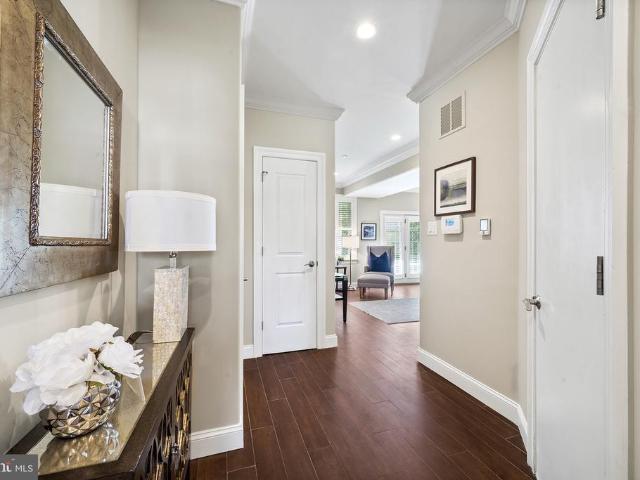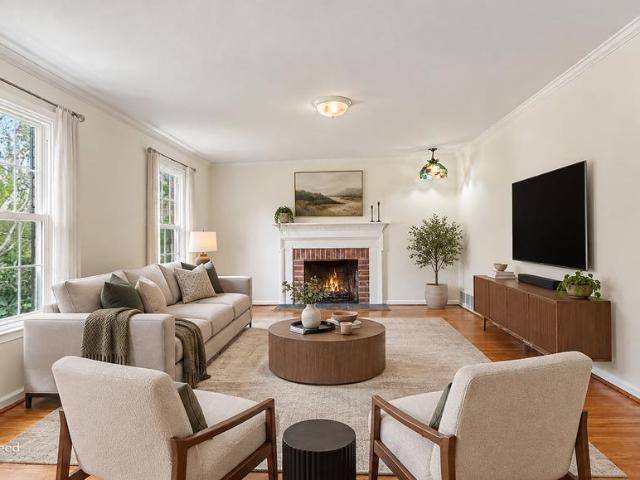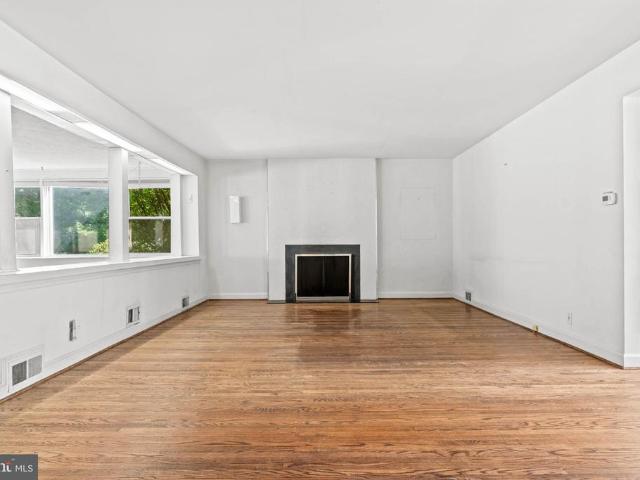
910 houses for sale in Garrett Hill

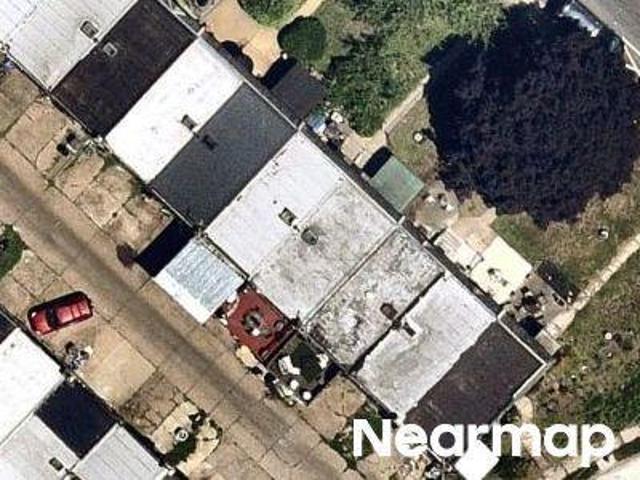
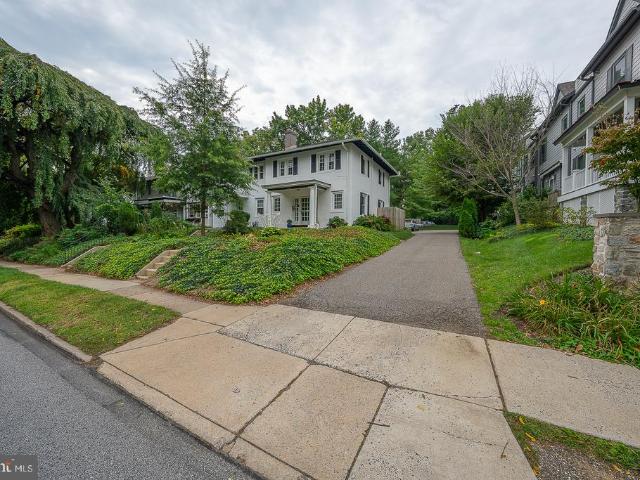
228 Montgomery
View photo
Townhouse · for sale
USD 465,000
USD 334/sq.ft
228 Montgomery
Garrett Hill
· 1,389 sq.ft · 3 Bedrooms · 1 Bath · Townhouse
· Patio · Parking · Fireplace · Equipped kitchen · Air conditioning · Cellar
Garrett Hill · 1,389 sq.ft · 3 Bedrooms · 1 Bath · Townhouse · Patio · Parking · Fireplace · Equipped kitchen · Air conditioning · Cellar
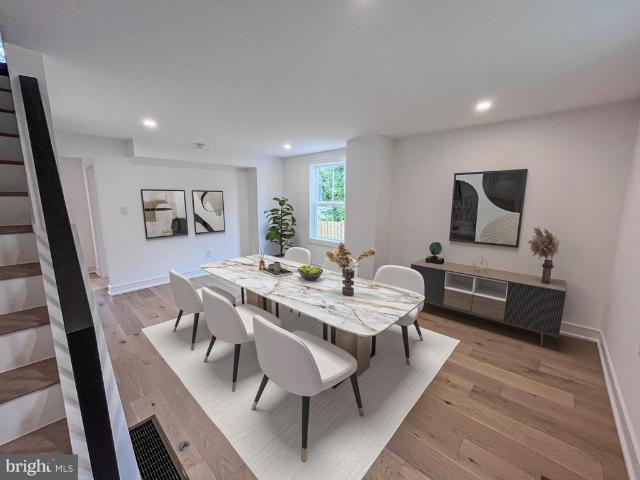
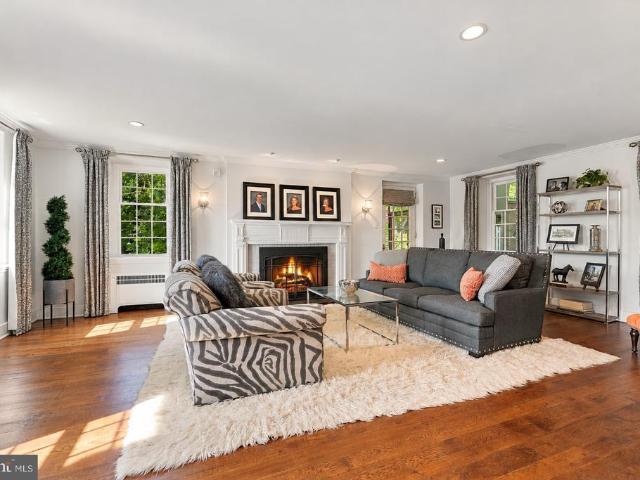
This updated 3 bedroom, 1 Full, 1 Half Bath home is a tasteful blend of character and charm and modern updates. Newer kitchen with granite countertops includes dishwasher which exits to lovely, private brick patio. Hardwood floors throughout a backdrop to formal dining room, living room with woodburning fireplace and powder room on 1st floor. 3 bright bedrooms and full hall bath, extra large hall closet and full bath with soaking tub complete second floor. Perfect for storage, basement is full and unfinished with outside exit to brick patio. Washer and dryer in basement, along with newer heater and hot water heater. A/C window unit included. 1 Car garage and 1 assigned off-street parking space next to garage in rear of community included with unit. Enjoy the walkability to 2 Septa Rail lines, Suburban Square, coffee shops, bakery and restaurants. No hoa fees or association!
USD 465,000
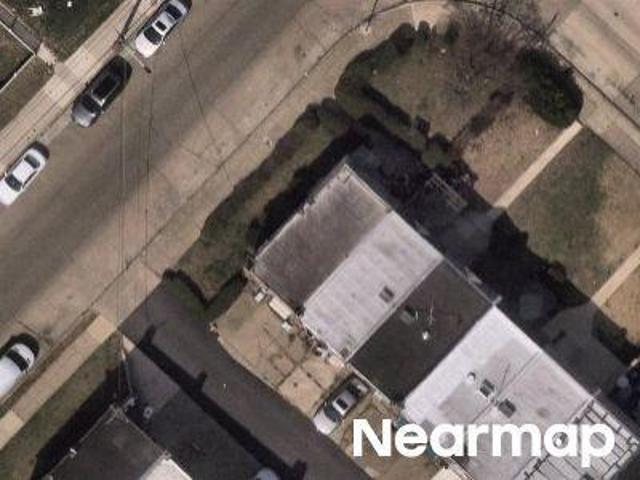
1242 County Line Road
View photo
House · for sale
USD 979,000
USD 327/sq.ft
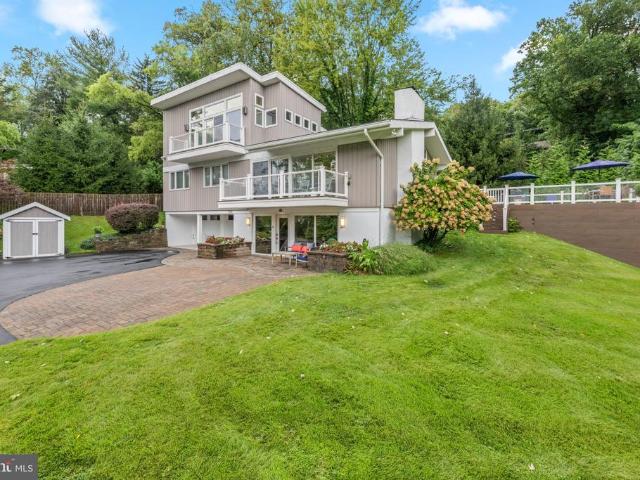
1242 County Line Road
Garrett Hill
· 2,992 sq.ft · 5 Bedrooms · 4 Baths · House
· Deck · Fireplace · Equipped kitchen
Garrett Hill · 2,992 sq.ft · 5 Bedrooms · 4 Baths · House · Deck · Fireplace · Equipped kitchen
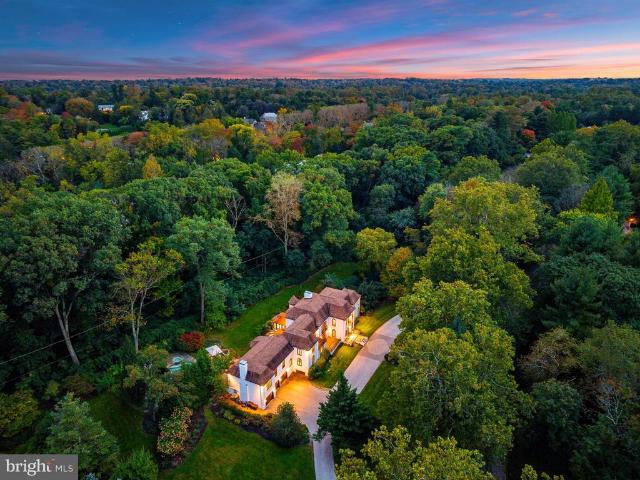
Prepare to be wowed by this one-of-a-kind home, where sweeping valley views take center stage. Set back from the road on a beautifully landscaped property, this home has undergone an extensive transformation, blending distinctive architecture with modern luxury and exceptional indoor-outdoor living. The main level offers an open, airy floor plan designed for both everyday living and entertaining. The updated kitchen features 42-inch cabinetry, stainless-steel appliances, skylight, wine refrigerator, new quartz countertops, new refrigerator, and tile backsplash, and flows seamlessly into the dining and living areas. The dramatic living room features vaulted ceilings with a center beam and a new floating stone gas fireplace. Brand-new Pella glass doors open to a composite front deck with glass railings, while an enormous rear composite deck creates even more space for outdoor dining, entertaining, and enjoying the stunning scenery. The showstopper is the spectacular primary suite additio
USD 979,000
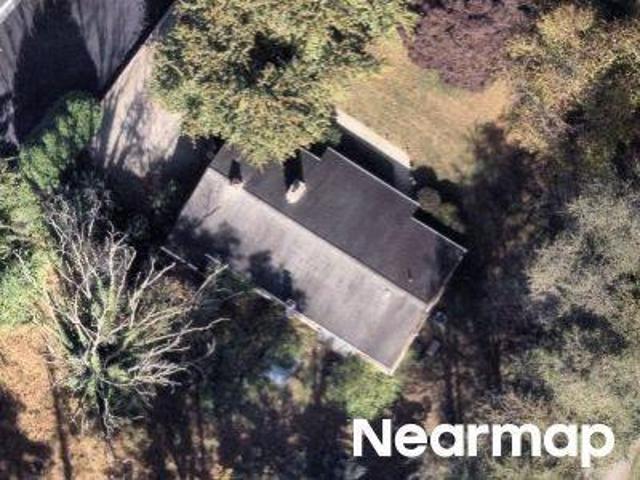
1075 Green Valley Road #
View photo
House · for sale
USD 2,695,000
USD 340/sq.ft
1075 Green Valley Road #
Garrett Hill
· 7,922 sq.ft · 5 Bedrooms · 5 Baths · House
· Fireplace · Parking · Swimming pool
Garrett Hill · 7,922 sq.ft · 5 Bedrooms · 5 Baths · House · Fireplace · Parking · Swimming pool
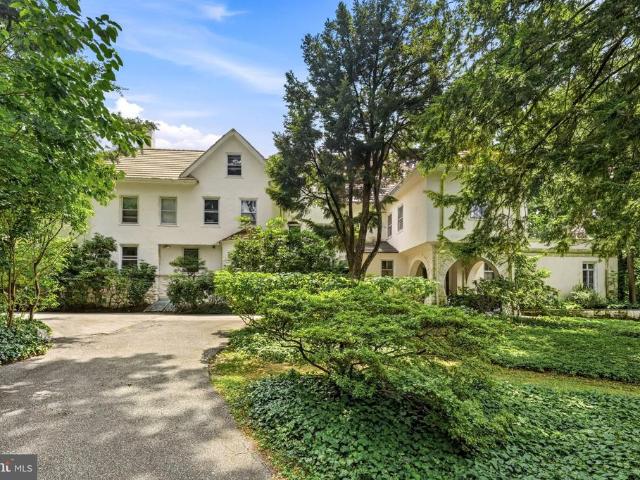
Set along a private road on Bryn Mawrs coveted North Side, 1075 Green Valley Road offers the lifestyle of a private resort. Situated on over 1.5 acres of beautifully landscaped grounds, this 5-bedroom, 5.5-bath estate features mature trees, expansive lawns, multiple terraces, a swimming pool and spa, and a picturesque pond with waterfall. Two gated entrances and a semicircular driveway lead to the residence and attached three-car garage. Double entry doors reveal a dramatic two-story foyer with herringbone hardwood floors, decorative inlay, and a sweeping curved staircase. Recent enhancements include updated lighting, doors, architectural details, and a remodeled powder room. Beyond, the soaring two-story Great Room features an upper-level gallery, expansive glass doors, and a double-sided wood-burning fireplace, with room for a grand piano and multiple seating areas. The home's signature space is its extraordinary lounge, combining the sophistication of a private library with the ambi
USD 2,695,000
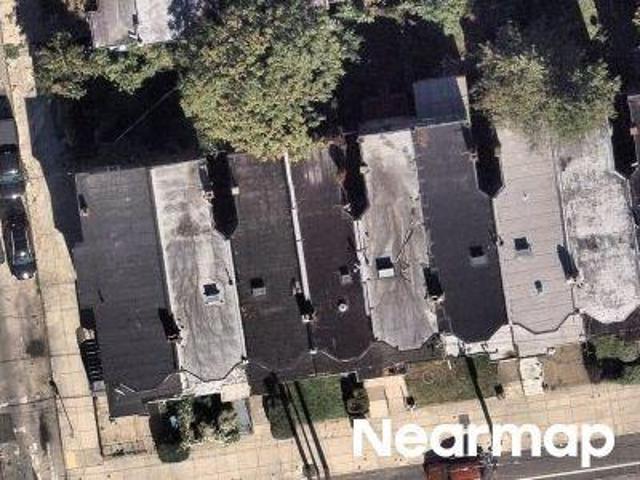
625 Conestoga Road
View photo
House · for sale
USD 699,000
USD 413/sq.ft
625 Conestoga Road
Garrett Hill
· 1,690 sq.ft · 3 Bedrooms · 2 Baths · House
· Garden · Equipped kitchen
Garrett Hill · 1,690 sq.ft · 3 Bedrooms · 2 Baths · House · Garden · Equipped kitchen
Recently renovated Farmette in Ithan Village in Villanova. House was taken down and rebuilt and has all new bathrooms, kitchen and floors. Yard is landscaped and fenced-in. Easy access to public transportation, highways, Villanova and downtown Wayne. Available immediately
USD 699,000
659 Georges Lane
View photo
Townhouse · for sale
USD 409,000
USD 322/sq.ft
659 Georges Lane
Garrett Hill
· 1,270 sq.ft · 3 Bedrooms · 1 Bath · Townhouse
· Deck · Equipped kitchen · Parking · Cellar
Garrett Hill · 1,270 sq.ft · 3 Bedrooms · 1 Bath · Townhouse · Deck · Equipped kitchen · Parking · Cellar
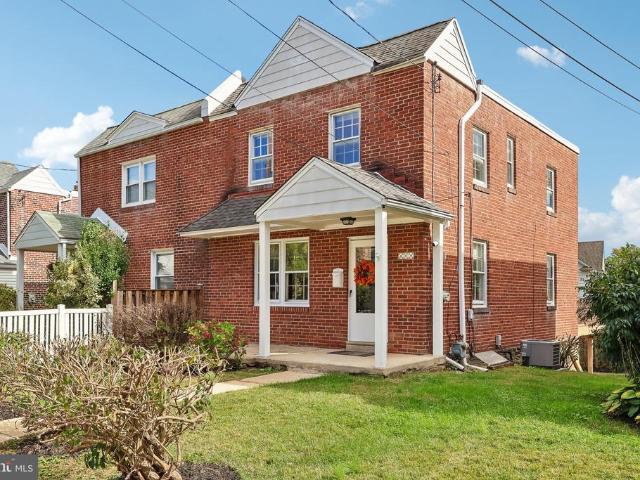
Welcome to 659 Georges Lane, Haverford. This classic 3 bedroom brick twin home is situated in the highly sought-after Ardmore Park neighborhood within the award-winning Haverford Township School District. The front door opens to a bright, spacious living/family room which flows directly into the light-filled dining area, both of which have beautiful hardwood flooring. The dining area leads to the open kitchen with stainless steel appliances and gas stove cooking. Large sliding glass doors off the dining room lead directly onto an expansive rear deck, creating the ultimate venue for outdoor dining, grilling, and entertaining. The upper level of the home offers three generous sized bedrooms as well as an updated full hall bathroom styled with designer tile and brushed nickel fixtures. An unfinished walk-out basement offers a blank slate to create additional living space and houses the laundry/utility/storage area. A door from the basement leads to the home attached one-car garage as well
USD 409,000
616 Conshohocken State Road
View photo
House · for sale
USD 1,024,000
USD 317/sq.ft
616 Conshohocken State Road
Garrett Hill
· 3,229 sq.ft · 5 Bedrooms · 3 Baths · House
· Garden · Fireplace · Equipped kitchen
Garrett Hill · 3,229 sq.ft · 5 Bedrooms · 3 Baths · House · Garden · Fireplace · Equipped kitchen
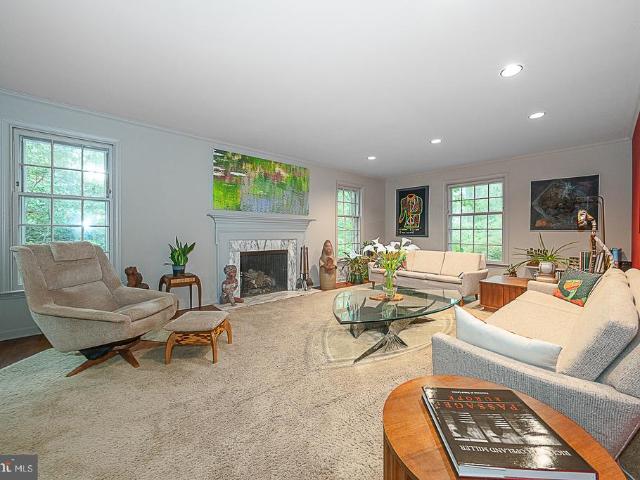
A cherished woodland retreat in Gladwyne Set on a private. 91-acre wooded lot that backs to Lower Merion Township open space and conserved land owned by Natural Lands, this gracious 5-bedroom, 3.5-bath painted-brick Colonial has been a peaceful haven for many years, filled with art, books, gardens and light. A flagstone path winds through the plantings to a covered front porch and welcoming foyer. The great room is the centerpiece of the home, with a floor-to-ceiling brick fireplace and built-in bookshelves, made for gatherings and quiet evenings by the fire. The living room has a marble-surround fireplace and windows on three sides framing the trees. The formal dining room features a wide bay window into the gardens, and the breakfast room opens through French doors to the backyard and woods beyond. Hardwood floors run through the main living areas. The kitchen is a cook's space, with a Bosch gas range under a stainless chimney hood, granite counters, glass-front cabinetry and an isla
USD 1,024,000
101 Highfield Road
View photo
House · for sale
USD 2,650,000
USD 441/sq.ft
101 Highfield Road
Garrett Hill
· 6,006 sq.ft · 5 Bedrooms · 5 Baths · House
· Deck · Equipped kitchen · Parking · Cellar
Garrett Hill · 6,006 sq.ft · 5 Bedrooms · 5 Baths · House · Deck · Equipped kitchen · Parking · Cellar
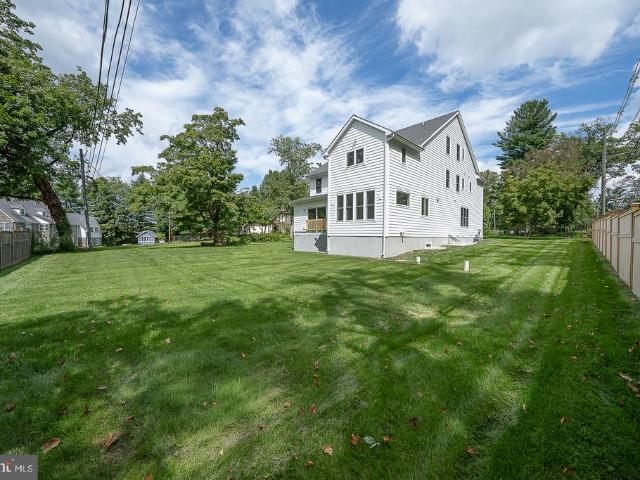
Builder financial incentives available*. Welcome to 101 Highfield Road! This luxury new construction home is nearing completion and will be ready for delivery this fall. Highlights include 4,912 square feet of above grade living space, five bedrooms, five full and two half bathrooms, a finished basement with multiple egress windows, two-car front entry garage, and a level half acre lot in the heart of Villanova. Main level highlights include 9 ceiling height, family room with custom built-ins and exposed beams, large dining room with triple window and custom moldings, gourmet kitchen with custom cabinetry and large island, adjacent sundrenched morning room with French door to rear deck, mudroom with closet and cubbies, powder room, dry bar with cabinetry, and pantry. The second floor is home to a stunning primary bedroom suite with tray ceiling, huge walk-in closet, linen closet, and a spa like bathroom with stall shower, free standing tub, two vanities, and a private water closet. Thr
USD 2,650,000
735 Righters Mill Road #
View photo
House · for sale
USD 2,249,000
USD 390/sq.ft
735 Righters Mill Road #
Garrett Hill
· 5,759 sq.ft · 5 Bedrooms · 5 Baths · House
· Garden · Fireplace · Equipped kitchen
Garrett Hill · 5,759 sq.ft · 5 Bedrooms · 5 Baths · House · Garden · Fireplace · Equipped kitchen
Set privately on one beautifully landscaped acre in the heart of Penn Valley, 735 Righters Mill Road is a classic 1937 stone Colonial that pairs the character and craftsmanship of an earlier era with a thoughtful expansion designed for modern living. Offering more than 5,700 finished square feet, five bedrooms and five and one half baths, the home retains many of its original architectural details, including handsome millwork, hardwood floors and three fireplaces. Significant updates and a 2009 expansion introduced a more open floor plan, vaulted ceilings and generously scaled spaces for both everyday living and entertaining. At the center of the home is a beautifully appointed kitchen with a large center island and adjacent butlers pantry, opening naturally to the surrounding living spaces. A formal dining room provides an elegant setting for more traditional entertaining, while the screened porch overlooking the gardens offers an inviting place for relaxed dining, reading or simply e
USD 2,249,000
1705 Sue Ellen Drive
View photo
House · for sale
USD 725,000
USD 225/sq.ft
1705 Sue Ellen Drive
Garrett Hill
· 3,218 sq.ft · 4 Bedrooms · 2 Baths · House
· Patio · Garden · Equipped kitchen · Cellar
Garrett Hill · 3,218 sq.ft · 4 Bedrooms · 2 Baths · House · Patio · Garden · Equipped kitchen · Cellar
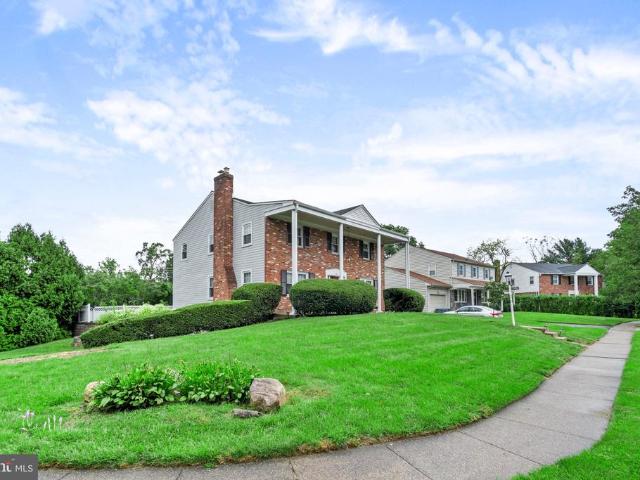
A rare opportunity in Havertowns highly sought-after Marilyn Park neighborhood! Perfectly situated on a desirable corner property, this 4-bedroom, 2-full-bath, 2-half-bath center hall Colonial has been lovingly maintained. Step inside the welcoming foyer, flanked with hardwood floors in the sun-filled living room to your left with crown molding, recessed lighting, and built-ins, and an oversized formal dining room to your right featuring elegant wainscoting and a chair rail. Toward the rear of the home, you'll find a cozy den, eat-in kitchen, convenient first-floor laundry room, powder room, and access to the concrete patio and vinyl-fenced backyard. Upstairs, the primary suite offers two closets and a private bathroom with a stall shower. Three additional generously sized bedrooms, all with ample closet space, share a full hallway bathroom with dual vanity sink and a tub/shower. A laundry chute adds everyday convenience to the second floor! The finished basement provides endless possi
USD 725,000
435 North Ithan Ave #
View photo
House · for sale
USD 2,195,000
USD 265/sq.ft
435 North Ithan Ave #
Garrett Hill
· 8,277 sq.ft · 7 Bedrooms · 4 Baths · House
Garrett Hill · 8,277 sq.ft · 7 Bedrooms · 4 Baths · House
For 140 years, Crefeld has kept its own quiet company. Set on a cul-de-sac several hundred feet off N. Ithan Avenue, the 1886 manor rests on 2.12 acres of mature trees and private grounds, a world apart yet only minutes from the heart of Bryn Mawr. Crefeld was the home of Martin W. Clement, president of the Pennsylvania Railroad from 1935 to 1949, when it was the largest railroad in the world. Clement appeared on the cover of TIME in 1936 and lived at Crefeld until his death in 1966. During his funeral at the Church of the Redeemer in Bryn Mawr, where he had served as a vestryman, every Pennsylvania Railroad train stopped for one minute in his honor. Inside, 8,279 square feet of beautifully proportioned rooms keep their original design details. Unique lattice-style custom millwork distinguishes the first-floor rooms, alongside rich paneling, built-in bookcases, crown moldings, chair rails, turned spindle balusters, hardwood floors, French doors, generous ceiling heights and eight firep
USD 2,195,000
736 Woodleave Road #
View photo
House · for sale
USD 1,695,000
USD 395/sq.ft
736 Woodleave Road #
Garrett Hill
· 4,284 sq.ft · 4 Bedrooms · 5 Baths · House
· Terrace · Fireplace · Equipped kitchen
Garrett Hill · 4,284 sq.ft · 4 Bedrooms · 5 Baths · House · Terrace · Fireplace · Equipped kitchen
Set on over an acre of beautifully landscaped grounds on a quiet Bryn Mawr cul-de-sac, 736 Woodleave Road is a distinctive French-inspired home with timeless architectural details and generously proportioned living spaces. Loved by its longtime owners, the home offers a traditional floor plan, comfortable spaces for everyday living, and plenty of room for entertaining. It is now ready for its next owners to bring their own vision to life. The journey begins in a welcoming foyer that sets a refined tone for the homes traditional floor plan. Beautiful moldings and artisanal details flow into the formal living room, where a wood-burning fireplace anchors the space and French doors lead to a sprawling flagstone terrace. The transition between indoor and outdoor living is seamless, offering a private, serene backdrop for evening cocktails or morning coffee. The chefs kitchen is a true centerpiece, designed with custom cabinetry, expansive countertops, and a massive social island. The adjace
USD 1,695,000
101 Woodside Road # C
View photo
Townhouse · for sale
USD 939,900
USD 402/sq.ft
101 Woodside Road # C
Garrett Hill
· 2,336 sq.ft · 3 Bedrooms · 2 Baths · Townhouse
· Parking
Garrett Hill · 2,336 sq.ft · 3 Bedrooms · 2 Baths · Townhouse · Parking
This highly desirable location is in close proximity to both the Ardmore and Haverford Train stations, the Merion Cricket Club, and all the retail, restaurants, coffee shops and popular spots in between. This spacious, meticulously maintained townhouse is steps off vibrant Montgomery Ave yet offers feeling of calm and quite privacy. With garage and driveway parking, outdoor living areas and a wide, modern floor plan that rivals new construction and feels more like a single-family home than a townhouse, this is a perfect opportunity for anyone seeking a low maintenance lifestyle
USD 939,900
701 Camp Woods Road
View photo
House · for sale
USD 1,200,000
USD 523/sq.ft
701 Camp Woods Road
Garrett Hill
· 2,293 sq.ft · 4 Bedrooms · 3 Baths · House
· Patio · Fireplace · Equipped kitchen · Cellar
Garrett Hill · 2,293 sq.ft · 4 Bedrooms · 3 Baths · House · Patio · Fireplace · Equipped kitchen · Cellar
Nestled on a serene corner lot, this exquisite Colonial home exudes timeless elegance and modern comfort. Spanning 2,298 square feet, the residence features four spacious bedrooms and three and a half luxurious bathrooms, including a master suite with a jetted tub for ultimate relaxation. The heart of the home is a beautifully designed eat-in kitchen, equipped with stainless steel appliances, upgraded countertops, and a built-in range, perfect for culinary enthusiasts. The inviting living spaces are adorned with rich hardwood floors and plush carpeting, creating a warm ambiance throughout. Recessed lighting enhances the traditional floor plan, while two wood-burning fireplaces provide cozy spots for gatherings. A fully finished basement offers additional space for entertainment or relaxation, ensuring every corner of this home is utilized to its fullest potential. Step outside to enjoy picturesque views of the nearby golf course from your private patio, ideal for morning coffee or even
USD 1,200,000
211 Fairview Road
View photo
House · for sale
USD 1,500,000
USD 333/sq.ft
211 Fairview Road
Garrett Hill
· 4,499 sq.ft · 6 Bedrooms · 5 Baths · House
· Patio · Garden · Swimming pool · Deck · Fireplace · Equipped kitchen
Garrett Hill · 4,499 sq.ft · 6 Bedrooms · 5 Baths · House · Patio · Garden · Swimming pool · Deck · Fireplace · Equipped kitchen
Flexibility and opportunity abound in this stone and stucco expanded cape on a highly coveted. 81 acre lot situated on one of Penn Valley's most sought-after streets. With 6-8 bedrooms and 5.5 baths-including en suite primary bedrooms on both the main and upper levels-this home can accommodate a multitude of home needs, including multi-generational living, multiple home offices, a play/game room, an au pair suite, a library-the list goes on. The entry foyer with hardwood floors and a double coat closet opens to the dining room and eat-in kitchen with granite counters that continues to a mudroom. The mudroom exits to the side yard with a patio and 7KW generator. Also off the entry foyer is the living room with a decorative fireplace, a casual plant room and a spacious sun room with a vaulted wood ceiling and windows on 3 sides. To further enhance your outdoor living enjoyment, the sun room steps out onto a large deck with a spa/hot tub, which overlooks a flat, fully-fenced back yard cap
USD 1,500,000
2739 Stony Creek Road
View photo
House · for sale
USD 1,459,000
USD 362/sq.ft
2739 Stony Creek Road
Garrett Hill
· 4,026 sq.ft · 4 Bedrooms · 3 Baths · House
· Swimming pool · Deck · Fireplace · Equipped kitchen
Garrett Hill · 4,026 sq.ft · 4 Bedrooms · 3 Baths · House · Swimming pool · Deck · Fireplace · Equipped kitchen
Home for the Holidays! Discover luxury and elegance in this completely renovated home in one of Broomalls most desirable neighborhoods. Featuring 4 bedrooms, 3 full baths, 2 half baths, and an impressive 900-square-foot addition, this exceptional residence offers sophisticated finishes and modern convenience throughout. The expanded gourmet kitchen features a F. Bertazzoni gas range, Bosch dishwasher, double refrigerator, built-in microwave, beverage/wine fridge, semi-custom cabinetry, and stunning Taj Mahal suede-finish Brazilian countertops, backsplash, and shelving. French doors open to a deck and hot tub. The spacious living room showcases a wood-burning fireplace accented with exquisite Calacatta Michelangelo Italian marble, while the adjoining dining room offers abundant natural light. The second floor features 3 bedrooms, including a junior suite with double closets and a luxurious Calacatta Brioni marble shower, a beautifully appointed hall bath with Calacatta Viola marble, hal
USD 1,459,000
1215 W Montgomery Avenue
View photo
House · for sale
USD 1,500,000
USD 269/sq.ft
1215 W Montgomery Avenue
Garrett Hill
· 5,565 sq.ft · 8 Bedrooms · 4 Baths · House
· Patio
Garrett Hill · 5,565 sq.ft · 8 Bedrooms · 4 Baths · House · Patio
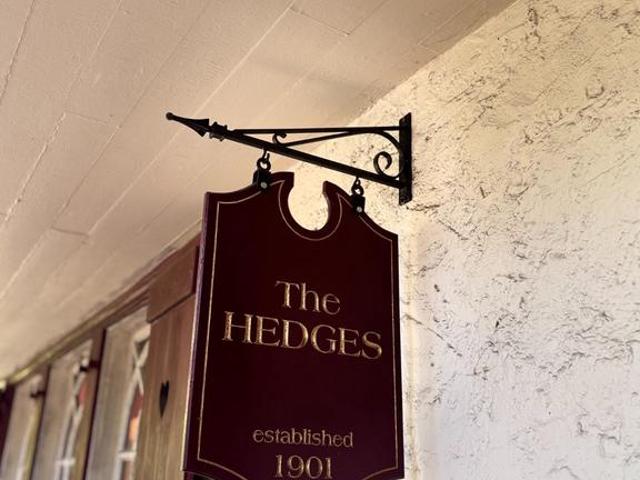
The Hedges (c. 1901) A Historic Estate on Philadelphias Main Line. Welcome to The Hedges, a distinguished turn-of-the-century estate set in the heart of Bryn Mawr on Philadelphias prestigious Main Line. Dating to approximately 1901 and surrounded by mature, picturesque grounds, this remarkable 8-bedroom, 4.5-bath residence offers the increasingly rare opportunity to own a home rich in history, architectural character and craftsmanship while enjoying the space and versatility desired for modern living. From the moment you approach the brick-paved entrance beneath the graceful canopy of a magnificent weeping willow, The Hedges makes an unforgettable impression. Step inside the custom-tiled foyer, where an impressive extra-wide staircase introduces the scale and character found throughout the home. The grand living room is filled with natural light from floor-to-ceiling doors overlooking both the front grounds and rear patio. Rich custom wood beams span the ceiling, while the brick-faced
USD 1,500,000
861 S Gulph Road
View photo
House · for sale
USD 699,000
USD 253/sq.ft
861 S Gulph Road
Garrett Hill
· 2,756 sq.ft · 4 Bedrooms · 3 Baths · House
· Parking · Fireplace · Equipped kitchen · Air conditioning · Lift
Garrett Hill · 2,756 sq.ft · 4 Bedrooms · 3 Baths · House · Parking · Fireplace · Equipped kitchen · Air conditioning · Lift
A unique combination of charm and modern convenience make this lovely cape cod home an outstanding value in a private, but central location just seconds from the Gulph Mills interchange on Route 76. Located at the end of a private driveway to 3 homes off S Gulph Rd. This 4 bedroom, 3.5 bath home features a custom built 3 stop elevator from the attached 2 car garage to the bedroom hallway on the main floor and then up to the primary bedroom suite on the upper floor. Other upgrades include a country kitchen with stainless appliances, three fireplaces, remodeled full bathrooms, central A/C and a whole house generator. The custom designed primary suite has multiple closets, luxurious bath with large shower stall, skylight and custom vanity, raised ceiling with accent lighting in soffit, gas fireplace and built-in desk. Second top floor bedroom has its own ensuite bath, closet with built-in shelving and a walk-in closet/storage room with access to additional eave storage. Main level feature
USD 699,000
1444 County Line Road
View photo
House · for sale
USD 1,450,000
USD 308/sq.ft
1444 County Line Road
Garrett Hill
· 4,693 sq.ft · 5 Bedrooms · 3 Baths · House
· Fireplace · Equipped kitchen
Garrett Hill · 4,693 sq.ft · 5 Bedrooms · 3 Baths · House · Fireplace · Equipped kitchen
Welcome to 1444 County Line Road, a distinctive stone Tudor that flawlessly combines timeless architecture, classic craftsmanship, and a versatile floor plan designed for both everyday living and entertaining. The dramatic Tudor faade, steeply pitched slate rooflines, half-timbered detailing, intricate arched brickwork, and handsome stone-and-brick entry create an unforgettable first impression. Upon entering the welcoming Foyer, a beautiful staircase, hardwood floors, a generous coat closet, and formal Powder Room set the tone for the home. The sun-filled formal Living Room features windows on three sides, built-ins, and a gas fireplace, creating an inviting space for entertaining and relaxing, with direct access to the screened-in front porch. The formal Dining Room, accented by chair rail and crown molding, flows naturally into the Butlers Pantry, where ample cabinetry and counter space provide a convenient extension of the Kitchen. The well-appointed Kitchen features a sizeable Pan
USD 1,450,000
1506 Robinson Avenue
View photo
House · for sale
USD 539,900
USD 338/sq.ft
1506 Robinson Avenue
Garrett Hill
· 1,593 sq.ft · 3 Bedrooms · 2 Baths · House
· Garden · Office room · Gym · Deck · Fireplace · Equipped kitchen · Parking · Air conditioning · Cellar
Garrett Hill · 1,593 sq.ft · 3 Bedrooms · 2 Baths · House · Garden · Office room · Gym · Deck · Fireplace · Equipped kitchen · Parking · Air conditioning · Cellar
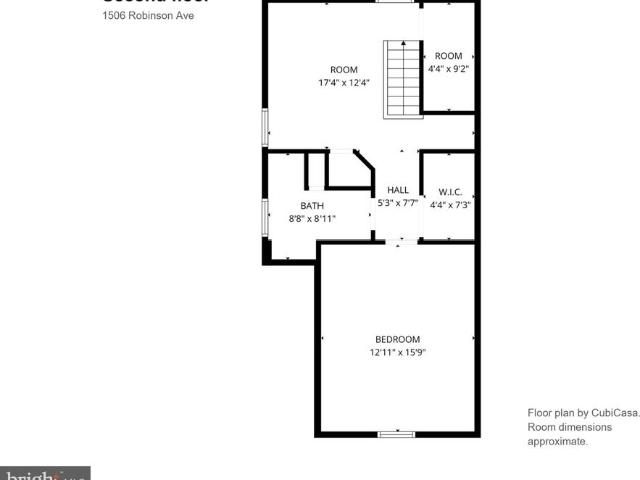
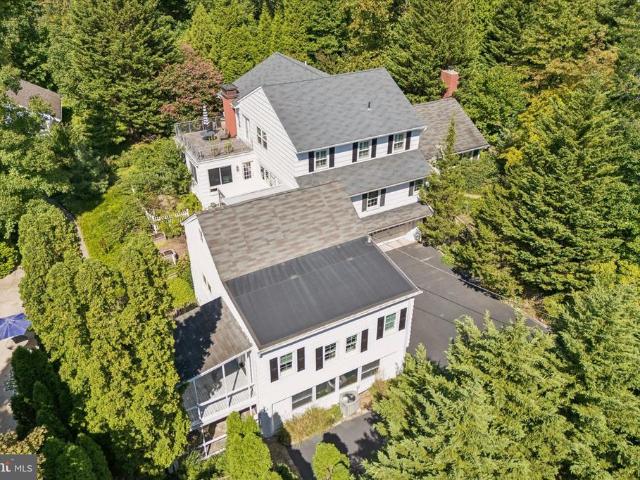
Classic brick in Havertown, Haverford Township, where the owners have put in the work: roof replaced (2020), central air (2022), replacement windows, hardwood floors, electric, and a French drain (pressure relief) system with battery backup (2026), with the full list below. On the main level, two first-floor bedrooms and a full hall bath, a living room with a fireplace, a dining room with a bay window, and a kitchen that opens to a bright sunroom with windows on three sides. Upstairs: a third bedroom, a second full bath, a walk-in closet and a 17'4' x 12'4' bonus room for a home office or gym. Below, a full walk-out basement with plenty of storage and inside access to the garage. Sick of parking in the city? A 1-car built-in garage, plus 2 off-street parking spaces off the rear alley. Out back, a deck and a fenced-in back yard; out front, a covered porch. Location: Lynnewood Park is about a 5-minute walk and the Foster Tract playground about 10. About 5 minutes by car: Manoa Shopping C
USD 539,900
641 Righters Mill Road #
View photo
House · for sale
USD 1,599,000
USD 343/sq.ft
641 Righters Mill Road #
Garrett Hill
· 4,661 sq.ft · 4 Bedrooms · 5 Baths · House
· Deck · Fireplace · Equipped kitchen · Parking · Swimming pool · Lift
Garrett Hill · 4,661 sq.ft · 4 Bedrooms · 5 Baths · House · Deck · Fireplace · Equipped kitchen · Parking · Swimming pool · Lift
Welcome to your private oasis on the Main Line that includes a fully renovated main house connected to an 1800s barn, a private guest house, and a pool with cabana all on. 81 acre. The main house was fully renovated and expanded (2nd floor was added) and includes 3 bedrooms, 4.5 baths, and an elevator. The newer part of the home was built in the 1940s, then fully expanded and renovated in 2017 masterfully blending historic 1800s architecture of the original barn with modern amenities. Renovations include new HVAC, windows, electrical, flooring, new kitchen, bathrooms, decking and a 3-story elevator servicing all levels from the 2-car garage directly to the 1st and 2nd floors. The home's entrance offers Mercer tile flooring and opens to the generously sized living room with a wood burning fireplace surrounded by a marble mantle. A few steps up is the center foyer that leads to the large dining room with a wet bar and dishwasher; ideal for entertaining. A charming den with an outdoor ent
USD 1,599,000
Shawmont Ave
View photo
House · for sale
Request Details
New
Shawmont Ave
Garrett Hill
· 1,270 sq.ft · 3 Bedrooms · House
Garrett Hill · 1,270 sq.ft · 3 Bedrooms · House
This home is in preforeclosure, which means the homeowner is in default (missed payments). Therefore, there could be an opportunity to strike a great deal with the owner and the bank
Request Details
Shaw St
View photo
House · for sale
Request Details
New
Shaw St
Garrett Hill
· 1,119 sq.ft · 2 Bedrooms · House
Garrett Hill · 1,119 sq.ft · 2 Bedrooms · House
This home is in preforeclosure, which means the homeowner is in default (missed payments). Therefore, there could be an opportunity to strike a great deal with the owner and the bank
Request Details
N 75th St
View photo
House · for sale
Request Details
New
N 75th St
Garrett Hill
· 1,119 sq.ft · 3 Bedrooms · 1 Bath · House
Garrett Hill · 1,119 sq.ft · 3 Bedrooms · 1 Bath · House
This home is in preforeclosure, which means the homeowner is in default (missed payments). Therefore, there could be an opportunity to strike a great deal with the owner and the bank
Request Details
Kimberly Dr
View photo
House · for sale
Request Details
New
Kimberly Dr
Garrett Hill
· 1,119 sq.ft · 3 Bedrooms · 1 Bath · House
Garrett Hill · 1,119 sq.ft · 3 Bedrooms · 1 Bath · House
This home is in preforeclosure, which means the homeowner is in default (missed payments). Therefore, there could be an opportunity to strike a great deal with the owner and the bank
Request Details
Wootton Rd
View photo
House · for sale
Request Details
New
Wootton Rd
Garrett Hill
· 1,496 sq.ft · 3 Bedrooms · 2 Baths · House
Garrett Hill · 1,496 sq.ft · 3 Bedrooms · 2 Baths · House
This home is in preforeclosure, which means the homeowner is in default (missed payments). Therefore, there could be an opportunity to strike a great deal with the owner and the bank
Request Details
Lansdowne Ave
View photo
House · for sale
Request Details
New
Lansdowne Ave
Garrett Hill
· 1,442 sq.ft · 3 Bedrooms · 1 Bath · House
Garrett Hill · 1,442 sq.ft · 3 Bedrooms · 1 Bath · House
This home is in preforeclosure, which means the homeowner is in default (missed payments). Therefore, there could be an opportunity to strike a great deal with the owner and the bank
Request Details
W Jefferson St
View photo
House · for sale
Request Details
New
W Jefferson St
Garrett Hill
· 1,485 sq.ft · 3 Bedrooms · 1 Bath · House
Garrett Hill · 1,485 sq.ft · 3 Bedrooms · 1 Bath · House
This home is in preforeclosure, which means the homeowner is in default (missed payments). Therefore, there could be an opportunity to strike a great deal with the owner and the bank
Request Details
New Hope St
View photo
House · for sale
Request Details
New
New Hope St
Garrett Hill
· 1,302 sq.ft · 3 Bedrooms · 1 Bath · House
Garrett Hill · 1,302 sq.ft · 3 Bedrooms · 1 Bath · House
This home is in preforeclosure, which means the homeowner is in default (missed payments). Therefore, there could be an opportunity to strike a great deal with the owner and the bank
Request Details
E 9th Ave
View photo
House · for sale
Request Details
New
E 9th Ave
Garrett Hill
· 1,087 sq.ft · 3 Bedrooms · 1 Bath · House
Garrett Hill · 1,087 sq.ft · 3 Bedrooms · 1 Bath · House
This home is in preforeclosure, which means the homeowner is in default (missed payments). Therefore, there could be an opportunity to strike a great deal with the owner and the bank
Request Details
Devon Rd
View photo
House · for sale
Request Details
New
Devon Rd
Garrett Hill
· 2,303 sq.ft · 3 Bedrooms · 1 Bath · House
Garrett Hill · 2,303 sq.ft · 3 Bedrooms · 1 Bath · House
This home is in preforeclosure, which means the homeowner is in default (missed payments). Therefore, there could be an opportunity to strike a great deal with the owner and the bank
Request Details

Get email alerts

Don't miss out: be the first to know about new properties

The alert was correctly created

On subscribing you accept the conditions of use and the privacy policy
Alert
Receive new ads in your inbox
Save this search
Receive alerts for new listings

We'll send you an email when we have new properties for: "Houses for sale in Garrett Hill"

The alert was correctly created

Grassland, Haverford township Delaware County Pennsylvania
Hamilton Court, Ardmore Lower Merion township Montgomery County Pennsylvania
Get email alerts and be the first to see new listings
Required field
On subscribing I accept the terms of the privacy policy
Perfect! You'll soon start receiving new listings via email
Alert
Receive an email when we have new ads for Houses for sale in Garrett Hill
Save this search
Filters

Bedrooms

Size (sq.ft)

sq.ft
sq.ft

Price

USD
USD

Property type

Bathrooms

Clear all filters
Receive notifications when new entries are published.