910 houses for sale in Garrett Hill

184 Cricket Avenue
View photo
Townhouse · for sale
USD 995,000
USD 380/sq.ft
184 Cricket Avenue
Garrett Hill
· 2,616 sq.ft · 4 Bedrooms · 3 Baths · Townhouse
· Deck · Equipped kitchen
Garrett Hill · 2,616 sq.ft · 4 Bedrooms · 3 Baths · Townhouse · Deck · Equipped kitchen
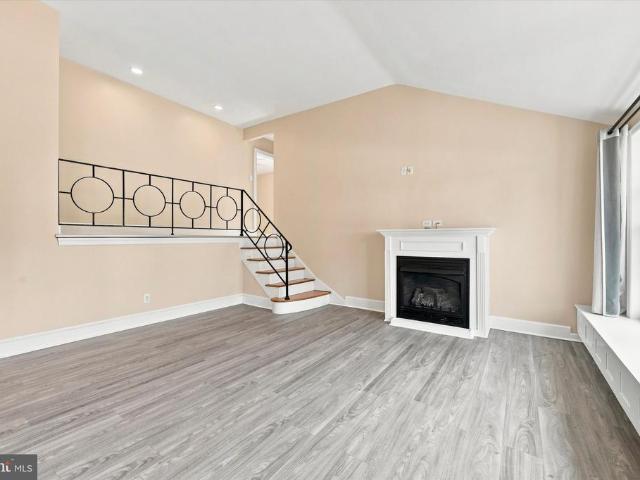
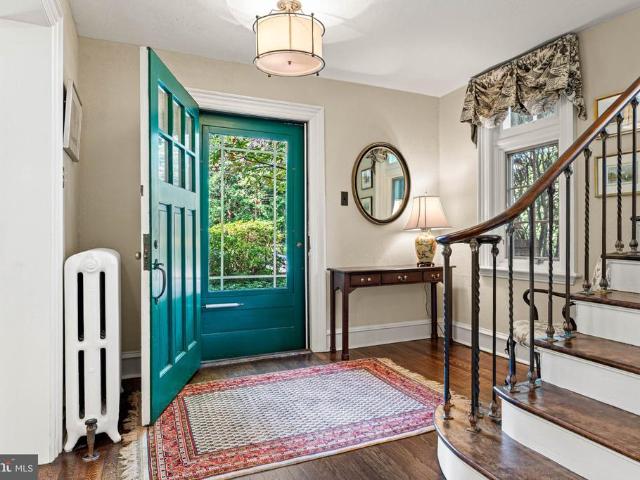
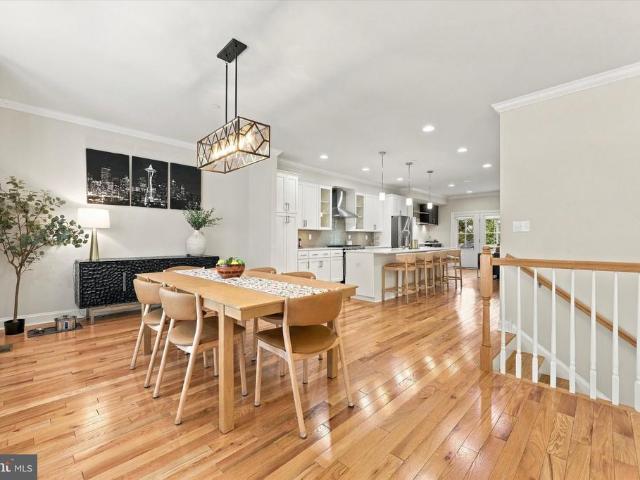
Welcome to 184 Cricket Avenue! This turn-key, eight-year-old townhome is ideally located within the quiet community of Cricket Springs Crossing, just a short walk from everything Ardmore and the Main Line have to offer. As you enter the community, you are welcomed by meticulously maintained common areas and a beautiful park-like setting. Upon entering the home, the welcoming Foyer with its high ceilings invites you into the sun-filled Dining Room, featuring hardwood flooring, an oversized window seat, and an open layout that connects seamlessly to the main living spaces. The Kitchen is a chefs dream, offering a large center island, abundant cabinetry and counter space, and stainless-steel appliances. The adjacent Living Room is an inviting space for both entertaining and everyday living, complemented by handsome built-ins and a convenient beverage refrigerator. The sizable rear deck, with access to a natural gas line for a grill, provides a wonderful extension of the living space and a
USD 995,000
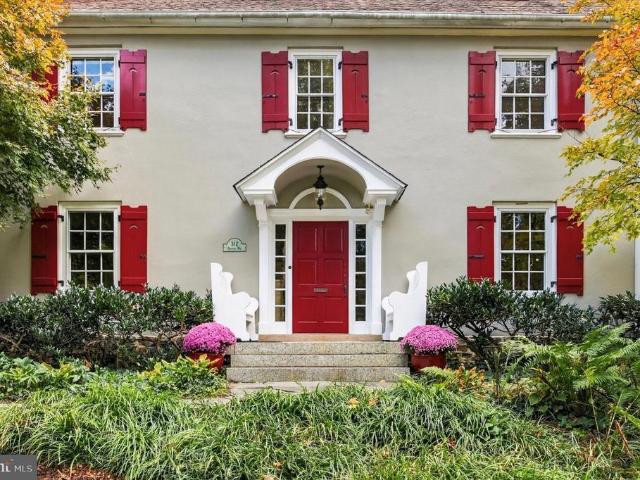
312 Orchard Way
View photo
House · for sale
USD 2,599,000
USD 555/sq.ft
312 Orchard Way
Garrett Hill
· 4,682 sq.ft · 7 Bedrooms · 4 Baths · House
· Patio · Equipped kitchen
Garrett Hill · 4,682 sq.ft · 7 Bedrooms · 4 Baths · House · Patio · Equipped kitchen
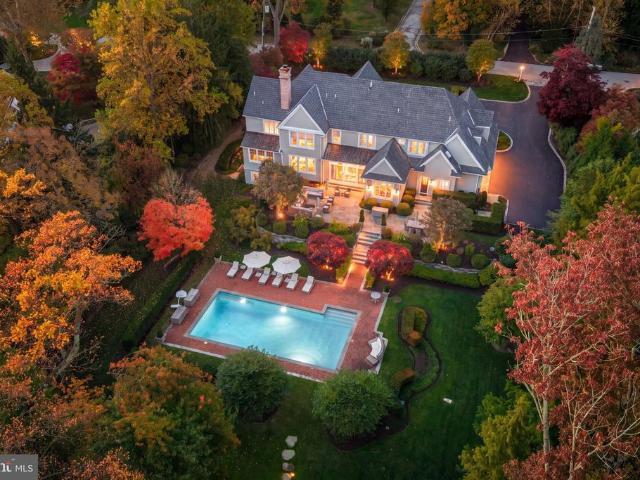
312 Orchard Way | South Wayne The charm of a classic center-hall Colonial, the openness of contemporary living, and nearly an acre of mature groundsall within close distance of South Wayne's schools, trails, downtown Wayne and train station. A thoughtfully designed 1,500-square-foot addition completed in 1999 transformed this traditional Colonial into a home with generous, connected living spaces while preserving its original architectural character. At the heart of the addition is an expansive family room, open to the kitchen and dining area, with French doors leading directly to an outdoor patio. Set two steps below the adjoining rooms, the family room features a beautifully coffered ceiling more than nine feet high. Antique chestnut flooring, reclaimed from a barn, runs throughout the addition, including the family room, kitchen, dining area, and primary bedroombringing warmth and distinctive character to these spaces. Occupying the upper level of the addition, the primary suite off
USD 2,599,000
1802 Robinson Avenue
View photo
House · for sale
USD 550,000
USD 309/sq.ft
1802 Robinson Avenue
Garrett Hill
· 1,776 sq.ft · 4 Bedrooms · 2 Baths · House
· Garden · Equipped kitchen
Garrett Hill · 1,776 sq.ft · 4 Bedrooms · 2 Baths · House · Garden · Equipped kitchen
Welcome to 1802 Robinson Avenue, a charming 4 bedroom, 2 bath Colonial in the desirable Lynnwood neighborhood. A truly special home that has been lovingly cared for by the same family since it was built in 1955. Filled with character, and thoughtful updates, this home is ready for its next chapter. As you approach, you'll be greeted by a welcoming front porch, the perfect spot to enjoy your morning coffee or unwind at the end of the day. Step inside to a bright and inviting living room that flows seamlessly into the dining room and updated kitchen, creating a wonderful layout for everyday living and entertaining. The kitchen features white cabinetry, quartz countertops, and ample cabinet and counter space. Sliding glass doors lead to the sunroom, offering an additional space to relax and enjoy views of the backyard. One of the home's standout features is the versatile first-floor bedroom with access to a full bathroom, offering the flexibility to serve as a guest suite, family room, ho
USD 550,000
438 Old Lancaster Road
View photo
House · for sale
USD 675,000
USD 447/sq.ft
438 Old Lancaster Road
Garrett Hill
· 1,507 sq.ft · 3 Bedrooms · 1 Bath · House
· Garden · Equipped kitchen
Garrett Hill · 1,507 sq.ft · 3 Bedrooms · 1 Bath · House · Garden · Equipped kitchen
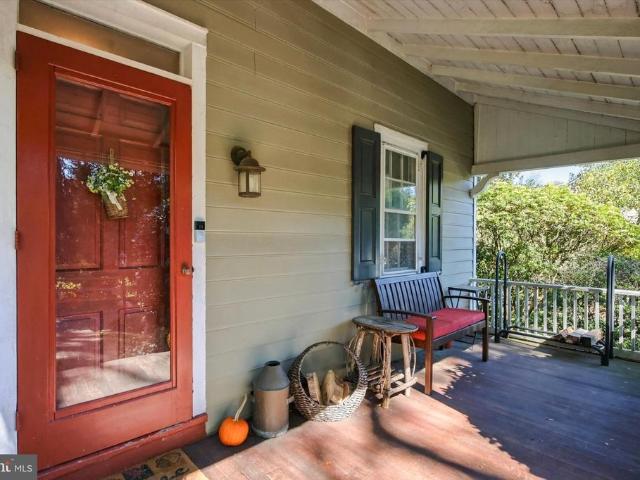
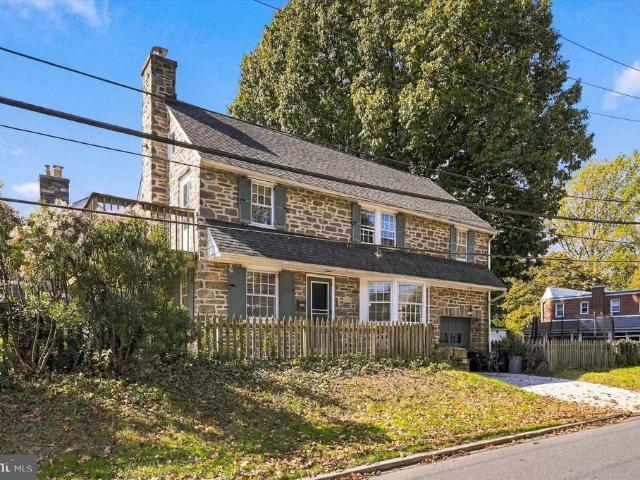
Location, Location, Location! Located in the delightful historic neighborhood of Haverford within walking distance of towns, parks, Merion Cricket Club, stores, public transportation, state and federal highways, and much more. This charming 19th century home has three bedrooms with additional closet space and one and a half bathrooms (3/1.5) and lovely wood floors throughout. P.S. Although Assessor's statement of 1508 sq. Ft. for sq. ft. Above ground. We feel doesn't take into account the additional sq. Ft. of the sunroom +200sq. Ft. The sq. ft. For this home we feel is 1708. This home oozes romantic charm throughout. It has a covered front porch, an attractive, formal living room and attractive dining room, with stepdown to eat-in kitchen. Behind the kitchen is a stepdown sunroom lined with windows on three sides with egress to the backyard. The living room and sunroom are lovely rooms for entertaining and relaxing. Stairs from the front door to the second floor are where the three co
USD 675,000
189 S Spring Mill Road
View photo
House · for sale
USD 2,475,000
USD 424/sq.ft
189 S Spring Mill Road
Garrett Hill
· 5,834 sq.ft · 5 Bedrooms · 4 Baths · House
· Fireplace
Garrett Hill · 5,834 sq.ft · 5 Bedrooms · 4 Baths · House · Fireplace
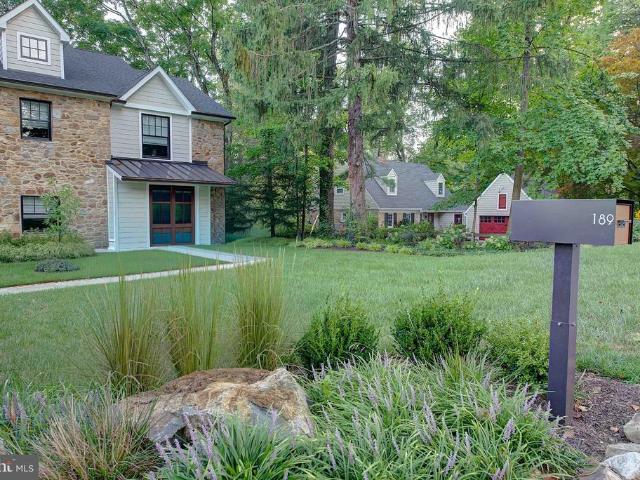
There are homes that are beautifully built, and then there are homes that possess a sense of place. Completed in 2022, this extraordinary residence was thoughtfully conceived to honor the character of its Villanova setting while embracing the scale, light and sophistication of contemporary living. Rather than erase the property's past, the builder preserved portions of the original stone facade and repurposed reclaimed timber throughout the interior. The result feels both established and fresh. Pennsylvania heritage reinterpreted through a modern lens. Step inside through a striking foyer grounded by original stone and brick flooring, where a dramatic reclaimed-timber arch immediately tells the home's story. Additional reclaimed wood appears as custom shelving, bringing warmth and authenticity to the clean architectural lines. Beyond, soaring ceilings, expansive windows and natural light create interiors that feel dramatic yet inviting. The living room is anchored by a gas fireplace, w
USD 2,475,000
2115 Winton Avenue
View photo
House · for sale
USD 650,000
USD 274/sq.ft
2115 Winton Avenue
Garrett Hill
· 2,368 sq.ft · 5 Bedrooms · 2 Baths · House
· Fireplace · Equipped kitchen
Garrett Hill · 2,368 sq.ft · 5 Bedrooms · 2 Baths · House · Fireplace · Equipped kitchen
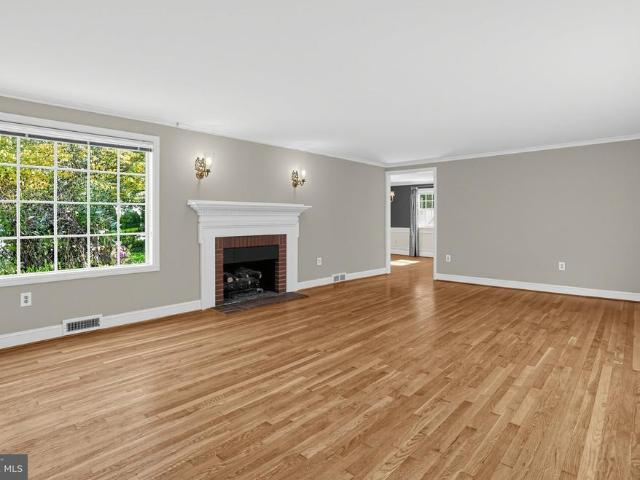
This is a'can't miss' opportunity in Havertown. This home is not only a well maintained and updated Rarely does a move-in ready Havertown home offer this much indoor and outdoor space. This listing offers a two separately deeded lots in one parcel. This beautifully maintained and thoughtfully updated property combines classic charm with the room today's buyers have been searching for. Step through the front door into a welcoming center hall where beautifully refinished hardwood floors set the tone. The spacious living room features a stone fireplace and direct access to the covered front porch, creating a warm and inviting space for everyday living or entertaining. Across the hall, the formal dining room comfortably accommodates everything from holiday celebrations to quiet weeknight dinners. The heart of the home is the beautifully renovated (2017) eat-in kitchen, designed with abundant cabinetry, generous counter space, and a layout that makes cooking and gathering equally enjoyable.
USD 650,000
230 Sproul Road
View photo
House · for sale
USD 1,500,000
USD 462/sq.ft
230 Sproul Road
Garrett Hill
· 3,240 sq.ft · 4 Bedrooms · 3 Baths · House
· Patio · Garden · Fireplace
Garrett Hill · 3,240 sq.ft · 4 Bedrooms · 3 Baths · House · Patio · Garden · Fireplace
A Rare Main Line Stone Estate Nearly Three Centuries of History on Over Three Scenic Acres. Opportunities like this rarely surface on the Main Line. Situated on over 3 scenic acres, this exceptional property combines timeless historic character with significant future development potential. Buyers should verify subdivision possibilities, permitted uses, and township approvals. Solid Washington Rock stone construction gives the residence exceptional craftsmanship, quality, and natural insulation. Original hardwood floors, three wood-burning fireplaces, and preserved architectural details reflect the historic character that Main Line buyers appreciate most. The grounds include a picturesque pond, mature trees, seasonal gardens, and fruit-bearing trees. A fenced area with a dog kennel suits pet owners, while the spacious patio and adjacent outdoor fireplace create an exceptional setting for entertaining and outdoor living. The main level features a Living Room with soaring ceilings, a sto
USD 1,500,000
2721 Pine Valley Lane
View photo
House · for sale
USD 849,000
USD 319/sq.ft
2721 Pine Valley Lane
Garrett Hill
· 2,659 sq.ft · 3 Bedrooms · 3 Baths · House
· Patio · Office room · Fireplace · Equipped kitchen
Garrett Hill · 2,659 sq.ft · 3 Bedrooms · 3 Baths · House · Patio · Office room · Fireplace · Equipped kitchen
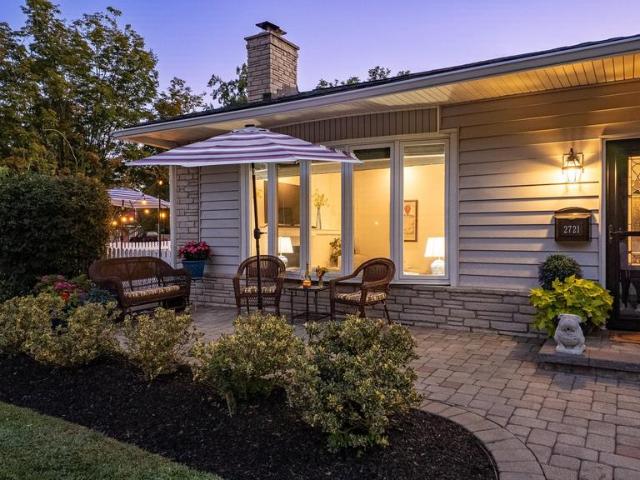
Set in the sought after Merion Golf Manor, 2721 Pine Valley Lane is a beautifully maintained Three Bedroom Rancher offering the ease of one level living, a natural floor plan, and exceptional indoor/outdoor space. The home has an effortless flow from room to room, beginning with an inviting Living Room anchored by a fireplace and filled with natural light. The Kitchen and Baths have been thoughtfully renovated with timeless finishes and a classic aesthetic. Three comfortable Bedrooms and Three Full Baths are complemented by a dedicated Office, offering the flexibility to easily serve as a Fourth Bedroom if desired. The Finished Lower Level adds another dimension to the home, providing valuable additional living space with room to gather, relax, entertain, or adapt to changing needs. Outside, the property truly shines. Beautifully maintained grounds frame multiple outdoor living spaces, including a spacious Fenced Patio with distinct areas for dining and lounging. A fire table and caf l
USD 849,000
25 Matlack Lane
View photo
House · for sale
USD 1,399,000
USD 496/sq.ft
25 Matlack Lane
Garrett Hill
· 2,820 sq.ft · 4 Bedrooms · 3 Baths · House
· Patio · Garden · Fireplace · Equipped kitchen
Garrett Hill · 2,820 sq.ft · 4 Bedrooms · 3 Baths · House · Patio · Garden · Fireplace · Equipped kitchen
An exceptional home on a beautiful lot along coveted Matlack Lane, this Villanova residence blends historic character with thoughtful updates and the space and functionality of a more modern home. Originally built c. 1890 and thoughtfully expanded in 2008, the property was originally part of the historic Banjo Town community, adding another layer of history and character to this distinctive setting. Tucked away on a premier cul-de-sac among an enclave of substantial and distinctive homes, it is surrounded by mature landscaping, established gardens, and a peaceful sense of privacy. A gracious front porch welcomes you into a warm and inviting interior. The main level features a traditional living room with fireplace and formal dining room, flowing naturally into the open kitchen and breakfast room. French doors from the breakfast area lead directly to the patio and beautifully landscaped grounds, creating an effortless connection between the interior and outdoor spaces. Beyond the kitche
USD 1,399,000
312 Chamounix Road
View photo
House · for sale
USD 1,300,000
USD 534/sq.ft
312 Chamounix Road
Garrett Hill
· 2,433 sq.ft · 3 Bedrooms · 3 Baths · House
· Patio · Garden · Office room · Fireplace · Equipped kitchen
Garrett Hill · 2,433 sq.ft · 3 Bedrooms · 3 Baths · House · Patio · Garden · Office room · Fireplace · Equipped kitchen
312 Chamounix Road offers the coveted Walk-to-Wayne lifestyle on an exclusive private road in the estate section of Saint Davids. A beautifully landscaped walkway welcomes you into this light-filled residence, where rich solid hardwood floors and a striking gas fireplace create an inviting first impression. The elegant dining room features classic wainscoting and flows seamlessly into the spacious kitchen, appointed with abundant cabinetry, tile flooring, a newer dishwasher and a new double oven installed in 2025. Just beyond, the sun-filled four-season room offers versatile space for an office, den or playroom and opens to a private backyard retreat. A spacious patio and greenery complete the outdoor setting, ideal for morning coffee, entertaining or quiet relaxation. The gracious primary suite features hardwood floors and a generous bay window, while the ensuite bath offers dual vanities and a large glass-enclosed shower. Two additional bedrooms share a beautifully maintained hall ba
USD 1,300,000
100 Cherry Lane
View photo
House · for sale
USD 1,100,000
USD 283/sq.ft
100 Cherry Lane
Garrett Hill
· 3,886 sq.ft · 5 Bedrooms · 3 Baths · House
· Garden · Office room · Fireplace
Garrett Hill · 3,886 sq.ft · 5 Bedrooms · 3 Baths · House · Garden · Office room · Fireplace
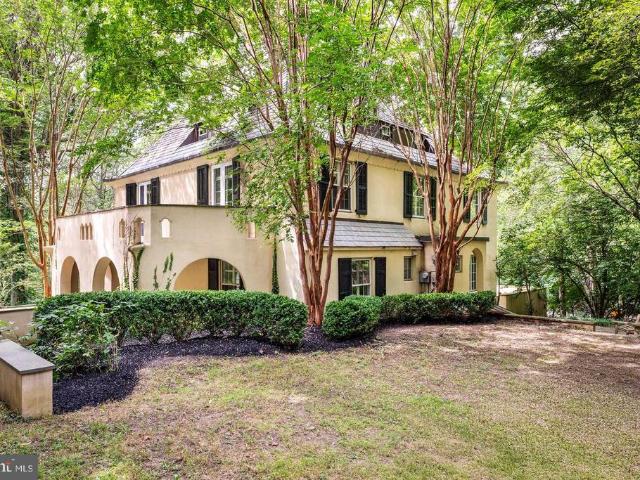
Privately set on just over an acre in the heart of Wynnewood, 100 Cherry Lane is a captivating 1925 residence distinguished by its romantic European-inspired architecture, exceptional privacy, and enduring Main Line character. The home is rich in architectural detail from the moment you enter. A handsome foyer introduces substantial millwork, built-in bookcases, a fireplace, and a staircase accented with distinctive Mercer tile. Arched openings, exposed beams, French doors, deep window openings, and multiple fireplaces continue throughout, giving the interiors warmth, texture, and a sense of authenticity rarely found in newer construction. The principal rooms are gracious and beautifully proportioned. The living room and dining room offer inviting spaces for both everyday living and entertaining, while French doors open to terraces and garden areas that extend the home outdoors. A richly detailed library with extensive built-ins provides an ideal office, reading room, or intimate retre
USD 1,100,000
1822 Winton Ave
View photo
House · for sale
USD 549,000
USD 300/sq.ft
1822 Winton Ave
Garrett Hill
· 1,830 sq.ft · 3 Bedrooms · 1 Bath · House
· Office room · Fireplace · Equipped kitchen · Parking · Cellar
Garrett Hill · 1,830 sq.ft · 3 Bedrooms · 1 Bath · House · Office room · Fireplace · Equipped kitchen · Parking · Cellar
Nestled in the charming Woodmere neighborhood, this delightful Stone Colonial home exudes warmth and character, making it the perfect retreat for those seeking comfort and community. Built in 1940, this residence has been lovingly maintained and offers a blend of classic architecture and modern conveniences, with thoughtfully designed living spaces. As you step inside, you'll be greeted by the large living room with a wood burning fireplace that flows into the kitchen/dining area. This home features three spacious bedrooms, providing ample space for relaxation and personalization. The fully finished basement offers additional living space, perfect for a home office, playroom, or entertainment area. With one full bathroom and a convenient half bath, this home is designed for both comfort and functionality. Outside, the property boasts a manageable lot size of 0.13 acres, providing a lovely outdoor space for gardening or enjoying the fresh air. The attached garage and driveway ensure tha
USD 549,000
111 St Pauls Road
View photo
House · for sale
USD 1,850,000
USD 453/sq.ft
111 St Pauls Road
Garrett Hill
· 4,080 sq.ft · 5 Bedrooms · 3 Baths · House
· Office room · Equipped kitchen
Garrett Hill · 4,080 sq.ft · 5 Bedrooms · 3 Baths · House · Office room · Equipped kitchen
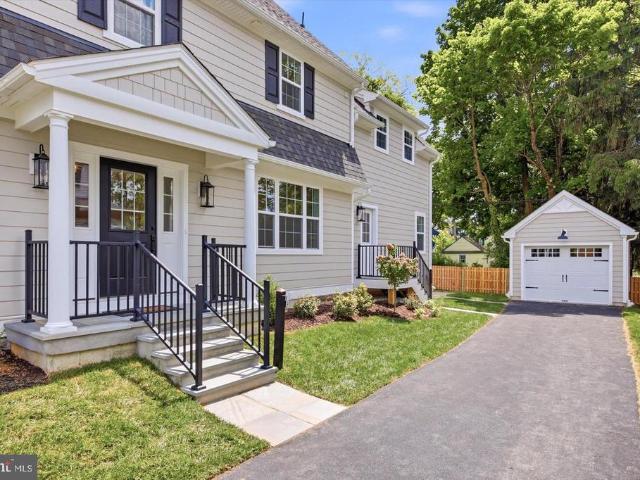
Rare opportunity for a to purchase a complete renovation with addition on lovely Saint Pauls Rd! Homes rarely come up for sale on Saint Pauls Rd as it combines a wonderful neighborhood setting within walking distance to all of the shopping, boutiques, train and fun in booming Ardmore. This charming Dutch Colonial has been carefully renovated and expanded to combine the character and charm of these classic Ardmore homes with a modern floorplan and finishes. A welcoming Portico greets you as you enter the bright center foyer filled with light. An adjacent, light-filled, and spacious Living Room offers beautiful wainscoting, crown moulding and a glass entry door to the open front porch. A study/office sits off the Living Room perfect for a private work space/study with it's own separate glass doorway to the front porch. Across the foyer is the heart of the home with a stunning Kitchen that opens to the spacious family room. You'll love entertaining in this kitchen, which offers a large ce
USD 1,850,000
126 Edgewood
View photo
House · for sale
USD 1,750,000
USD 464/sq.ft
126 Edgewood
Garrett Hill
· 3,767 sq.ft · 5 Bedrooms · 3 Baths · House
Garrett Hill · 3,767 sq.ft · 5 Bedrooms · 3 Baths · House
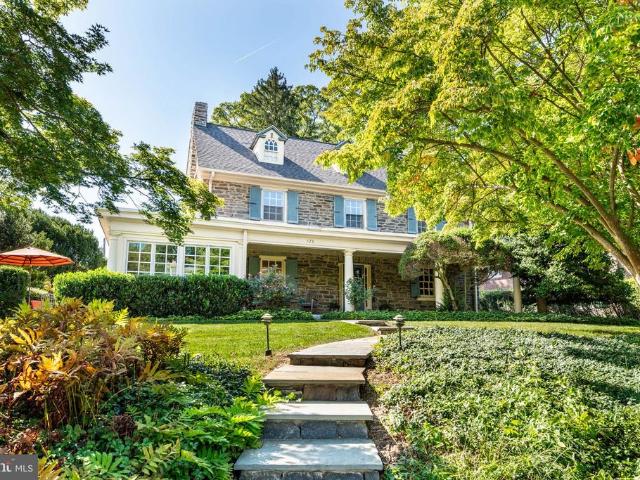
Open house saturday 9/19 canceled. Property is under contract. 126 Edgewood offers a gracious and inviting setting on the highly coveted North side of Ardmore, where a peaceful residential atmosphere meets the convenience of one of the Main Line's most desirable locations. This classic center hall stone Colonial home is perfectly situated just a few blocks from Suburban Square with its shops, restaurants, Farmer's market and Lifetime fitness, but feels miles away in this charming neighborhood. The inviting front porch sets the stage for this truly unique home. With generously sized rooms, wide hallways and lofty ceilings, you will move throughout the house with the greatest comfort and ease. The center hallway is flanked by the spacious fireside living room complete with built-ins and French doors, and a formal dining room with detailed crown moldings, chair rails and deep windowsills. The first floor also features a renovated sunroom/family room with beautiful slate floors. The kitche
USD 1,750,000
1709 Robinson Avenue
View photo
House · for sale
USD 675,000
USD 194/sq.ft
1709 Robinson Avenue
Garrett Hill
· 3,477 sq.ft · 3 Bedrooms · 2 Baths · House
· Garden · Equipped kitchen · Parking
Garrett Hill · 3,477 sq.ft · 3 Bedrooms · 2 Baths · House · Garden · Equipped kitchen · Parking
Welcome to the Lynnewood section of Havertown, where this single-family home offers 3 bedrooms with the exciting potential for a 4th, multiple gathering spaces, an expanded lower level, and a fantastic backyard. Loved by the same family for nearly 30 years, this special home has been the backdrop for decades of memories. And now its ready for its next chapter! Step inside to a warm front living room that flows naturally into the dining room, but it's the back half of the house that truly shines. An impressive addition, completed in 2004, features a soaring vaulted ceiling and creates the heart of the home, bringing together the kitchen, breakfast bar, and family room into one open space designed for everyday life, entertaining, and time together. The first floor also features a convenient powder room, a generously sized laundry room [complete with a laundry chute from the second-floor linen closet] and access to the partial garage, perfect for extra storage. Upstairs, youll find three
USD 675,000
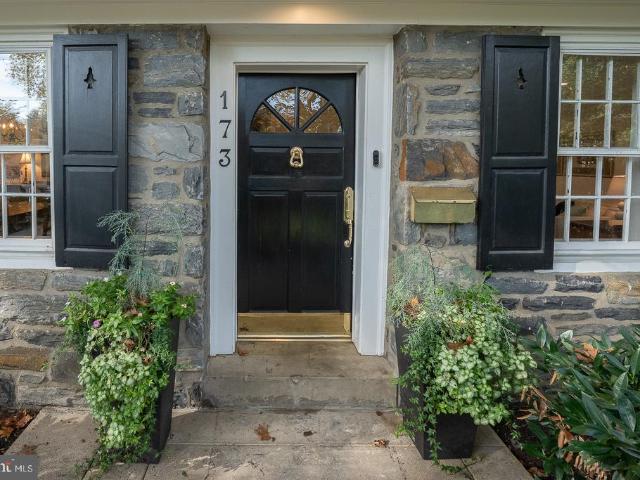
173 Whitemarsh Road
View photo
House · for sale
USD 1,250,000
USD 417/sq.ft
173 Whitemarsh Road
Garrett Hill
· 2,992 sq.ft · 5 Bedrooms · 3 Baths · House
· Patio · Garden · Fireplace · Equipped kitchen · Cellar
Garrett Hill · 2,992 sq.ft · 5 Bedrooms · 3 Baths · House · Patio · Garden · Fireplace · Equipped kitchen · Cellar
Welcome to 173 Whitemarsh Rd, a charming stone Colonial nestled in the heart of Merion Golf Manor. Set on a large, picturesque corner lot, this 5 Bedroom, 3 Full Bathrooms and 1 Half Bath is move-in ready. Enter through the center hall; to the right is the large living room with a gas fireplace and built-ins, and to the left is the dining room. Perfect for holiday gatherings. There are beautiful hardwood floors throughout, deep windowsills and an abundance of natural light. At the back of the home is a family room with access to the beautiful backyard. The heart of the home is the kitchen, which includes custom cherry cabinetry, a built-in desk and a breakfast area with access to the back patio. The first floor also includes a laundry room, mudroom and a powder room. Upstairs, the Primary Bedroom has a large walk-in closet and full bath. There are 4 additional bedrooms and 2 full baths, plus a walk-up attic for additional storage. The basement has been partially finished and includes p
USD 1,250,000
235 E County Line Road
View photo
Townhouse · for sale
USD 650,000
USD 255/sq.ft
235 E County Line Road
Garrett Hill
· 2,540 sq.ft · 3 Bedrooms · 3 Baths · Townhouse
· Garden · Deck · Equipped kitchen · Parking
Garrett Hill · 2,540 sq.ft · 3 Bedrooms · 3 Baths · Townhouse · Garden · Deck · Equipped kitchen · Parking
A rare opportunity in the heart of Ardmore, 235 E County Line Road has been expanded and completely renovated from top to bottom, offering approximately 2,050 square feet of beautifully reimagined living space, plus a finished lower level, three bedrooms, three and a half bathrooms, multiple private outdoor spaces, a fenced backyard, and off-street parking, all within the sought-after Lower Merion School District. Step inside to an open, light-filled main level designed for both everyday living and entertaining. Premium COREtec flooring flows throughout the space, connecting the living area to an open kitchen and dining space anchored by a large center island. A walk-in pantry provides plenty of storage, while a conveniently placed powder room completes the floor. Out back, a new deck extends the living space outdoors and overlooks the fenced backyard. The second floor features two bedrooms, each with its own en-suite bathroom with a tub, offering a level of privacy that is hard to fin
USD 650,000
226 Edgemont Avenue
View photo
Townhouse · for sale
USD 649,000
USD 360/sq.ft
226 Edgemont Avenue
Garrett Hill
· 1,798 sq.ft · 5 Bedrooms · 2 Baths · Townhouse
· Office room · Equipped kitchen · Air conditioning · Parking
Garrett Hill · 1,798 sq.ft · 5 Bedrooms · 2 Baths · Townhouse · Office room · Equipped kitchen · Air conditioning · Parking
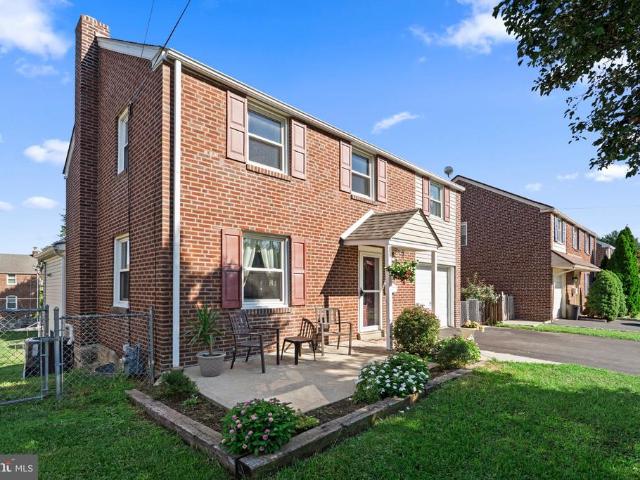
Welcome Home to This Well-Cared-For Charmer! Ideally situated in a prime location, this inviting home offers the space, updates, and conveniences todays buyers are looking for. A welcoming front porch sets the tone, leading into a spacious, open-concept living, dining, and kitchen areaperfect for everyday living and entertaining. The beautifully renovated kitchen, completed in 2021, features attractive cabinetry, stainless steel appliances, and abundant storage. A full bath completes the first floor. With five generously sized bedrooms, theres plenty of room for family, guests, or a home office. The driveway offers convenient off-street parking for up to four cars. Thoughtfully updated and lovingly maintained, this home features central air (2024) on the first and second floors, solar panels (2024), an EV charger (2023), a new electrical panel (2023), a new water heater (2024), and a new chimney (2026). The roof, windows, and boiler have all been replaced within the past 15 years, new
USD 649,000
206 N Aberdeen Avenue # E
View photo
Townhouse · for sale
USD 1,200,000
USD 387/sq.ft
206 N Aberdeen Avenue # E
Garrett Hill
· 3,100 sq.ft · 3 Bedrooms · 3 Baths · Townhouse
· Deck · Fireplace · Equipped kitchen · Lift · Cellar
Garrett Hill · 3,100 sq.ft · 3 Bedrooms · 3 Baths · Townhouse · Deck · Fireplace · Equipped kitchen · Lift · Cellar
Welcome to 206 N Aberdeen Avenue, Unit E, a lovely nearly-new townhome located in the exclusive Rockwell on Aberdeen community. Built in 2022, this Walk-to-Wayne home offers approximately 3,000 square feet of open and light living space. The open-concept main level has a large formal dining area, a gourmet chef's kitchen with ample and tall cabinets, an oversized center island, premium appliances and easy flow into a large living room with gas fireplace and access to the private deck. The main floor showcases soaring 10-foot ceilings, wide-plank hardwood flooring, elegant woodwork and lots of light. Enjoy outdoor relaxation on the private composite deck. The 3-stop elevator allows for effortless access from the basement to the main and second floors. The second floor has two large bedrooms with two full bathrooms. The primary bedroom has two walk-in closets with built-in shelves and drawers and a spa-like en-suite bath with double vanities and a huge walk-in shower. The second bedroom
USD 1,200,000
867 Lesley Road
View photo
House · for sale
USD 4,950,000
USD 489/sq.ft
867 Lesley Road
Garrett Hill
· 10,107 sq.ft · 5 Bedrooms · 6 Baths · House
· Garden · Swimming pool
Garrett Hill · 10,107 sq.ft · 5 Bedrooms · 6 Baths · House · Garden · Swimming pool
Ideally situated on 2 breathtaking acres in the prestigious Ardrossan Estate area of Radnor, this extraordinary Main Line residence, built by Chip Vaughan, offers timeless architecture, exceptional craftsmanship and unparalleled privacy and resort-style living. Enhanced by more than $1 million in improvements, this remarkable property blends refined elegance with outstanding amenities for grand-scale entertaining and everyday enjoyment. A redesigned approach featuring a new driveway, elegant stonework and extensive professional landscaping creates an impressive arrival. Beyond the residence, the magnificent grounds unfold into a private country club setting, highlighted by an award-winning, lighted tennis/pickleball court, beautifully renovated swimming pool, expansive terraces and multiple entertaining areas. Custom landscape lighting, lush perennial gardens, and strategically planted privacy screening complete this spectacular outdoor oasis. Inside, soaring 10-foot ceilings on the Ma
USD 4,950,000
104 Merion Avenue
View photo
House · for sale
USD 425,000
USD 315/sq.ft
104 Merion Avenue
Garrett Hill
· 1,345 sq.ft · 3 Bedrooms · 1 Bath · House
· Garden · Equipped kitchen · Parking
Garrett Hill · 1,345 sq.ft · 3 Bedrooms · 1 Bath · House · Garden · Equipped kitchen · Parking
Welcome to 104 Merion Ave, a fully renovated, 3-bedroom, 1.5-bathroom single-family home offering updated living spaces and a convenient West Conshohocken location. The home features a fully renovated kitchen and bathrooms, new carpeting and flooring, and fresh paint throughout the interior and exterior. The thoughtful updates create a refreshed and inviting feel throughout the home. The home offers three bedrooms, one full bathroom, and a convenient powder room. The fully renovated interior provides comfortable living spaces suited to a variety of needs, while the extensive updates offer a move-in-ready opportunity. A detached, oversized, one-car garage offers additional parking and storage, with street parking also available. Conveniently located within walking distance of restaurants, the home is also close to the Schuylkill River Trail and the Manayunk/Norristown SEPTA train line. With its extensive renovations, updated kitchen and bathrooms, fenced-in yard, separate two-car garage
USD 425,000
2211 Rhonda Road
View photo
House · for sale
USD 614,990
USD 300/sq.ft
2211 Rhonda Road
Garrett Hill
· 2,045 sq.ft · 4 Bedrooms · 2 Baths · House
· Office room · Fireplace · Equipped kitchen
Garrett Hill · 2,045 sq.ft · 4 Bedrooms · 2 Baths · House · Office room · Fireplace · Equipped kitchen
Welcome to 2211 Rhonda Road, a spacious split-level home in Broomall offering a flexible layout and several thoughtful updates completed in 2025. The main level features a bright living room with a fireplace, an adjoining dining area, and a beautifully updated kitchen completed in 2025 with white shaker cabinetry, quartz countertops, tile backsplash, and new stainless steel appliances. Updated vinyl plank flooring and fresh paint throughout much of the home give the interior a clean, refreshed feel. Upstairs are three bedrooms and two full bathrooms. The hall bathroom was updated in 2025 with modern finishes and a glass-enclosed shower. The primary bedroom offers generous space, built-in storage, and a private full bathroom. The upper level features an additional bedroom/bonus room that was updated in 2025, providing flexible space for a bedroom, home office, playroom, or other use. The finished lower level adds valuable living space and includes a half bath, making it well suited for
USD 614,990
1435 Orchard Way
View photo
House · for sale
USD 1,200,000
USD 357/sq.ft
1435 Orchard Way
Garrett Hill
· 3,358 sq.ft · 5 Bedrooms · 3 Baths · House
· Patio · Office room · Fireplace · Equipped kitchen
Garrett Hill · 3,358 sq.ft · 5 Bedrooms · 3 Baths · House · Patio · Office room · Fireplace · Equipped kitchen
OPEN HOUSES CANCELLED A flagstone walkway and mature landscaping create a welcoming entrance. Inside, the warmth of the hardwood floors complement the traditional floor plan, which features a charming entrance foyer, formal living room with fireplace, dining room with glass-front china closet, and a sunroom with radiant-heat flooring and charming original arched windows at either end. This light-filled space is sure to become a favorite. The kitchen, with its adjoining breakfast room and nearby pantry/office area, opens to the spacious family room with built-in shelving and cabinetry and provides access to the flagstone patio and screened porch overlooking the established plantings that provide a sense of privacy. Together, these spaces create a comfortable setting for indoor and outdoor living. A turned staircase with a window-lit landing and built-in bookshelf leads to the second floor, where three bedrooms include a spacious primary suite with bath and custom closets. The two additi
USD 1,200,000
20 W Old Gulph Road
View photo
House · for sale
USD 1,950,000
USD 1,153/sq.ft
20 W Old Gulph Road
Garrett Hill
· 1,690 sq.ft · 2 Bedrooms · 2 Baths · House
· Office room · Fireplace · Equipped kitchen
Garrett Hill · 1,690 sq.ft · 2 Bedrooms · 2 Baths · House · Office room · Fireplace · Equipped kitchen
Set on a beautifully manageable acre in the estate section, this distinctive residence offers an unusual combination of architectural presence, privacy and ease. Extraordinary detailing is evident throughout, but it is perhaps the windows that are most memorable: beautifully scaled and exquisitely detailed, they frame private views of the surrounding landscape while giving each room its own architectural character. Inside, the home is sophisticated and highly styled, with two marble fireplaces anchoring the principal living spaces. A beautifully updated kitchen balances clean, current design with the character of the architecture, while the renovated baths are equally refined in their materials and execution. A loft office adds an unexpected and appealing workspace, removed from the primary living areas yet visually connected to the home. With only 2 bedrooms, the residence is particularly compelling for those who want to maintain a substantial Main Line presence without the burden of
USD 1,950,000
201 Cobblestone Drive
View photo
Townhouse · for sale
USD 675,000
USD 318/sq.ft
201 Cobblestone Drive
Garrett Hill
· 2,120 sq.ft · 3 Bedrooms · 2 Baths · Townhouse
· Equipped kitchen
Garrett Hill · 2,120 sq.ft · 3 Bedrooms · 2 Baths · Townhouse · Equipped kitchen
Wake up in the heart of the Main Line, grab coffee at Suburban Square, hop on the train to Center City, and come home to a beautifully maintained luxury townhome where exterior maintenance is someone else's responsibility. This stunning 3-bedroom, 2 full and 2 half bath residence features elegant hardwood floors throughout and a thoughtfully designed layout perfect for both everyday living and entertaining. The modern kitchen is equipped with upgraded stainless steel appliances, ample cabinetry, and opens directly to a huge private deckideal for grilling, relaxing, and hosting friends on warm evenings. The spacious living and dining areas provide plenty of natural light and a welcoming atmosphere. Upstairs, the primary suite and additional bedrooms offer comfortable retreats, complemented by tastefully remodeled bathrooms with modern finishes. The first-floor bonus space adds incredible versatility and includes a half bath and walkout sliding glass door, making it perfect for a home of
USD 675,000
278 Balligomingo Road #
View photo
Townhouse · for sale
USD 465,000
USD 227/sq.ft
278 Balligomingo Road #
Garrett Hill
· 2,045 sq.ft · 3 Bedrooms · 2 Baths · Townhouse
· Deck · Equipped kitchen
Garrett Hill · 2,045 sq.ft · 3 Bedrooms · 2 Baths · Townhouse · Deck · Equipped kitchen
Dating to circa 1790, this distinctive three-story home combines historic character, thoughtful updates, and a picturesque setting high above the meandering Gulph Creek. A charming covered front porch welcomes you inside, where period details, deep window sills, oversized millwork, and a blend of authentic wood floors and pre-finished flooring reflect the home's enduring character. The main level features a welcoming living room, formal dining room, and updated kitchen with granite countertops, an extra-large Sub-Zero refrigerator and freezer, stainless steel dishwasher, and Forno six-burner gas range and oven. A convenient powder room, laundry room, mudroom entrance, and tankless water heater add everyday functionality. The upper floors offer three bedrooms, two full bathrooms, a private deck, and two sitting rooms, providing a flexible layout with space to relax, entertain, or work from home. The third-floor primary suite serves as a private retreat, featuring double glass doors open
USD 465,000
145 Timothy Circle
View photo
Townhouse · for sale
USD 525,000
USD 308/sq.ft
145 Timothy Circle
Garrett Hill
· 1,701 sq.ft · 2 Bedrooms · 2 Baths · Townhouse
· Office room · Gym · Balcony · Fireplace · Equipped kitchen · Cellar · Parking
Garrett Hill · 1,701 sq.ft · 2 Bedrooms · 2 Baths · Townhouse · Office room · Gym · Balcony · Fireplace · Equipped kitchen · Cellar · Parking
Tucked within Wayne's Rebel Hill community, this 2-bedroom, 2.5-bath townhome stands apart with hardwood floors, tall ceilings, natural light, private parking and finished basement. The main floor is anchored by a dramatic two-story family room with a gas fireplace, flowing into the dining area. The updated kitchen features granite countertops, stainless steel appliances, and white shaker cabinetry, with a sliding door out to a balcony overlooking a quiet, wooded setting. A half bath and a walk-in coat/utility closet round out the level. The primary suite offers vaulted ceilings, recessed lighting, a walk-in closet, and an updated en-suite bath with dual vanity and standing shower. A second bedroom with recessed lighting and a ceiling fan, a full hall bath, and a dedicated laundry room complete the upper level. The finished basement adds flexible space for a home office, gym, guest area, or media room, with direct access outside to the back of the house. Close to Main Line shopping, di
USD 525,000
361 Spring Garden Street
View photo
House · for sale
USD 1,103,377
USD 483/sq.ft
361 Spring Garden Street
Garrett Hill
· 2,282 sq.ft · 3 Bedrooms · 2 Baths · House
· Fireplace · Equipped kitchen
Garrett Hill · 2,282 sq.ft · 3 Bedrooms · 2 Baths · House · Fireplace · Equipped kitchen
The Aberdeen boasts a grand, two-story open foyer with a U-shaped staircase. The inviting gourmet kitchen opens to a comfortable family room with an optional gas fireplace, while the first-floor laundry room adds convenience for the busy family. The second floor welcomes the family with three bedrooms and a hall bath spacious enough to accommodate everyone. An elegant owners retreat, complete with a walk-in closet, bath, and optional soaking tub, adds a touch of luxury. For more than 35 years, family-owned and operated Rotell(e) Development Company has been Pennsylvania's premier home builder and environmentally responsible land developer. Headquartered in South Coventry, we pride ourselves in our workmanship and stand behind every detail of each home we build. House is to be built. Come to our Studio to take a look at all of the various house plans we have available. Our plans range from ranches to cape cods to two-story homes! We also offer a variety of options to make your home the
USD 1,103,377
320 Kent Road
View photo
House · for sale
USD 749,900
USD 285/sq.ft
320 Kent Road
Garrett Hill
· 2,626 sq.ft · 4 Bedrooms · 2 Baths · House
· Equipped kitchen
Garrett Hill · 2,626 sq.ft · 4 Bedrooms · 2 Baths · House · Equipped kitchen
Nestled in a serene cul-de-sac, this exquisite ranch-style residence offers a perfect blend of luxury and comfort, making it an ideal retreat for those who appreciate the finer things in life. Meticulously maintained, this home exudes timeless elegance while providing modern conveniences. The open floor plan is thoughtfully designed to maximize both space and functionality. An oversized bow window floods the living area with natural light and connects the living room, dining area and kitchen making entertaining a delight. The living area features beautiful engineered hardwood floors, a cozy window seat with custom built-ins, smart blinds and recessed lighting. The heart of the home is undoubtedly the well-appointed kitchen, which seamlessly flows into the dining and living spaces, making it perfect for gatherings. This level also features a spacious primary bedroom with a new bath, 2 additional bedrooms and a full updated bathroom. You will love the beautifully finished lower level tha
USD 749,900
1210 E Matsonford Road
View photo
House · for sale
USD 379,000
USD 231/sq.ft
1210 E Matsonford Road
Garrett Hill
· 1,636 sq.ft · 4 Bedrooms · 2 Baths · House
· Office room · Cellar
Garrett Hill · 1,636 sq.ft · 4 Bedrooms · 2 Baths · House · Office room · Cellar
Welcome to this spacious and versatile four bedroom, two full bathroom home located in the heart of Conshohocken and within the highly regarded Upper Merion Area School District. Offering a flexible floor plan with generously sized living spaces, this well maintained home provides the room and functionality that today's buyers are looking for. Whether you need additional bedrooms, a home office, guest space, or room for a growing household, this home offers the flexibility to fit a variety of lifestyles. One of the many advantages of this property is its relatively low real estate taxes, helping to keep the overall cost of ownership more affordable. The full unfinished basement provides excellent storage and additional potential. Conveniently located near I-76, I-476, the Pennsylvania Turnpike, Route 202, and Route 23, commuting is simple with easy access to King of Prussia, Plymouth Meeting, the Main Line, and Center City Philadelphia. Enjoy being just minutes from Conshohocken's popu
USD 379,000

Get email alerts

Don't miss out: be the first to know about new properties

The alert was correctly created

On subscribing you accept the conditions of use and the privacy policy
Alert
Receive new ads in your inbox
Save this search
Receive alerts for new listings

We'll send you an email when we have new properties for: "Houses for sale in Garrett Hill"

The alert was correctly created

Grassland, Haverford township Delaware County Pennsylvania
Hamilton Court, Ardmore Lower Merion township Montgomery County Pennsylvania
Get email alerts and be the first to see new listings
Required field
On subscribing I accept the terms of the privacy policy
Perfect! You'll soon start receiving new listings via email
Alert
Receive an email when we have new ads for Houses for sale in Garrett Hill
Save this search
Filters

Bedrooms

Size (sq.ft)

sq.ft
sq.ft

Price

USD
USD

Property type

Bathrooms

Clear all filters
Receive notifications when new entries are published.