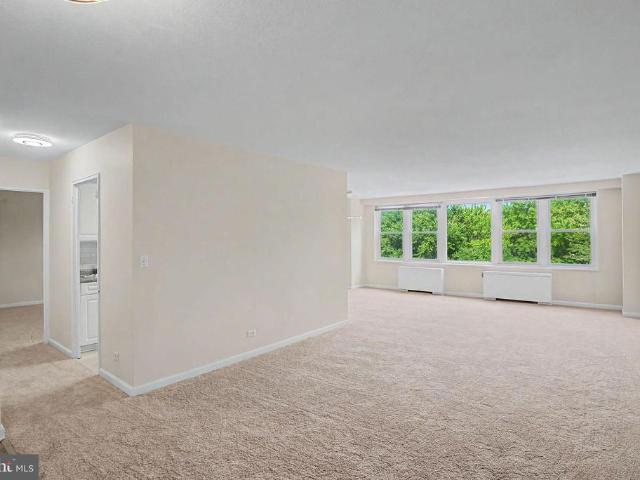
101 apartments for sale in Garrett Hill

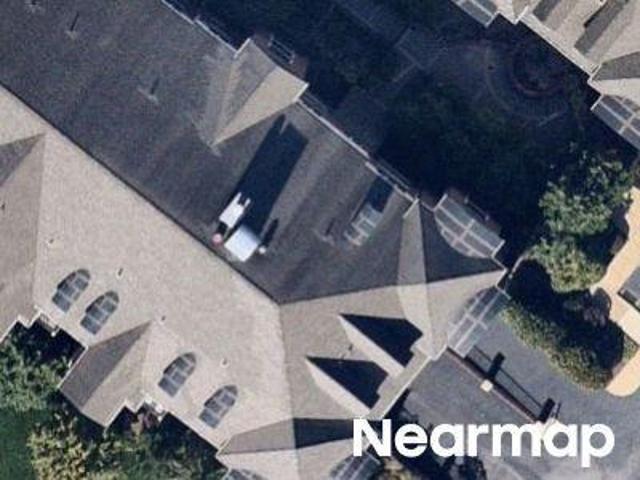
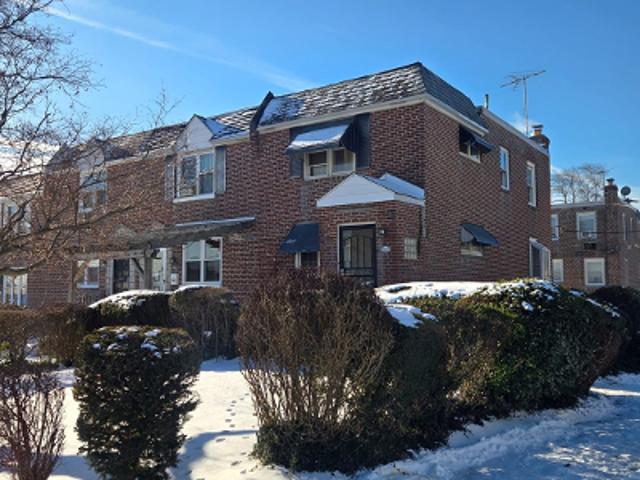
E Lancaster Ave Apt 908
View photo
Condo · for sale
Request Details
Updated
E Lancaster Ave Apt 908
Garrett Hill
· 1,119 sq.ft · 3 Bedrooms · 2 Baths · Condo
Garrett Hill · 1,119 sq.ft · 3 Bedrooms · 2 Baths · Condo
This home is in preforeclosure, which means the homeowner is in default (missed payments). Therefore, there could be an opportunity to strike a great deal with the owner and the bank
Request Details
1030 E Lancaster Avenue # 826
View photo
Condo · for sale
USD 205,000
USD 275/sq.ft
1030 E Lancaster Avenue # 826
Garrett Hill
· 743 sq.ft · 2 Bedrooms · 1 Bath · Condo
· Parking · Lift · Cellar
Garrett Hill · 743 sq.ft · 2 Bedrooms · 1 Bath · Condo · Parking · Lift · Cellar
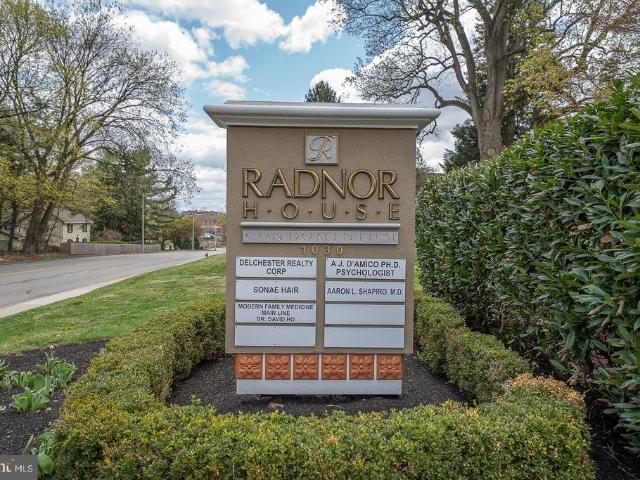
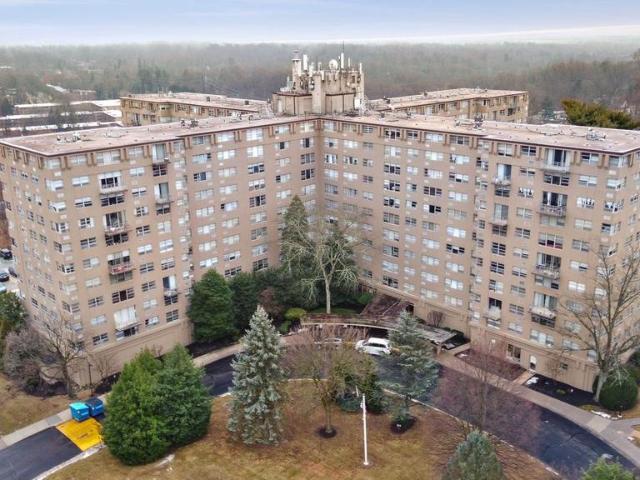
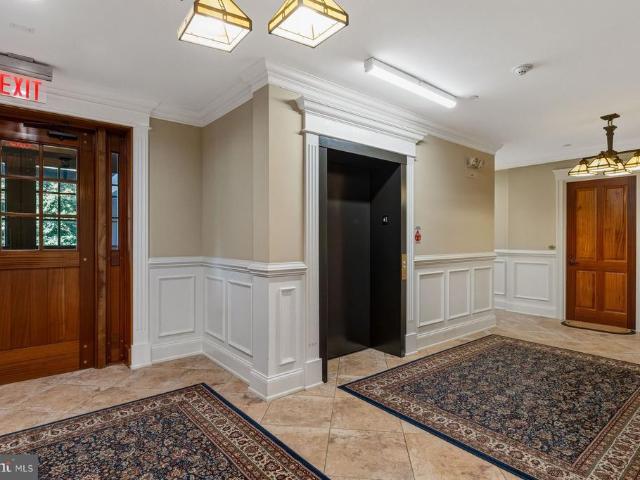
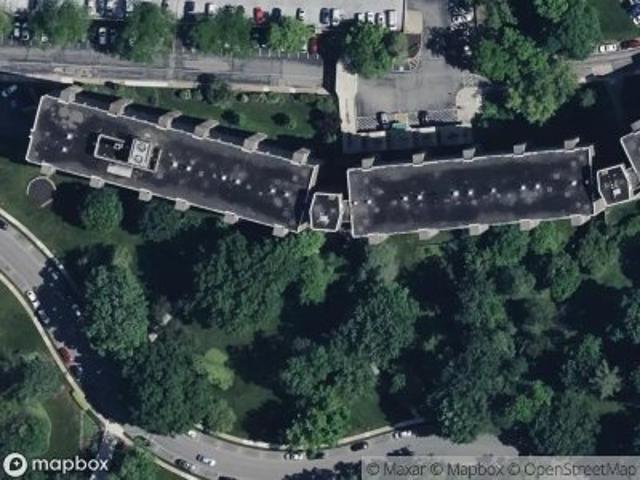
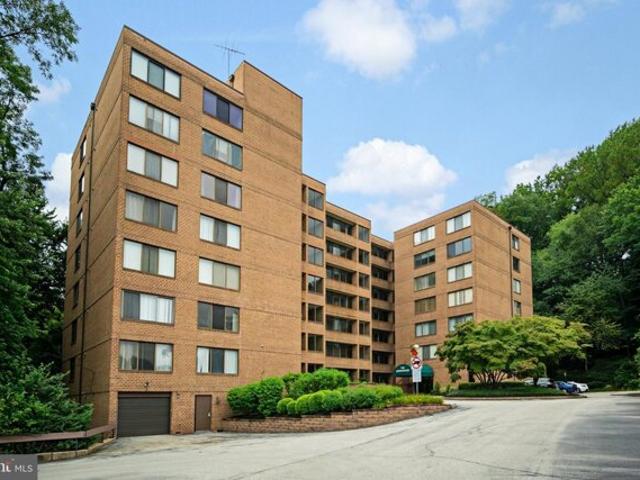
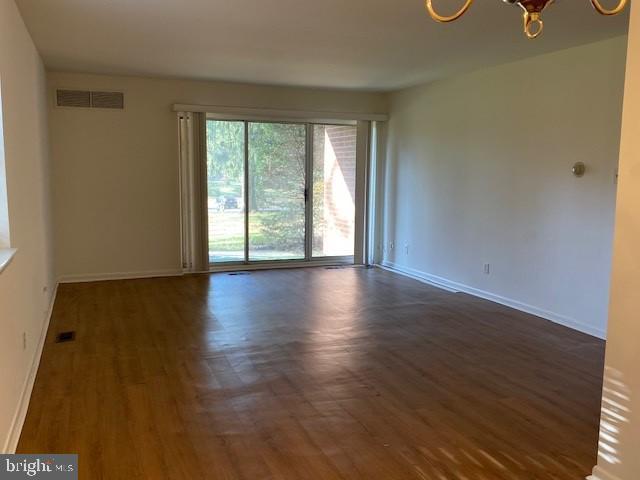
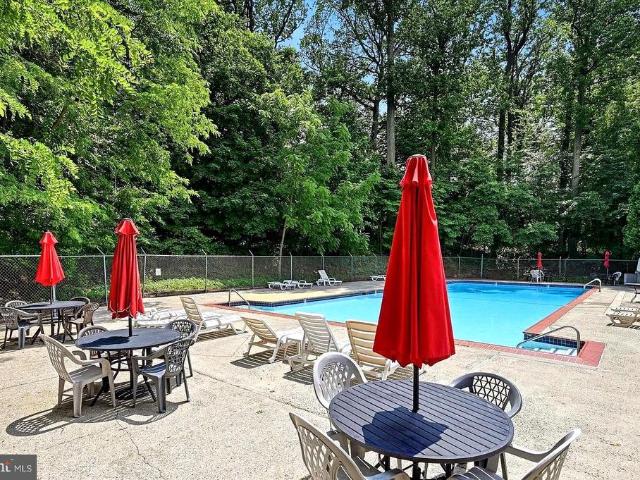
Welcome to Unit 826 at Radnor House, offering comfortable & convenient Main Line living in the heart of Bryn Mawr. This desirable 8th-Floor, features an elevated setting with wonderful views overlooking the community pool and grounds. The orientation of Unit 826 brings in abundant natural light while showcasing the pool. Radnor House amenities, include front desk, on-site management, community laundry facilities(basement), large parking lot, if you want you can pay for a garage space, & elevator access. Prime location near the Rosemont Train Station, Universities, Bryn Mawr Hospital, & local dining. Note: Monthly Condo Fee is $447, & Monthly Utility Fee $185 (which includes water, electric, gas & sewage)
USD 205,000
1030 E Lancaster Ave # 711
View photo
Condo · for sale
USD 148,000
USD 250/sq.ft
1030 E Lancaster Ave # 711
Garrett Hill
· 592 sq.ft · 1 Bedroom · 1 Bath · Condo
· Equipped kitchen · Parking · Swimming pool · Lift
Garrett Hill · 592 sq.ft · 1 Bedroom · 1 Bath · Condo · Equipped kitchen · Parking · Swimming pool · Lift
1BR/1BA. 7th floor of the Radnor House. Light & bright unit, full kitchen with dining area. Spacious living room. Large bedroom. Hall bath. Hardwood floors under carpeting. Large common laundry (coin-op) in lower level. Huge Olympic-size outdoor pool, BBQ area, off-street permit parking, indoor garage avail (extra cost), elevator, desk in lobby, on-site management/maintenance. Storage bin for each unit. Close to Villanova, Blue Route, shopping, Town of Bryn Mawr, movie theatre, coffee shop, restaurants & public transportation, including R5. Spacious Unit ready for personal touch and upgrade. Don't miss out
USD 148,000
1030 E Lancaster Avenue # 105
View photo
Condo · for sale
USD 227,000
USD 277/sq.ft
1030 E Lancaster Avenue # 105
Garrett Hill
· 818 sq.ft · 2 Bedrooms · 1 Bath · Condo
· Terrace · Equipped kitchen · Swimming pool · Lift · Cellar · Parking
Garrett Hill · 818 sq.ft · 2 Bedrooms · 1 Bath · Condo · Terrace · Equipped kitchen · Swimming pool · Lift · Cellar · Parking
Welcome to Radnor House! This beautifully completely newly renovated 2 bedroom 1 bathroom unit is now ready for the new owner! It is situated on the second floor of the building, a short walk from the elevator, providing easy access and efficiency. Unit #105 offers approximately 825 square feet of bright, sun filled living space. Everything in this unit now is brand-new, including a modern kitchen, new stainless steel appliances, and new flooring throughout. For added convenience, a storage unit is available in the basement, and the building features laundry room with large washers and dryers. There are plenty of free parking space in the parking lot, plus underground parking is available for an additional cost. Radnor House offers fantastic amenities, including 24-hour security, a stunning outdoor pool, a BBQ terrace, and a children's play area. Package acceptance at the front desk. It is a prime location near Villanova University, top restaurants, the Blue Route, Bryn Mawr, movie the
USD 227,000
424 W Montgomery Avenue # 4 B
View photo
Condo · for sale
USD 625,000
USD 439/sq.ft
424 W Montgomery Avenue # 4 B
Garrett Hill
· 1,421 sq.ft · 3 Bedrooms · 2 Baths · Condo
· Deck · Fireplace
Garrett Hill · 1,421 sq.ft · 3 Bedrooms · 2 Baths · Condo · Deck · Fireplace
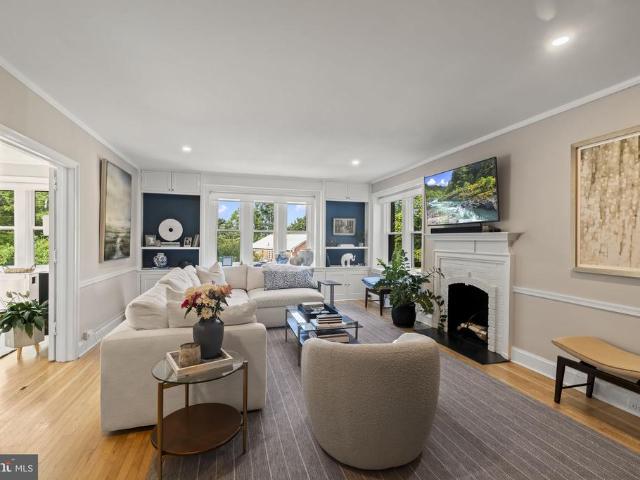
Offering the privacy and scale of a single-family home with the ease of condominium living, this exceptional residence occupies the entire second floor of the building and enjoys windows on all four sides, filling the home with wonderful natural light throughout. Completely renovated in 2020, this residence combines gracious architectural details with thoughtful modern updates. A welcoming transverse entry hall with coat closet introduces the home. Hardwood floors extend throughout the main living areas, and French doors open to the generously proportioned living room, featuring a fireplace, recessed lighting, crown molding, chair rail and handsome built-in bookcases. Additional French doors lead to the formal dining room, currently used as an office, where sliding glass doors open to a large new Trex deck, completed in 2026a wonderful extension of the living space for outdoor dining and entertaining. Crown molding and chair rail continue through both the living and dining rooms. The d
USD 625,000
414 Old Lancaster Road # 203
View photo
Condo · for sale
USD 1,135,000
USD 585/sq.ft
414 Old Lancaster Road # 203
Garrett Hill
· 1,938 sq.ft · 3 Bedrooms · 2 Baths · Condo
· Balcony · Equipped kitchen
Garrett Hill · 1,938 sq.ft · 3 Bedrooms · 2 Baths · Condo · Balcony · Equipped kitchen
La Chanterelle is located in the heart of Haverfords upscale and very walkable neighborhood. Unit 203 in this boutique building is a three-bedroom, two-bath, 1,943 square foot unit with 9-foot ceilings and parquet hardwood floors throughout. Through a gracious foyer with closet, you enter a large living room where two French doors open onto a private, covered balcony a place to relax or entertain and watch the setting sun. Adjacent is a full-sized dining room, with a tall built-in mahogany wine-rack cabinet, that flows into the kitchen with ample storage, high-end appliances, and built-in breakfast bar. On the other side of the living room, the third bedroom currently serves as a lovely library with built-in bookcases a retreat for reading, listening to music, or watching television. The second bedroom is comfortably sized with two large closets. The oversized primary bedroom offers a huge walk-in closet and a double vanity bathroom with a combination tub and shower. Down the hall, a s
USD 1,135,000
427 E Lancaster Avenue # 1101
View photo
Condo · for sale
USD 1,399,000
USD 746/sq.ft
427 E Lancaster Avenue # 1101
Garrett Hill
· 1,873 sq.ft · 2 Bedrooms · 2 Baths · Condo
· Equipped kitchen
Garrett Hill · 1,873 sq.ft · 2 Bedrooms · 2 Baths · Condo · Equipped kitchen
Wayne 427 presents an exceptional opportunity for one-level luxury living in the heart of downtown Wayne. Located at 427 E. Lancaster Ave, Unit 1101, this sophisticated residence was completed in 2022 by the esteemed Janiczek Homes. Spanning 1,882 square feet, the meticulously crafted space is characterized by soaring ceilings, wide-plank hardwood floors, and expansive floor-to-ceiling windows. Updates by the current owner include custom-organized closets featuring new shelving in both the guest bedroom and the hall closet. Custom roll-out shelving was also seamlessly added to the kitchen cabinets and the vanities in the primary bath, guest bath, and powder room. Additional improvements include brand-new carpeting in both bedrooms and newly installed cabinetry in the laundry room. The homes open-concept design is thoughtfully laid out for both comfort and scale, beginning with a welcoming foyer. At the center of the home is the striking white-and-gray kitchen, featuring gorgeous design
USD 1,399,000
264 W Montgomery Avenue # 304
View photo
Condo · for sale
USD 479,000
USD 367/sq.ft
264 W Montgomery Avenue # 304
Garrett Hill
· 1,302 sq.ft · 2 Bedrooms · 2 Baths · Condo
Garrett Hill · 1,302 sq.ft · 2 Bedrooms · 2 Baths · Condo
OPPORTUNITY KNOCKS Looking for a tastefully upgraded, turnkey, movein ready 2Bedroom, 2Bath, 1,305squarefoot condominium residence in LOWER MERION TOWNSHIP at the Mansard House, one of Haverfords most charming and desirable boutique buildings that is a true WALKER'S PARADISE offering incredible convenience and walkability just steps to Suburban Square (R5 train, Apple, Starbucks, Lifetime Fitness, Farmers Market, Trader Joes & fine boutiques), Haverford Square (White Dog Caf), Merion Cricket Club, banks, pharmacy, parks and playgrounds. This is your onceinalifetime opportunity! This impeccably maintained, renovated residence blends period character with modern amenities and is in turn-key, move-in condition. The entrance foyer opens to a SUN-DRENCHED OPEN-CONCEPT interior with excellent circular flow, a neutral sophisticated palette, abundant natural light, and a flexible floor plan with all the spaces one needs the focal point upon entrance is the LARGE LIVING ROOM with sliding door t

USD 479,000
500 E Lancaster Avenue # 108. A
View photo
Condo · for sale
USD 314,000
USD 373/sq.ft
500 E Lancaster Avenue # 108. A
Garrett Hill
· 840 sq.ft · 2 Bedrooms · 1 Bath · Condo
· Gym · Parking
Garrett Hill · 840 sq.ft · 2 Bedrooms · 1 Bath · Condo · Gym · Parking
Fresh new price plus a hoa concession with a strong offer! Prime Location in St. Davids Park Condominiums! Easy, bright and airy first-floor-unit, perfectly situated within the desirable St. Davids Park Community. This meticulously maintained and freshly painted 2-bedroom, 1-bathroom condo welcomes you with beautiful hardwood floors, arched doorways and a generous sized living room. There is a huge, private bonus room located in the building which houses the washer and dryer. Some use it for storage, others a gym, use your creativity! This unit also comes with deeded parking in the garage at no additional cost. There is no gas in the building and water is covered in the HOA, your only utility is electricity and WiFi! Live in the center of all Wayne has to offer, skip to the commuter rail in minutes, grocery stores, restaurants and shops!
USD 314,000
115 E. Montgomery Avenue # 3B
View photo
Condo · for sale
USD 1,365,000
USD 737/sq.ft
115 E. Montgomery Avenue # 3B
Garrett Hill
· 1,851 sq.ft · 2 Bedrooms · 2 Baths · Condo
· Office room · Balcony · Fireplace · Equipped kitchen
Garrett Hill · 1,851 sq.ft · 2 Bedrooms · 2 Baths · Condo · Office room · Balcony · Fireplace · Equipped kitchen
Experience refined Main Line living in this exceptional penthouse residence at Ardleigh, an exclusive boutique condominium community of just ten luxury homes in the heart of Ardmore. Inside, soaring 14-foot vaulted ceilings create a dramatic sense of space throughout the main living and dining areas, where rich hardwood floors, abundant natural light, and a gas fireplace set the stage for effortless everyday living and entertaining. The gourmet kitchen is thoughtfully designed with a 36-inch Viking gas range and hood, stainless steel appliances, granite countertops, tile backsplash, and a generous center island with sink and dishwasher. Sliding glass doors open to a private covered balcony, extending the living space outdoors. The spacious primary suite serves as a peaceful retreat, offering room for a sitting area or home office, an expansive custom walk-in closet, and a luxurious marble-appointed bath featuring dual vanities, a seamless glass shower, and an oversized Kallista soaking
USD 1,365,000
233 Iron Works Way
View photo
Condo · for sale
USD 975,000
USD 569/sq.ft
233 Iron Works Way
Garrett Hill
· 1,711 sq.ft · 2 Bedrooms · 2 Baths · Condo
· Balcony · Equipped kitchen
Garrett Hill · 1,711 sq.ft · 2 Bedrooms · 2 Baths · Condo · Balcony · Equipped kitchen
Welcome to Pembroke North, where comfort, convenience, and timeless design come together in this beautifully maintained residence; offered for the very first time since its original purchase in 2010! Featuring 1,713 square feet of well-appointed living space, this thoughtfully designed 2-Bedroom, 2.5 Bath Condo with a Den strikes that rare balancemuch like Goldilocks discovering what feels just right. Not too large, not too small, but perfectly proportioned for both everyday living and effortless entertaining. The 3rd-floor, south-facing orientation showcases stunning floor-to-ceiling windows and tall ceilings that frame views over Lancaster Avenue while filling the open living spaces with natural light. The open-concept layout seamlessly connects the Kitchen, Dining Area, and Great Room, creating an inviting flow ideal for gatherings or quiet evenings at home. Just off the main living area, a private Balcony offers the perfect spot to enjoy a morning coffee or take in some fresh air a
USD 975,000
Westdale Rd
View photo
Condo · for sale
Request Details
Updated
Westdale Rd
Garrett Hill
· 1,152 sq.ft · 3 Bedrooms · 1 Bath · Condo
Garrett Hill · 1,152 sq.ft · 3 Bedrooms · 1 Bath · Condo
This is a Real Estate-Owned (REO)/post-foreclosure home owned or managed by a bank. All offers are considered; however, the highest and best will most likely be accepted
Request Details
Lebanon Ave
View photo
Condo · for sale
Request Details
Updated
Lebanon Ave
Garrett Hill
· 1,399 sq.ft · 3 Bedrooms · 1 Bath · Condo
Garrett Hill · 1,399 sq.ft · 3 Bedrooms · 1 Bath · Condo
This is a Real Estate-Owned (REO)/post-foreclosure home owned or managed by a bank. All offers are considered; however, the highest and best will most likely be accepted
Request Details
Glendale Rd # I54
View photo
Condo · for sale
USD 174,900
USD 159/sq.ft
Updated
Glendale Rd # I54
Garrett Hill
· 1,098 sq.ft · 2 Bedrooms · 2 Baths · Condo
Garrett Hill · 1,098 sq.ft · 2 Bedrooms · 2 Baths · Condo
This is a Real Estate-Owned (REO)/post-foreclosure home owned or managed by a bank. All offers are considered; however, the highest and best will most likely be accepted
USD 174,900
City Ave Apt
View photo
Condo · for sale
Request Details
Updated
City Ave Apt
Garrett Hill
· 1,216 sq.ft · 2 Bedrooms · 2 Baths · Condo
Garrett Hill · 1,216 sq.ft · 2 Bedrooms · 2 Baths · Condo
This home is in preforeclosure, which means the homeowner is in default (missed payments). Therefore, there could be an opportunity to strike a great deal with the owner and the bank
Request Details
Conshohocken State Rd
View photo
Condo · for sale
Request Details
Updated
Conshohocken State Rd
Garrett Hill
· 786 sq.ft · 2 Bedrooms · 1 Bath · Condo
Garrett Hill · 786 sq.ft · 2 Bedrooms · 1 Bath · Condo
This home is in preforeclosure, which means the homeowner is in default (missed payments). Therefore, there could be an opportunity to strike a great deal with the owner and the bank
Request Details
Shawmont Ave # 10c6
View photo
Condo · for sale
Request Details
Updated
Shawmont Ave # 10c6
Garrett Hill
· 1,518 sq.ft · Condo
Garrett Hill · 1,518 sq.ft · Condo
This home is in preforeclosure, which means the homeowner is in default (missed payments). Therefore, there could be an opportunity to strike a great deal with the owner and the bank
Request Details
W Elm St Ste 2409
View photo
Condo · for sale
Request Details
Updated
W Elm St Ste 2409
Garrett Hill
· 1,313 sq.ft · 3 Bedrooms · 2 Baths · Condo
Garrett Hill · 1,313 sq.ft · 3 Bedrooms · 2 Baths · Condo
This home is in preforeclosure, which means the homeowner is in default (missed payments). Therefore, there could be an opportunity to strike a great deal with the owner and the bank
Request Details
Kimberly Dr
View photo
Condo · for sale
Request Details
Updated
Kimberly Dr
Garrett Hill
· 1,119 sq.ft · 3 Bedrooms · 1 Bath · Condo
Garrett Hill · 1,119 sq.ft · 3 Bedrooms · 1 Bath · Condo
This home is in preforeclosure, which means the homeowner is in default (missed payments). Therefore, there could be an opportunity to strike a great deal with the owner and the bank
Request Details
City Ave Ofc E317
View photo
Condo · for sale
Request Details
Updated
City Ave Ofc E317
Garrett Hill
· 904 sq.ft · 1 Bedroom · 1 Bath · Condo
Garrett Hill · 904 sq.ft · 1 Bedroom · 1 Bath · Condo
This home is in preforeclosure, which means the homeowner is in default (missed payments). Therefore, there could be an opportunity to strike a great deal with the owner and the bank
Request Details
Rock Hill Rd Apt F, Bala Cynwyd, Condo For Sale
View photo
Condo · for sale
USD 285,000
USD 236/sq.ft
Rock Hill Rd Apt F, Bala Cynwyd, Condo For Sale
Garrett Hill
· 1,206 sq.ft · 2 Bedrooms · 2 Baths · Condo
· Garden · Equipped kitchen · Swimming pool · Lift · Parking
Garrett Hill · 1,206 sq.ft · 2 Bedrooms · 2 Baths · Condo · Garden · Equipped kitchen · Swimming pool · Lift · Parking
Great place to call home in a desirable school district. Two bedroom, two bath condo in secured building with a two elevators, a package area, common area, communal kitchen, and outdoor pool in a tranquil wooded backyard. Apartment features a washer/ dryer in unit, one dedicated parking space, and a spacious screened in porch overlooking a stream and wooded area. All major assessments are completed. The building has a new roof, new elevators, newly landscaped front and back area, newly renovated pool. The apartment features a large walk in closet and space for a work area in the main bedroom with en suite bathroom. The second room offers a large closet and beautiful view overlooking the wooded area. Quiet building with 50 units with quick access to Manayunk, Center City, King of Prussia, and walking and biking trails. Be on the turnpike or I-95 in minutes. Perfect location and easy condo living. Furniture is negotiable
USD 285,000
315 Drummers Lane # 315
View photo
Condo · for sale
USD 254,500
USD 311/sq.ft
New
315 Drummers Lane # 315
Garrett Hill
· 818 sq.ft · 1 Bedroom · 1 Bath · Condo
· Office room · Equipped kitchen
Garrett Hill · 818 sq.ft · 1 Bedroom · 1 Bath · Condo · Office room · Equipped kitchen
Rental Restrictions*. Condo Assoc has placed restrictions on renting. Units must be owner occupied for 2 years prior to renting. Community does not allow pets. Contact office for any questions regarding ESA and Service Animals. 610-687-5-. Great opportunity to own a 1st Floor condo in the Morgan Bldg. This unit does NOT face the turnpike. Currently being painted. LVT flooring and Ceramic flooring throughout. All neutral decor. Beautiful bathroom with European height vanity, mirrored medicine cabinet and LED lighting. All chrome hardware. Kitchen has Oak Cabinets with all pull outs in base cabinets. Appliances are stainless steel and countertops are granite with an undermount sink. Great closet space. New doors have been installed in the entry way and outside the bedroom suite. New HVAC installed July 2025. Laundry room, bike storage room, trash room and full size storage locker just steps away from the unit. The Glenhardie Country Club has a 9 hole executive golf course, swimming, tenn
USD 254,500
400 Glendale Road # F30
View photo
Condo · for sale
USD 229,000
USD 178/sq.ft
New
400 Glendale Road # F30
Garrett Hill
· 1,281 sq.ft · 2 Bedrooms · 2 Baths · Condo
· Office room · Balcony · Equipped kitchen · Swimming pool · Lift
Garrett Hill · 1,281 sq.ft · 2 Bedrooms · 2 Baths · Condo · Office room · Balcony · Equipped kitchen · Swimming pool · Lift
Amazing Opportunity to Purchase a well maintained 2 Bedroom 2 Full Bath Condo in sought after Community of Haverford Hill. This Unit also Features the Bonus Room/Den off of the Living Room which is ideal for a Home Office, Playroom or additional Living space. Terrific Layout with small Foyer area Leading into Large Living room with sliders to Balcony. Updated Galley Kitchen and Den complete the main Living Area. Hallway Leads to Bedroom #2 which is adjacent to Updated Full Hall Bath and the Primary Bedroom with it's own Full Bath and Walk-in Closet. Reasonable Condo Fee includes Water and Access to Swimming Pool, Playground area and Basketball Court. Elevator, Nice Laundry Facilities in the Building and this Unit comes with an extra storage Locker. Perfect Location in Award Winning Haverford School District featuring Manoa Elementary School! Haverford Hill is Pet Friendly and Located steps away from Merry Place Park with walking trail by the creek and Large Playground. Minutes from the
USD 229,000
104B Jay Aly
View photo
Condo · for sale
USD 549,900
USD 232/sq.ft
New
104B Jay Aly
Garrett Hill
· 2,368 sq.ft · 3 Bedrooms · 2 Baths · Condo
· Balcony · Equipped kitchen
Garrett Hill · 2,368 sq.ft · 3 Bedrooms · 2 Baths · Condo · Balcony · Equipped kitchen
Welcome to Ravenscliff of Media, a distinctive Toll Brothers community where thoughtful design meets low-maintenance living. This prized end-unit home offers three bedrooms, two-and-a-half baths, exceptional natural light, and an impressive collection of upgrades throughout. The main living level features 9-foot ceilings, wide-plank hardwood flooring, custom window treatments, upgraded lighting and ceiling fans, and an abundance of windows. At the heart of the home is the upgraded gourmet kitchen, complete with a range hood vented to the exterior and an open layout connecting the dining, living, and family spacesideal for both everyday living and entertaining. Upstairs, the spacious primary suite features a tray ceiling, upgraded en suite bath, and two walk-in closets. Two additional bedrooms, a full hallway bath, and conveniently located laundry complete the upper level. Outdoor living sets this home apart. Enjoy two covered balconies accessible from the living and bedroom levels, plu
USD 549,900
7923 31 Ridge Avenue # 25
View photo
Condo · for sale
USD 330,000
USD 249/sq.ft
New
7923 31 Ridge Avenue # 25
Garrett Hill
· 1,324 sq.ft · 3 Bedrooms · 2 Baths · Condo
· Equipped kitchen · Cellar
Garrett Hill · 1,324 sq.ft · 3 Bedrooms · 2 Baths · Condo · Equipped kitchen · Cellar
Nestled in the charming Abbey Lane community, this totally updated end-of-row townhouse offers a perfect blend of modern amenities including brand NEW finished basement with laminate hardwood floors, high hat lighting and separate laundry area. With a major renovation completed in 2026, this home has been thoughtfully designed to provide an exceptional living experience, As you step inside, you are greeted by an inviting open floor plan that seamlessly connects the living and dining areas, creating a warm and welcoming atmosphere. The brand NEW laminate hardwood floors, high hat lighting and fresh paint throughout most of the home add a touch of warmth, while the upgraded counter tops in the kitchen add to the open feel of the first floor. The kitchen is a equipped with ALL NEW stainless steel appliances, including a Braun hood range, gas cooktop, GE refrigerator and GE dishwasher! The home boasts three spacious bedrooms, The primary suite features a generous closet and totally redone
USD 330,000
731 Wynnewood Road # 18
View photo
Condo · for sale
USD 6,900,000
USD 2,574/sq.ft
731 Wynnewood Road # 18
Garrett Hill
· 2,680 sq.ft · 3 Bedrooms · 2 Baths · Condo
· Patio · Fireplace · Equipped kitchen · Parking · Cellar
Garrett Hill · 2,680 sq.ft · 3 Bedrooms · 2 Baths · Condo · Patio · Fireplace · Equipped kitchen · Parking · Cellar
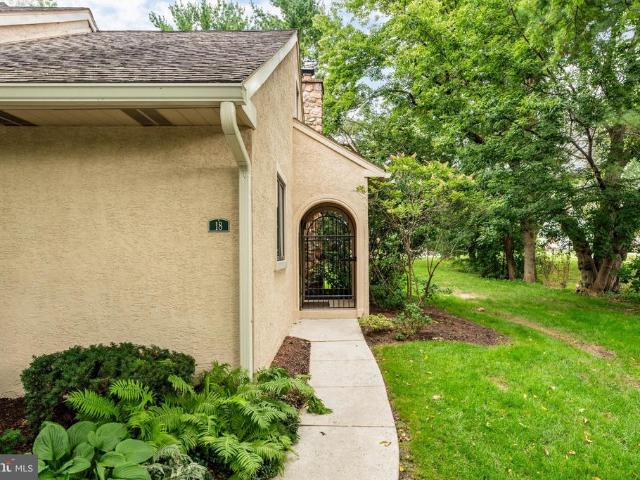
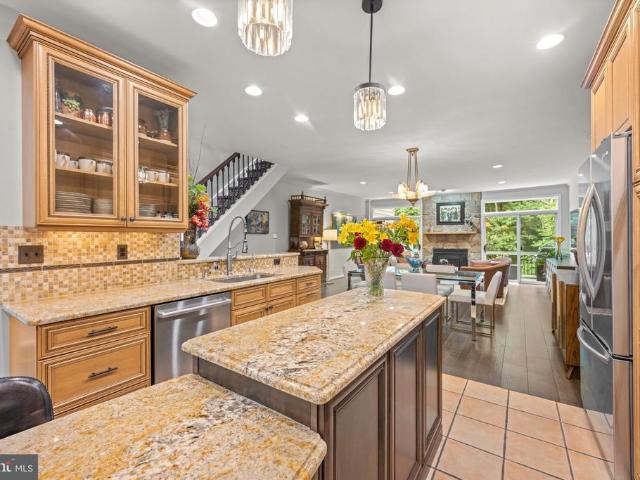
Welcome to 731 Wynnewood Road #18, a bright and spacious end unit tucked into the most private location in the beautifully maintained Walnut Hill community in the heart of Ardmore. With one floor living plus a bonus loft, two private patios, a full basement and a private garage, this home offers an easy, low maintenance lifestyle. Enter through the charming arched wrought iron gated entry. The living room is the centerpiece of the home, with cathedral ceilings, a floor-to-ceiling stone fireplace and oversized windows that fill the space with natural light. The adjoining kitchen offers abundant cabinetry, an island with seating, stainless steel appliances and an open connection to the living area, making the space equally well suited for everyday living and entertaining. Sliding glass doors lead to a private patio, extending the living space outdoors. A spacious first-floor primary suite provides the convenience of one-level living and features a large walk-in closet, an en-suite bath w
USD 6,900,000
433 Wooded Way
View photo
Condo · for sale
USD 565,000
USD 238/sq.ft
433 Wooded Way
Garrett Hill
· 2,368 sq.ft · 3 Bedrooms · 2 Baths · Condo
· Garden · Deck · Fireplace · Equipped kitchen · Parking
Garrett Hill · 2,368 sq.ft · 3 Bedrooms · 2 Baths · Condo · Garden · Deck · Fireplace · Equipped kitchen · Parking
Welcome to this beautifully maintained 3-bedroom, 2.5-bath home in the Earles Lake Community of Newtown Square. This home offers a wonderful combination of thoughtful updates, spacious living areas, and a peaceful, private setting surrounded by lush greenery and mature woods. As you enter, you are greeted by an open layout that seamlessly connects the kitchen, dining, and living areas. The chef-inspired kitchen features custom cabinetry, granite countertops, and Monogram stainless steel appliances. The center island offers abundant countertop space, storage, seating, and even a wine fridge. Adjacent is the inviting living room, highlighted by a striking stone fireplace with mantel. Wall-to-wall glass sliding doors lead to the deck, overlooking the backyard. A convenient powder room, laundry area, and direct access to the attached 1-car garage complete this level. Upstairs, the primary bedroom has been redesigned and features elegant pocket doors leading into the bath, along with a gene
USD 565,000
425 Old Forge Crossing
View photo
Condo · for sale
USD 270,000
USD 348/sq.ft
425 Old Forge Crossing
Garrett Hill
· 775 sq.ft · 1 Bedroom · 1 Bath · Condo
· Equipped kitchen · Swimming pool · Parking
Garrett Hill · 775 sq.ft · 1 Bedroom · 1 Bath · Condo · Equipped kitchen · Swimming pool · Parking
Just what you have been waiting for: a one-level, first-floor one-bedroom, one-bathroom condominium home is now available in Old Forge Crossing. The home features a spacious living room and dining room combination, a full kitchen with a gas stove, built-in microwave, dishwasher, and refrigerator, and a pantry, Spacious bedroom with two closets. The hall bath has a tub and a shower. Laundry room with a full-size washer and dryer. The condo offers easy access to the parking in front of the house. Living in Old Forge Crossing has numerous benefits, including access to top-notch amenities such as a swimming pool, tennis courts, and a clubhouse. The community also boasts a highly active social calendar, with frequent events and activities organized for residents. The condo fee includes gas for cooking, dryer, and hot water; lawn care; snow removal; trash and recycling; and use of the pool and tennis courts. In addition to its beautiful surroundings and fantastic amenities, Old Forge Crossin
USD 270,000
507 Waters Edge Court
View photo
Condo · for sale
USD 579,900
USD 184/sq.ft
507 Waters Edge Court
Garrett Hill
· 3,143 sq.ft · 3 Bedrooms · 2 Baths · Condo
· Equipped kitchen · Parking
Garrett Hill · 3,143 sq.ft · 3 Bedrooms · 2 Baths · Condo · Equipped kitchen · Parking
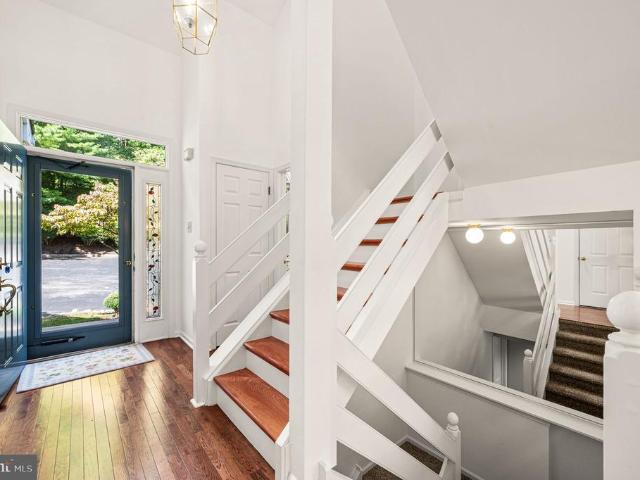
Welcome to the Village of Earles Lake, a lovely townhouse community in Newtown Square tucked away behind Greene Countrie Village. This spacious three-Bedroom, two-full and two-half-Bath home with a first floor Primary Bedroom suite offers a thoughtfully designed open floor plan with abundant natural light, generous storage, and beautiful views of lush greenery and mature woods. A driveway and attached one-car garage provide convenient parking, with ample guest parking available throughout the community. Step onto the welcoming front porch, where a charming blue front door with stained-glass sidelight, opens to a bright and inviting freshly painted (2026) interior with beautiful hardwood floors, a two-story foyer and an open turned staircase. A convenient coat closet and powder room with stained-glass window are to the left with the garage access on the right. Next is the Eat-in Kitchen with ample cabinetry, Corian countertops, recessed lights and a ceiling fan, open to the Dining Room.
USD 579,900
1600 Hagys Ford # 6 U
View photo
Condo · for sale
USD 255,000
USD 260/sq.ft
1600 Hagys Ford # 6 U
Garrett Hill
· 980 sq.ft · 2 Bedrooms · 2 Baths · Condo
· Swimming pool
Garrett Hill · 980 sq.ft · 2 Bedrooms · 2 Baths · Condo · Swimming pool
Welcome to 1600 N Hagys Ford Road in sought-after Oak Hill Condominiums! Nestled in the heart of Penn Valley, this beautifully maintained residence offers the perfect combination of comfort, convenience, and low-maintenance living. Freshly updated with brand-new wall-to-wall carpeting, the home provides a warm, inviting atmosphere and move-in-ready appeal. Residents of Oak Hill enjoy resort-style amenities including a sparkling outdoor pool, tennis courts, playgrounds, walking paths, and beautifully landscaped grounds surrounded by mature trees. Conveniently located just minutes from Center City Philadelphia and the Main Line, the community offers easy access to shopping, dining, public transportation, and major commuter routes. Located within the highly regarded Lower Merion School District, Oak Hill combines an exceptional lifestyle with an unbeatable location. Whether you're a first-time buyer, downsizer, or simply looking for carefree condominium living, this is a wonderful opportu
USD 255,000

Get email alerts

Don't miss out: be the first to know about new properties

The alert was correctly created

On subscribing you accept the conditions of use and the privacy policy
Alert
Receive new ads in your inbox
Save this search
Receive alerts for new listings

We'll send you an email when we have new properties for: "Apartments for sale in Garrett Hill"

The alert was correctly created

Hamilton Court, Ardmore Lower Merion township Montgomery County Pennsylvania
Haverford, Lower Merion township Montgomery County Pennsylvania
Get email alerts and be the first to see new listings
Required field
On subscribing I accept the terms of the privacy policy
Perfect! You'll soon start receiving new listings via email
Alert
Receive an email when we have new ads for Apartments for sale in Garrett Hill
Save this search
Filters

Bedrooms

Size (sq.ft)

sq.ft
sq.ft

Price

USD
USD

Property type

Bathrooms

Clear all filters
Receive notifications when new entries are published.